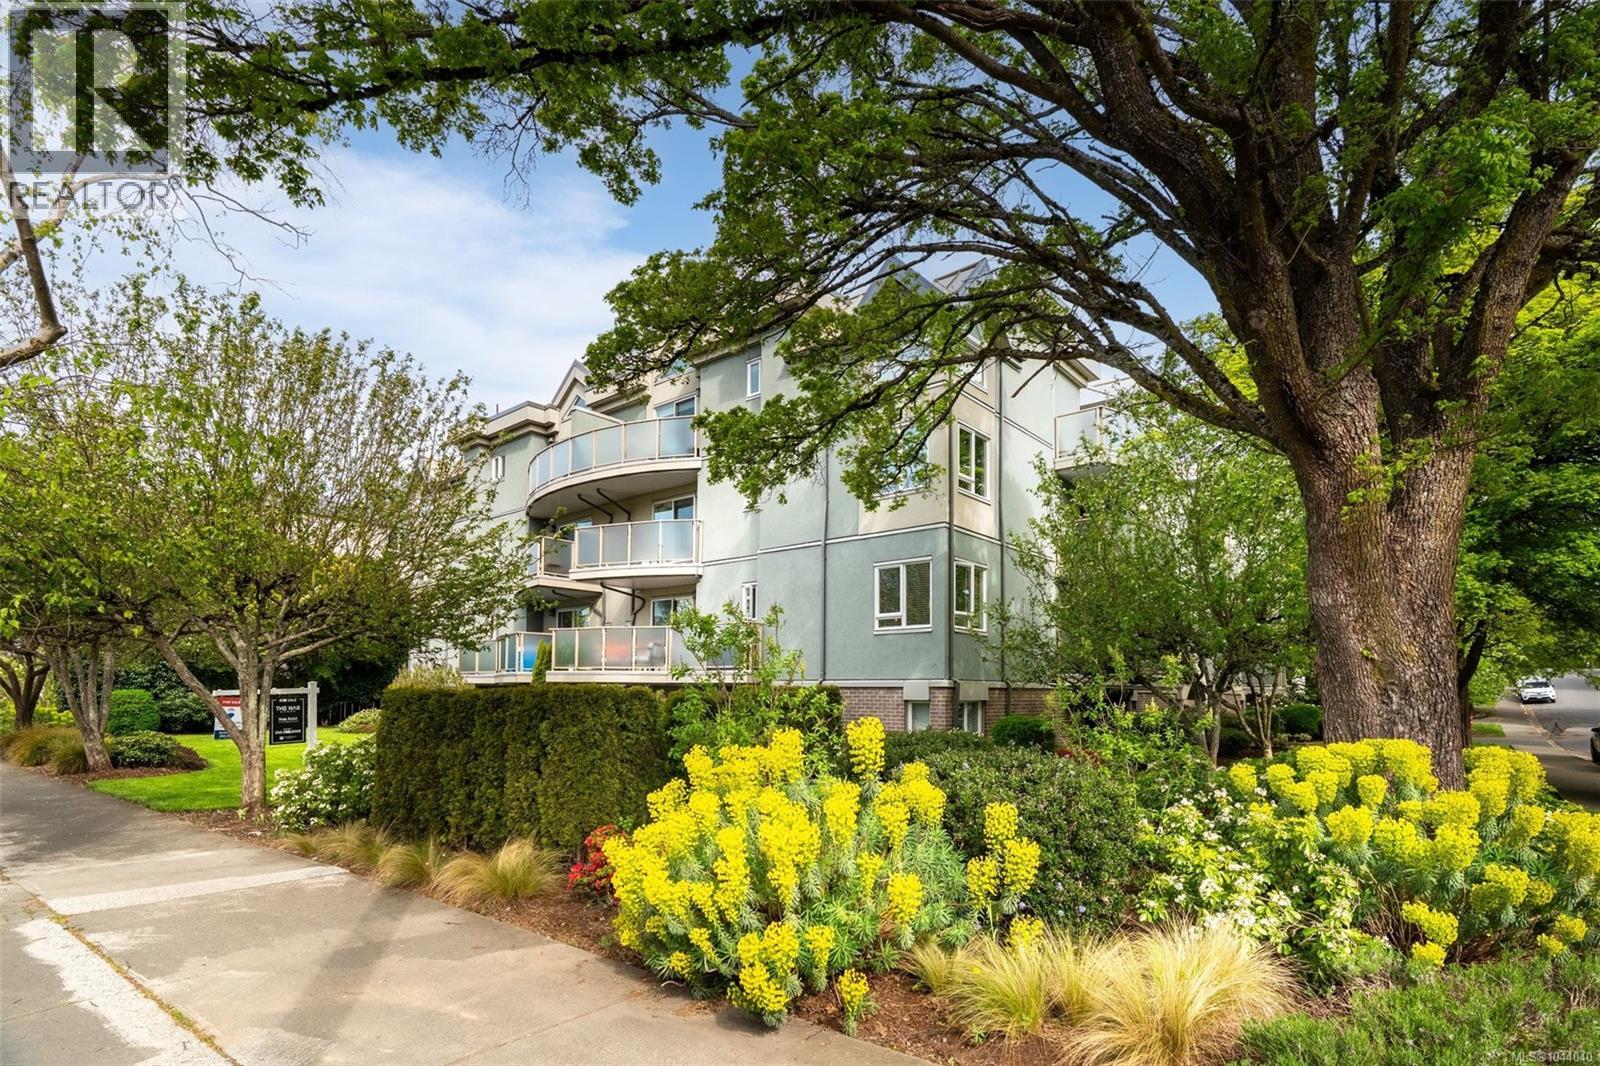
- ©MLS 1044040
- Area 958 sq ft
- Bedrooms 2
- Bathrooms 2
- Parkings 1
Description
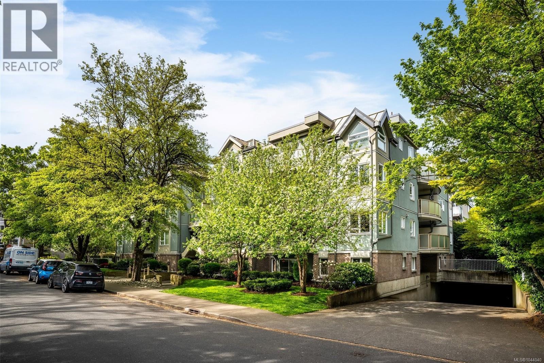
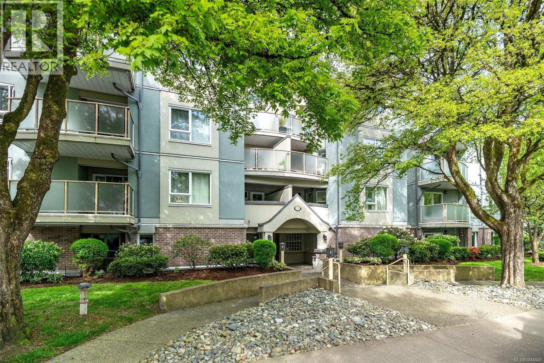
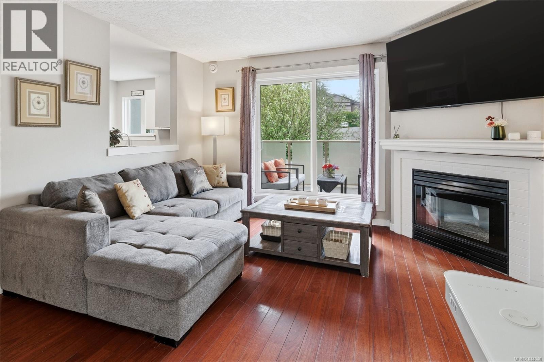
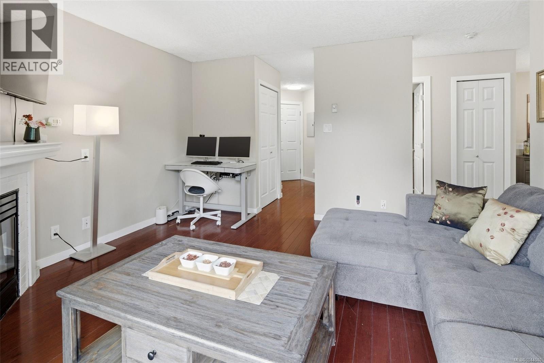
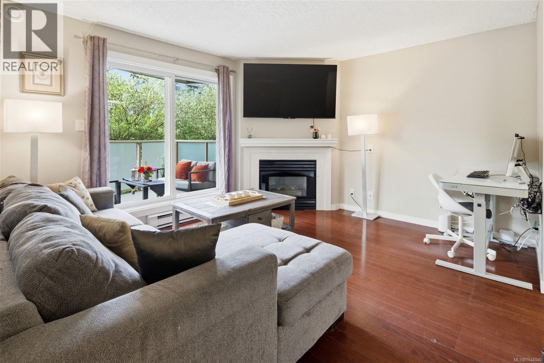
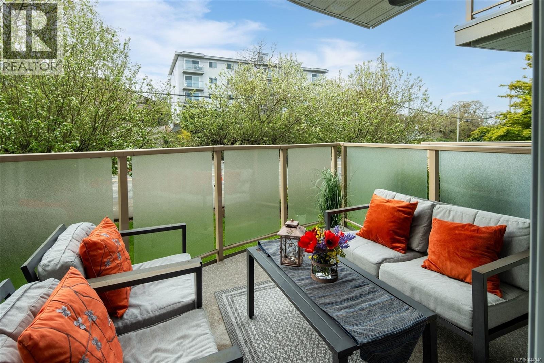
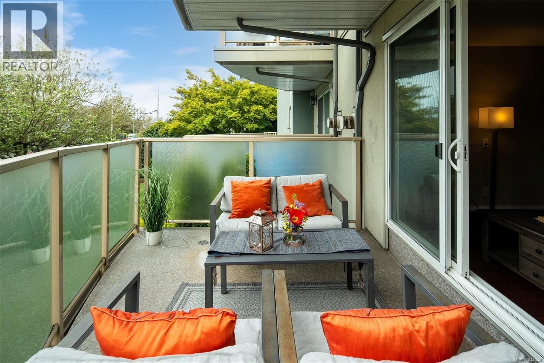
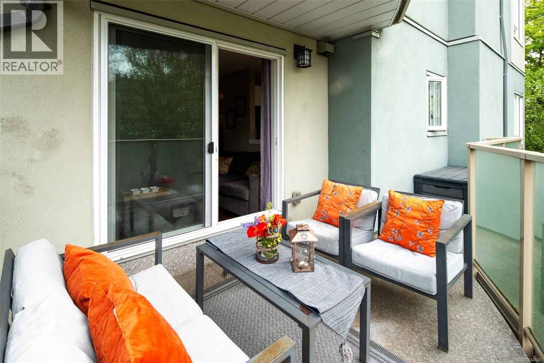
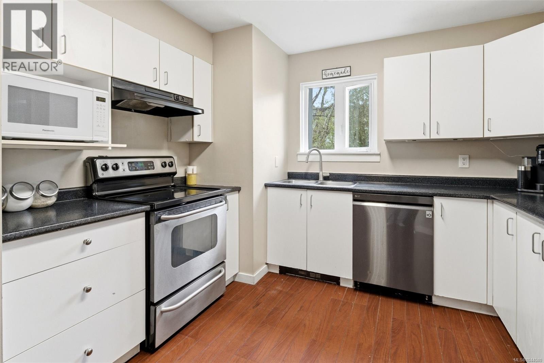
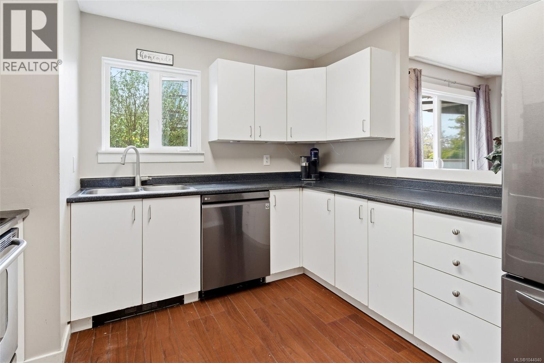
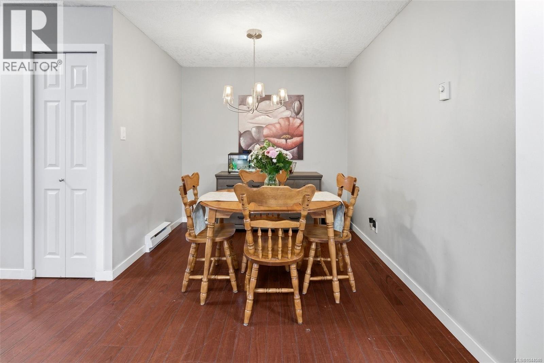
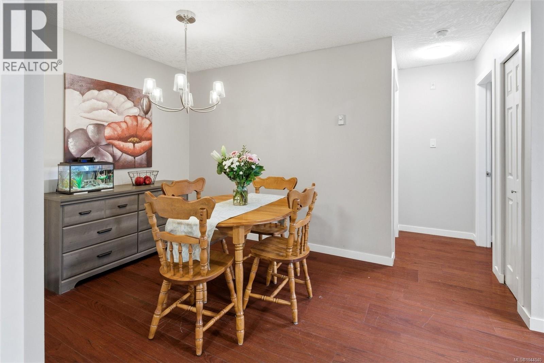
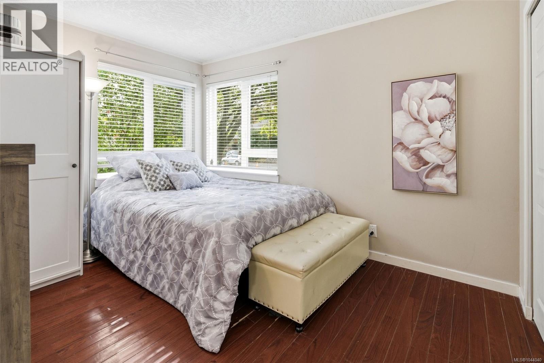
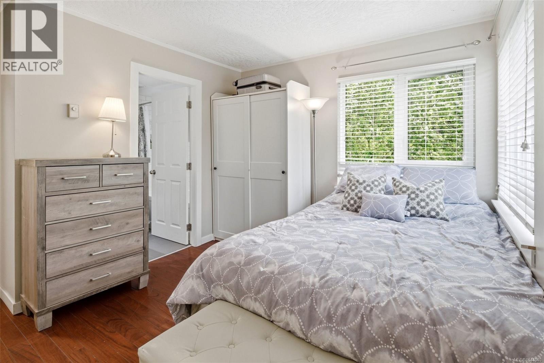
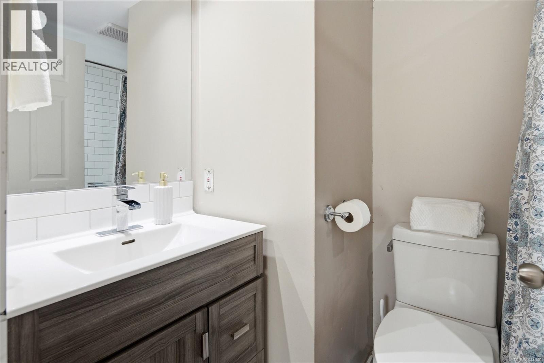
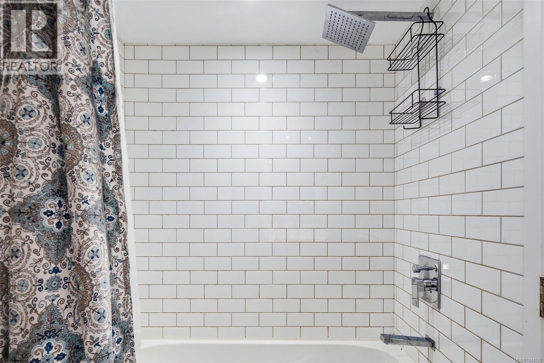
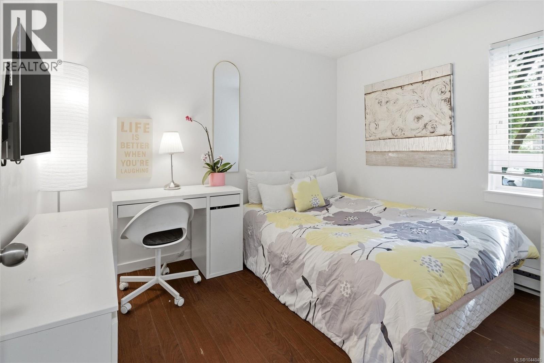
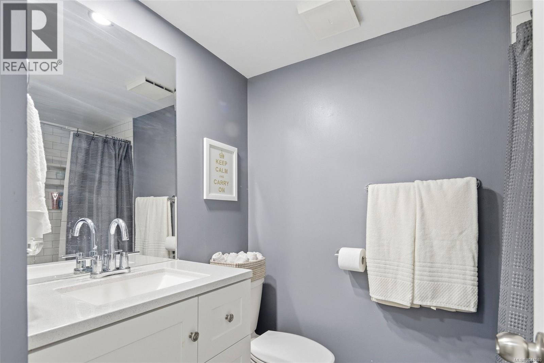
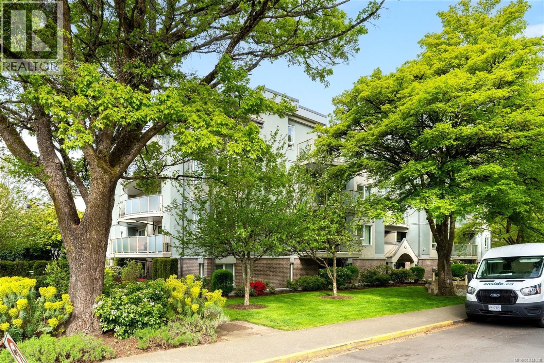
Bright and welcoming corner unit with a thoughtful, spacious layout. The large dining area and pass-through kitchen bar create an easy flow for everyday living, while updated bathrooms and in-suite laundry add modern comfort. A cozy gas fireplace (gas included in strata fees) and sunny balcony make this home feel warm year-round. The generous primary bedroom features a 4-piece ensuite, and the versatile second bedroom suits guests, a home office, or a roommate. Enjoy secure underground parking, a storage locker, bike storage, and common EV charging. The pet-friendly, well-managed strata allows up to 2 cats or 1 dog. Fully remediated in 2015 with new rain screen exterior, balconies, windows, and sliding doors for long-term peace of mind. Ideally located near Hillside Mall, parks, schools, and daily amenities, with direct transit to UVic, Camosun, and downtown right outside the building. (id:48970) Show More
Details
- Constructed Date: 1994
- Property Type: Single Family
- Type: Apartment
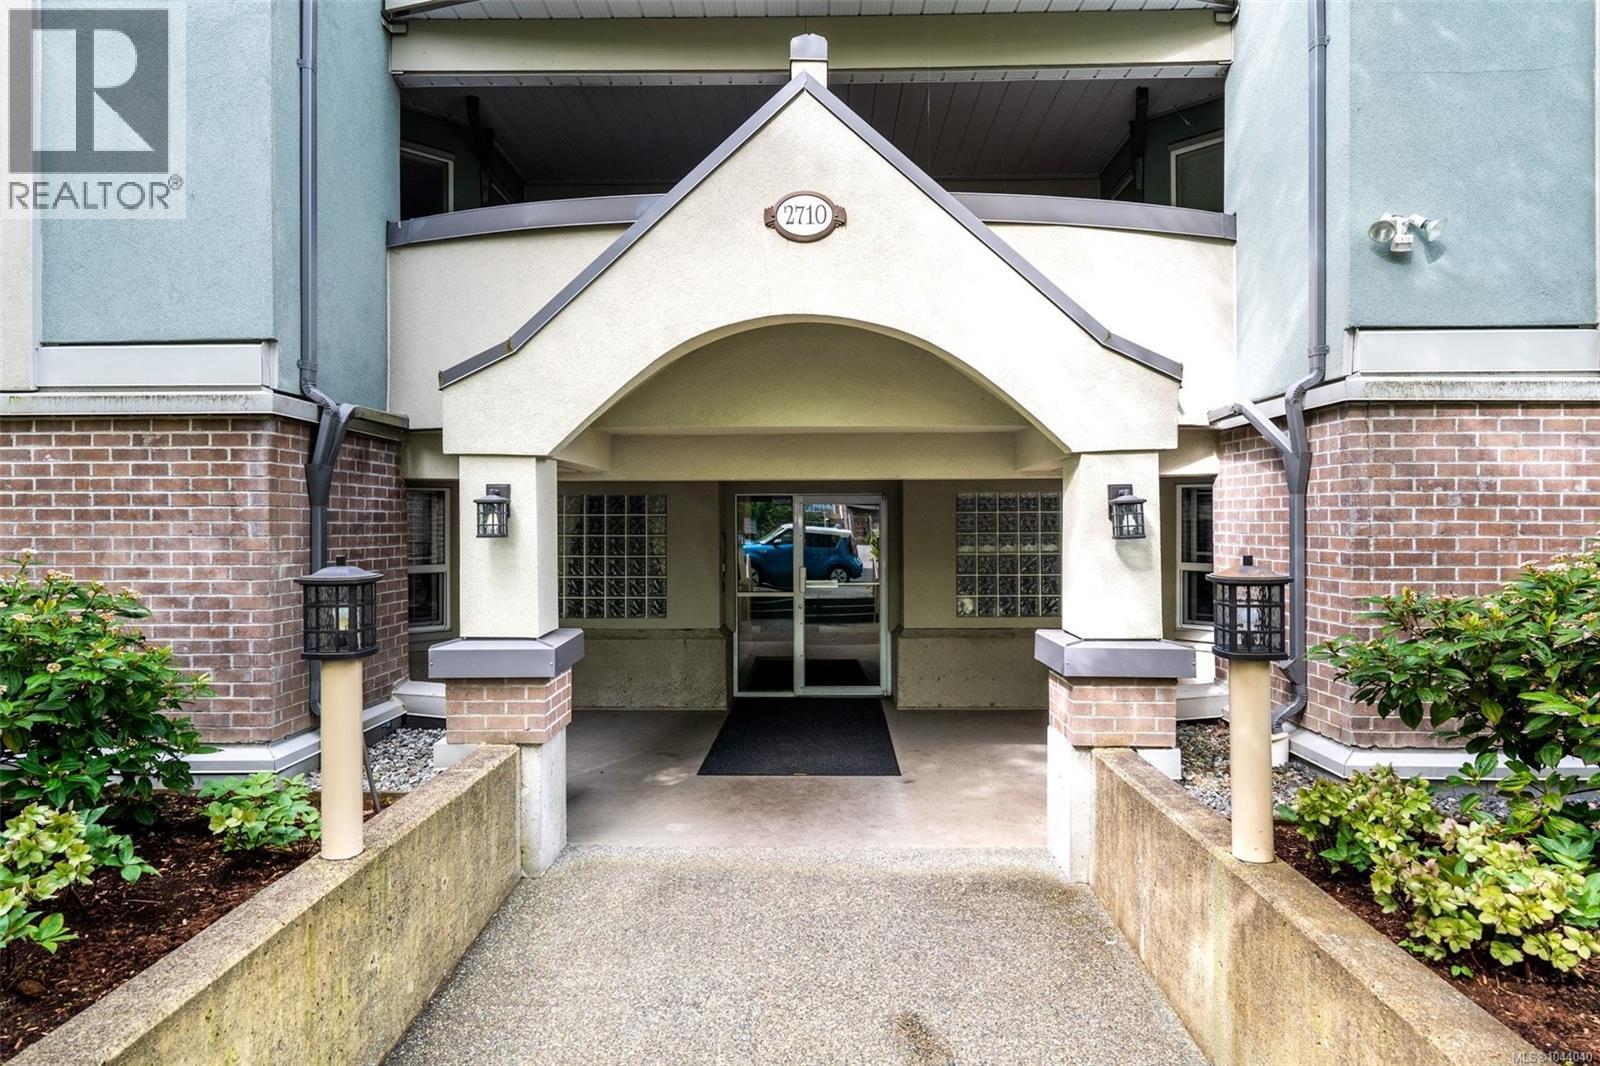
- Community: 2710 Grosvenor Rd
- Neighbourhood: Oaklands
- Maintenance Fee: 580.00/Monthly
Features
- Central location
- Level lot
- Southern exposure
- Corner Site
- Pets Allowed
- Family Oriented
- Dishwasher
- Dryer
- Garburator
- Microwave
- Range - Electric
- Refrigerator
- Washer
- Central air conditioning
- Baseboard heaters
Rooms Details For 202 2710 Grosvenor Rd
| Type | Level | Dimension |
|---|---|---|
| Bathroom | Main level | 3-Piece |
| Bedroom | Main level | 10' x 9' |
| Ensuite | Main level | 4-Piece |
| Primary Bedroom | Main level | 12' x 11' |
| Kitchen | Main level | 11' x 10' |
| Dining room | Main level | 9 ft x 8 ft |
| Living room | Main level | Measurements not available x 12 ft |
| Entrance | Main level | 8' x 6' |
Location
Similar Properties
For Sale
$ 424,400 $ 524 / Sq. Ft.
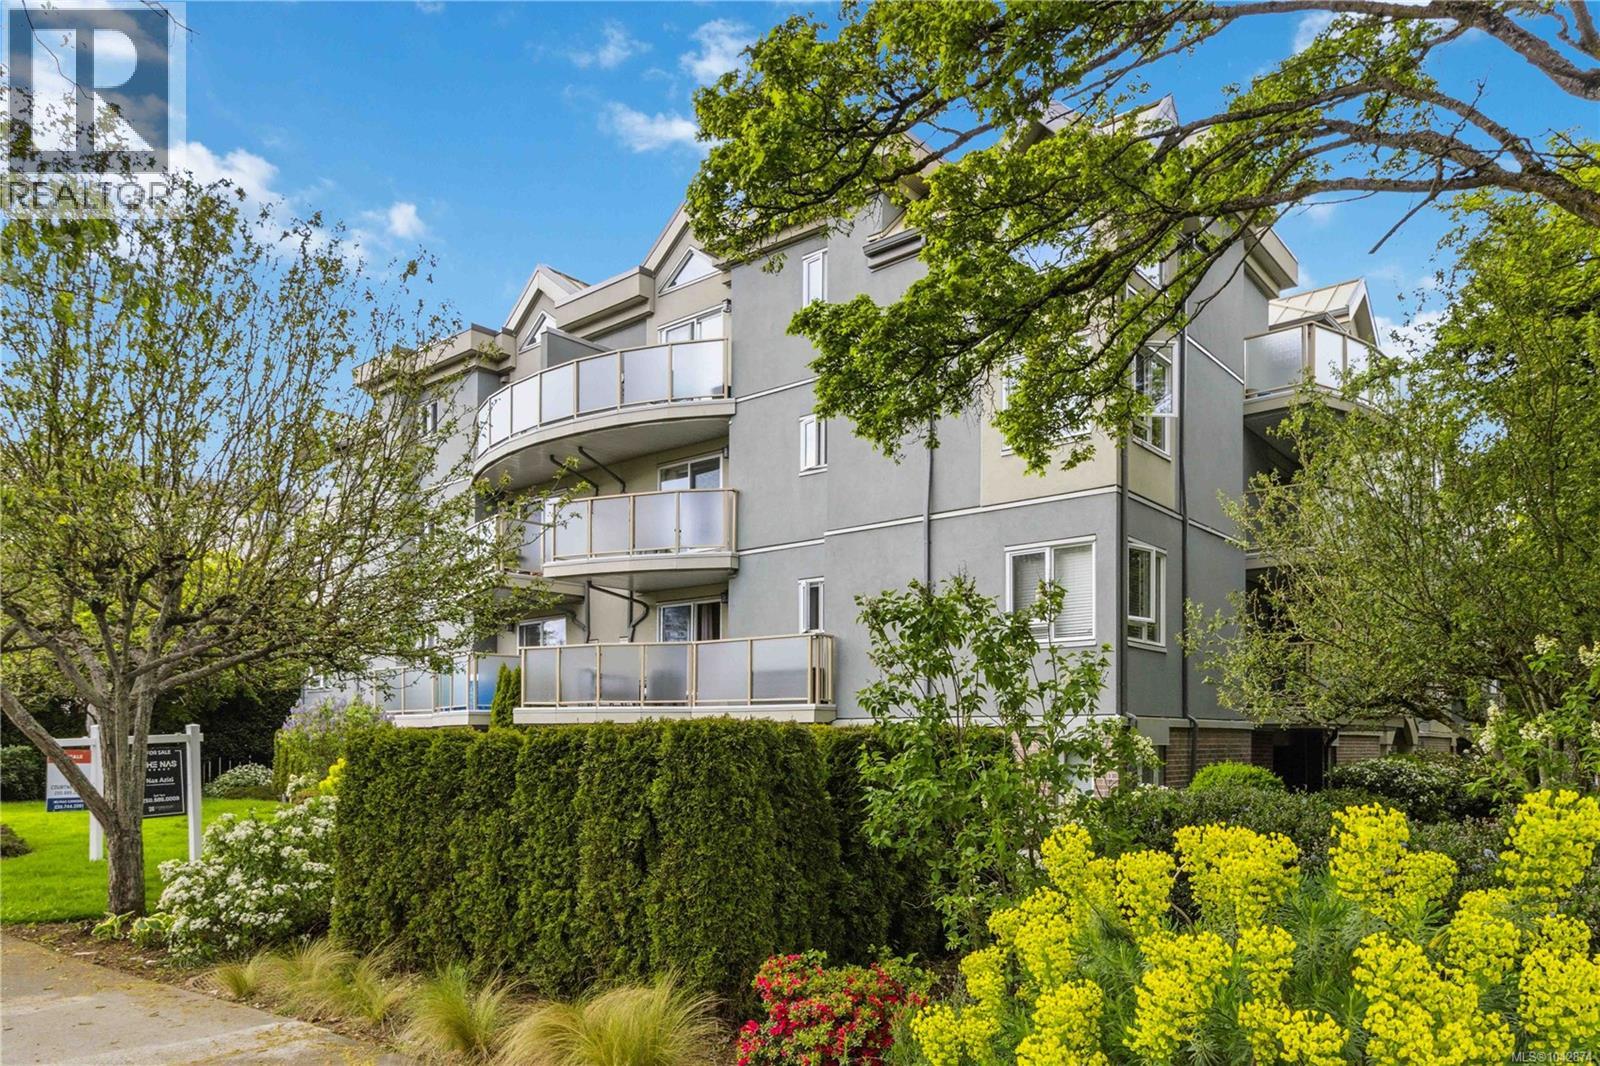
- 1042874 ©MLS
- 2 Bedroom
- 2 Bathroom
For Sale
$ 499,000 $ 467 / Sq. Ft.
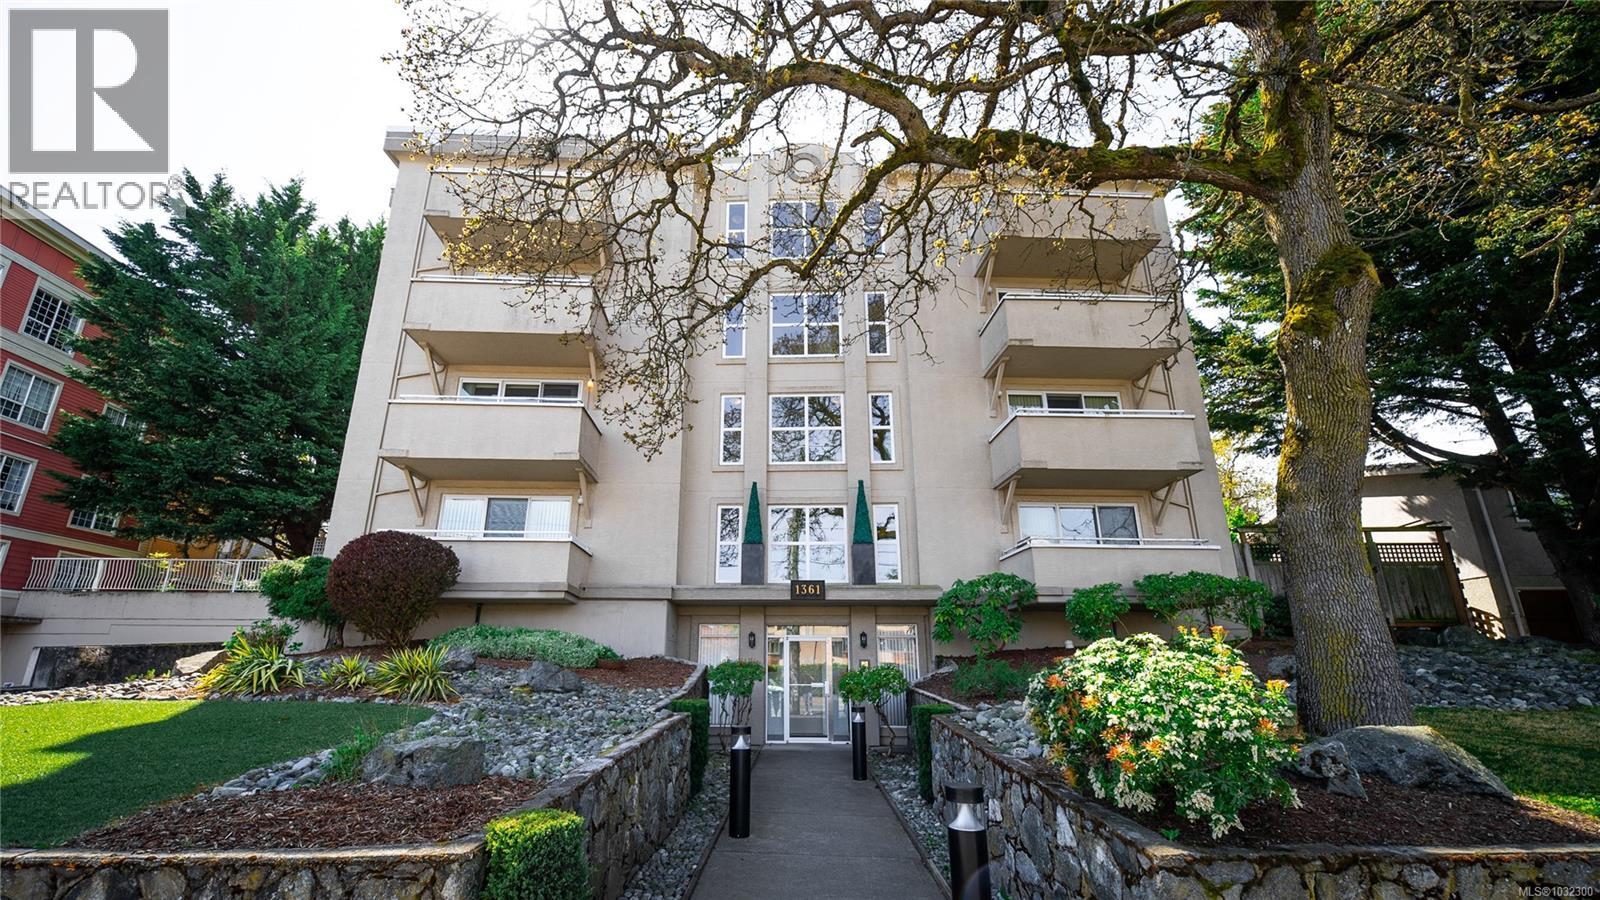
- 1032300 ©MLS
- 2 Bedroom
- 2 Bathroom
For Sale
$ 489,000 $ 495 / Sq. Ft.
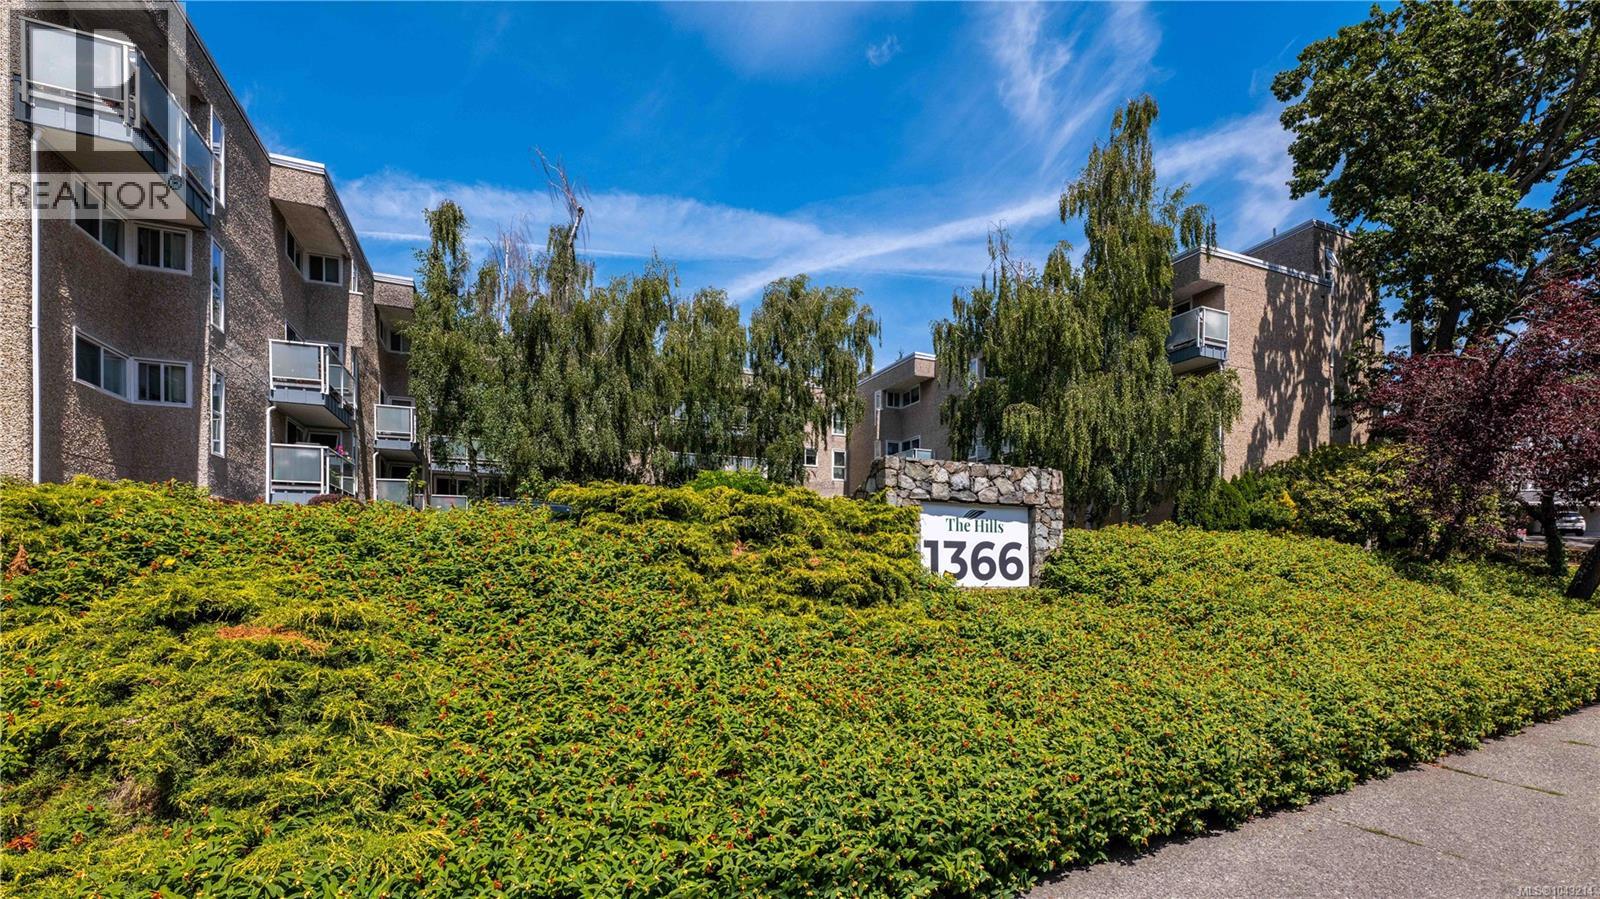
- 1043214 ©MLS
- 2 Bedroom
- 1 Bathroom
This REALTOR.ca listing content is owned and licensed by REALTOR® members of The Canadian Real Estate Association
Data provided by: Victoria Real Estate Board