- ©MLS 10395561
- Area 1402 sq ft
- Bedrooms 3
- Bathrooms 2
- Parkings 3
Description
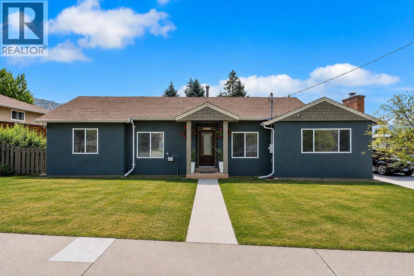
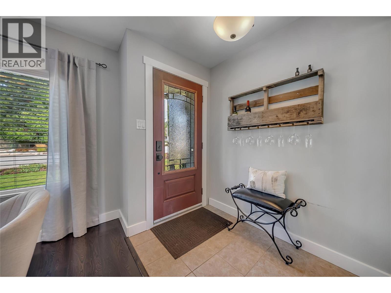
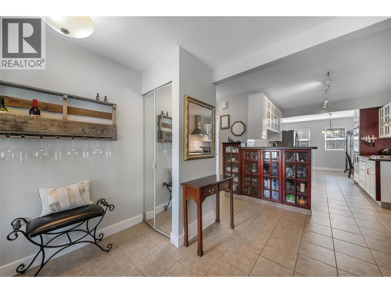
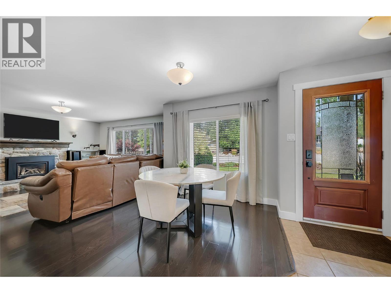
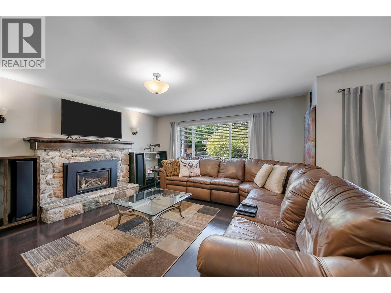
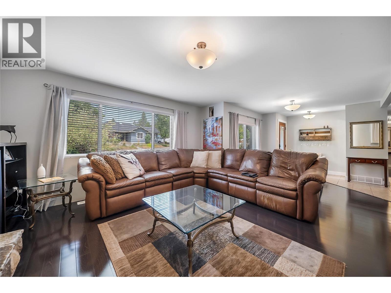
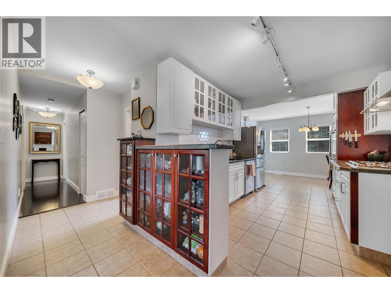
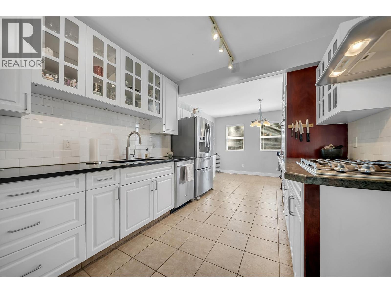
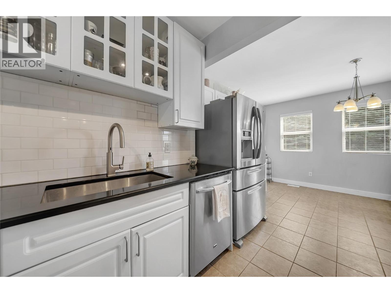
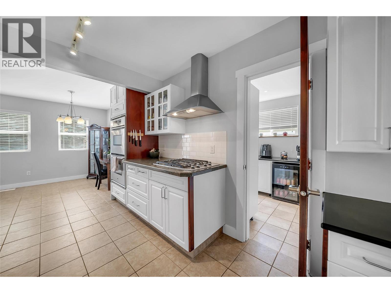
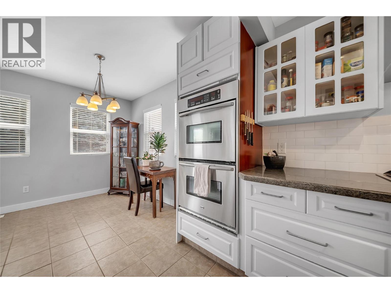
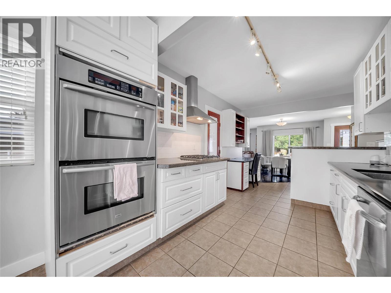
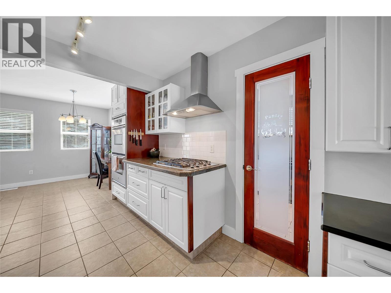
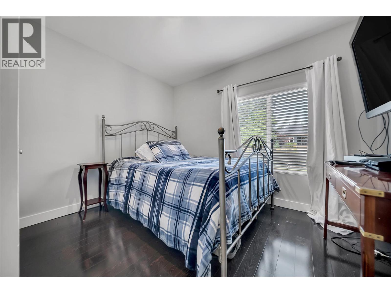
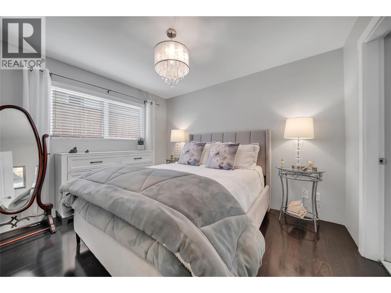
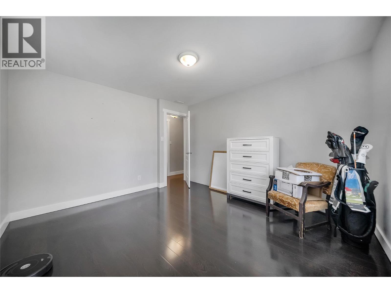
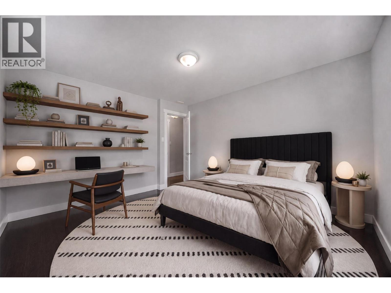
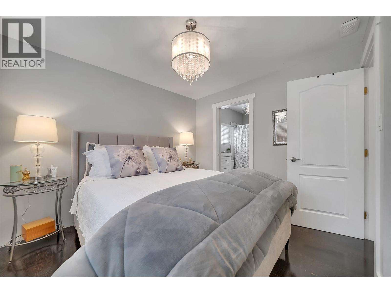
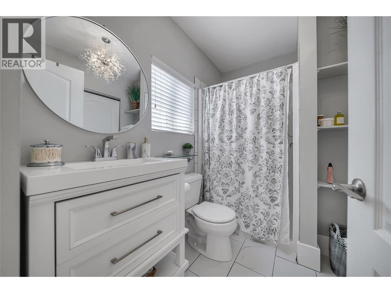
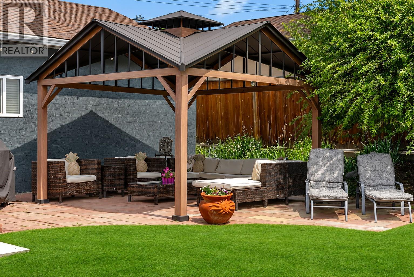
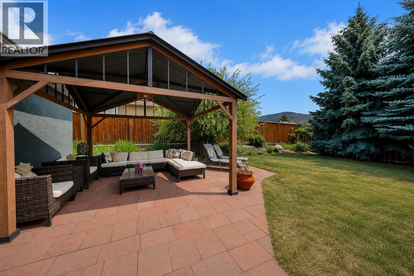
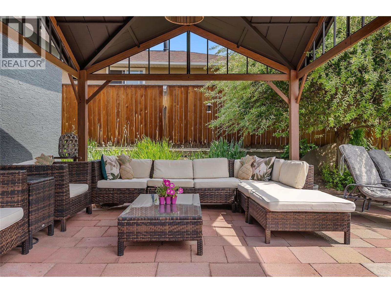
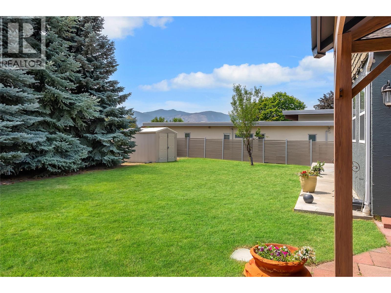
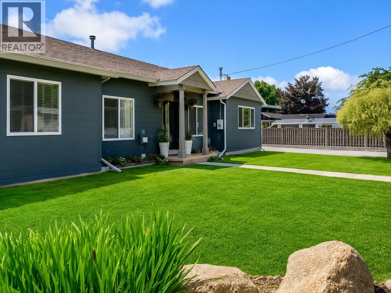
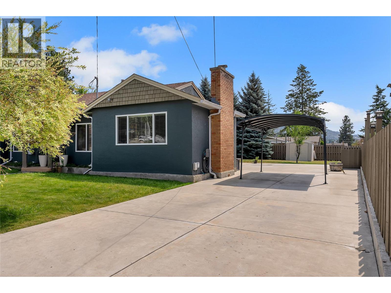
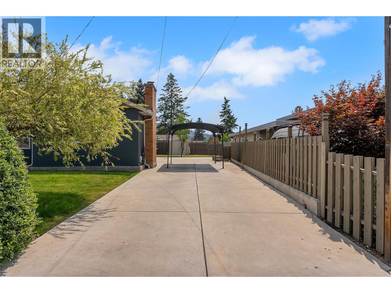
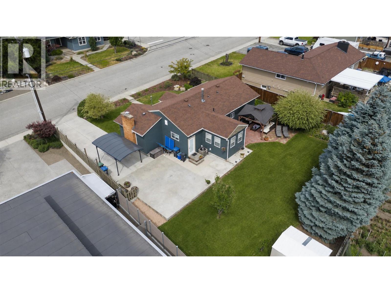
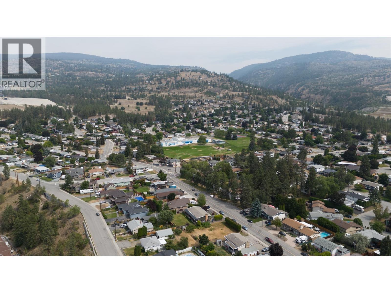
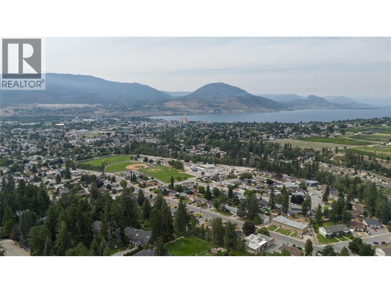
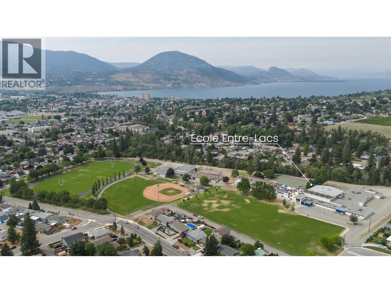
Beautifully updated and move-in ready, this spacious 3-bedroom, 2-bathroom home offers a bright open-concept layout designed for comfortable everyday living and entertaining. Cozy up around the gas fireplace in the inviting living area, while the renovated kitchen impresses with a gas cooktop, dual built-in ovens, a walk-in pantry, and plenty of workspace for the home chef. Step outside to the covered patio, already plumbed for a hot tub, creating the perfect space to relax or entertain year-round. Situated on a 0.20-acre lot, the property also includes a covered canvas parking area and five appliances. Conveniently located close to Columbia Elementary School and École Entre-Lacs, this home is a great option for families. You'll also appreciate being just minutes from Safeway, IGA, parks, and everyday amenities, offering the perfect blend of comfort, convenience, and lifestyle. (id:48970) Show More
Details
- Constructed Date: 1950
- Property Type: Single Family

- Type: House
- Access Type: Easy access
- Architectural Style: Ranch
- Neighbourhood: Columbia/Duncan
Ammenities + Nearby
- Public Transit
- Park
- Recreation
- Schools
- Shopping
- Public Transit
- Park
- Recreation
- Schools
- Shopping
Features
- Level lot
- Family Oriented
- Refrigerator
- Dishwasher
- Dryer
- Cooktop - Gas
- Microwave
- See remarks
- Washer
- Central air conditioning
- Forced air
- See remarks
Rooms Details For 1366 Ridgedale Avenue
| Type | Level | Dimension |
|---|---|---|
| Primary Bedroom | Main level | 10'0'' x 11'5'' |
| Living room | Main level | 14'10'' x 15'6'' |
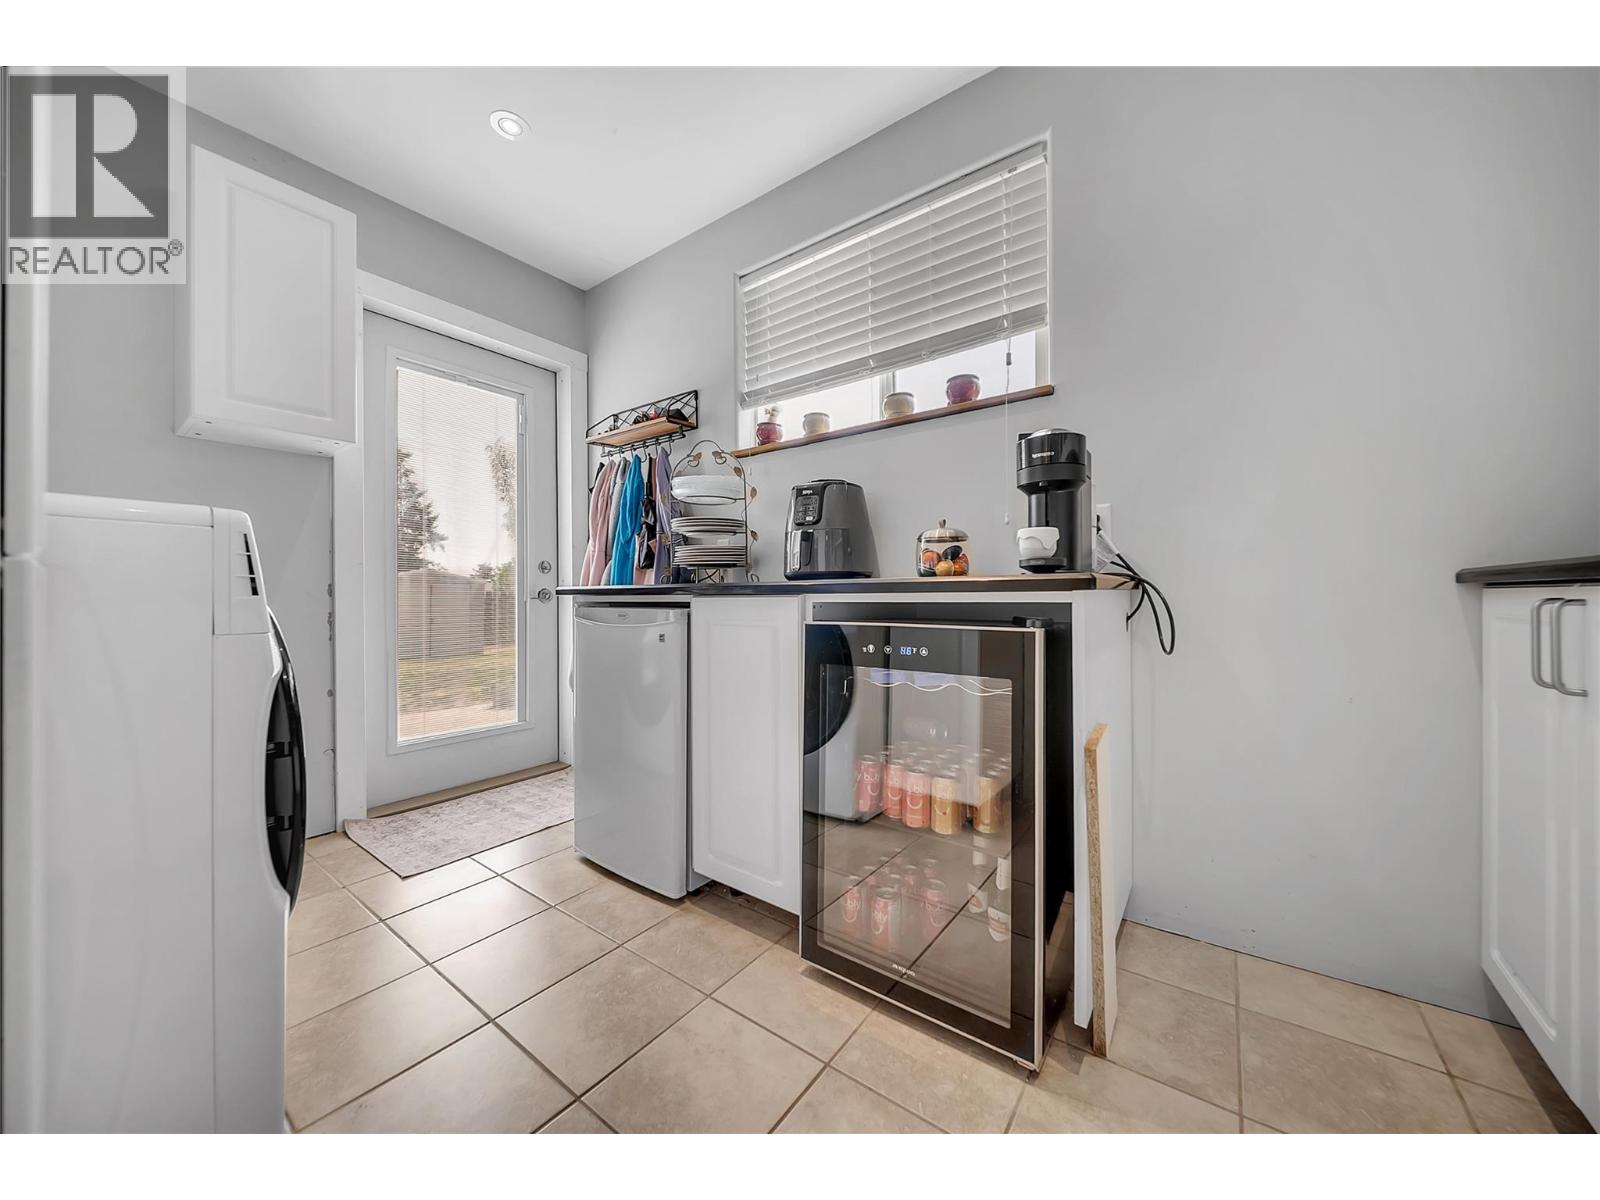
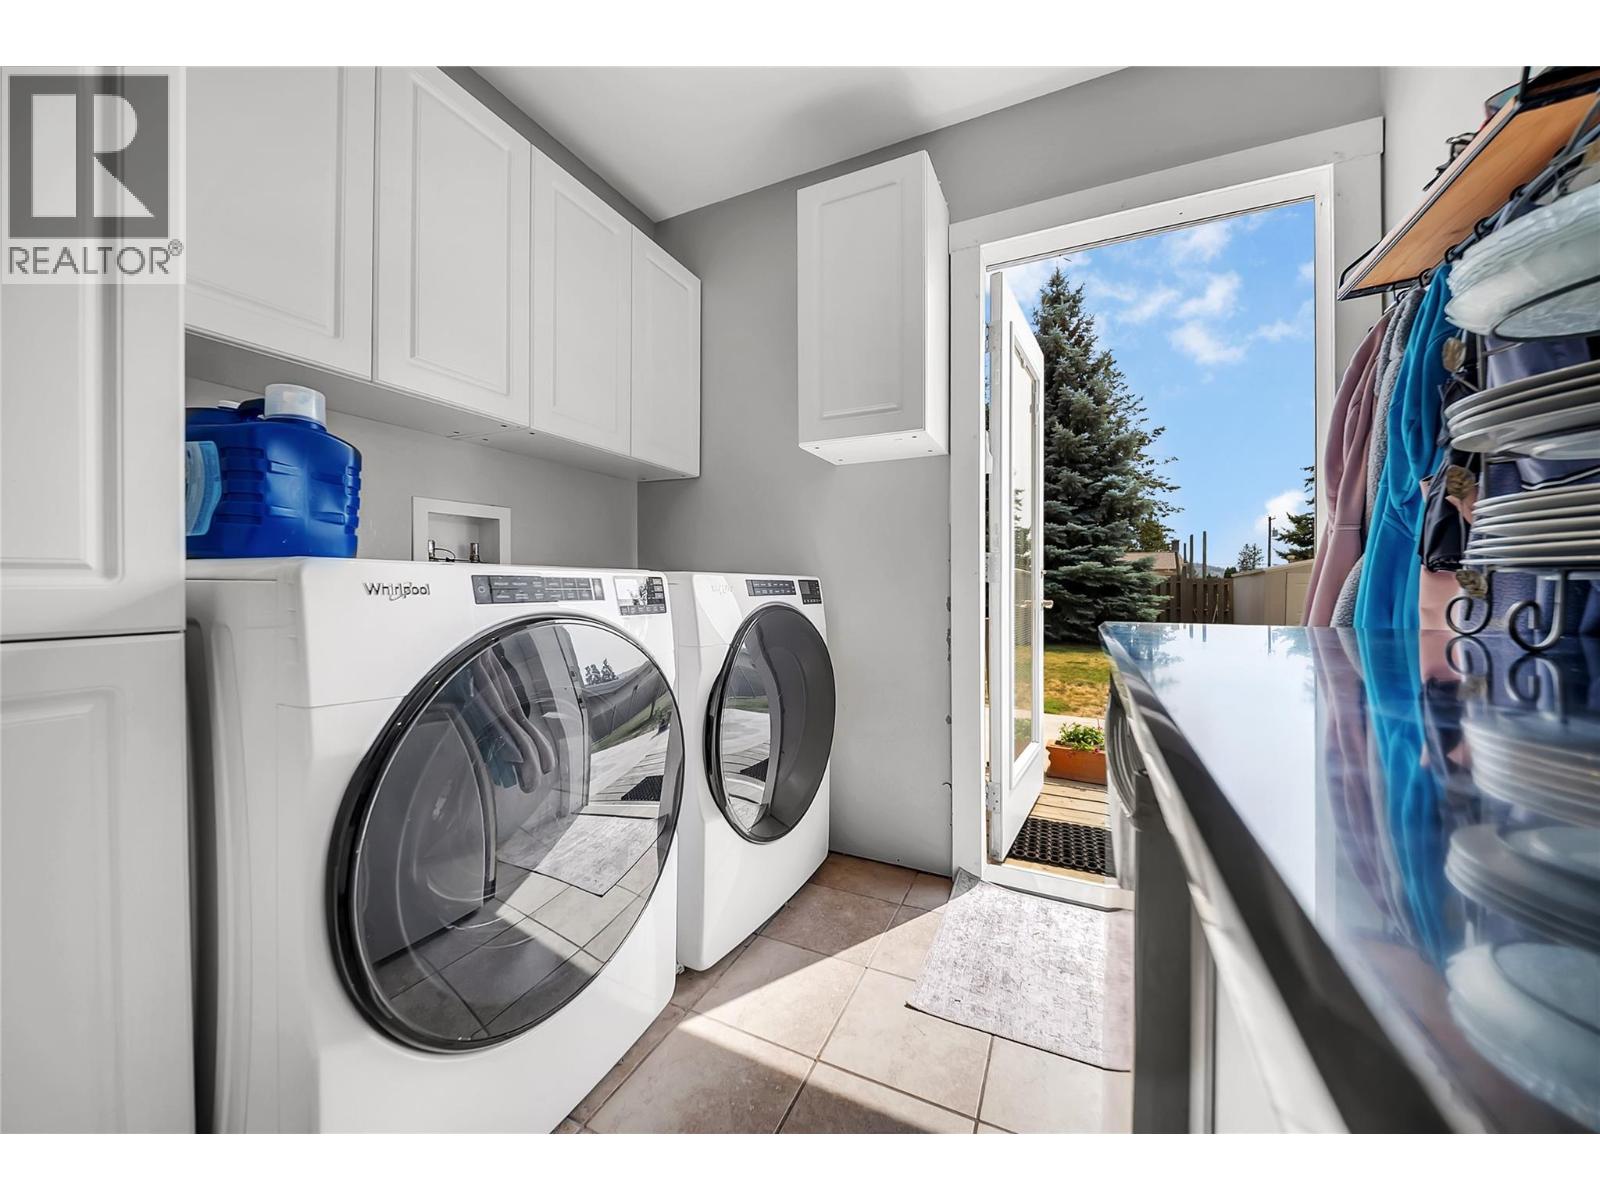
| Laundry room | Main level | 12'0'' x 7'7'' |
| Kitchen | Main level | 20'4'' x 10'4'' |
| Dining room | Main level | 10'3'' x 8'10'' |
| Bedroom | Main level | 10'4'' x 10'11'' |
| Bedroom | Main level | 12'7'' x 11'5'' |
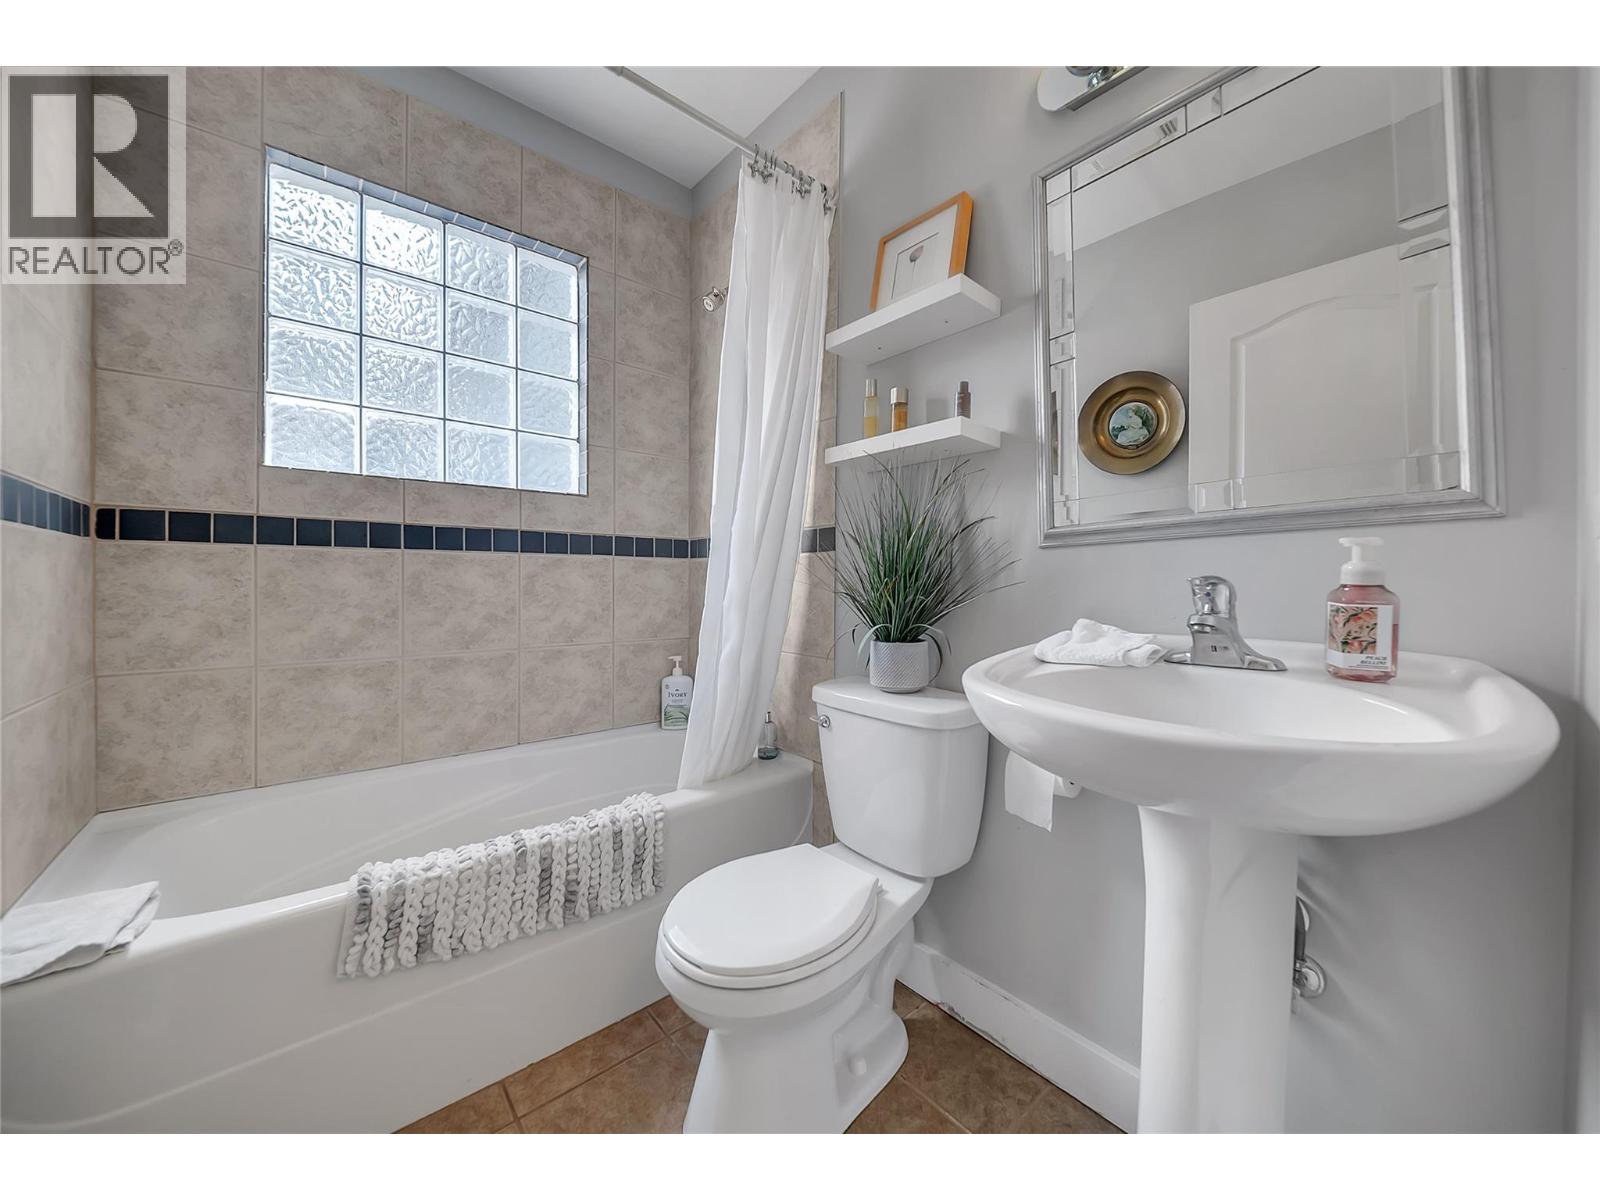
| 4pc Bathroom | Main level | 6'11'' x 4'11'' |
| 3pc Ensuite bath | Main level | 6'5'' x 8'6'' |
Location
This REALTOR.ca listing content is owned and licensed by REALTOR® members of The Canadian Real Estate Association
Data provided by: Okanagan-Mainline Real Estate Board