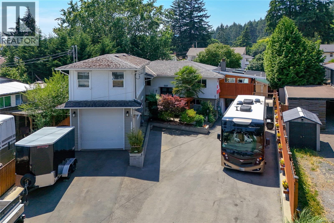
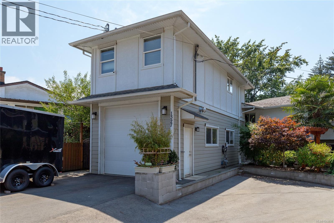
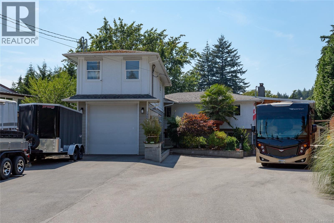
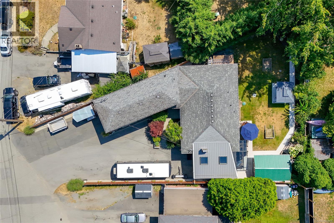
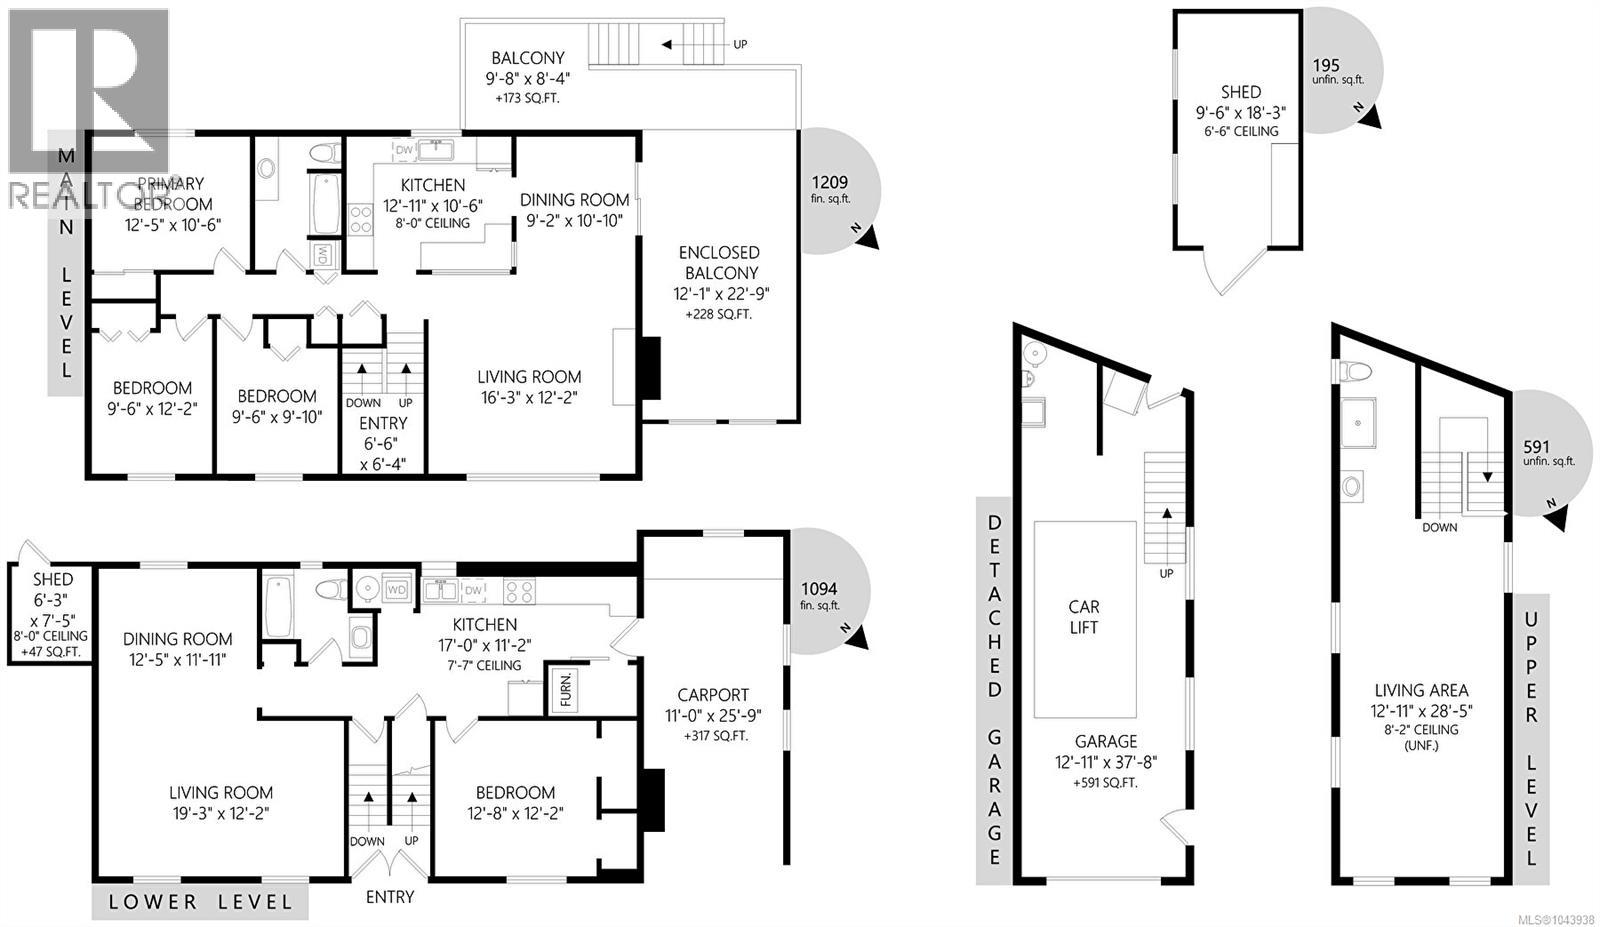
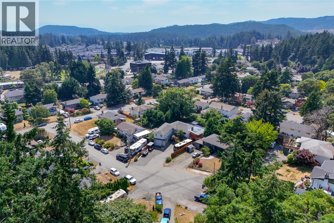
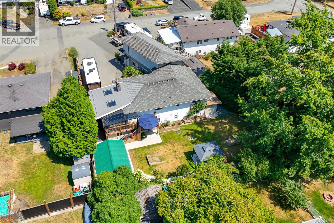
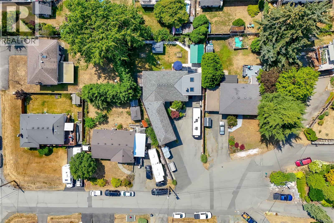
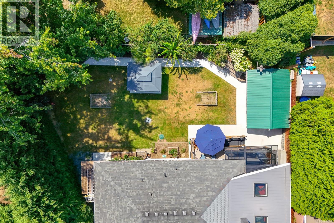
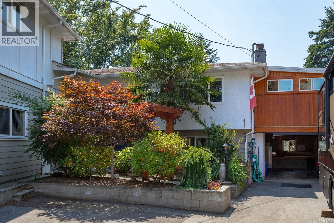
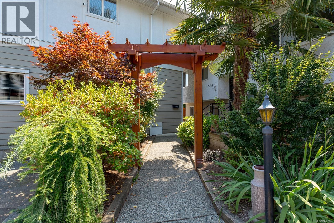
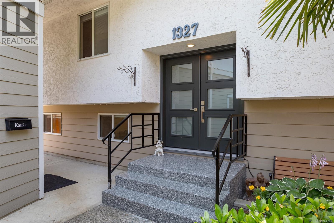
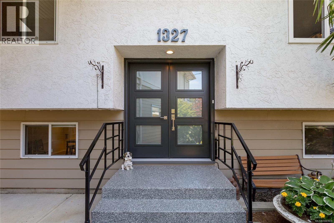
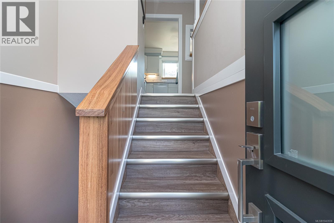
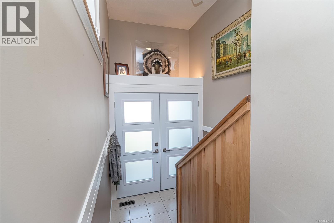
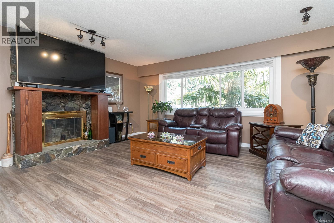
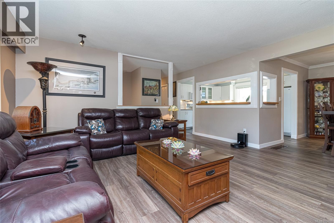
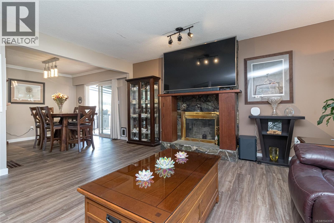
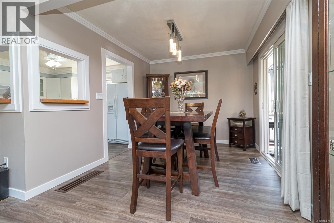
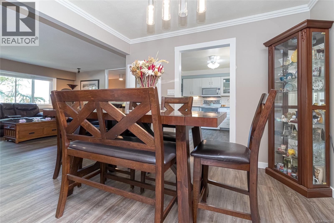
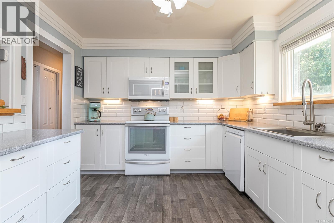
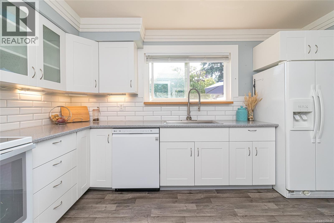
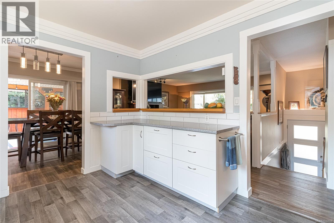
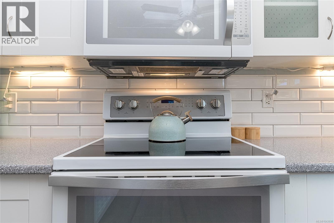
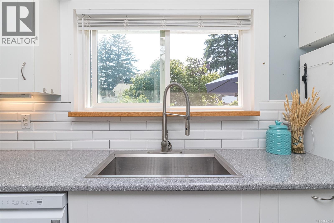
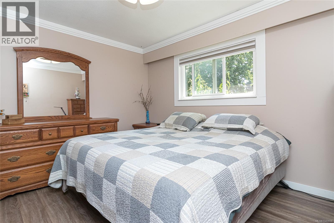
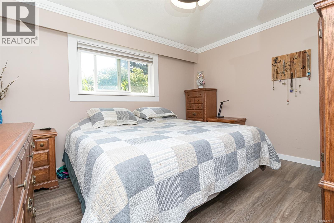
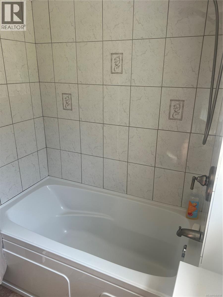
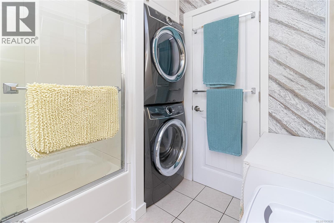
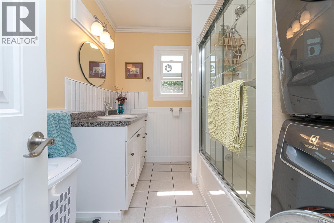
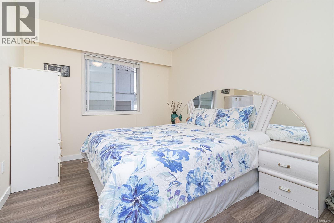
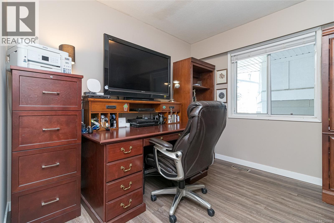
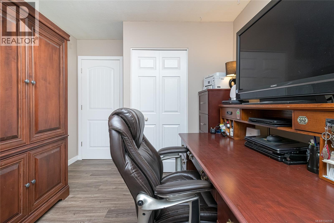
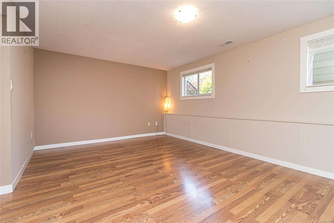
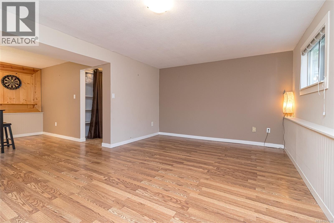
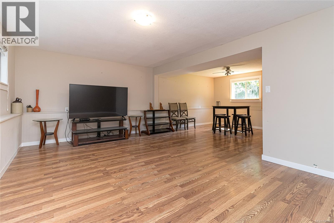
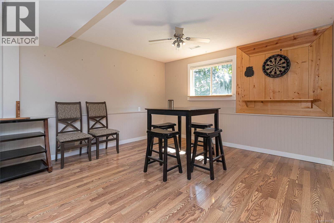
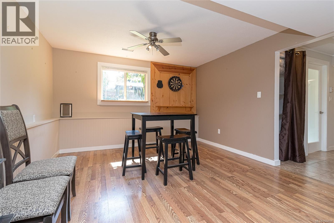
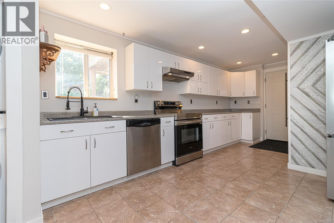
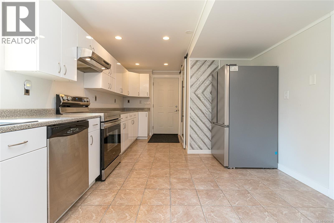
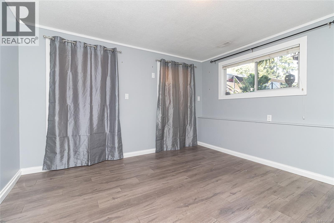
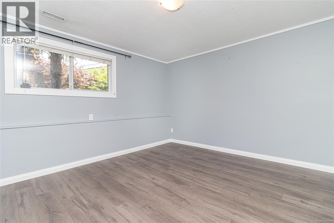
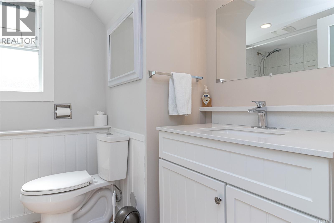
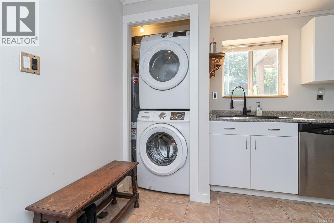
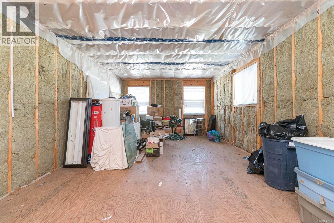
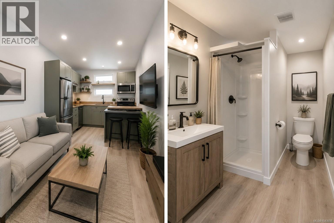
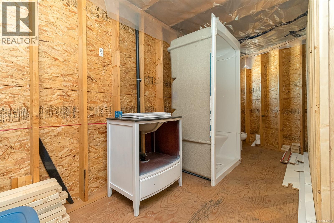
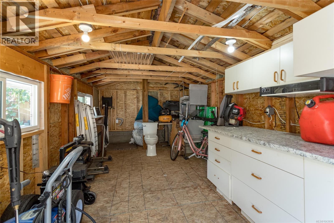
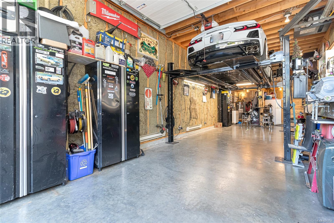
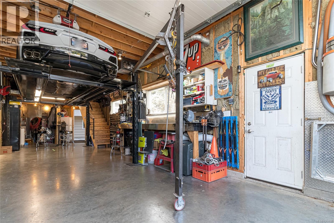
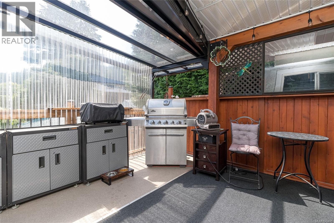
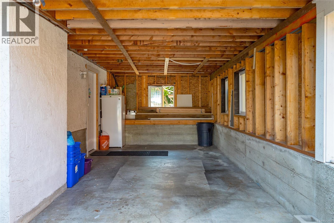
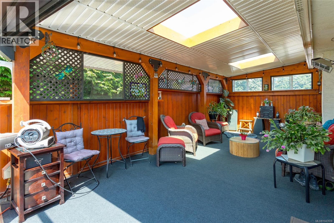
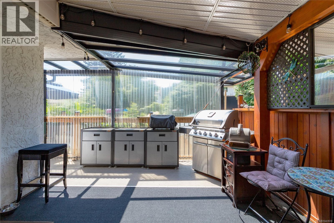
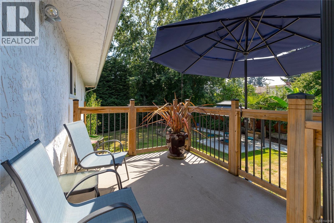
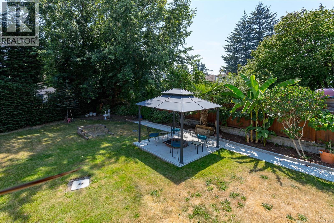
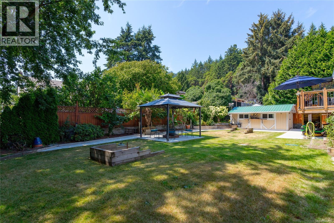
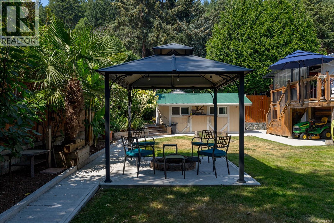
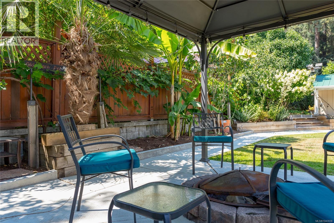
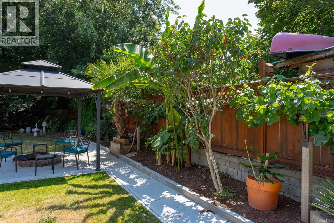
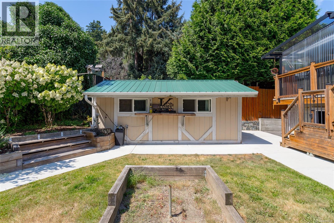
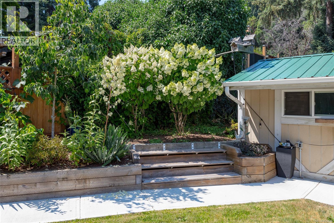
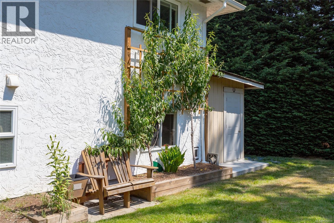
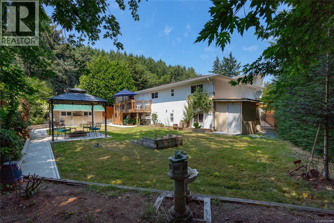
CALLING LOCAL TRADES, CAR ENTHUSIASTS, & INVESTORS! Tucked away on a quiet cul-de-sac in an established Langford neighbourhood, this nicely updated 1970s home sits on a huge 0.24-acre, fully fenced lot and offers exceptional space, privacy and versatility. Updates include laminate flooring, kitchen and countertops, newer windows, plumbing and electrical, a newer gas furnace and a 2017 roof. The living area features a charming wood-burning fireplace that could be serviced for future use or potentially converted to gas. A bright, sunny sunroom/BBQ room with a newer metal roof leads to a west-facing patio overlooking the private backyard with mature landscaping. The lower level offers an ideal one or two bedroom in-law suite, accessible from inside the home or through its own separate ground-level entrance—perfect for extended family. A standout feature is the recently constructed oversized garage/mechanic’s shop, complete with a vehicle lift—ideal for a tradesperson, home-based business or car enthusiast. Upstairs is additional space ready for your bachelor suite ideas, with a three-piece bathroom already roughed in. Connected to the home only by a breezeway at the roofline, the shop and upper level can function separately, complemented by two hydro meters and two gas connections. With city water, maintained septic, RV parking and parking for up to eight vehicles, this unique property offers incredible flexibility for extended family, work-from-home needs or investment possibilities. Move-in ready with room to grow—an increasingly rare opportunity in Langford! (id:48970)
Show More