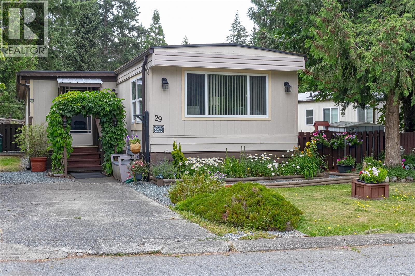
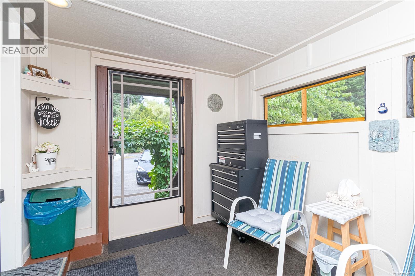
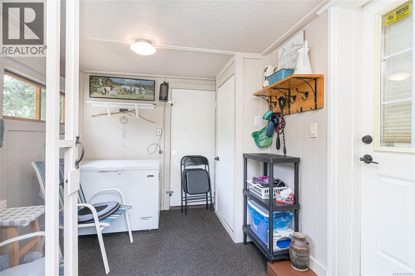
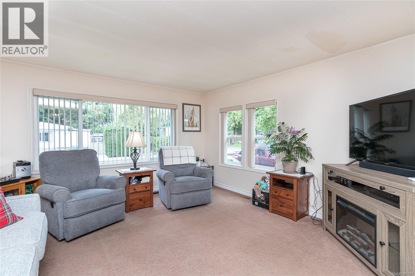
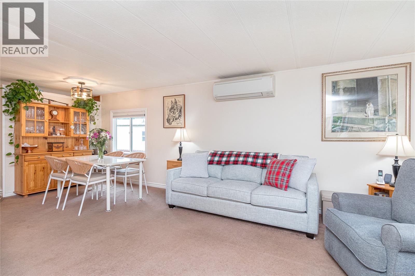
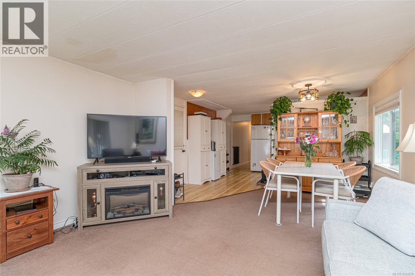
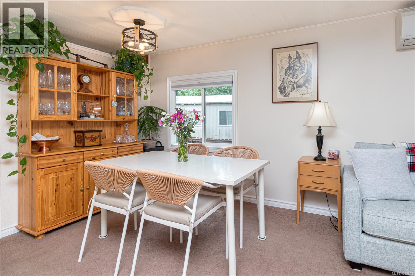
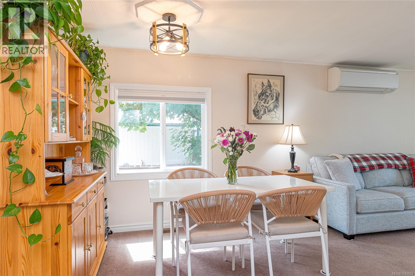
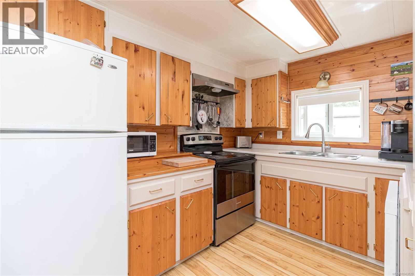
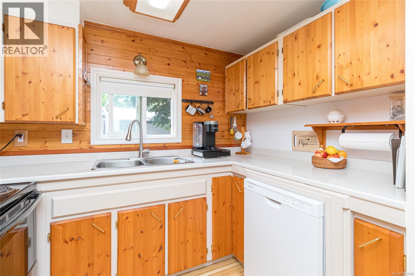
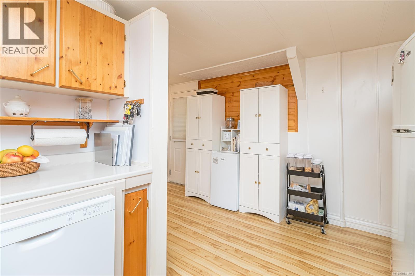
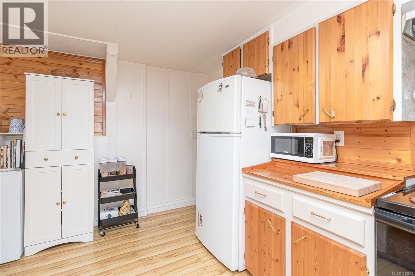
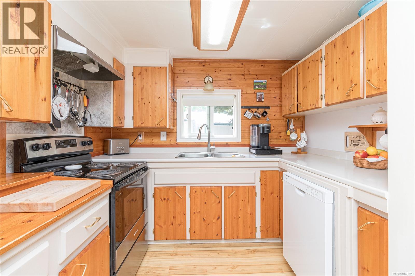
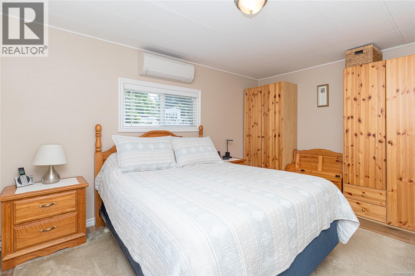
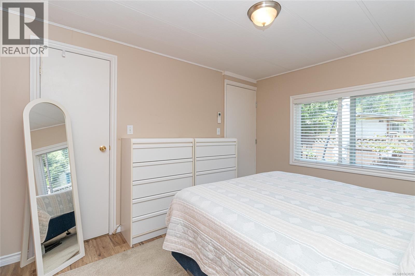
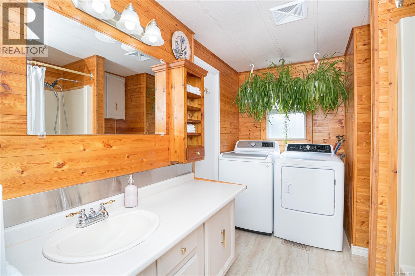
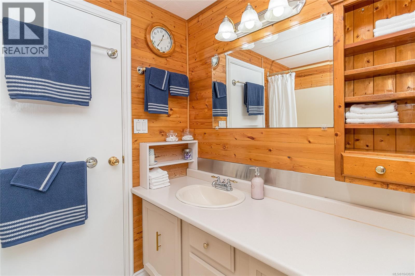
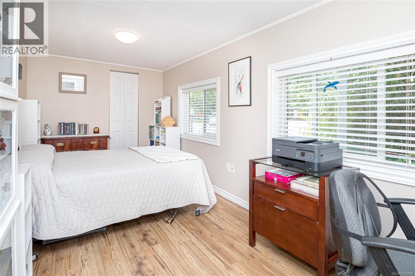
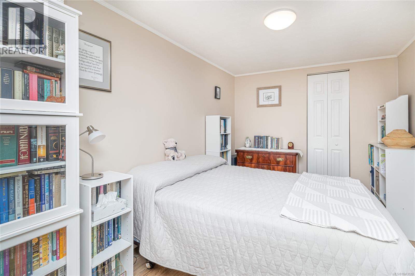
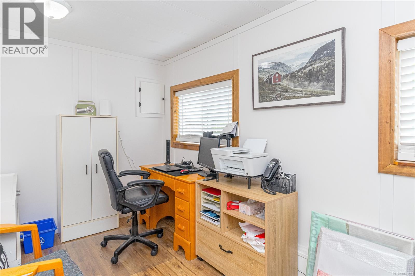
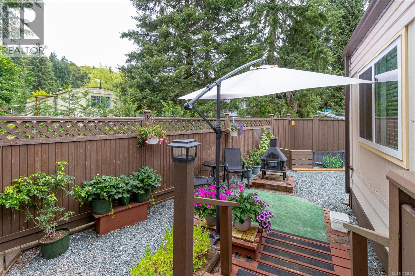
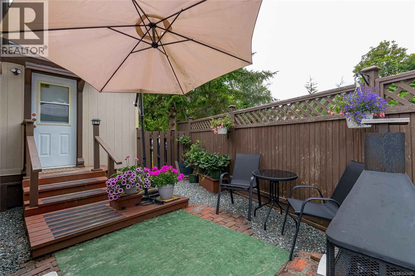
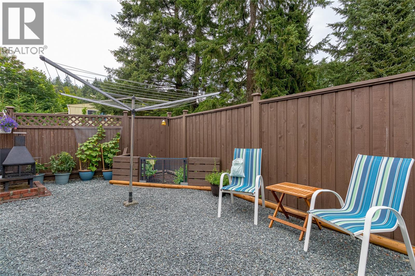
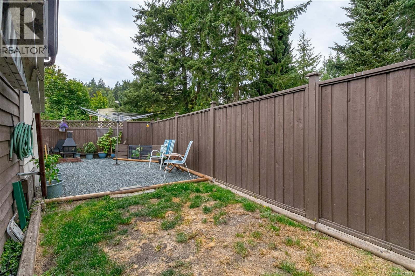
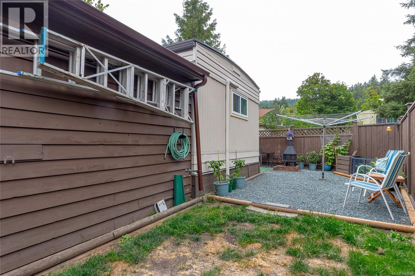
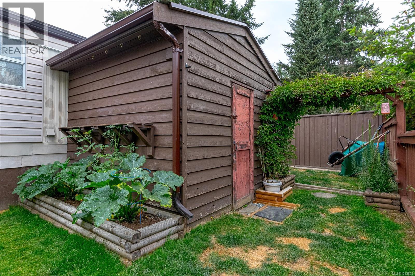
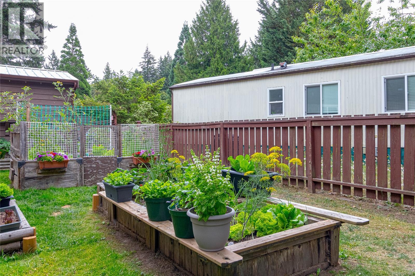
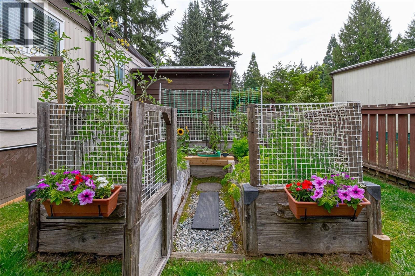
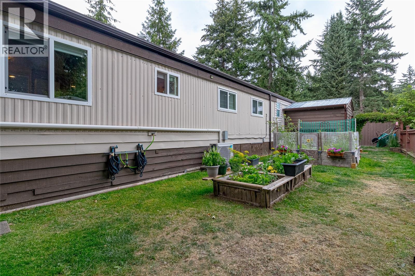
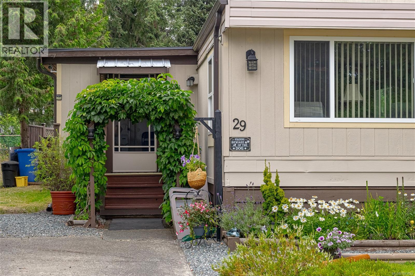
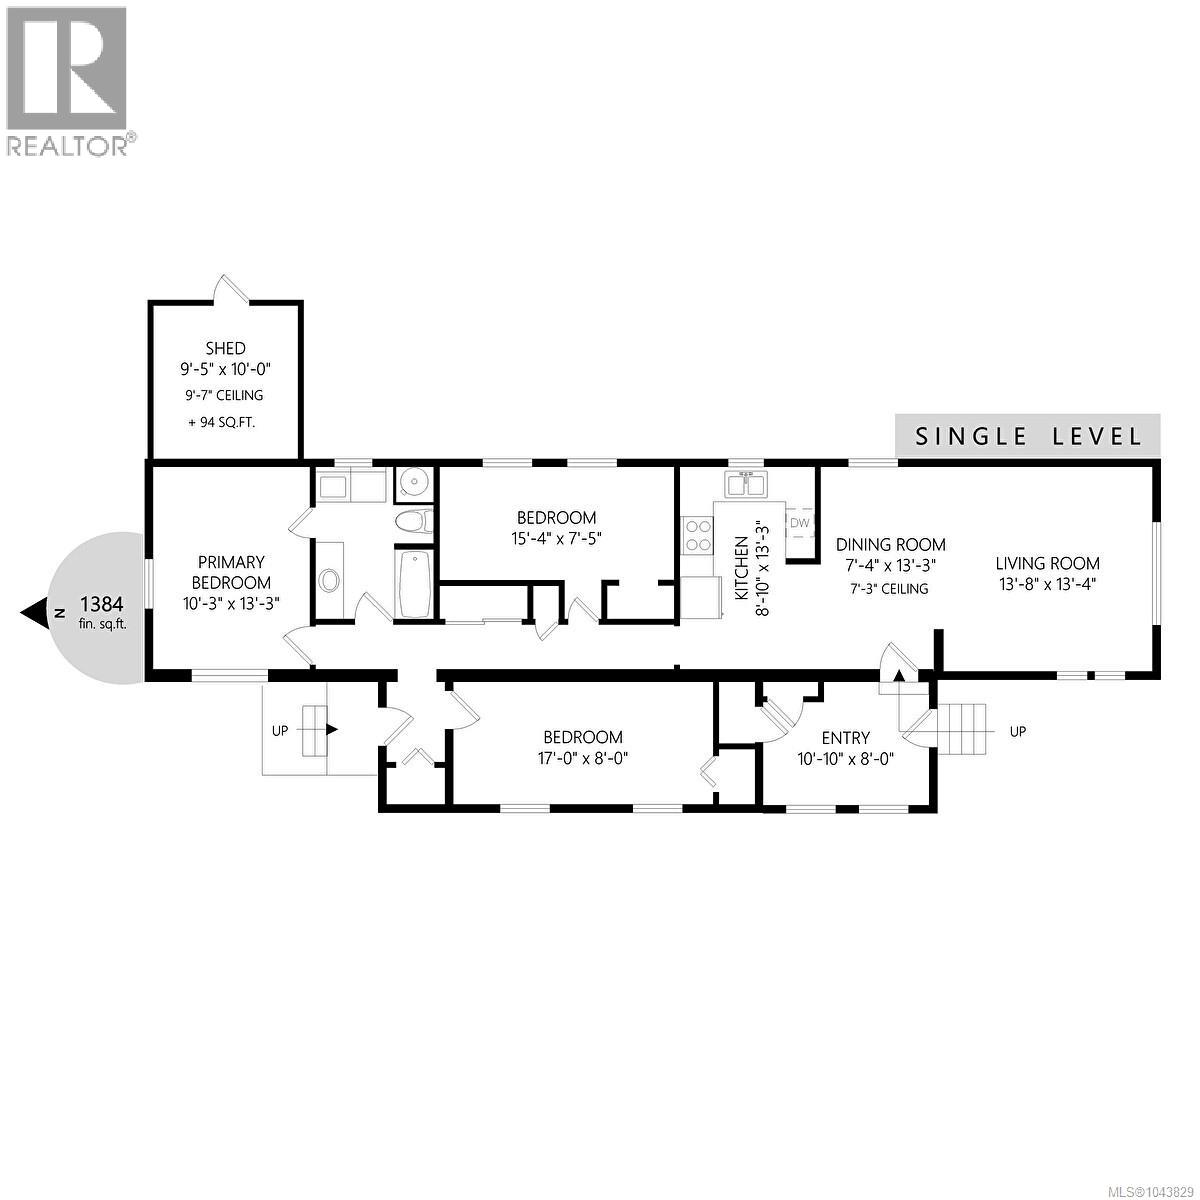
Welcome to this well-maintained 3-bedroom, 1-bath home in the no age restriction section of Burnum Mobile Home Park in Cobble Hill. Offering 1,384 sqft of comfortable living space, this home features numerous updates including a 2014 roof, 2025 electrical, updated plumbing, vinyl windows, heat pump, drywall, and newer appliances. A vine-covered archway welcomes you into the bright open living and dining area with an included electric fireplace. The charming kitchen features pine cabinetry and beadboard accents, while the spacious primary bedroom includes pine wardrobes. Two additional bedrooms provide space for family, guests, or a home office. Outside, enjoy the fenced yard with brick and gravel patios, an outdoor fireplace, raised garden beds, and a storage shed. Walk to Melrose Park, with Cobble Hill Mountain and countless outdoor recreation opportunities nearby. Just minutes from local cafés, restaurants, shops, pubs, wineries, and village amenities, with an easy commute to both Duncan and Victoria. Pet-friendly park (see park rules). (id:48970)
Show More