- ©MLS R3148357
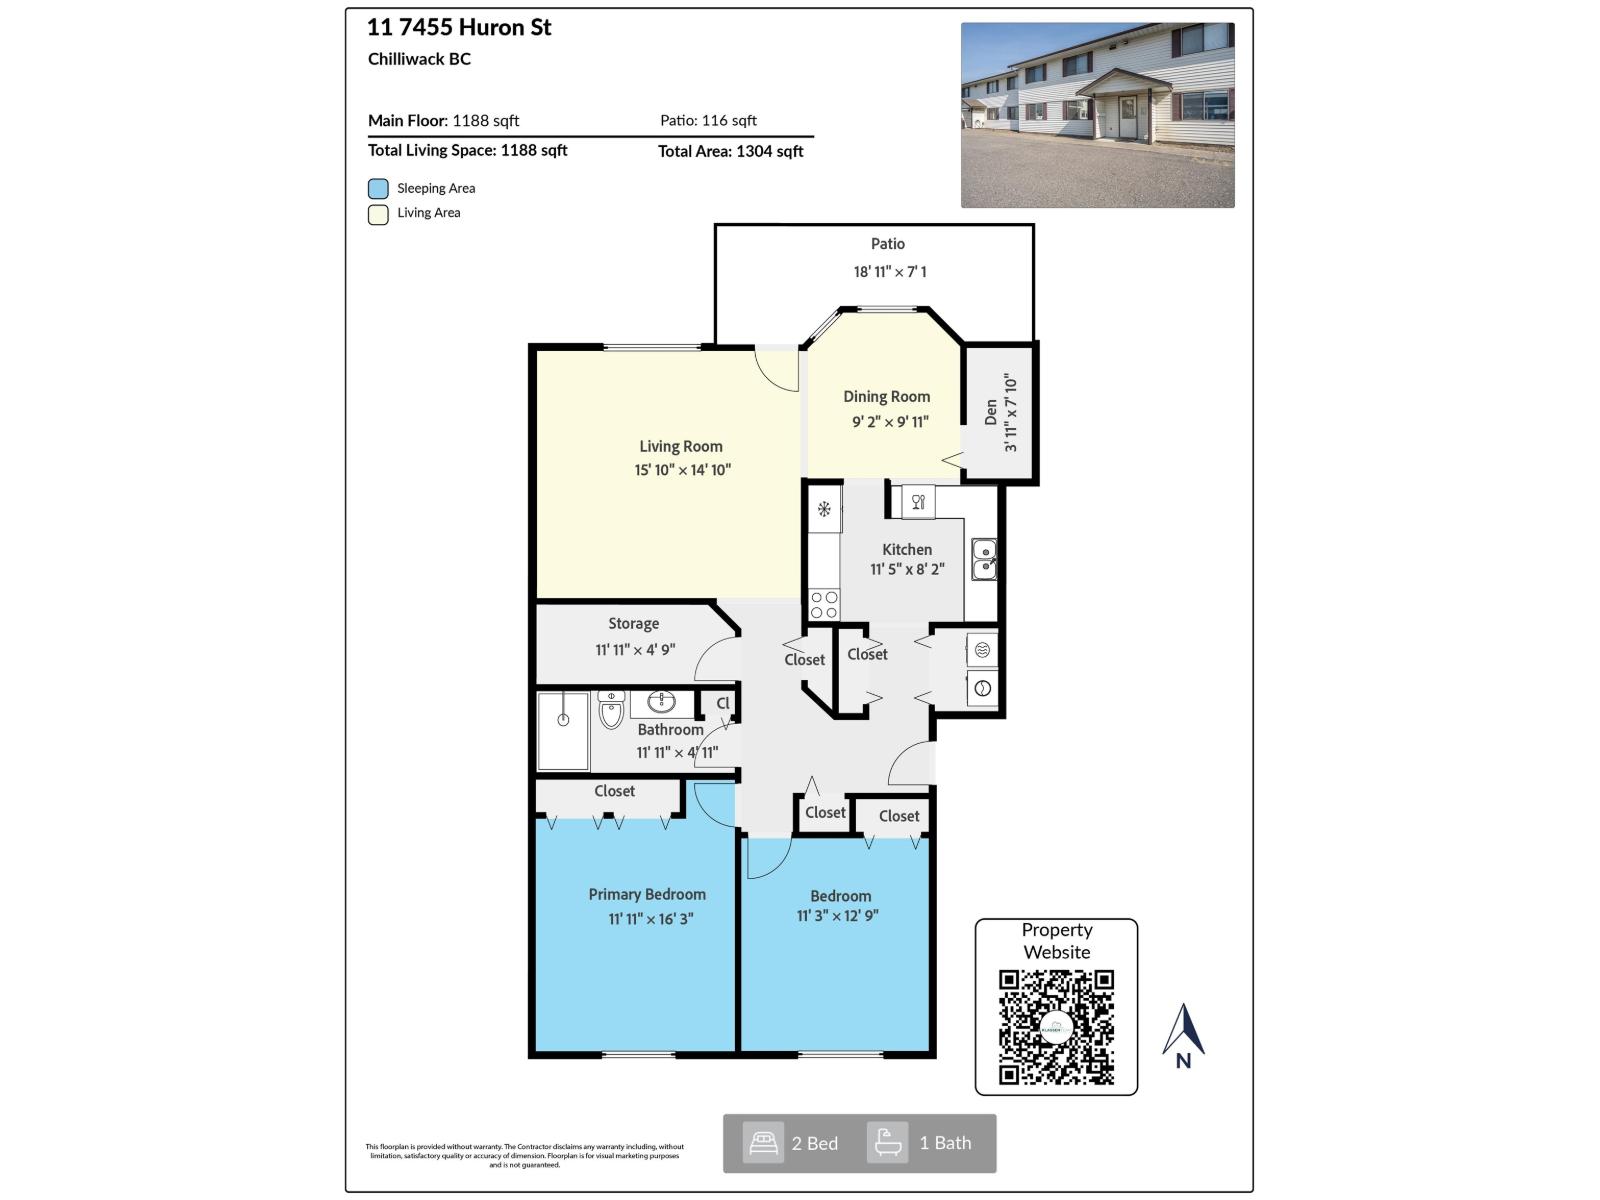
- Area 1188 sq ft
- Bedrooms 2
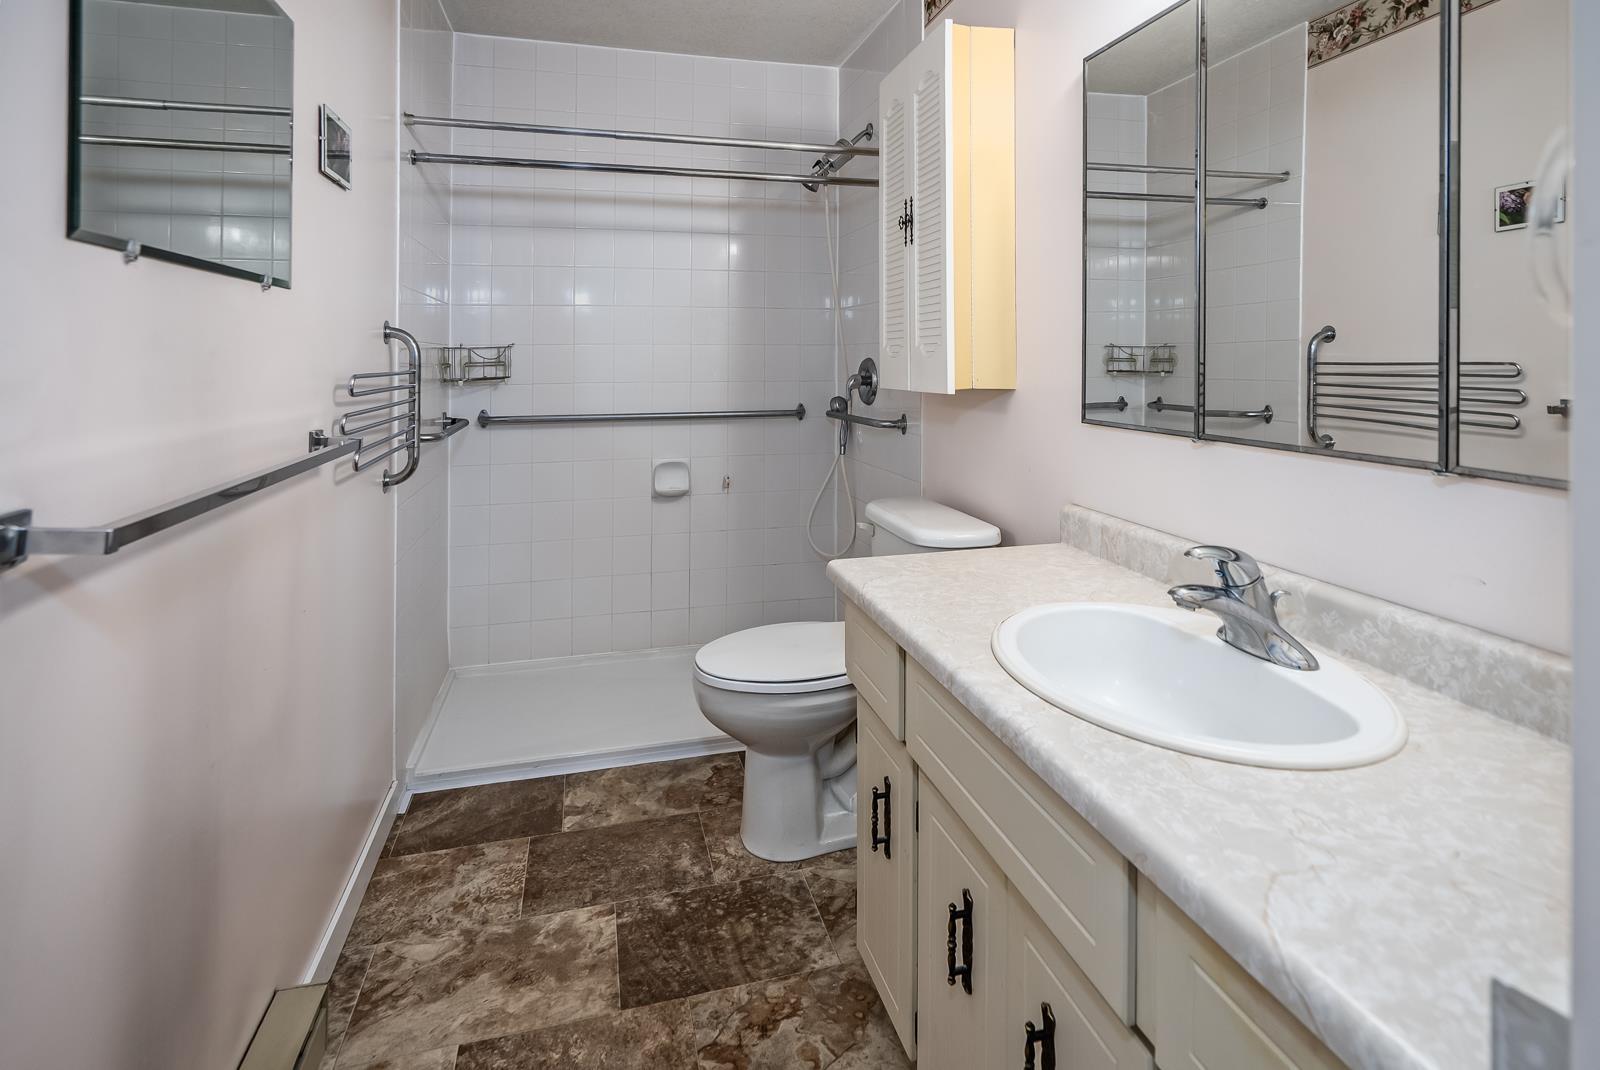
- Bathrooms 1
Description
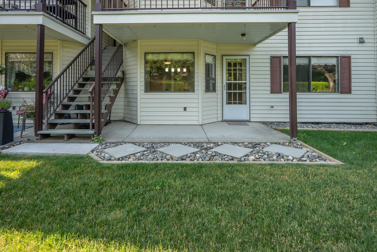
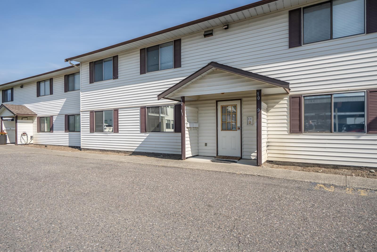
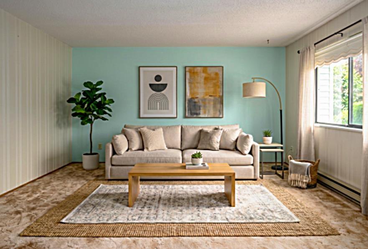
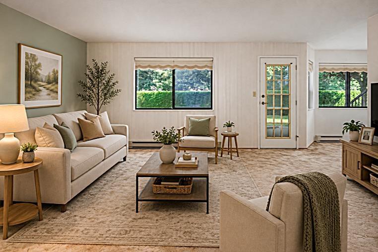
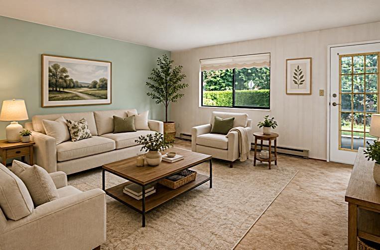
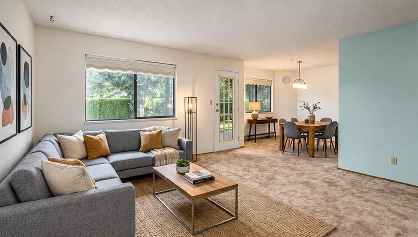
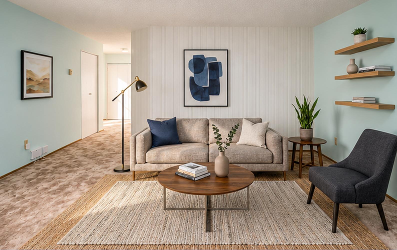
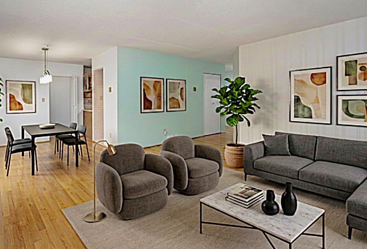
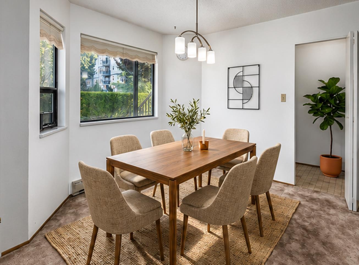
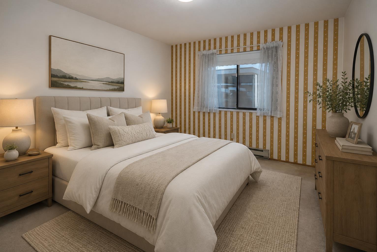
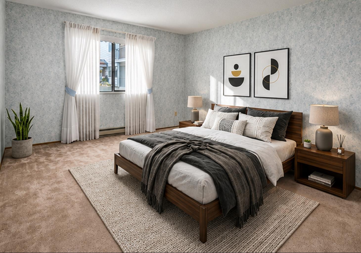
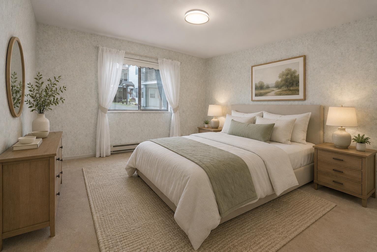
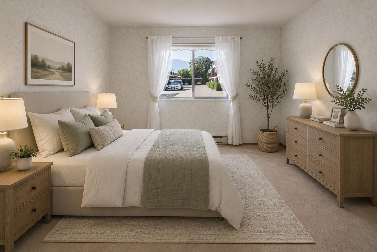
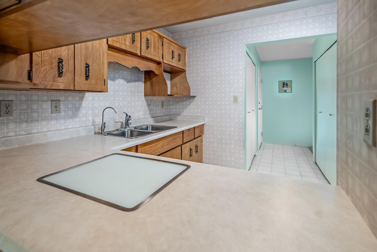
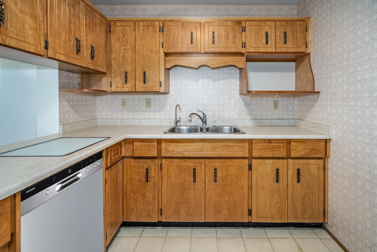
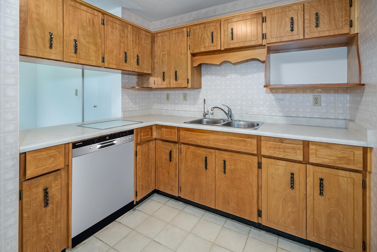
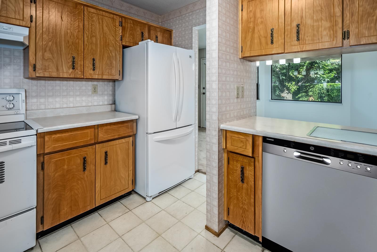
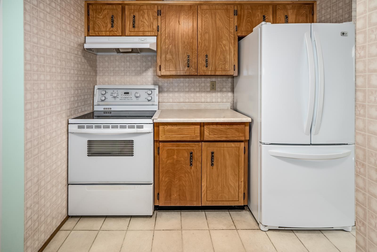
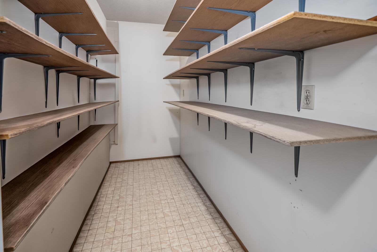
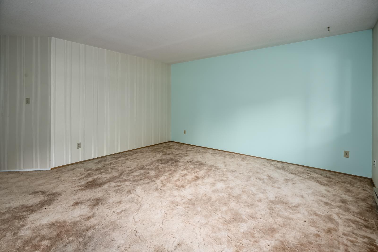
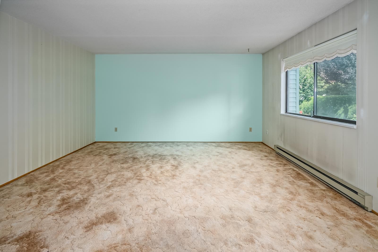
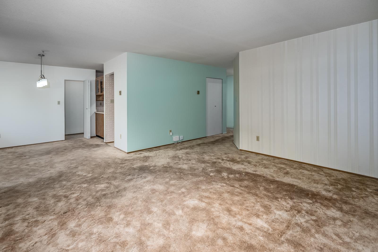
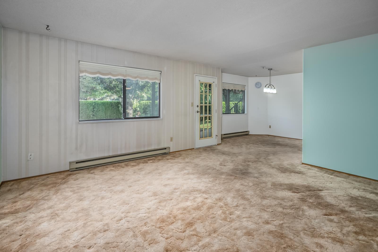
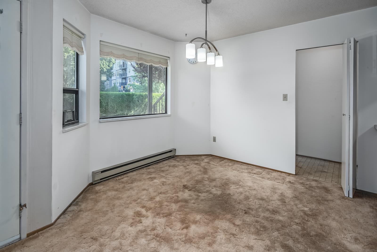
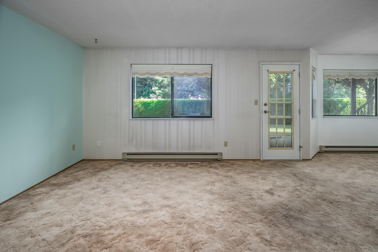
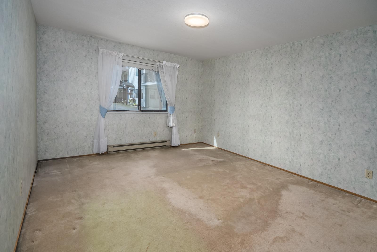
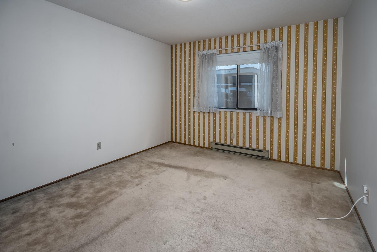
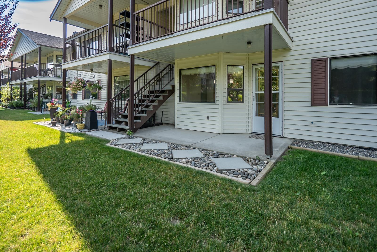
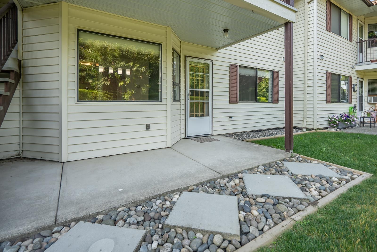
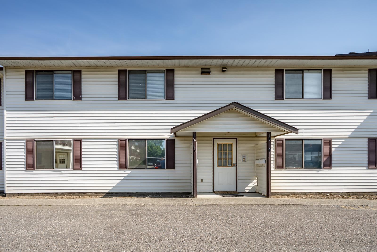
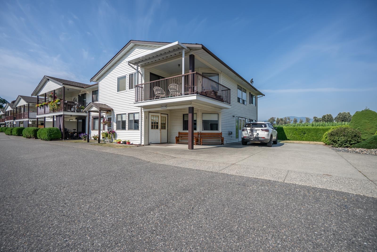
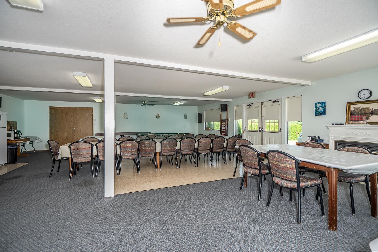
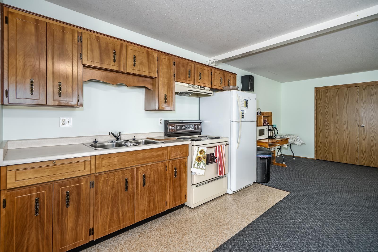
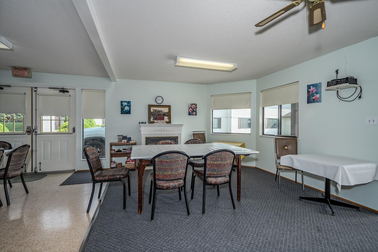
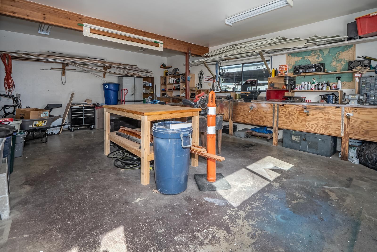
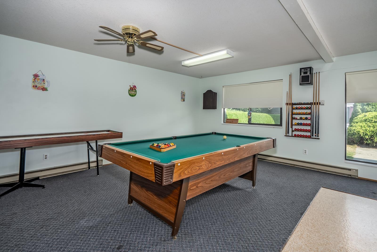
Welcome to Ascott Estates! This original condition unit needs updating. This 55+ age restricted ground-floor residence offers an impressive 1,188 sq. ft., one of the largest floor plans in the complex. Bright & thoughtfully designed, it features 2 spacious bdrms, a small den, a 3pc bath with walk-in shower, abundant storage & 2 storage lockers plus an outdoor patio area for morning coffees! The kitchen includes a reverse osmosis water filtration system, while the strata fee covers heat, hot water, electricity, garbage, & more. Exceptional amenities include a clubhouse, workshop, and RV parking. Enjoy effortless, low-maintenance living just minutes from shopping, walking trails, transit & quick freeway access. Service or "comfort" animal (with doctor's note & strata approval) are welcome. * PREC - Personal Real Estate Corporation (id:48970) Show More
Details
- Constructed Date: 1986
- Property Type: Single Family
- Type: Row / Townhouse
Ammenities + Nearby
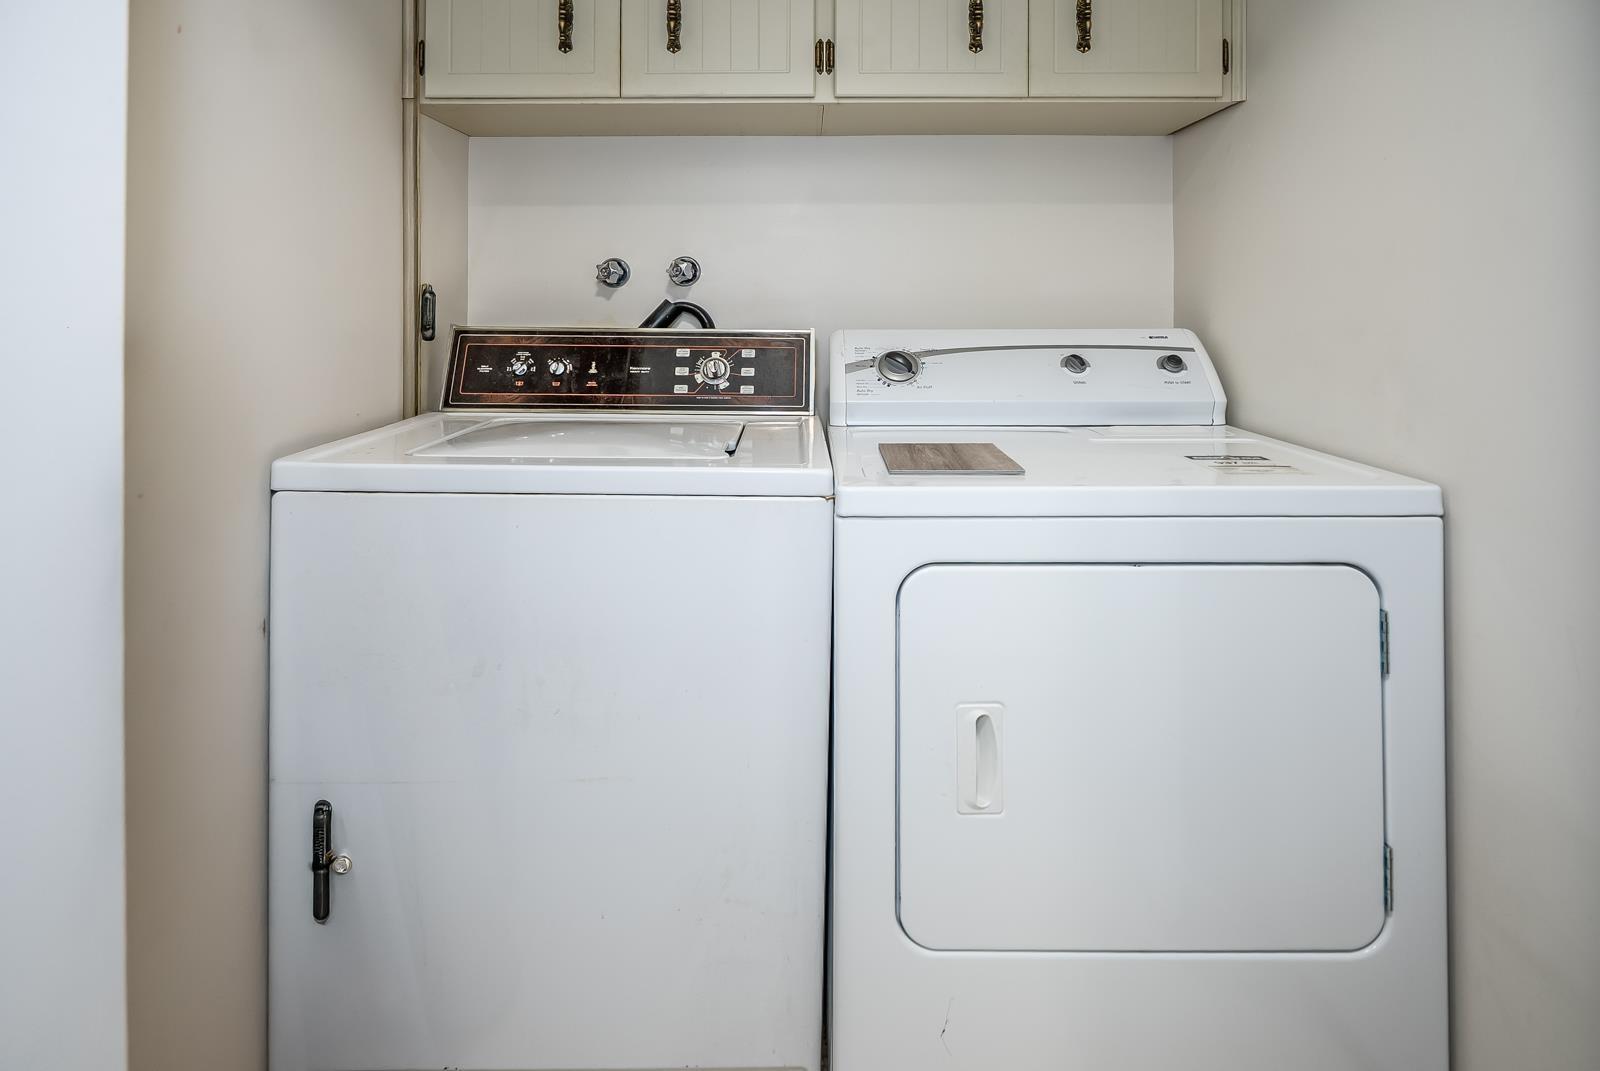
- Laundry - In Suite
Features
- Clubhouse
- Workshop
- Washer/Dryer Combo
- Refrigerator
- Stove
- Baseboard heaters
- Storage
Rooms Details For 11 7455 HURON STREET|Sardis West Vedder
| Type | Level | Dimension |
|---|---|---|
| Living room | Main level | 15 ft ,10 in x 14 ft ,10 in |
| Dining room | Main level | 9 ft ,2 in x 9 ft ,11 in |
| Kitchen | Main level | 11 ft ,5 in x 8 ft ,2 in |
| Primary Bedroom | Main level | 11 ft ,11 in x 16 ft ,3 in |
| Bedroom 2 | Main level | 11 ft ,3 in x 12 ft ,9 in |
| Den | Main level | 3 ft ,11 in x 7 ft ,10 in |
| Laundry room | Main level | 3 ft x 5 ft |
| Storage | Main level | 11 ft ,11 in x 4 ft ,9 in |
Location
This REALTOR.ca listing content is owned and licensed by REALTOR® members of The Canadian Real Estate Association
Data provided by: Chilliwack & District Real Estate Board