- ©MLS R3148888
- Area 2880 sq ft
- Bedrooms 5
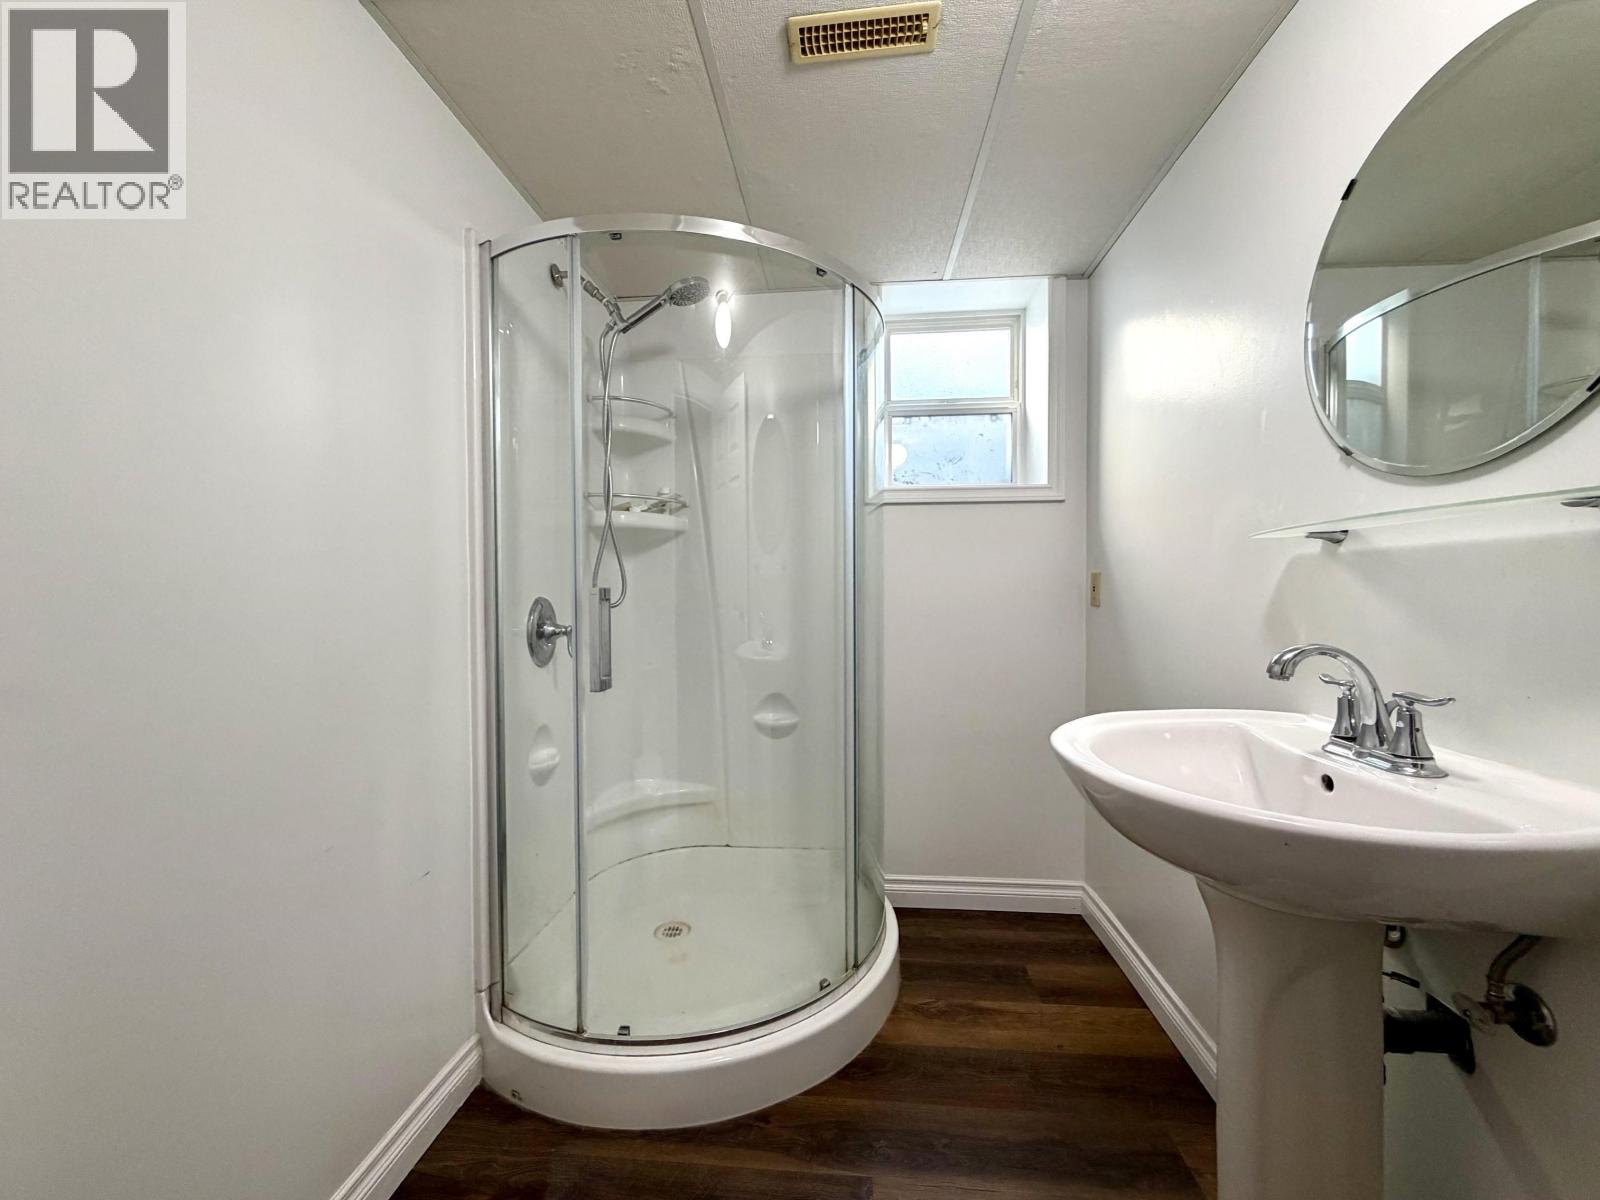
- Bathrooms 3
Description
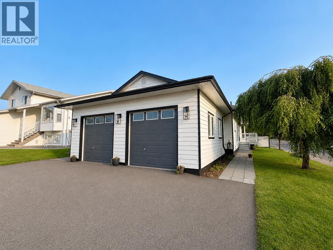
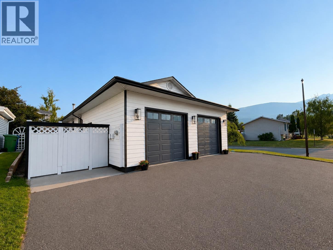
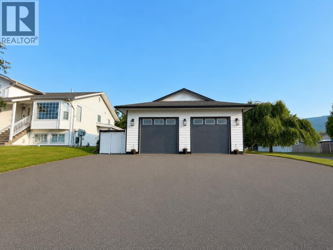
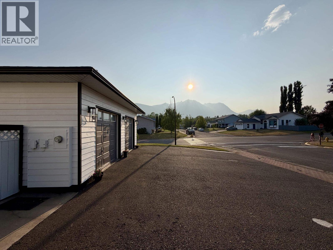
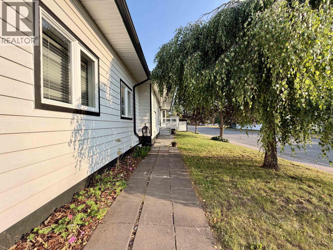
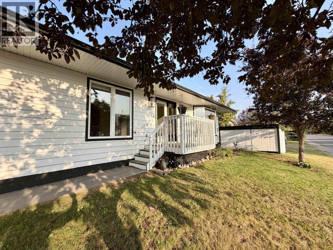
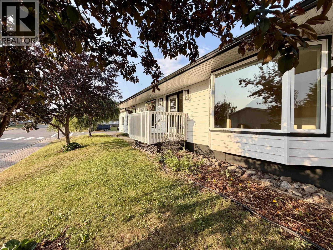
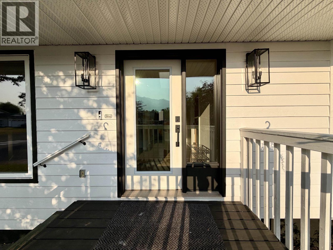
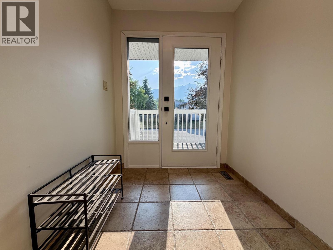
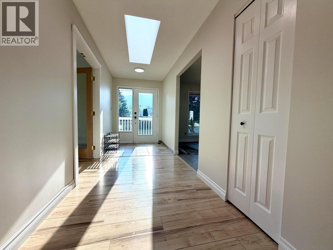
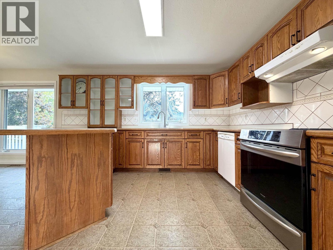
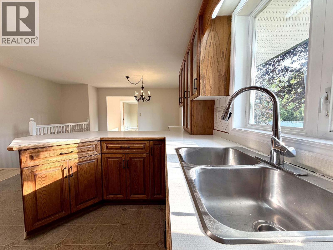
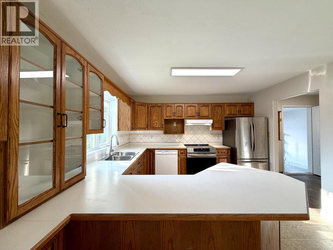
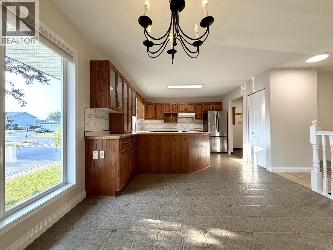
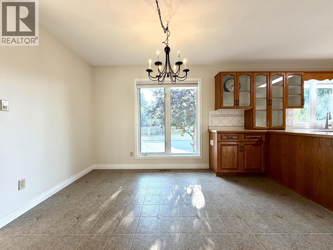
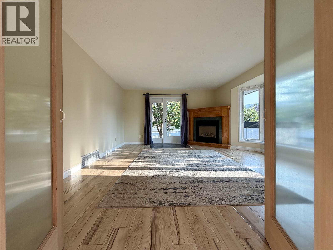
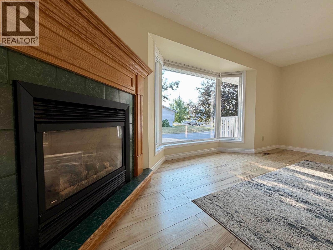
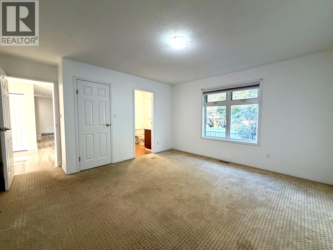
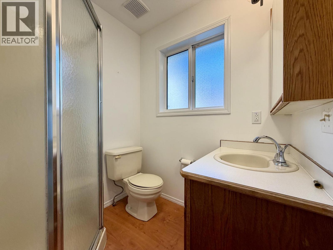
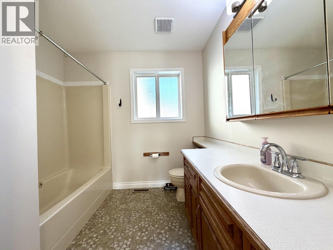
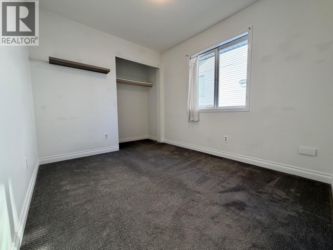
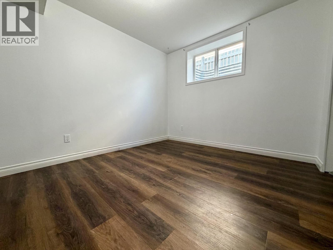
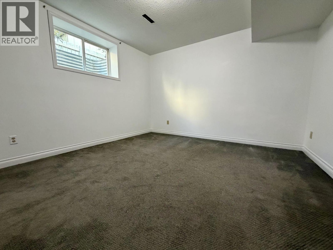
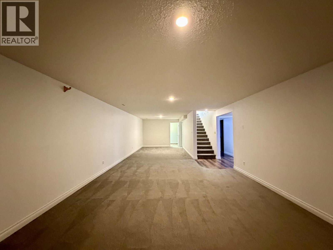
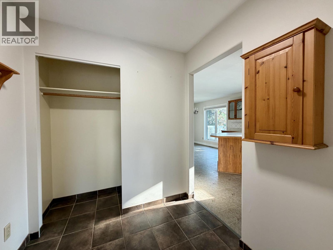
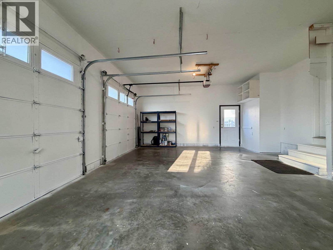
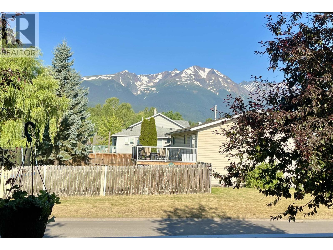
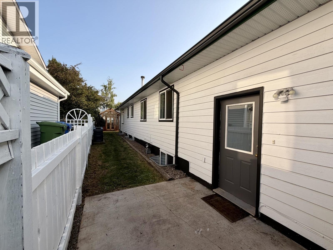
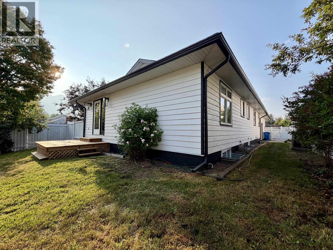
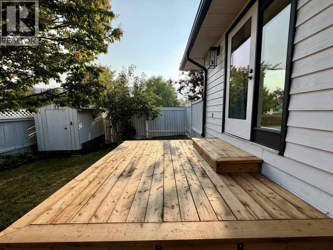
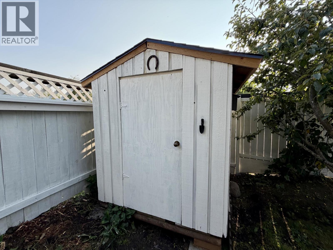
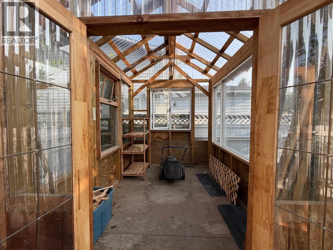
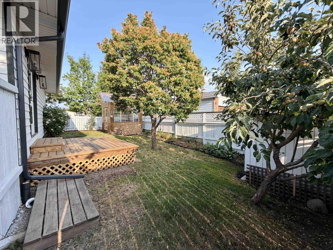
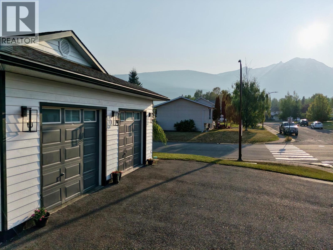
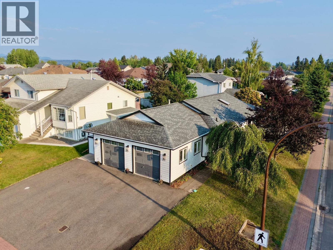
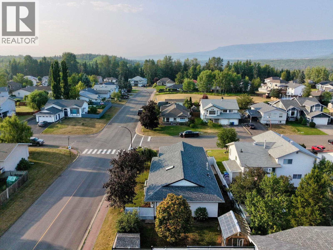
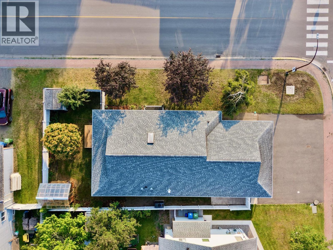
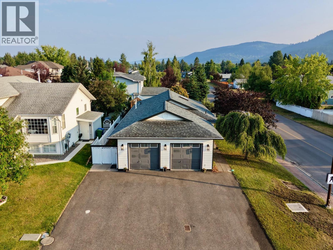
Welcome to this beautifully maintained and freshly painted 2,880 sq. ft. rancher with full basement in the desirable Silverking subdivision. Offering 5 bedrooms and 3 bathrooms, this spacious home is designed for comfortable family living. The bright main floor features a cozy natural gas fireplace and a generous primary bedroom with a private ensuite. Downstairs provides 2 bedrooms and a massive additional living/rec room and loads of storage. Step outside to a brand-new deck showcasing beautiful mountain views, overlooking the fully fenced backyard complete with a fantastic greenhouse, garden shed, new gutters, new lighting and paint. A double attached garage, paved driveway, and sought-after location close to parks, trails, and schools make this an exceptional place to call home. (id:48970) Show More
Details
- Constructed Date: 1994
- Property Type: Single Family
- Type: House
- Total Finished Area: 2880 sqft
Features
- Washer
- Dryer
- Refrigerator
- Stove
- Dishwasher
- Forced air
- Storage
Rooms Details For 1411 DRIFTWOOD CRESCENT
| Type | Level | Dimension |
|---|---|---|
| Bedroom 4 | Lower level | 11 ft ,6 in x 11 ft ,9 in |
| Family room | Lower level | 22 ft ,6 in x 14 ft ,6 in |
| Bedroom 5 | Lower level | 11 ft ,6 in x 9 ft ,3 in |
| Recreational, Games room | Lower level | 16 ft x 11 ft |
| Living room | Main level | 18 ft ,9 in x 14 ft |
| Dining room | Main level | 10 ft x 11 ft ,1 in |
| Kitchen | Main level | 13 ft x 14 ft |
| Primary Bedroom | Main level | 13 ft x 14 ft |
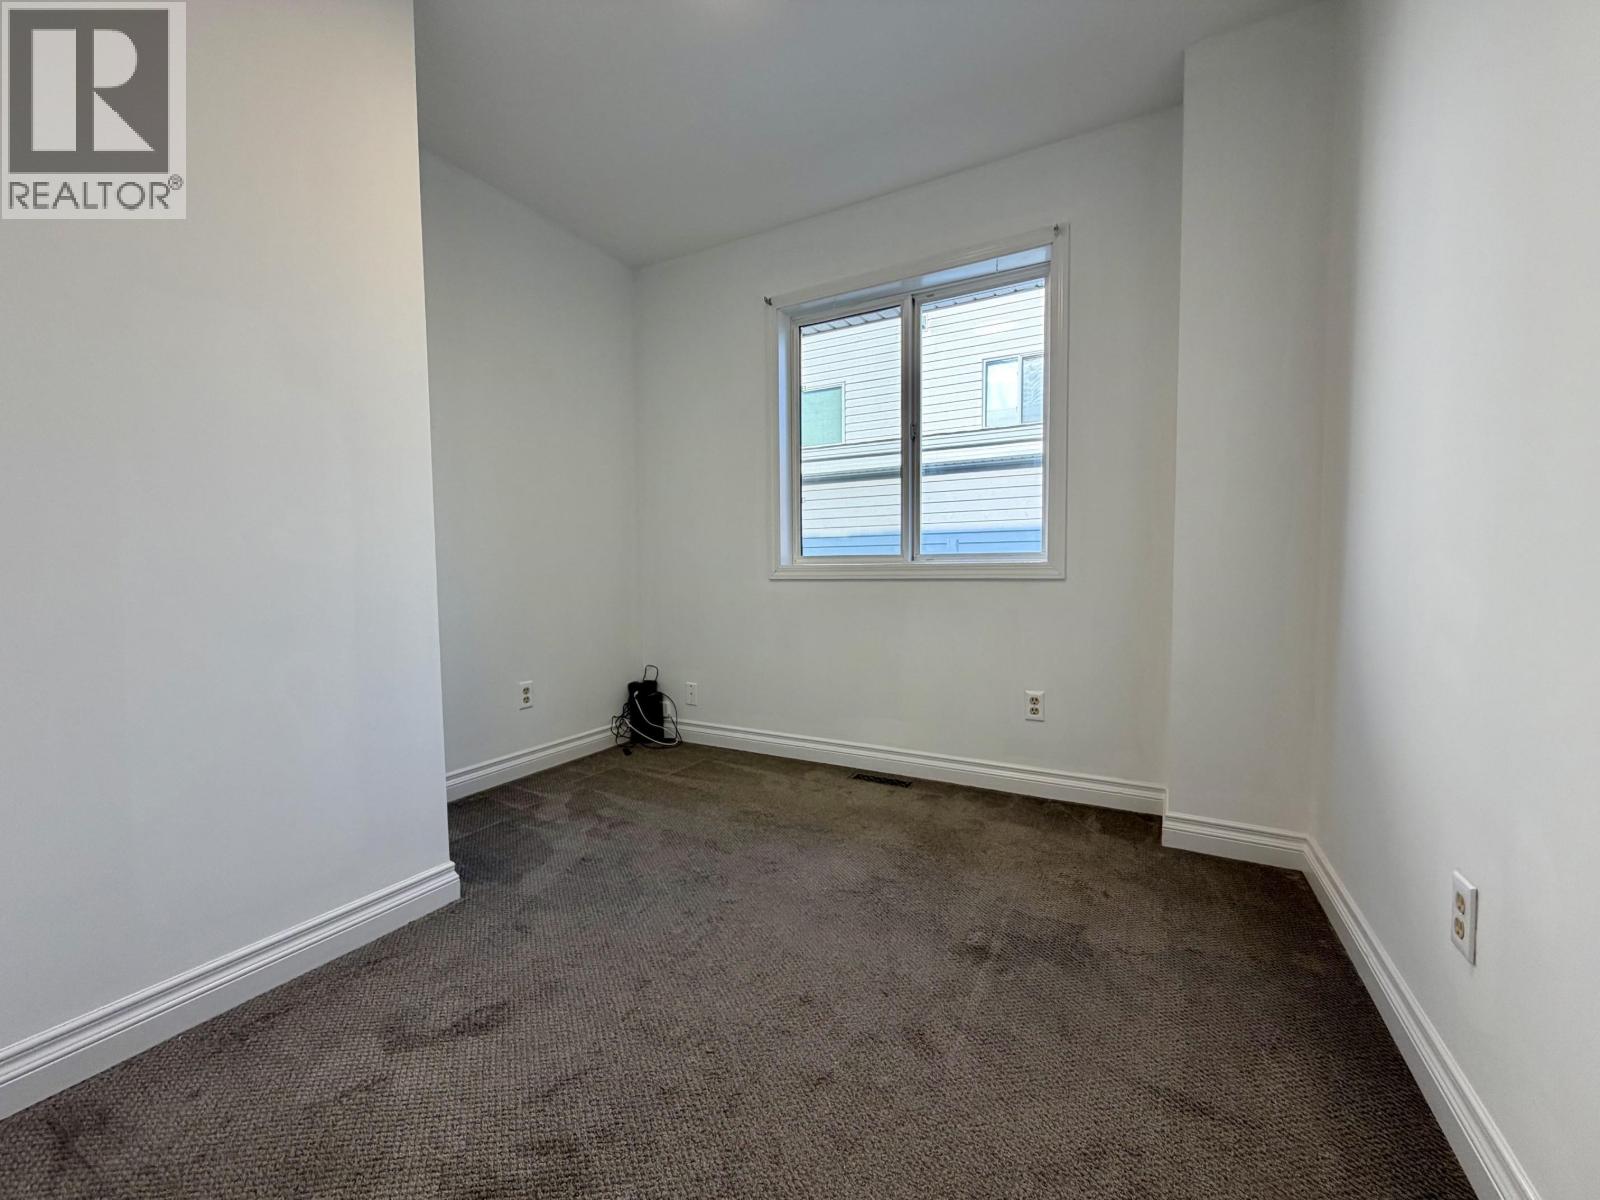
| Bedroom 2 | Main level | 9 ft x 8 ft ,6 in |
| Bedroom 3 | Main level | 8 ft ,6 in x 11 ft ,6 in |
Location
This REALTOR.ca listing content is owned and licensed by REALTOR® members of The Canadian Real Estate Association
Data provided by: BC Northern Real Estate Board