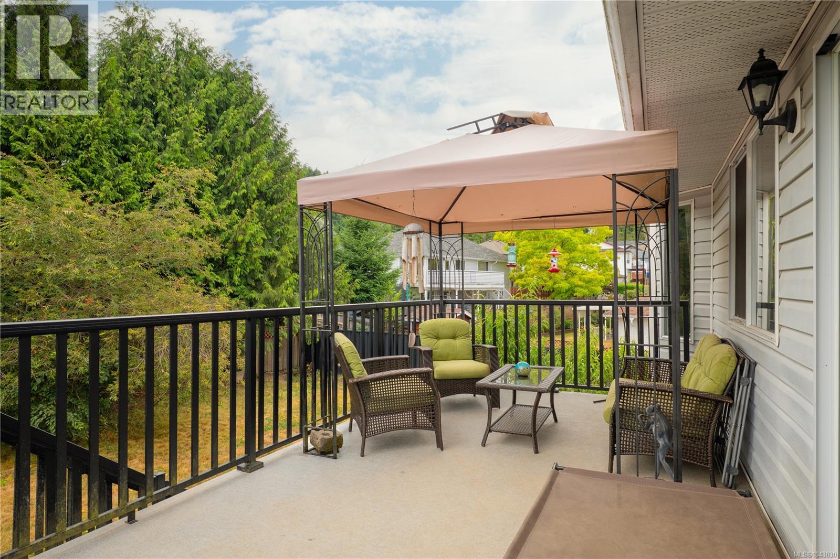
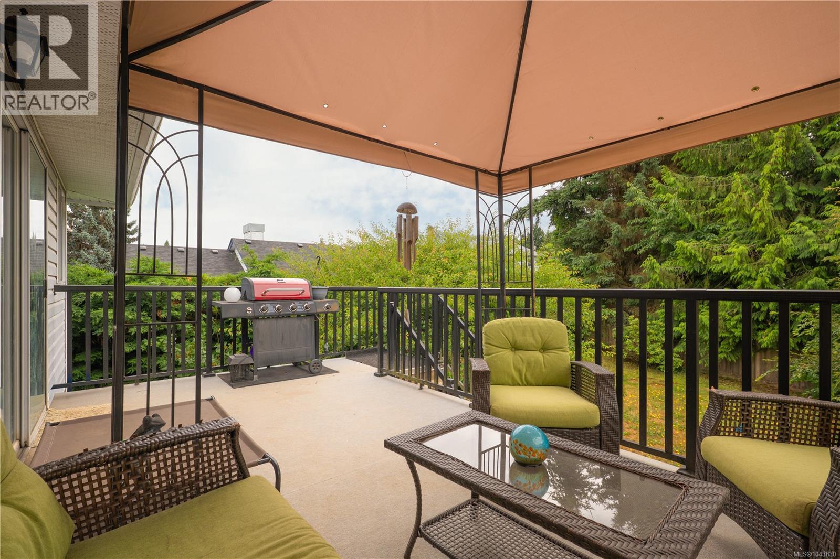
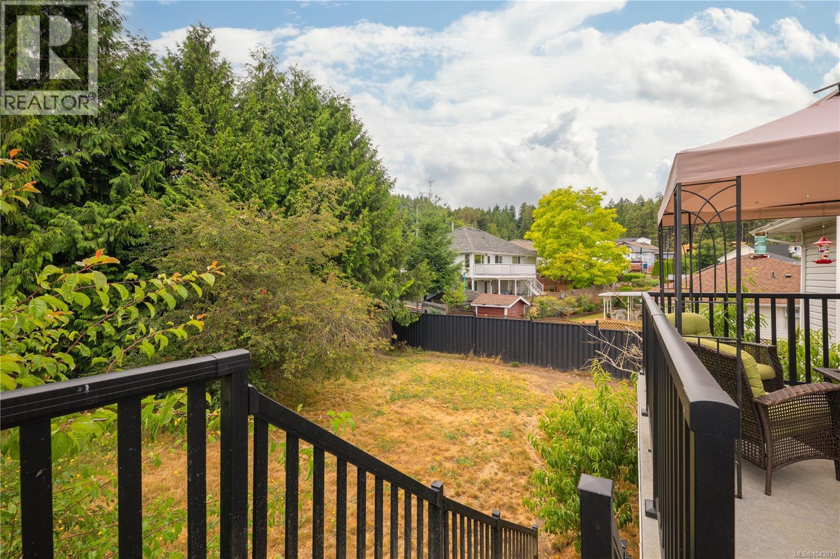
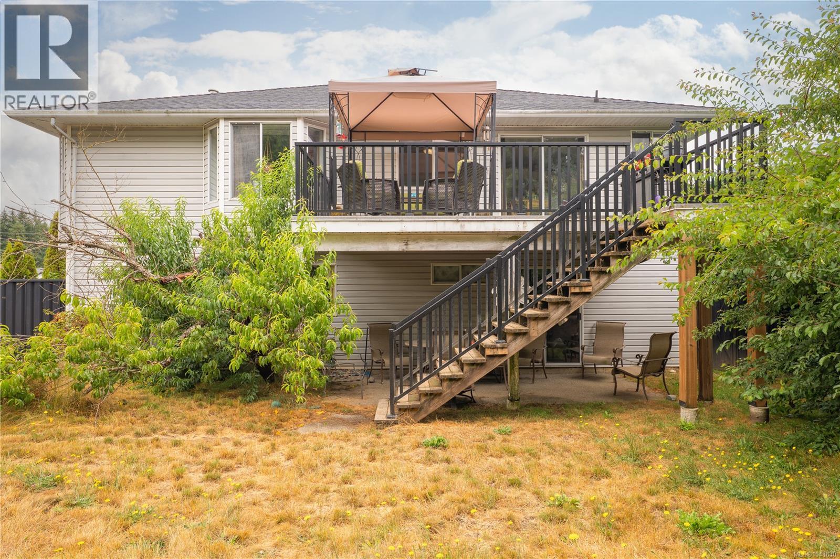
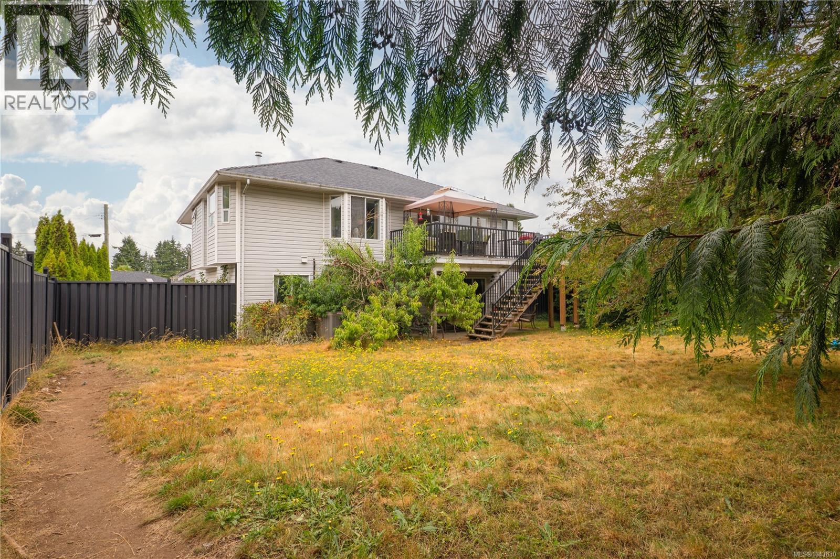
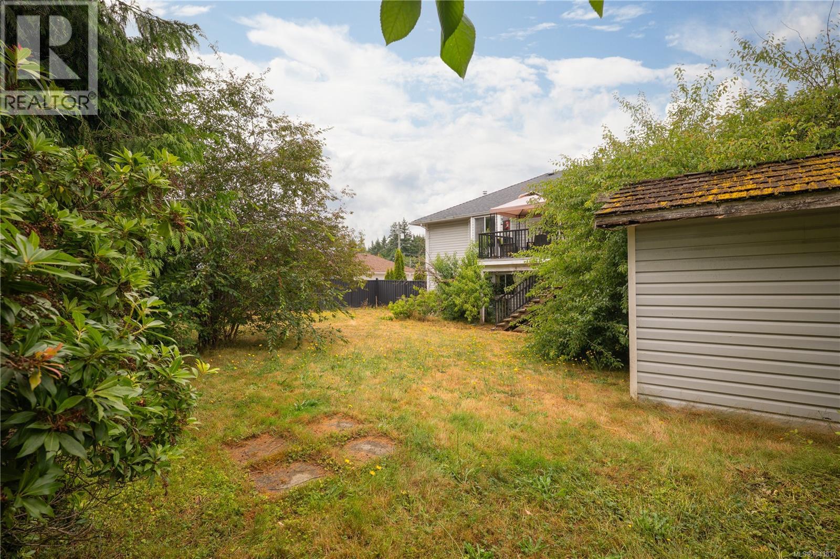
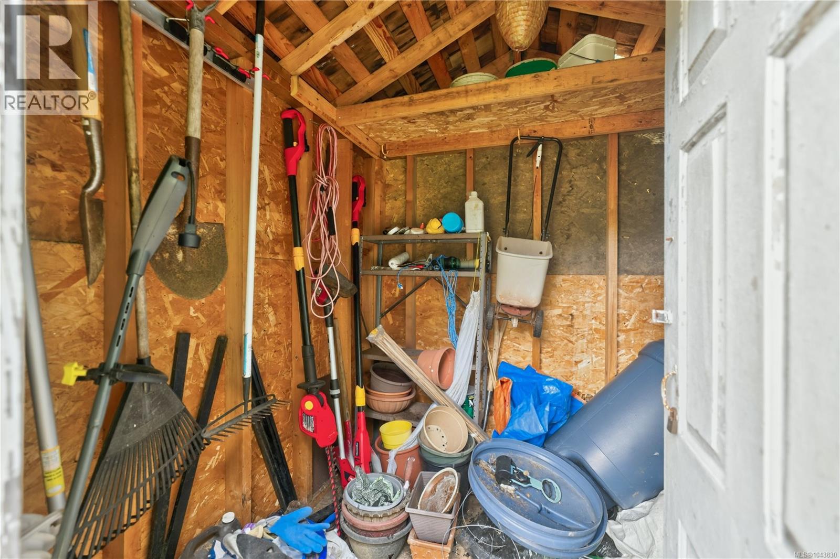
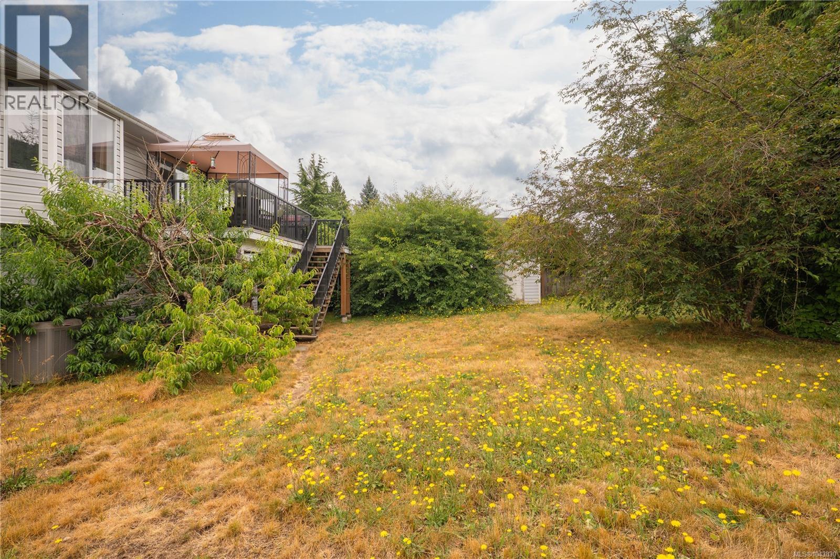
- ©MLS 1043830
- Area 1389 sq ft
- Bedrooms 4
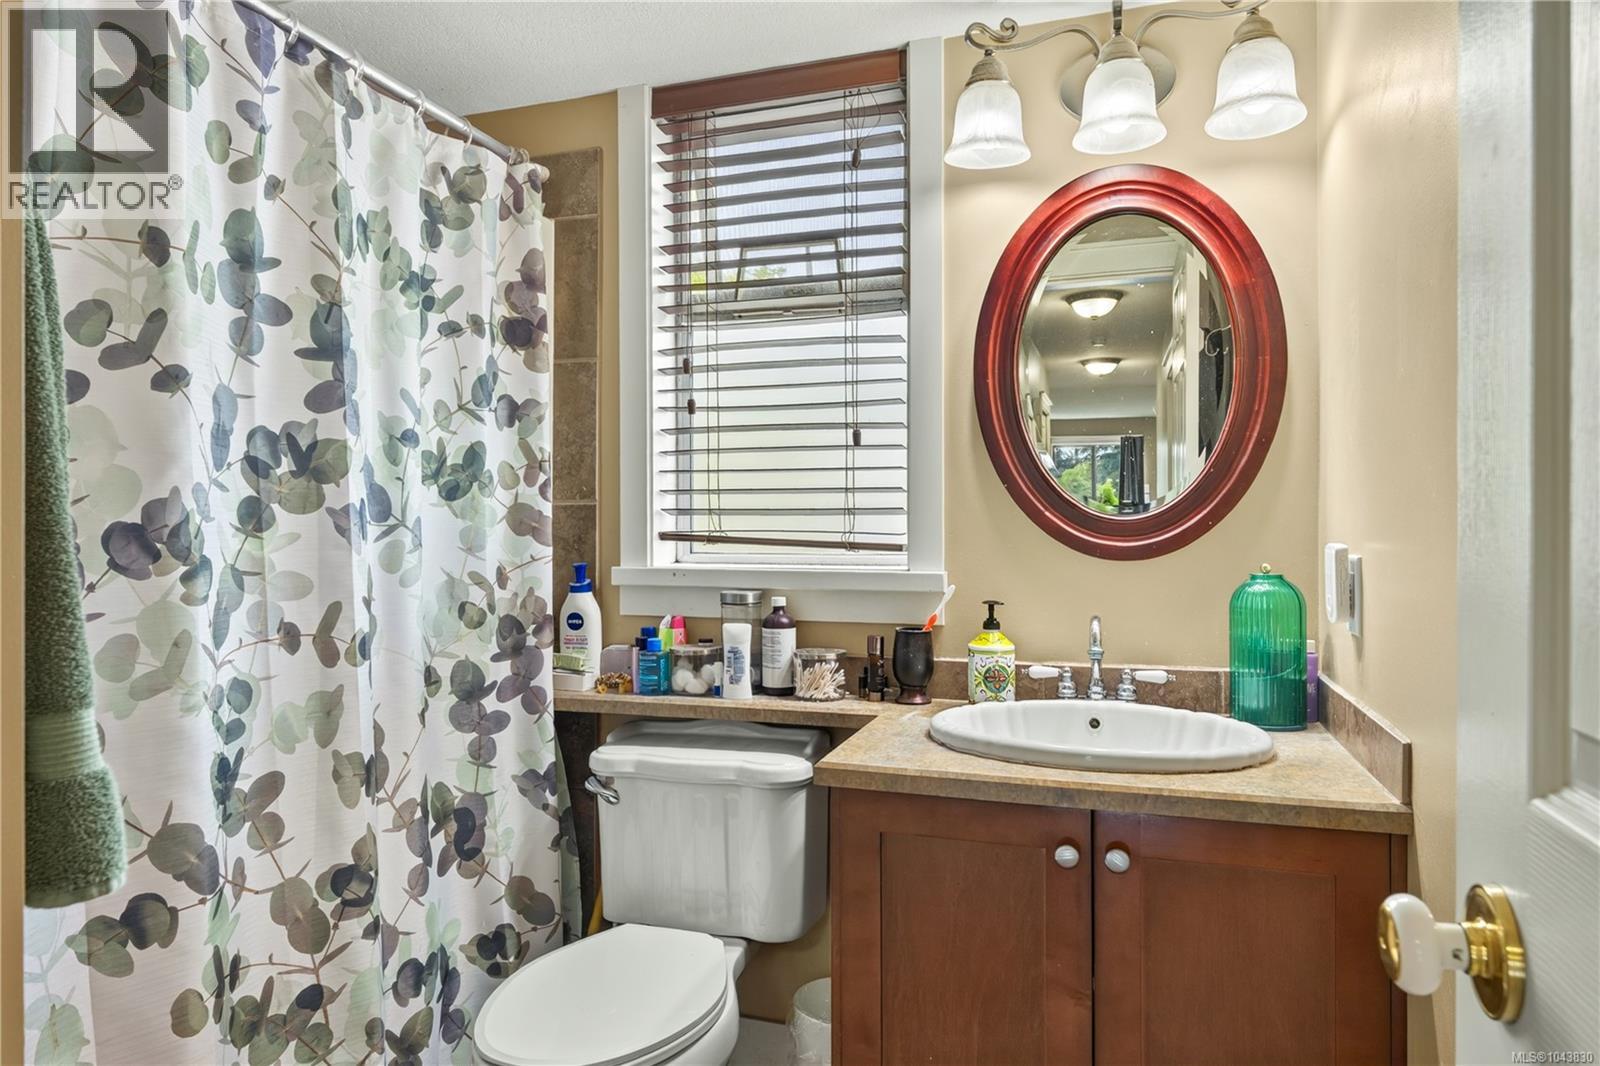
- Bathrooms 2
- Parkings 4
Description
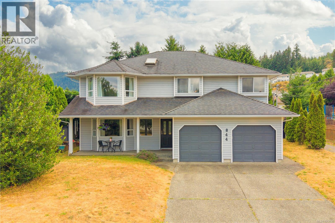
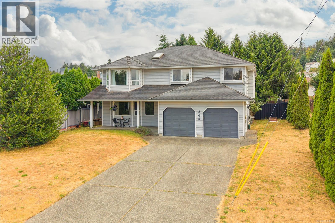
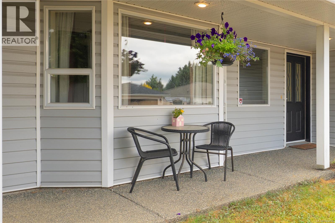
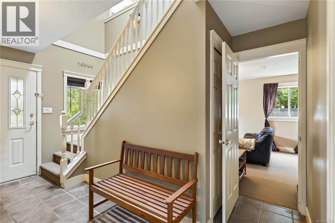
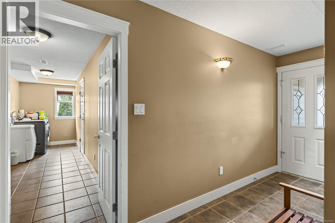
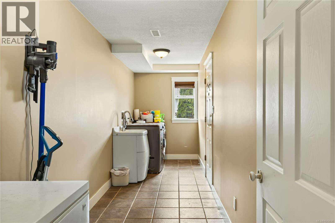
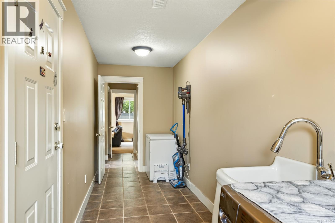
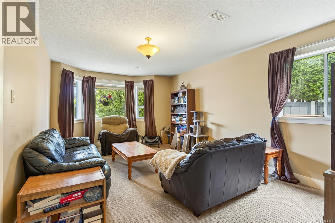
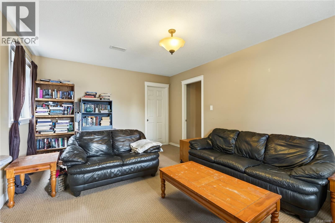
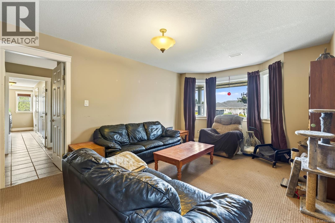
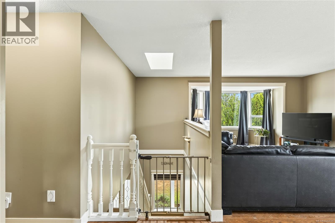
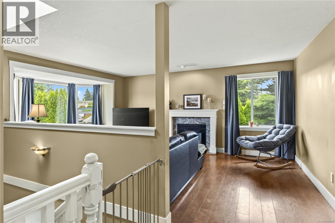
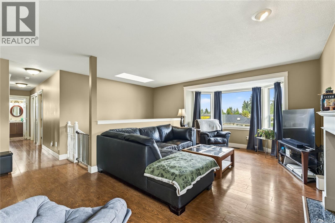
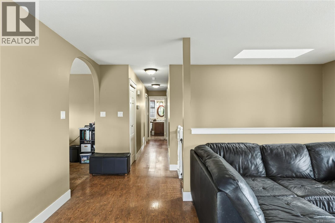
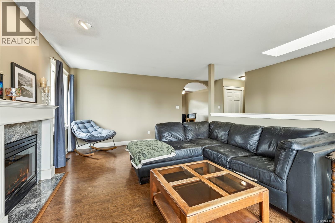
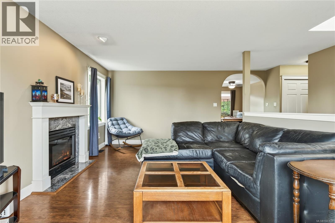
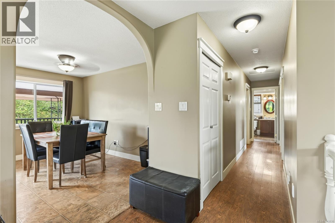
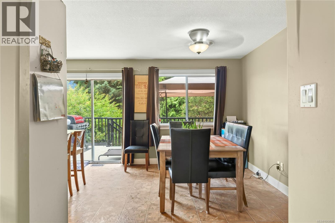
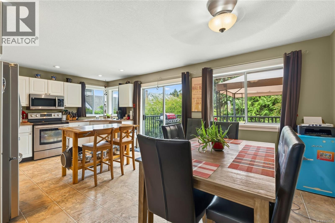
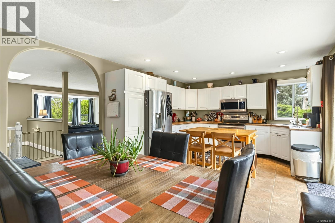
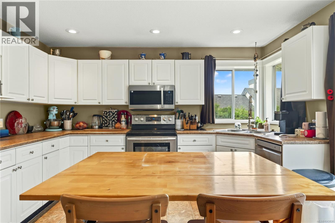
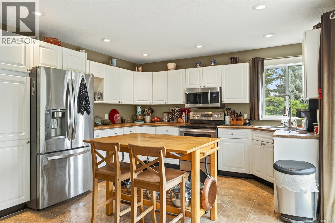
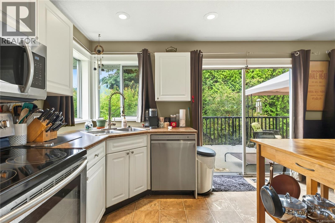
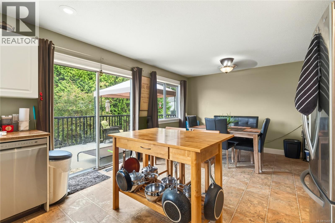
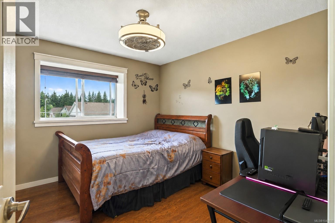
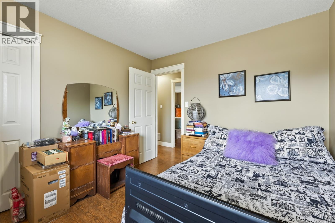
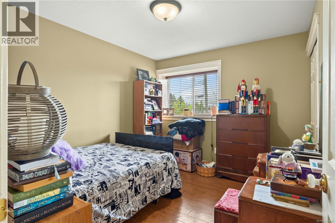
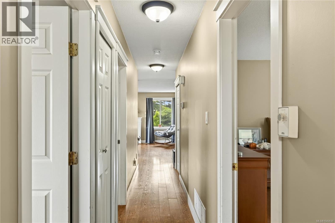
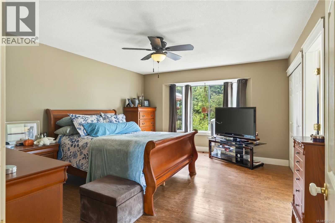
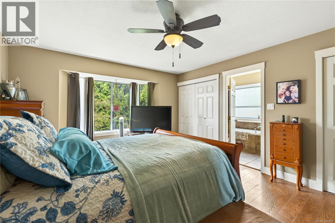
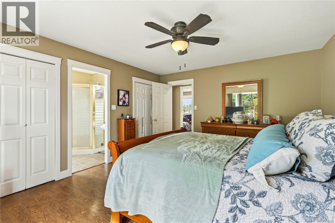
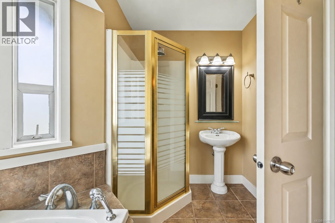
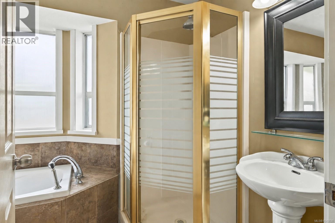
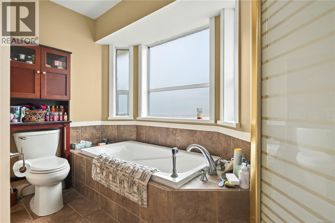
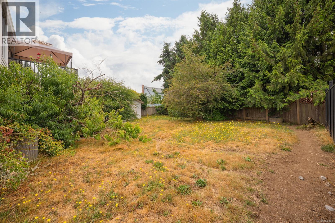
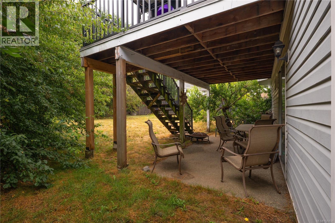
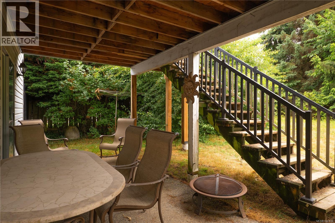
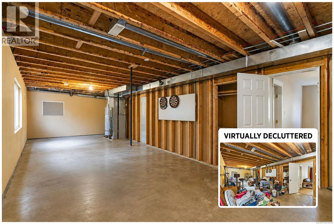
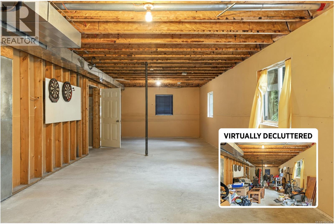
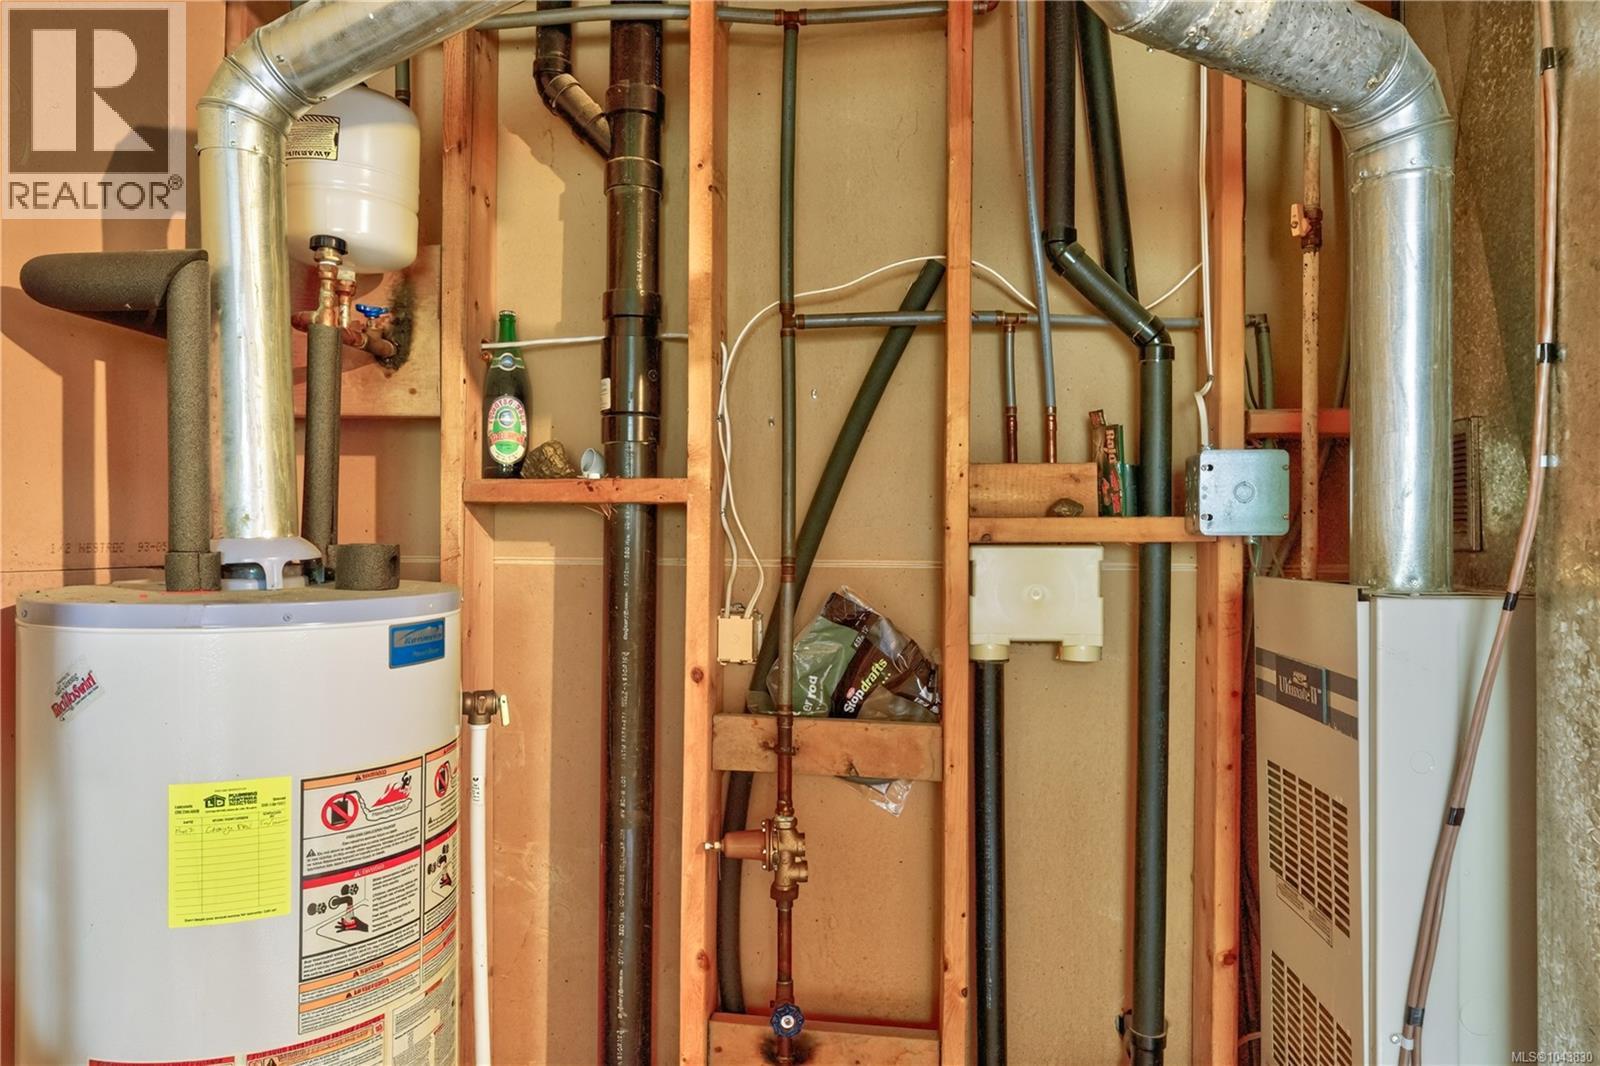
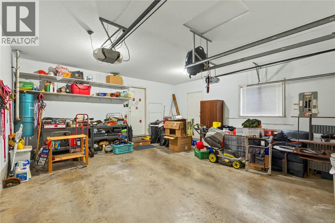
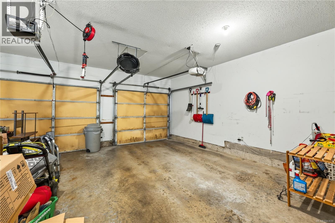
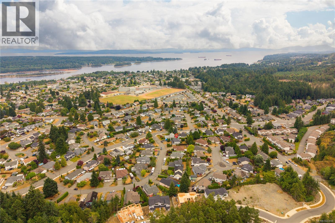
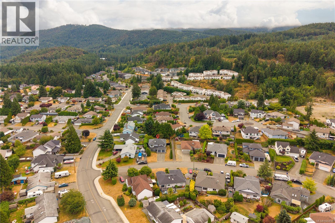
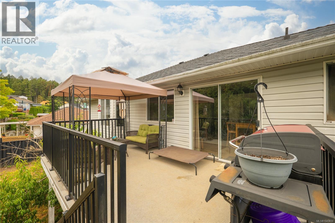
This beautiful 3(4) bed, 2 bath home offers roughly 1,900 sq. ft. of above-grade living space in a quiet, family-friendly neighbourhood. The bright upper level features a spacious living room with a natural gas fireplace, functional kitchen, dining area, and a generous primary bedroom with 4-piece ensuite, along with 2 more bedrooms. Downstairs includes a family room or 4th bedroom, laundry, double garage, and an impressive 534 sq. ft. unfinished storage area with excellent potential for a rec room, home office, additional bedroom, or, subject to municipal approval, a secondary suite. Located minutes from schools, parks, shopping, and recreation, you'll enjoy Ladysmith's charming heritage downtown, scenic waterfront, and convenient access to both Nanaimo and Duncan. A fantastic opportunity to enjoy the Vancouver Island lifestyle! Note: Measurements are taken from iGUIDE and are approximate. Buyers should verify all measurements and floor areas if important to their purchase. (id:48970) Show More
Details
- Constructed Date: 1993
- Property Type: Single Family
- Type: House
- Access Type: Road access
- Neighbourhood: Ladysmith
Features
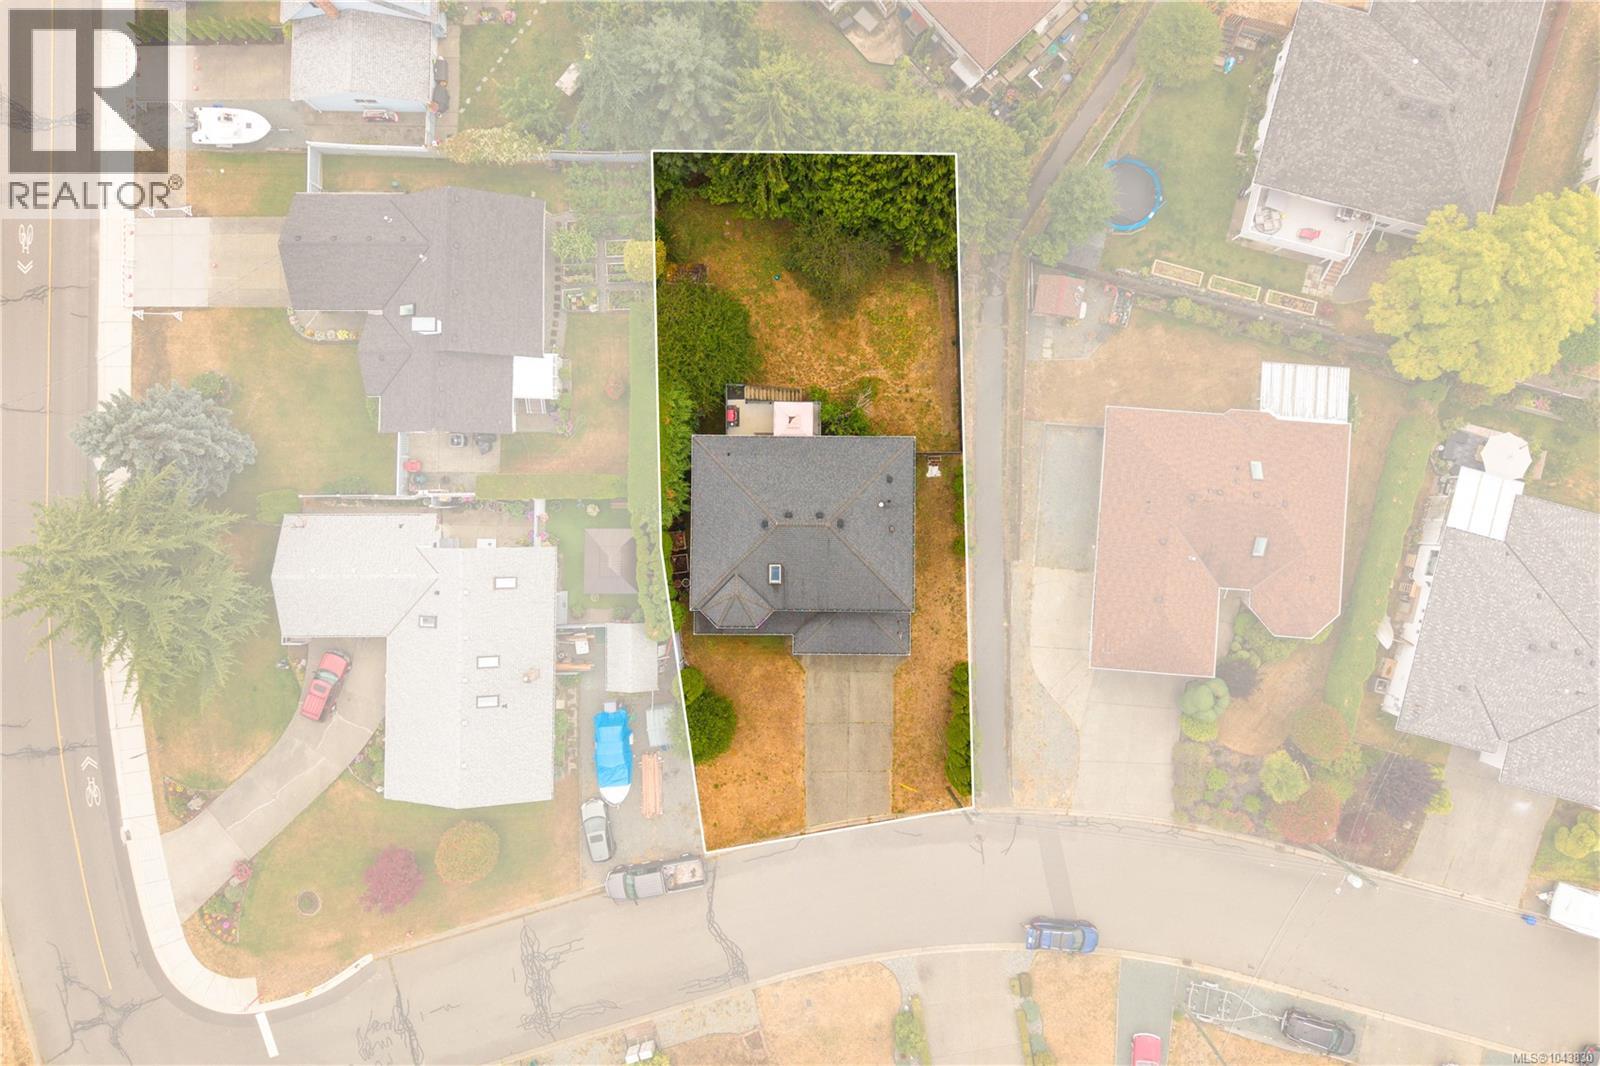
- Rectangular
- Marine Oriented
- Shed
- Range
- Dishwasher
- Dryer
- Garburator
- Microwave
- Range - Induction
- Refrigerator
- Washer
- Air Conditioned
- Forced air
- Heat Pump
Rooms Details For 844 Therres Cres
| Type | Level | Dimension |
|---|---|---|
| Kitchen | Second level | 12'2 x 12'11 |
| Dining room | Second level | 8'4 x 12'11 |
| Living room | Second level | 11'11 x 20'4 |
| Ensuite | Second level | 7'6 x 10'6 |
| Bathroom | Second level | 6'7 x 7'7 |
| Bedroom | Second level | 9'10 x 11'2 |
| Bedroom | Second level | 9'11 x 11'2 |
| Primary Bedroom | Second level | 13 ft x Measurements not available |
| Unfinished Room | Main level | 40'1 x 13'4 |
| Laundry room | Main level | 19'2 x 5'6 |
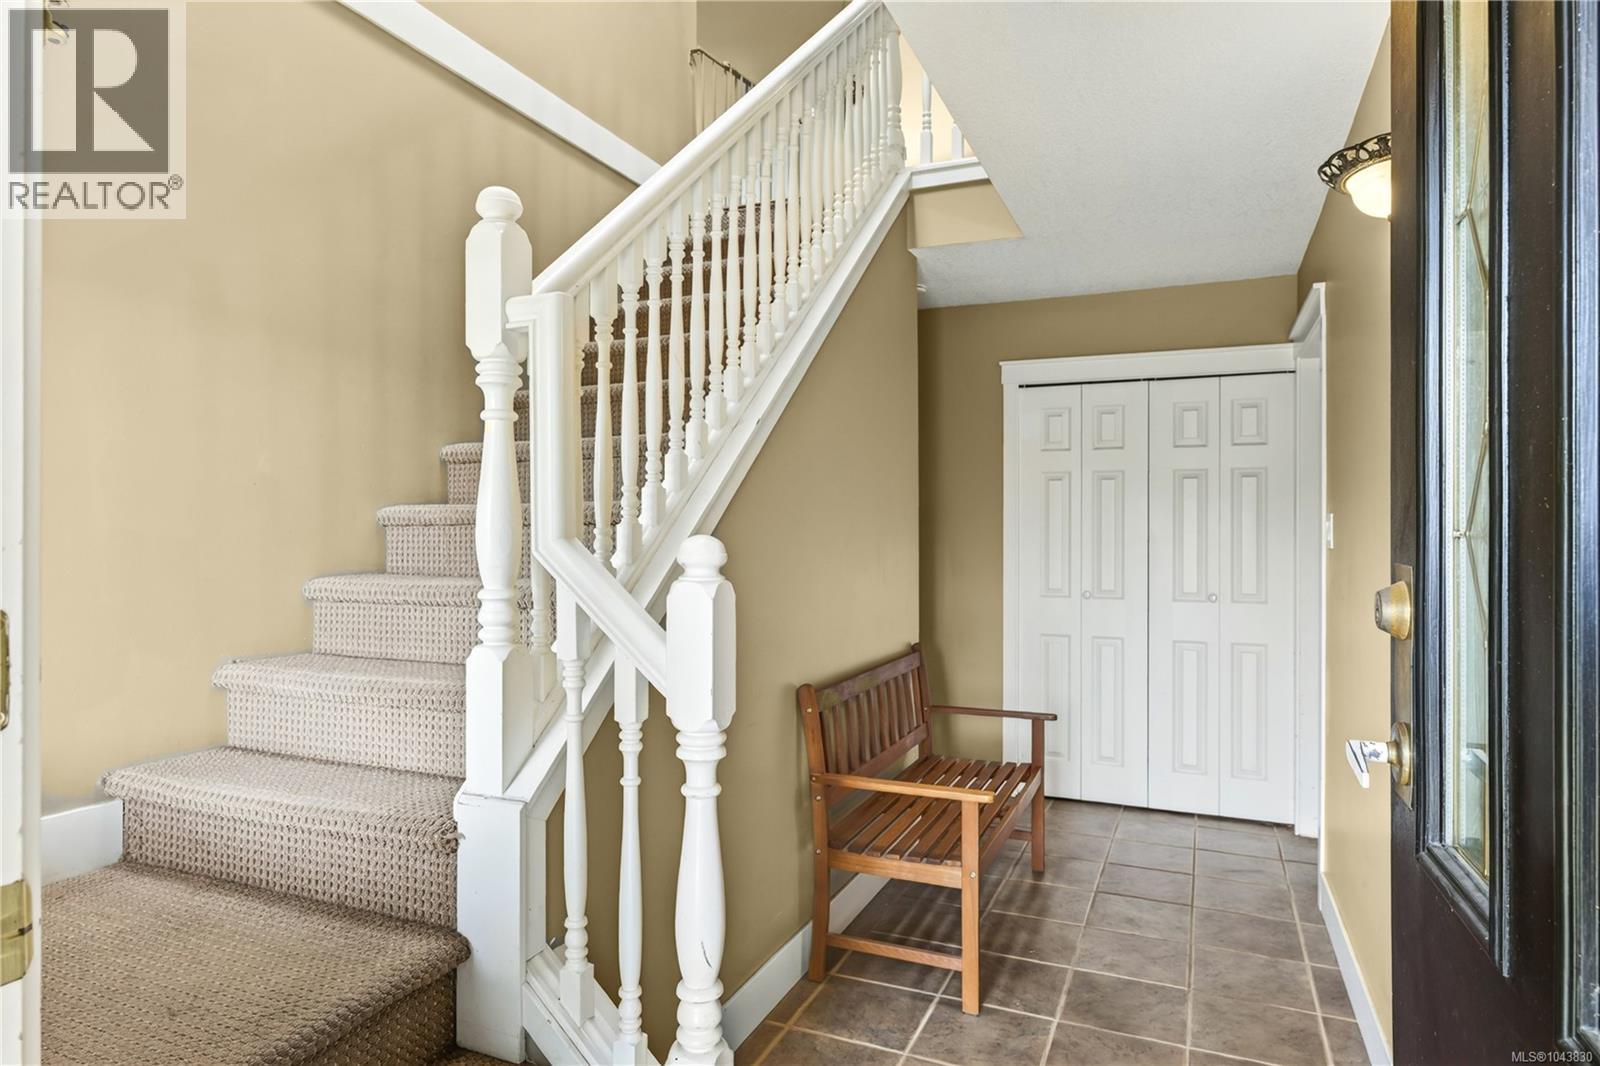
| Entrance | Main level | 4'10 x 10'6 |
| Bedroom | Main level | 11'11 x 18'2 |
Location
This REALTOR.ca listing content is owned and licensed by REALTOR® members of The Canadian Real Estate Association
Data provided by: Vancouver Island Real Estate Board