- ©MLS 1043824
- Area 3537 sq ft
- Bedrooms 7
- Bathrooms 5
- Parkings 4
Description
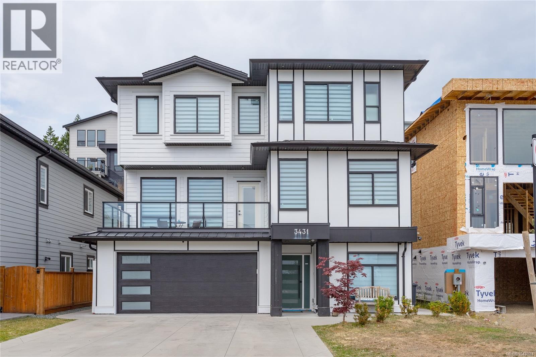
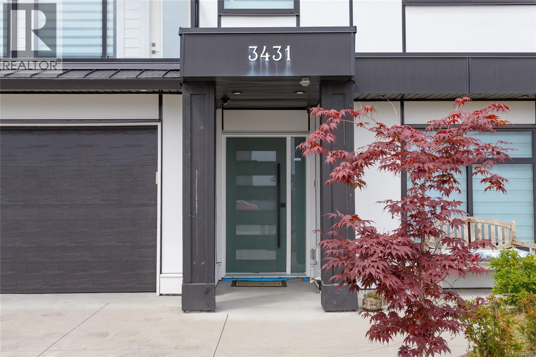
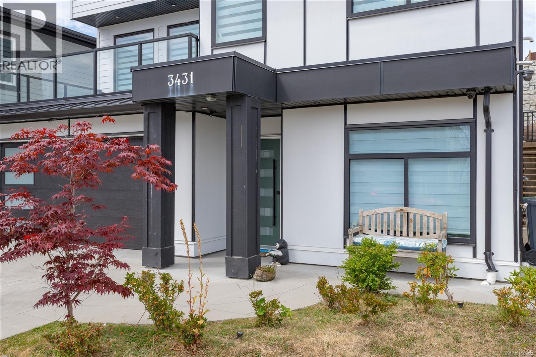
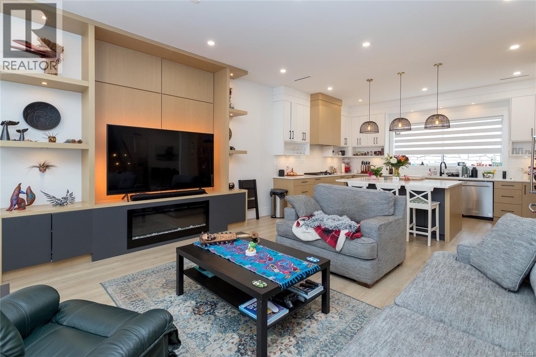
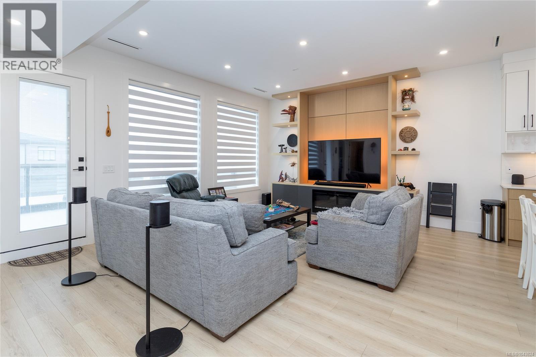
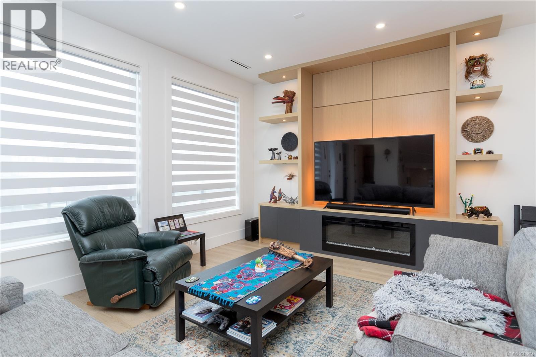
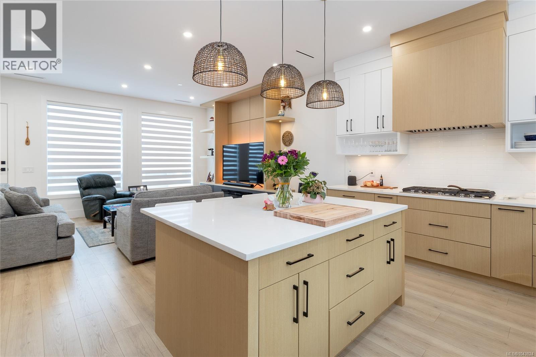
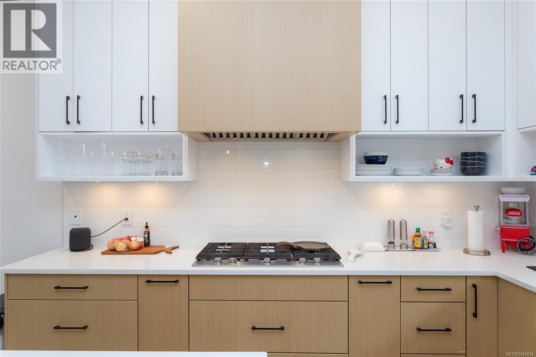
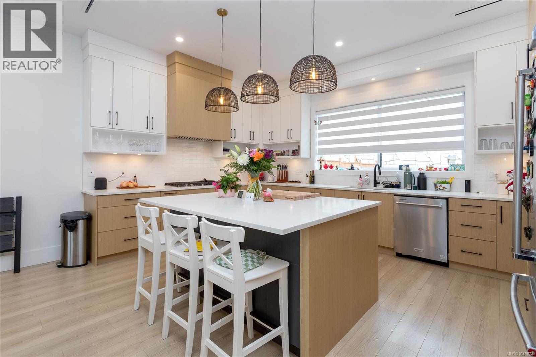
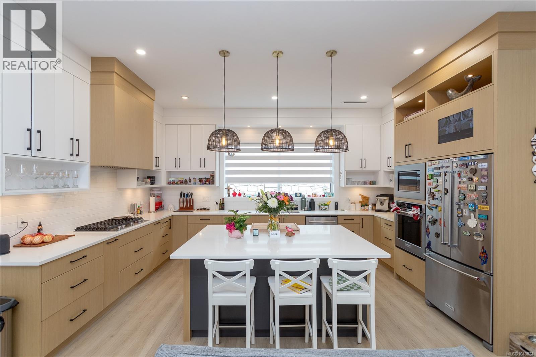
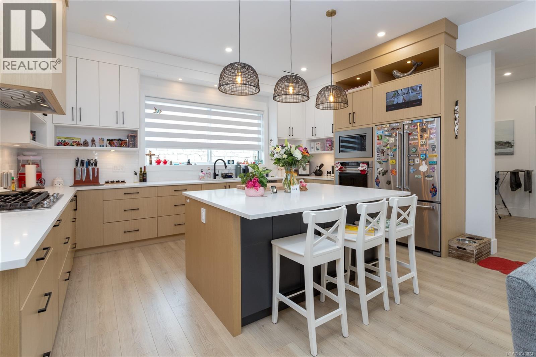
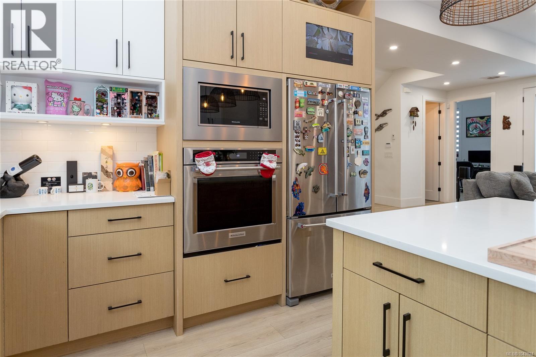
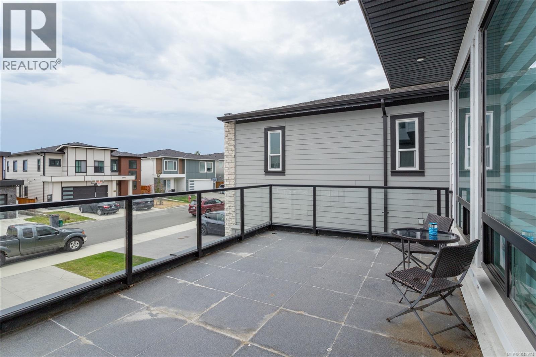
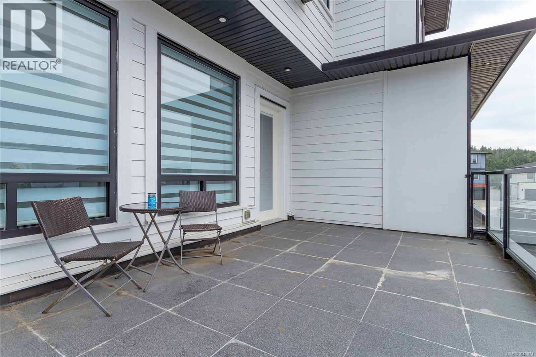
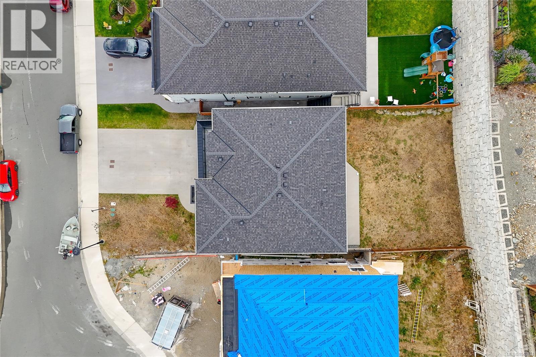
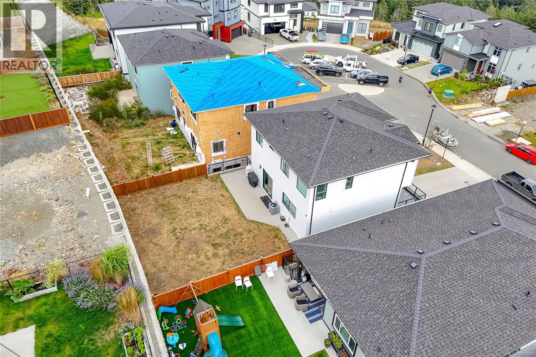
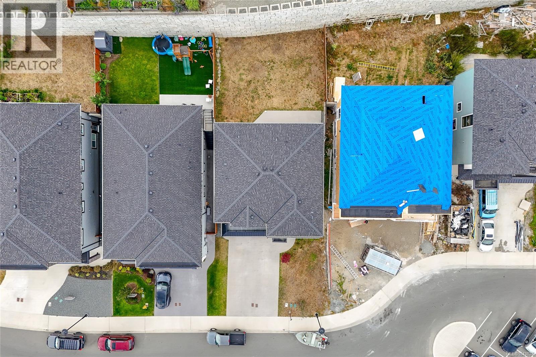
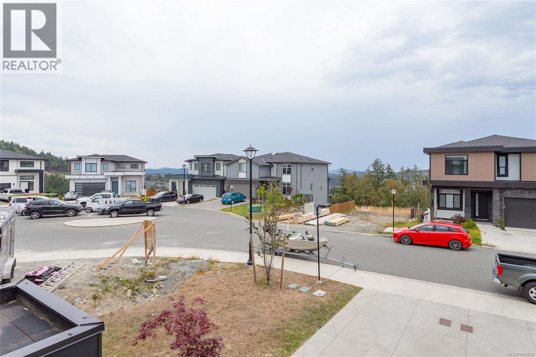
Experience luxury living in this impressive 3-storey home on a quiet cul-de-sac. Offering 7 bedrooms and 5 bathrooms, this home features 9-foot ceilings, a heat pump, hardwood floors, and a striking glass-railed staircase. The chef-inspired kitchen boasts a gas cooktop, quartz countertops, an island, and stainless steel appliances. The living room features a cozy fireplace and opens onto a spacious front deck. The primary suite offers a walk-in closet, dual sinks, a separate shower, and a soaker tub. The lower level includes a recreation room plus a self-contained 2-bedroom suite, ideal for extended family or mortgage helper potential. Enjoy the fully fenced backyard with a patio. Complete with a double attached garage and ample driveway parking. (id:48970) Show More
Details
- Constructed Date: 2022
- Property Type: Single Family
- Type: House
- Architectural Style: Contemporary
- Neighbourhood: Bear Mountain
Features
- Patio(s)
- Mountain view
- Dishwasher
- Dryer
- Range - Gas
- Refrigerator
- Washer
- Air Conditioned
- Baseboard heaters
- Heat Pump
Rooms Details For 3431 Caldera Crt
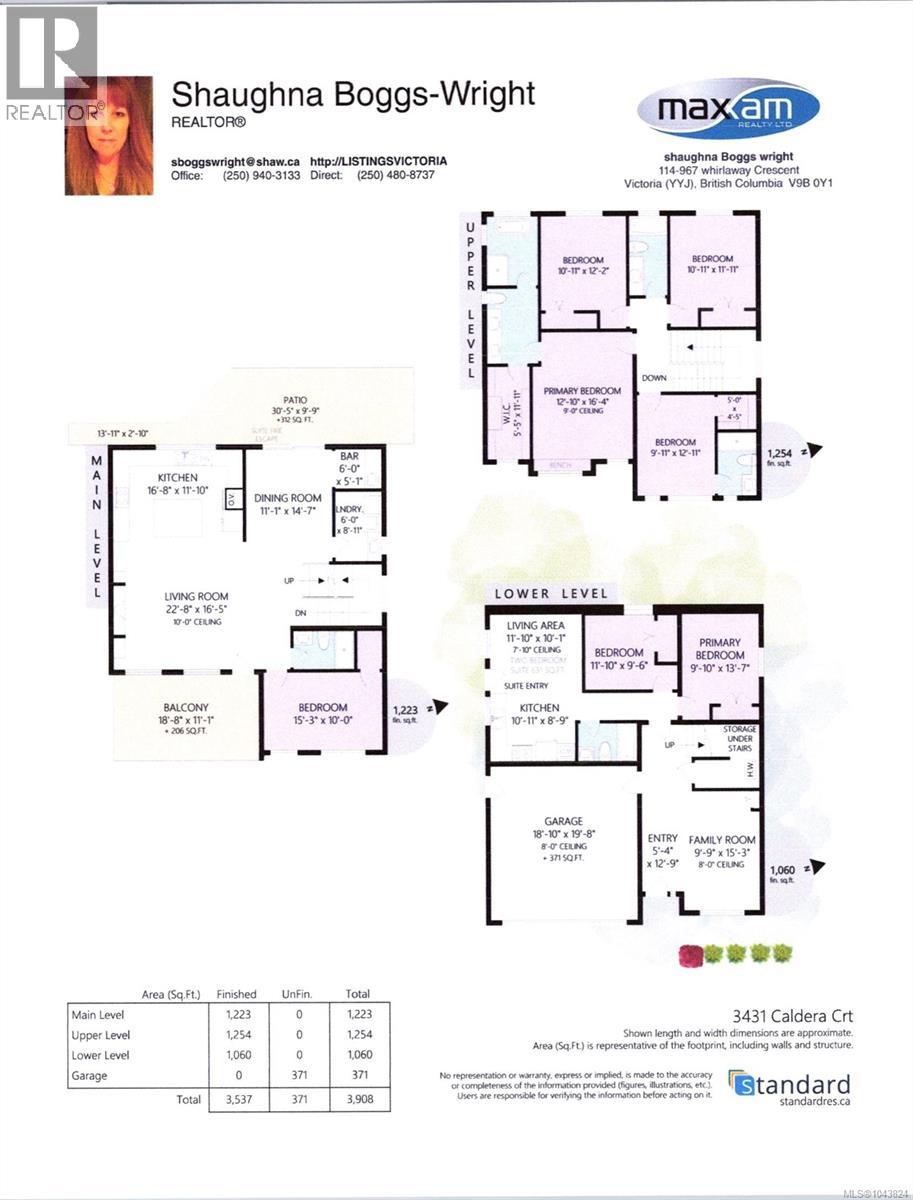
| Type | Level | Dimension |
|---|---|---|
| Patio | Second level | 30 ft x 9 ft |
| Bathroom | Second level | 3-Piece |
| Bedroom | Second level | 15 ft x 10 ft |
| Laundry room | Second level | 6 ft x 8 ft |
| Dining room | Second level | 11 ft x 14 ft |
| Kitchen | Second level | 16 ft x 11 ft |
| Living room | Second level | 22 ft x 16 ft |
| Bathroom | Third level | 3-Piece |
| Bedroom | Third level | 9 ft x 12 ft |
| Ensuite | Third level | 5-Piece |
| Bathroom | Third level | 4-Piece |
| Primary Bedroom | Third level | 12 ft x 16 ft |
| Bedroom | Third level | 10 ft x 12 ft |
| Bedroom | Third level | 10 ft x 11 ft |
| Recreation room | Lower level | 9 ft x 15 ft |
Location
This REALTOR.ca listing content is owned and licensed by REALTOR® members of The Canadian Real Estate Association
Data provided by: Victoria Real Estate Board