- ©MLS R3148348
- Area 4137 sq ft
- Bedrooms 7
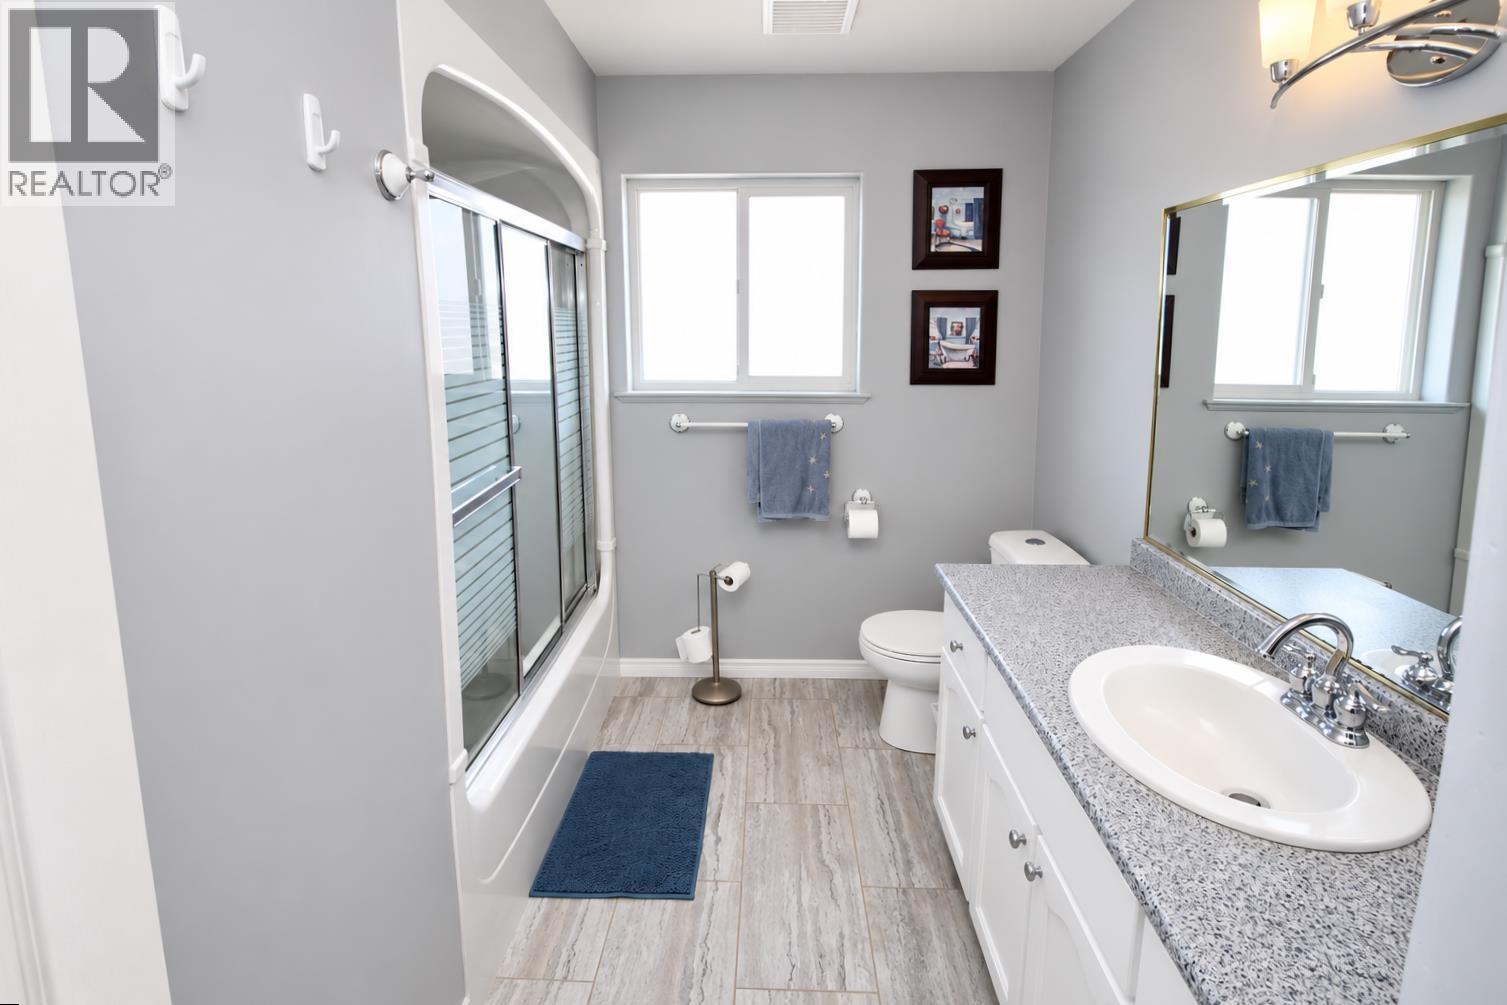
- Bathrooms 4
Description
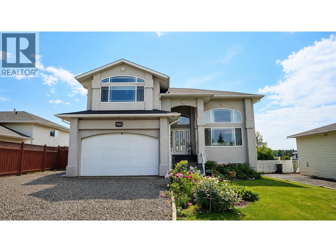
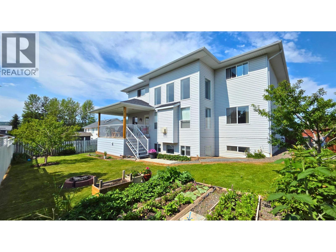
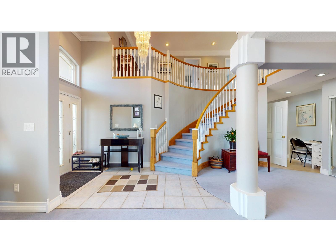
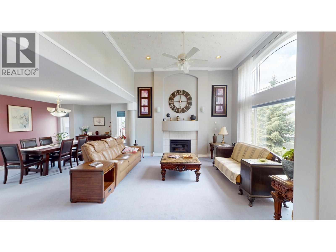
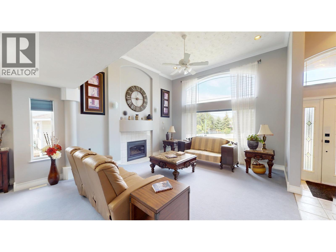
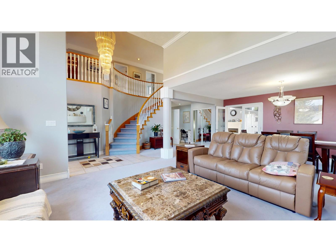
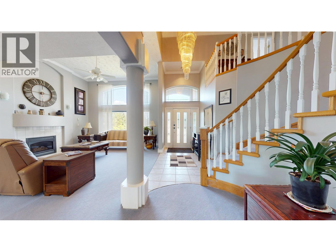
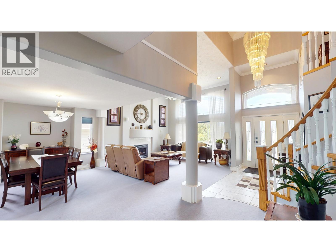
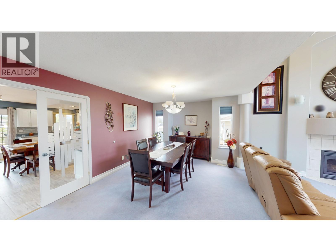
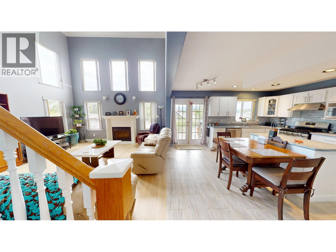
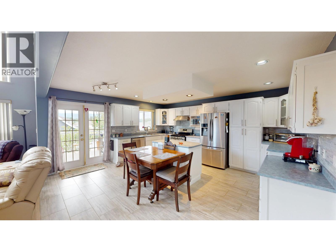
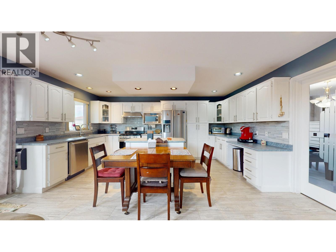
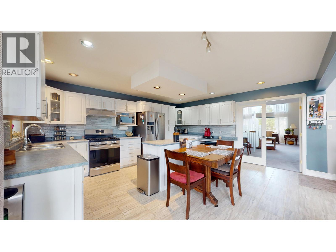
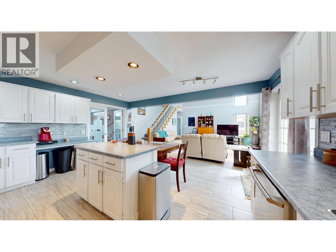
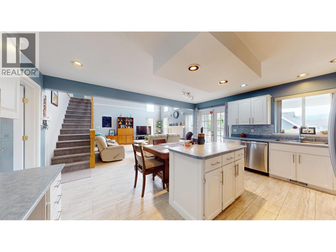
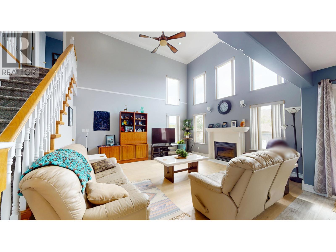
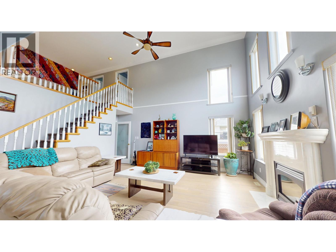
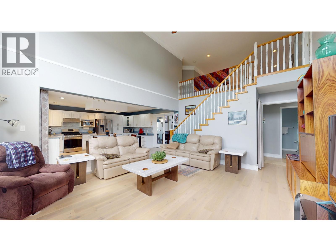
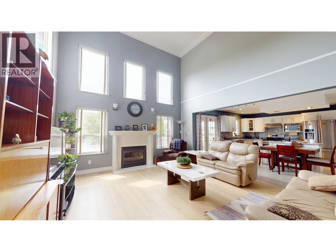
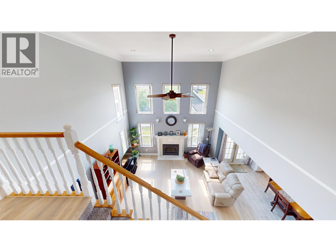
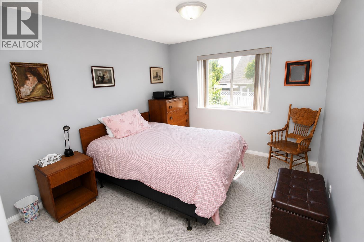
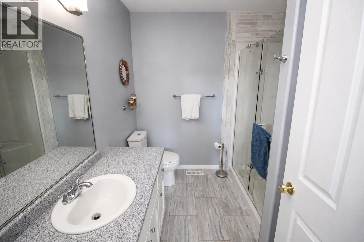
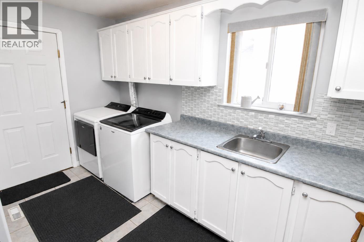
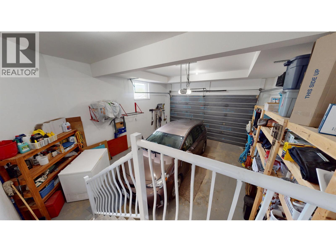
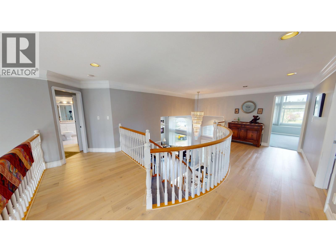
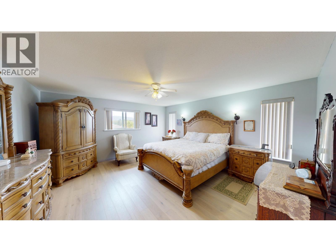
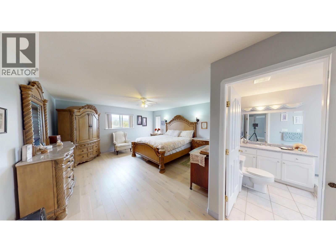
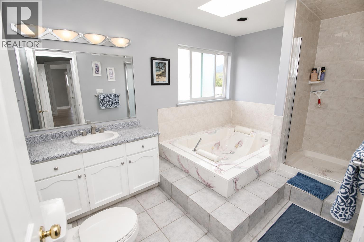
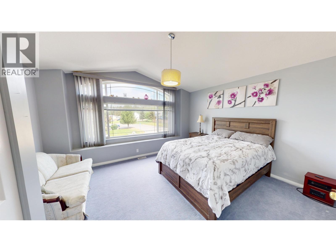
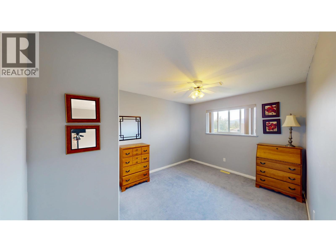
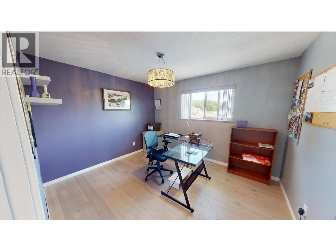
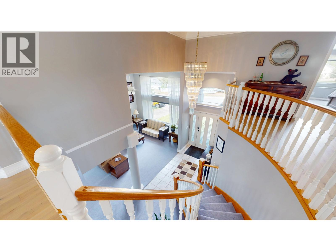
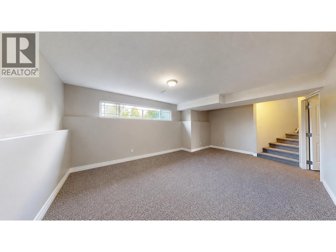
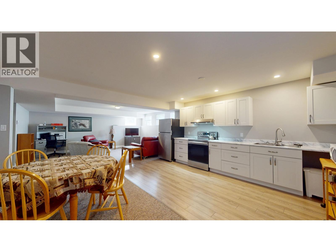
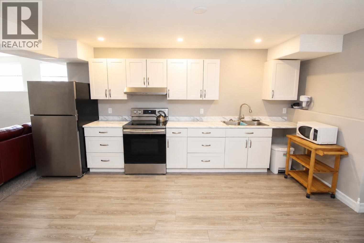
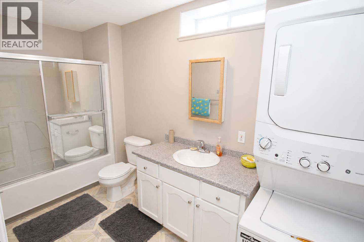
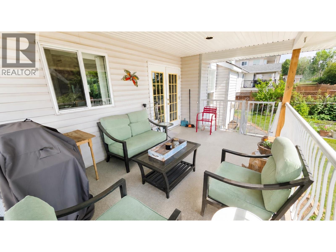
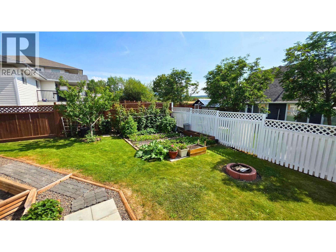
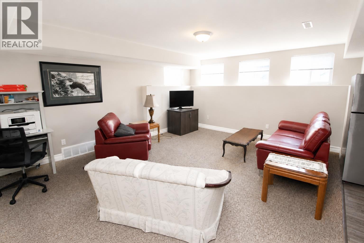
Must See!! Well kept, executive 7-bdrm/4-bath (incl. 2 bdrm bsmt in-law suite) family home in desirable Ruiter Heights! Beautifully landscaped fenced backyard w/ garden & firepit area, covered patio off kitchen, attached garage, & excellent furnished in-law suite w/ outside bsmt entry! Grand entrance w/ spiral staircase, high vaulted ceilings in the bright living rm. Large formal dining rm, french doors to the bright spacious kitchen w/ island. Cozy family rm off kitchen w/ gas fireplace, vaulted ceiling, & 2nd staircase to upper level. Convenient main-floor laundry/mudroom off the attached garage. 4 bdrms above, 1 bdrm on main, large primary bdrm w/ walk-in closet & 4 pc ensuite. The finished bsmt offers a newly developed full kitchen plus living area, laundry, full bath & 2 more bdrms! (id:48970) Show More
Details
- Constructed Date: 1997
- Property Type: Single Family
- Type: House
- Total Finished Area: 4137 sqft
Ammenities + Nearby
- Fireplace(s)
Features
- Mountain view
- Washer/Dryer Combo
- Washer
- Dryer
- Refrigerator
- Stove
- Dishwasher
- Forced air
Rooms Details For 1985 GOOLD ROAD
| Type | Level | Dimension |
|---|---|---|
| Primary Bedroom | Above | 15 ft x 20 ft |
| Other | Above | 6 ft ,1 in x 8 ft ,4 in |
| Bedroom 3 | Above | 14 ft ,1 in x 13 ft ,2 in |
| Bedroom 4 | Above | 10 ft ,1 in x 11 ft ,1 in |
| Bedroom 5 | Above | 10 ft ,1 in x 13 ft ,3 in |
| Recreational, Games room | Basement | 21 ft ,4 in x 23 ft ,8 in |
| Bedroom 6 | Basement | 11 ft ,2 in x 12 ft ,9 in |
| Additional bedroom | Basement | 9 ft ,5 in x 11 ft ,1 in |
| Living room | Basement | 15 ft x 19 ft ,3 in |
| Kitchen | Basement | 14 ft ,9 in x 16 ft ,1 in |
| Utility room | Basement | 7 ft ,1 in x 8 ft ,1 in |
| Great room | Main level | 21 ft ,4 in x 26 ft ,4 in |
| Kitchen | Main level | 15 ft ,5 in x 16 ft ,9 in |
| Family room | Main level | 14 ft ,1 in x 19 ft ,3 in |
| Bedroom 2 | Main level | 9 ft ,1 in x 12 ft ,4 in |
| Laundry room | Main level | 8 ft ,9 in x 11 ft ,8 in |
Location
This REALTOR.ca listing content is owned and licensed by REALTOR® members of The Canadian Real Estate Association
Data provided by: BC Northern Real Estate Board