- ©MLS R3148365
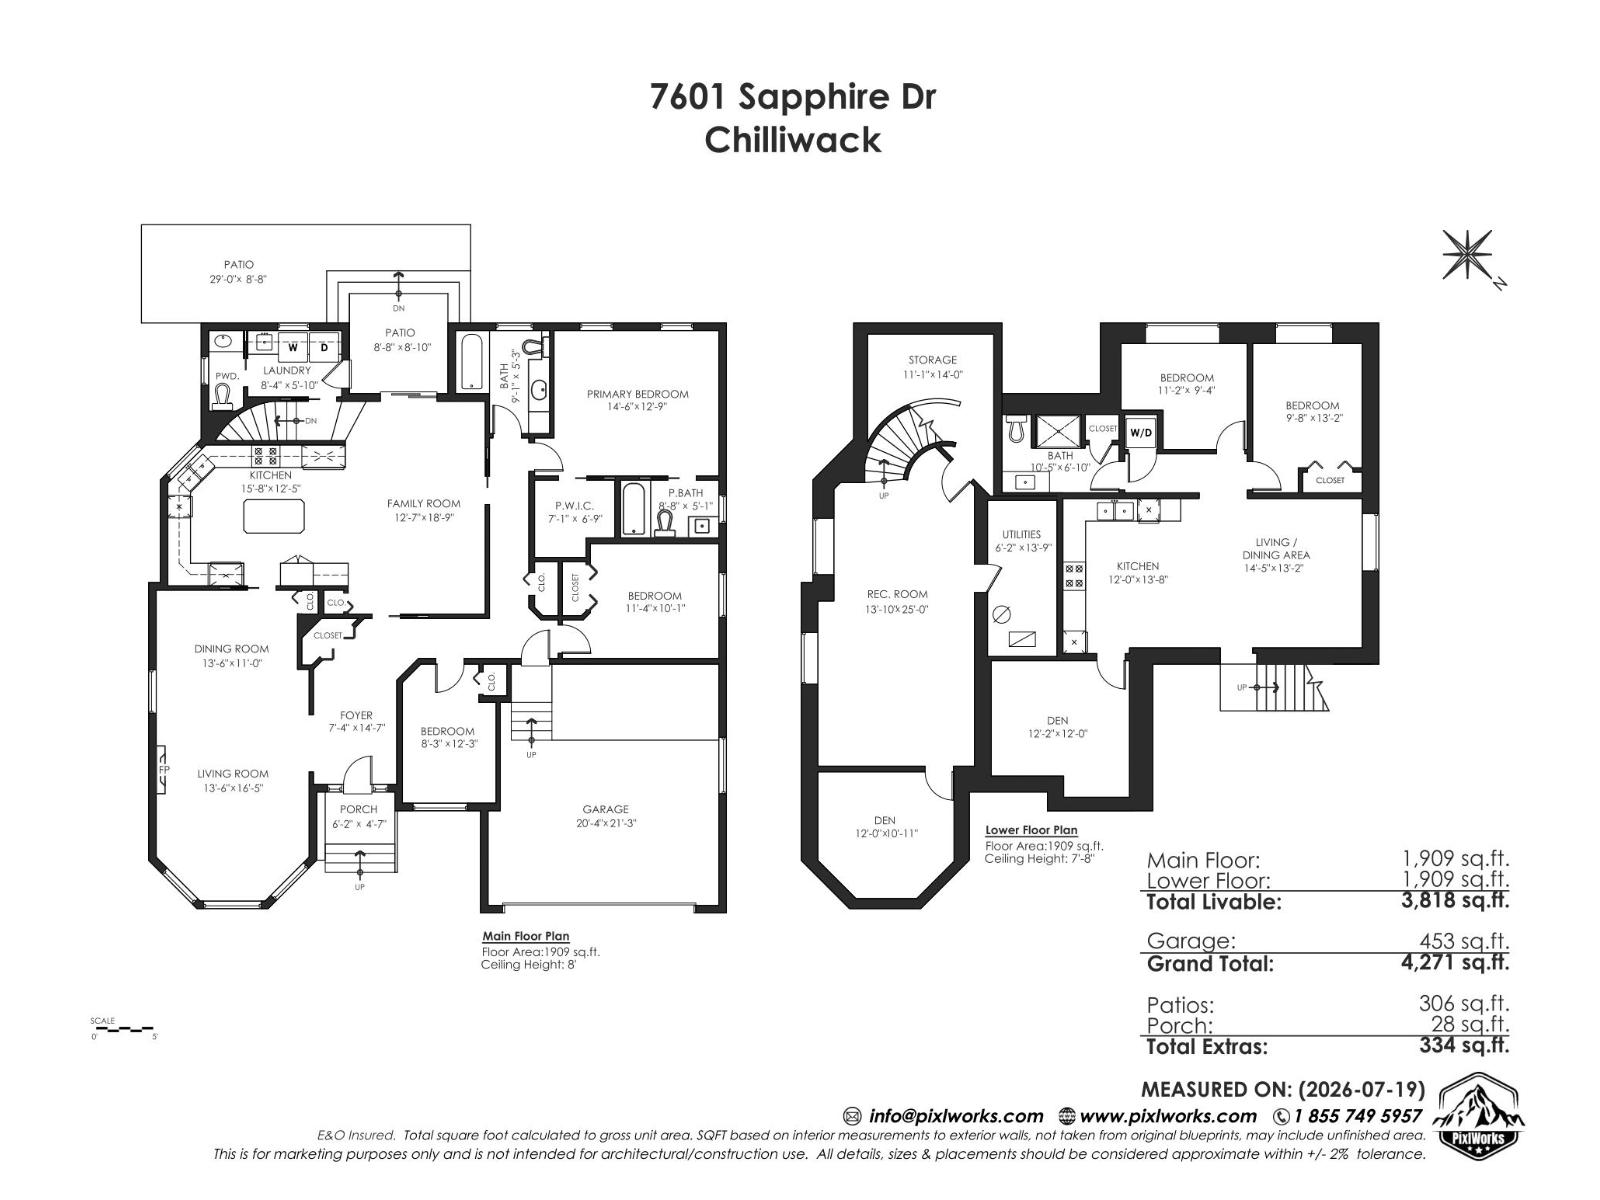
- Area 3818 sq ft
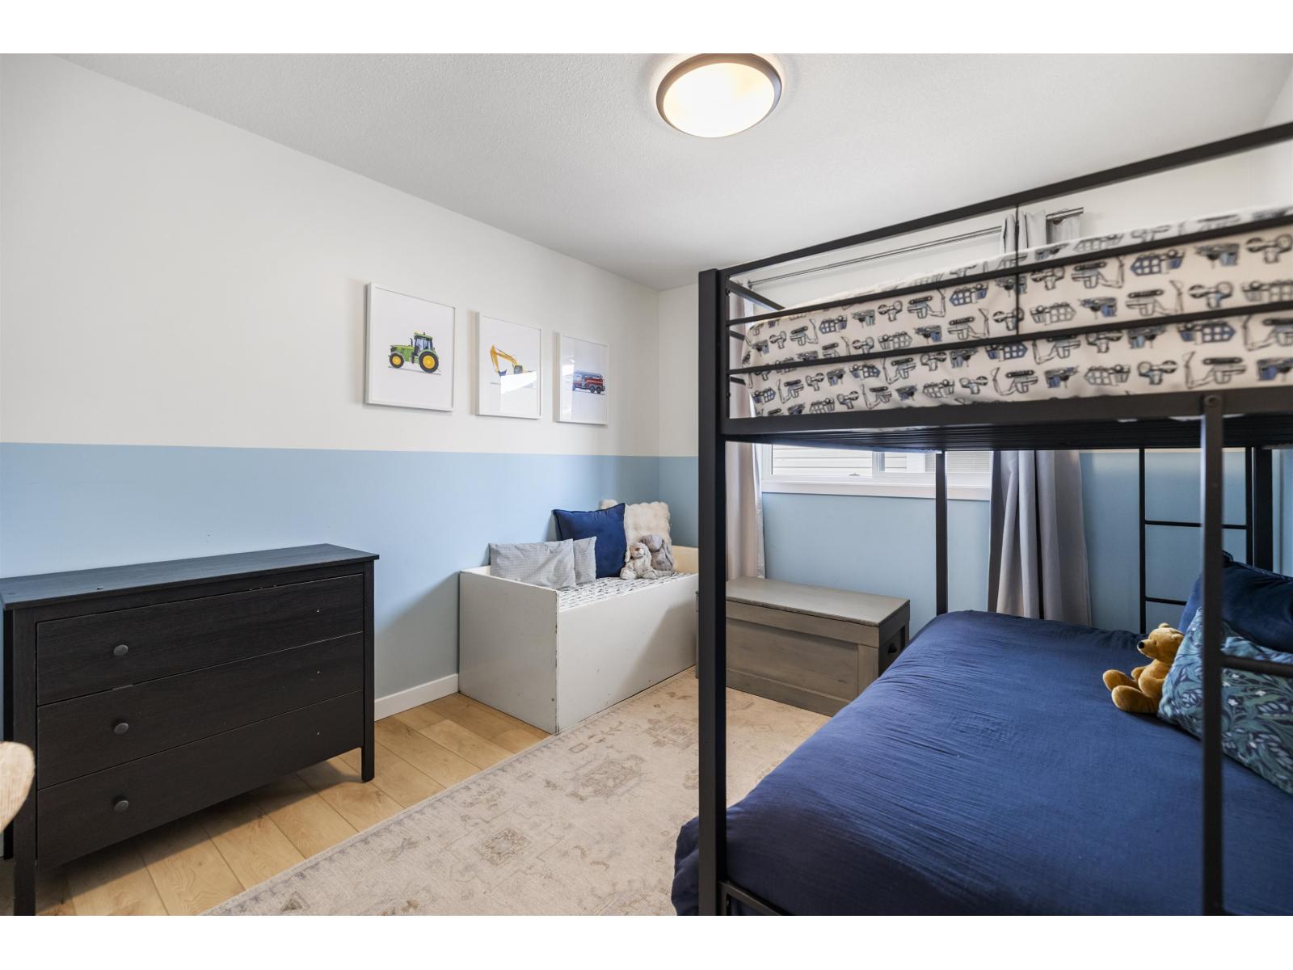
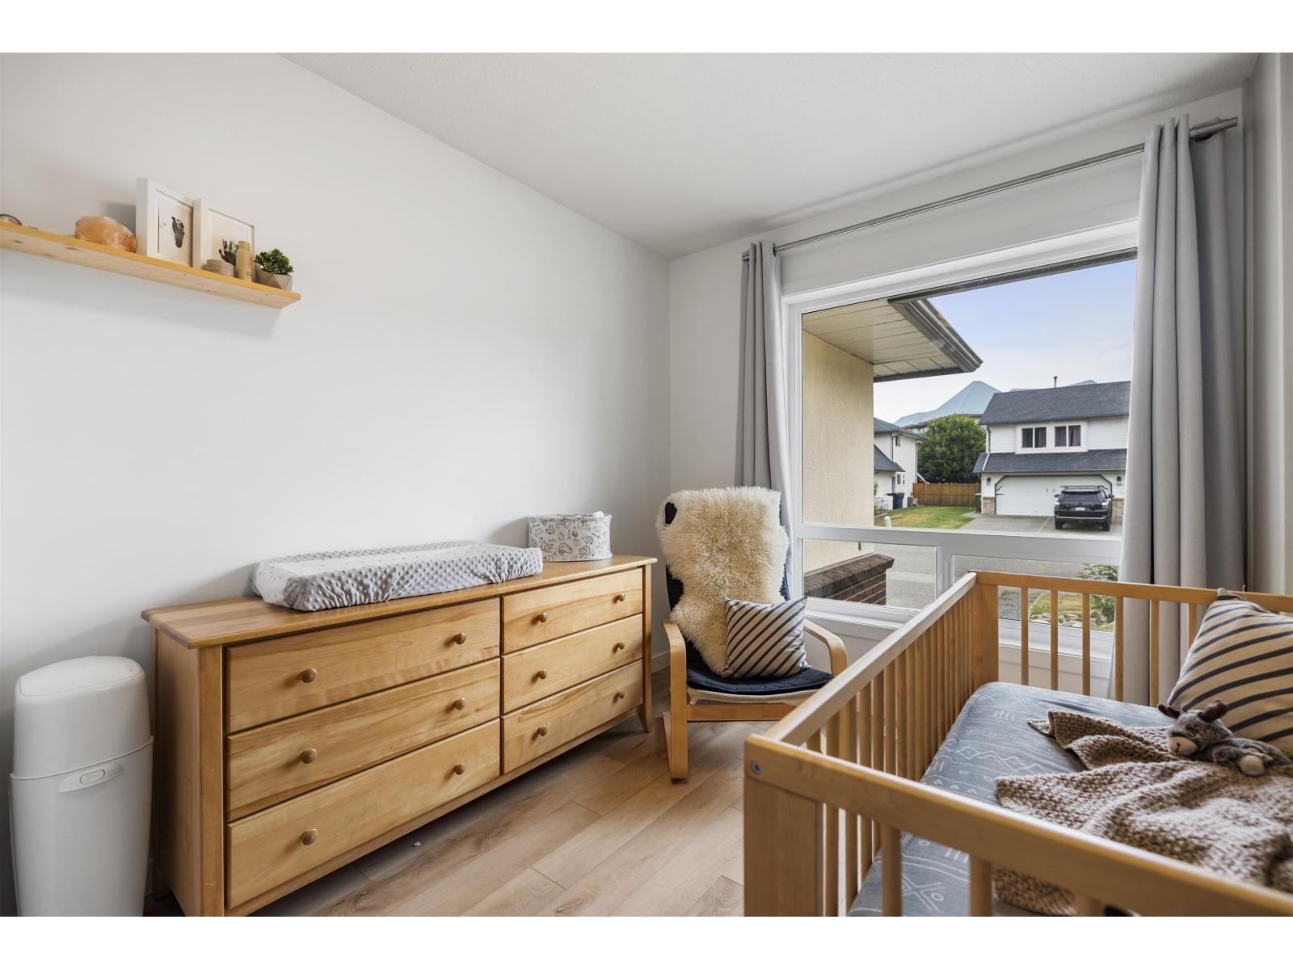
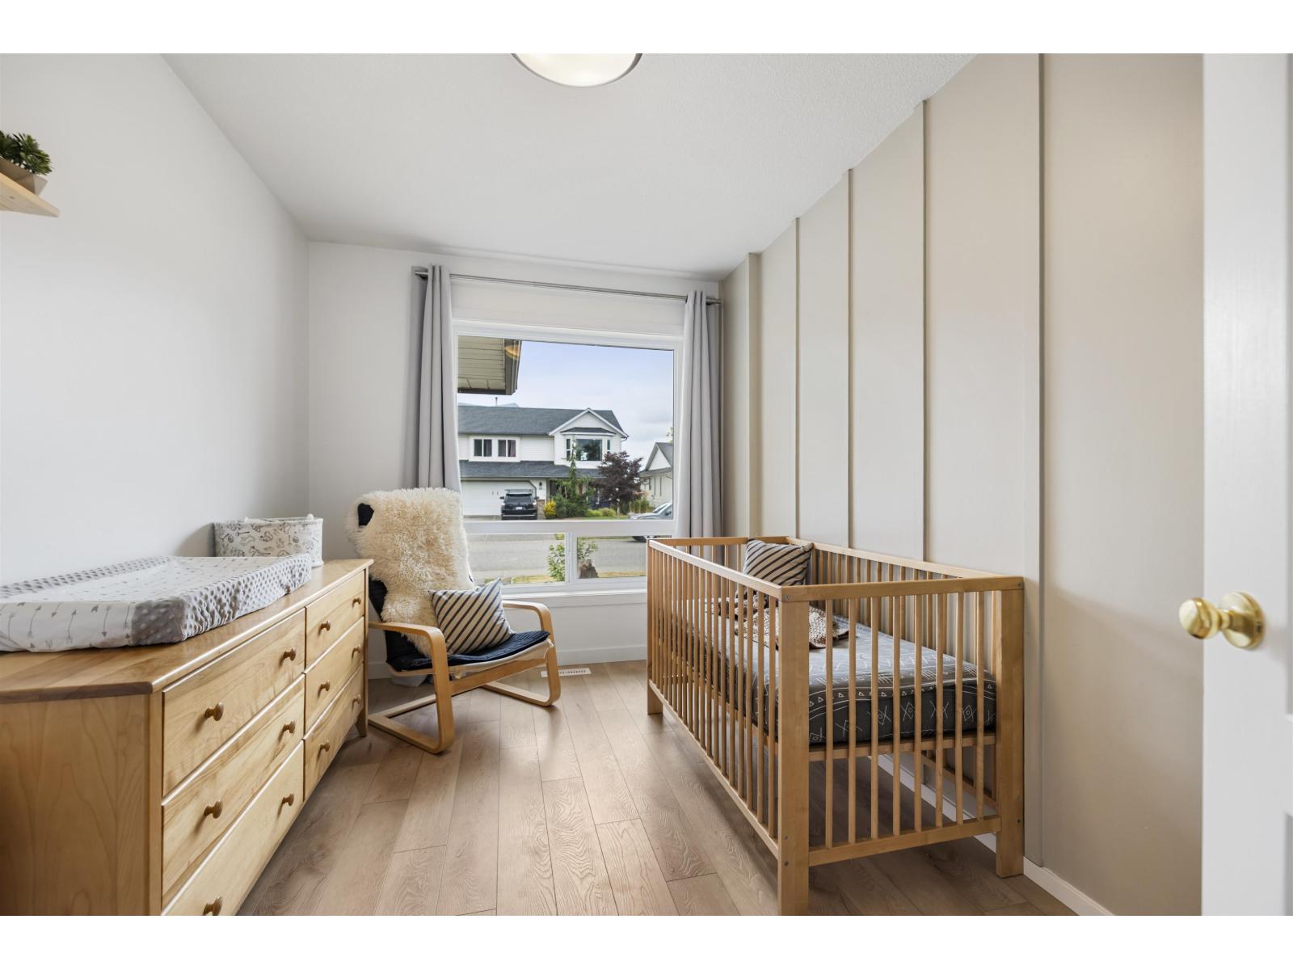
- Bedrooms 5
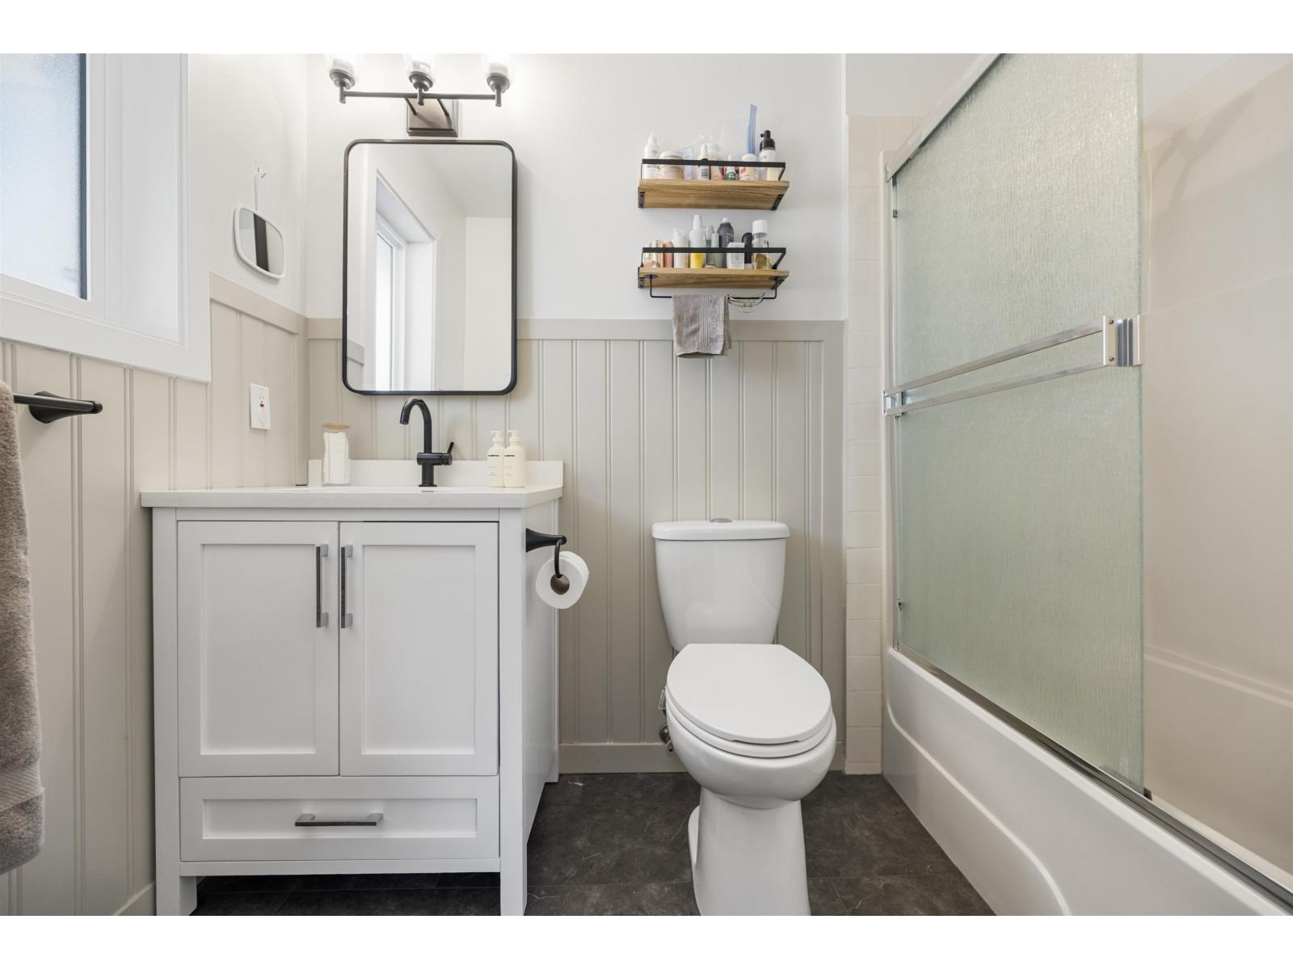
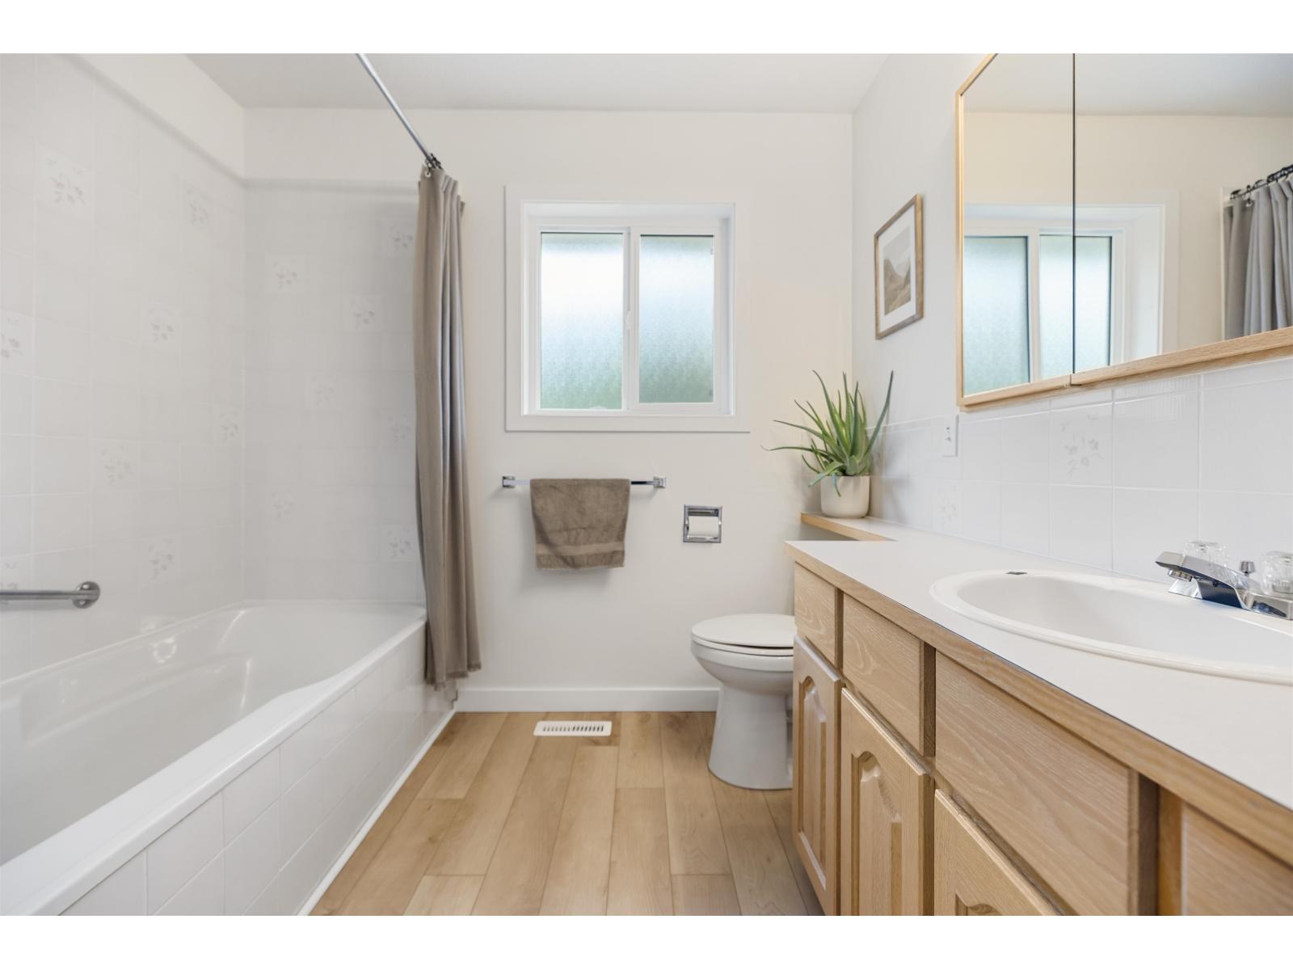
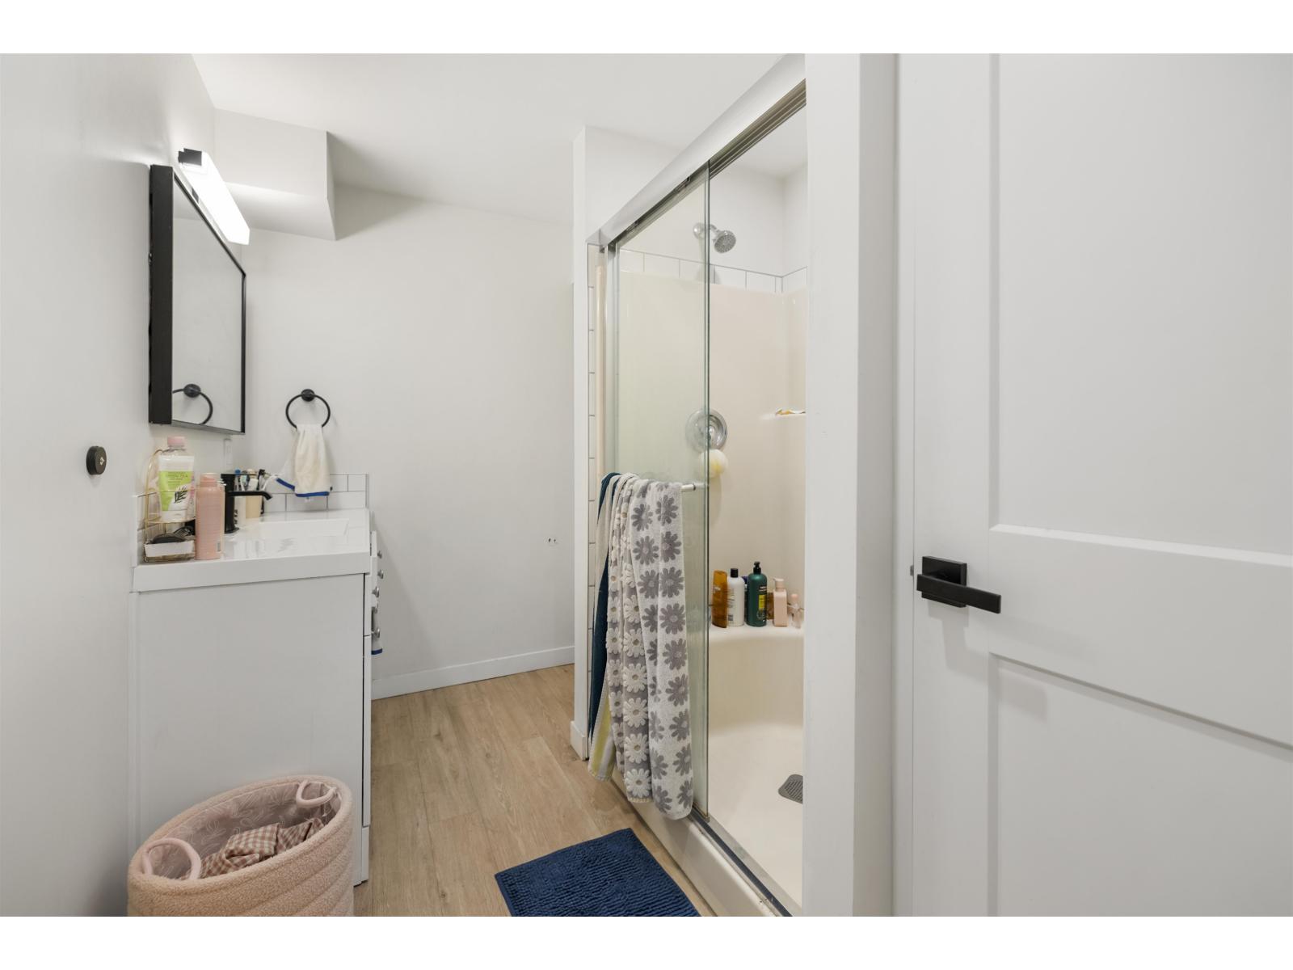
- Bathrooms 4
Description
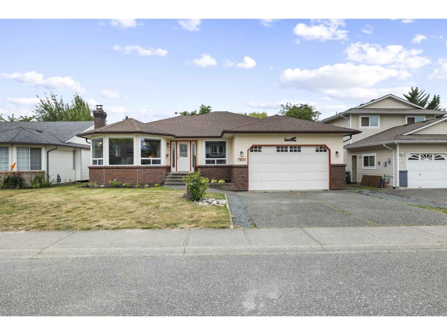
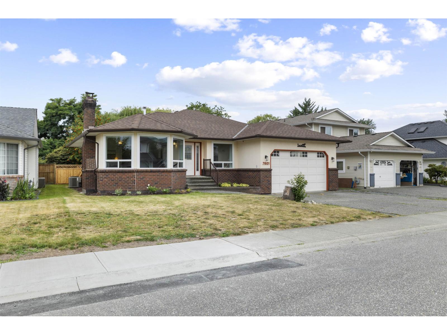
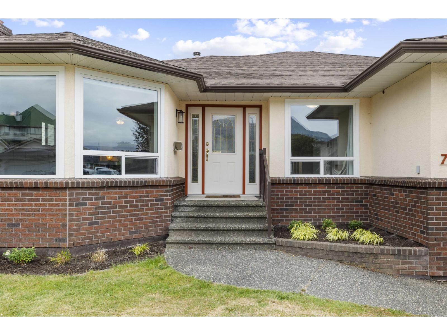
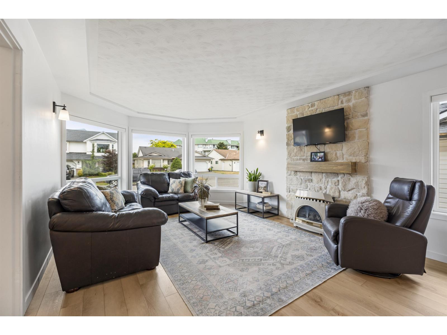
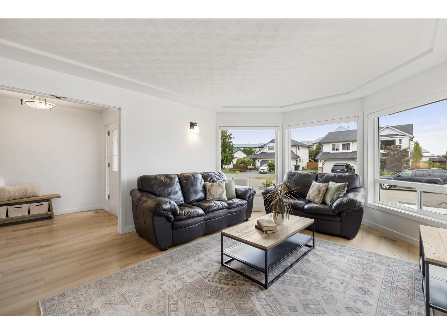
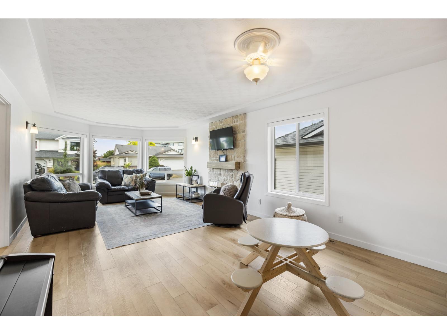
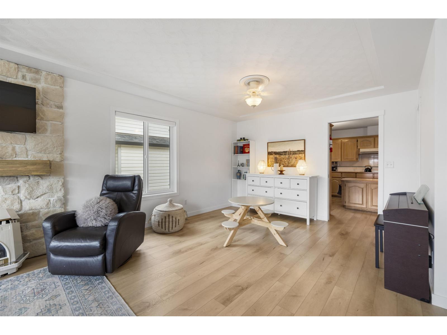
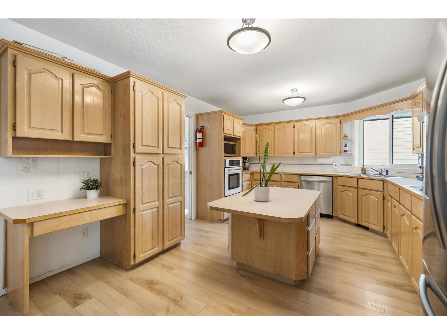
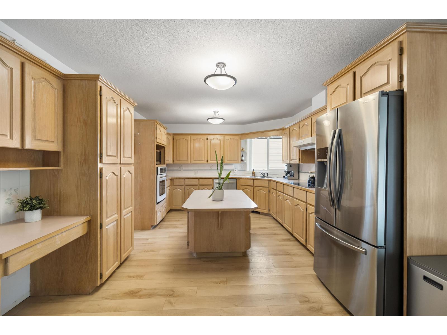
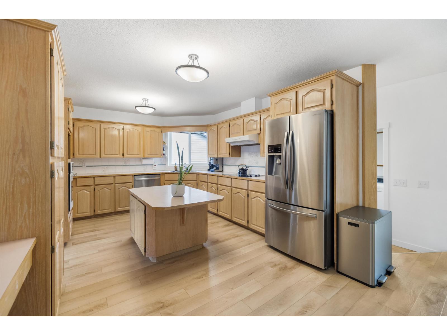
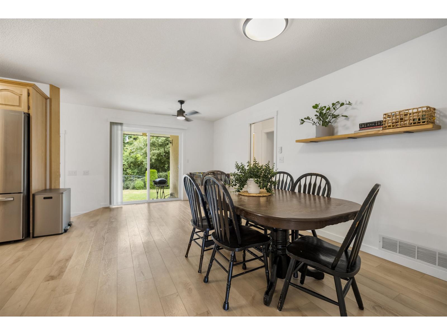
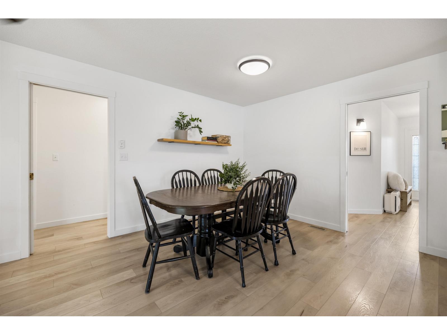
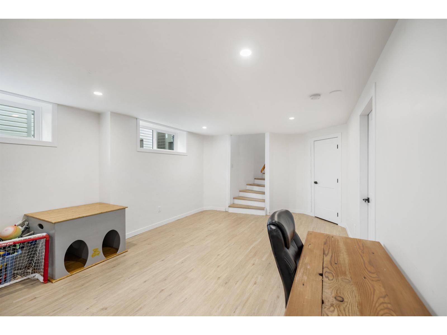
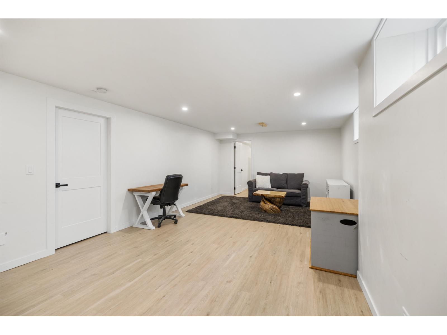
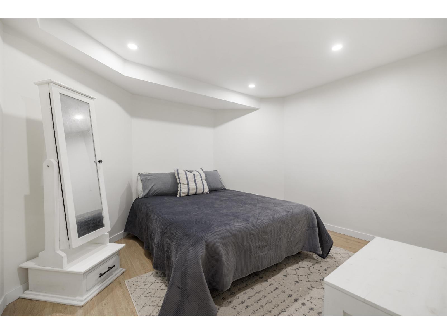
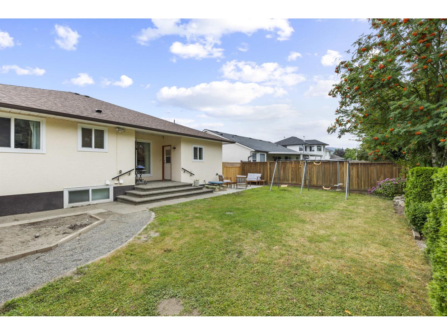
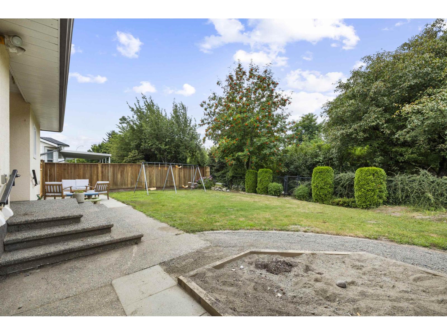
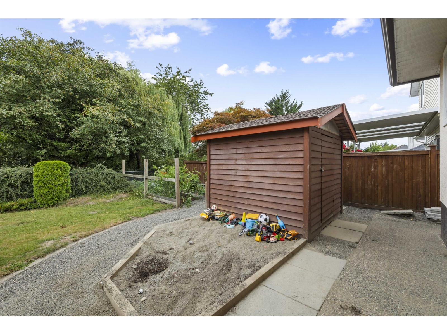
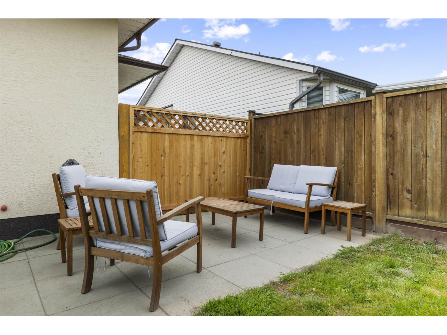
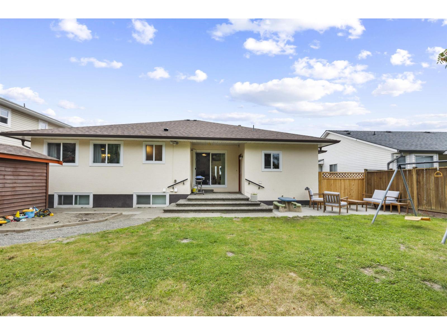
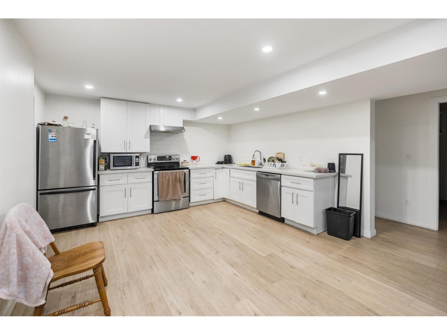
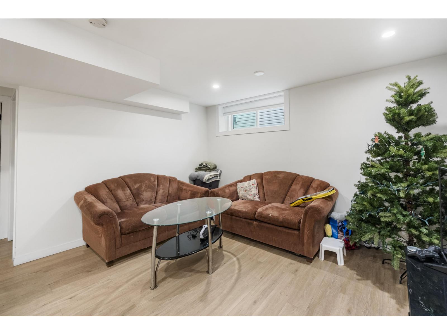
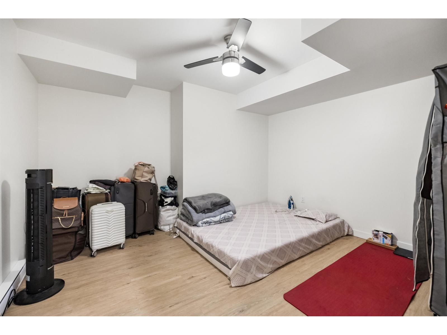
GREAT SARDIS LOCATION! Tucked away on a quiet cul-de-sac and backing onto a creek, this spacious 3,500+ sq. ft. rancher with a full finished basement offers exceptional versatility for families or multi-generational living. The home features 10-foot ceilings, generous living spaces, a large games room, and a 2-bedroom plus den in-law suite with a private entrance. Enjoy the fully fenced backyard with beautiful creekside privacy, perfect for entertaining or relaxing. Conveniently located close to schools, parks, shopping, and all amenities. A fantastic opportunity in one of Sardis' most desirable neighbourhoods! (id:48970) Show More
Details
- Constructed Date: 1991
- Property Type: Single Family
- Type: House
Ammenities + Nearby
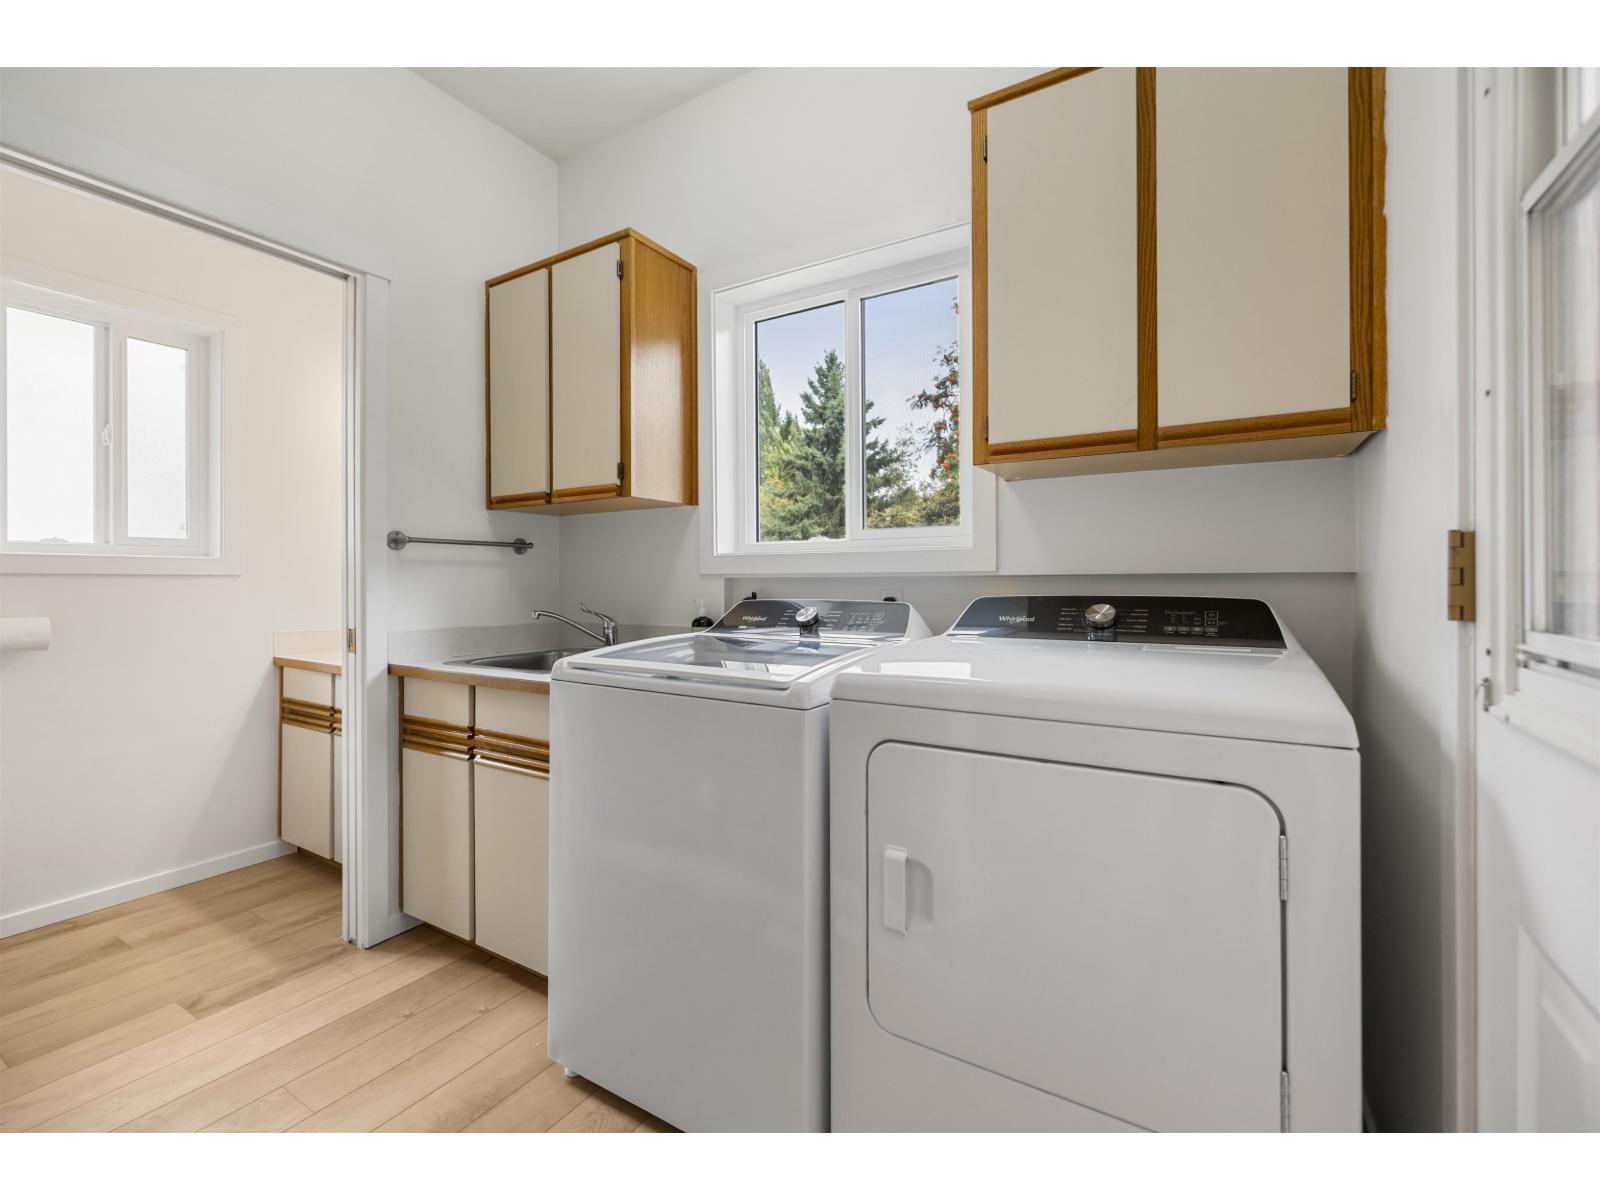
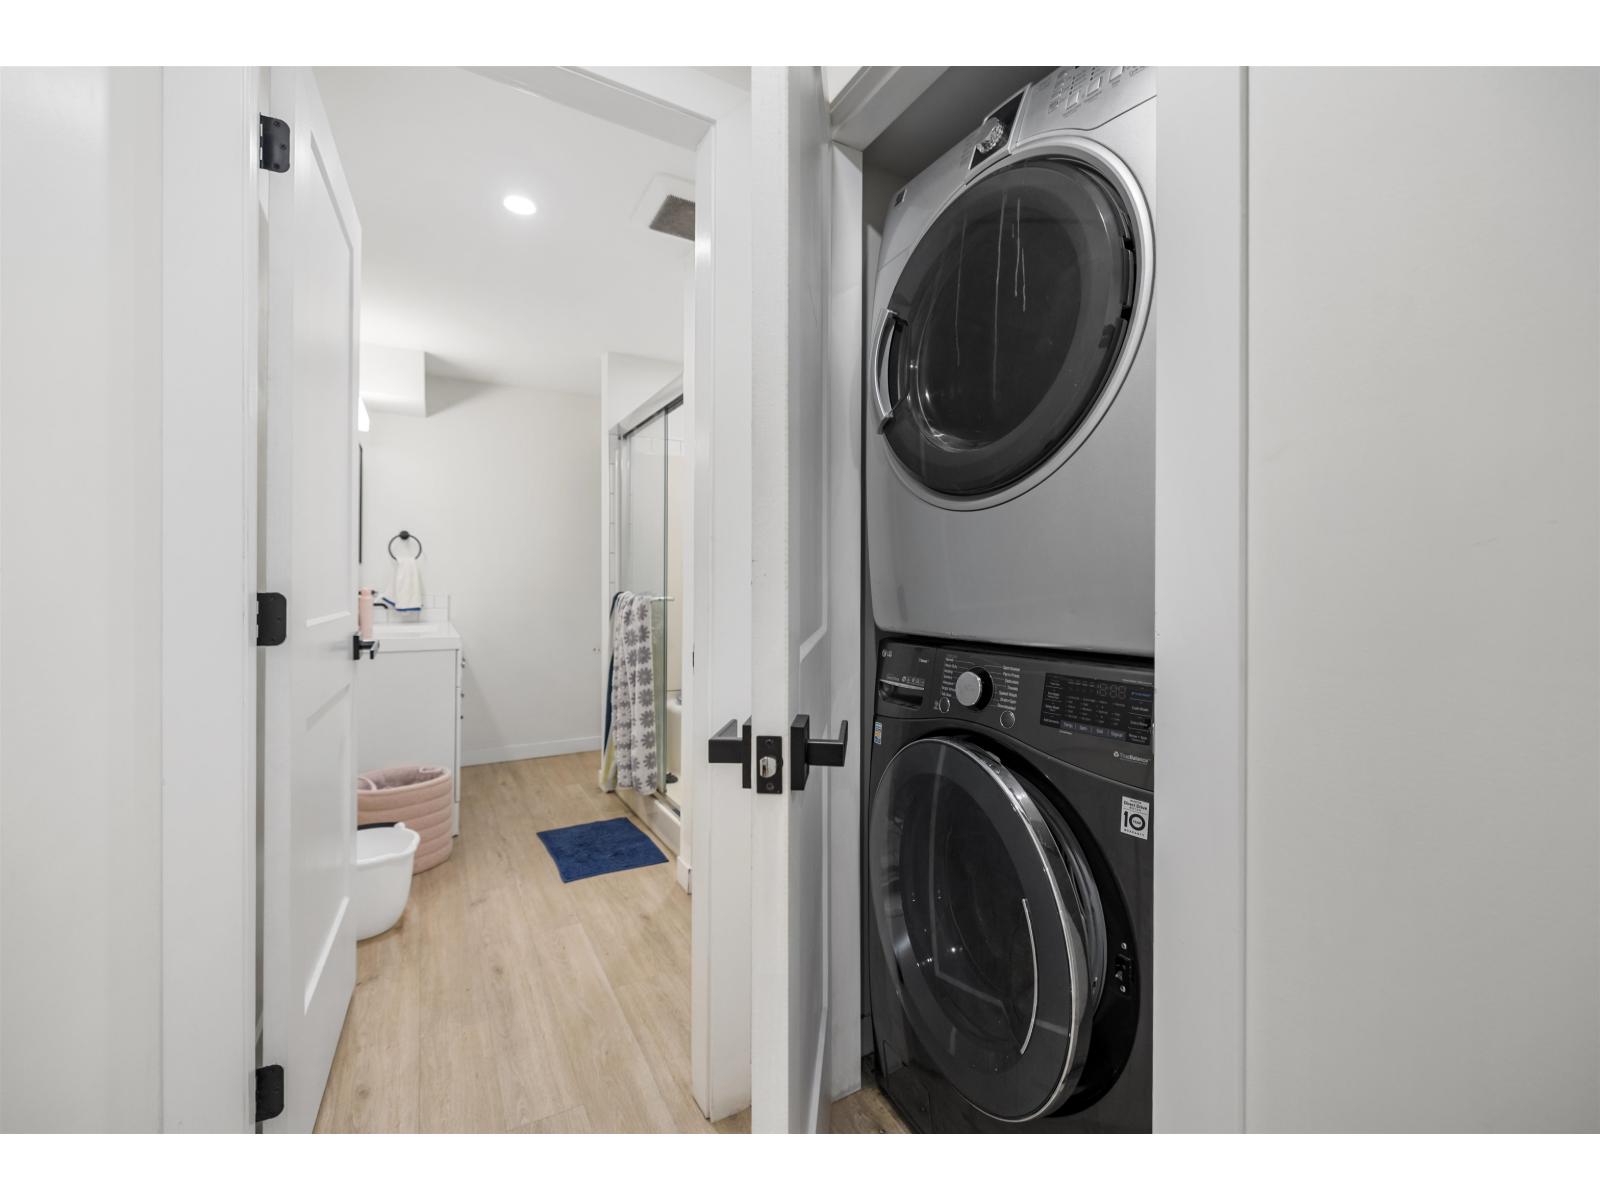
- Laundry - In Suite
Features
- Mountain view
- Washer
- Dryer
- Refrigerator
- Stove
- Dishwasher
- Central air conditioning
- Forced air
Rooms Details For 7601 SAPPHIRE DRIVE|Sardis West Vedder
| Type | Level | Dimension |
|---|---|---|
| Kitchen | Lower level | 12 ft x 13 ft ,8 in |
| Living room | Lower level | 14 ft ,5 in x 13 ft ,2 in |
| Den | Lower level | 12 ft ,2 in x 12 ft |
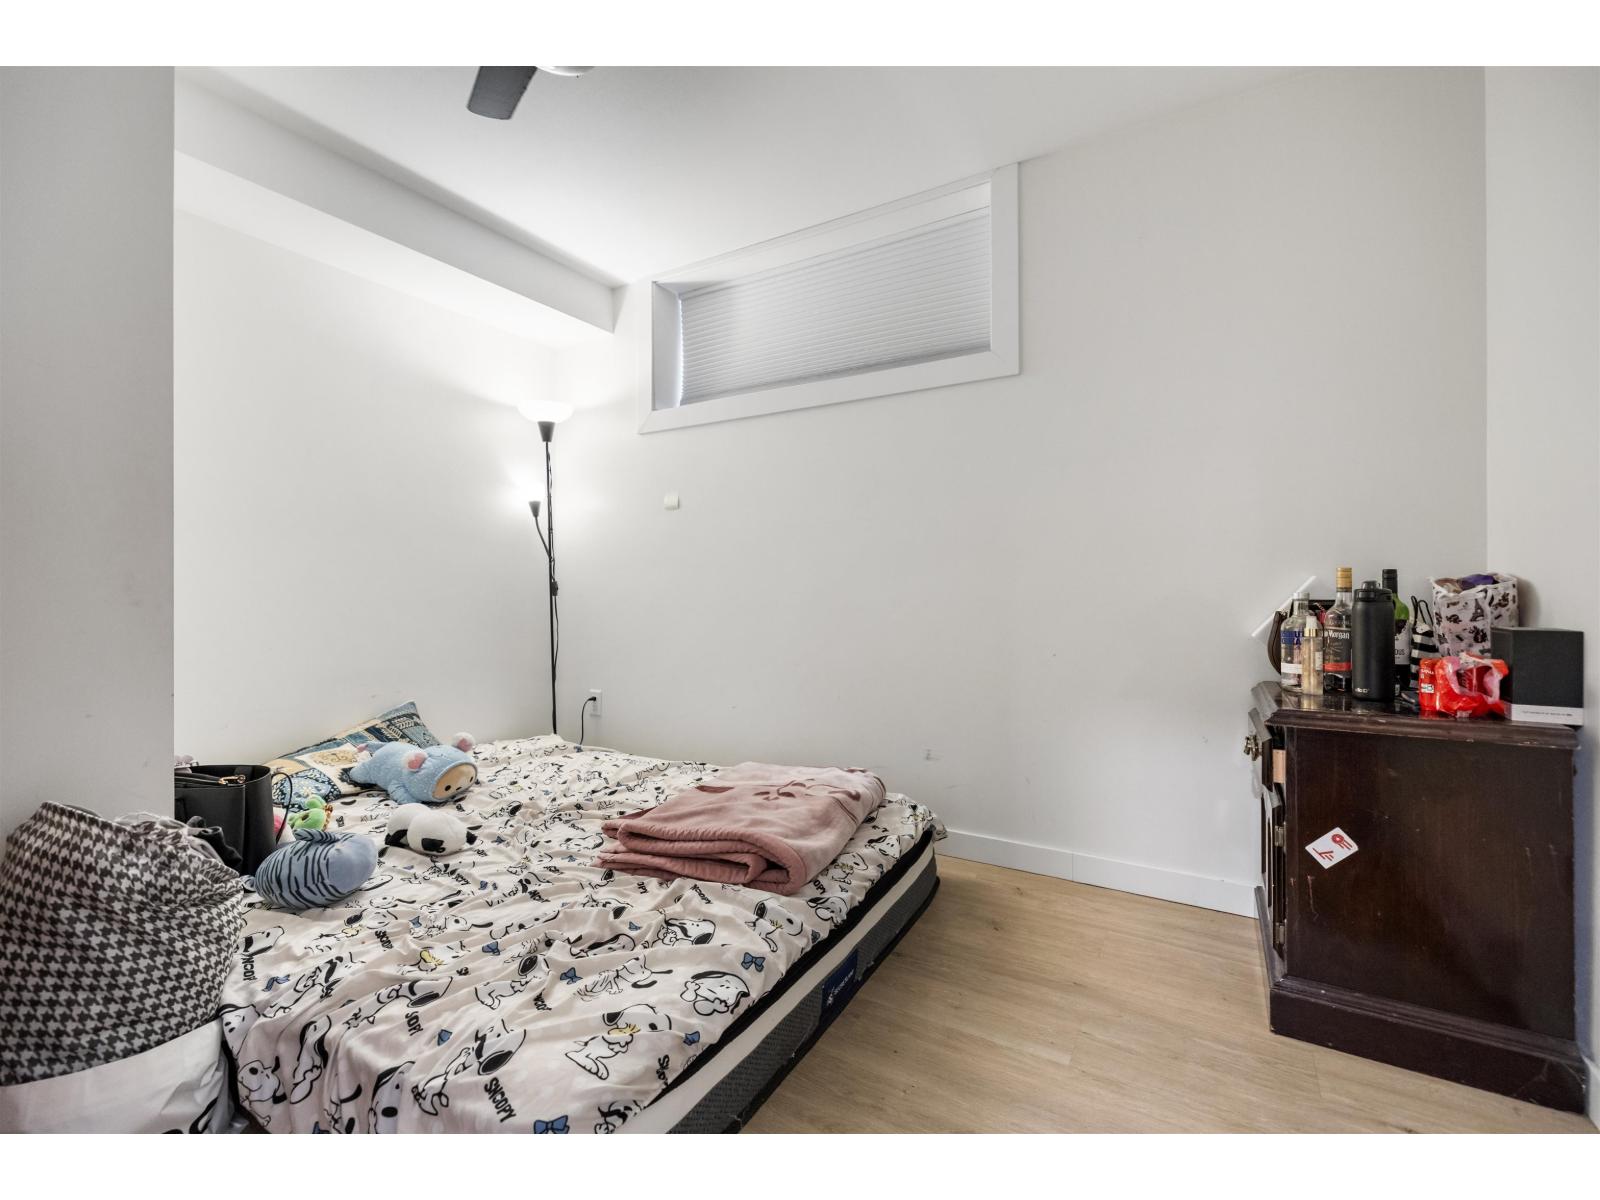
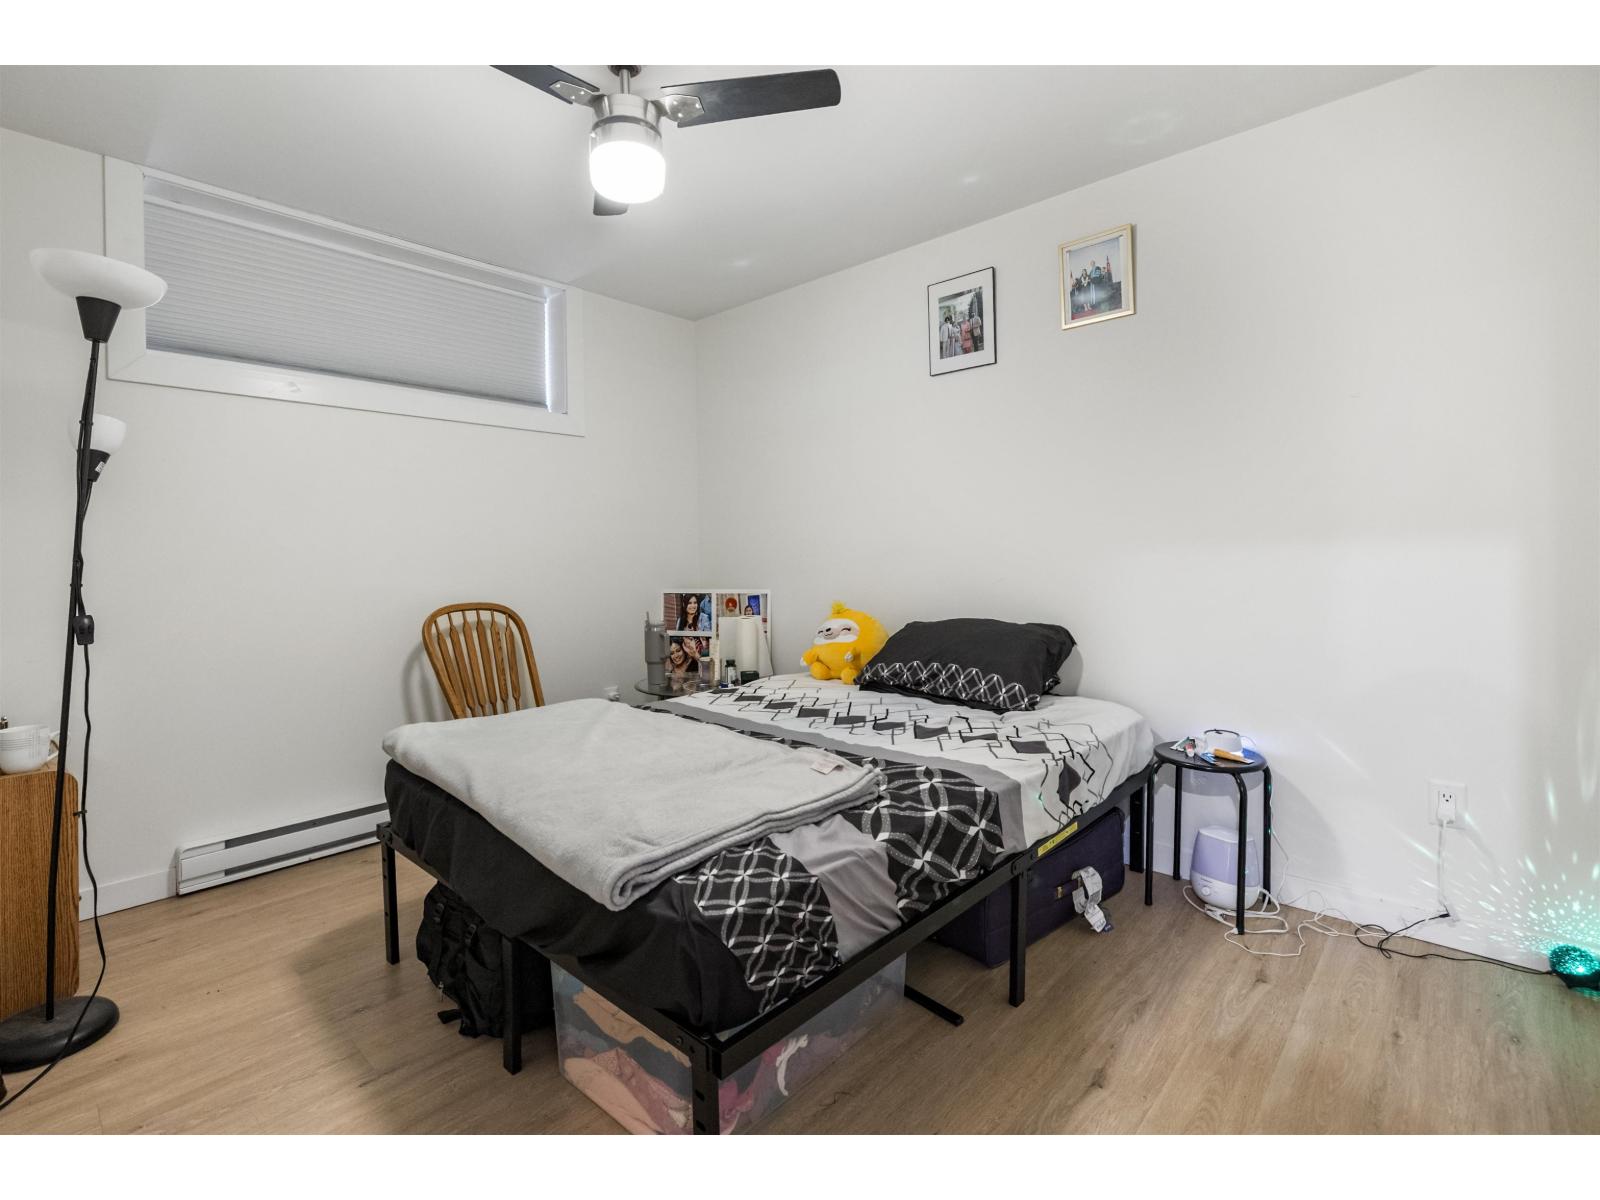
| Bedroom 4 | Lower level | 9 ft ,8 in x 13 ft ,2 in |
| Bedroom 5 | Lower level | 11 ft ,2 in x 9 ft ,4 in |
| Den | Lower level | 12 ft x 10 ft ,11 in |
| Recreational, Games room | Lower level | 13 ft ,10 in x 25 ft |
| Utility room | Lower level | 6 ft ,2 in x 13 ft ,9 in |
| Storage | Lower level | 11 ft ,1 in x 14 ft |
| Foyer | Main level | 7 ft ,4 in x 14 ft ,7 in |
| Living room | Main level | 13 ft ,6 in x 16 ft ,5 in |
| Dining room | Main level | 13 ft ,6 in x 11 ft |
| Kitchen | Main level | 15 ft ,8 in x 12 ft ,5 in |
| Family room | Main level | 12 ft ,7 in x 18 ft ,9 in |
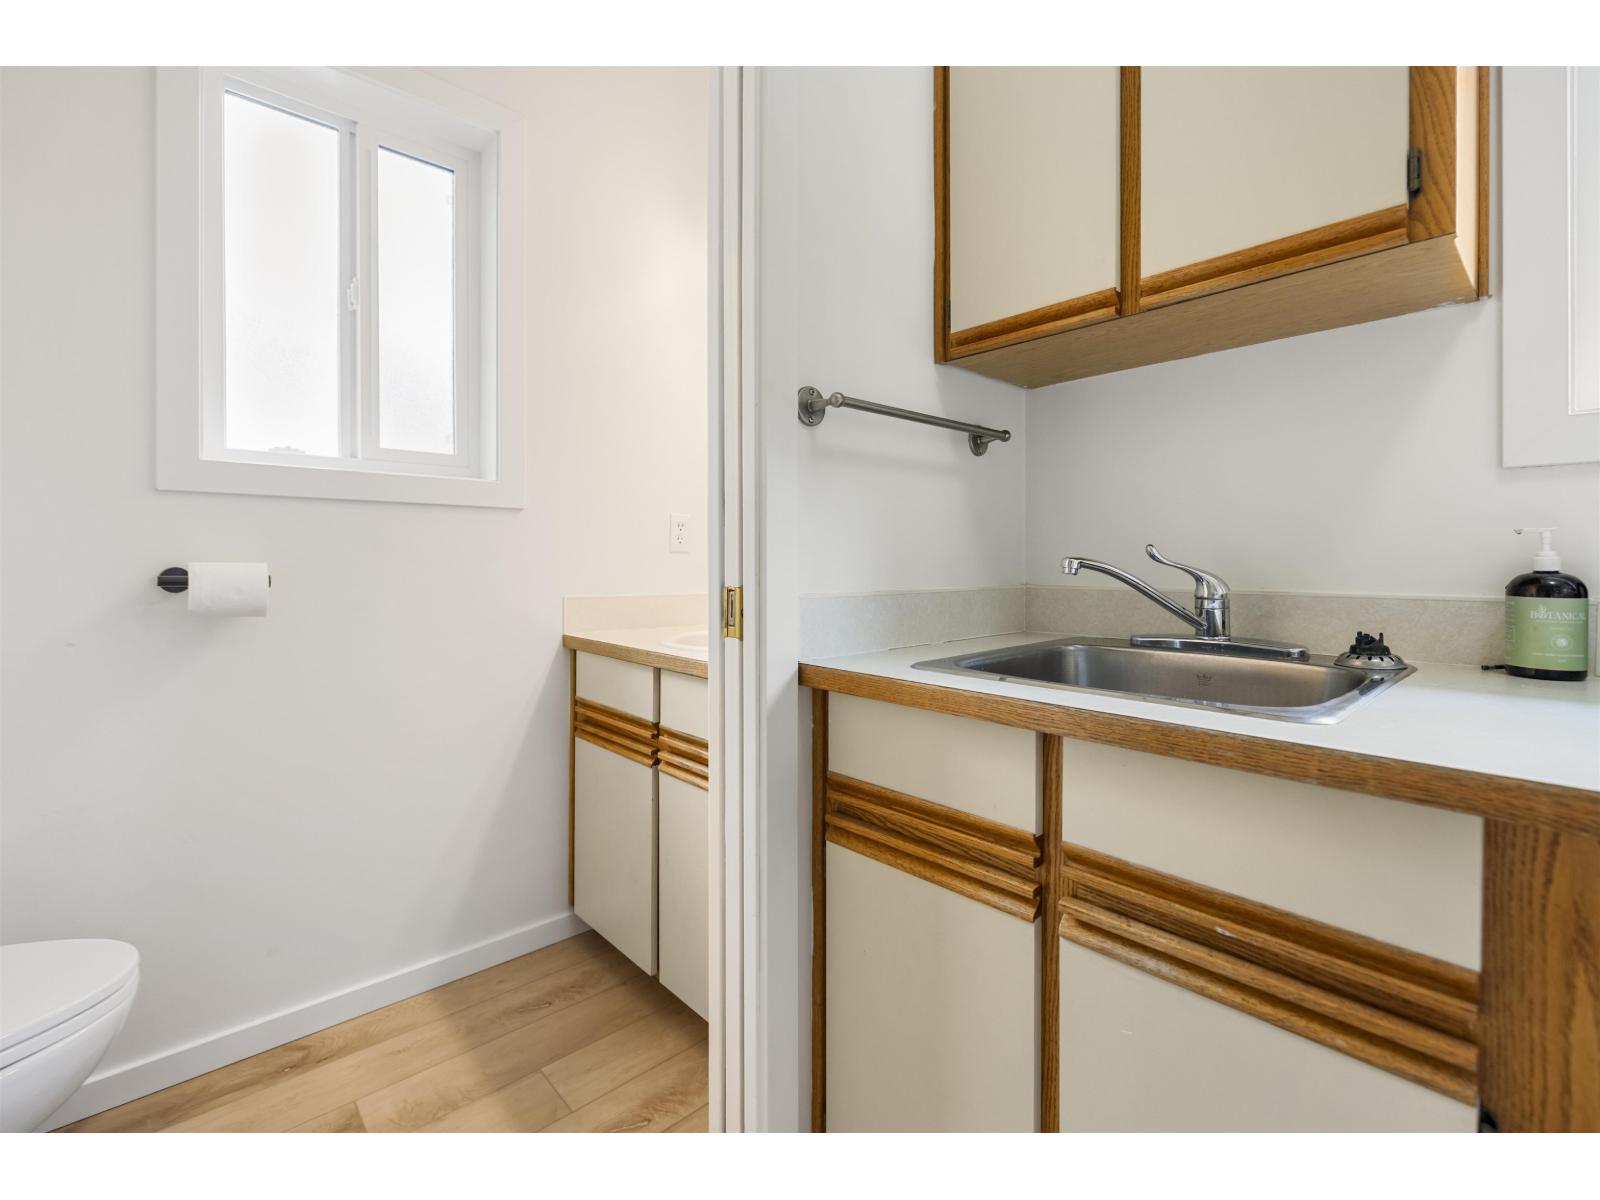
| Laundry room | Main level | 8 ft ,4 in x 5 ft ,10 in |
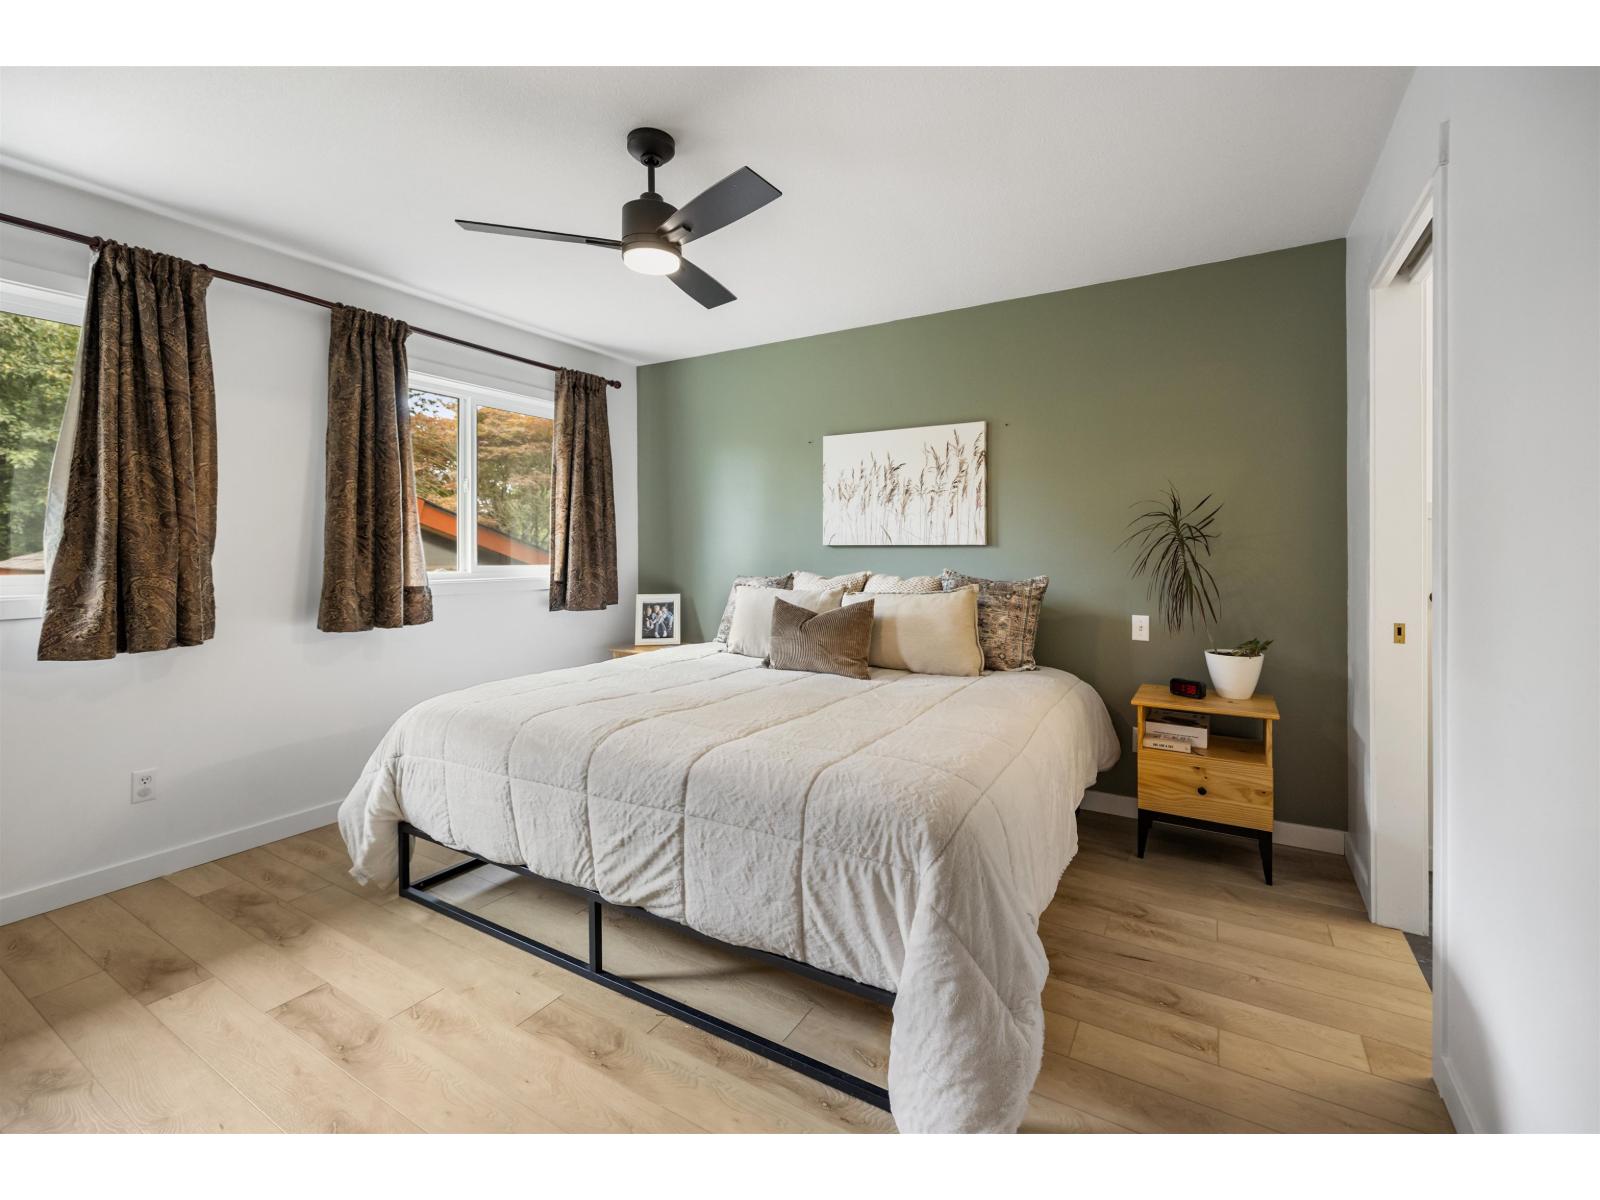
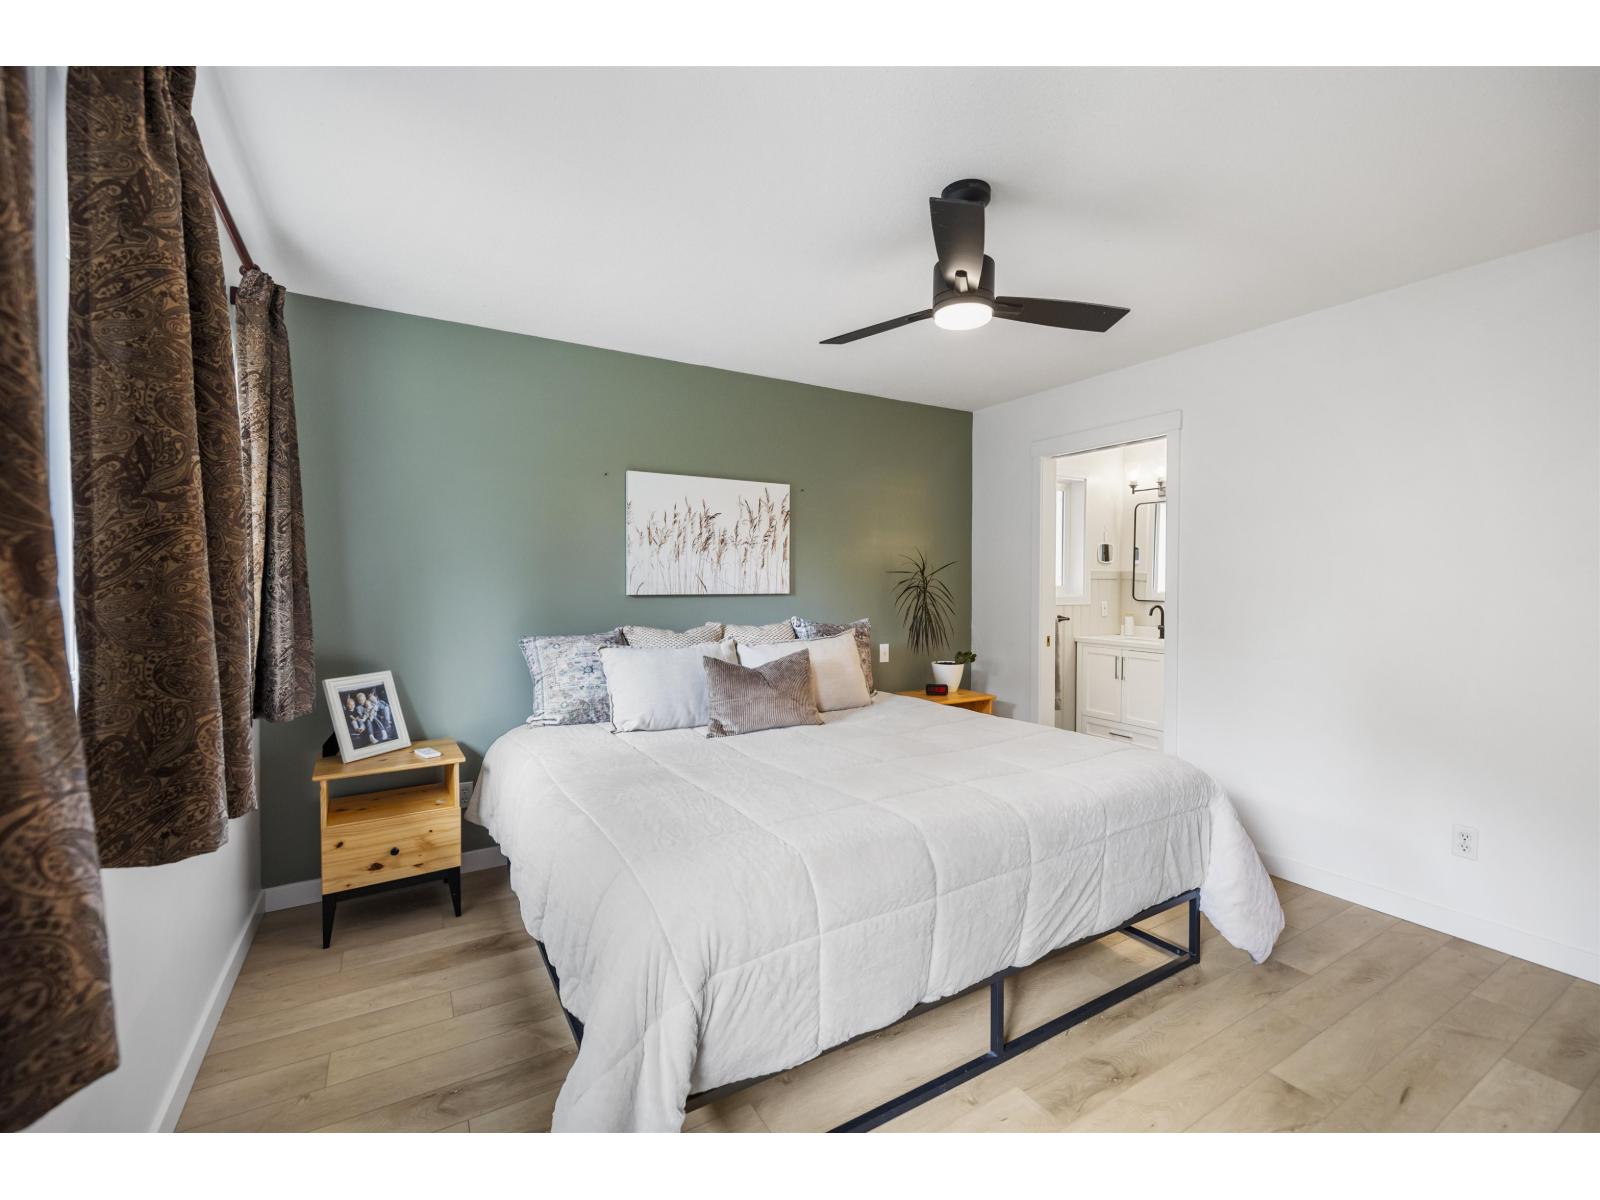
| Primary Bedroom | Main level | 14 ft ,6 in x 12 ft ,9 in |
| Other | Main level | 7 ft ,1 in x 6 ft ,9 in |
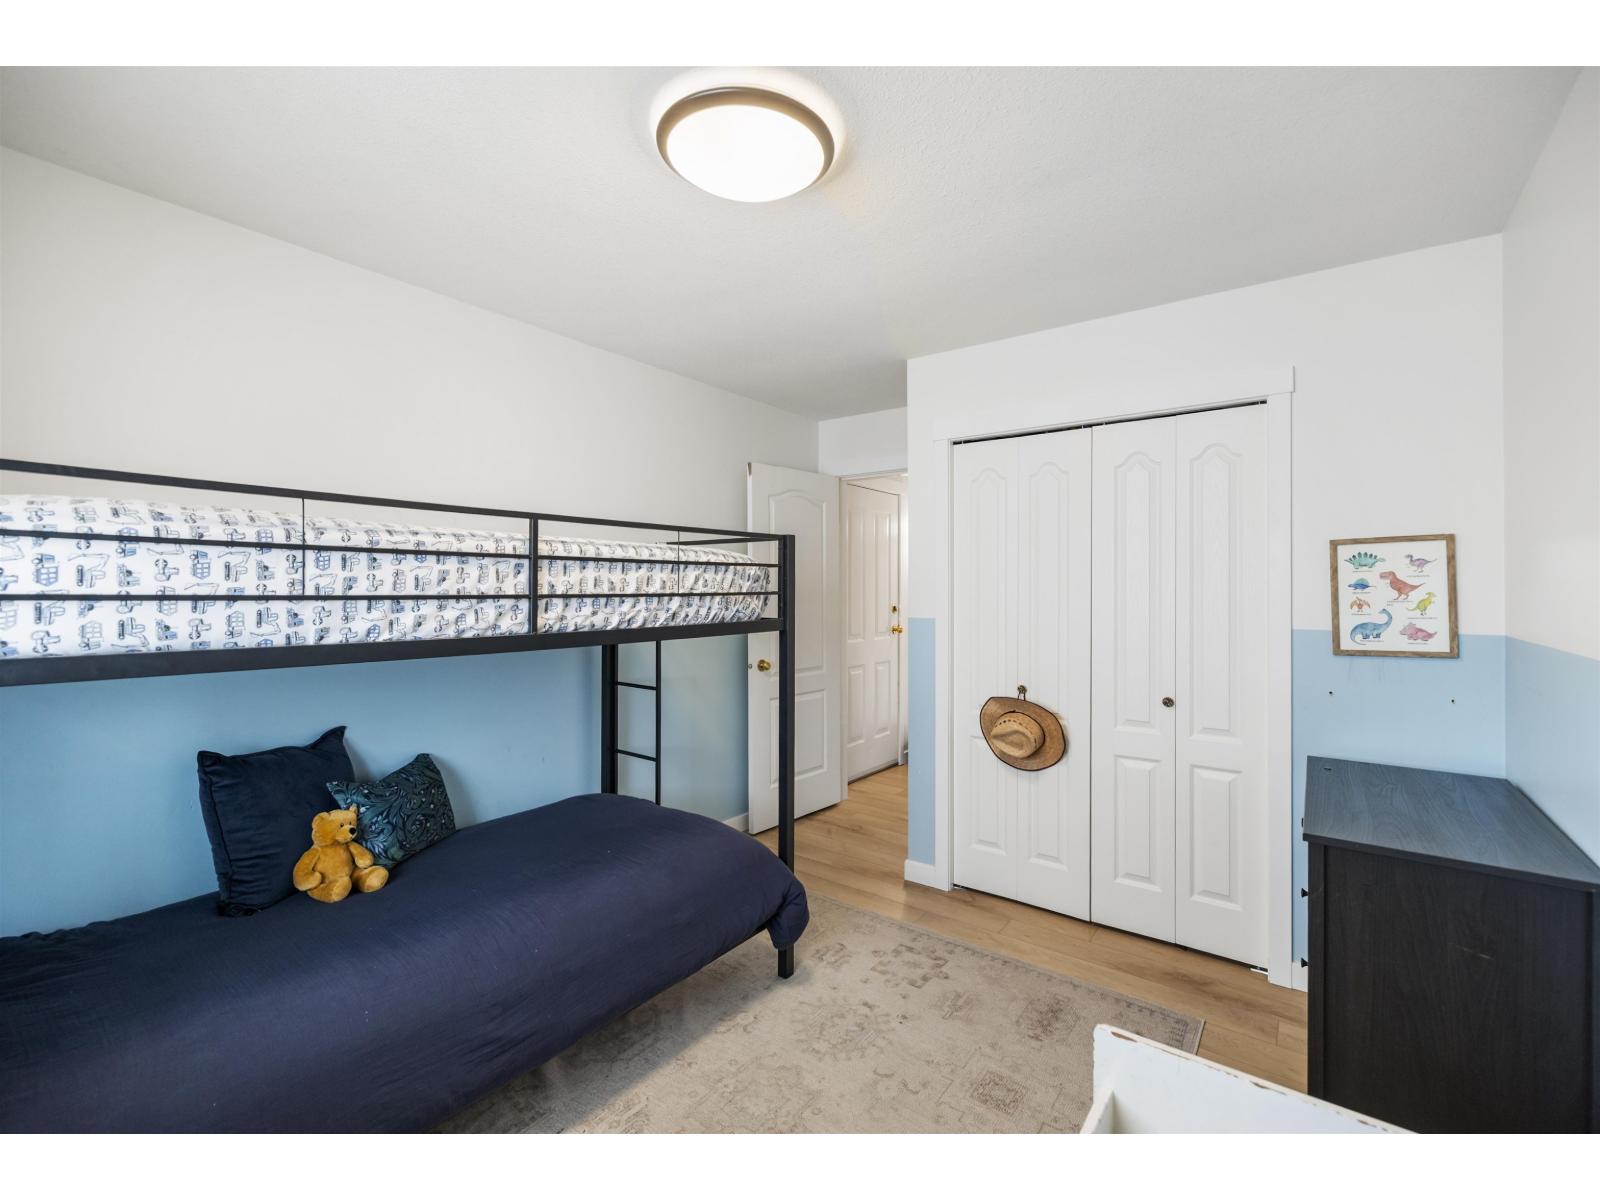
| Bedroom 2 | Main level | 11 ft ,4 in x 10 ft ,1 in |
| Bedroom 3 | Main level | 8 ft ,3 in x 12 ft ,3 in |
Location
This REALTOR.ca listing content is owned and licensed by REALTOR® members of The Canadian Real Estate Association
Data provided by: Chilliwack & District Real Estate Board