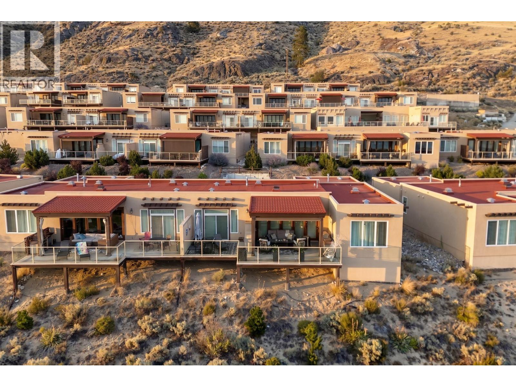
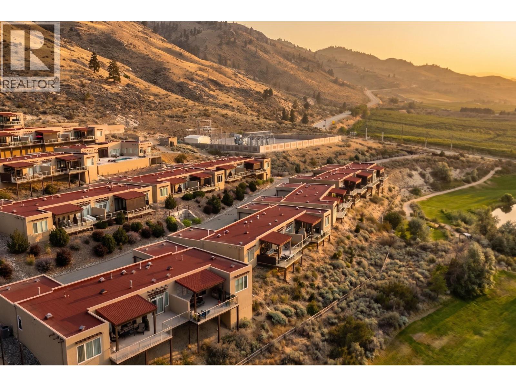
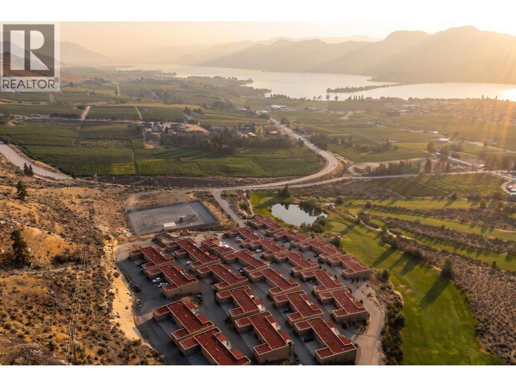
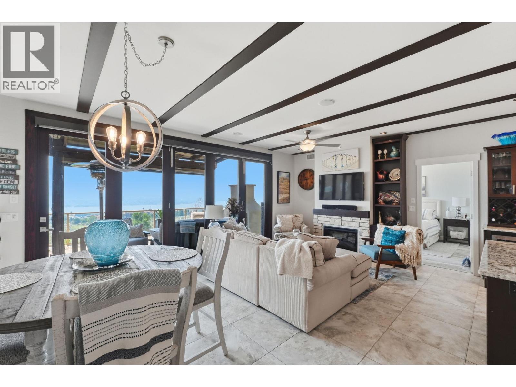
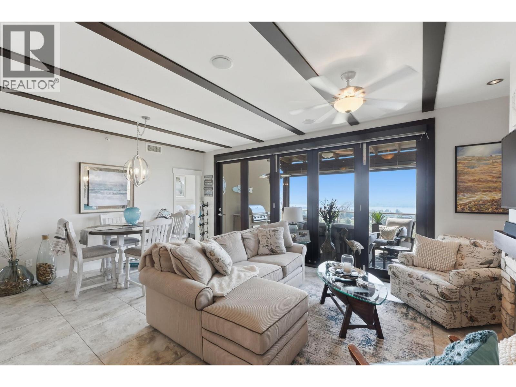
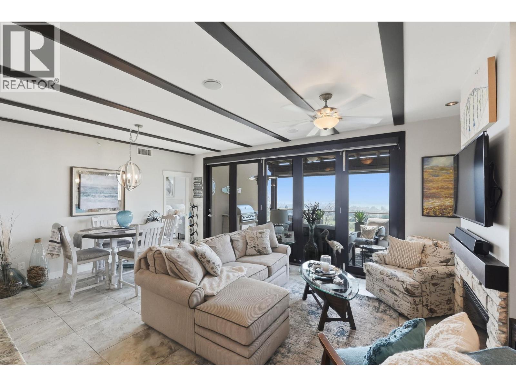
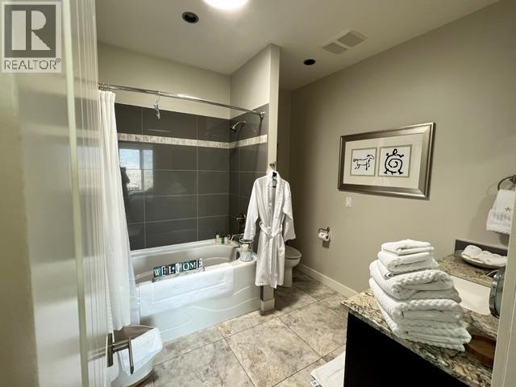
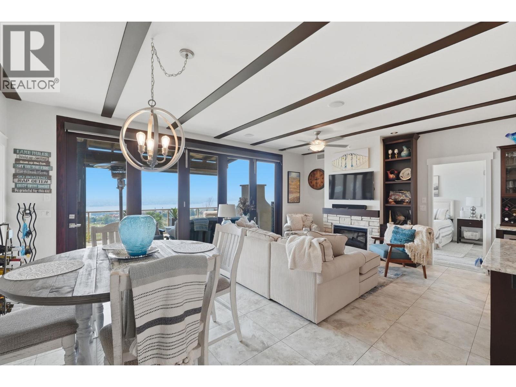
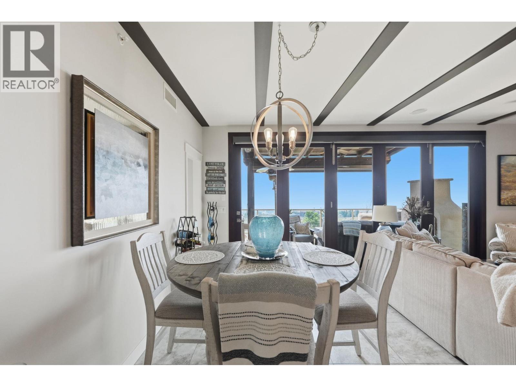
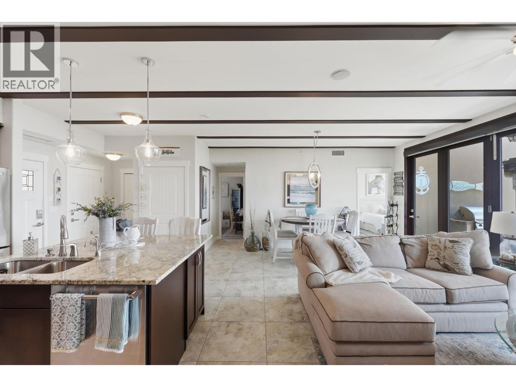
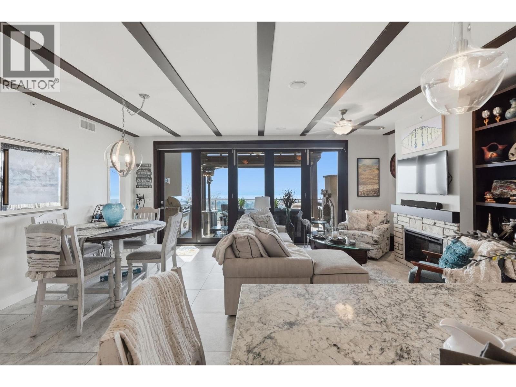
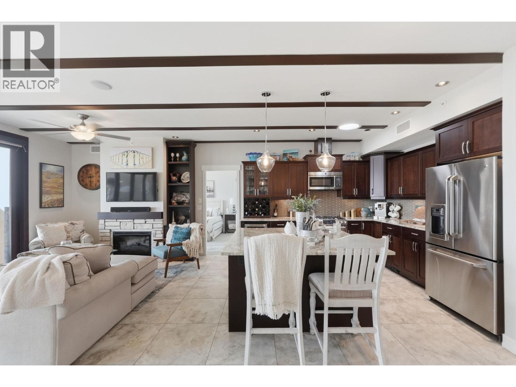
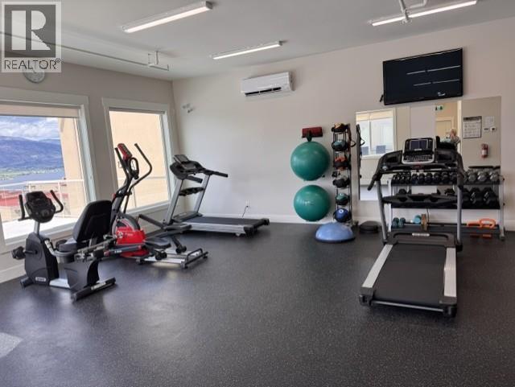
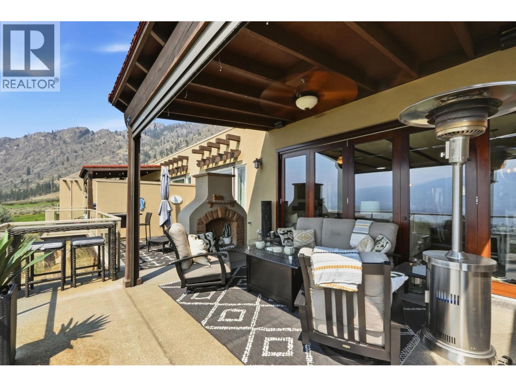
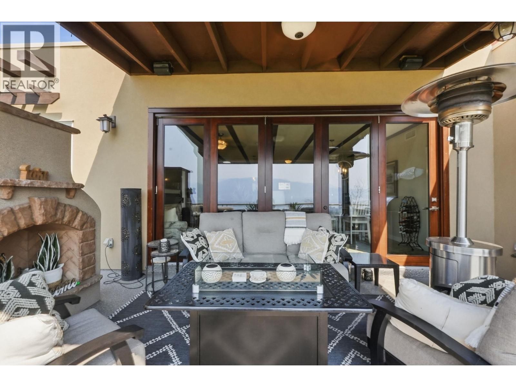
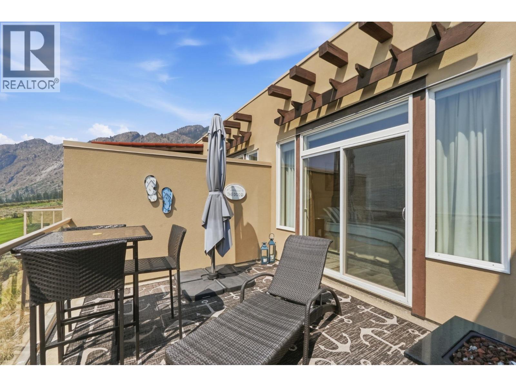
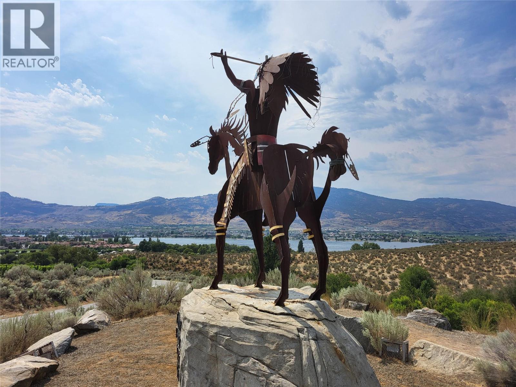
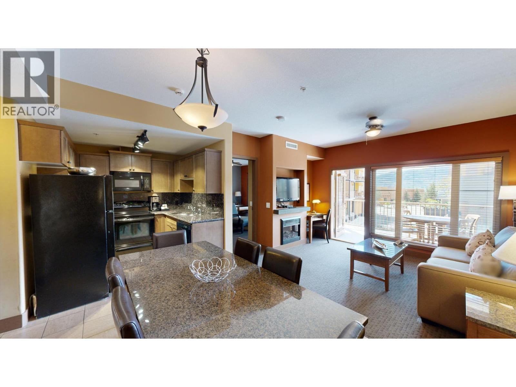
This coveted front-row three-bedroom Residence at Spirit Ridge, offers breathtaking 180 degree views spanning Osoyoos Lake, the rolling fairways of Sonora Dunes Golf Course, & the surrounding mountains. Designed for effortless indoor-outdoor living, the free flowing interior is framed by expansive accordion glass doors that extend to a spacious covered terrace, creating a seamless connection to the extraordinary landscape beyond. Power blinds on all west facing windows & on the terrace offer extra protection from sun and elements. Timeless in design & meticulously finished, the home features radiant in-floor heating, a striking fireplace, a chef-inspired kitchen with gas range, well appointed en-suites, built-in BBQ , outdoor fireplace, plus an oversized double garage. Whether as a full-time residence, an elegant lock-and-leave retreat, or an investment opportunity, the property offers exceptional versatility with short-term rentals permitted, no age restrictions, and a pet-friendly community. Residents enjoy exclusive access to a private pool, hot tub, and fitness centre, along with the renowned amenities of Spirit Ridge Resort. Surrounded by award-winning wineries, championship golf, & the natural beauty of Canada's only desert landscape, this is a lifestyle defined by luxury, recreation, and effortless ownership. Leasehold property with NO GST and NO Property Transfer Tax. Front-row three-bedroom residences with unobstructed views of this calibre are seldom available. (id:48970)
Show More