- ©MLS 10395344
- Area 2186 sq ft
- Bedrooms 4
- Bathrooms 3
- Parkings 6
Description
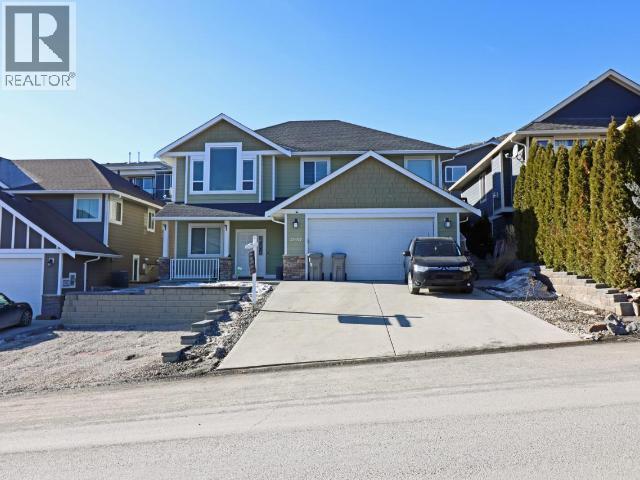
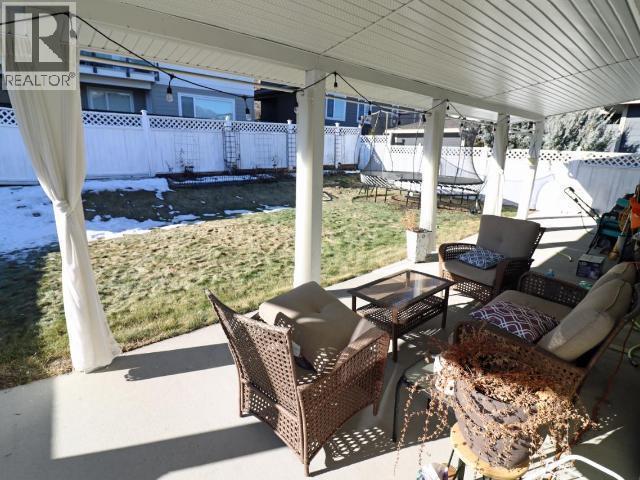
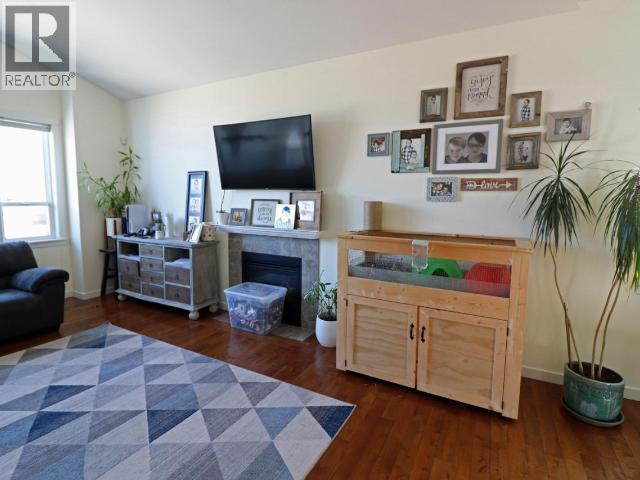
Welcome to 2037 Stagecoach Drive—a beautifully maintained family home nestled in one of Kamloops’ most sought-after neighbourhoods. Surrounded by nature and offering a peaceful, private setting, this inviting property combines comfort, convenience, and outdoor living. Step inside to discover a spacious, thoughtfully designed layout filled with natural light. Relax by the cozy natural gas fireplace or entertain family and friends on the generous deck overlooking the backyard. The fenced yard provides space for children and pets to play while offering added privacy. Located just minutes from schools, public transit, shopping, and world-class recreation, you’ll enjoy quick access to Sun Peaks Resort for skiing, nearby golf courses, hiking and biking trails, and all the amenities Kamloops has to offer. Whether you’re searching for a family home, a quiet retreat, or a place to enjoy the Thompson Valley lifestyle, 2037 Stagecoach Drive offers the perfect blend of privacy, convenience, and year-round recreation. (id:48970) Show More
Details
- Constructed Date: 2008
- Property Type: Single Family
- Type: House
- Access Type: Easy access
- Neighbourhood: North Kamloops
Ammenities + Nearby
- Public Transit
- Recreation
- Shopping
- Public Transit
- Recreation
- Shopping
Features
- Private setting
- Two Balconies
- Family Oriented
- Valley view
- Refrigerator
- Freezer
- Microwave
- Oven
- Washer & Dryer
- See Remarks
- Forced air
- See remarks
Rooms Details For 2037 Stagecoach Drive
| Type | Level | Dimension |
|---|---|---|
| 4pc Bathroom | Basement | Measurements not available |
| Recreation room | Basement | 19' x 12' |
| Laundry room | Basement | 11'4'' x 3' |
| Den | Basement | 10' x 8'3'' |
| Bedroom | Basement | 12' x 9'6'' |
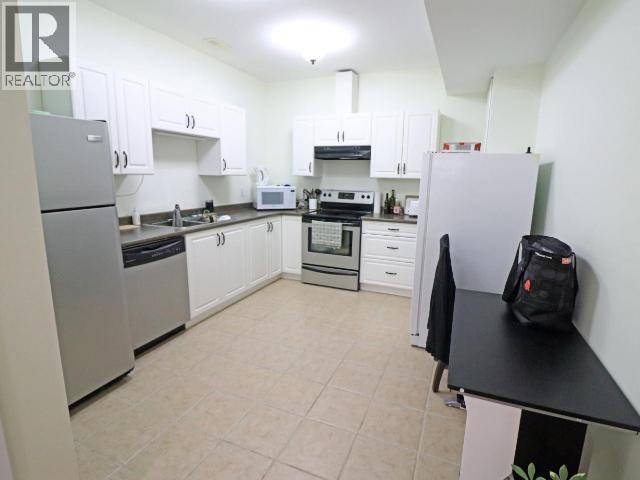
| Kitchen | Basement | 12' x 11' |
| 3pc Bathroom | Main level | Measurements not available |
| 4pc Bathroom | Main level | Measurements not available |
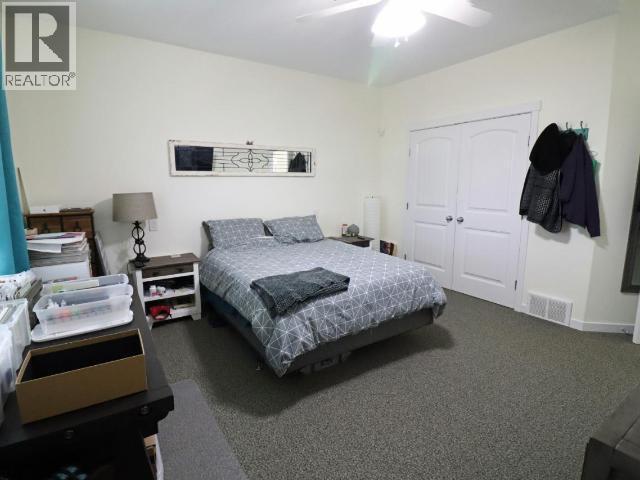
| Primary Bedroom | Main level | 14' x 13'9'' |
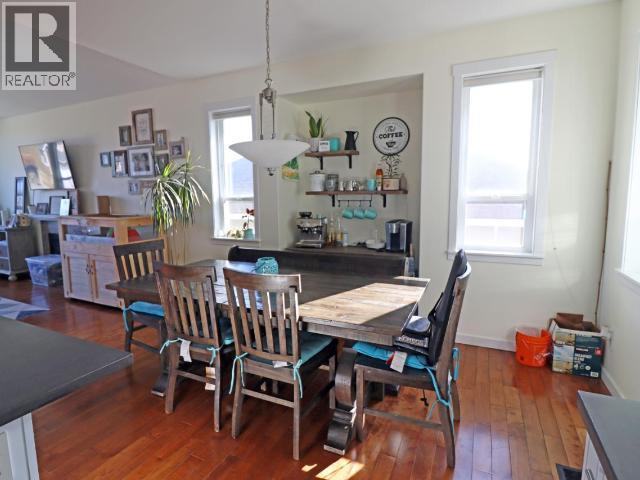
| Dining room | Main level | 13' x 8' |
| Living room | Main level | 17' x 14' |
| Bedroom | Main level | 11' x 10' |
| Bedroom | Main level | 11' x 10' |
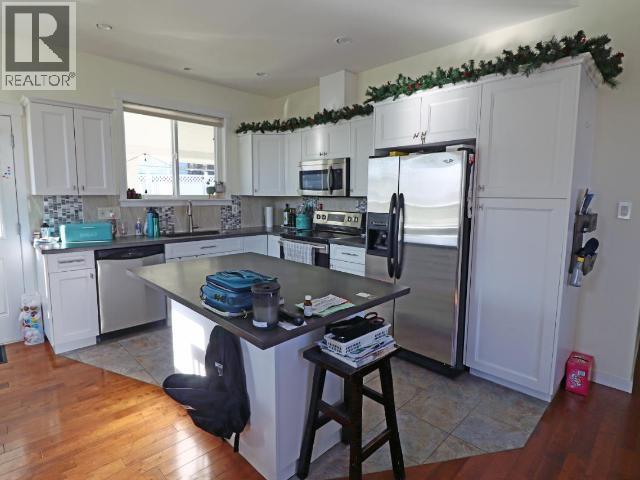
| Kitchen | Main level | 12' x 11' |
Location
This REALTOR.ca listing content is owned and licensed by REALTOR® members of The Canadian Real Estate Association
Data provided by: Okanagan-Mainline Real Estate Board