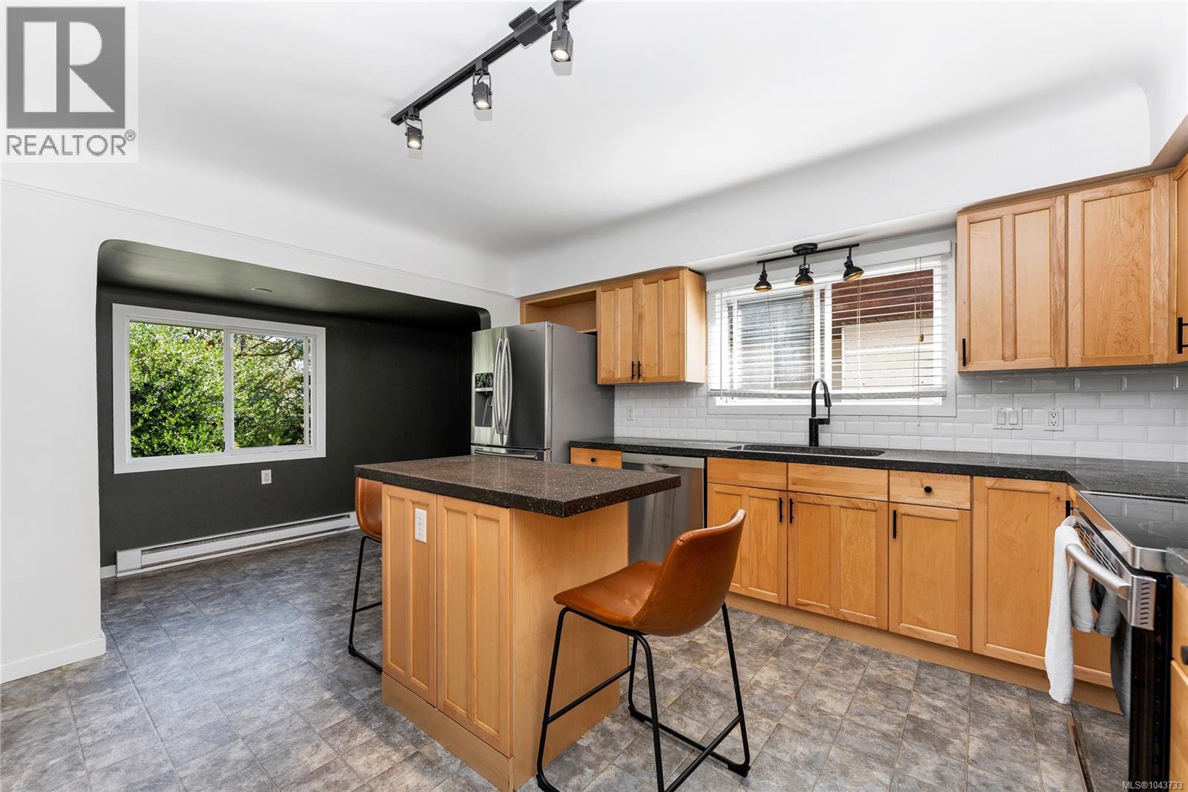
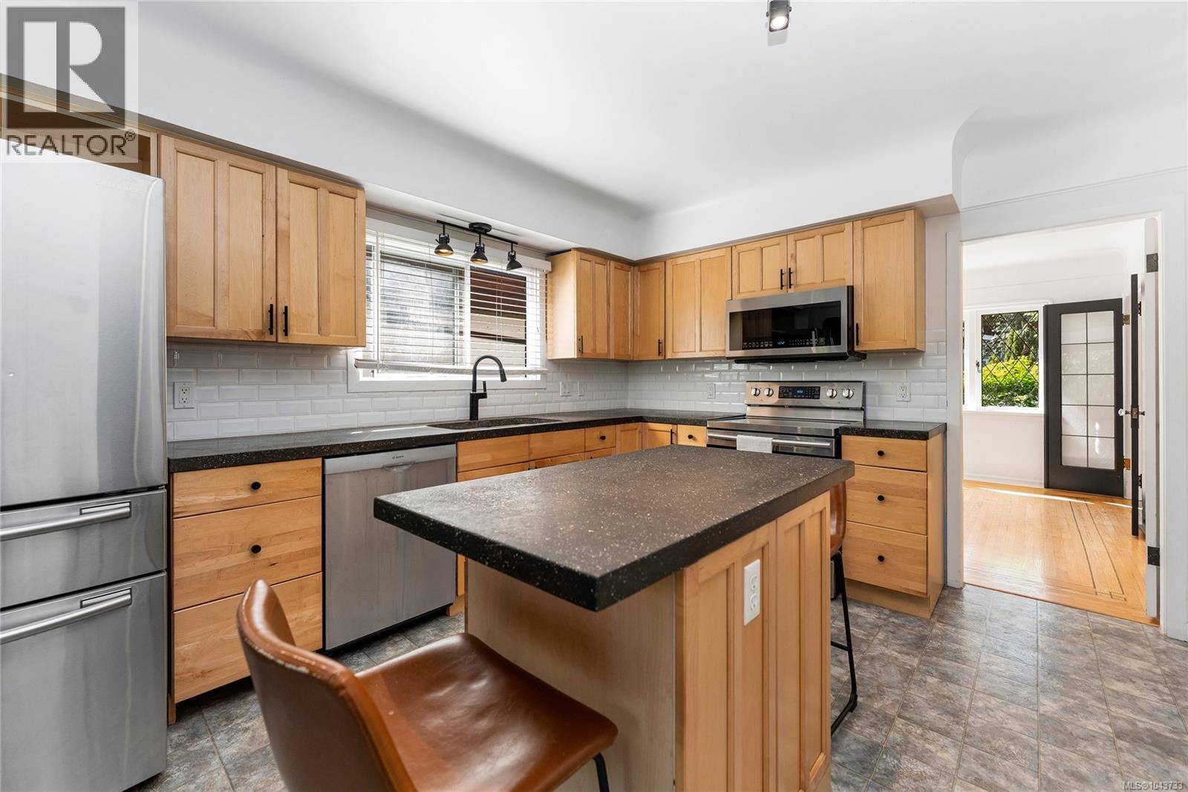
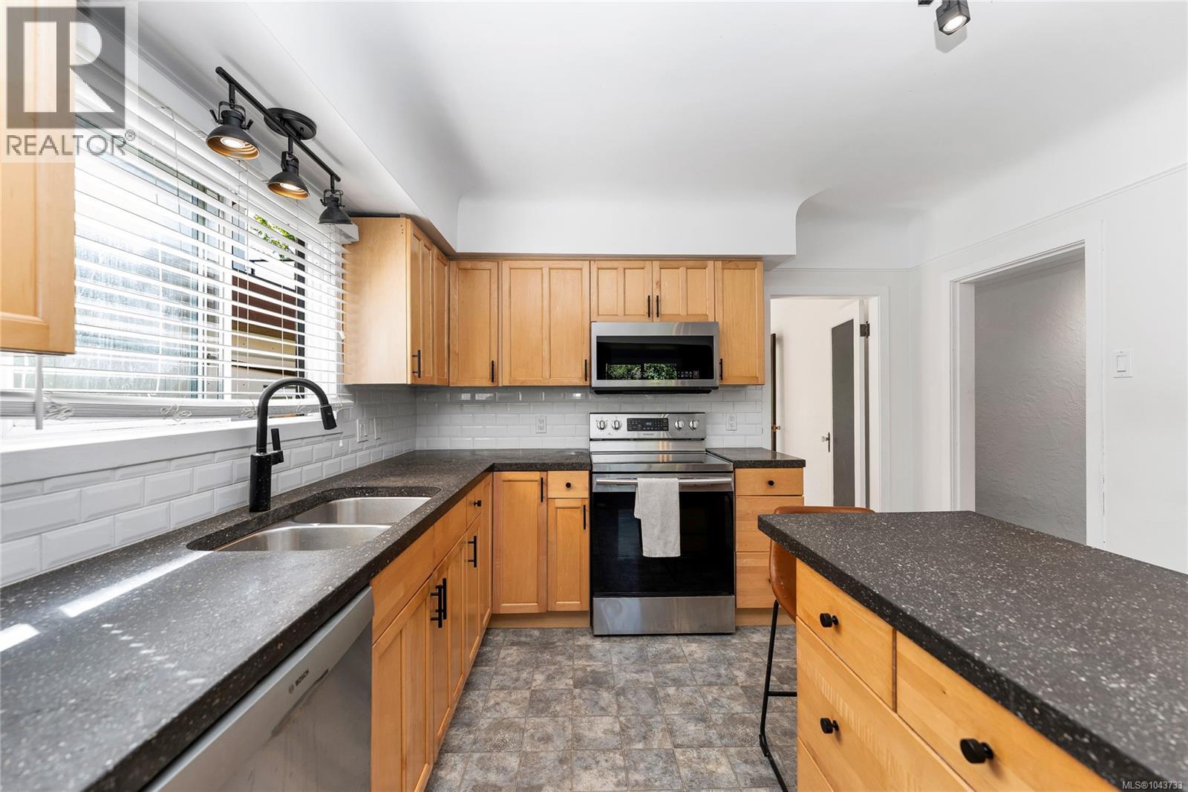
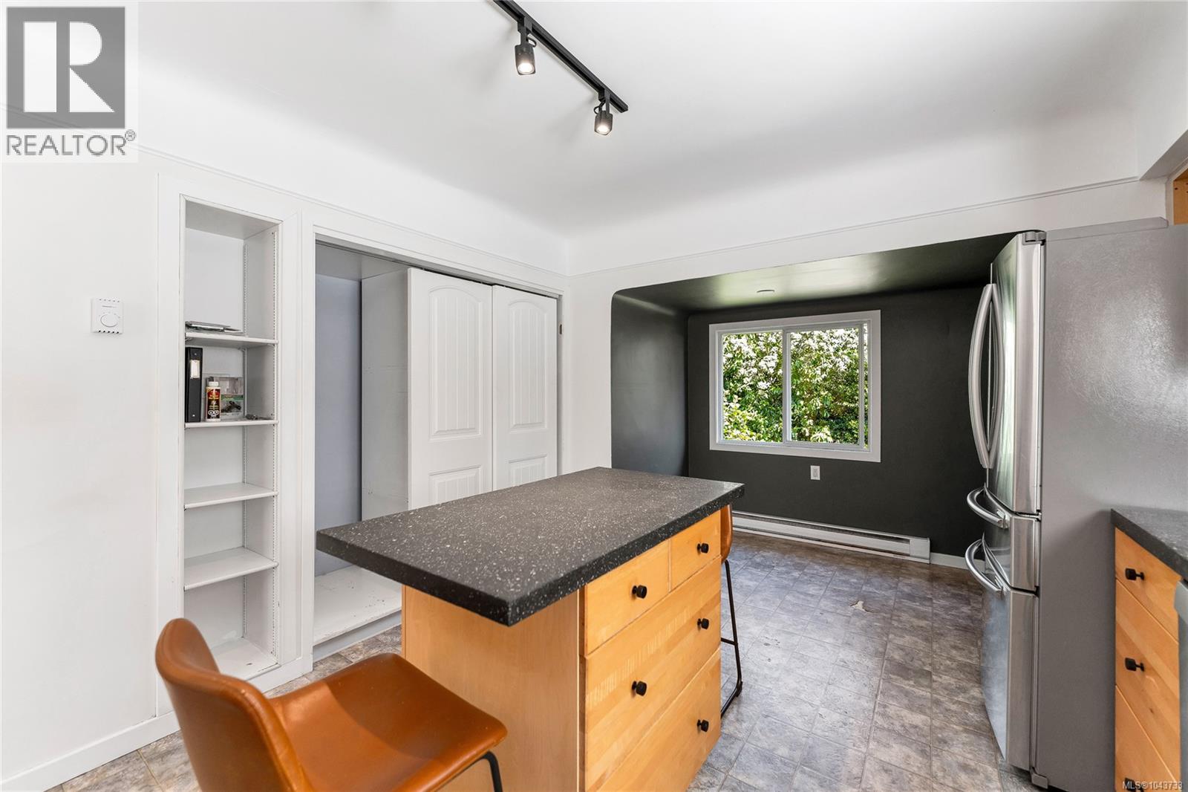
- ©MLS 1043733
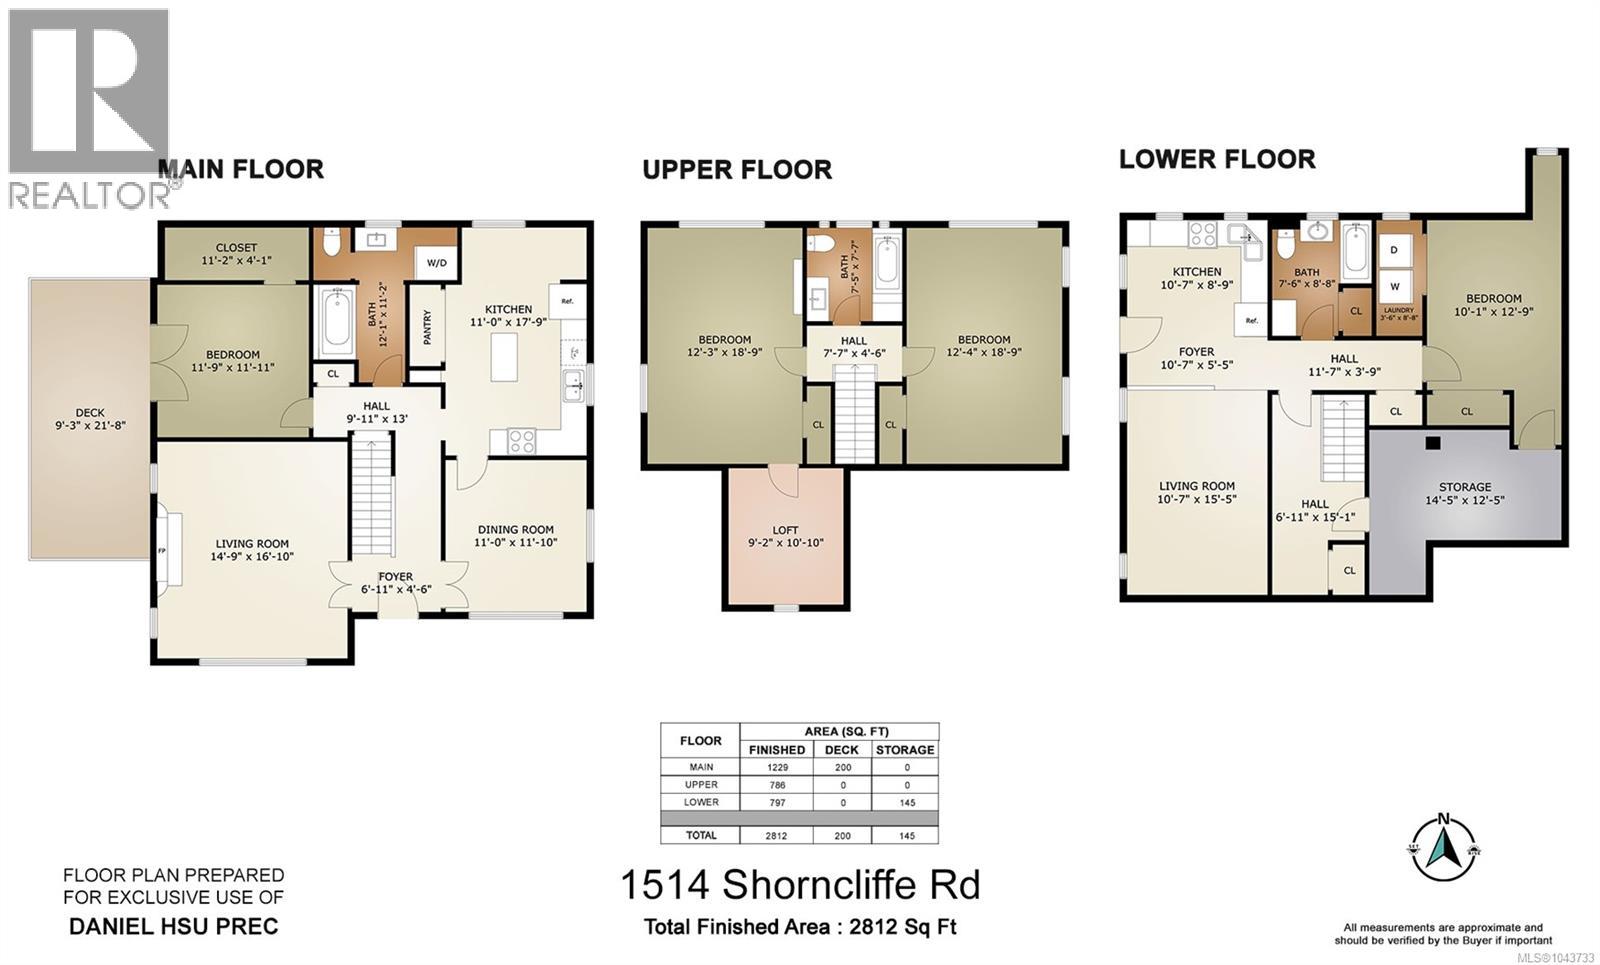
- Area 2812 sq ft
- Bedrooms 4
- Bathrooms 3
- Parkings 6
Description
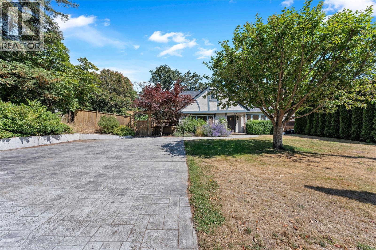
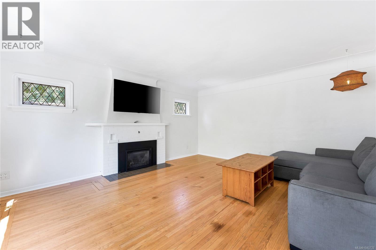
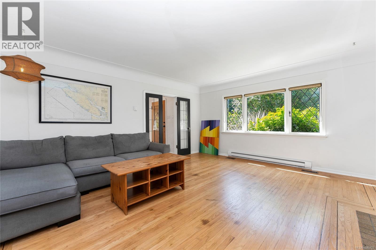
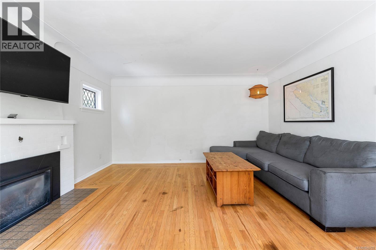
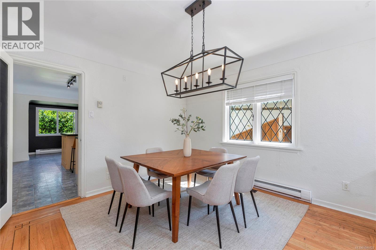
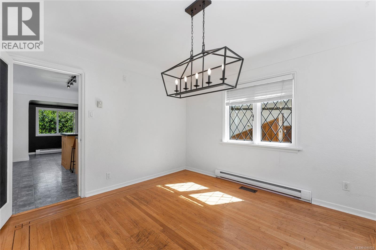
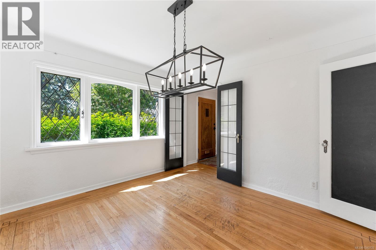
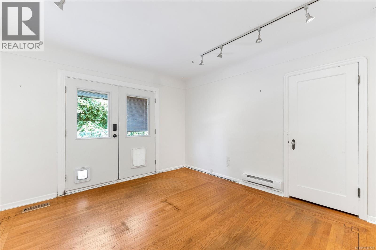
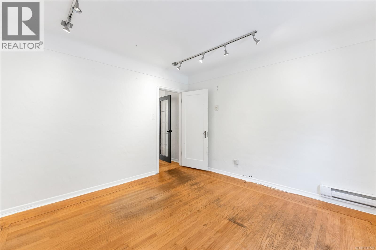
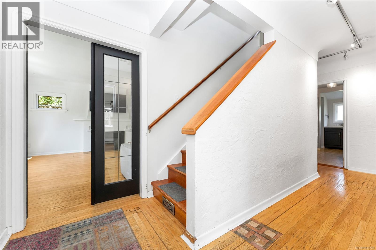
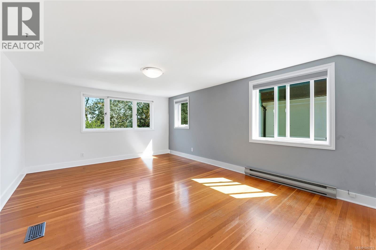
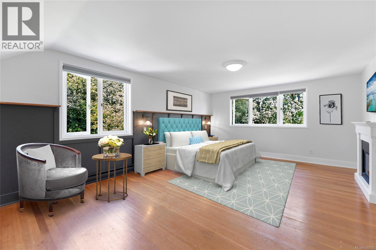
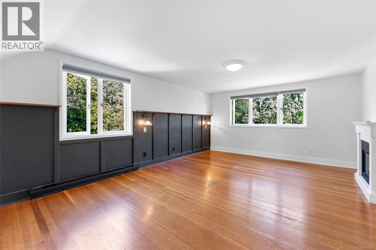
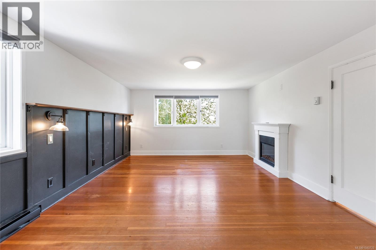
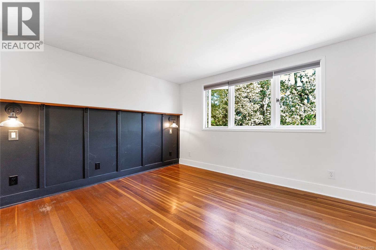
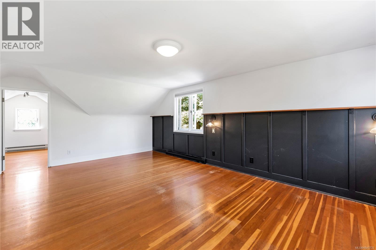
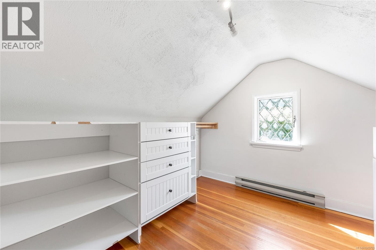
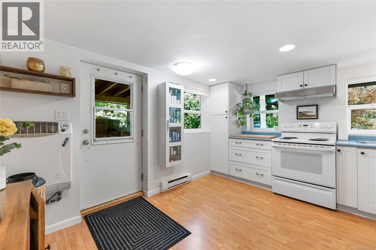
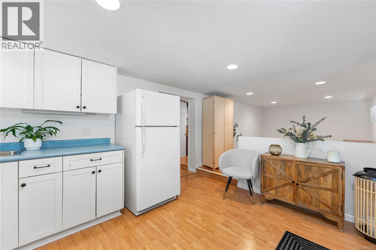
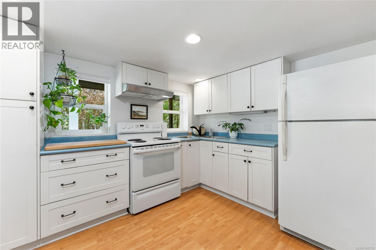
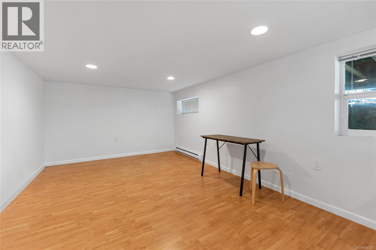
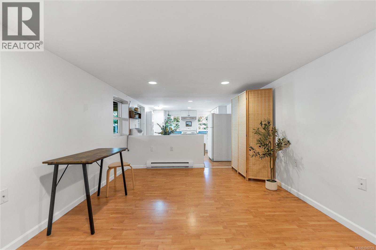
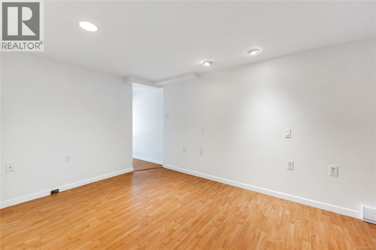
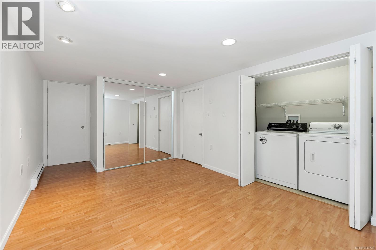
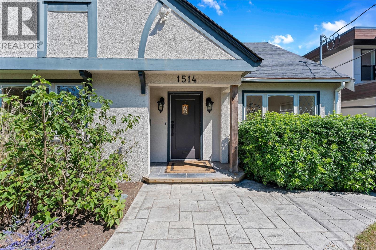
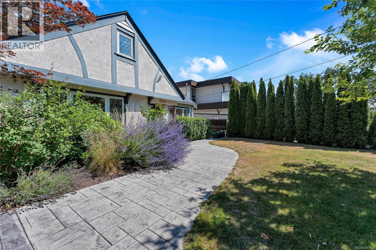
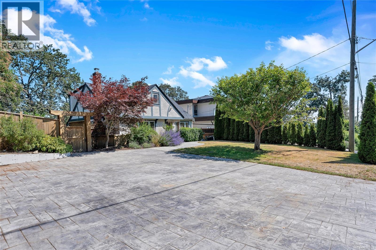
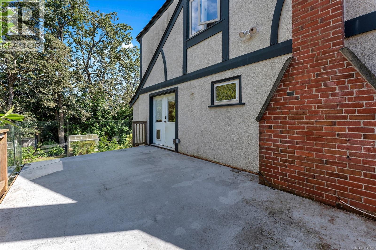
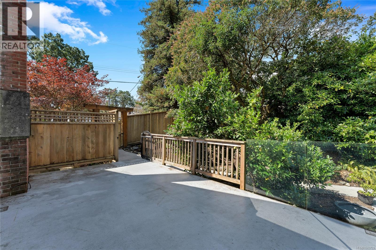
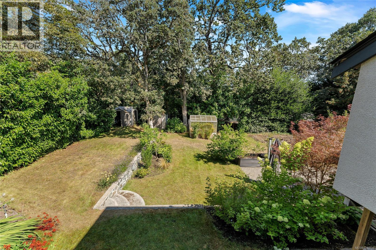
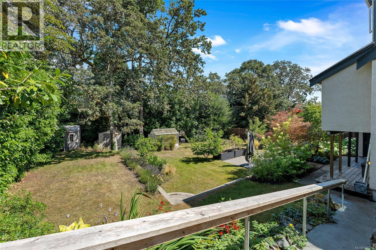
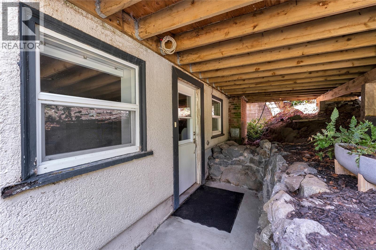
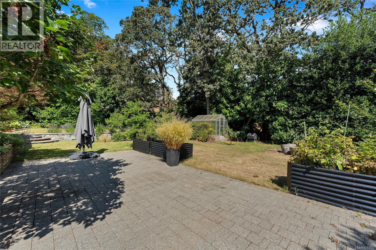
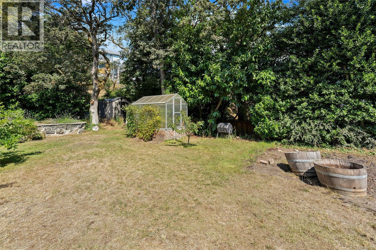
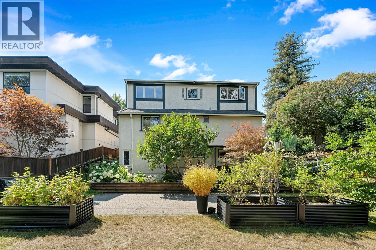
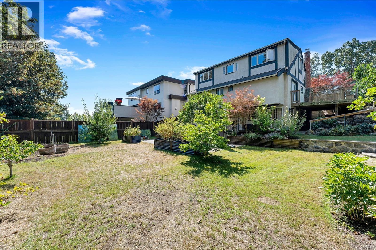
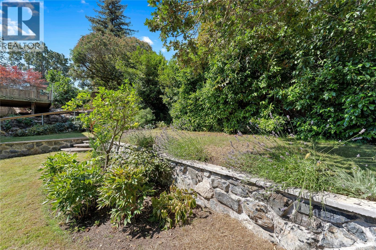
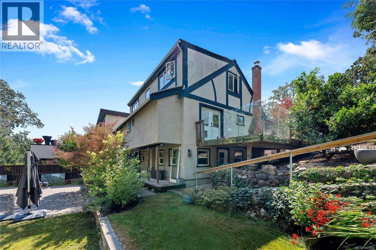
This thoughtfully updated character home sits on a beautifully landscaped 0.256-acre property and offers timeless charm. Original oak hardwood flooring, leaded windows, gas fireplace, and French doors opening onto a frameless glass railings deck add elegance and character throughout the home. Basement suite (private entrance) has gas heater, perfect for extended family living or income generating opportunity. Well planned gardens, mature landscaping, and a wonderful sun drenched backyard. Backyard is fully fenced. Ample parking spaces, and plumbed for EV charging. Conveniently situated near shopping, schools, and everyday amenities. Come make it your DESTINED home! (id:48970) Show More
Details
- Constructed Date: 1946
- Property Type: Single Family
- Type: House
- Architectural Style: Character
- Neighbourhood: Cedar Hill
Features
- Park setting
- Irregular lot size
- Greenhouse
- Shed
- City view
- Dishwasher
Rooms Details For 1514 Shorncliffe Rd
| Type | Level | Dimension |
|---|---|---|
| Other | Second level | 11' x 9' |
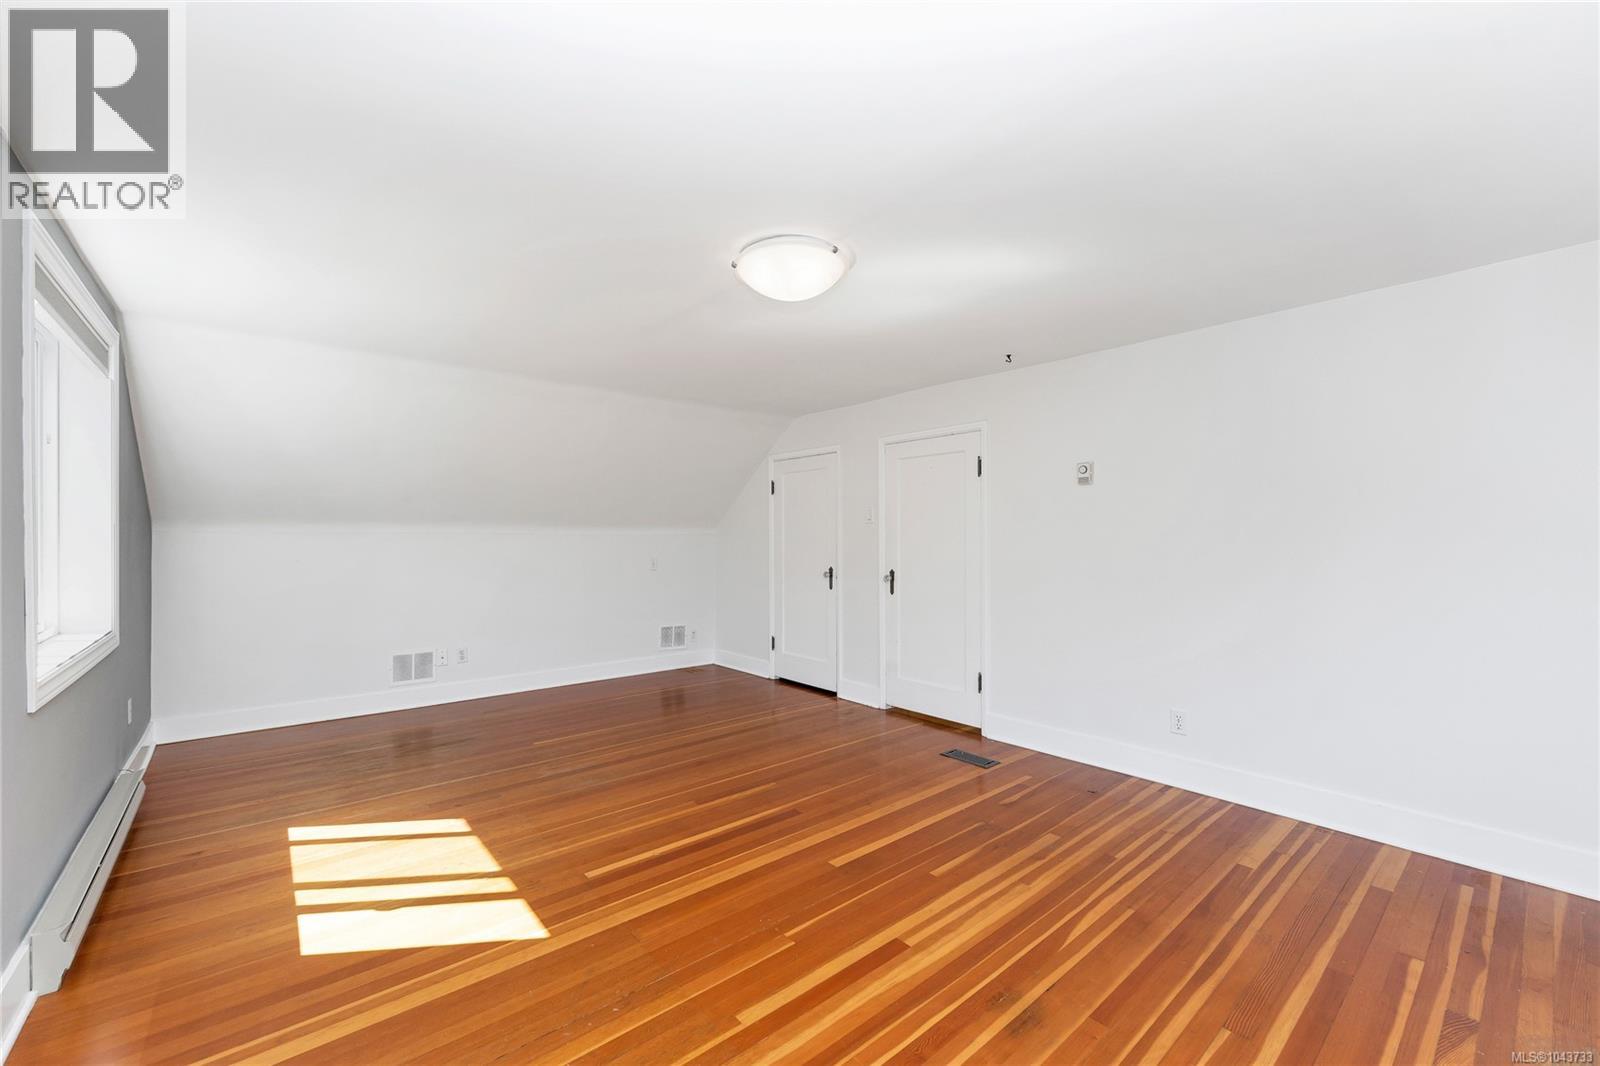
| Bedroom | Second level | 19' x 13' |
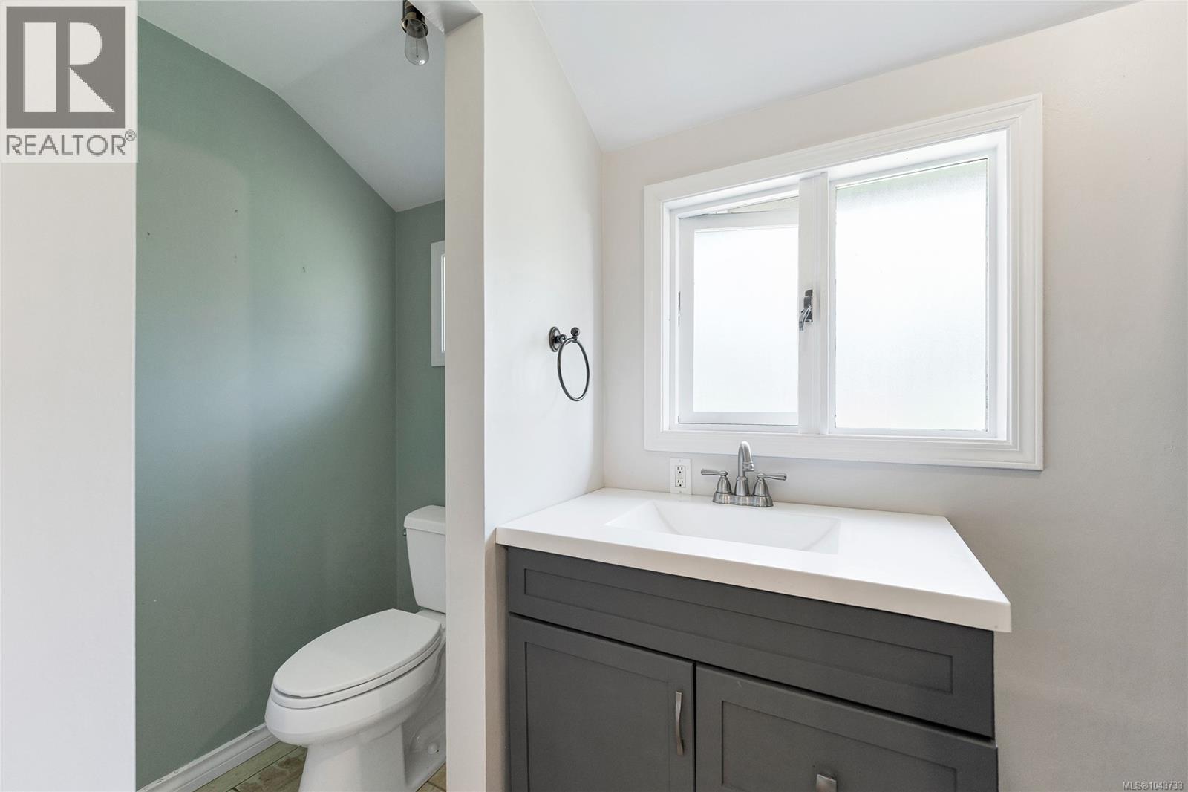
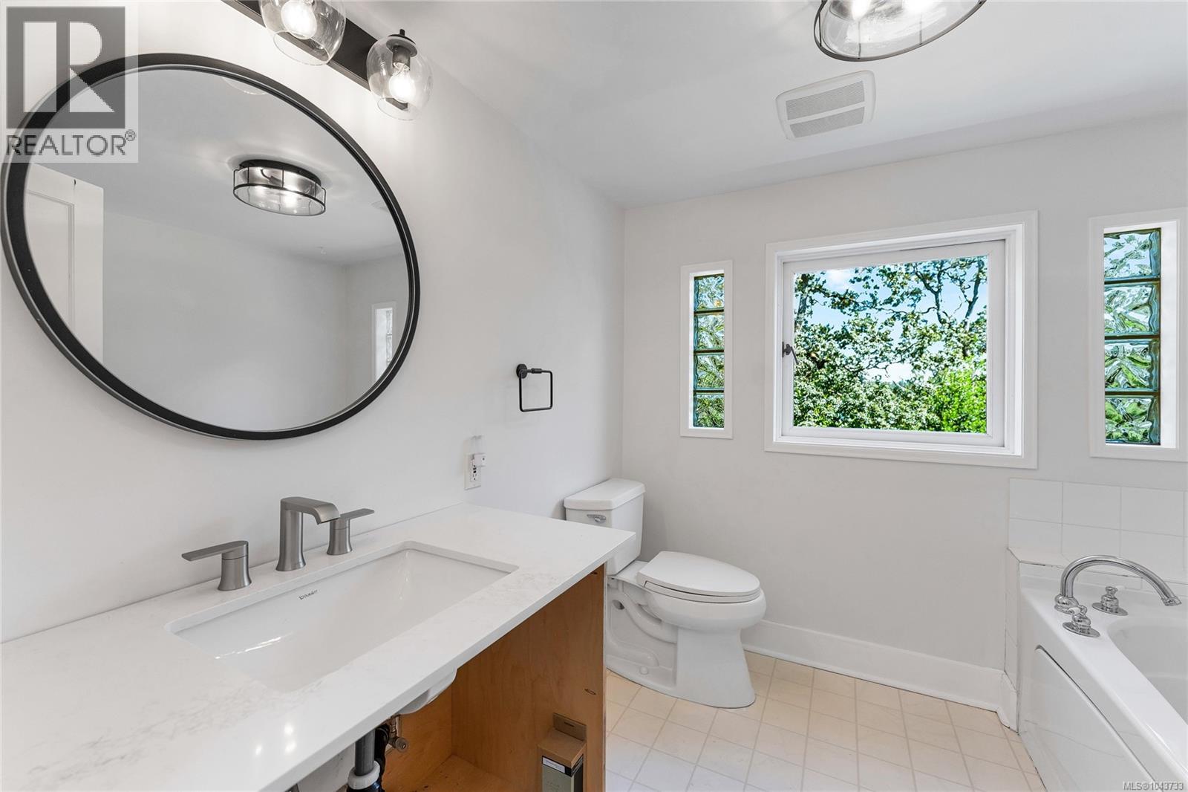
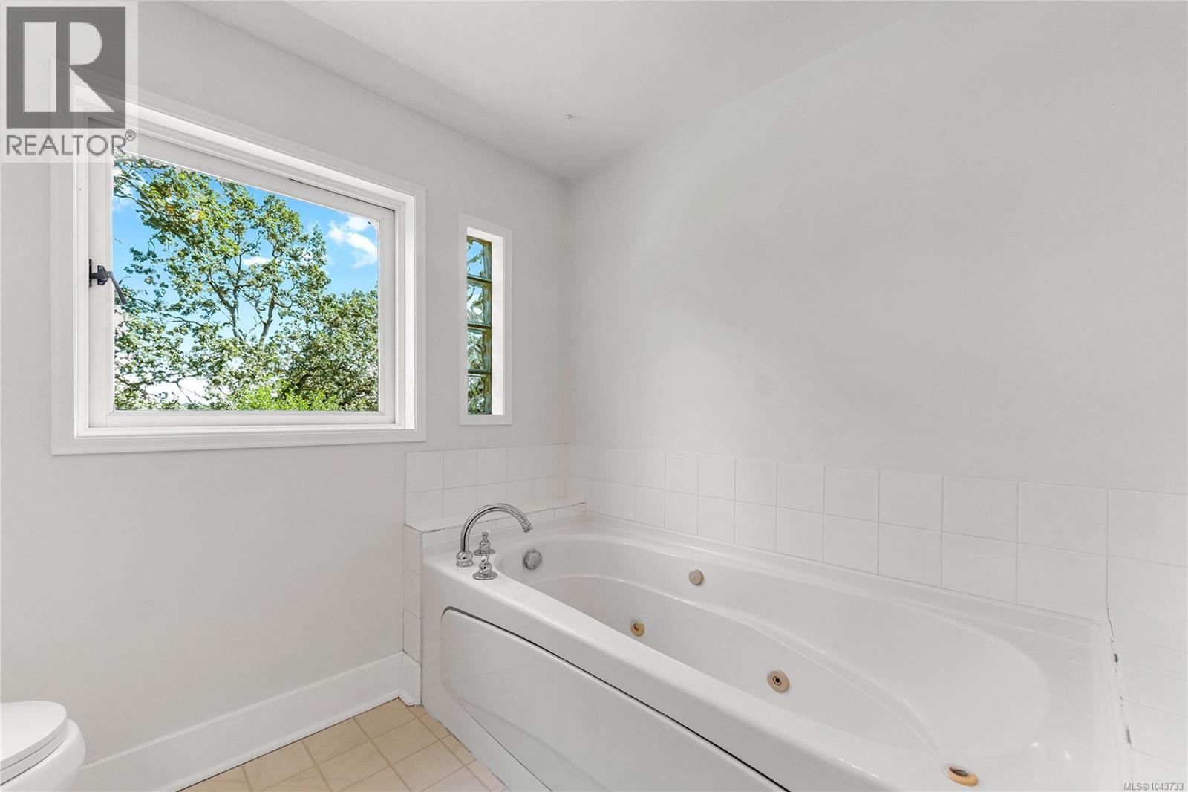
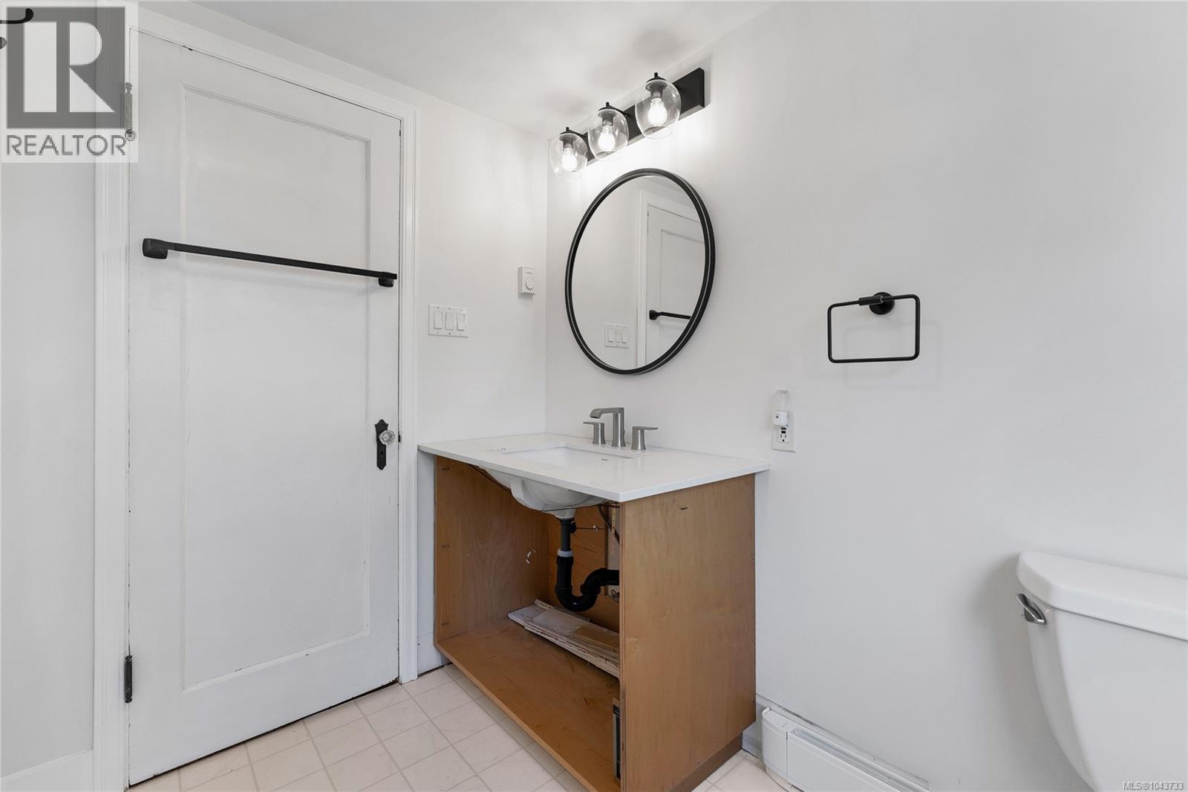
| Bathroom | Second level | 3-Piece |
| Primary Bedroom | Second level | 19' x 13' |
| Bathroom | Lower level | 4-Piece |
| Primary Bedroom | Lower level | 13' x 10' |
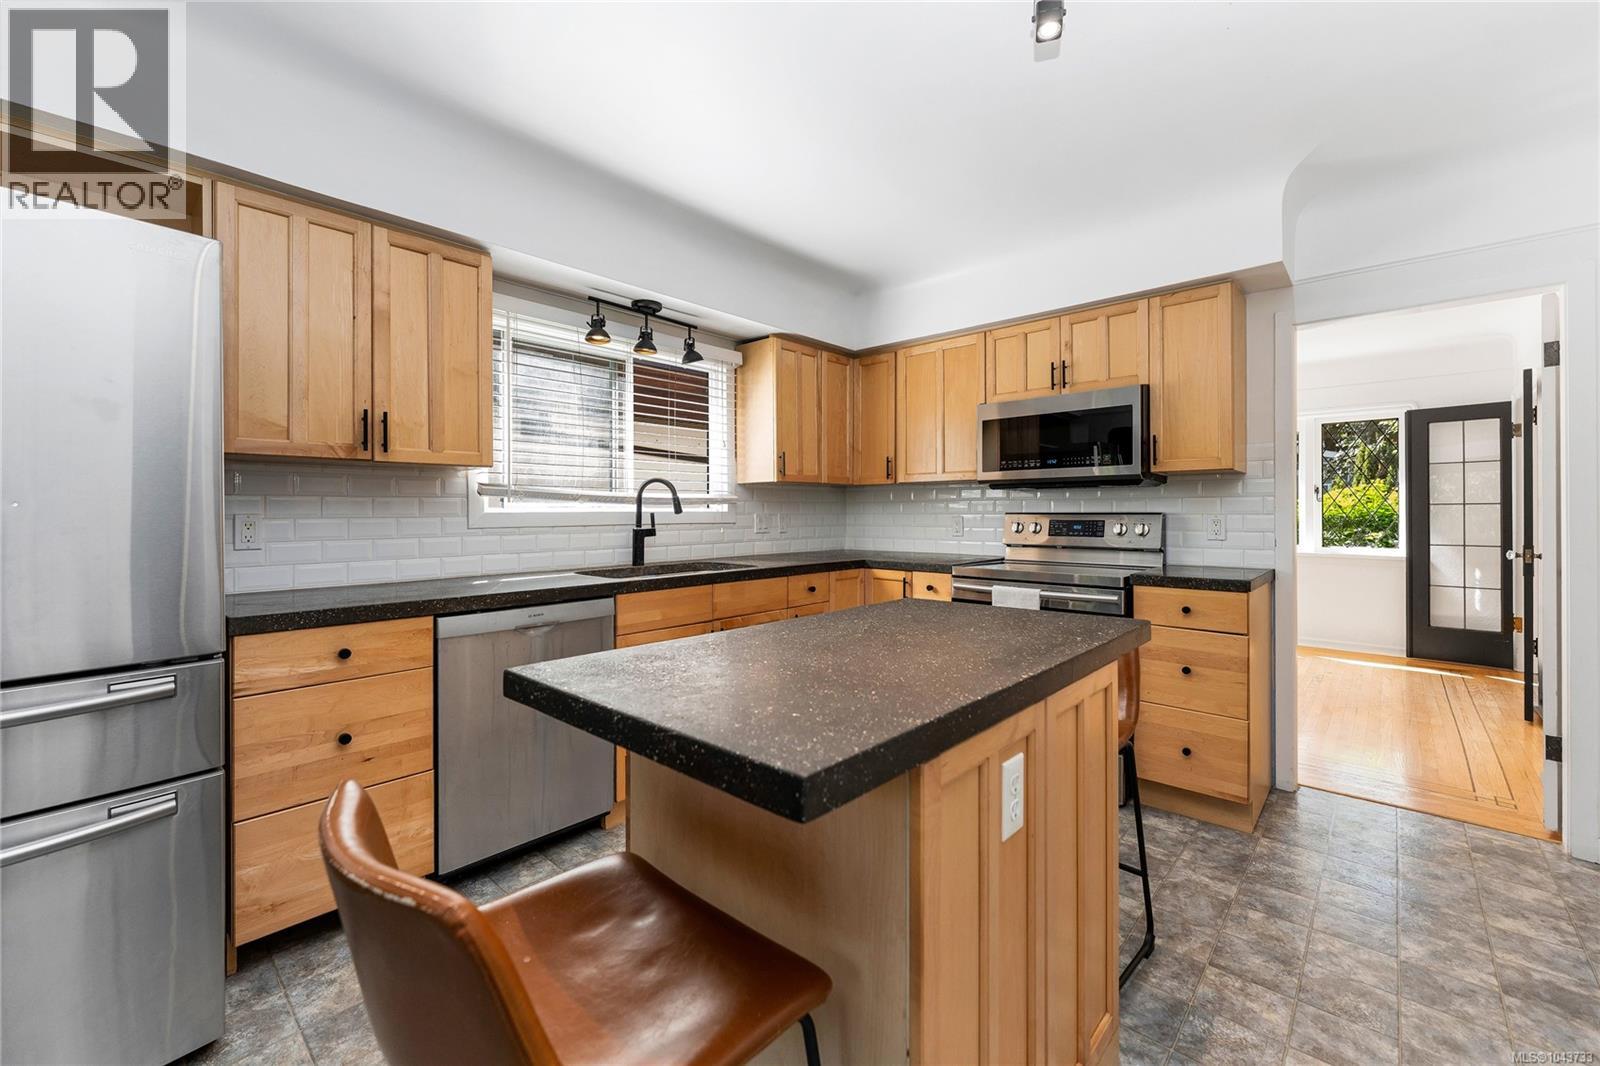
| Kitchen | Lower level | 13' x 11' |
| Living room | Lower level | 16' x 11' |
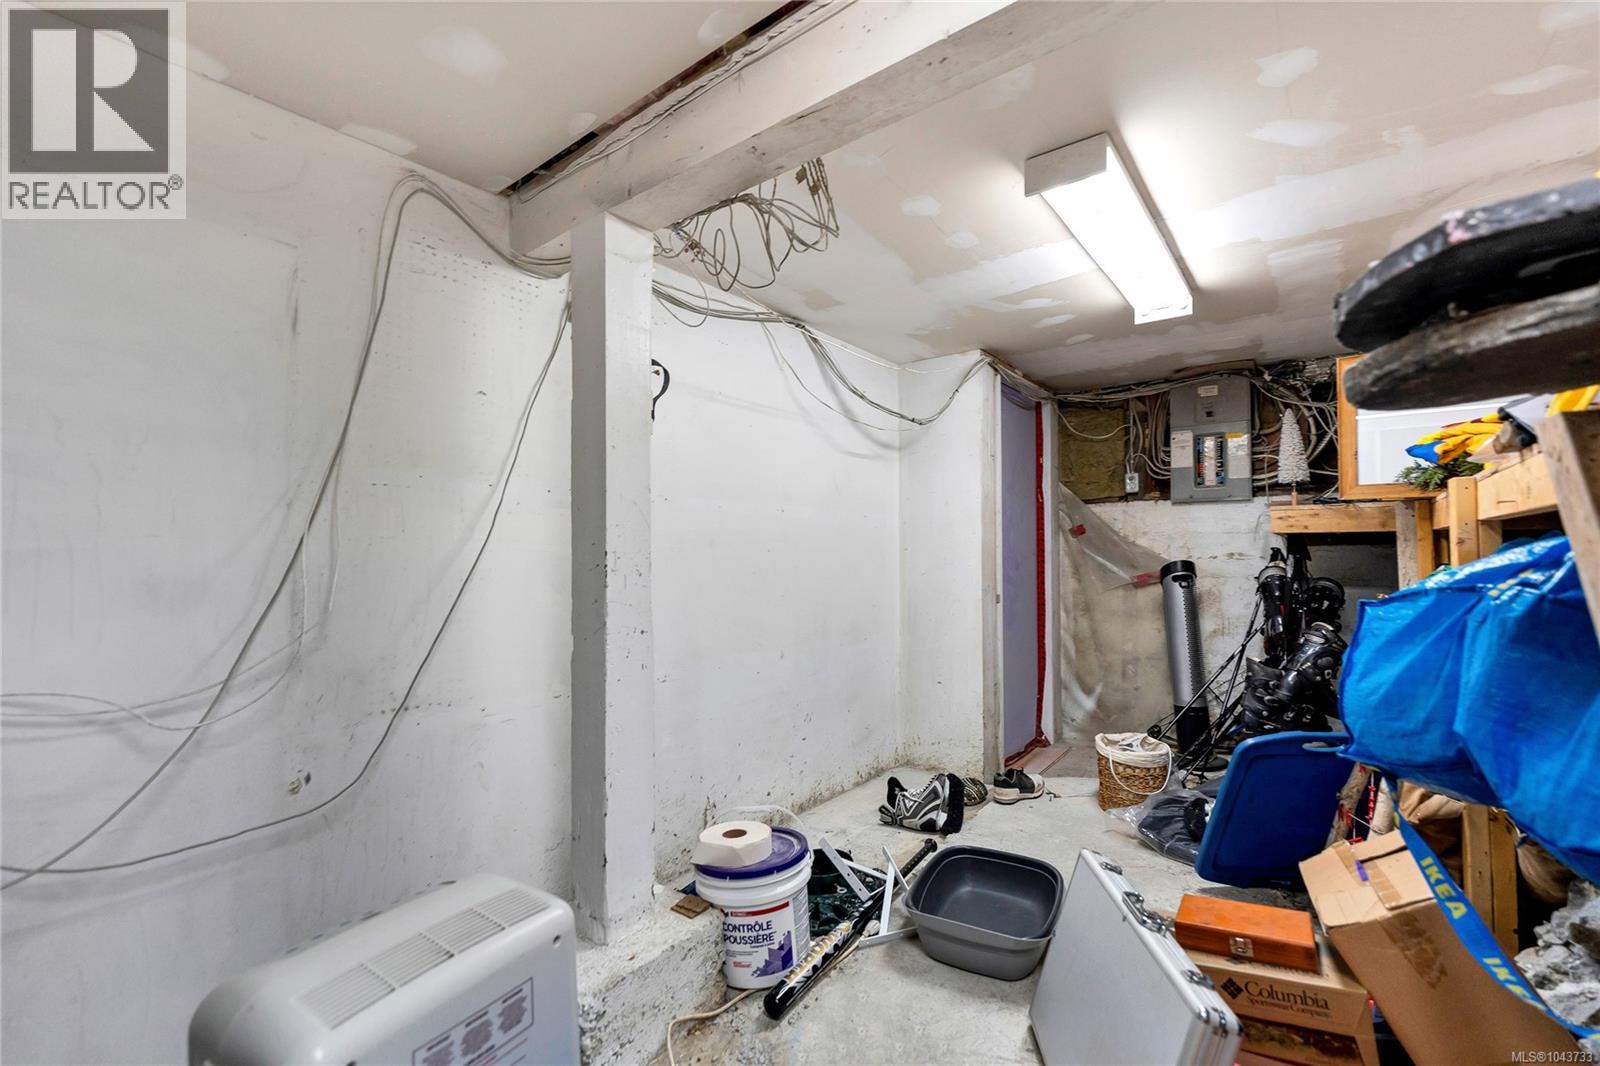
| Storage | Lower level | 15' x 10' |
| Other | Main level | 11' x 4' |
| Other | Main level | 8' x 7' |
| Bedroom | Main level | 12' x 12' |
| Bathroom | Main level | 4-Piece |
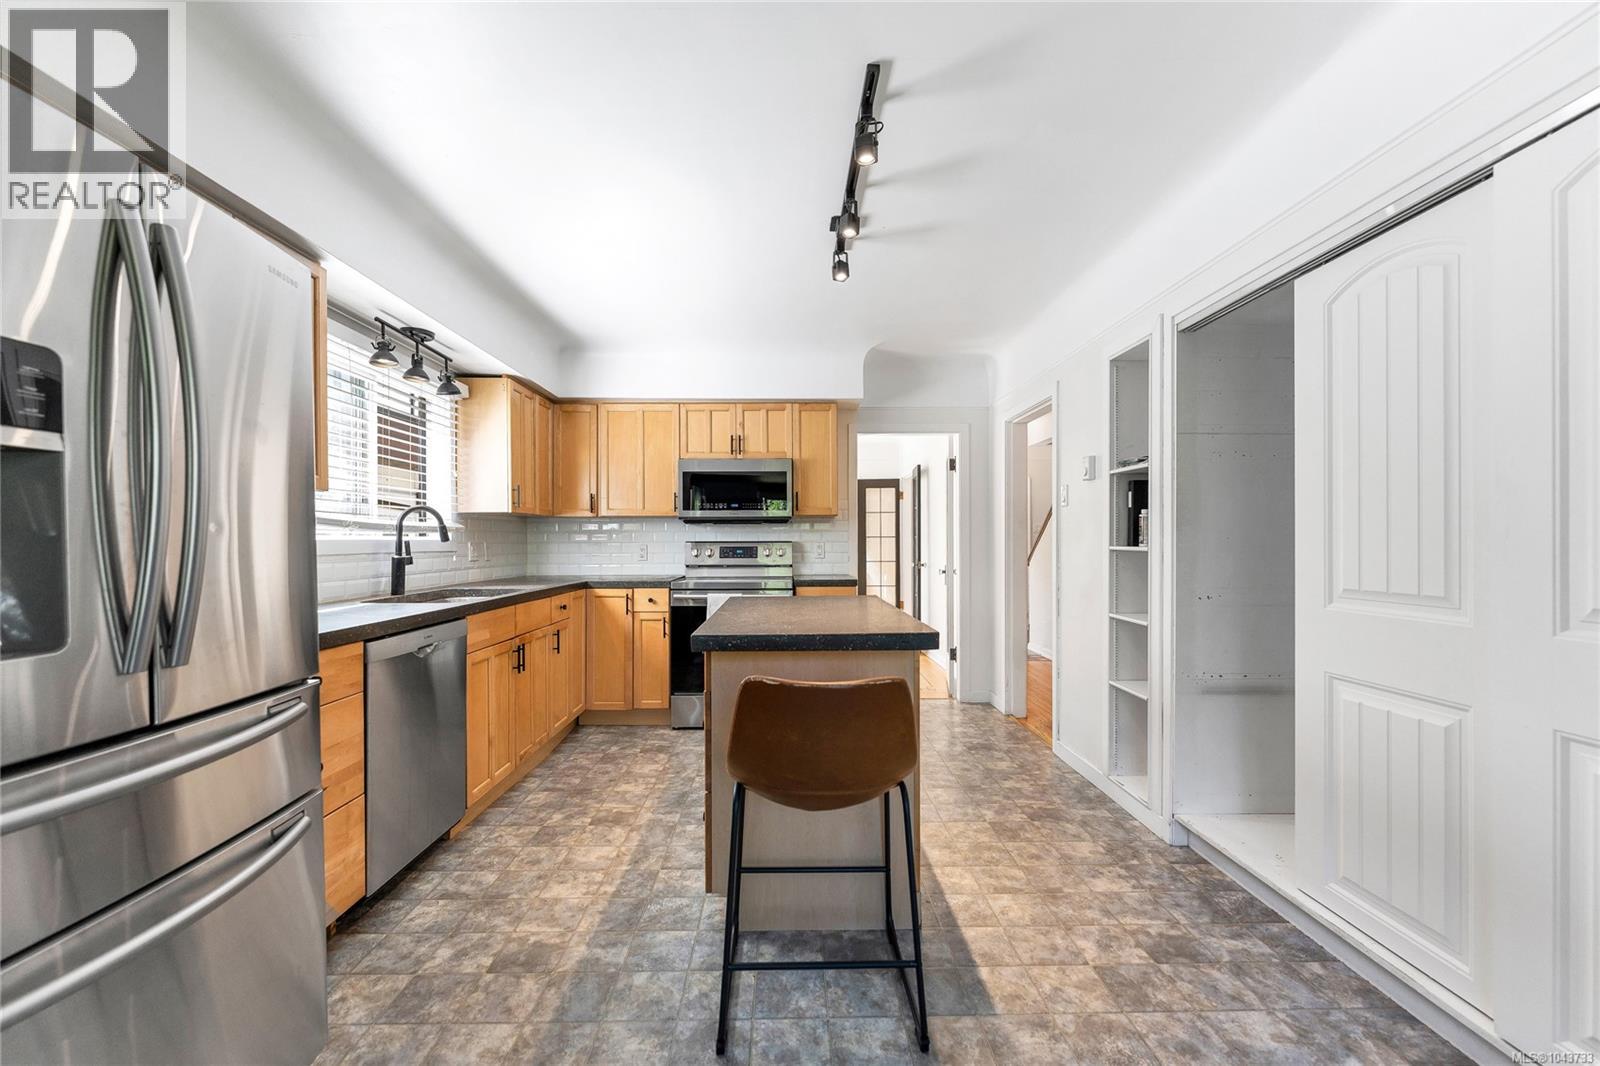
| Kitchen | Main level | 18' x 11' |
| Dining room | Main level | 12' x 11' |
| Living room | Main level | 17' x 15' |
Location
This REALTOR.ca listing content is owned and licensed by REALTOR® members of The Canadian Real Estate Association
Data provided by: Victoria Real Estate Board