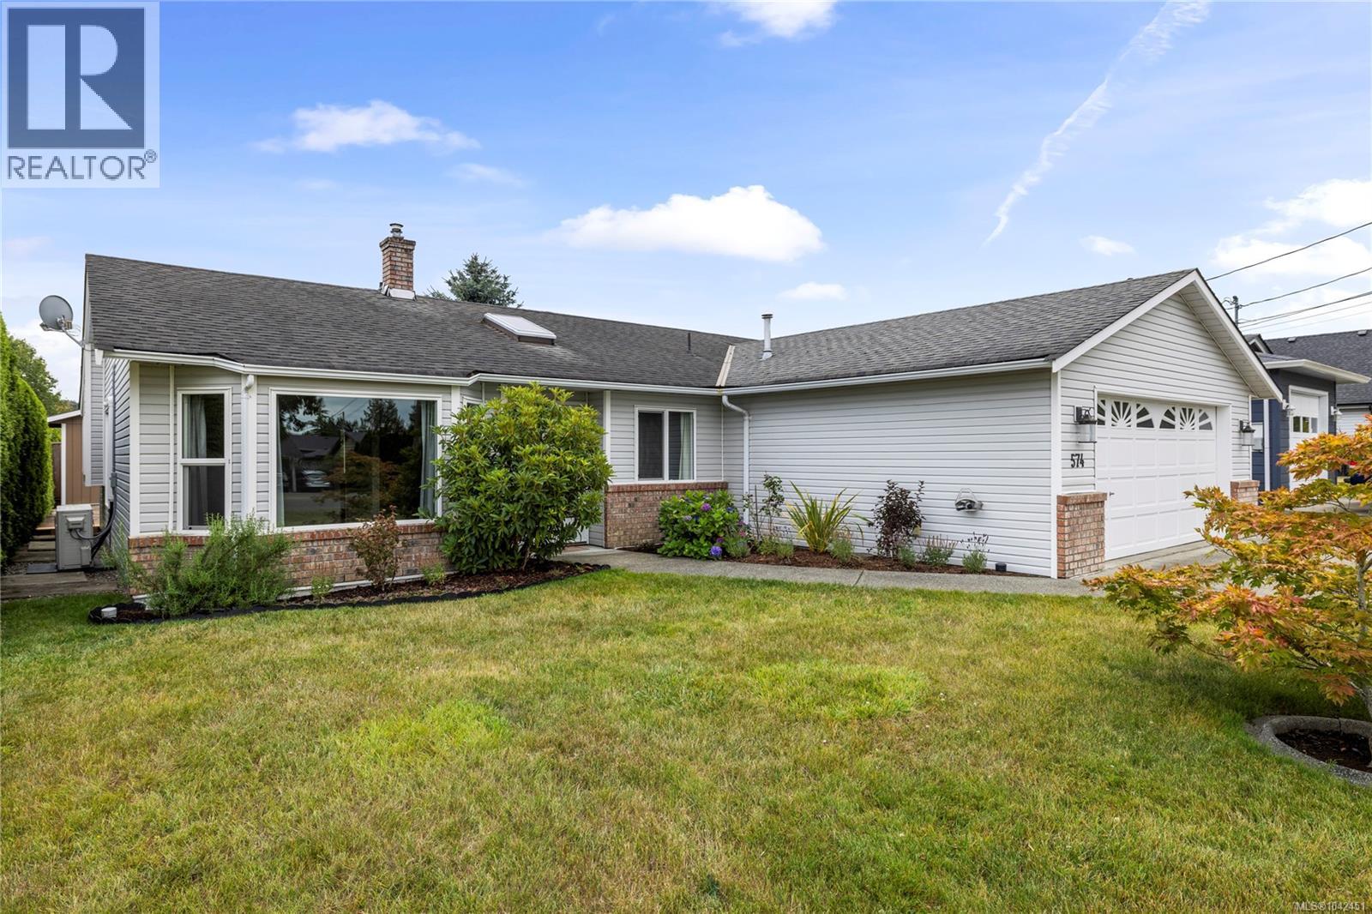
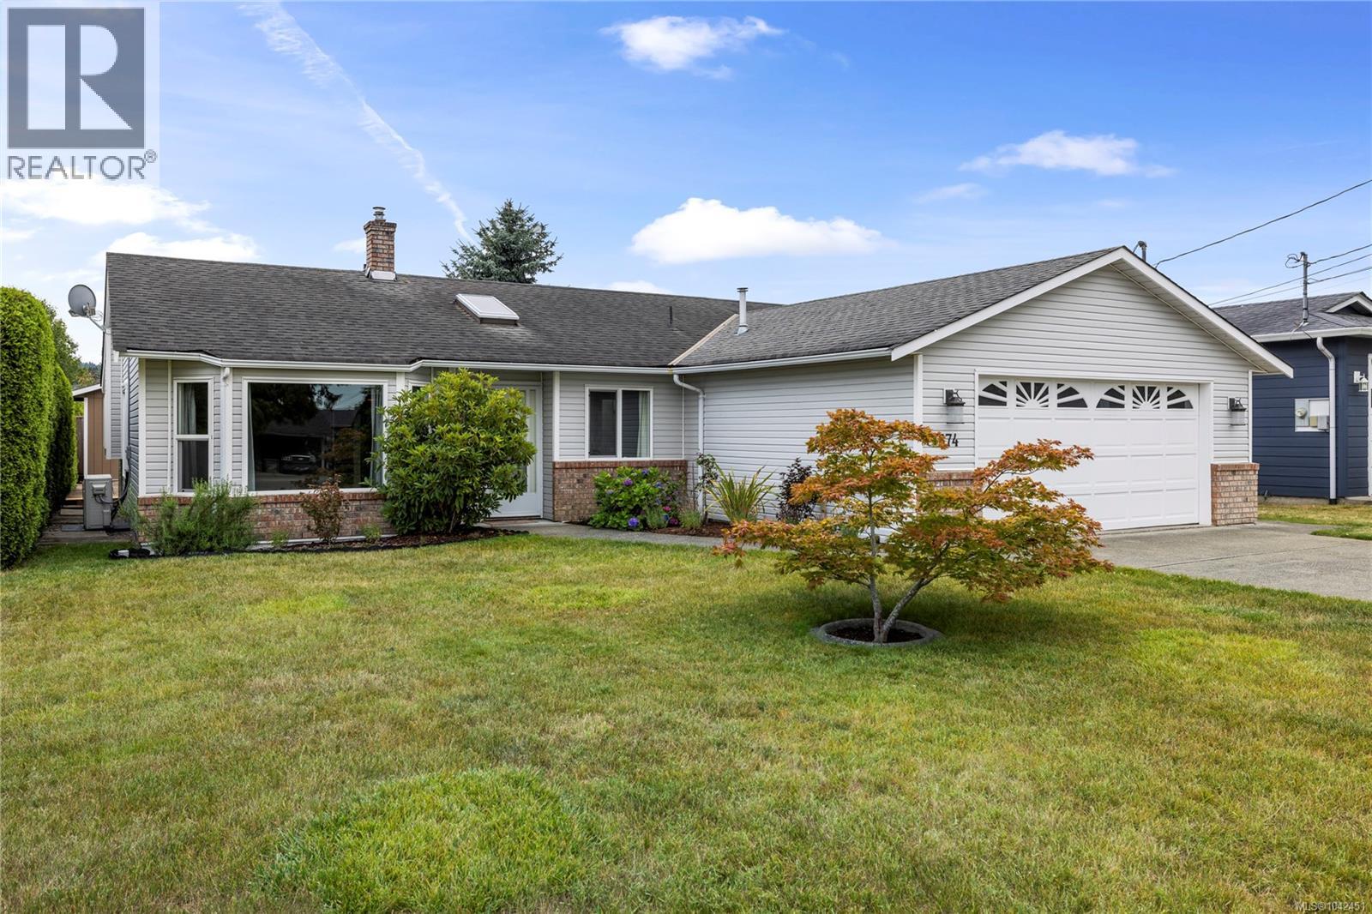
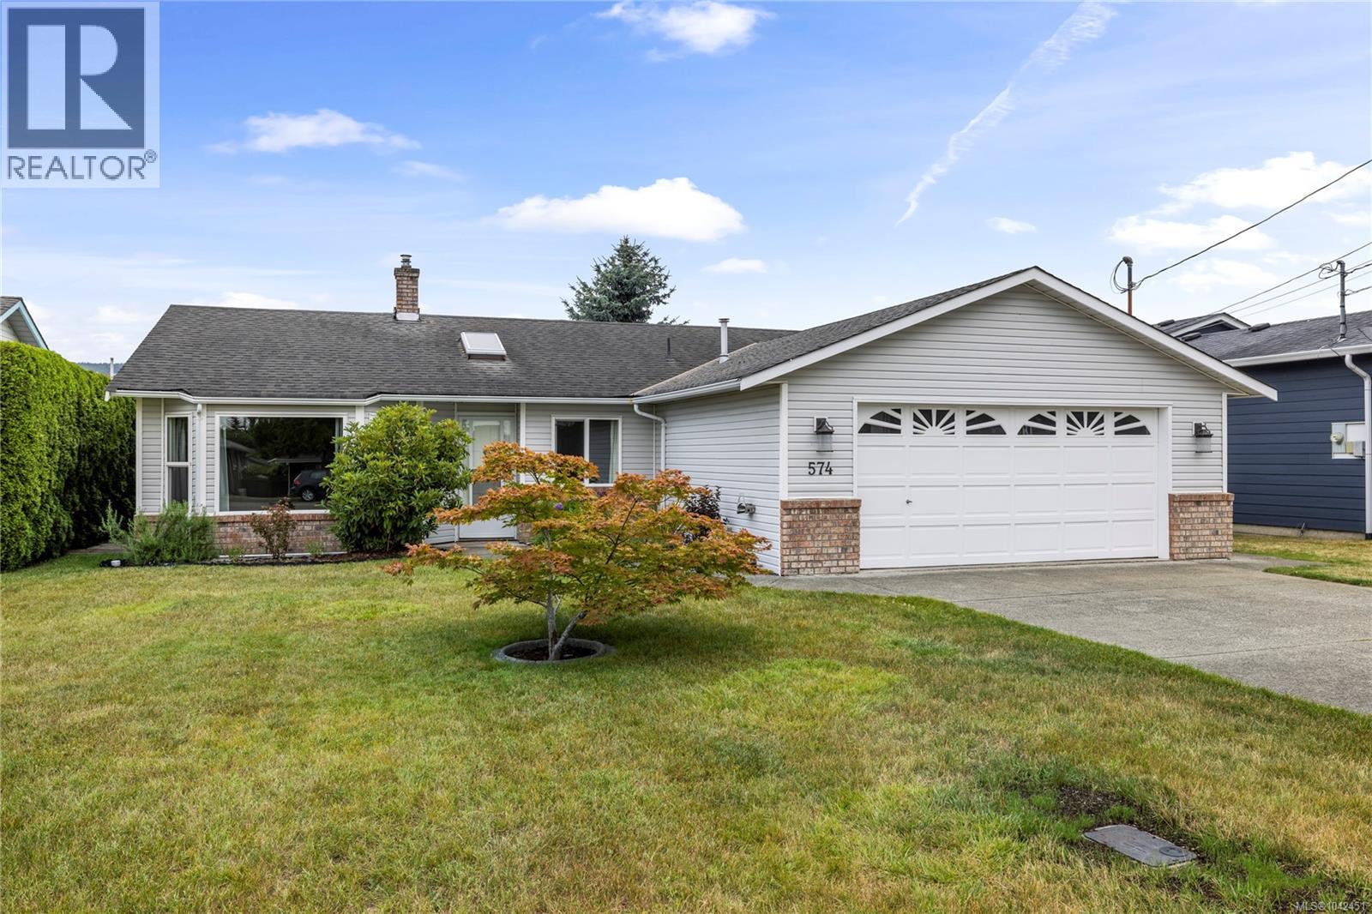
- ©MLS 1042451
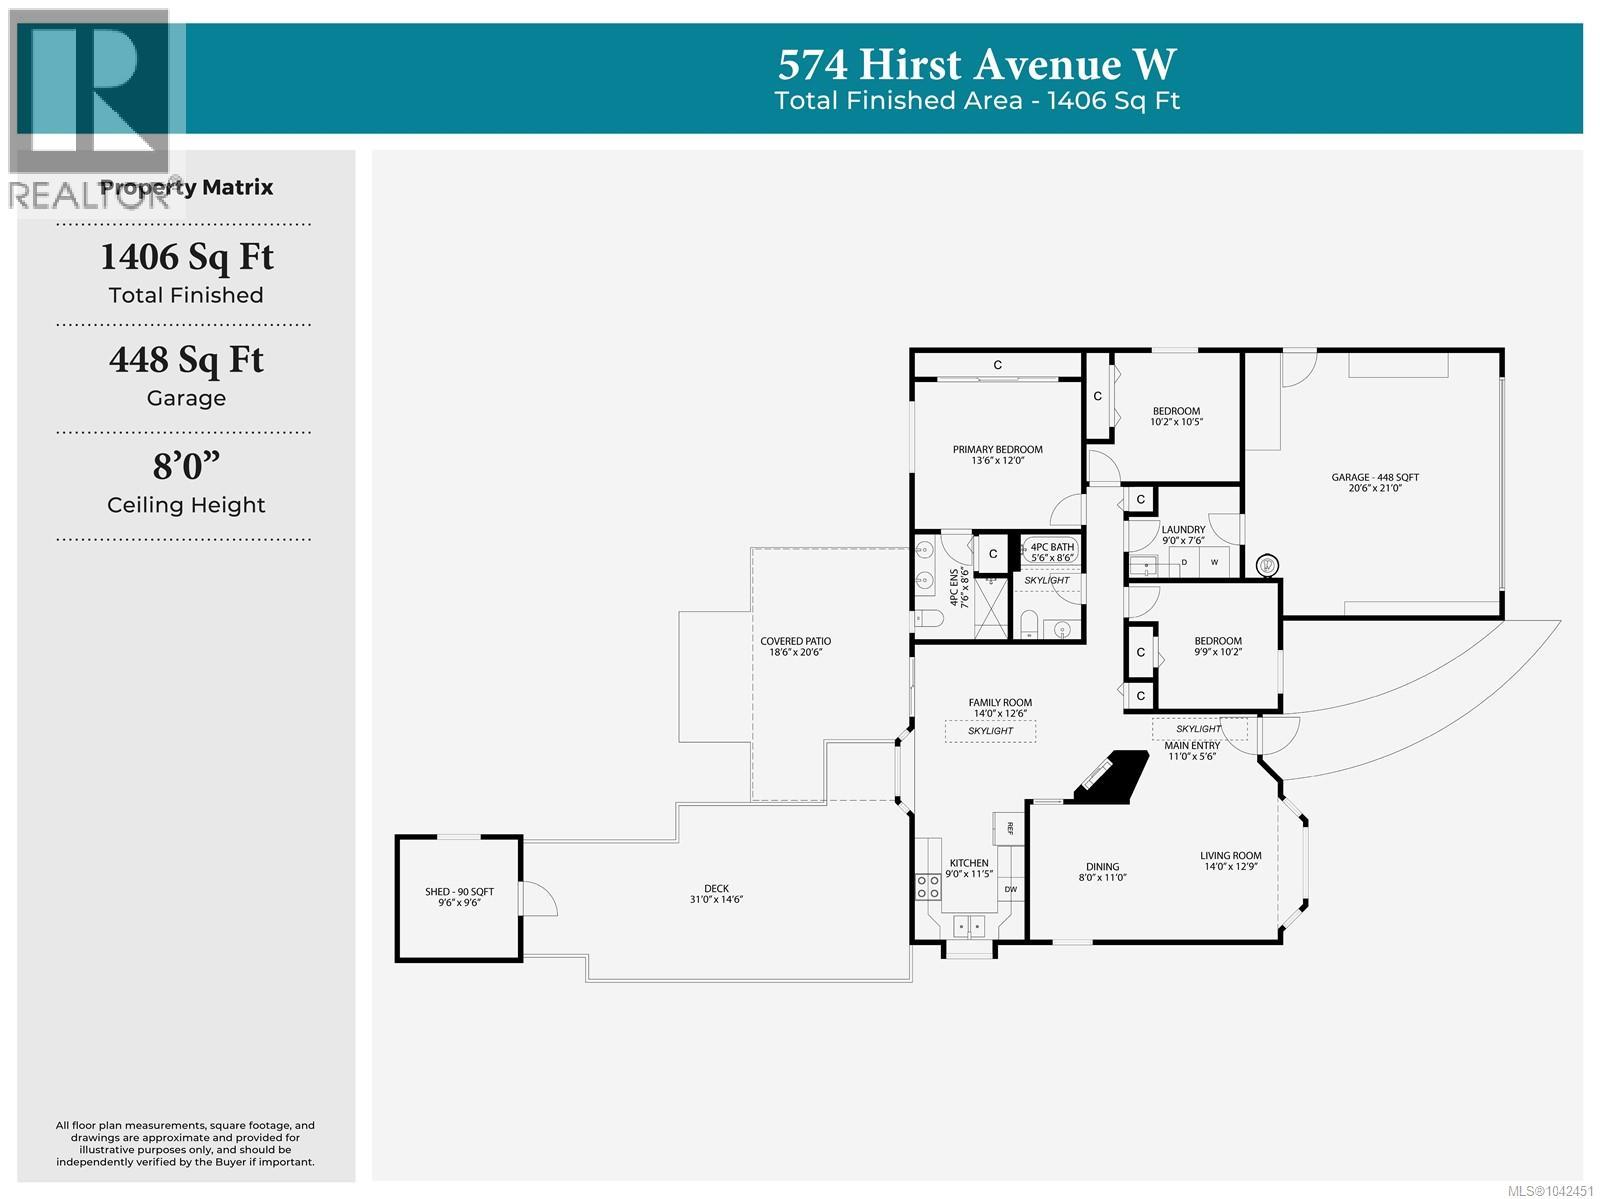
- Area 1406 sq ft
- Bedrooms 3
- Bathrooms 2
- Parkings 2
Description
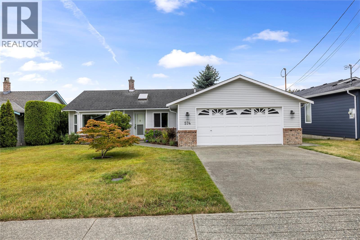
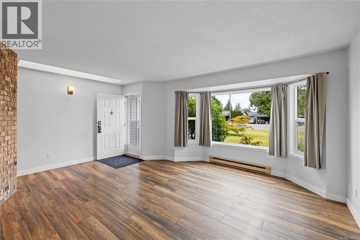
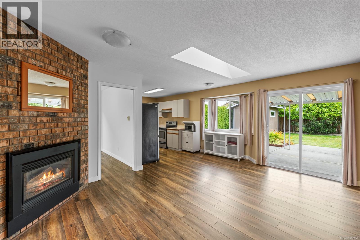
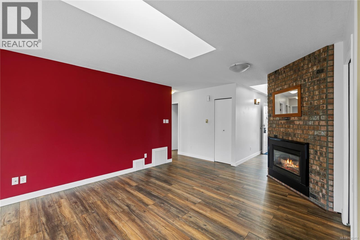
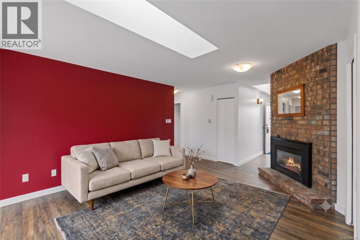
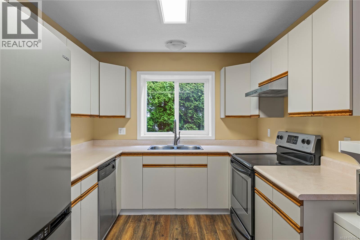
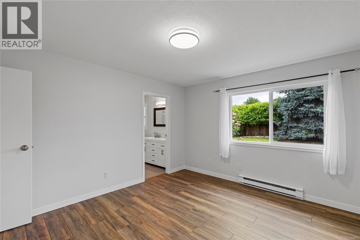
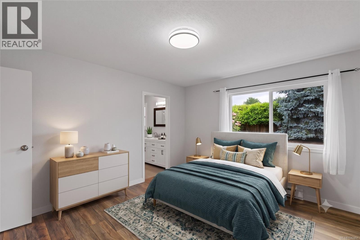
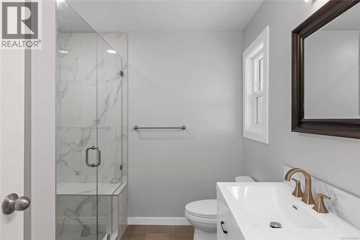
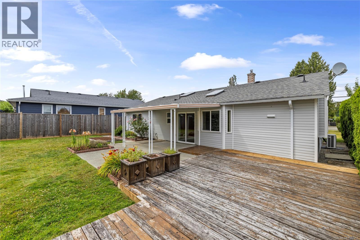
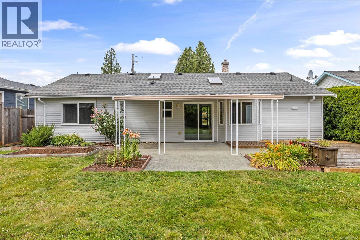
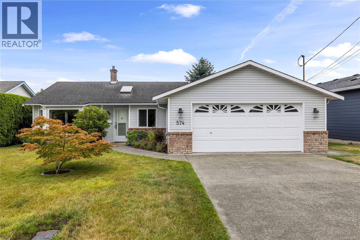
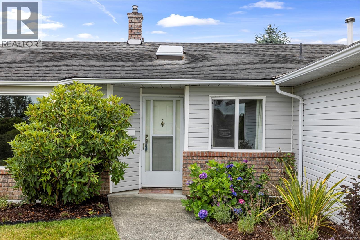
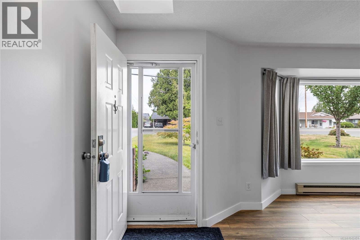
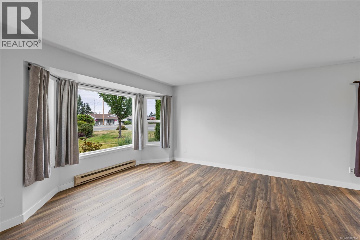
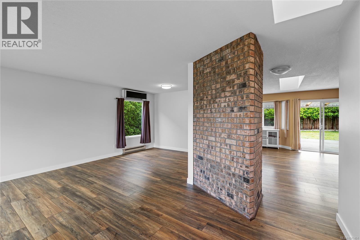
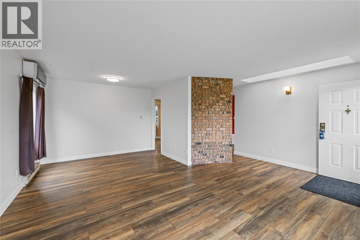
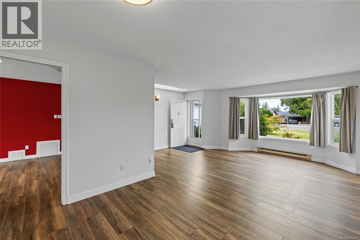
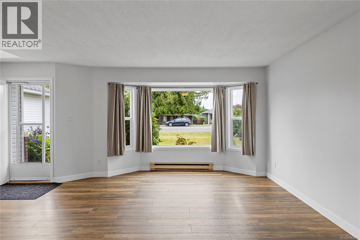
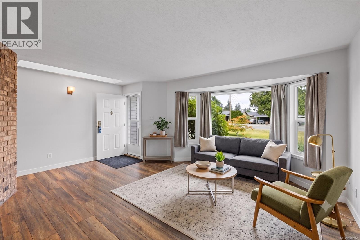
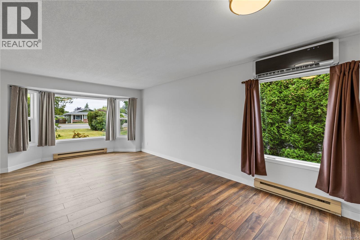
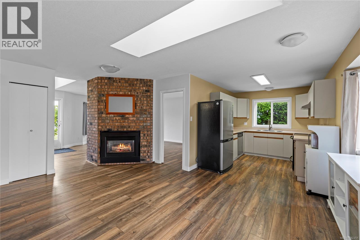
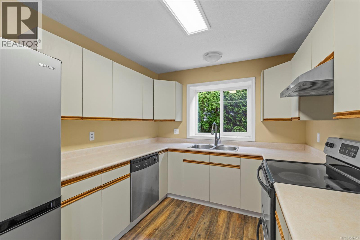
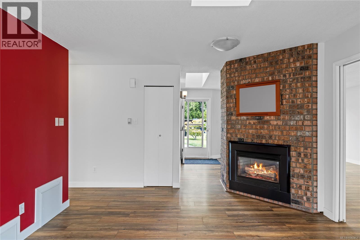
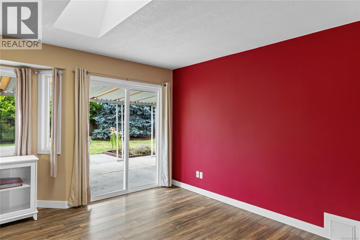
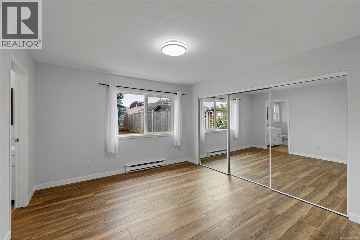
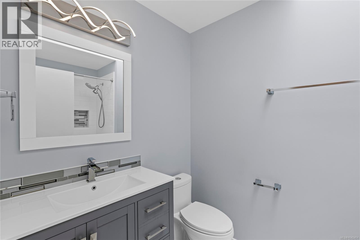
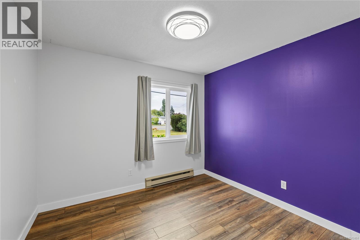
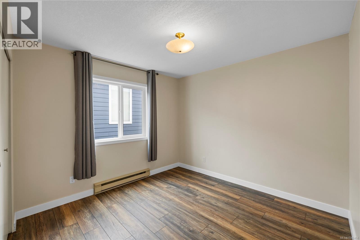
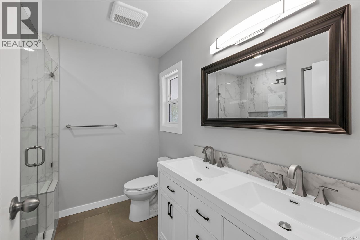
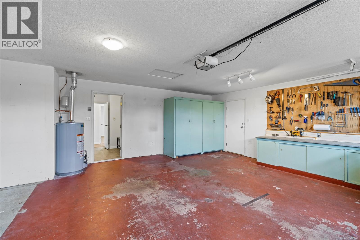
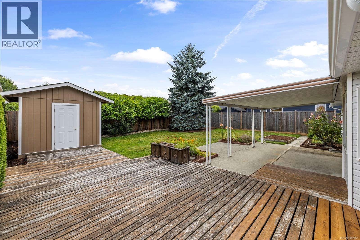
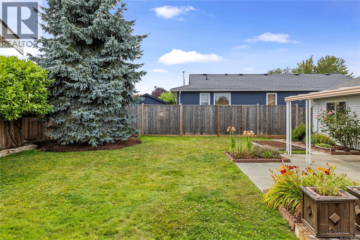
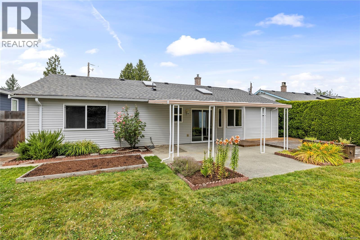
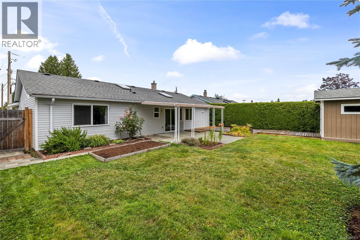
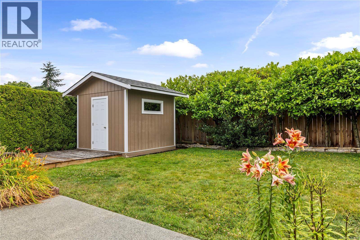
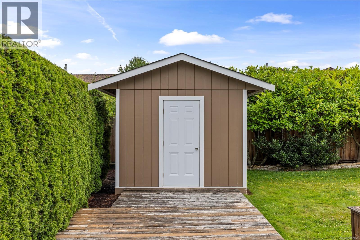
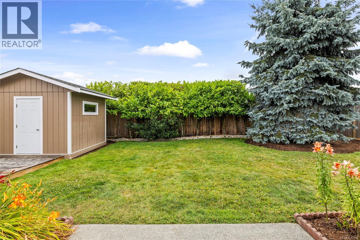
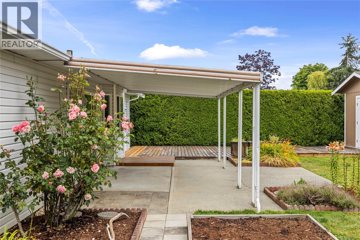
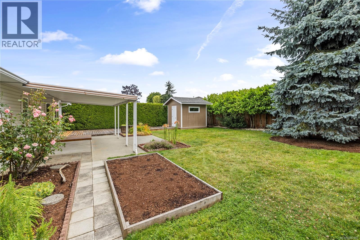
Welcome to 574 Hirst Avenue, a charming 3-bedroom, 2-bathroom rancher offering 1,406 SqFt of comfortable single-level living. Filled with natural light, the inviting layout features a spacious living room with a large bay window, a dedicated dining area, and a cozy family room centred around a fireplace. Skylights add even more brightness throughout, while the newly renovated bathrooms bring a fresh, modern touch to the home, including a heated shower bench in the primary ensuite. Step outside to the south-facing backyard, where all-day sun creates a bright and inviting outdoor space to enjoy throughout the seasons. A generous covered patio and expansive deck offer plenty of space to relax or entertain, surrounded by established garden beds and a fully fenced yard. Complete with a detached storage shed and an attached 448 sq ft double garage, this is a welcoming home with plenty of space to settle in and make your own. (id:48970) Show More
Details
- Constructed Date: 1989
- Property Type: Single Family
- Type: House
- Neighbourhood: Parksville
Features
- Central location
- Southern exposure
- Marine Oriented
- Air Conditioned
- Heat Pump
Rooms Details For 574 Hirst Ave
| Type | Level | Dimension |
|---|---|---|
| Entrance | Main level | 11 ft x Measurements not available |
| Living room | Main level | 14 ft x Measurements not available |
| Dining room | Main level | 8 ft x 11 ft |
| Family room | Main level | 14 ft x Measurements not available |
| Primary Bedroom | Main level | Measurements not available x 12 ft |
| Ensuite | Main level | 7'6 x 8'6 |
| Bedroom | Main level | 10'2 x 10'5 |
| Bedroom | Main level | 9'9 x 10'2 |
| Bathroom | Main level | 5'6 x 8'6 |
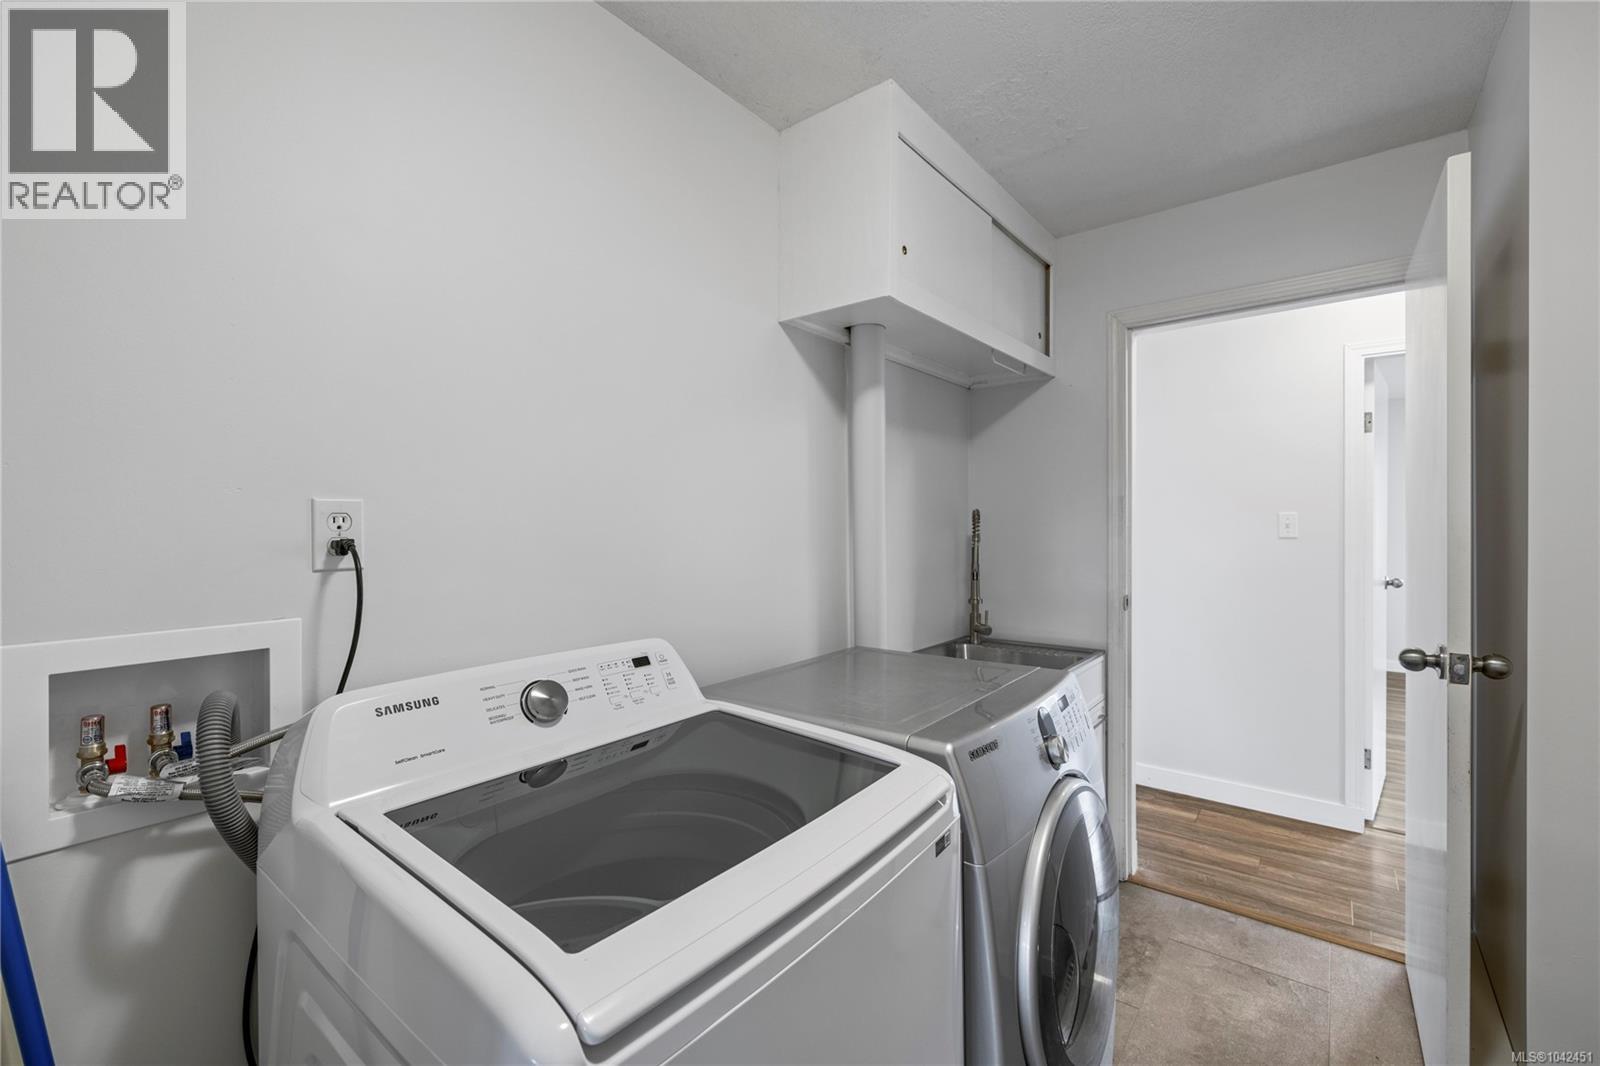
| Laundry room | Main level | 9 ft x Measurements not available |
Location
This REALTOR.ca listing content is owned and licensed by REALTOR® members of The Canadian Real Estate Association
Data provided by: Vancouver Island Real Estate Board