- ©MLS 1043713
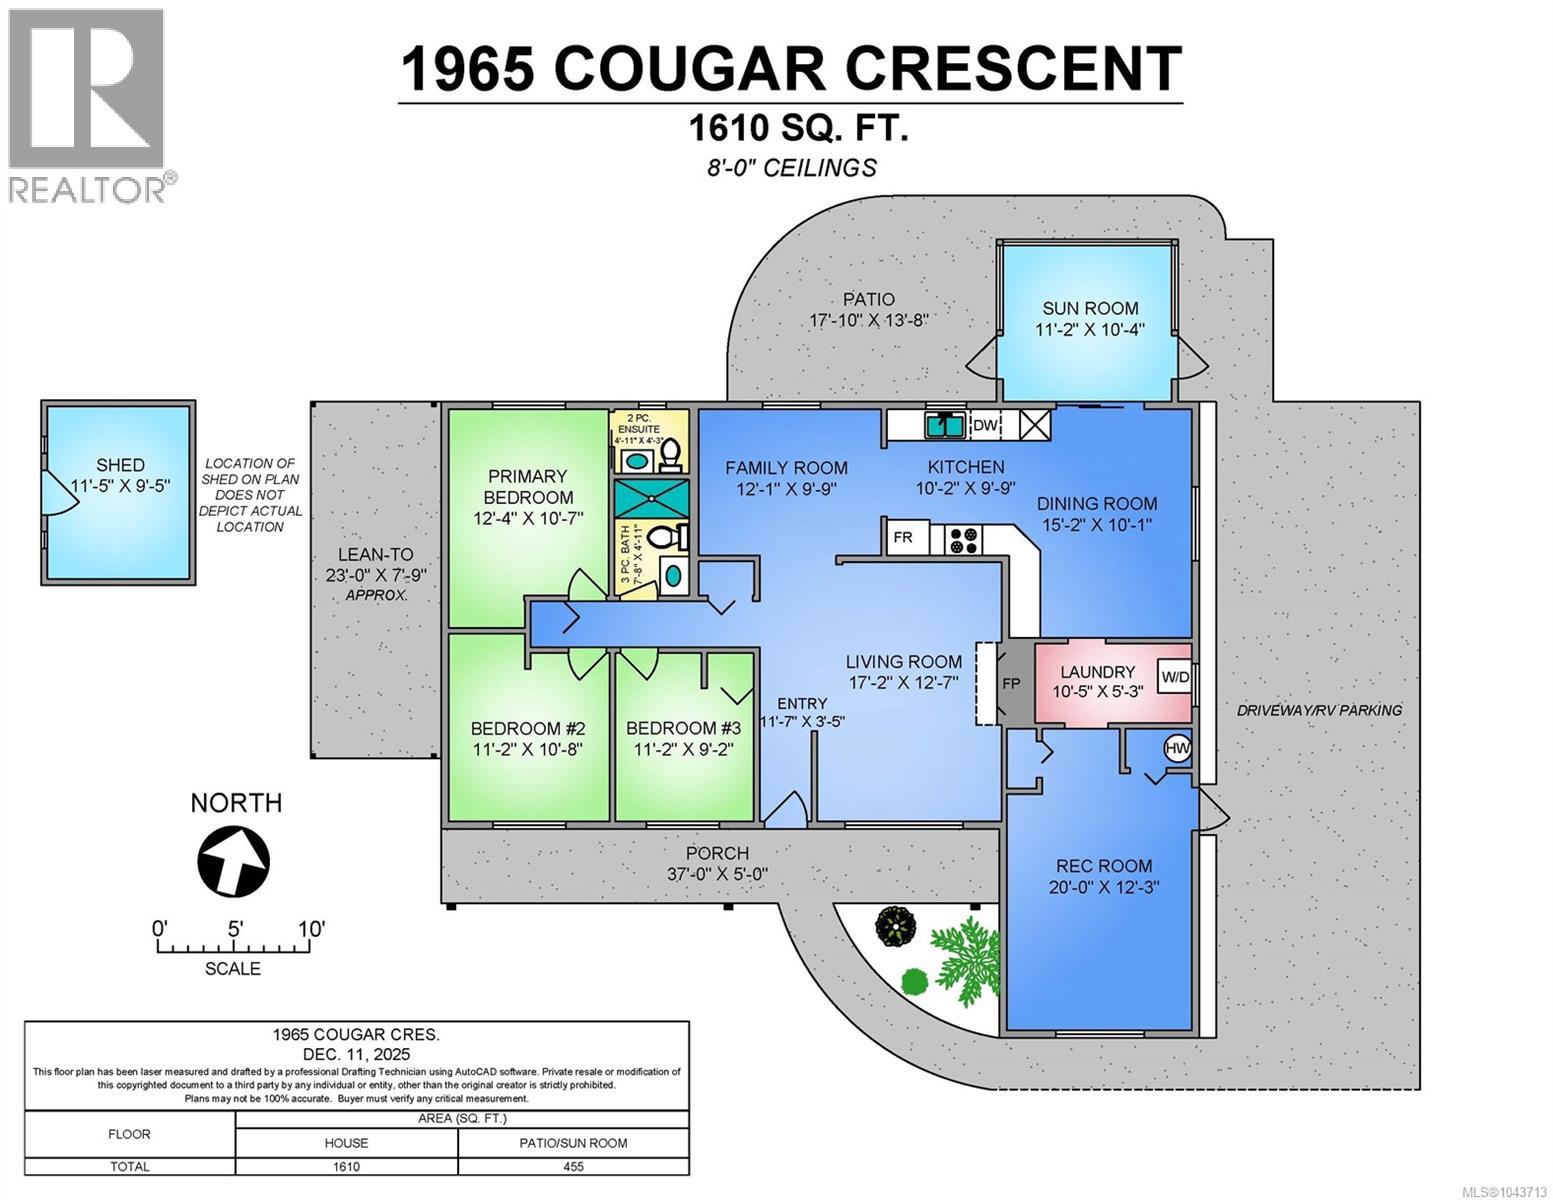
- Area 1610 sq ft
- Bedrooms 3
- Bathrooms 2
- Parkings 2
Description
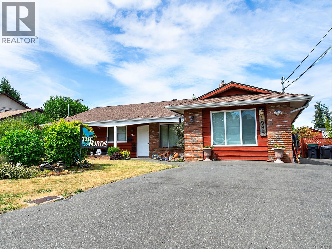
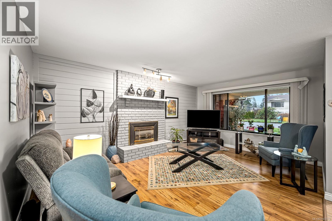
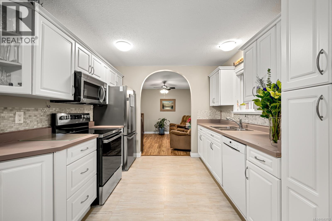
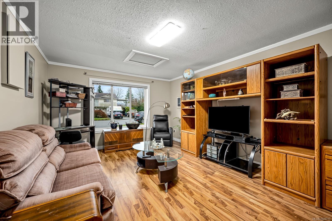
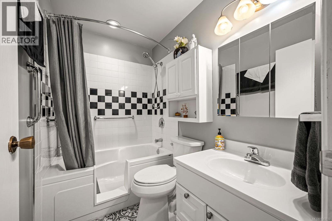
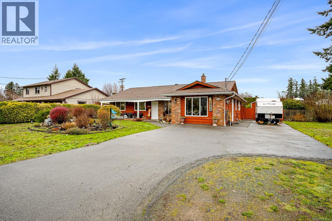
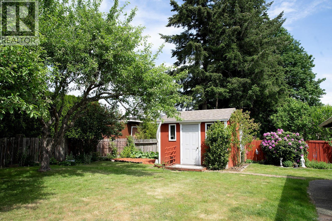
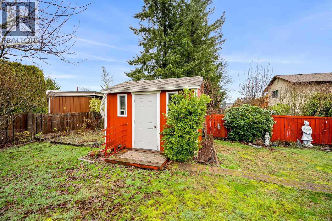
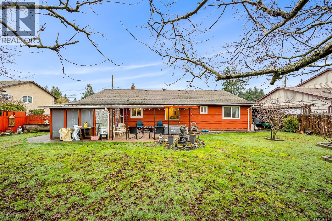
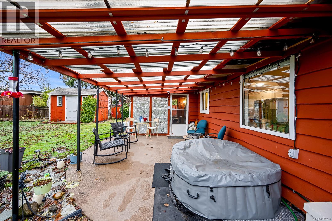
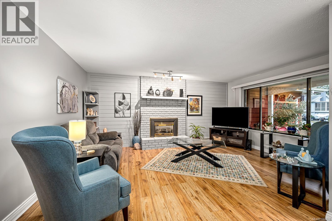
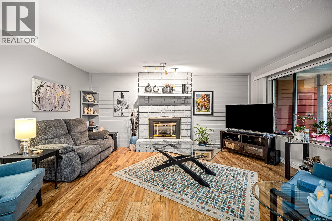
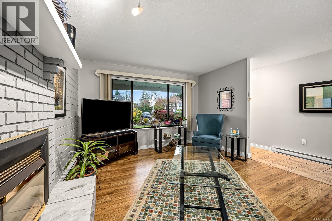
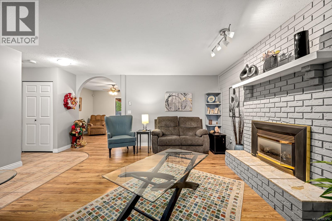
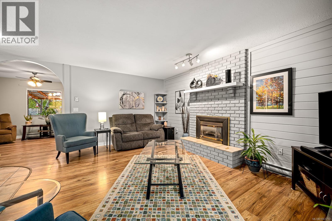
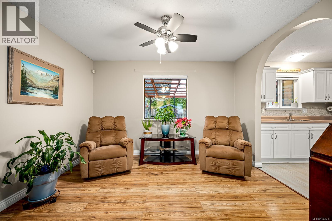
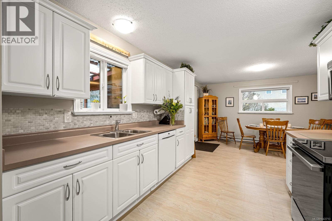
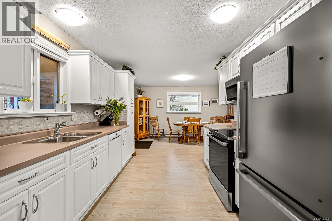
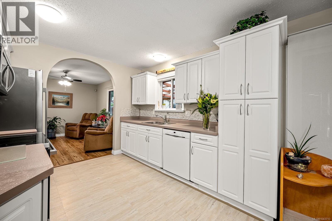
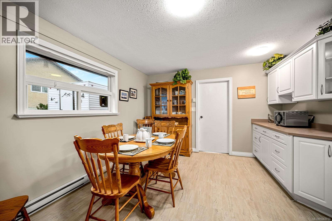
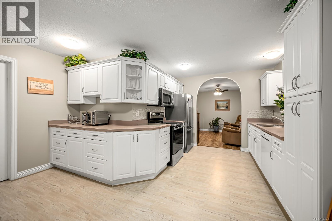
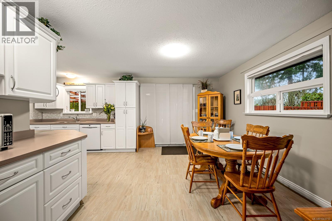
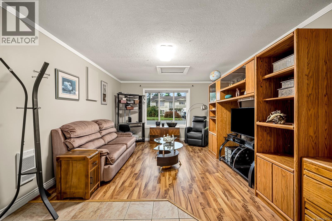
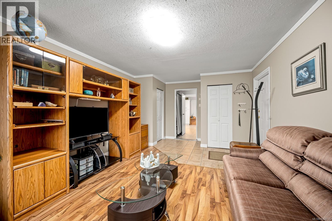
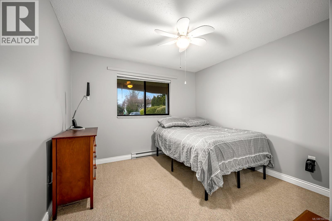
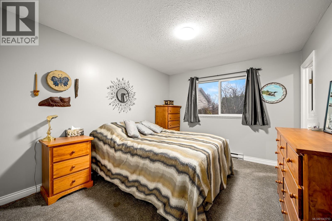
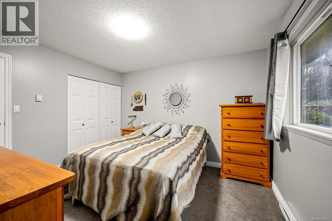
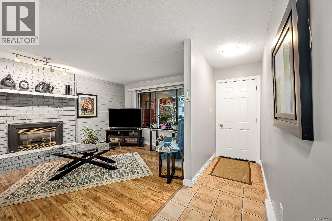
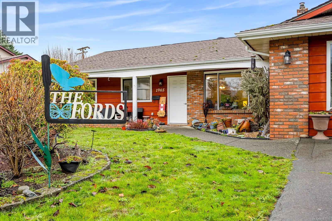
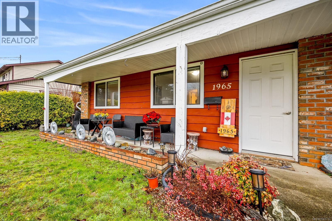
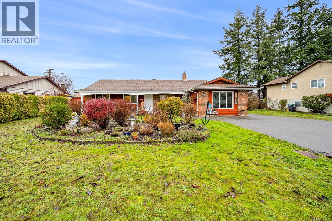
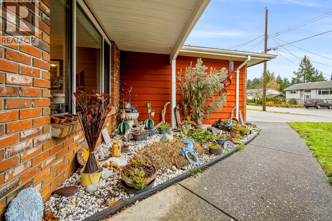
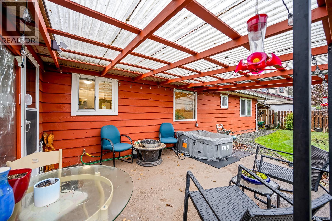
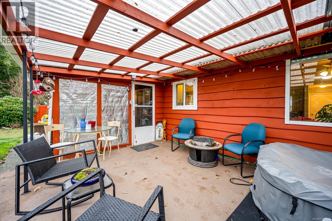
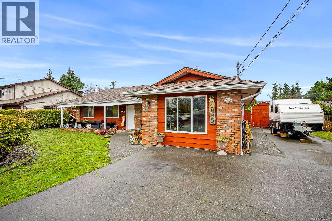
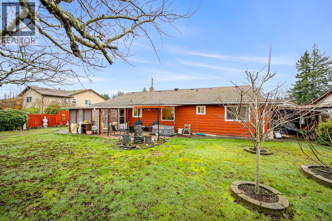
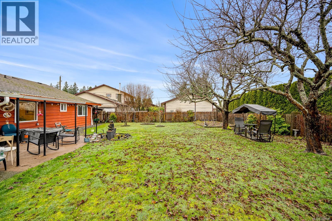
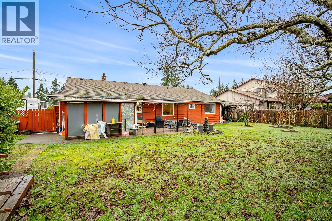
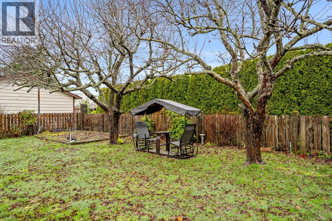
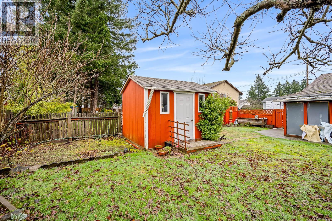
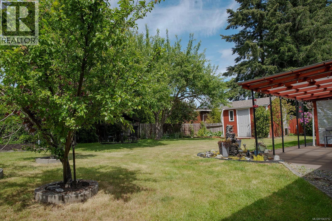
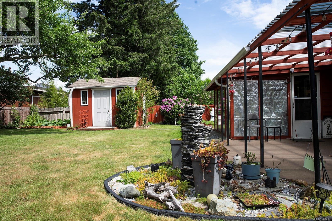
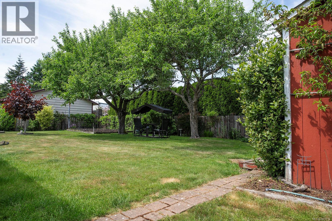
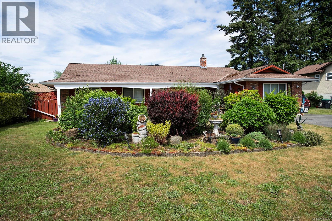
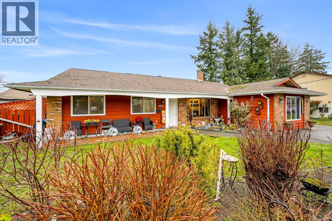
Welcome to this well-maintained 3-bedroom, 2-bathroom rancher offering 1,610 sq ft of comfortable one-level living in a desirable Courtenay neighbourhood. The functional layout features spacious living areas plus an additional rec room, providing the perfect space for a family room, home office, playroom, or hobby area. The bright kitchen flows into the main living spaces, making everyday living and entertaining a breeze. Outside, you'll find plenty of room for all your toys with RV parking, a detached wired storage shed, and a fully usable backyard ready for gardening, relaxing, or family fun. Conveniently located close to parks, schools, shopping, and all the amenities Comox has to offer, this home is an excellent opportunity for first-time buyers, downsizers, or anyone looking for easy single-level living. Come see everything this wonderful property has to offer! (id:48970) Show More
Details
- Constructed Date: 1979
- Property Type: Single Family
- Type: House
- Access Type: Road access
- Neighbourhood: Comox (Town of)
Features
- Central location
- Shed
- Baseboard heaters
Rooms Details For 1965 Cougar Cres
| Type | Level | Dimension |
|---|---|---|
| Storage | Main level | 11'5 x 9'5 |
| Sunroom | Main level | 11'2 x 10'4 |
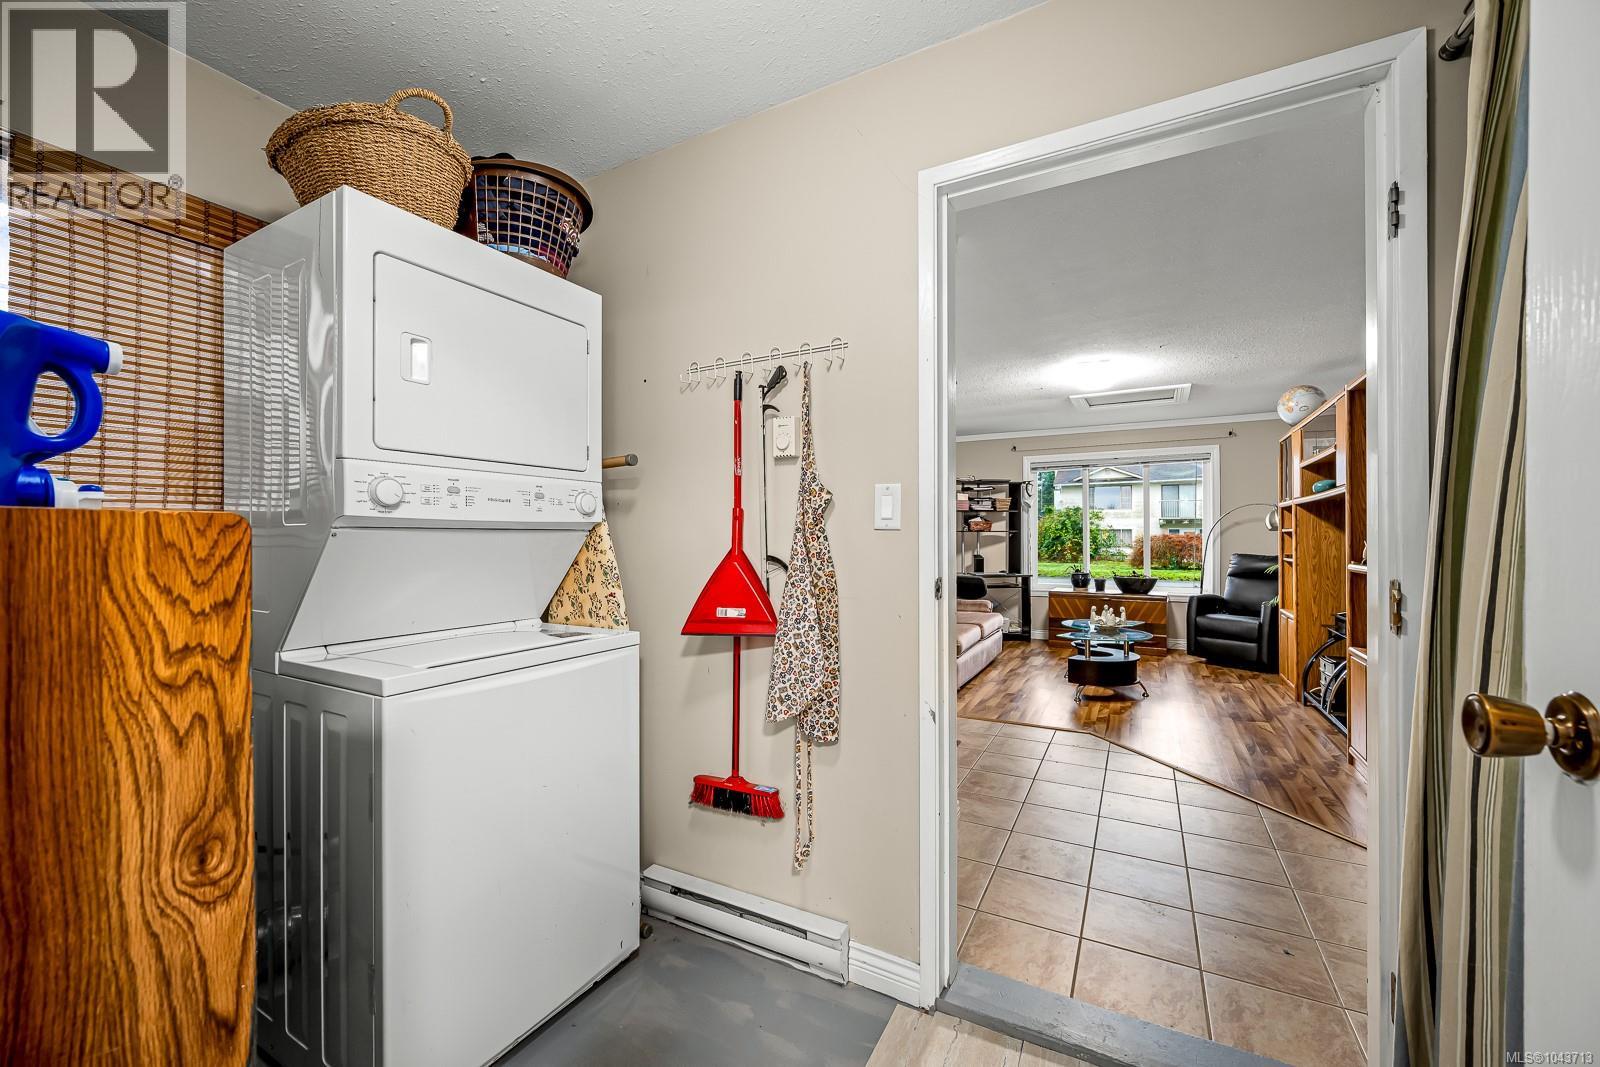
| Laundry room | Main level | 10'5 x 5'3 |
| Recreation room | Main level | 20'0 x 12'3 |
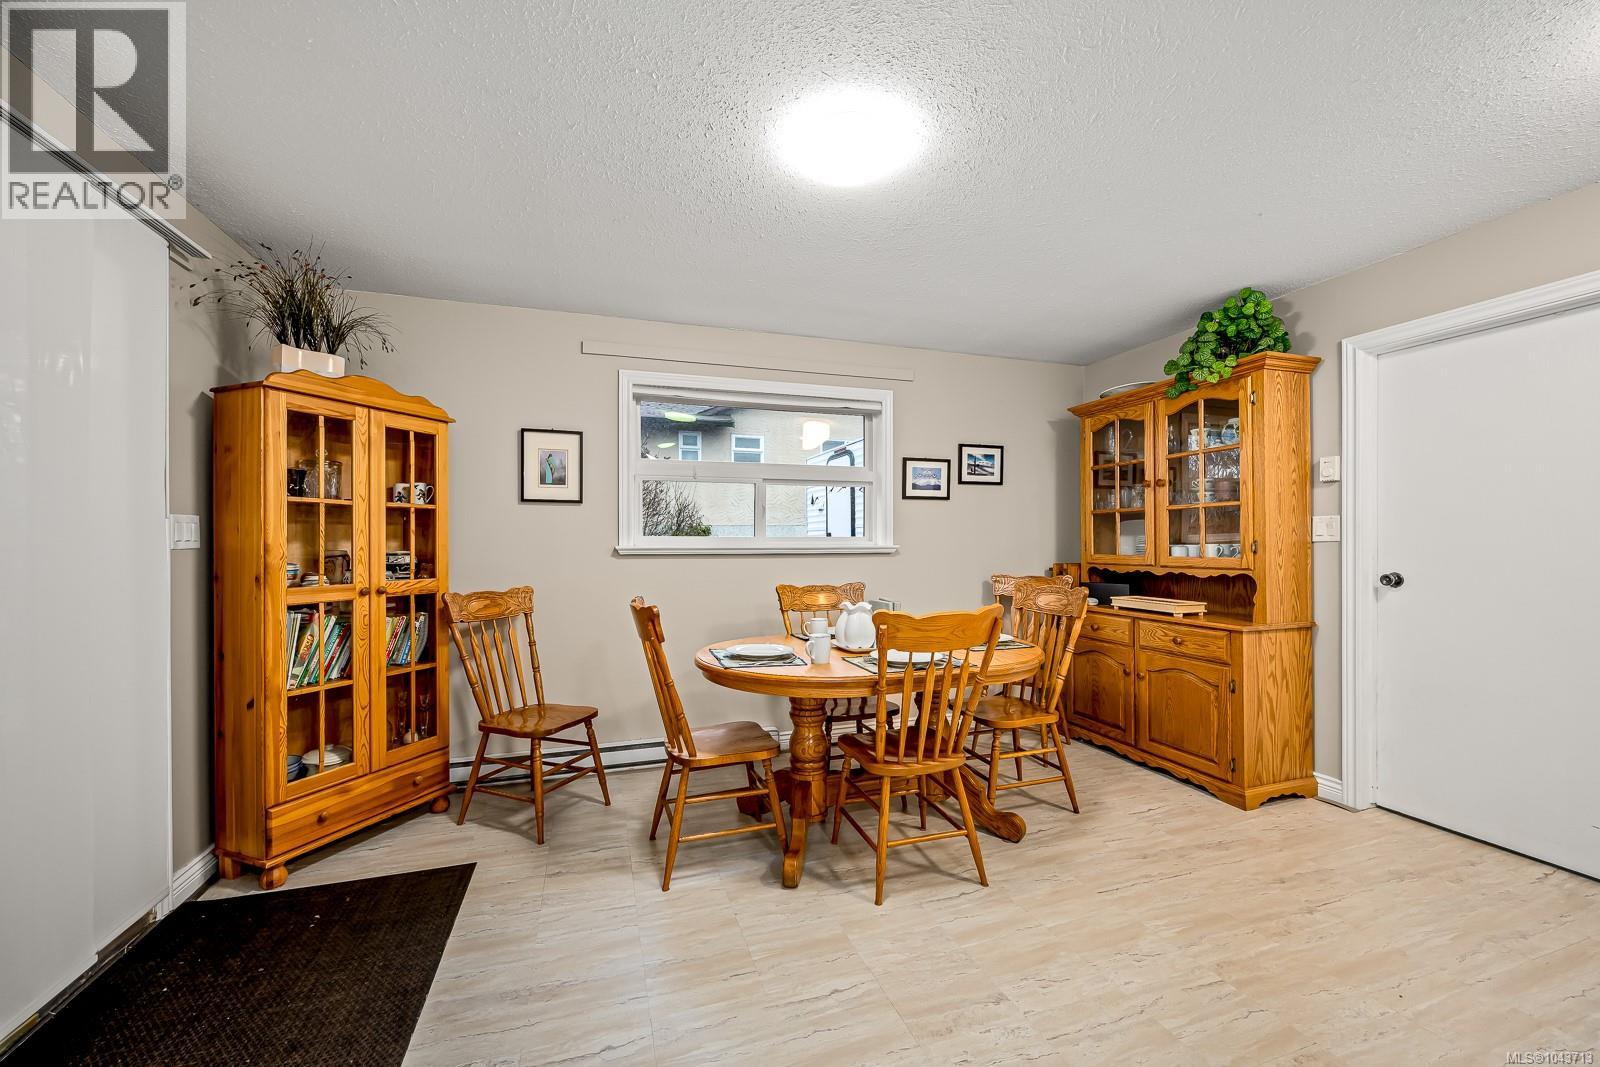
| Dining room | Main level | 15'2 x 10'1 |
| Kitchen | Main level | 10'2 x 9'9 |
| Living room | Main level | 17'2 x 12'7 |
| Family room | Main level | 12'1 x 9'9 |
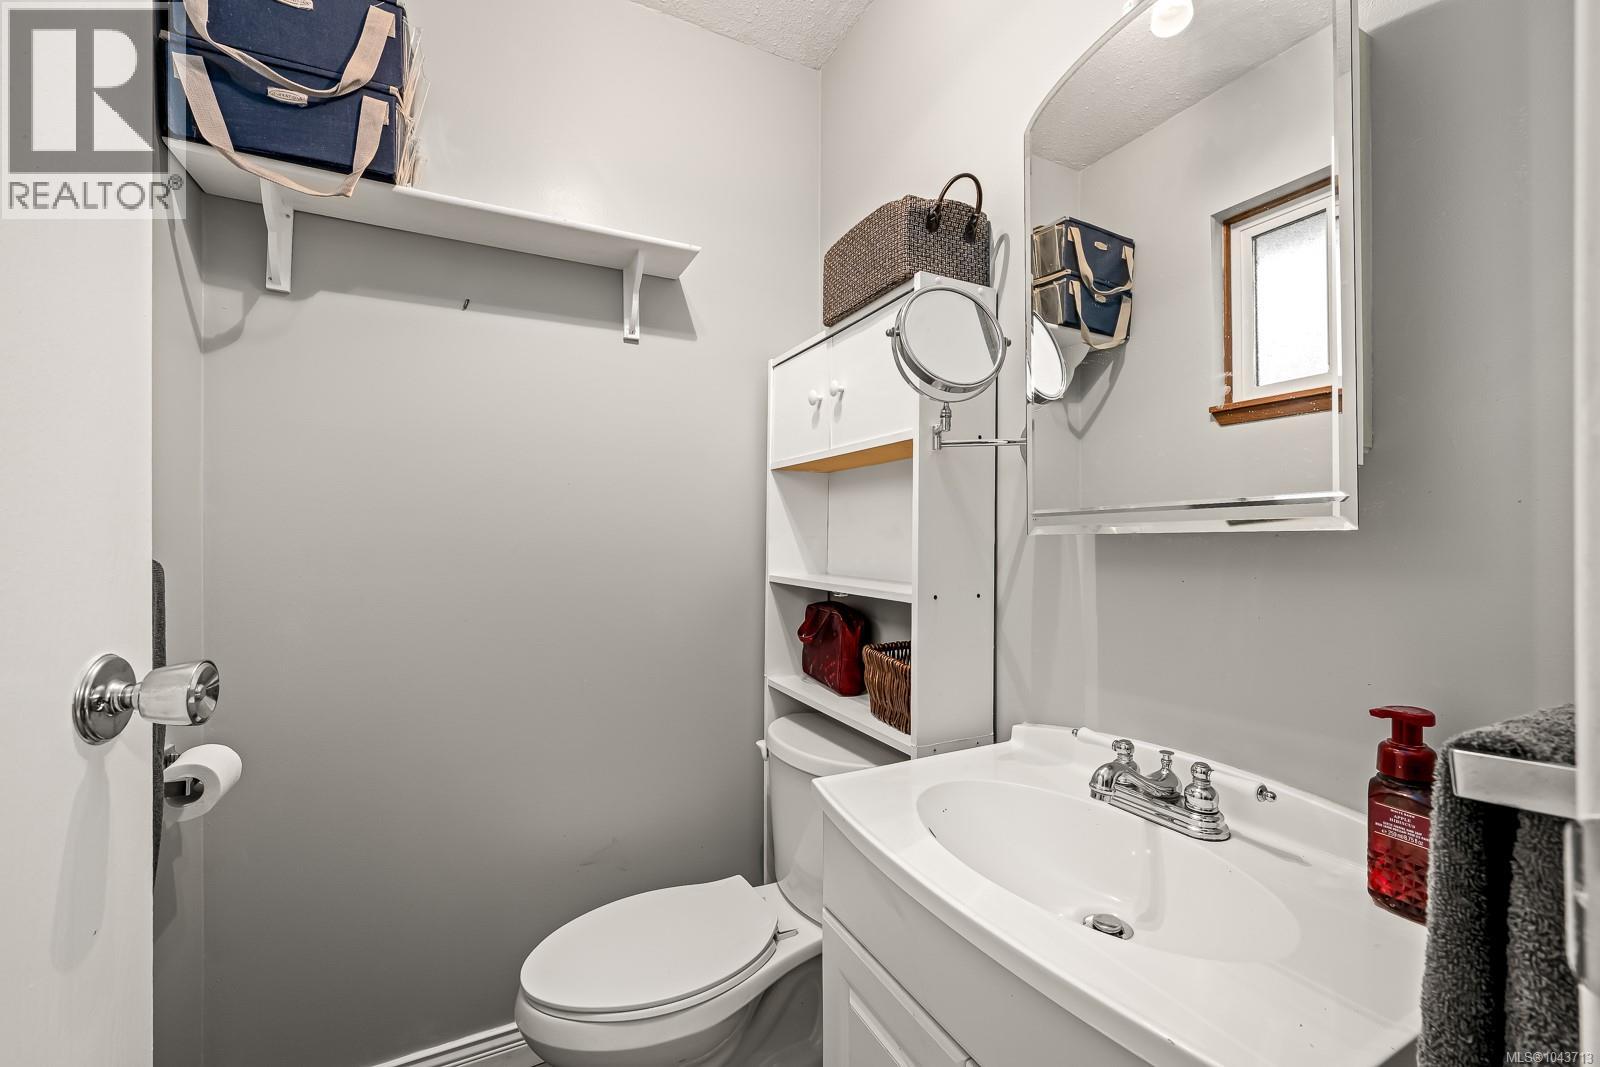
| Ensuite | Main level | 2-Piece |
| Bathroom | Main level | 3-Piece |
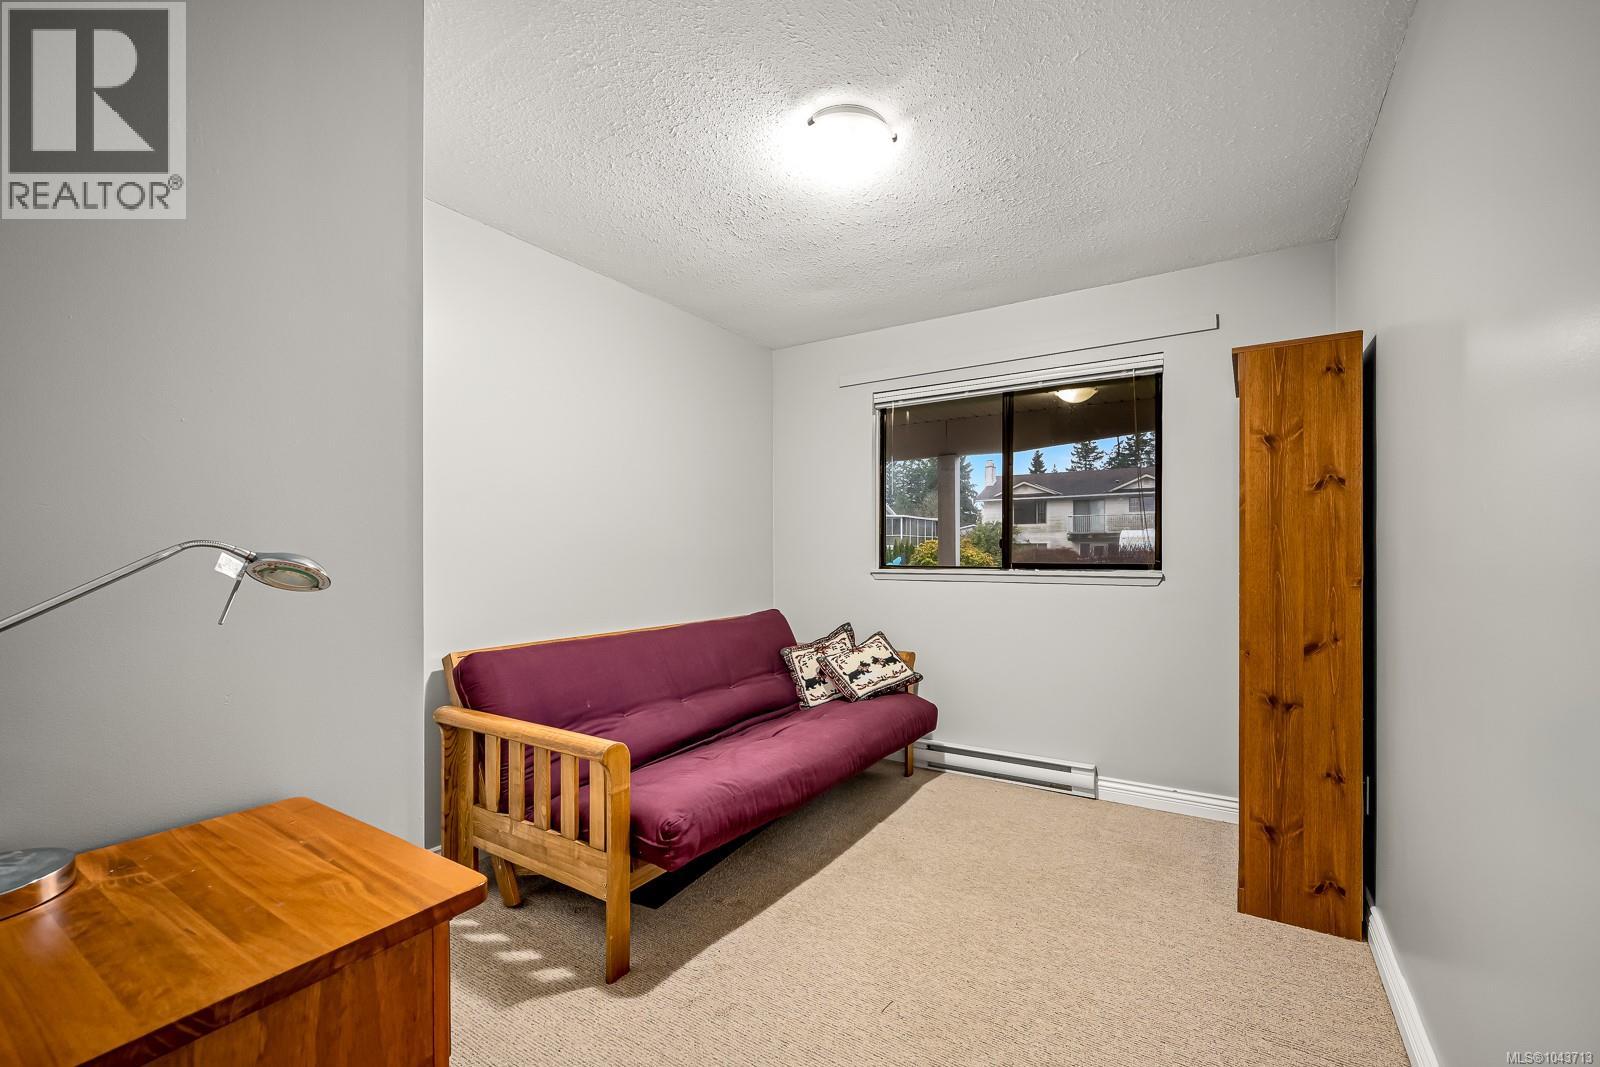
| Bedroom | Main level | 11'2 x 9'2 |
| Bedroom | Main level | 11'2 x 10'8 |
| Primary Bedroom | Main level | 12'4 x 10'7 |
Location
This REALTOR.ca listing content is owned and licensed by REALTOR® members of The Canadian Real Estate Association
Data provided by: Vancouver Island Real Estate Board