- ©MLS 1042743
- Area 2696 sq ft
- Bedrooms 3
- Bathrooms 4
- Parkings 2
Description
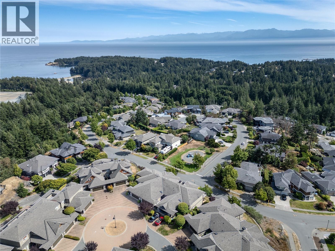
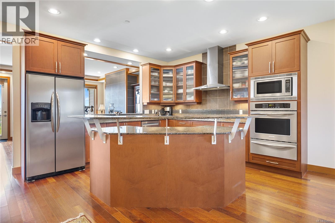
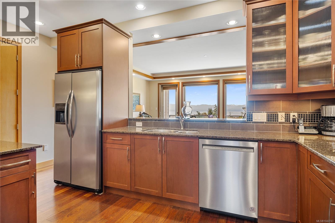
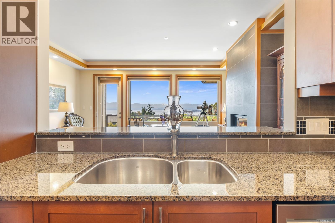
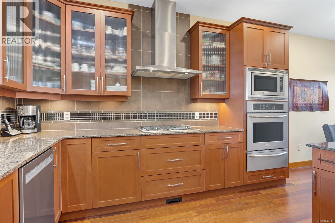
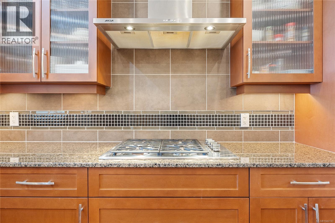
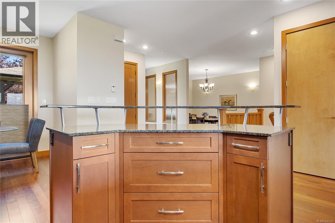
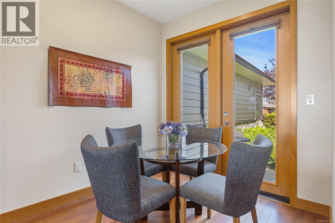
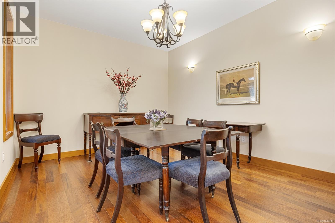
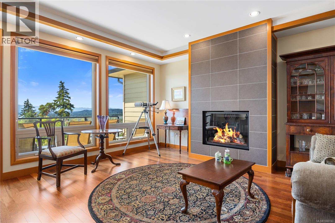
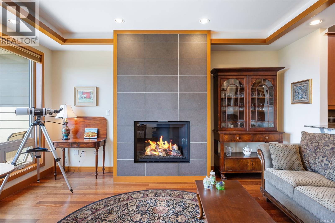
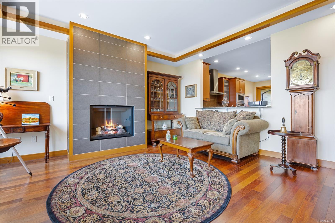
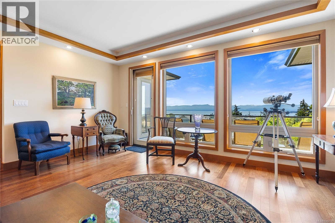
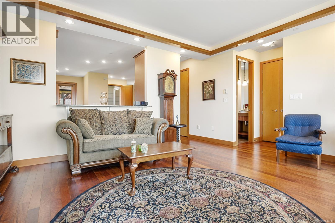
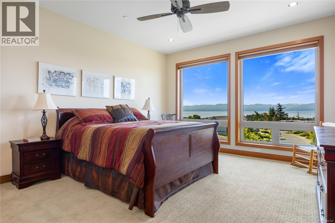
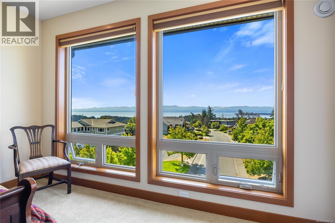
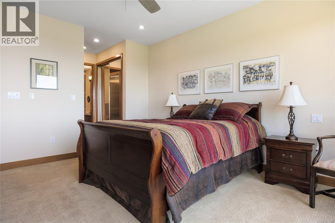
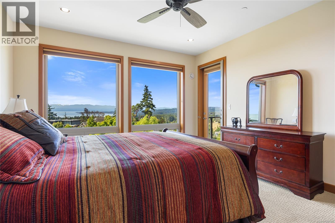
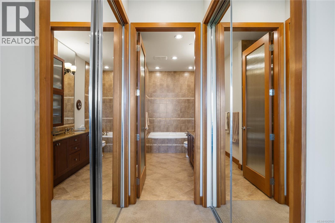
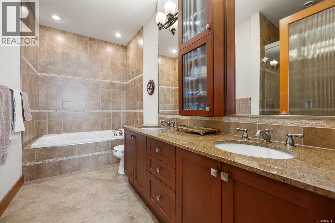
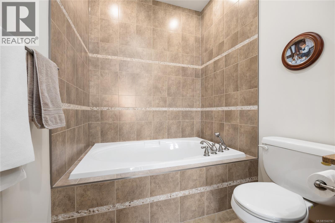
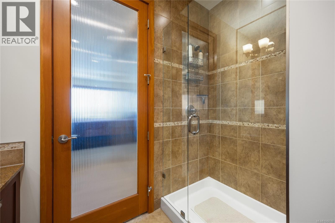
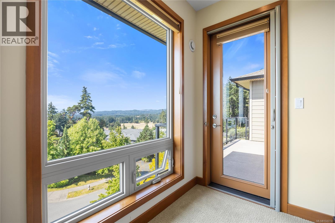
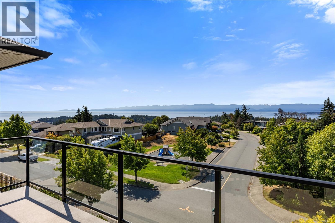
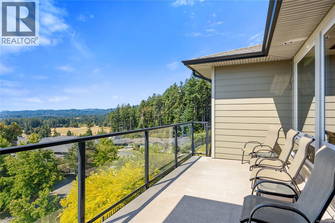
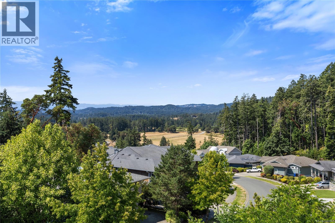
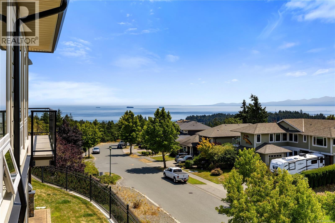
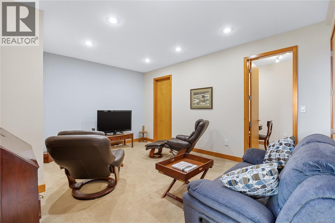
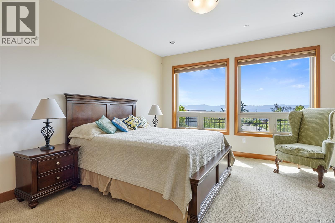
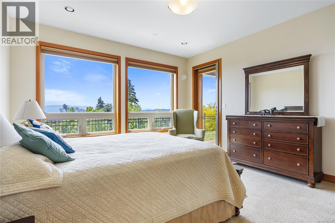
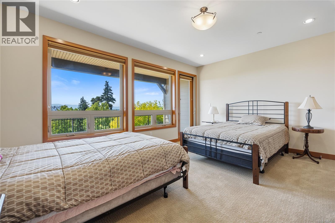
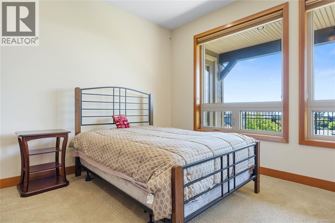
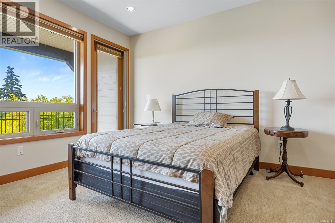
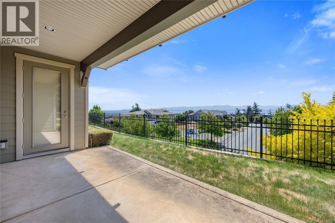
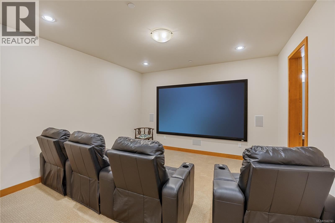
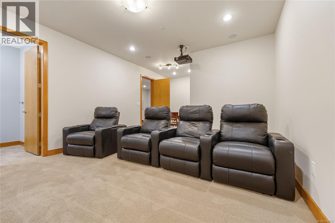
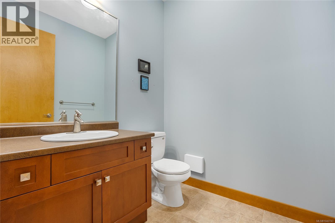
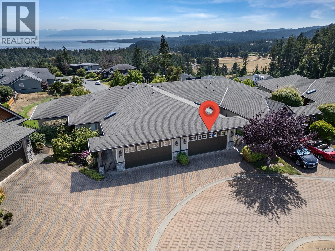
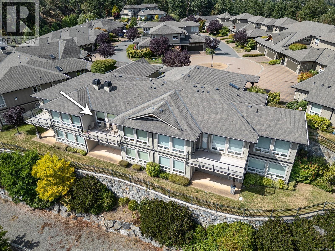
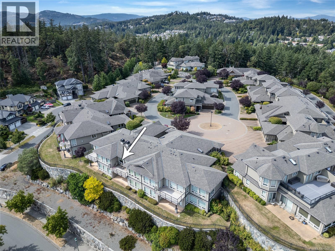
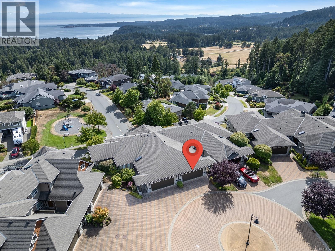
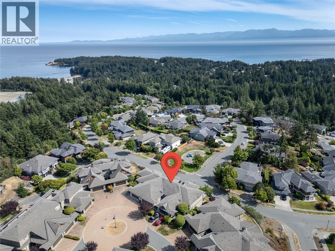
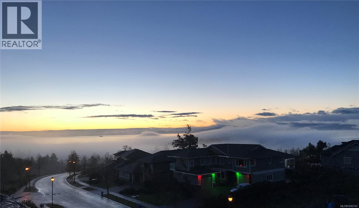
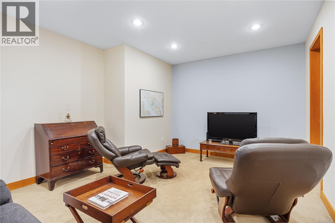
Welcome to one of the finest view properties at The Lookout in Royal Bay. Wake up to breathtaking views of the Pacific Ocean, Olympic Mountains, Hurricane Ridge, and the rolling farmlands of Metchosin. Designed for relaxed West Coast living, this exceptional home features warm in-floor radiant heat, Jatoba cherry hardwood flooring, oversized doors, fir accents, and quality finishes throughout. The gourmet kitchen boasts granite countertops, a built-in wall oven, microwave, and 4-burner gas cooktop. The Main Level primary suite offers a spa-inspired ensuite with a soaker tub, glass shower, and double vanity. The living room, dining area, and kitchen are ideal for entertaining. The walkout lower level includes two view bedrooms, a family room, a soundproof media room with a 10' projection screen, surround sound, wet bar rough-in, 2pce powder room & separate hub area for media equipment. Close to Royal Bay shopping, Esquimalt Lagoon, and Olympic View Golf Course. Truly a must see! (id:48970) Show More
Details
- Constructed Date: 2009
- Property Type: Single Family
- Type: Row / Townhouse
- Community: The Lookout
- Neighbourhood: Latoria
- Management Company: Proline Management
- Maintenance Fee: 681.38/Monthly
Features
- Irregular lot size
- Pets Allowed With Restrictions
- Family Oriented
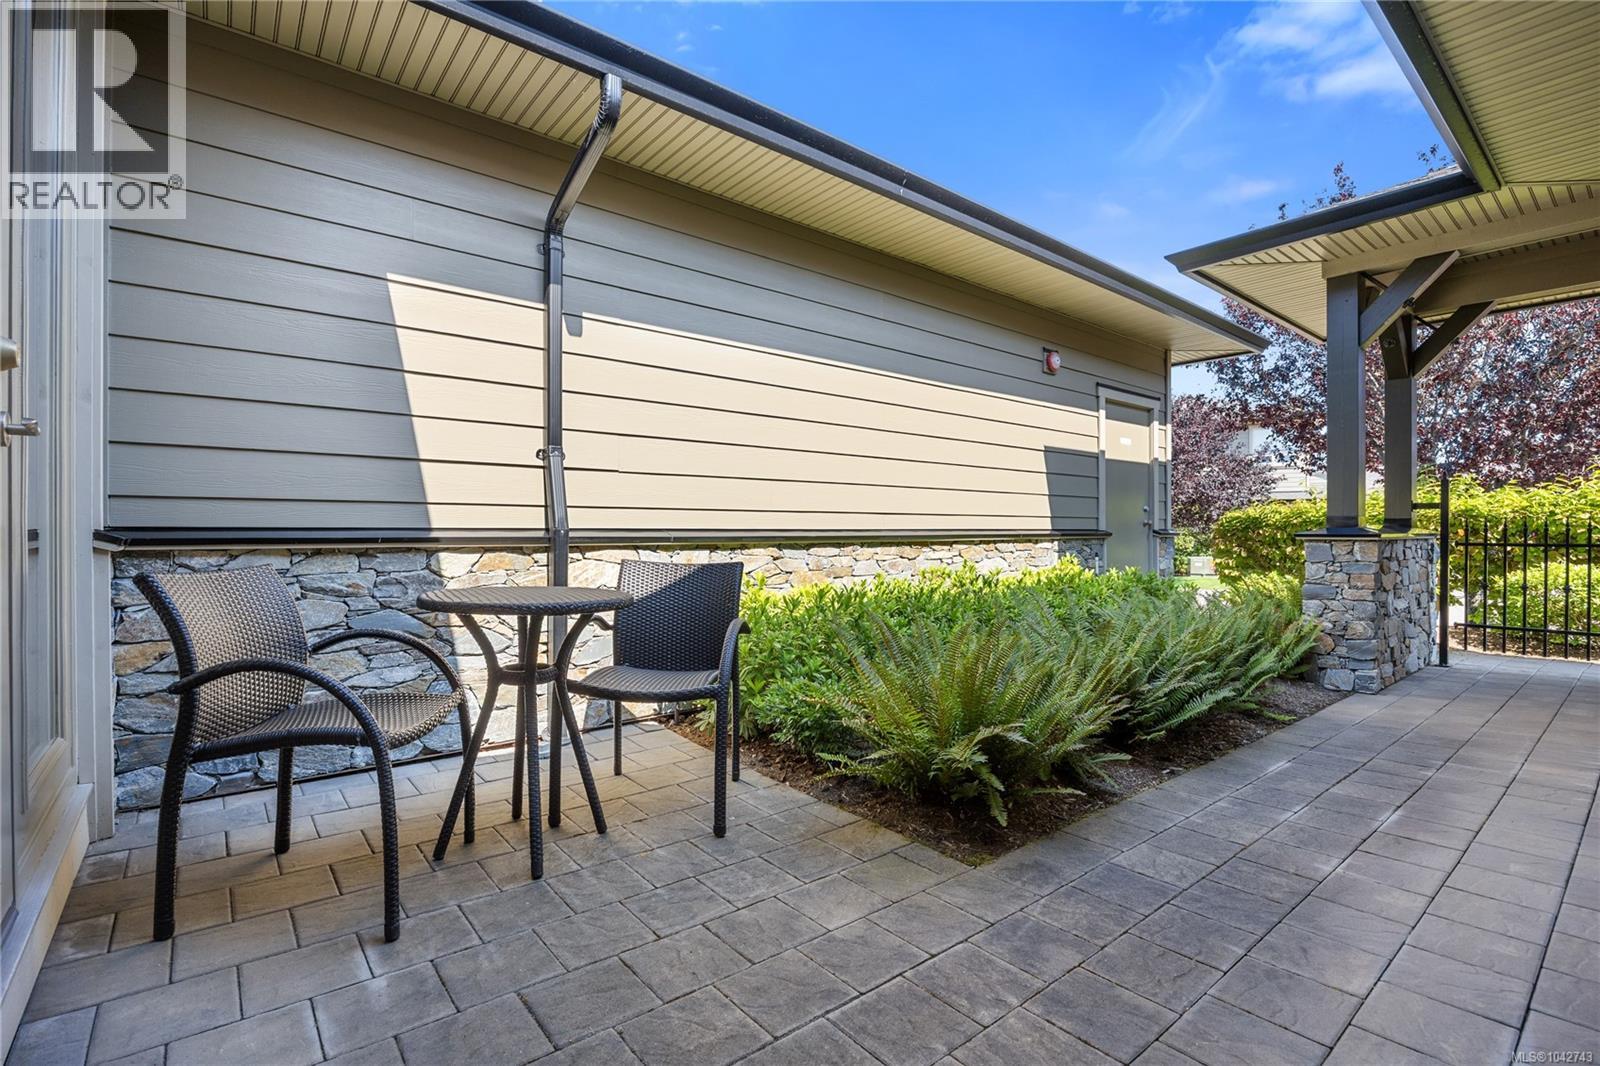
- Patio(s)
- City view
- Mountain view
- Valley view
- Range
- Dishwasher
- Dryer
- Garburator
- Microwave
- Oven - Built-In
- Range - Gas
- Refrigerator
- Washer
- Hot Water
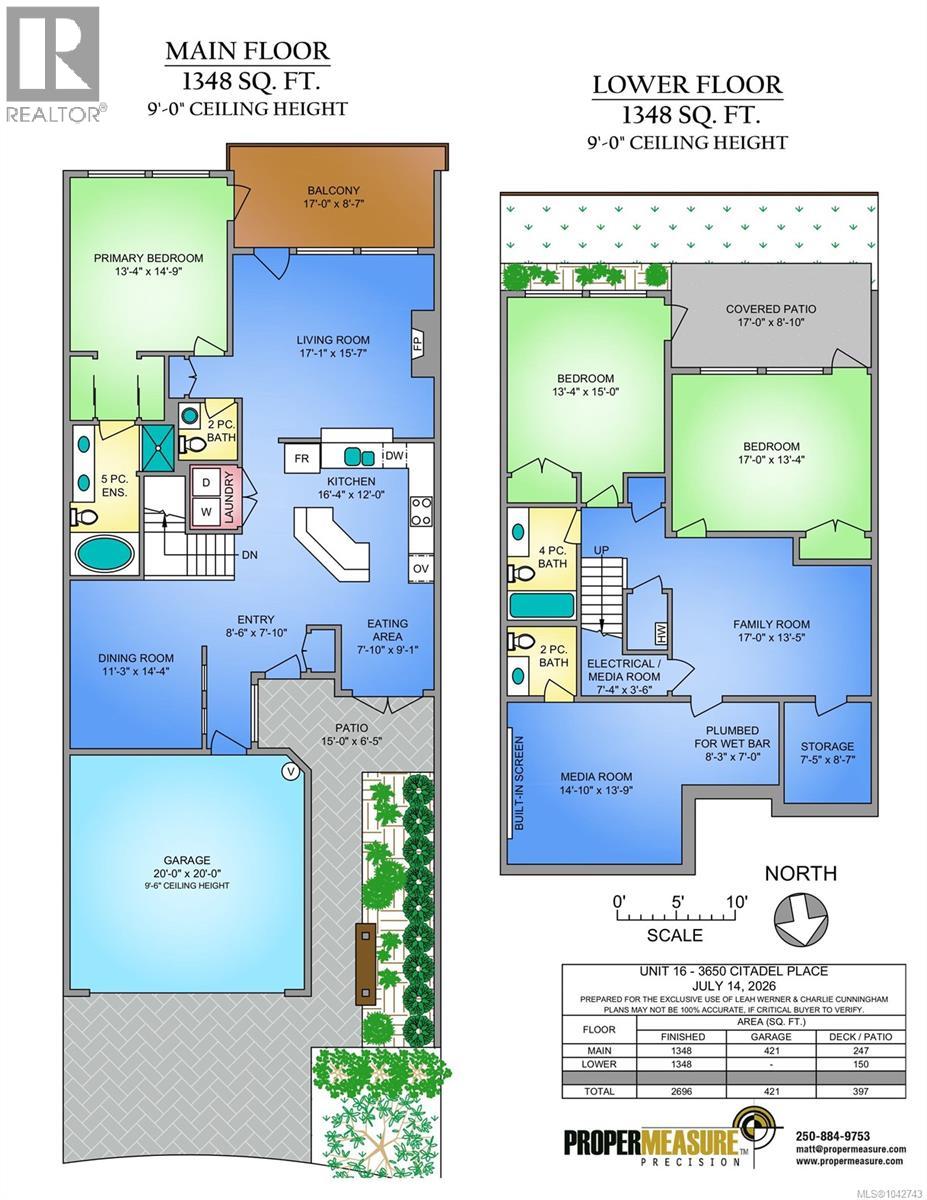
Rooms Details For 16 3650 Citadel Pl
| Type | Level | Dimension |
|---|---|---|
| Patio | Lower level | 17' x 8' |
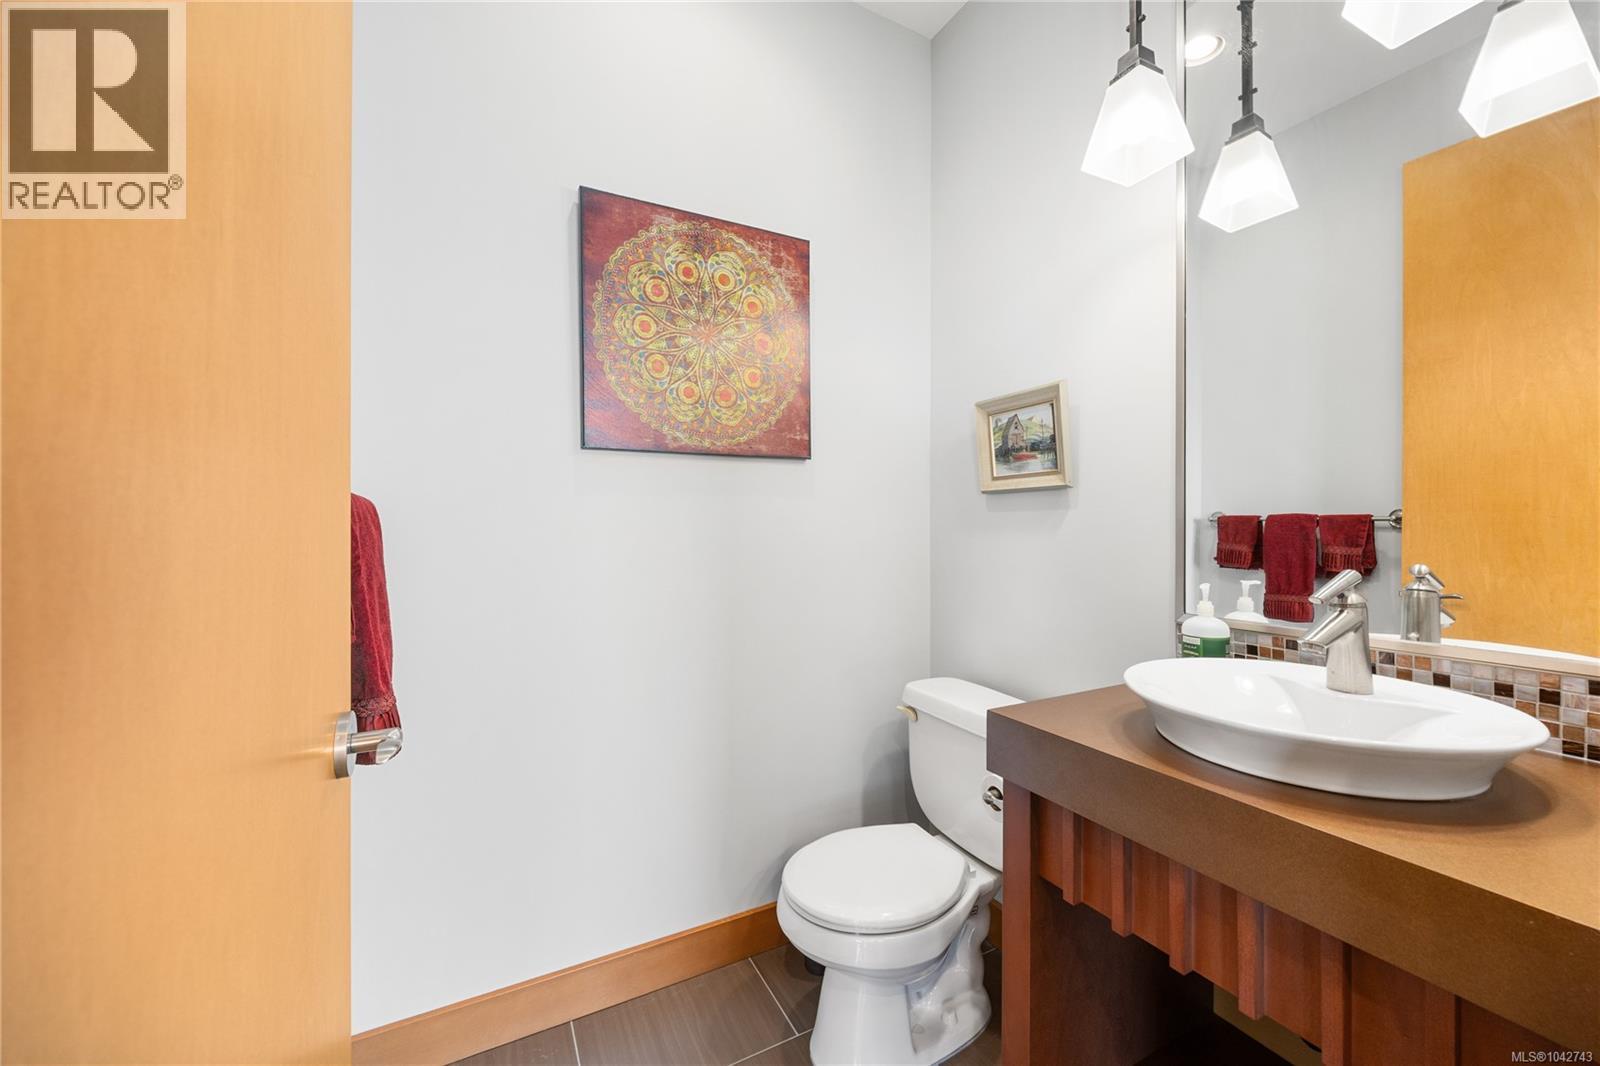
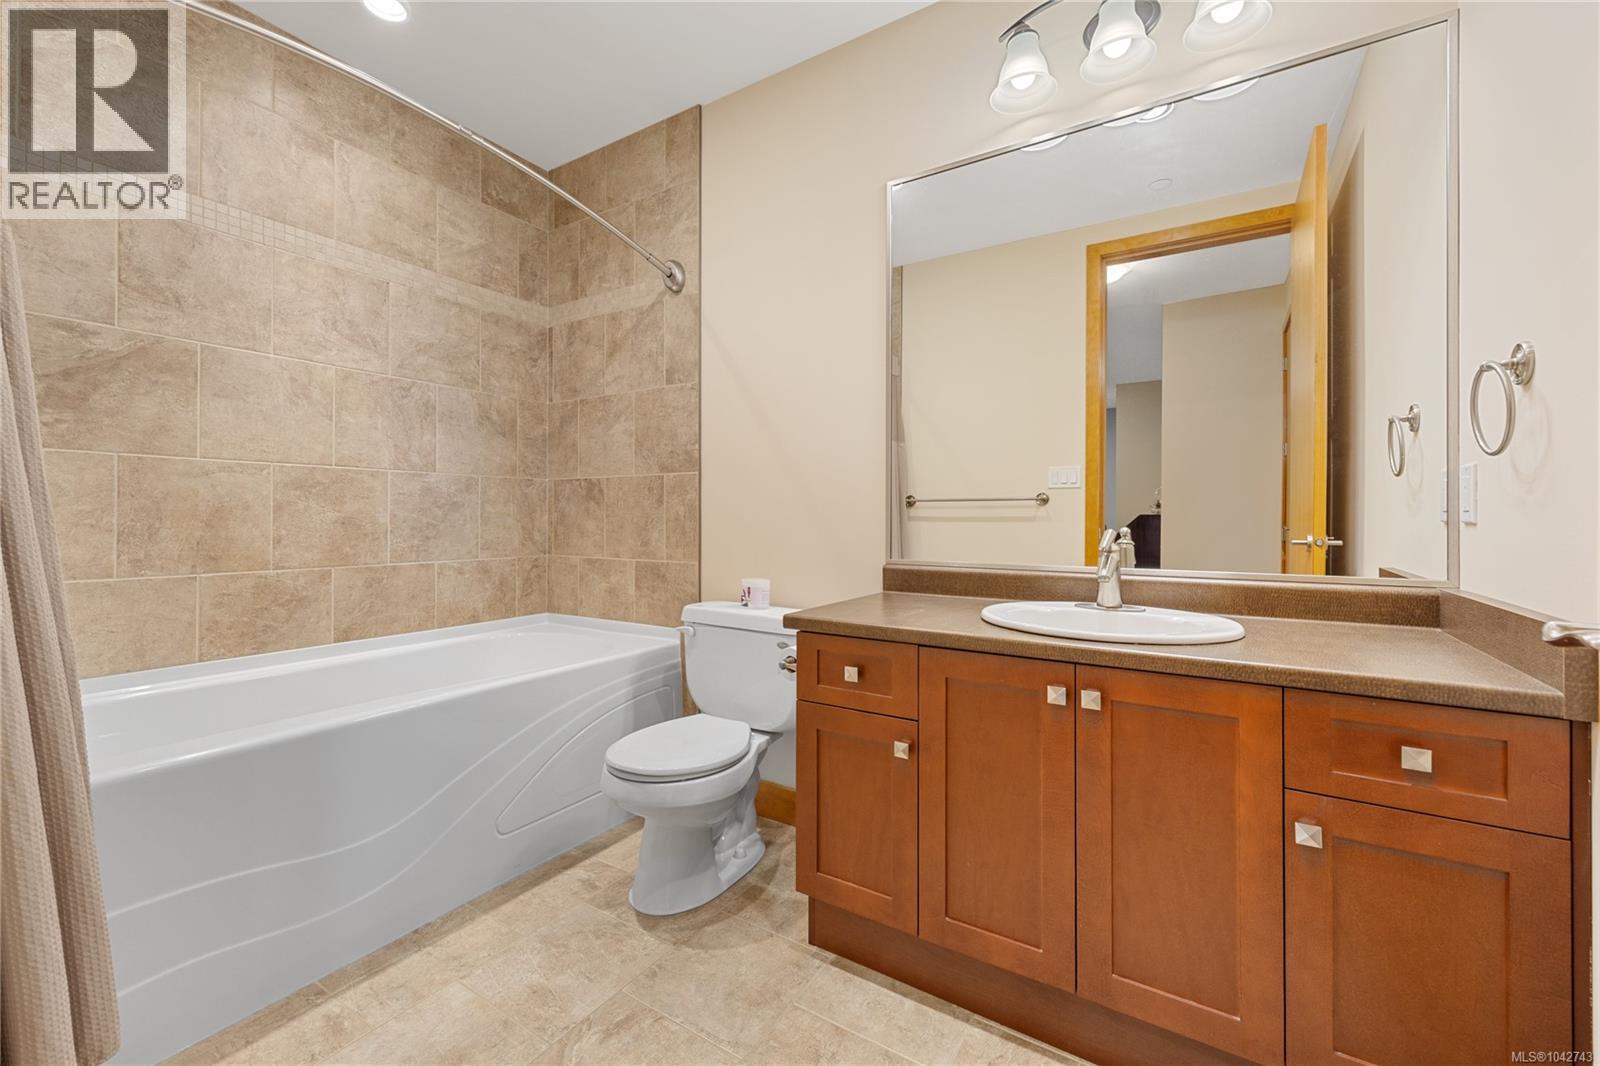
| Bathroom | Lower level | 2-Piece |
| Bathroom | Lower level | 4-Piece |
| Storage | Lower level | 7' x 8' |
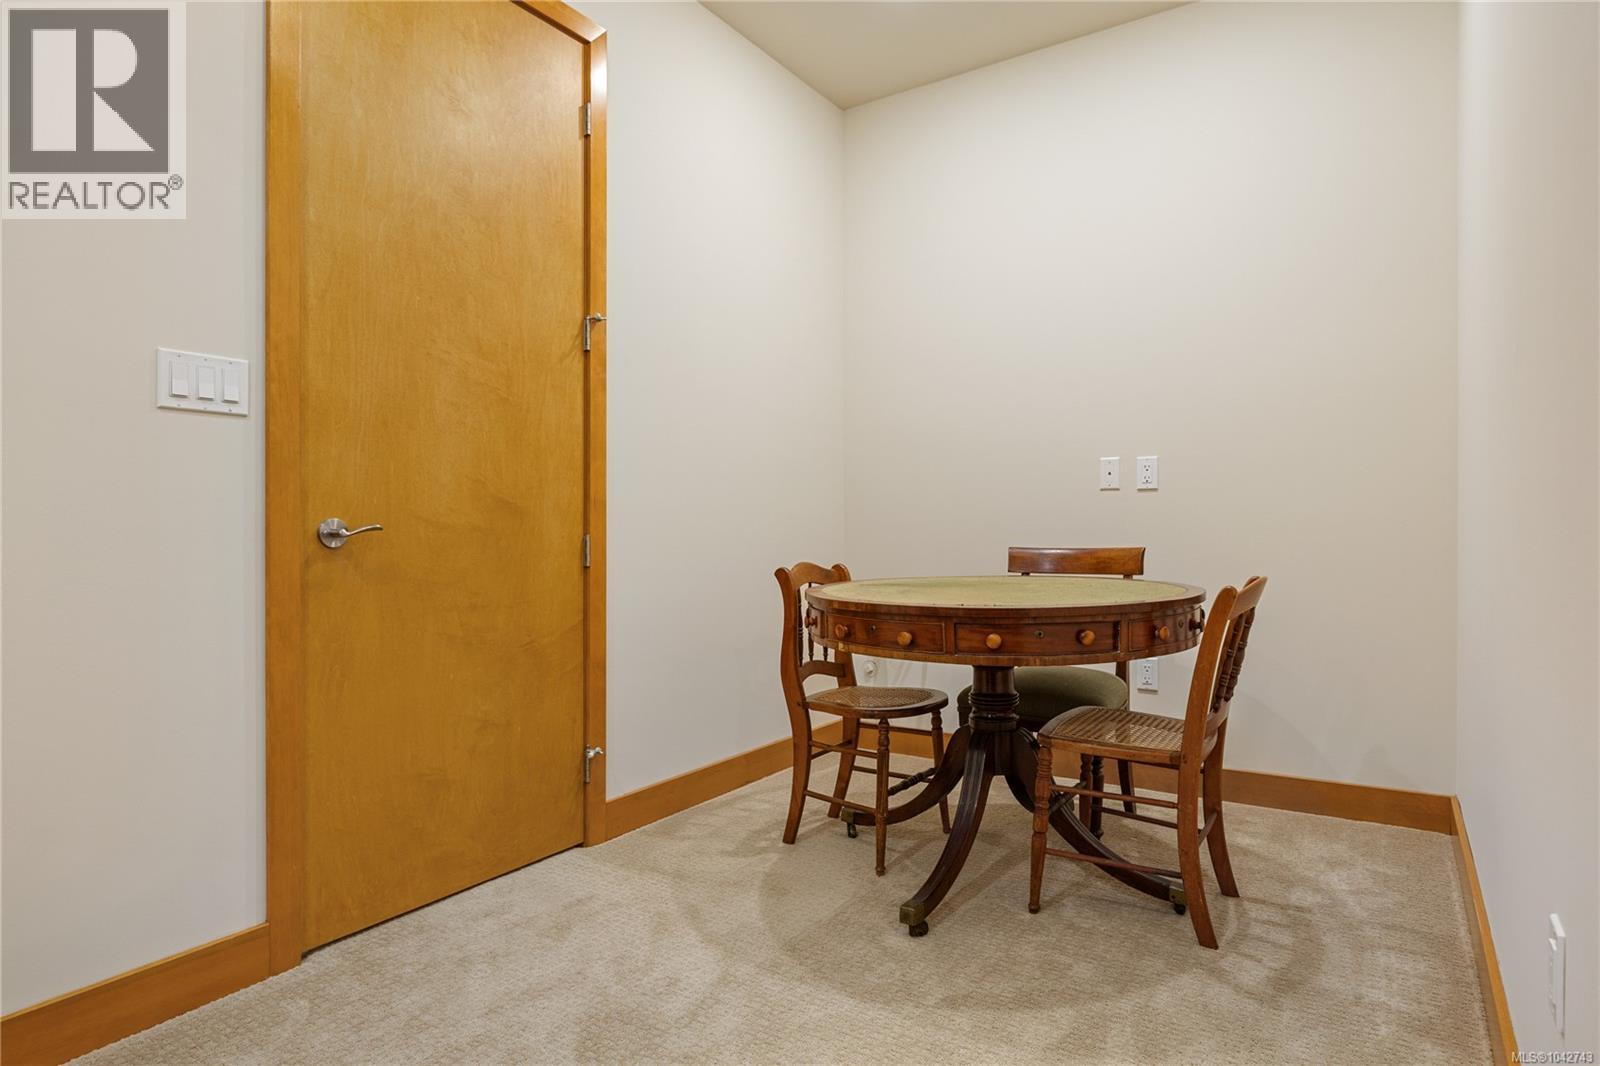
| Games room | Lower level | 8' x 7' |
| Media | Lower level | 14' x 13' |
| Family room | Lower level | 17' x 13' |
| Bedroom | Lower level | Measurements not available x 13 ft |
| Bedroom | Lower level | 13' x 15' |
| Balcony | Main level | 17' x 8' |
| Patio | Main level | 15' x 6' |
| Ensuite | Main level | 5-Piece |
| Primary Bedroom | Main level | Measurements not available x 14 ft |
| Bathroom | Main level | 2-Piece |
| Living room | Main level | 17' x 15' |
| Kitchen | Main level | 16' x 12' |
| Eating area | Main level | 7' x 9' |
| Dining room | Main level | Measurements not available x 14 ft |
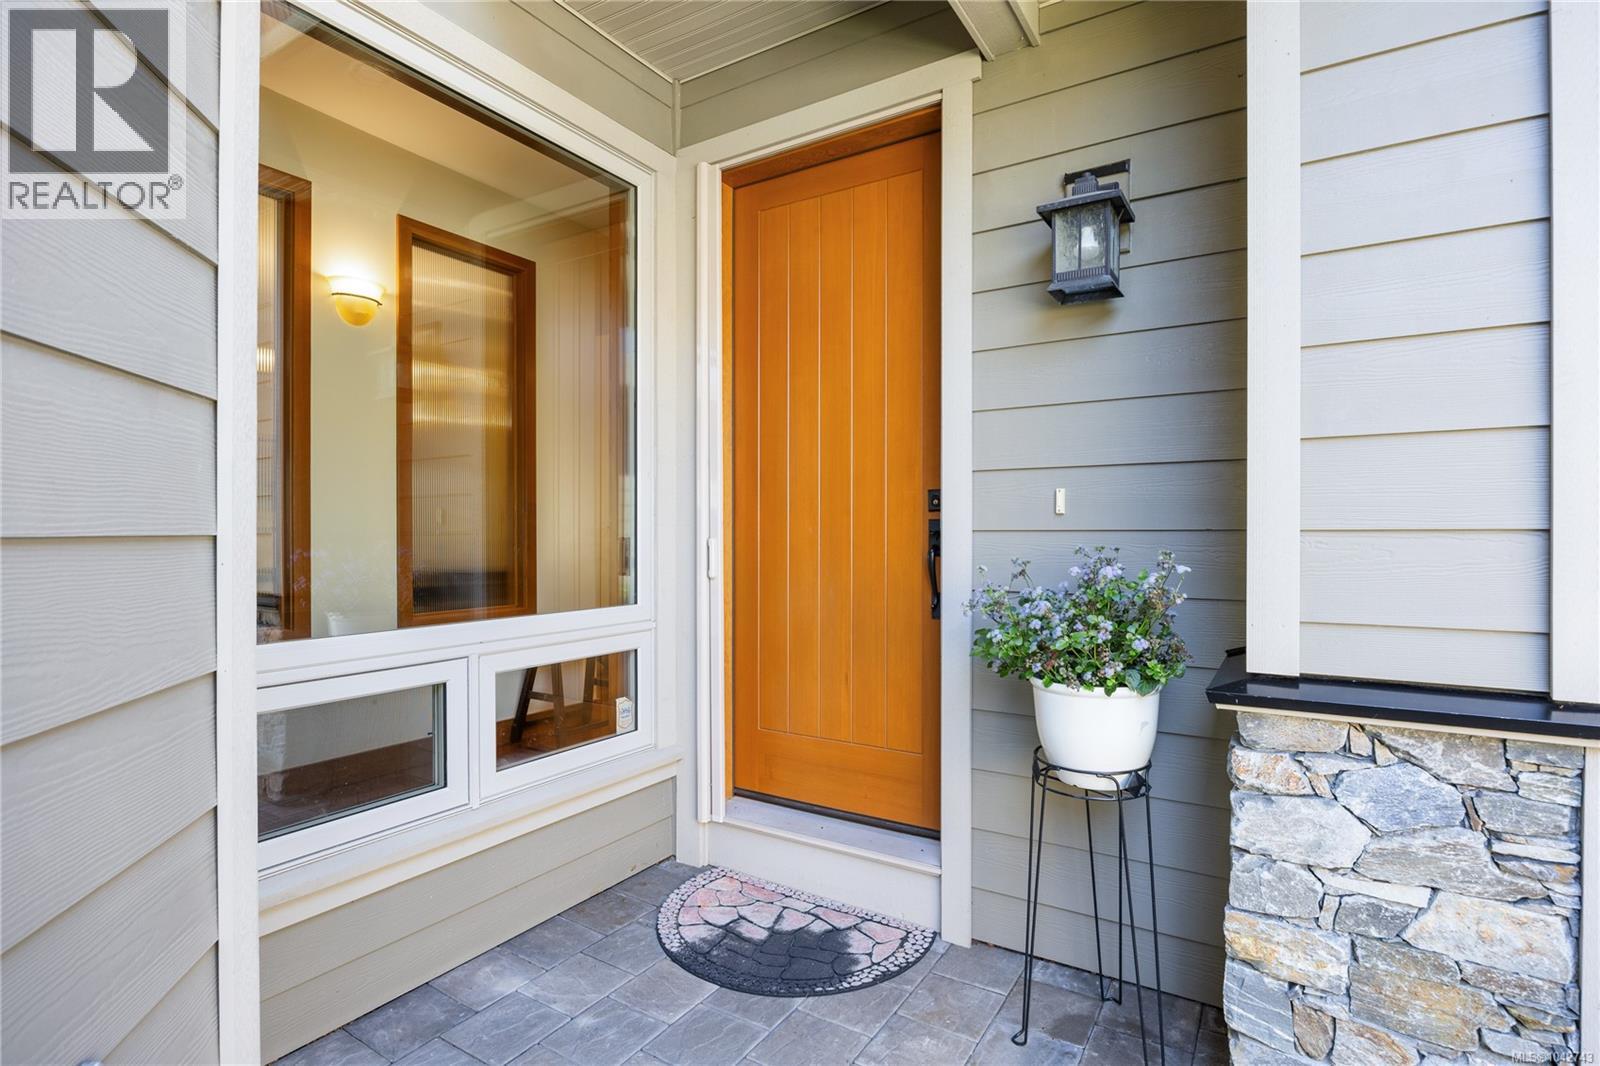
| Entrance | Main level | Measurements not available x 7 ft |
Location
This REALTOR.ca listing content is owned and licensed by REALTOR® members of The Canadian Real Estate Association
Data provided by: Victoria Real Estate Board