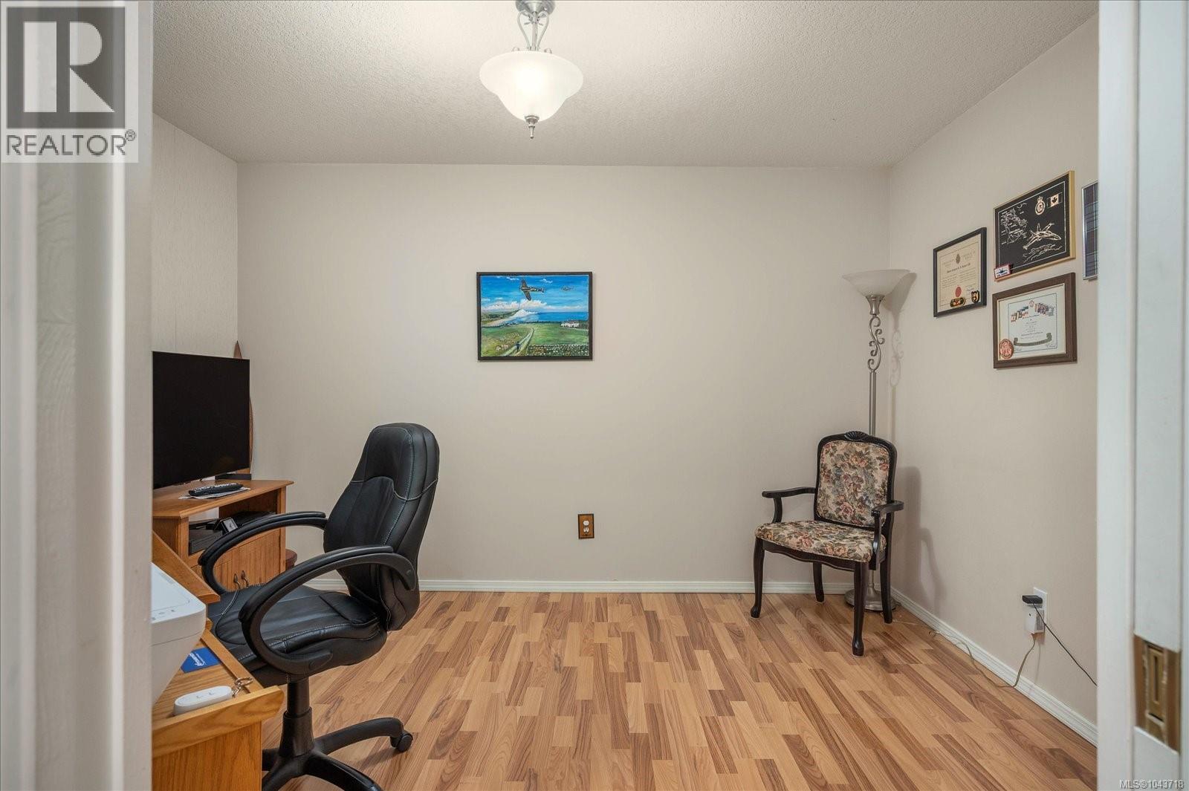
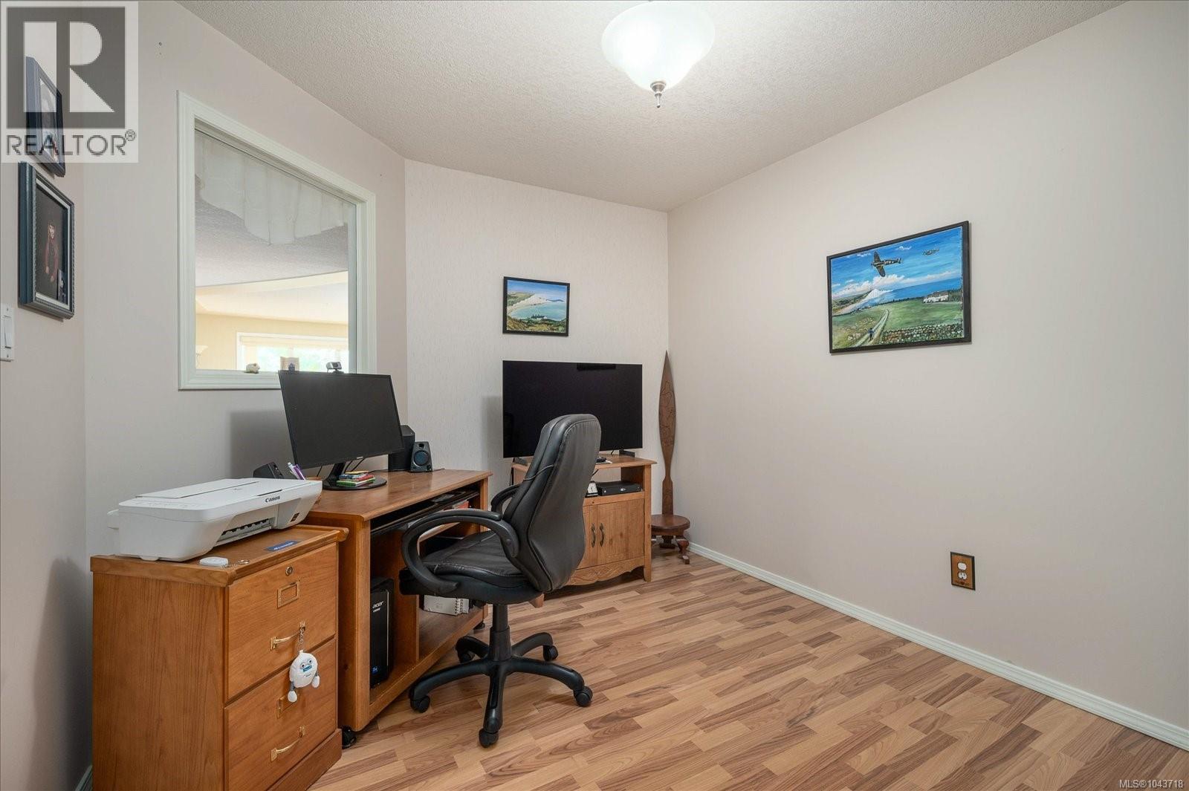
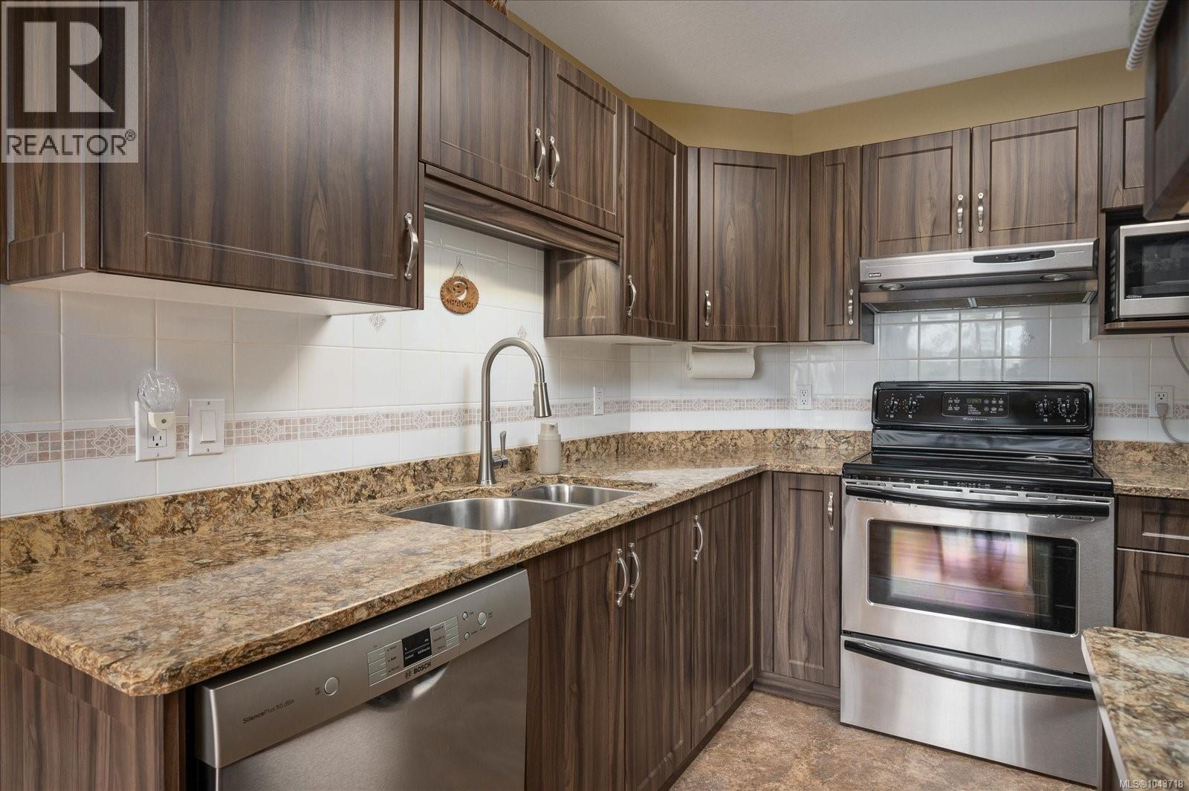
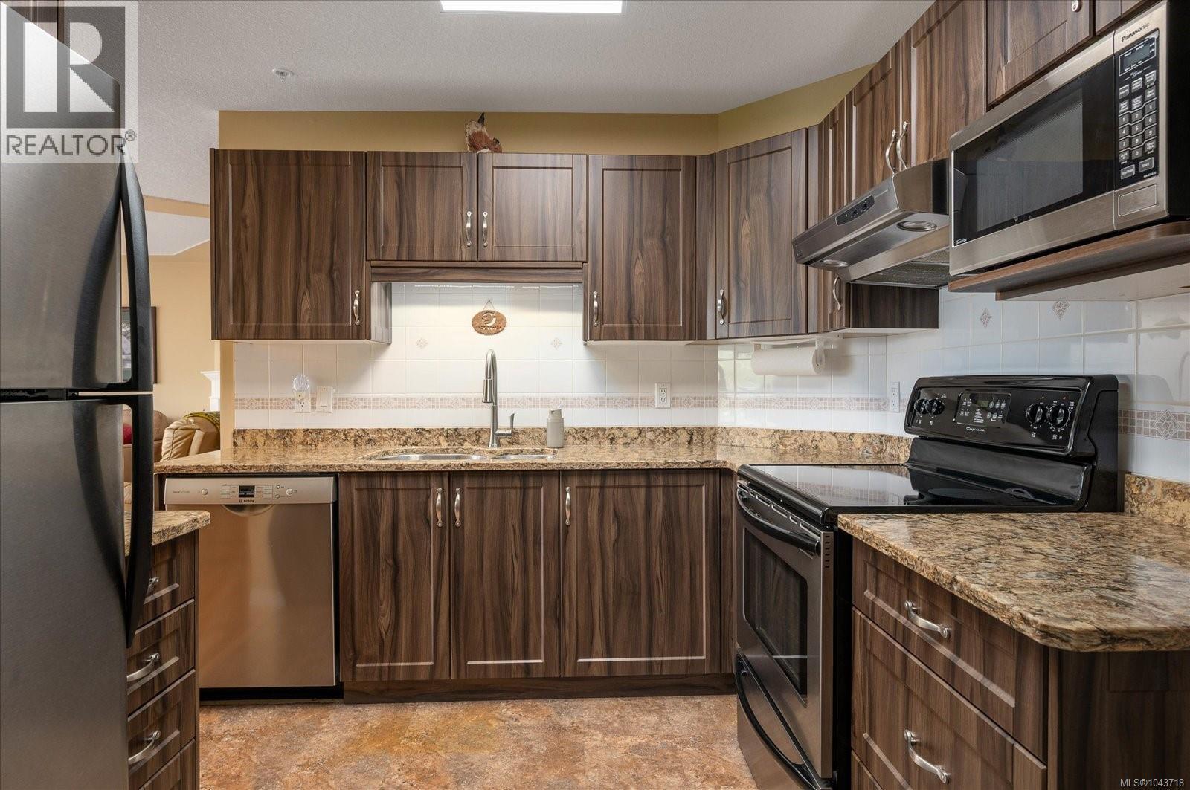
- ©MLS 1043718
- Area 1496 sq ft
- Bedrooms 2
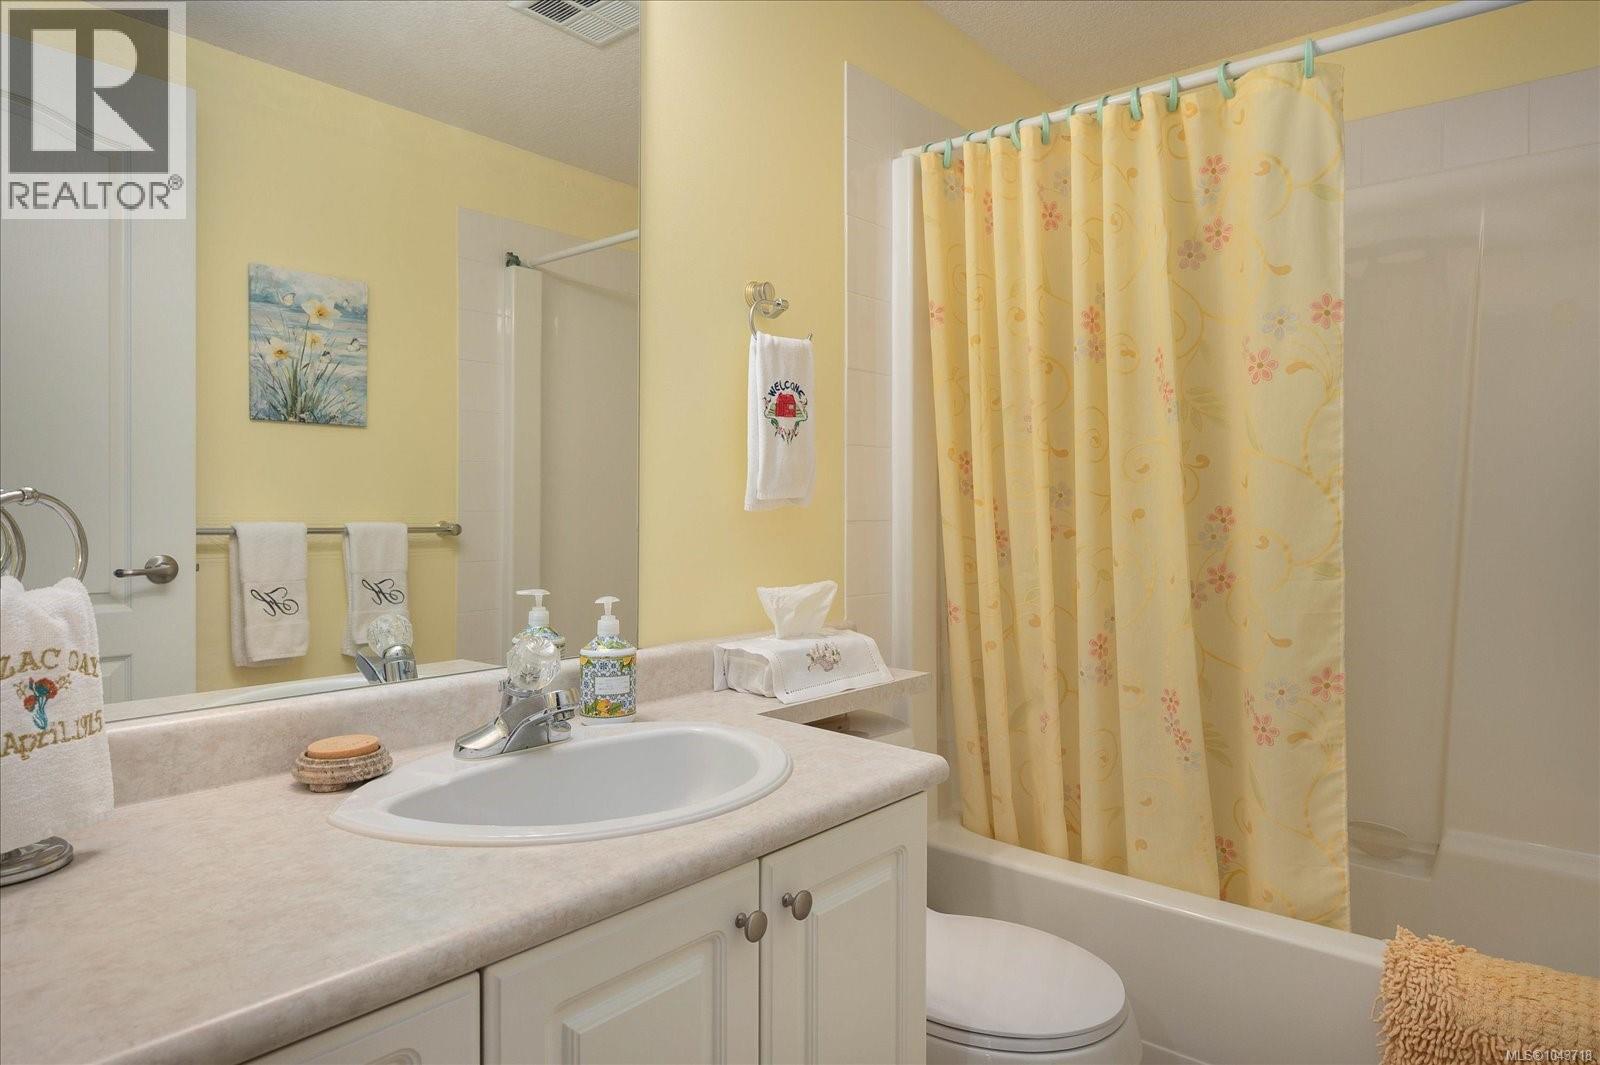
- Bathrooms 2
- Parkings 17
Description
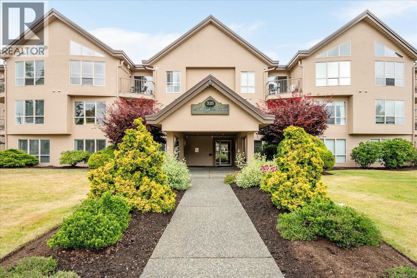
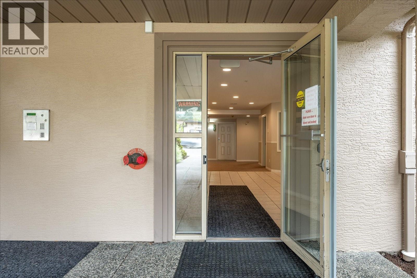
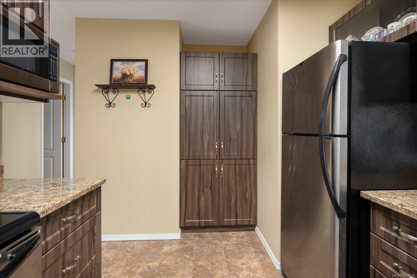
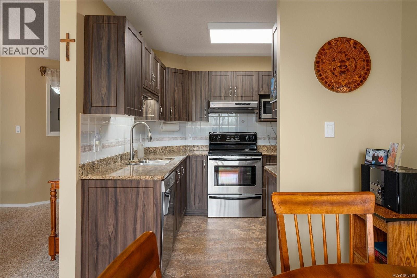
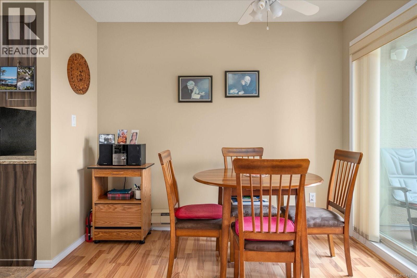
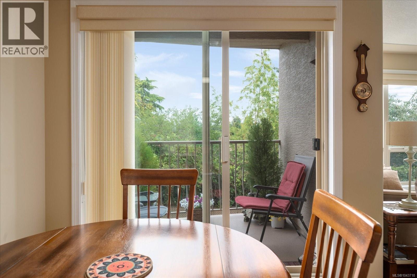
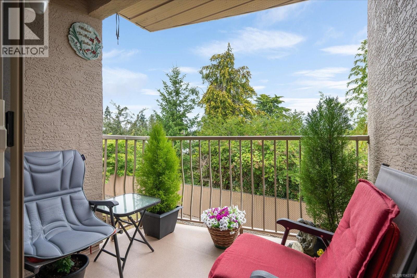
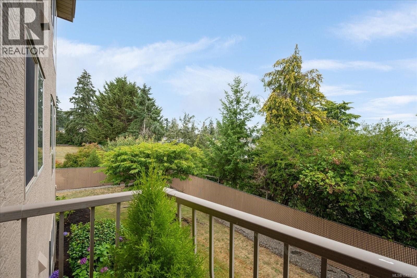
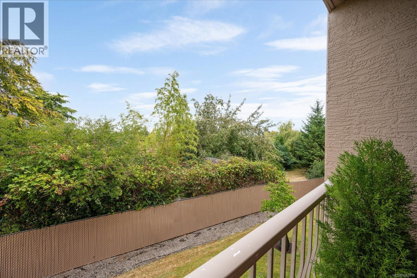
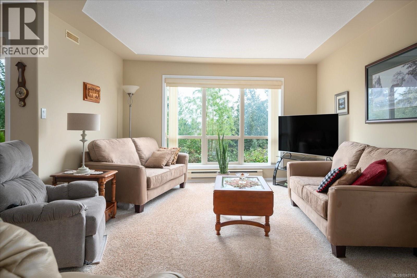
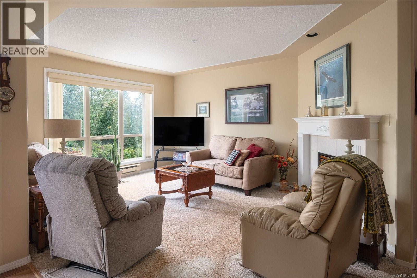
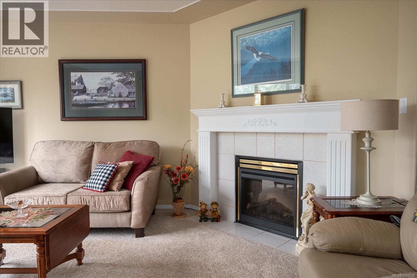
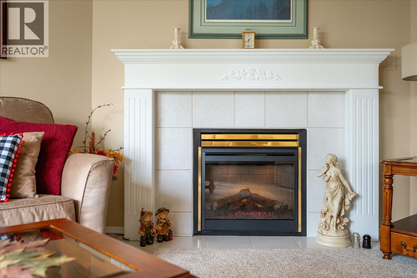
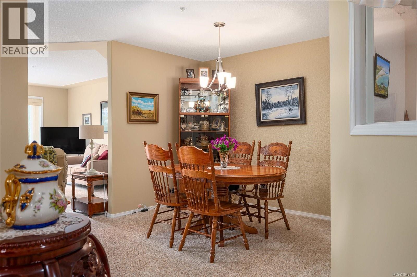
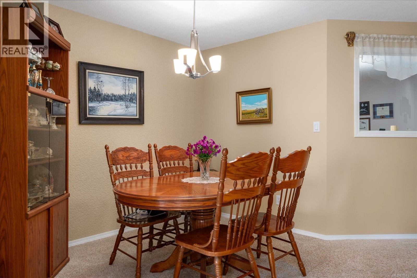
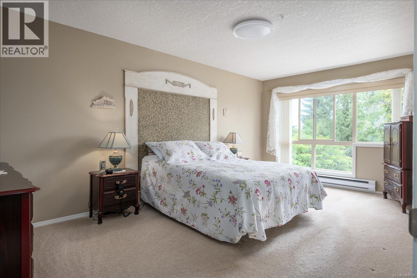
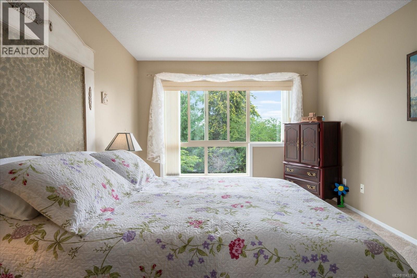
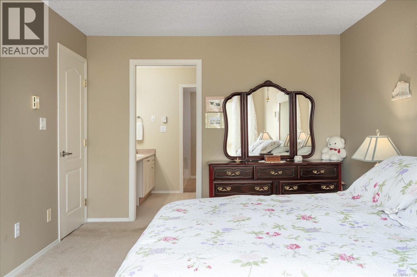
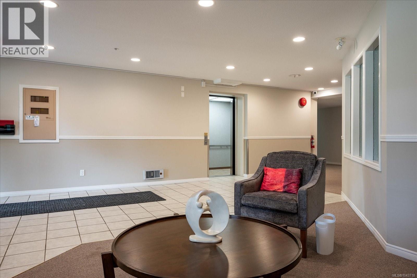
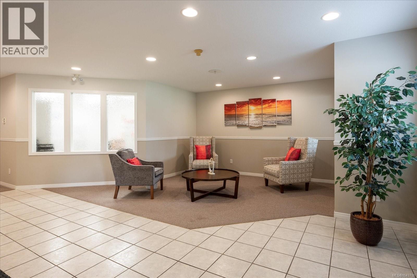
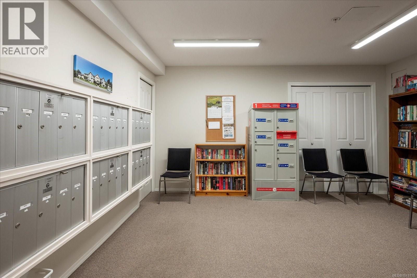
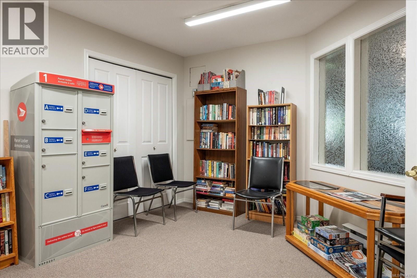
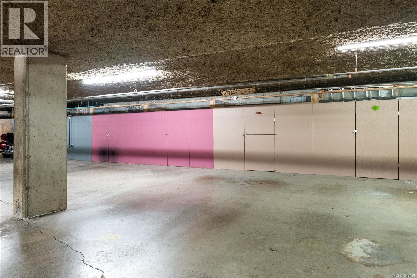
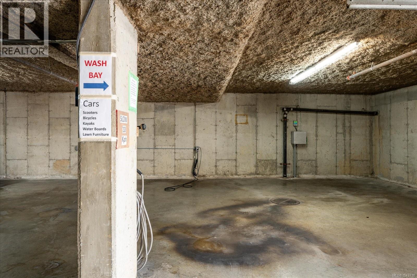
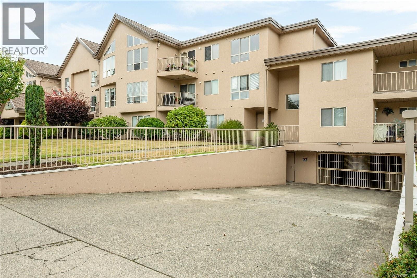
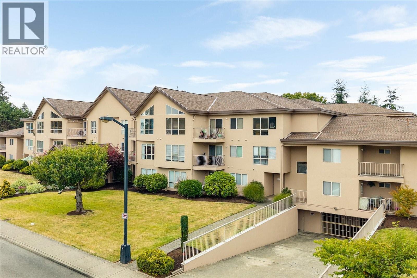
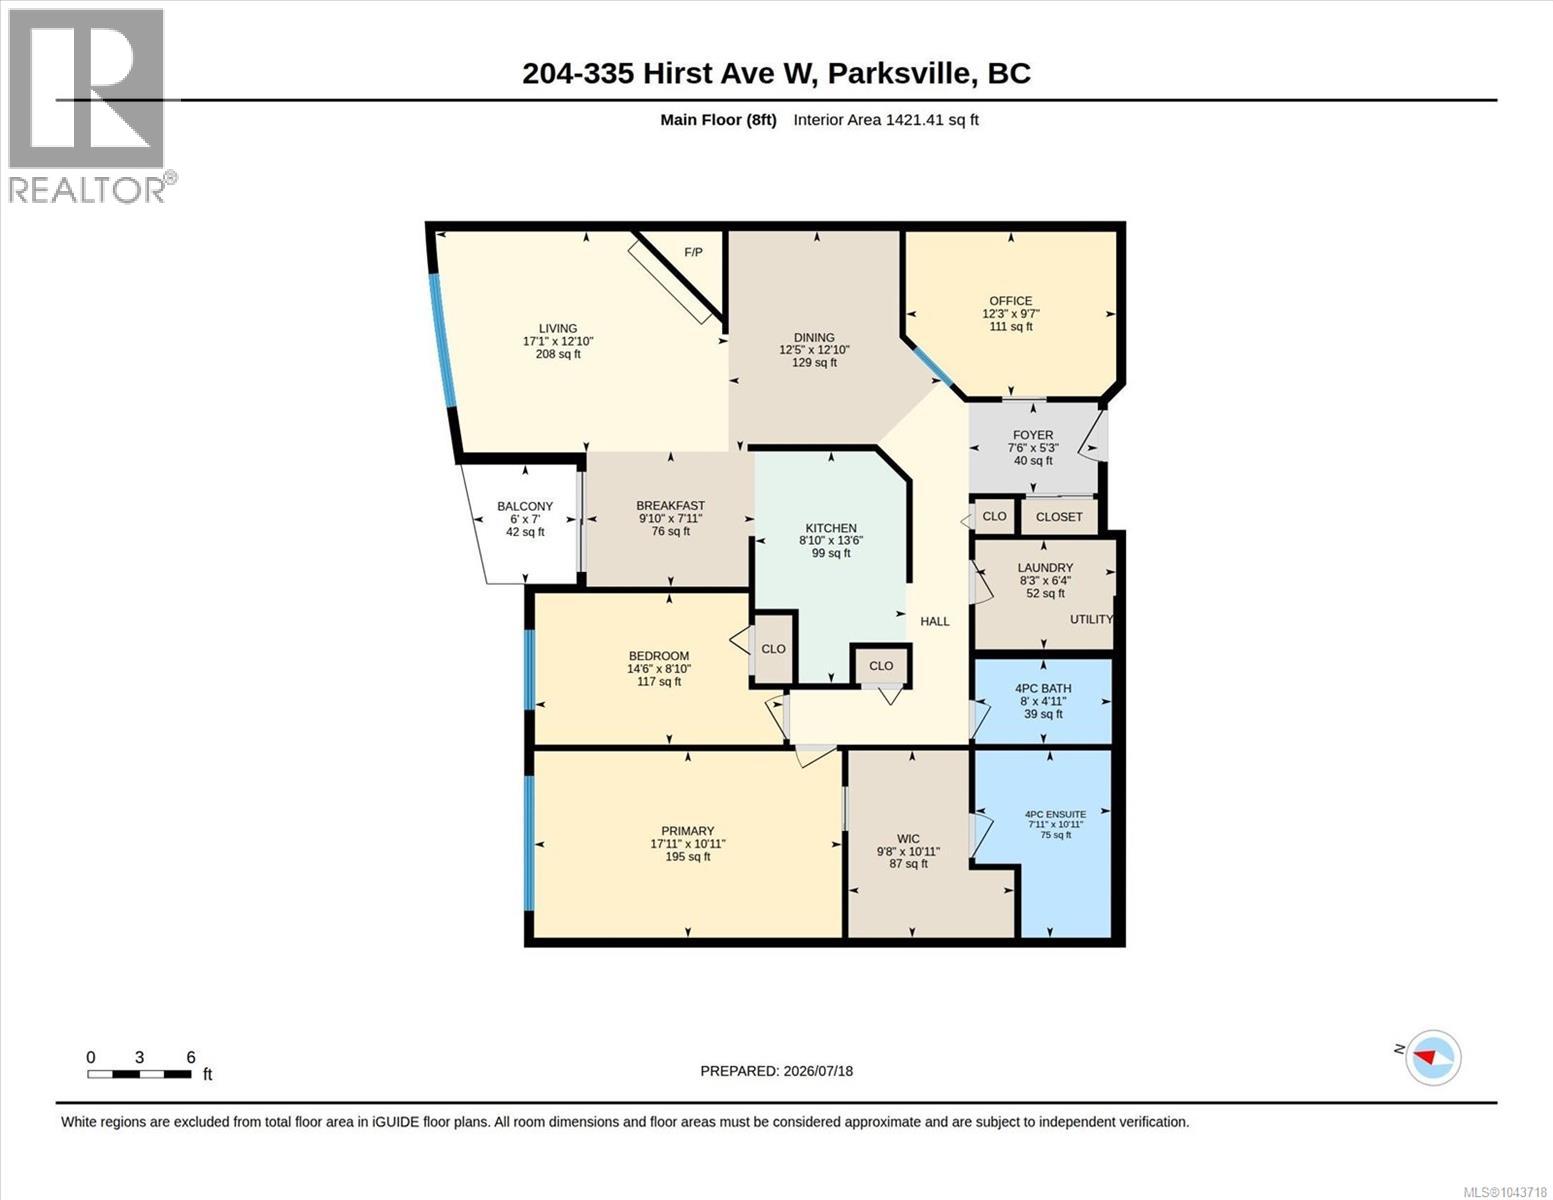
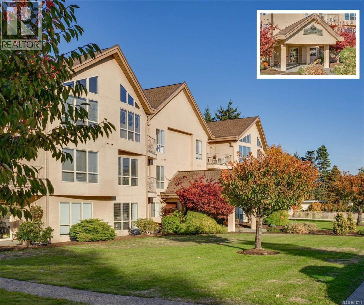
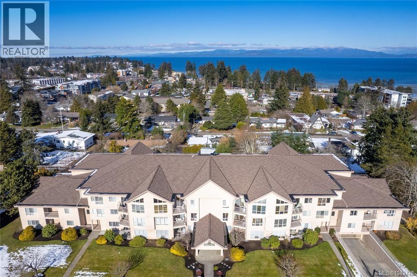
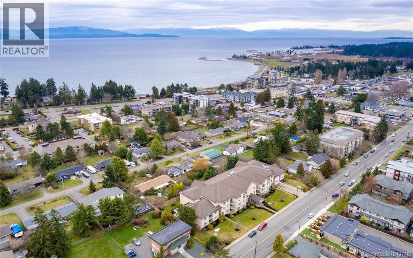
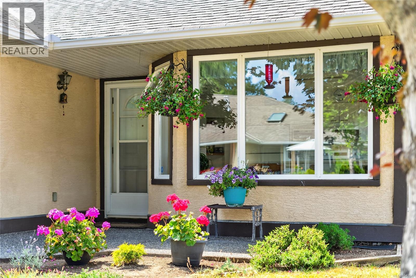
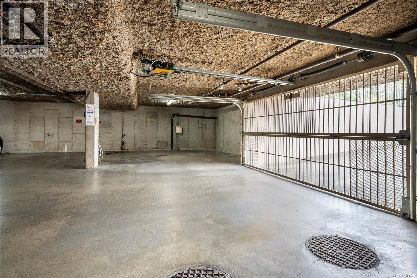
Welcome to Ashleigh Manor, a beautifully maintained and desirable development just a short walk from downtown Parksville and the beach. This meticulously cared-for 1,496 sq. ft. condo offers two bedrooms plus a den and two bathrooms, with a spacious layout designed for comfortable, easy living. Large windows fill the home with natural light, while the private balcony provides a peaceful place to relax and enjoy the outdoors. Additional features include: roof only 2 yrs old, secure underground parking with wash bay, storage, and a guest suite available to rent for visiting family and friends. Conveniently located on a bus route and within walking distance of shopping, restaurants, parks, and local amenities, this spacious home offers the ideal combination of comfort, convenience, and easy living. (id:48970) Show More
Details
- Constructed Date: 1995
- Property Type: Single Family
- Type: Apartment
- Access Type: Road access
- Neighbourhood: Parksville
- Management Company: PACIFIC QUORUM
- Maintenance Fee: 500.56/Monthly
Features
- Central location
- Curb & gutter
- Park setting
- Pets Allowed With Restrictions
- Family Oriented
- Dishwasher
- Dryer
- Range - Electric
- Refrigerator
- Washer
- Baseboard heaters
Rooms Details For 204 335 Hirst Ave W
| Type | Level | Dimension |
|---|---|---|
| Den | Main level | 12'3 x 9'7 |
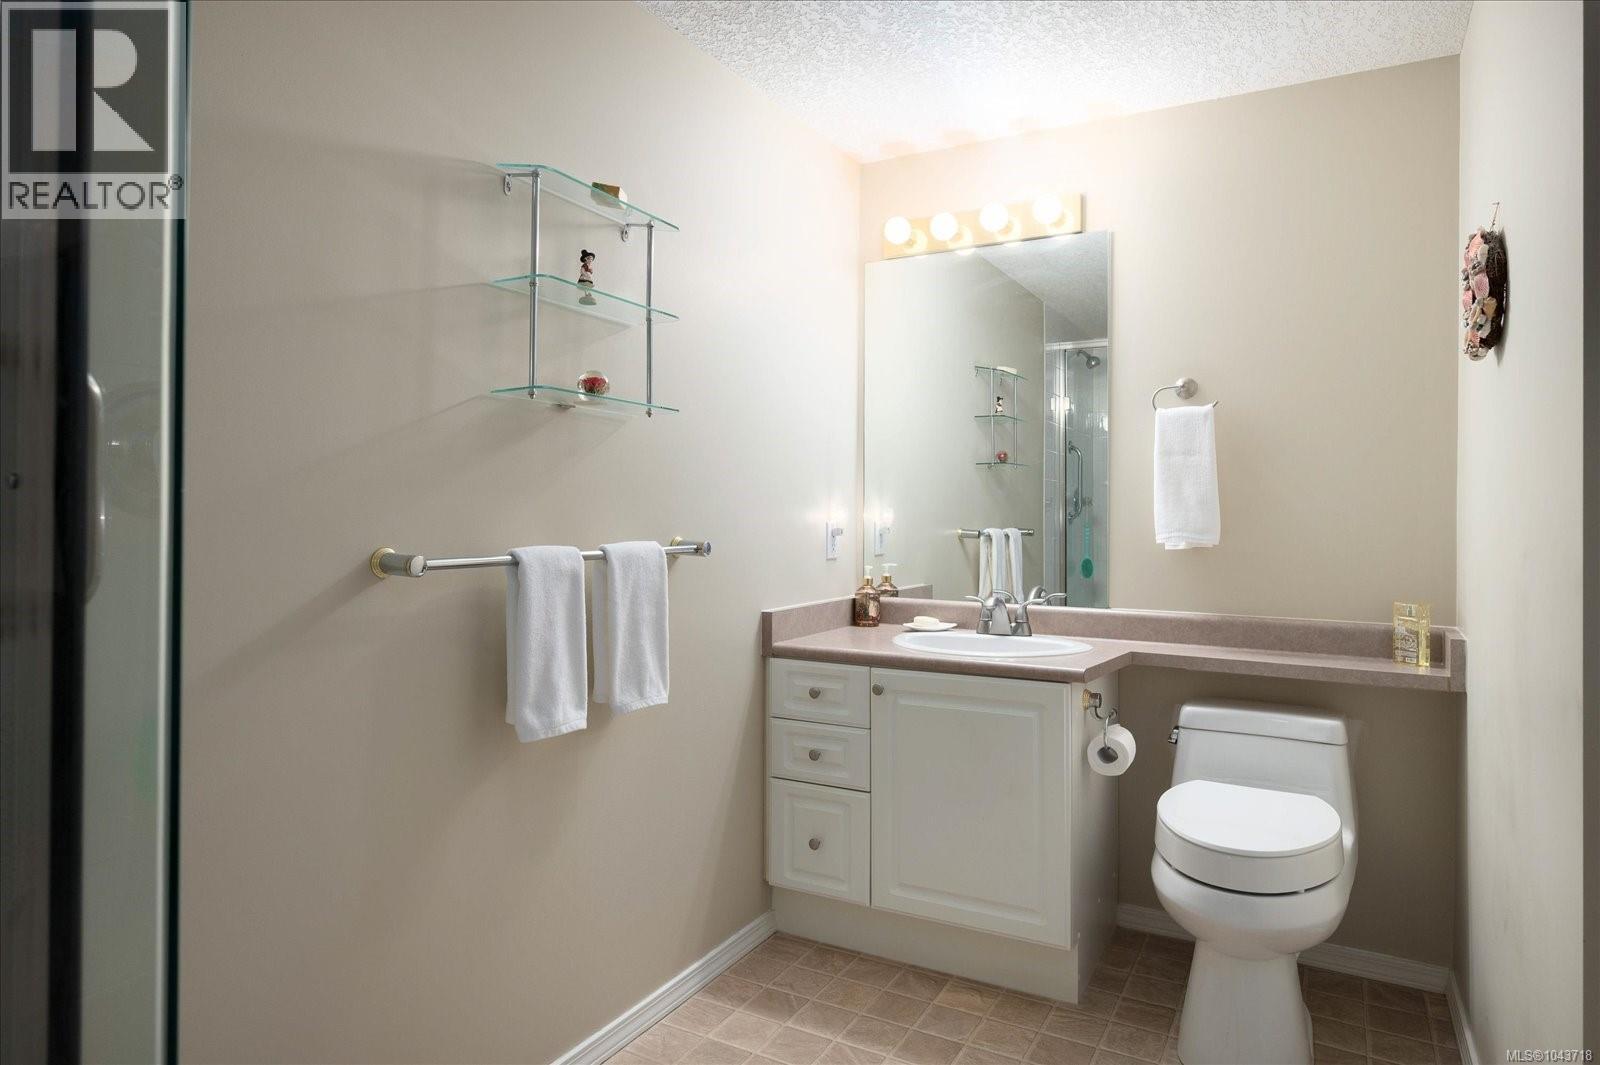
| Bathroom | Main level | 4-Piece |
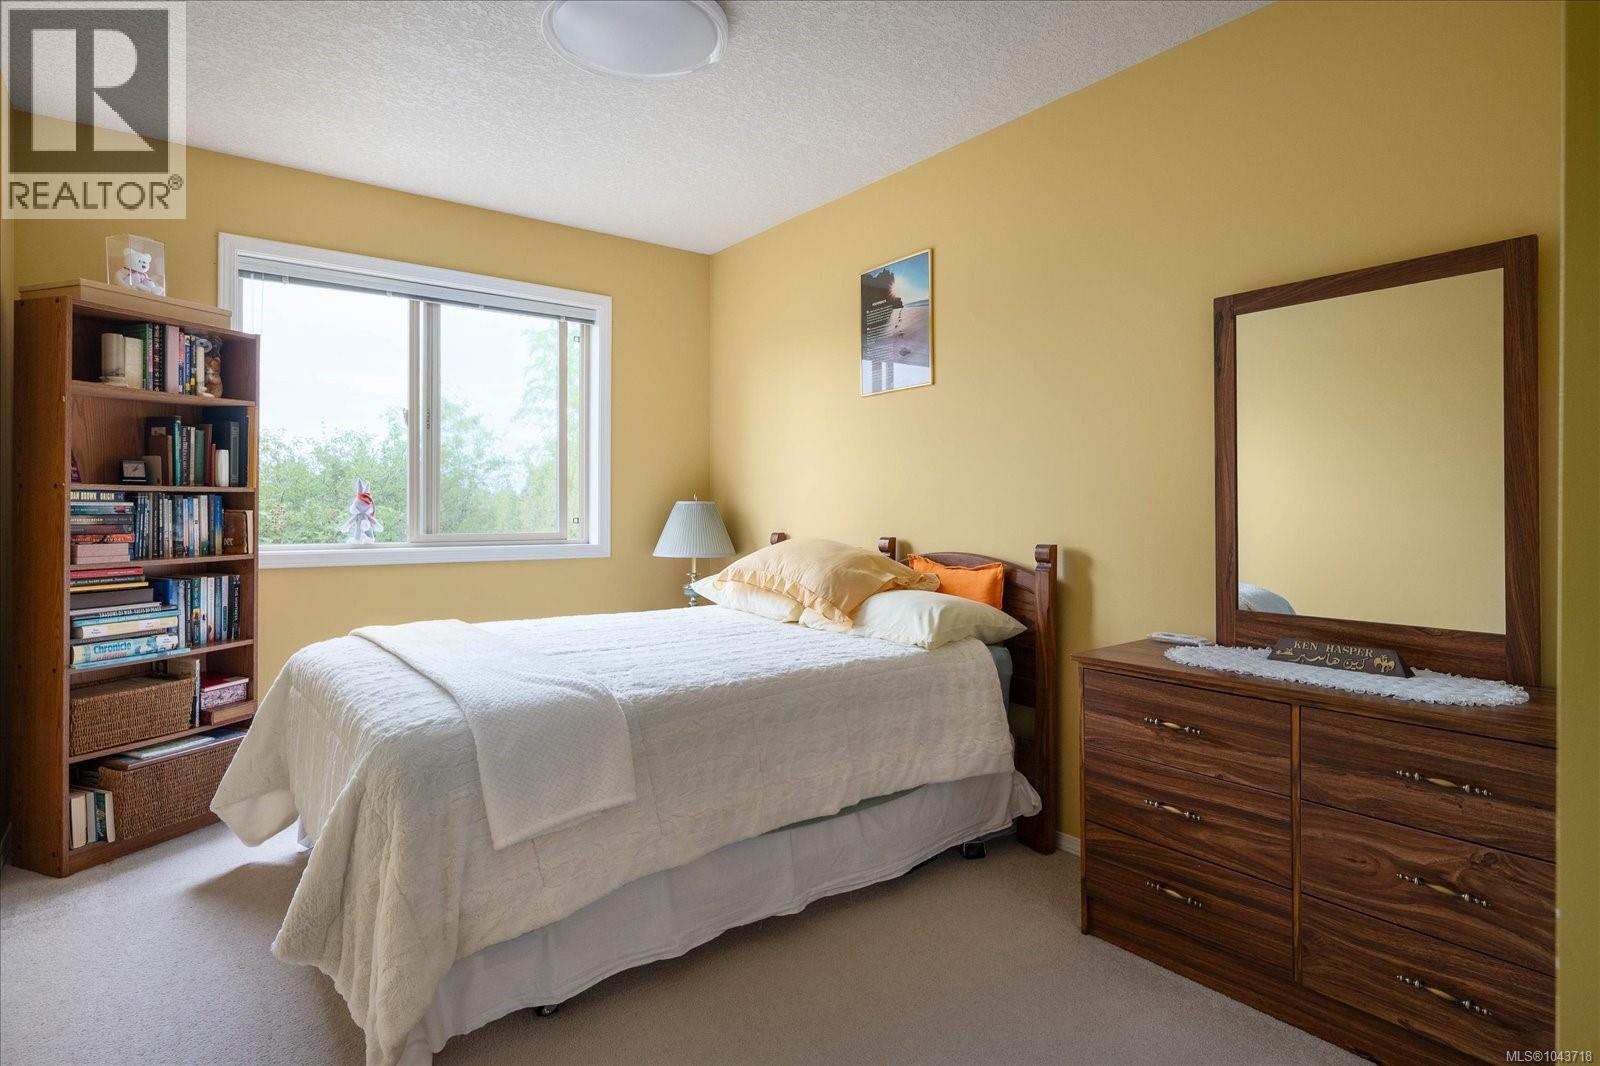
| Bedroom | Main level | 14'6 x 8'10 |
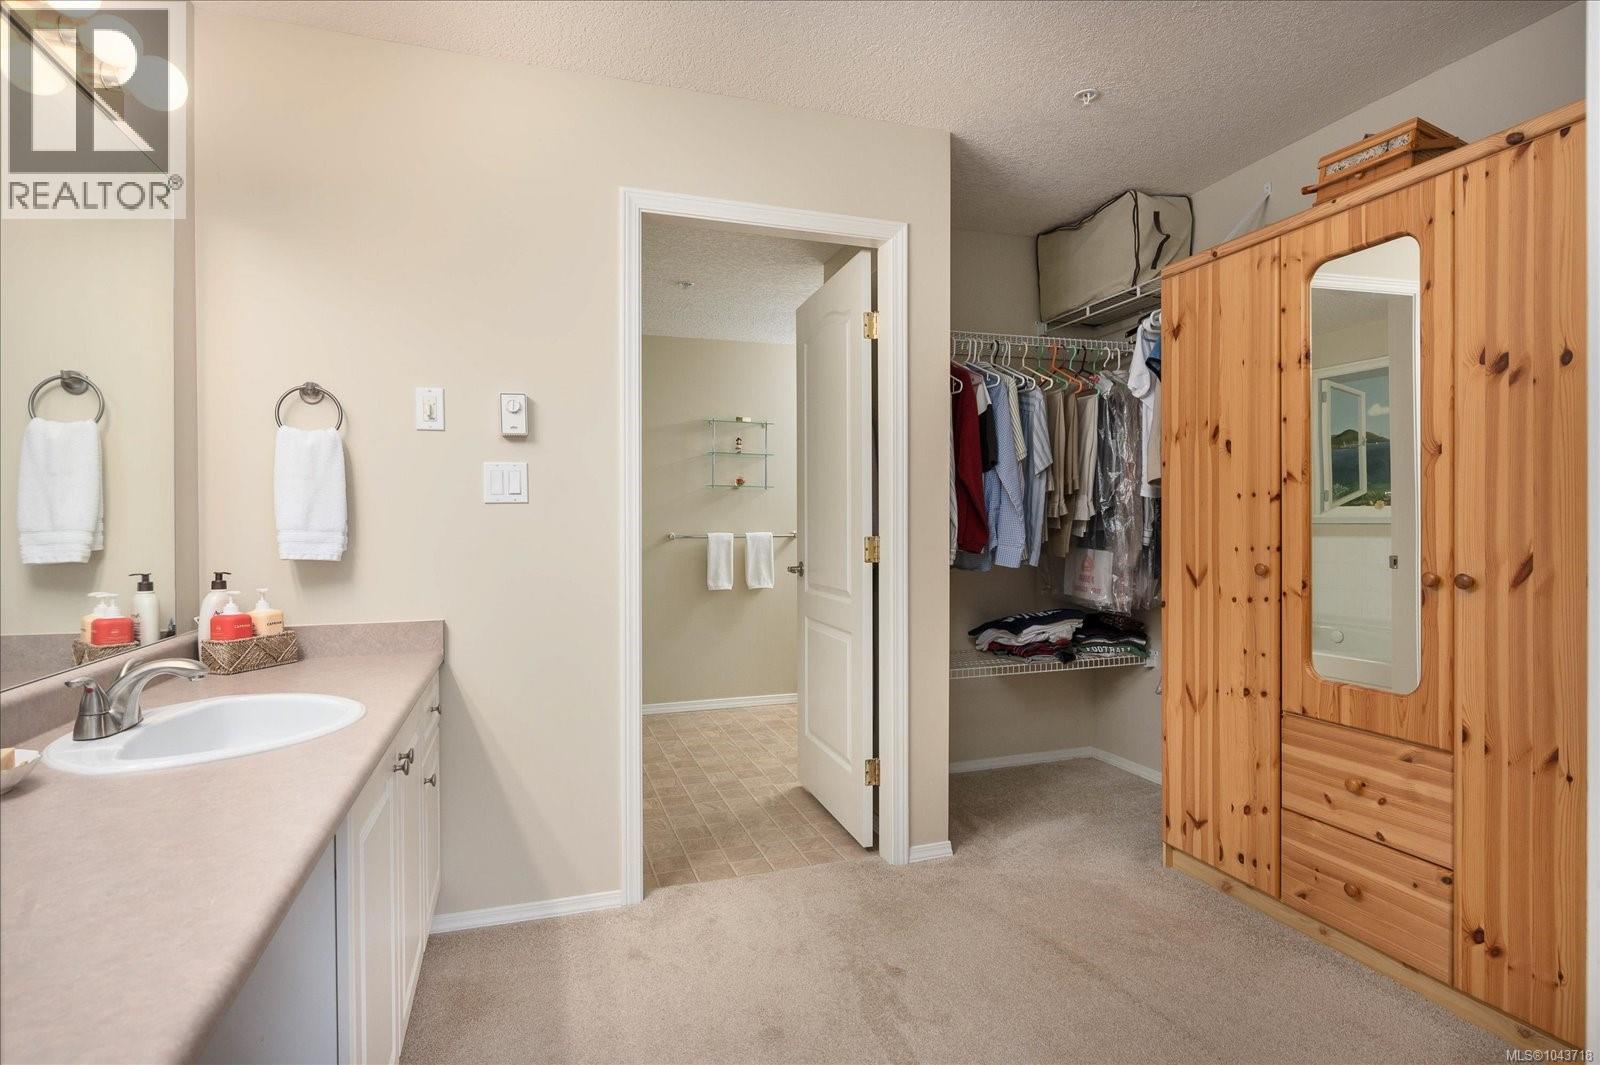
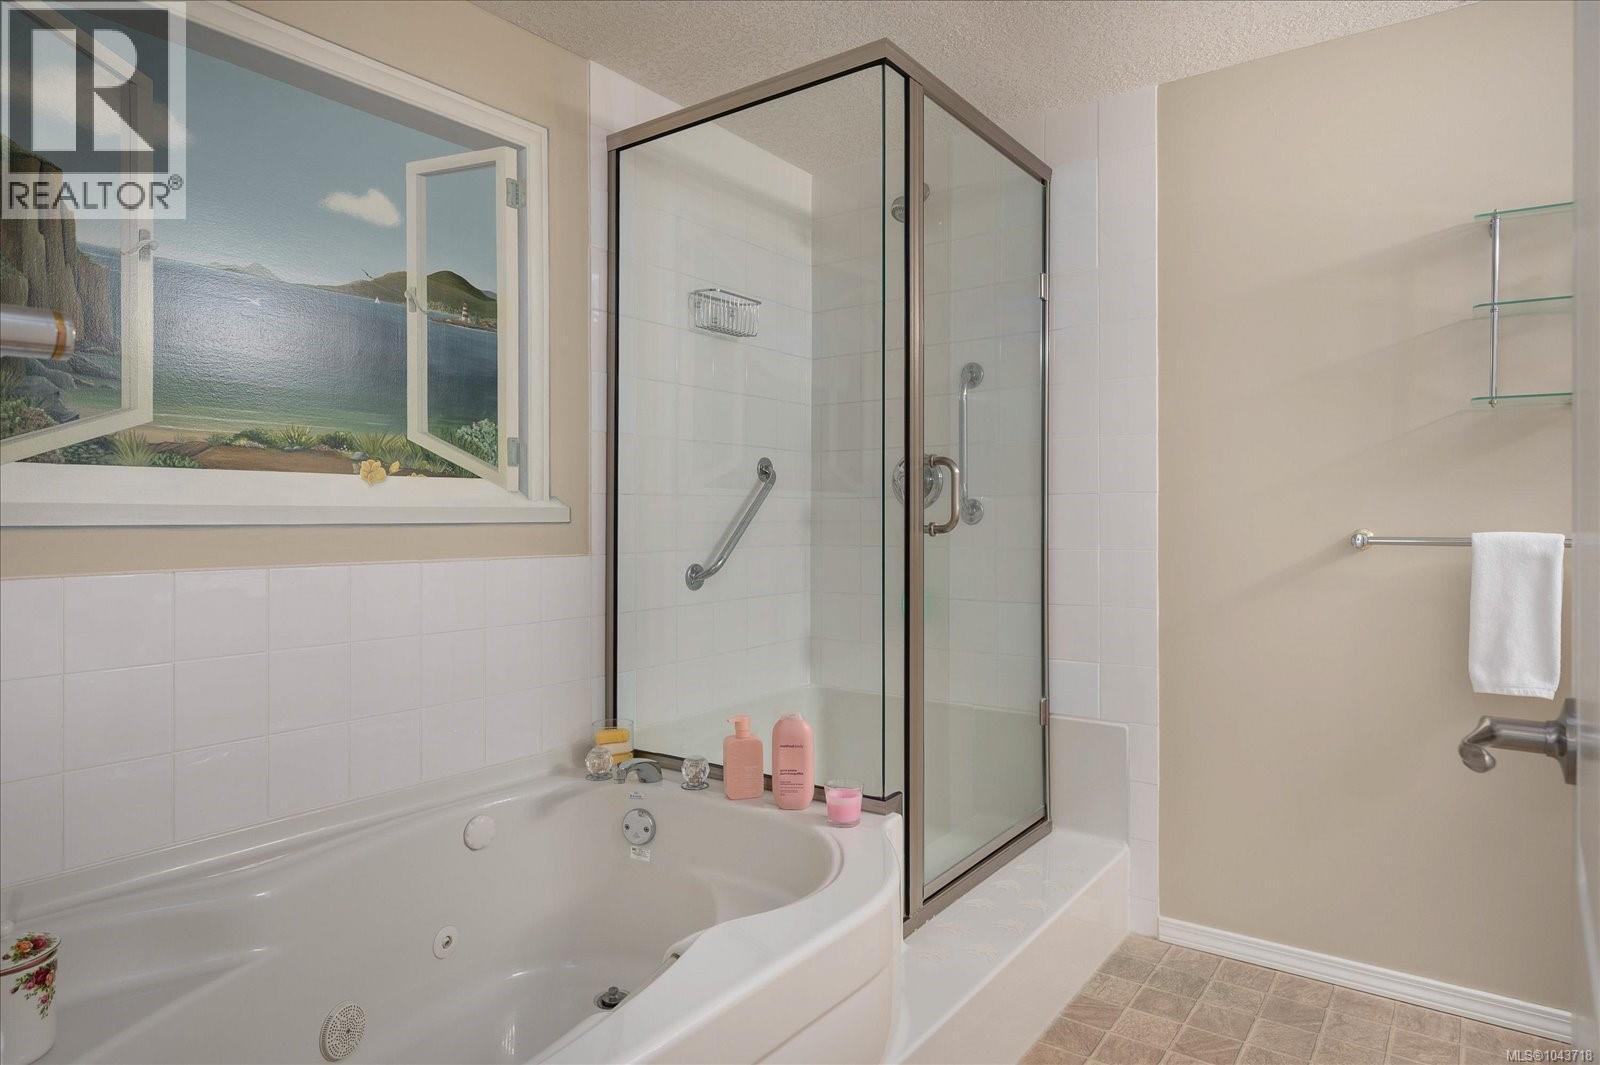
| Ensuite | Main level | 4-Piece |
| Primary Bedroom | Main level | 17'11 x 10'11 |
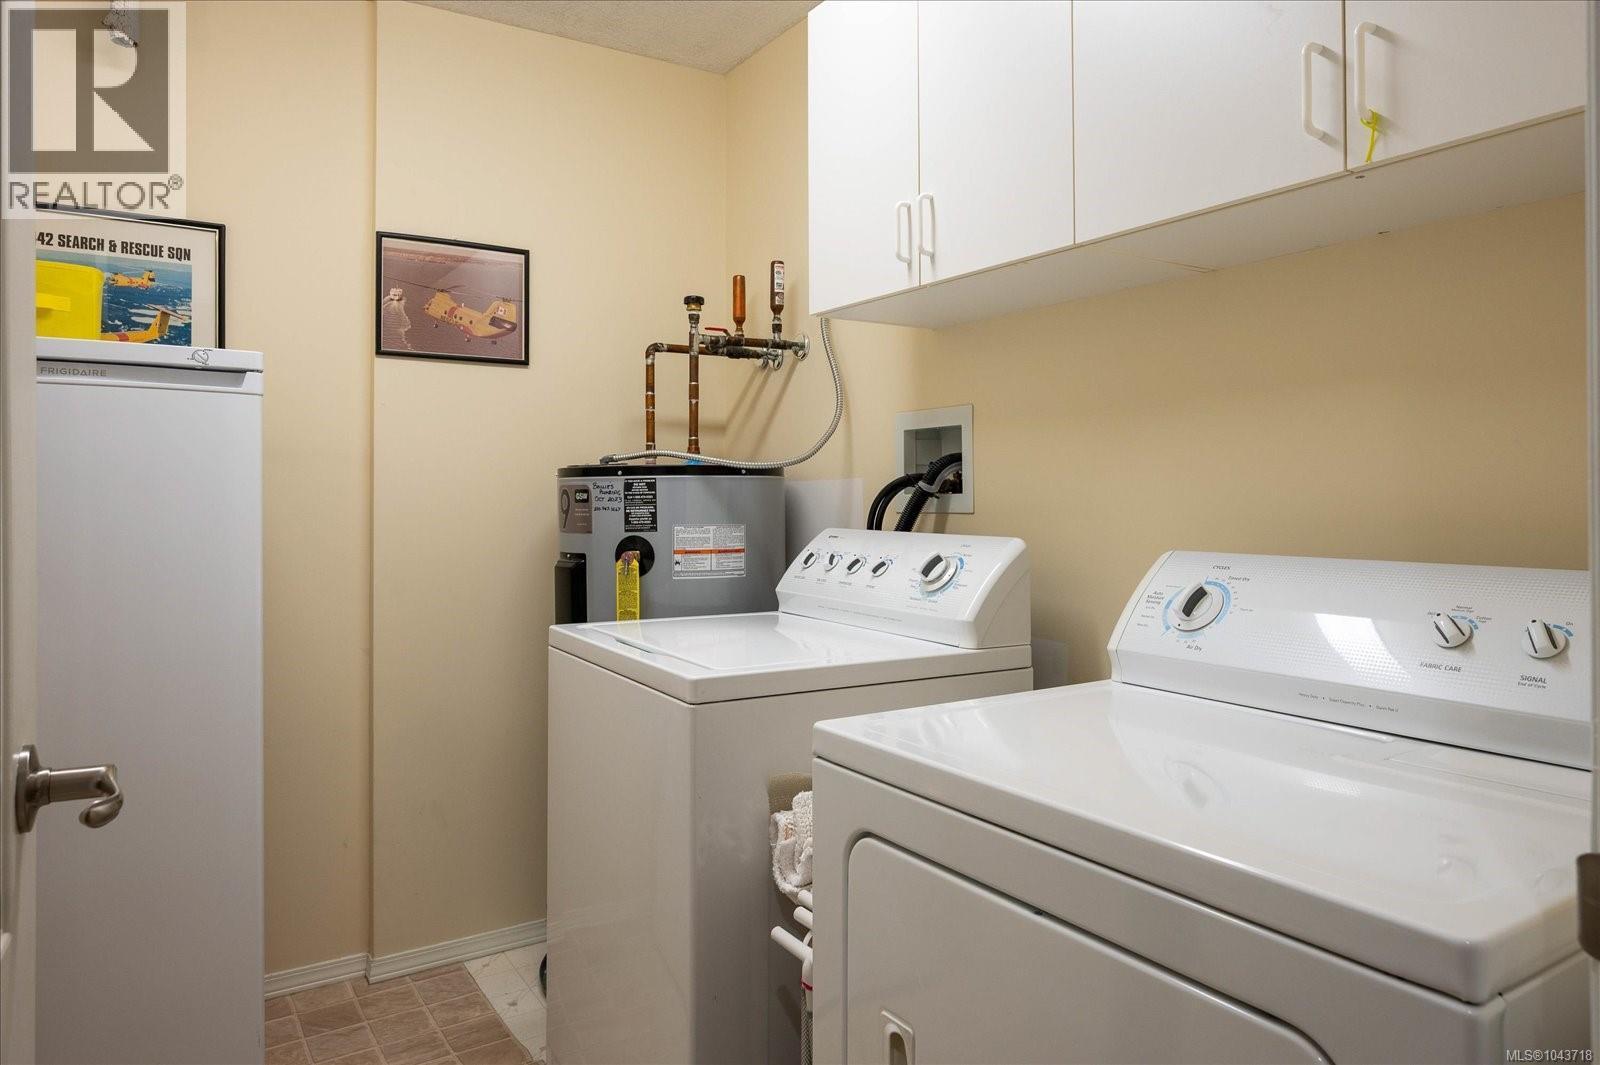
| Laundry room | Main level | 8'3 x 6'4 |
| Dining nook | Main level | 9'10 x 7'11 |
| Kitchen | Main level | 8'10 x 13'6 |
| Dining room | Main level | 12'5 x 12'10 |
| Living room | Main level | 17'1 x 12'10 |
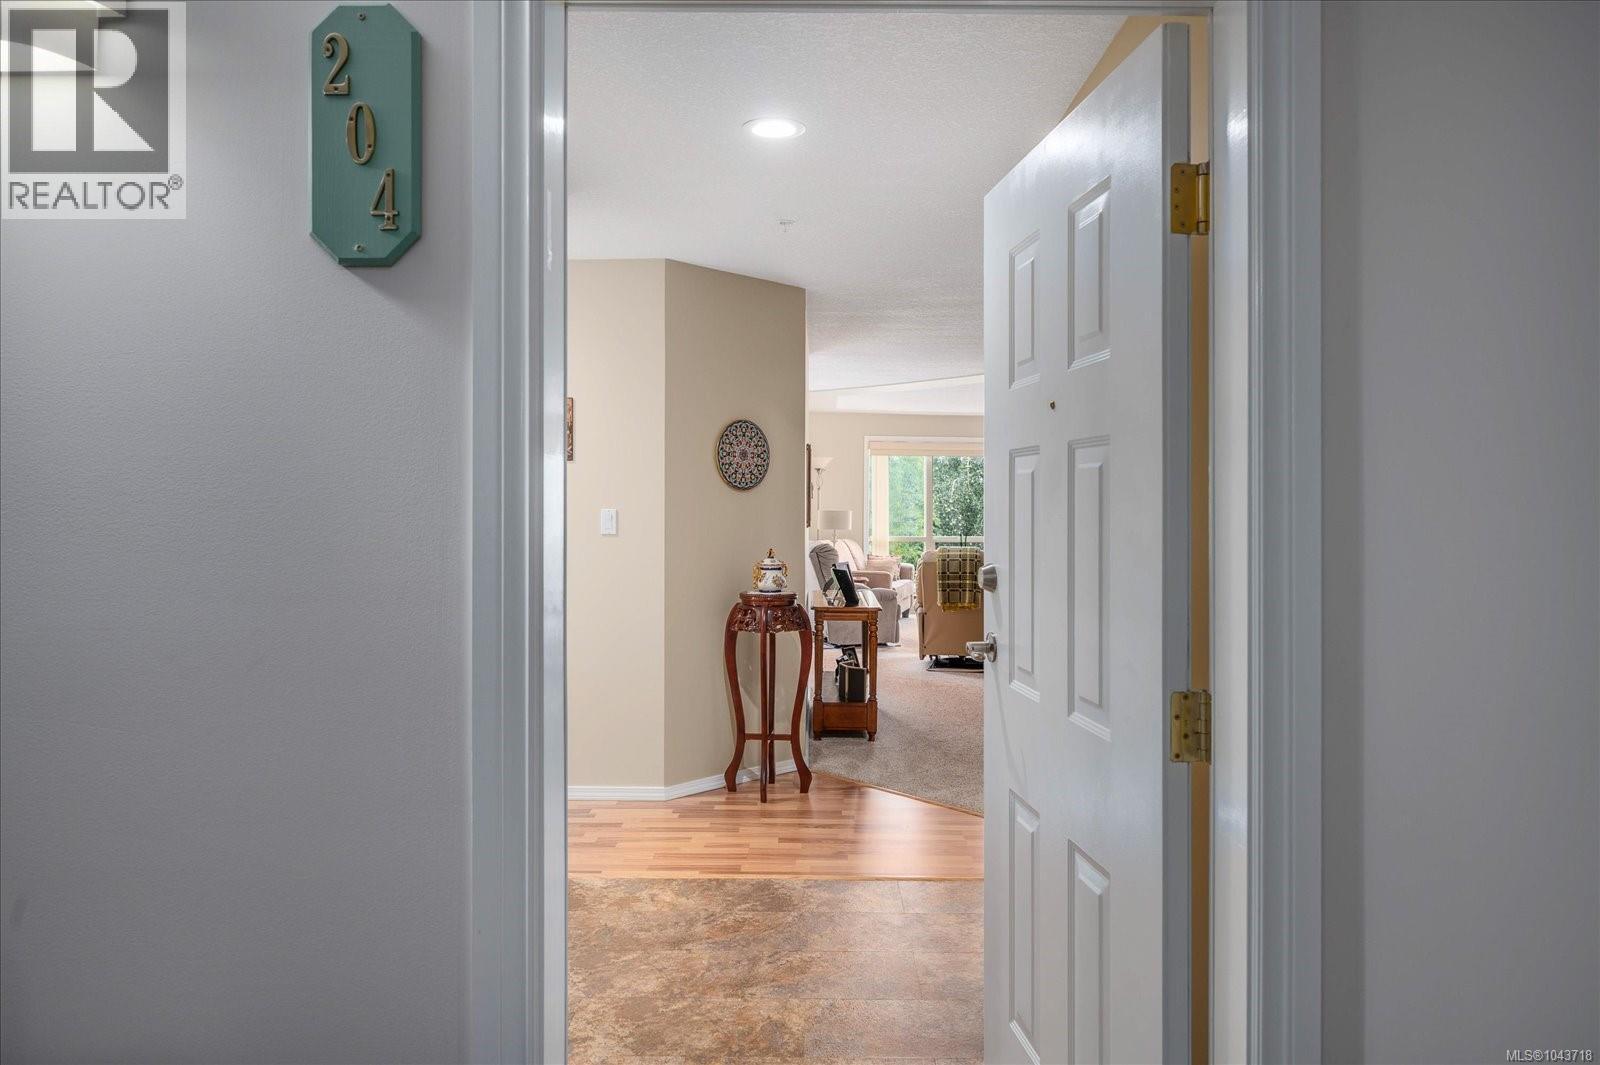
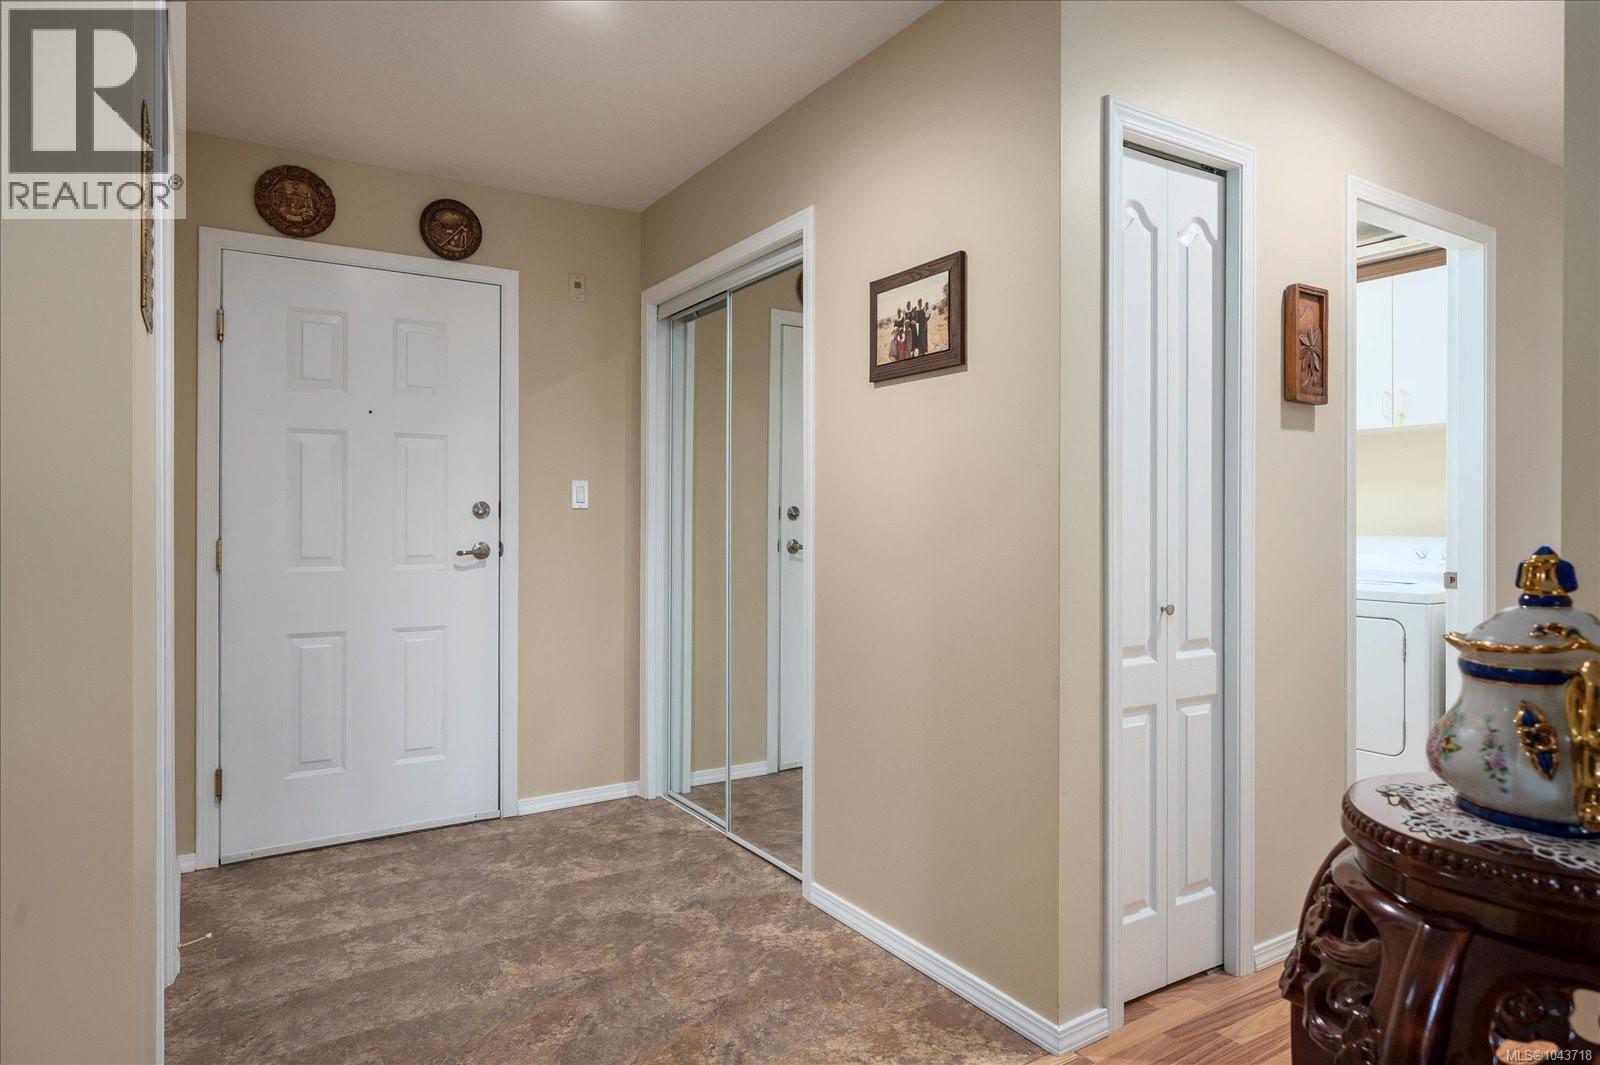
| Entrance | Main level | 7'6 x 5'3 |
Location
Similar Properties
For Sale
$ 505,000 $ 352 / Sq. Ft.
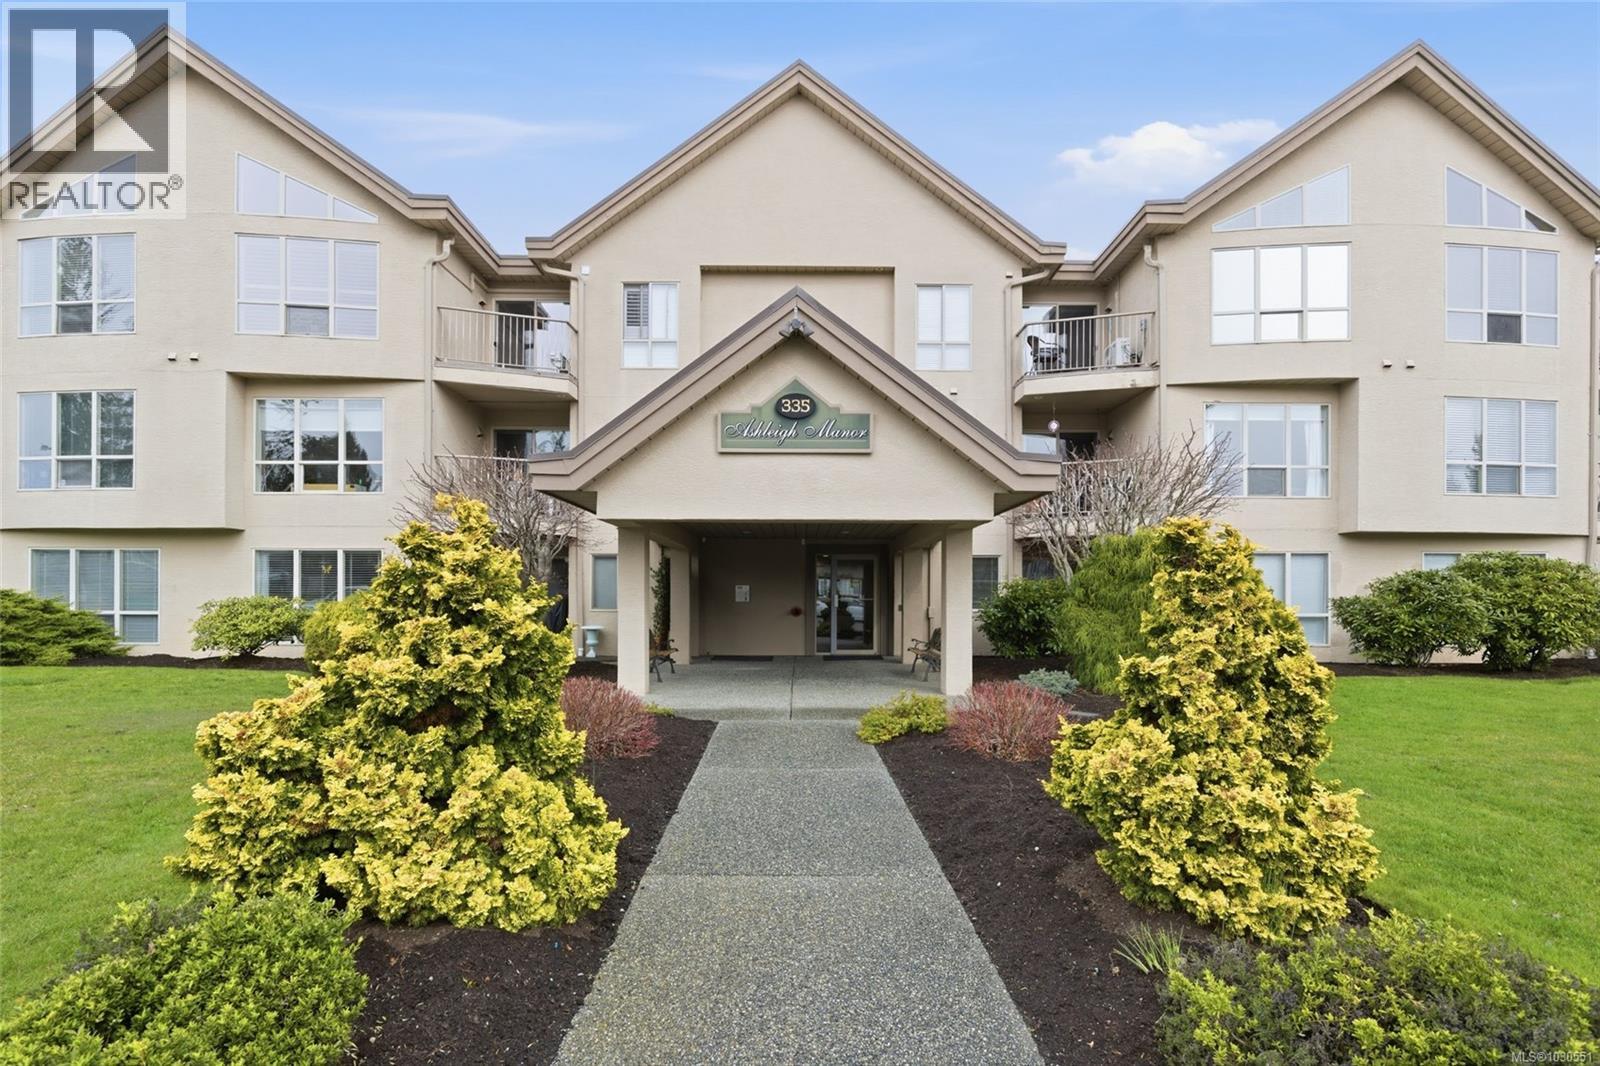
- 1030551 ©MLS
- 2 Bedroom
- 2 Bathroom
For Sale
$ 359,900 $ 364 / Sq. Ft.
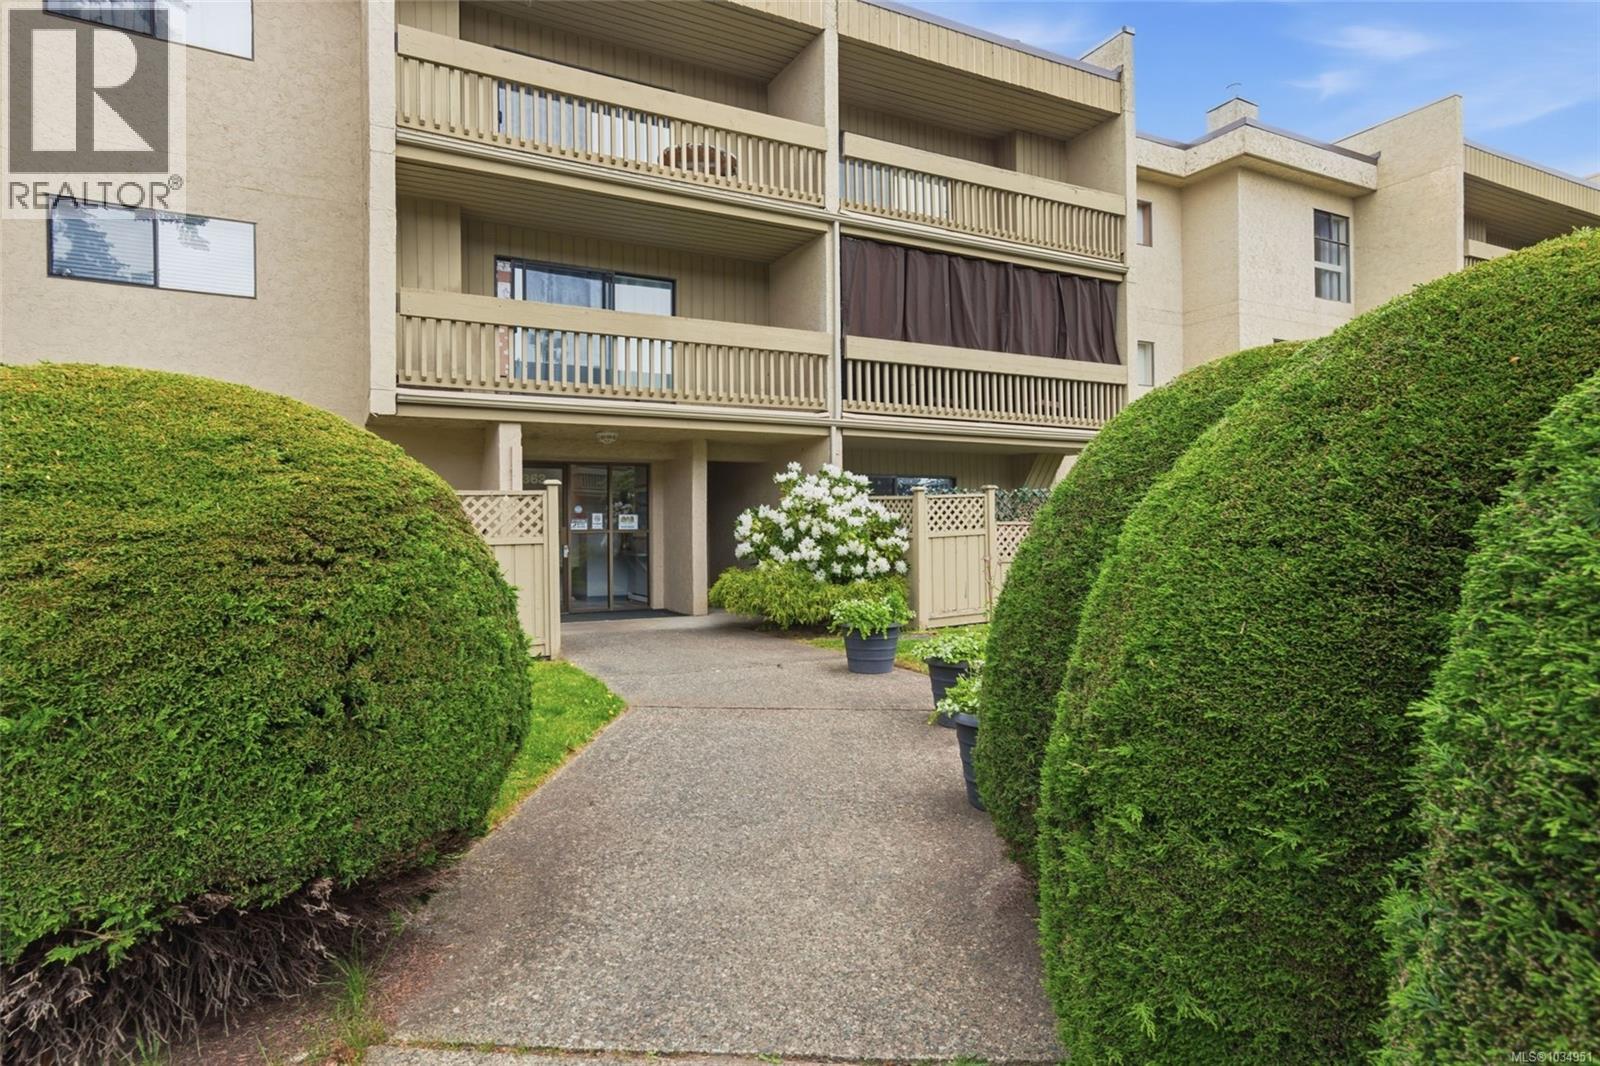
- 1034951 ©MLS
- 2 Bedroom
- 1 Bathroom
For Sale
$ 554,900 $ 525 / Sq. Ft.
- 1042842 ©MLS
- 2 Bedroom
- 2 Bathroom
This REALTOR.ca listing content is owned and licensed by REALTOR® members of The Canadian Real Estate Association
Data provided by: Vancouver Island Real Estate Board