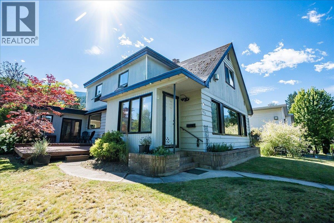
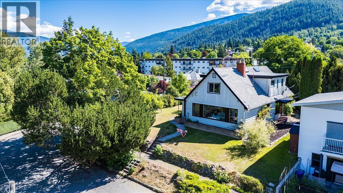
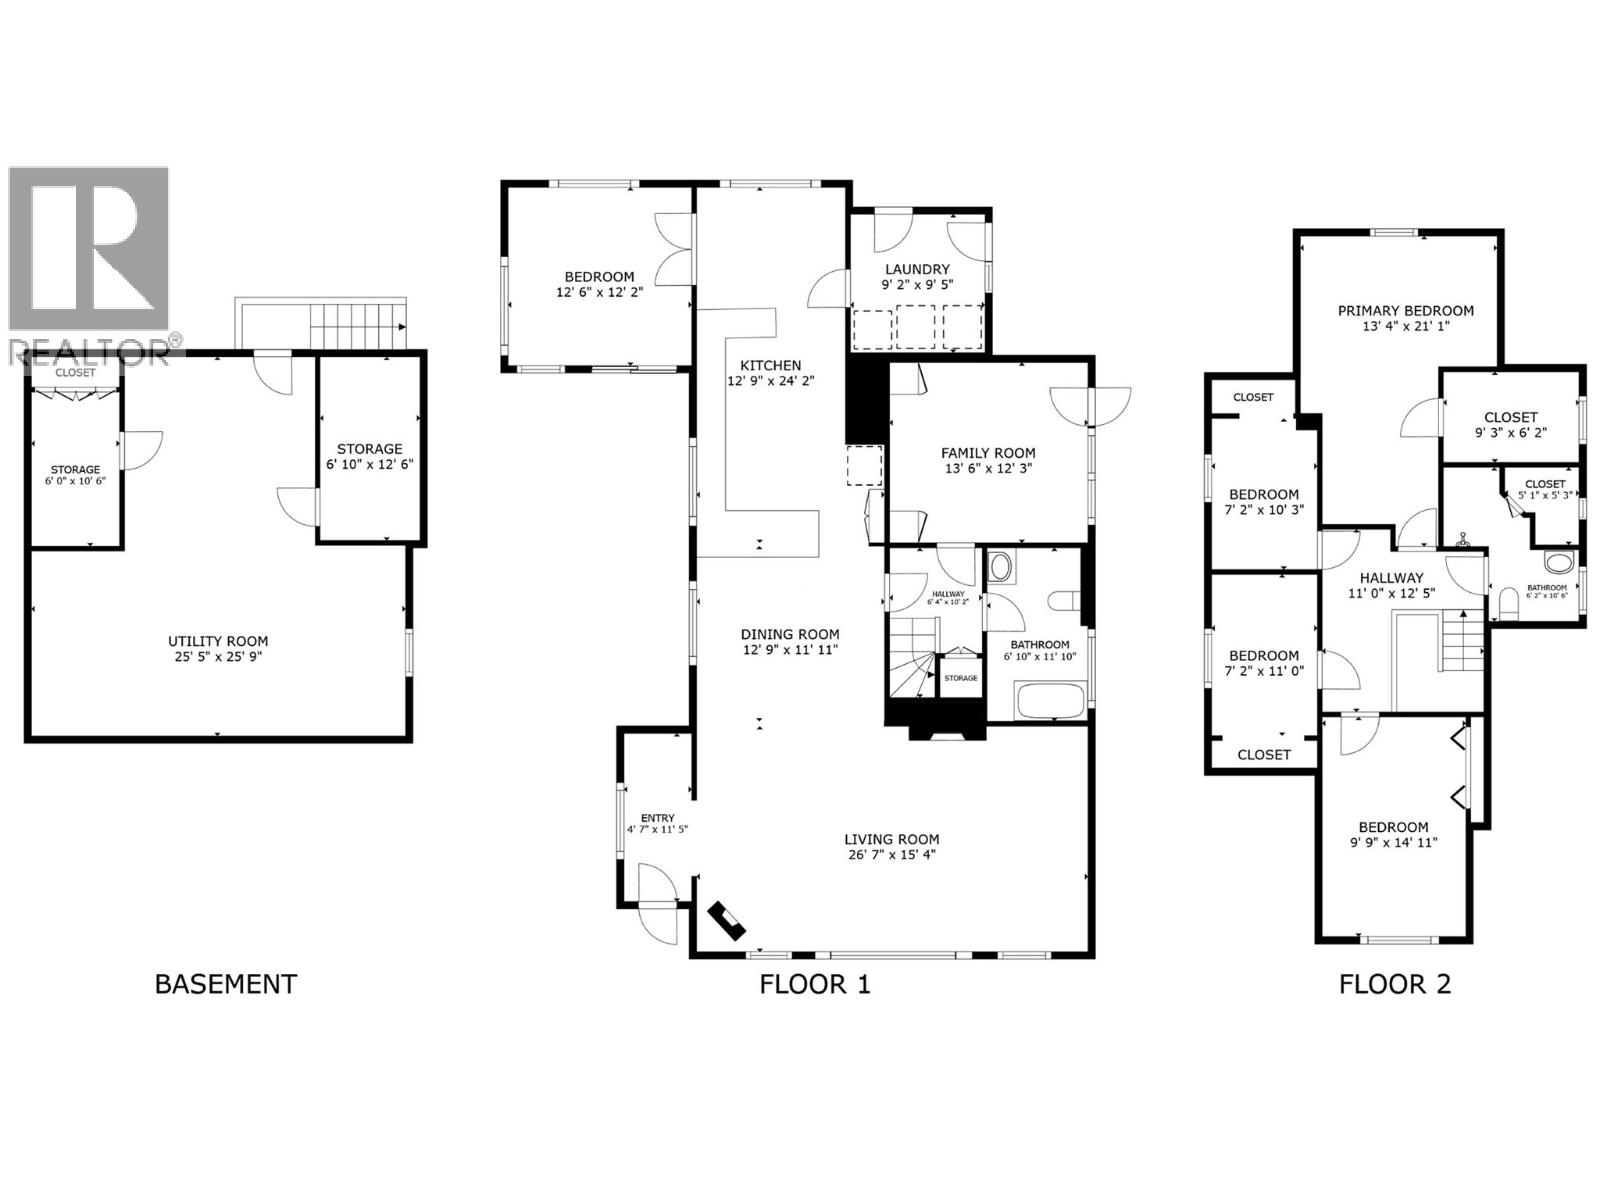
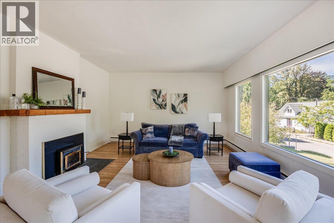
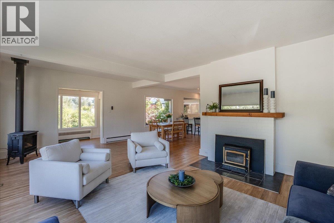
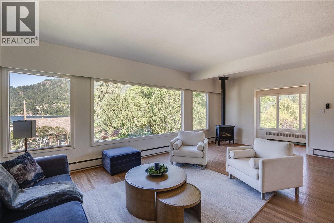
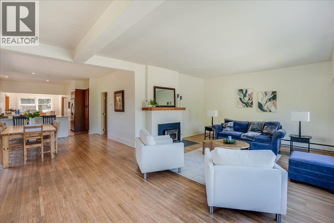
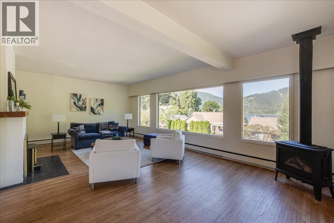
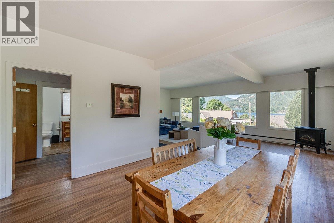
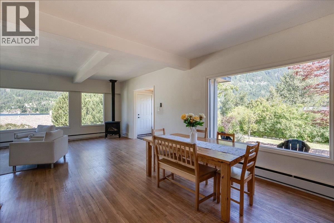
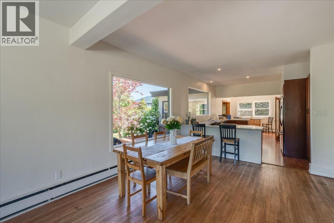
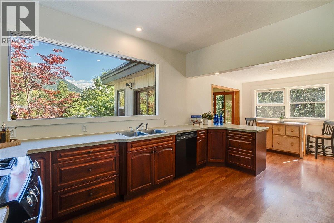
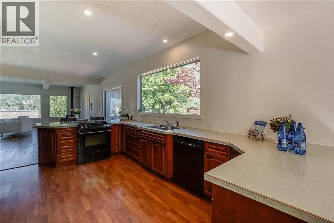
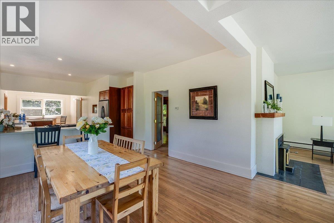
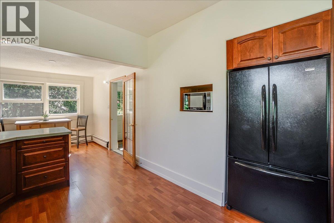
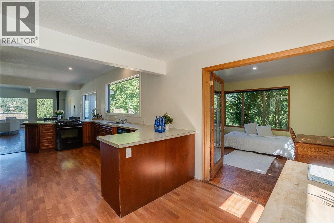
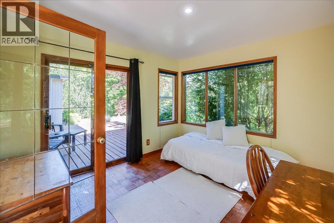
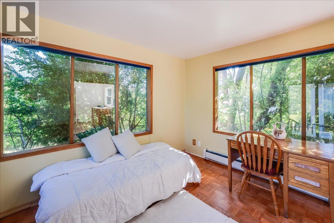
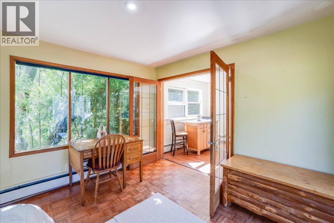
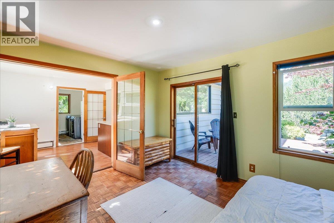
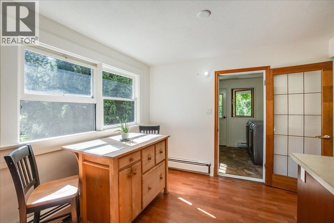
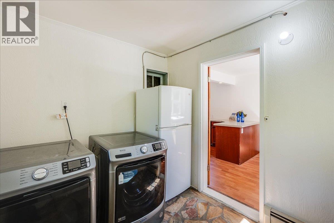
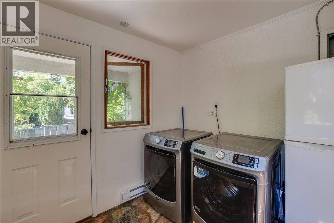
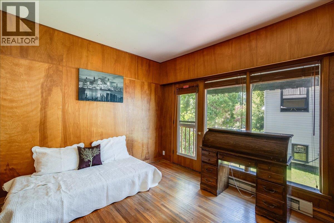
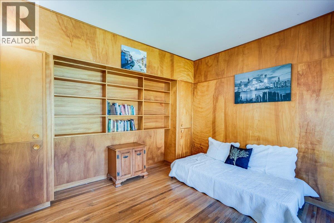
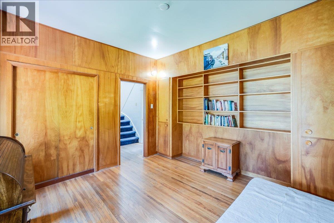
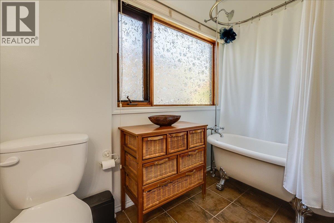
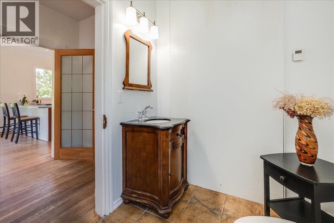
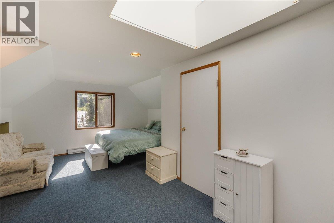
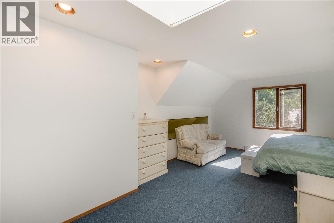
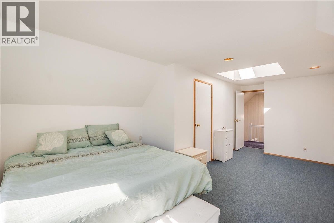
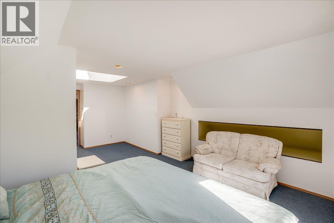
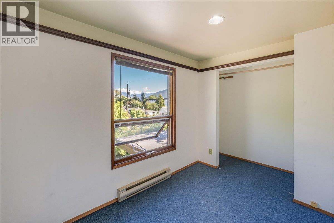
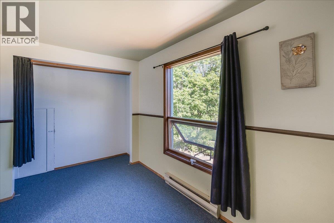
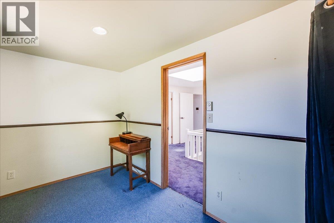
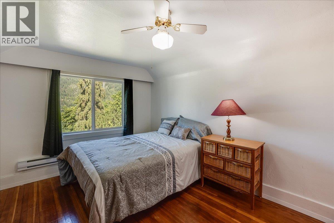
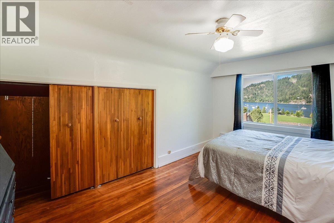
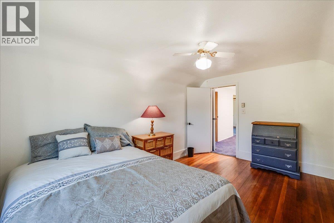
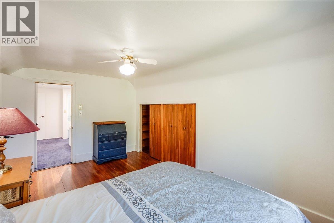
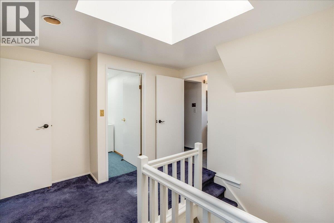
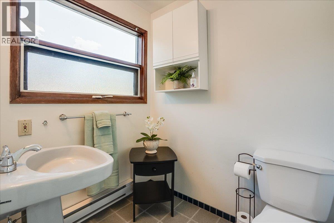
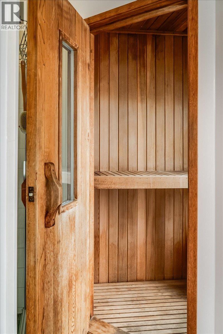
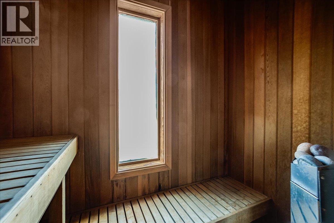
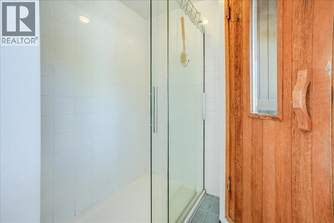
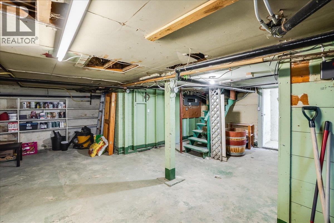
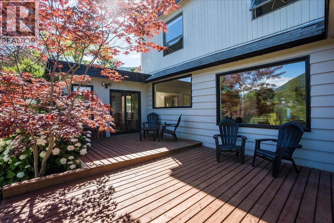
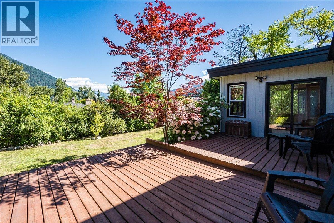
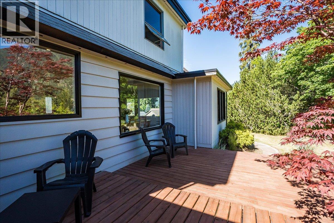
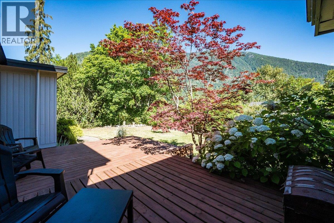
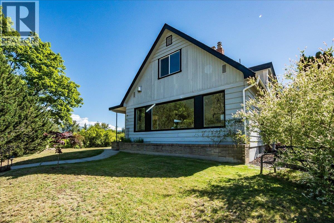
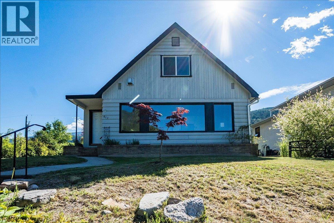
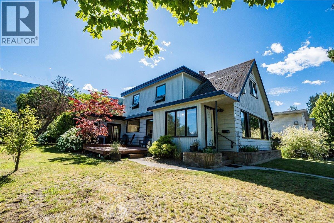
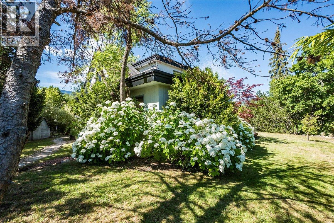
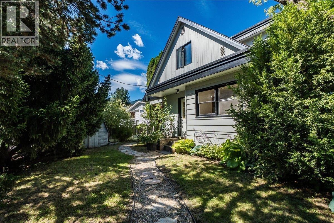
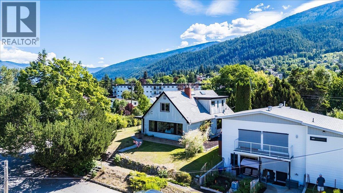
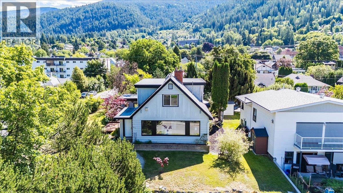
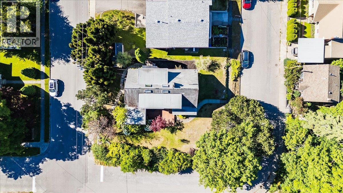
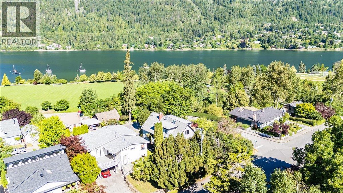
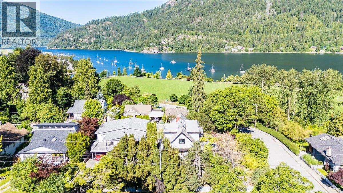
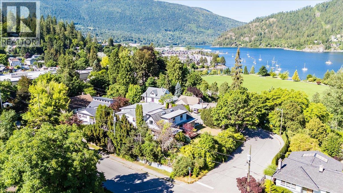
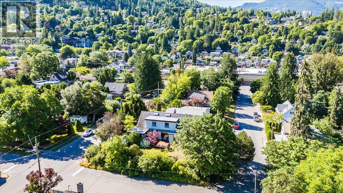
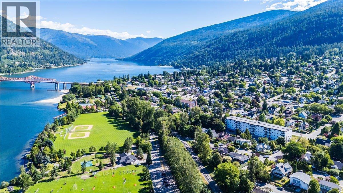
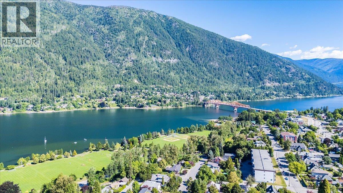
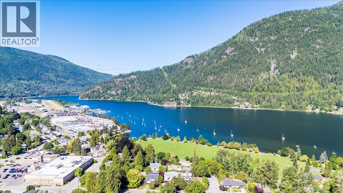
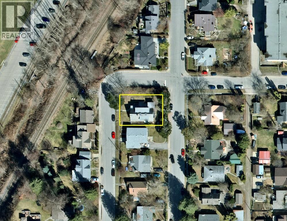
Timeless heritage charm meets an unbeatable Nelson location. Built in 1928, this character home sits on a spacious corner lot with public road access on three sides — and Lakeside Park is a 60-second walk from your door. Inside, original hardwood floors and heritage detail flow through a wide-open kitchen and living space made for hosting — or simply soaking in the gorgeous lake views. The main floor offers a bedroom, full bath, family room, and generous living and dining areas. Upstairs, a spacious primary bedroom is joined by three more bedrooms and a second bath. Step outside to an expansive, private deck surrounded by a diversity of vegetation and flowers — your own garden retreat minutes from Baker Street. With over 2,300 sq ft of finished living space plus a full-height basement offering abundant storage and workshop potential, this opportunity delivers the rare combination of heritage character, space, and location. Corner lot, lake views, park at your doorstep — homes like this don't come up often. Book your showing today. (id:48970)
Show More