- ©MLS 10395310
- Area 1953 sq ft
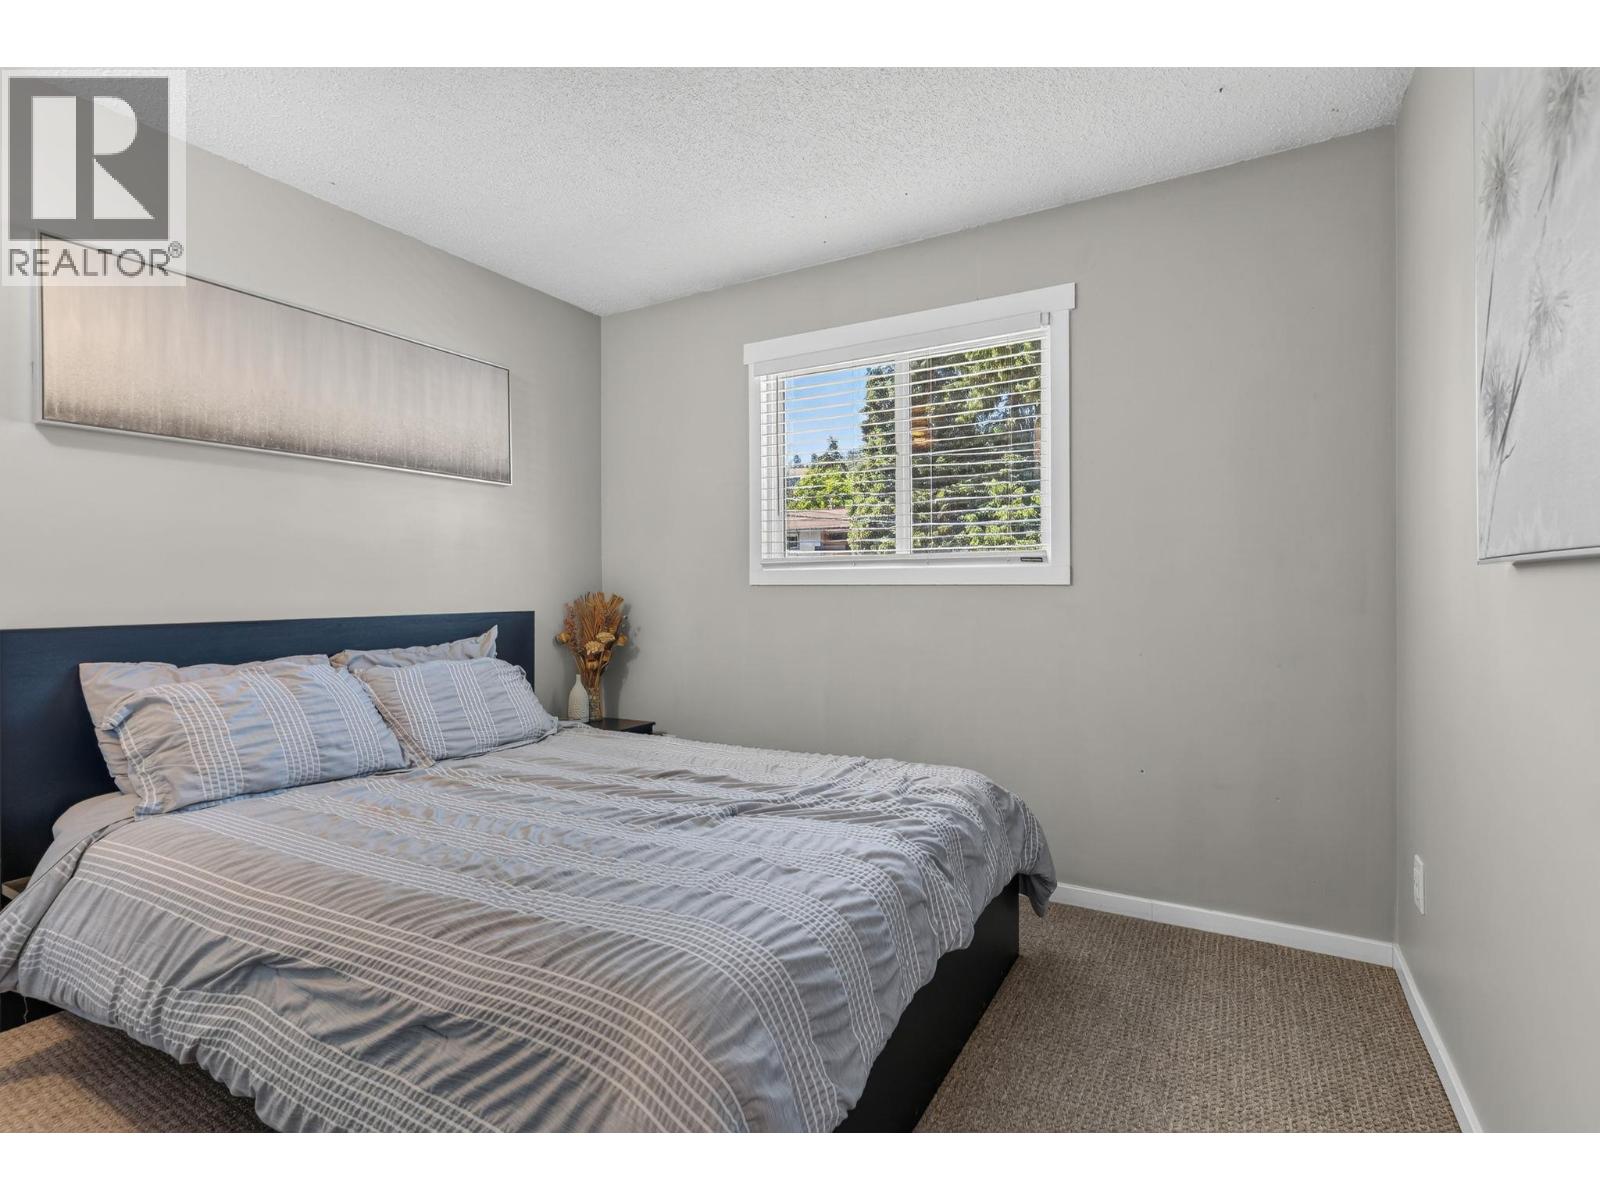
- Bedrooms 3
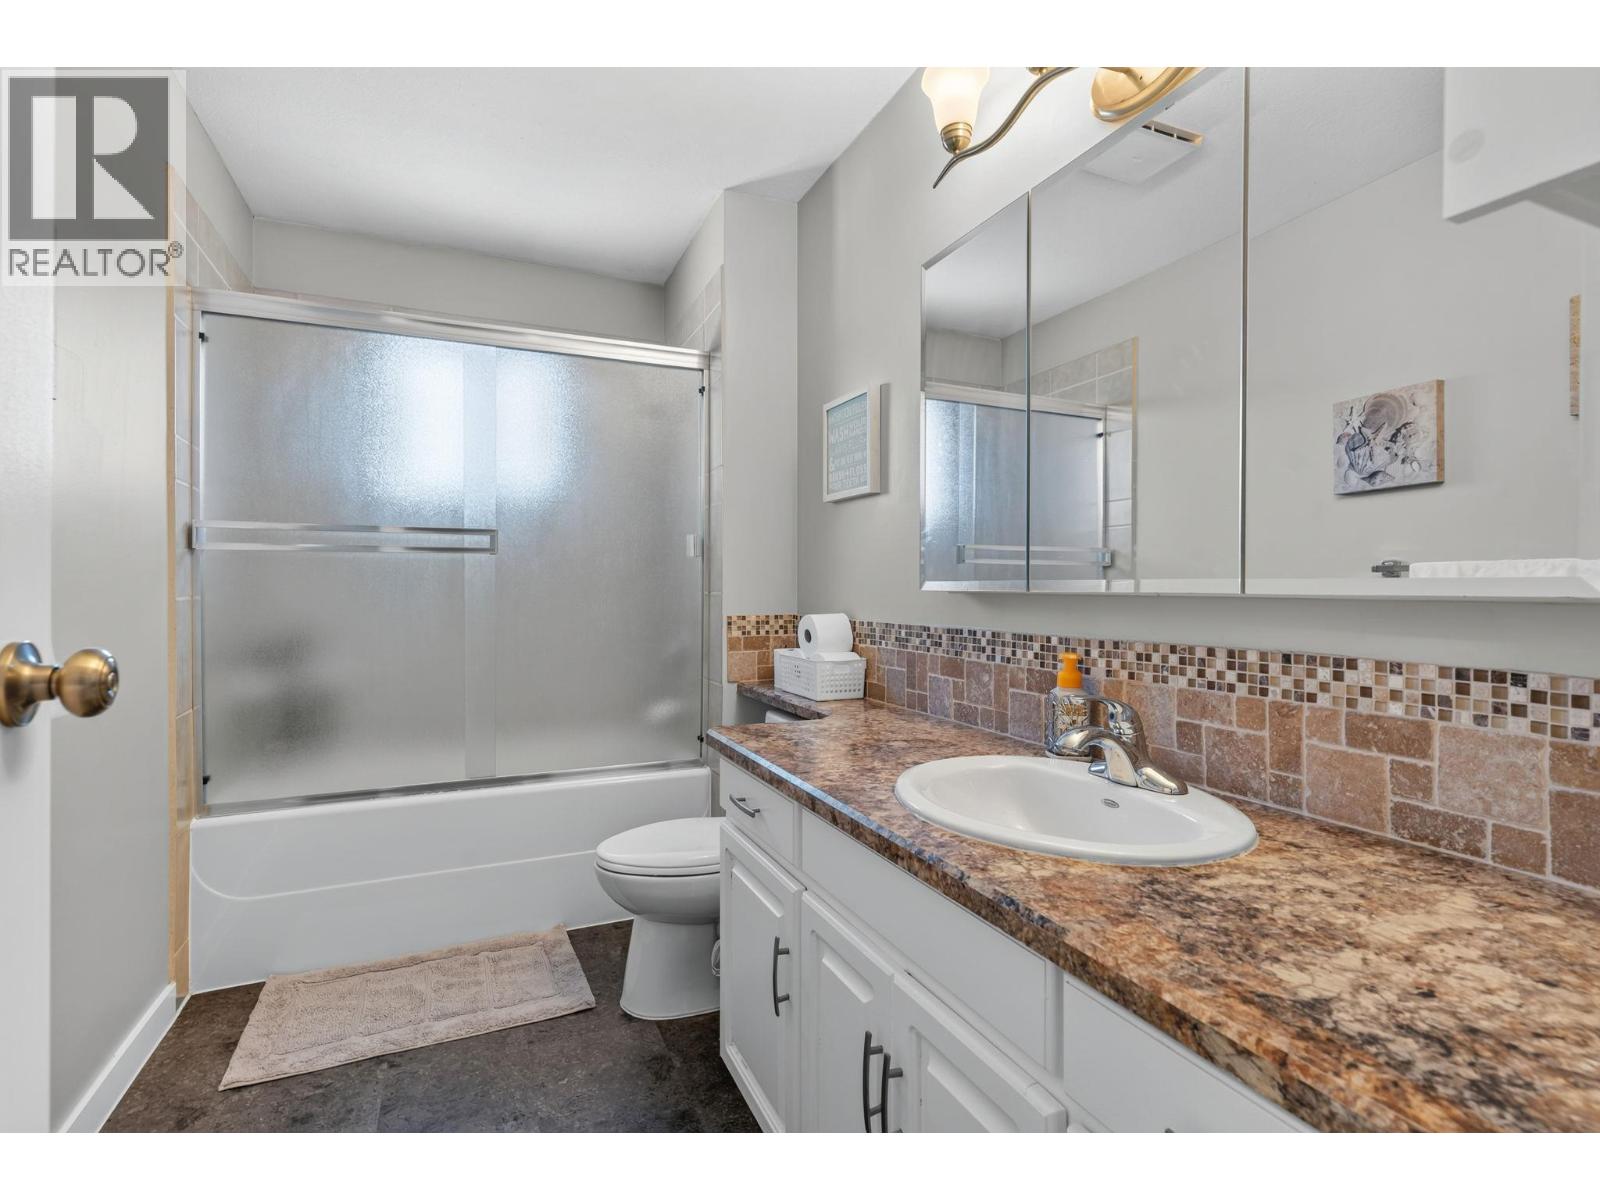
- Bathrooms 3
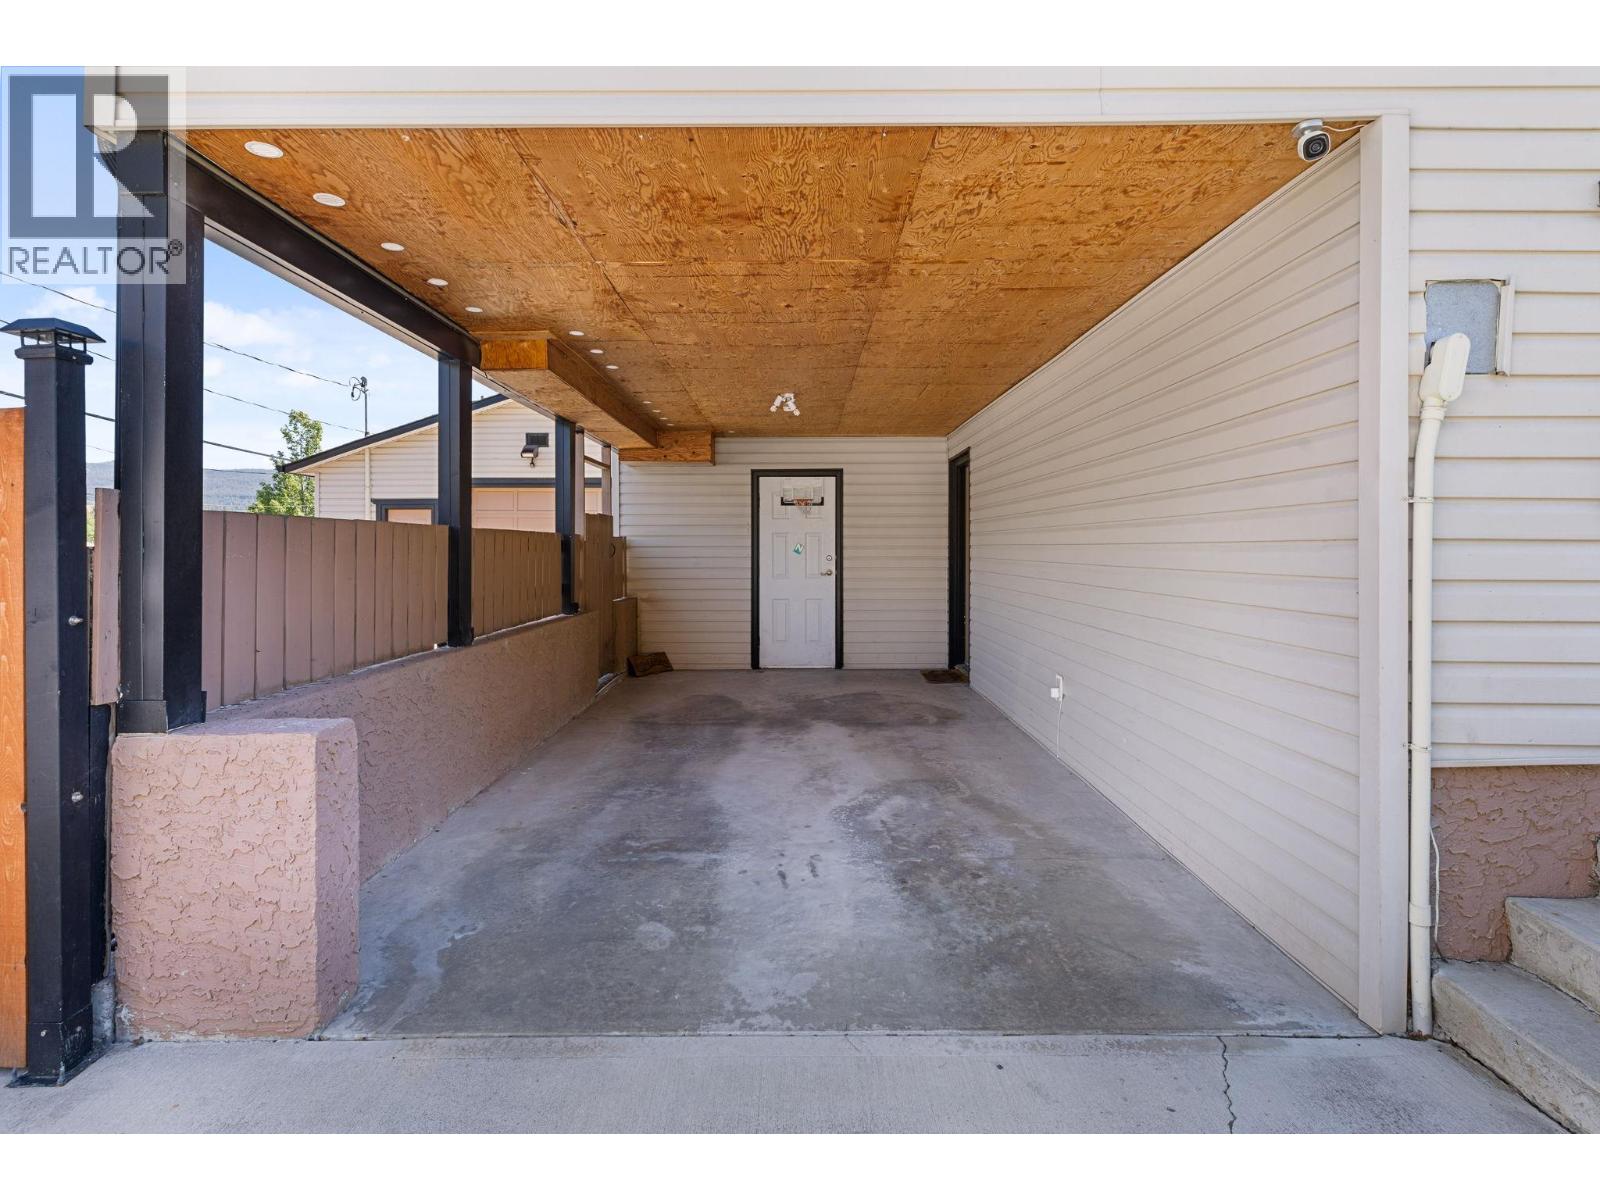
- Parkings 1
Description
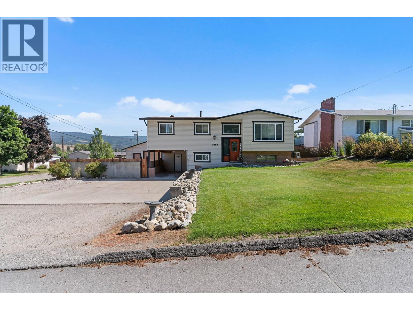
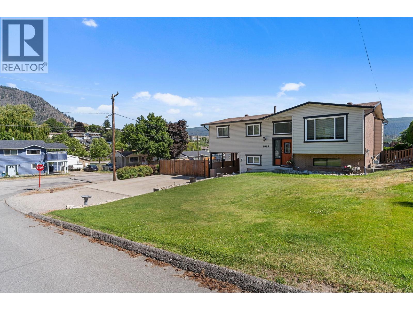
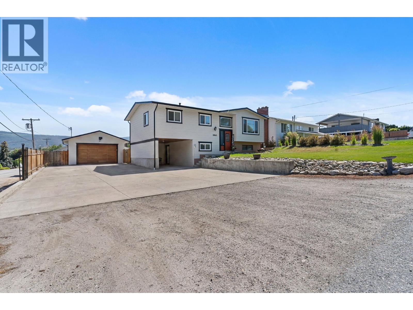
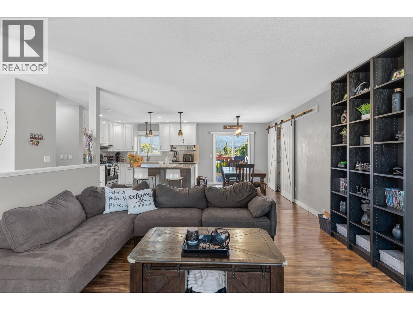
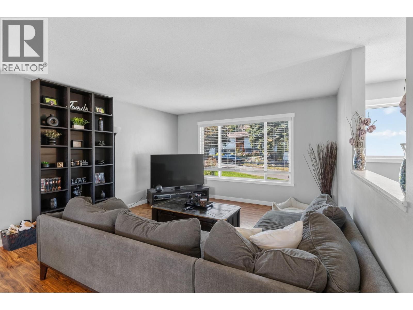
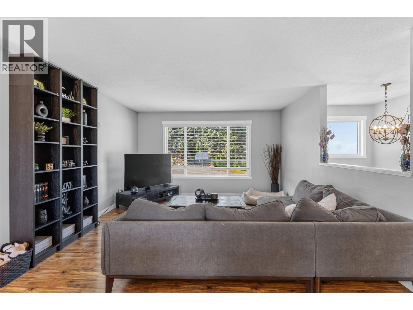
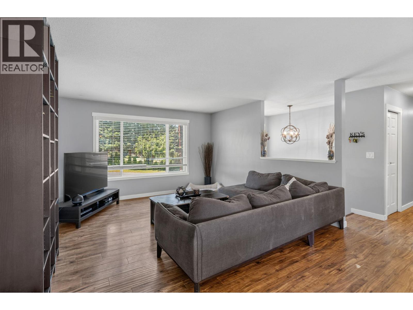
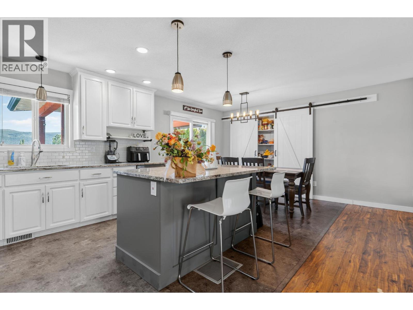
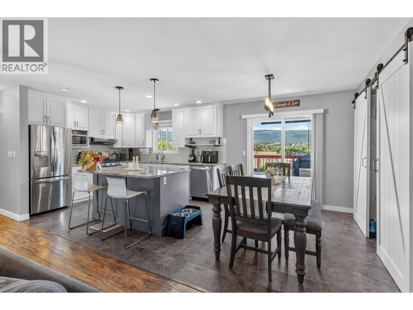
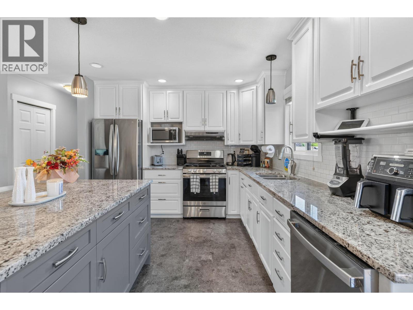
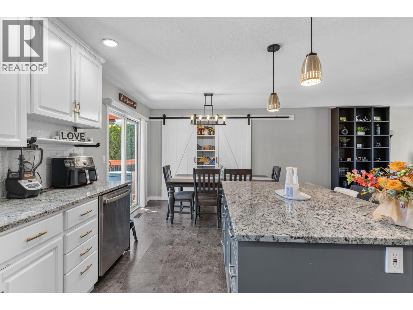
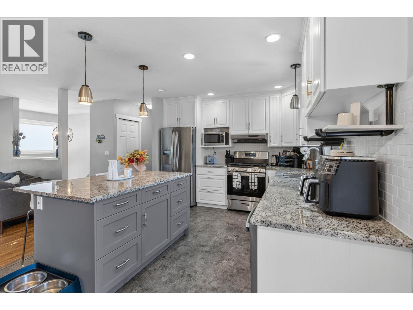
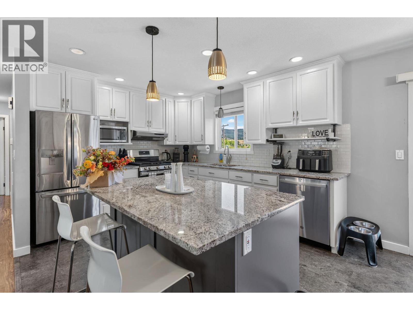
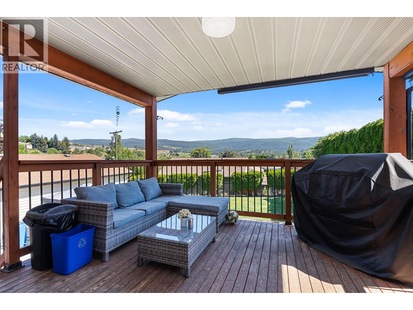
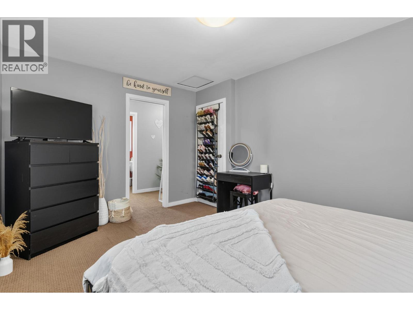
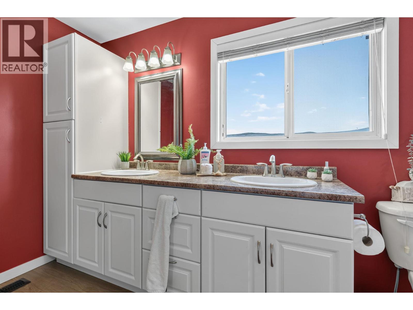
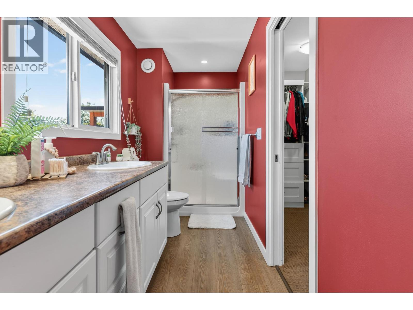
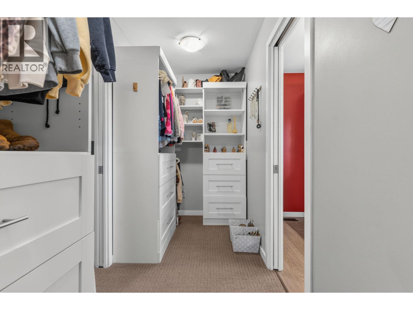
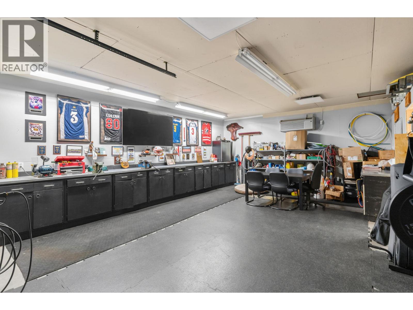
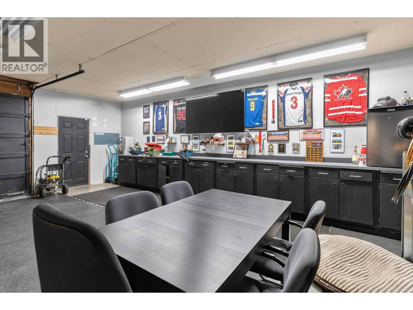
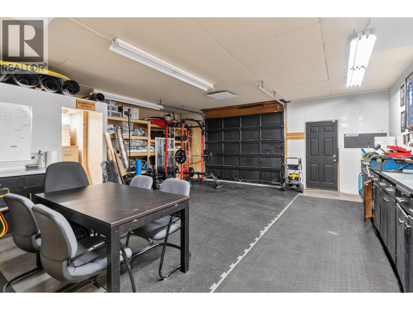
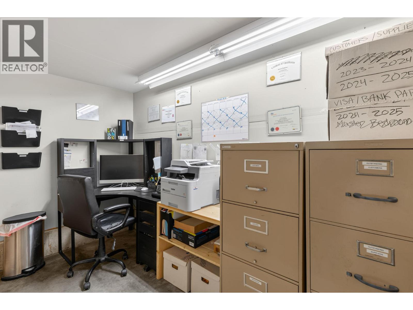
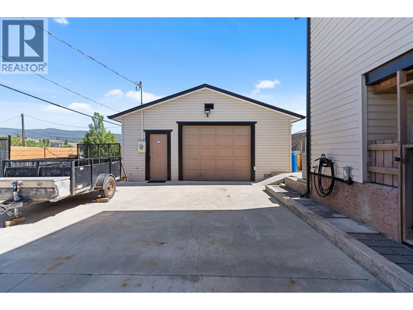
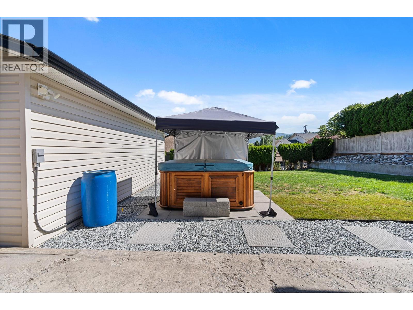
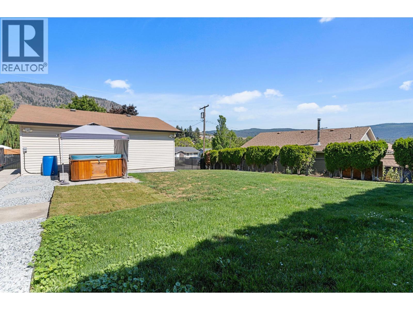
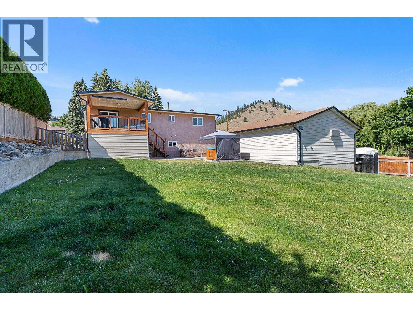
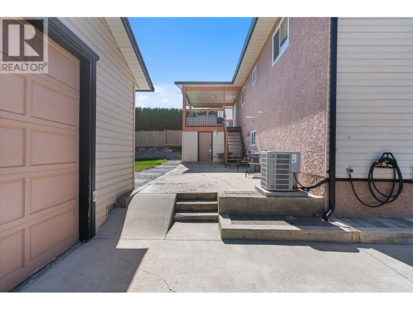
Welcome to this beautifully updated 1,954 sq. ft. family home, perfectly situated on a spacious 10,454 sq. ft. lot in a desirable Rutland Bench neighbourhood. Thoughtfully renovated throughout, this home offers modern finishes while maintaining a warm and inviting feel. The bright, functional layout is ideal for both everyday living and entertaining, with comfortable living spaces and stylish updates throughout. Step outside to your own private backyard retreat featuring a relaxing hot tub, plenty of room for kids and pets to play, and endless space for gardening or outdoor gatherings. A standout feature is the impressive 24' x 24' detached workshop—perfect for mechanics, hobbyists, woodworkers, extra storage, or all your recreational toys. Whether you're looking for a move-in-ready family home, a property with exceptional workshop space, or a large lot with room to enjoy, this home checks all the boxes. Conveniently located close to schools, parks, shopping, and everyday amenities, this is a rare opportunity to own a beautifully updated home with the space and versatility you've been searching for. (id:48970) Show More
Details
- Constructed Date: 1980
- Property Type: Single Family
- Type: House
- Architectural Style: Multi-level
- Neighbourhood: Black Mountain
Ammenities + Nearby
- Schools
- Schools
Features
- Corner Site
- Balcony
- Range
- Refrigerator
- Dishwasher
- Oven
- Washer & Dryer
- Heat Pump
- Forced air
- See remarks
Rooms Details For 1863 Cathy Avenue
| Type | Level | Dimension |
|---|---|---|
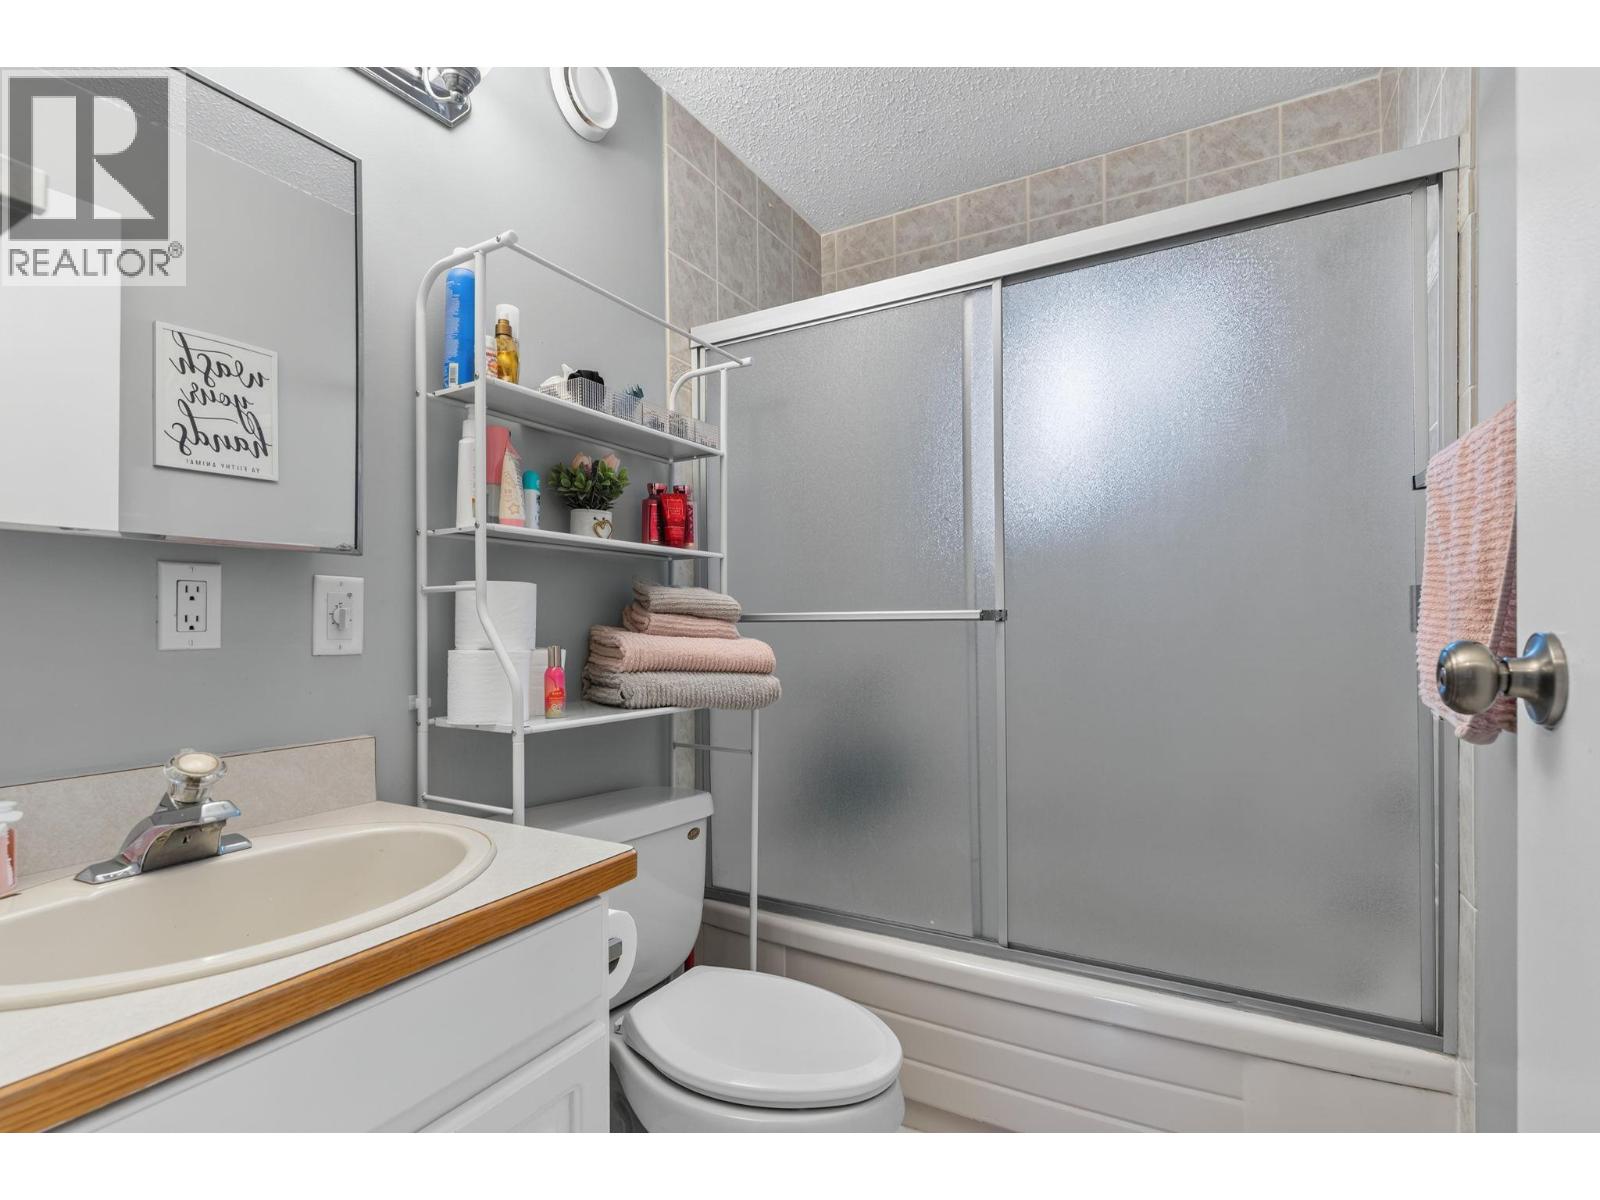
| Full bathroom | Basement | Measurements not available |
| Utility room | Basement | 11'7'' x 8'10'' |
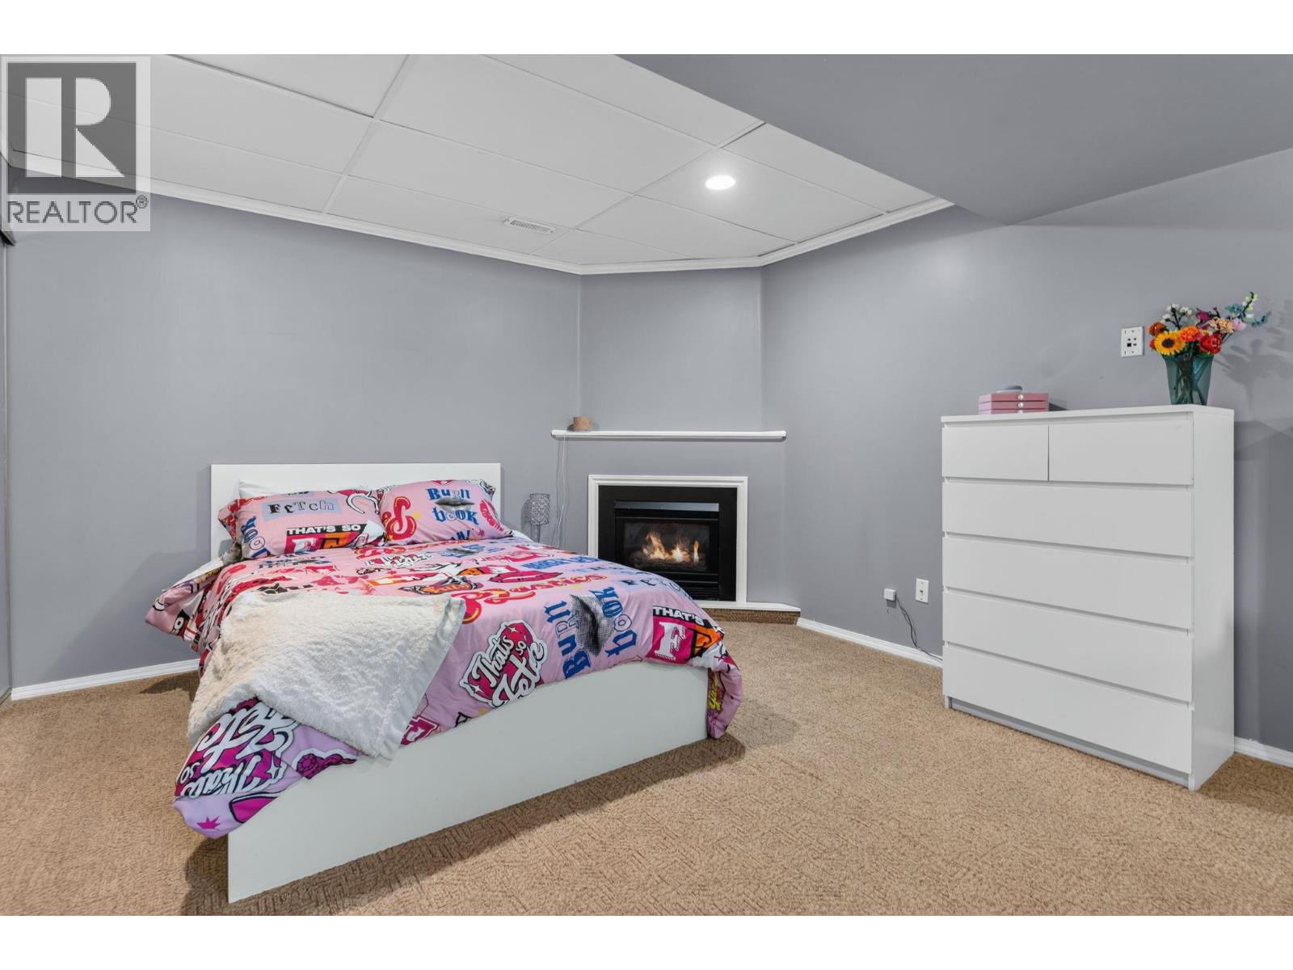
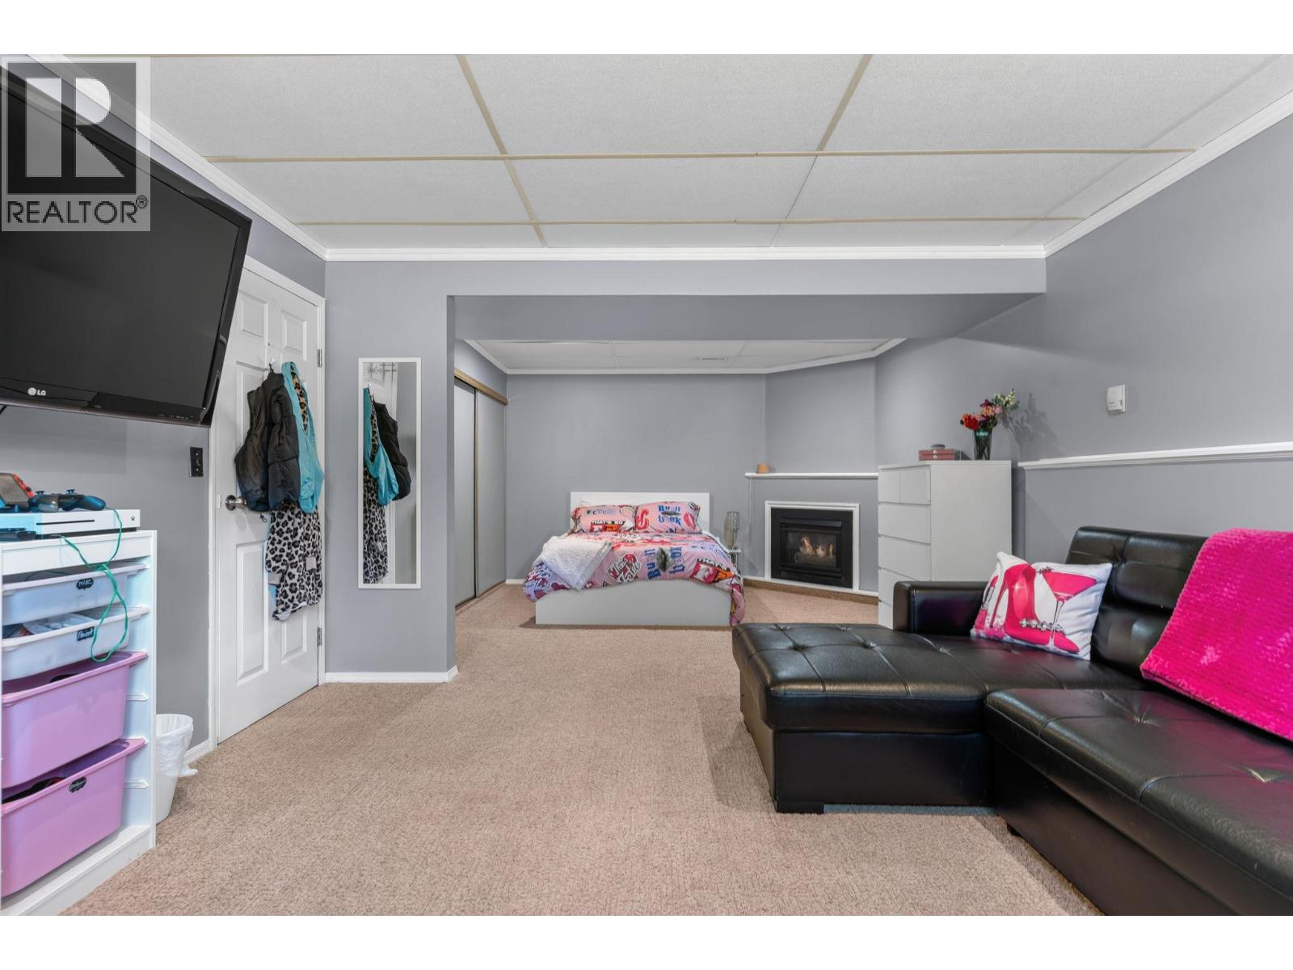
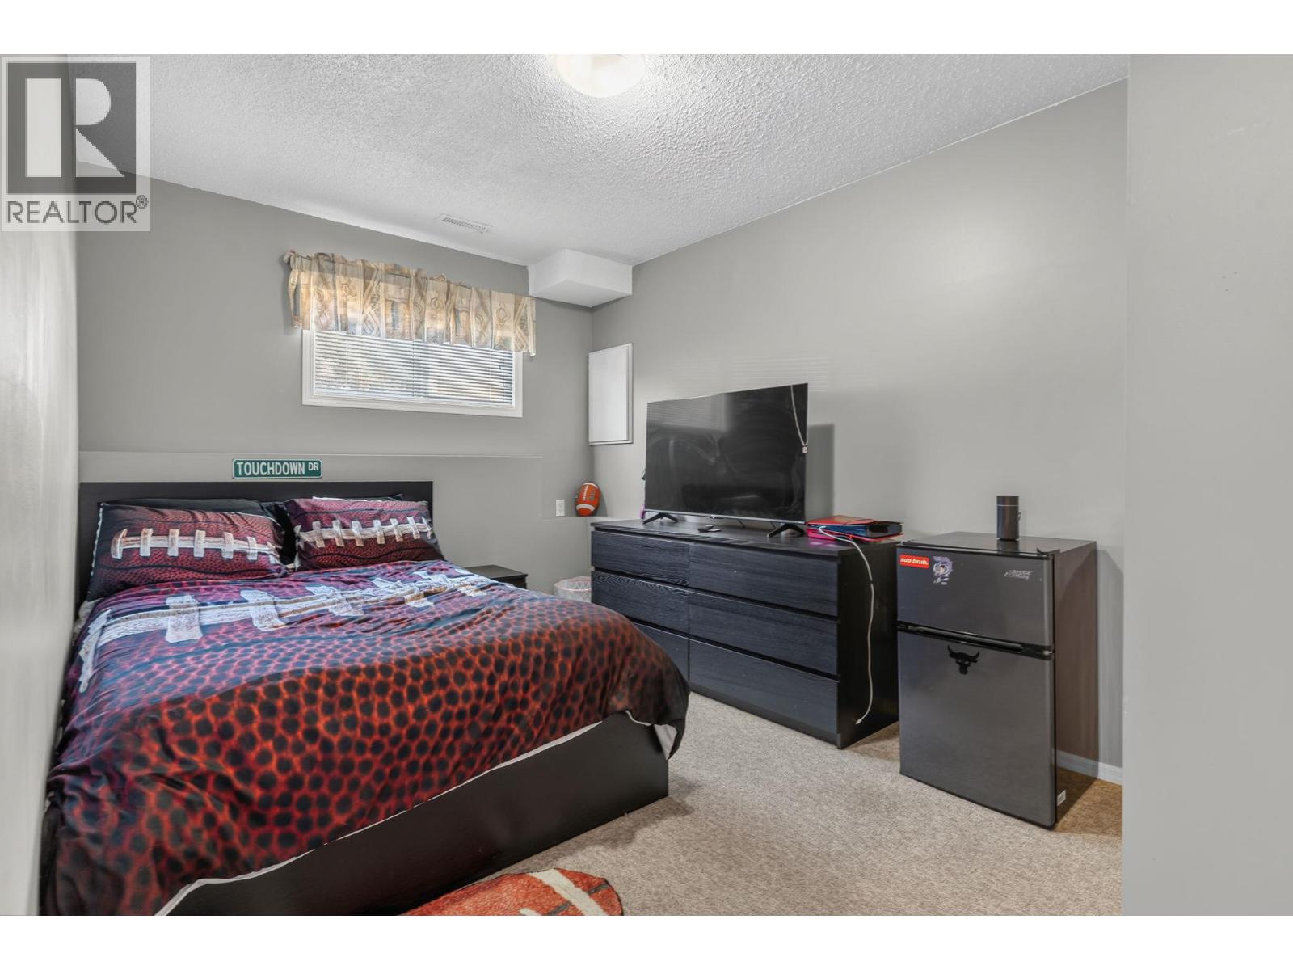
| Bedroom | Basement | 12'10'' x 9'1'' |
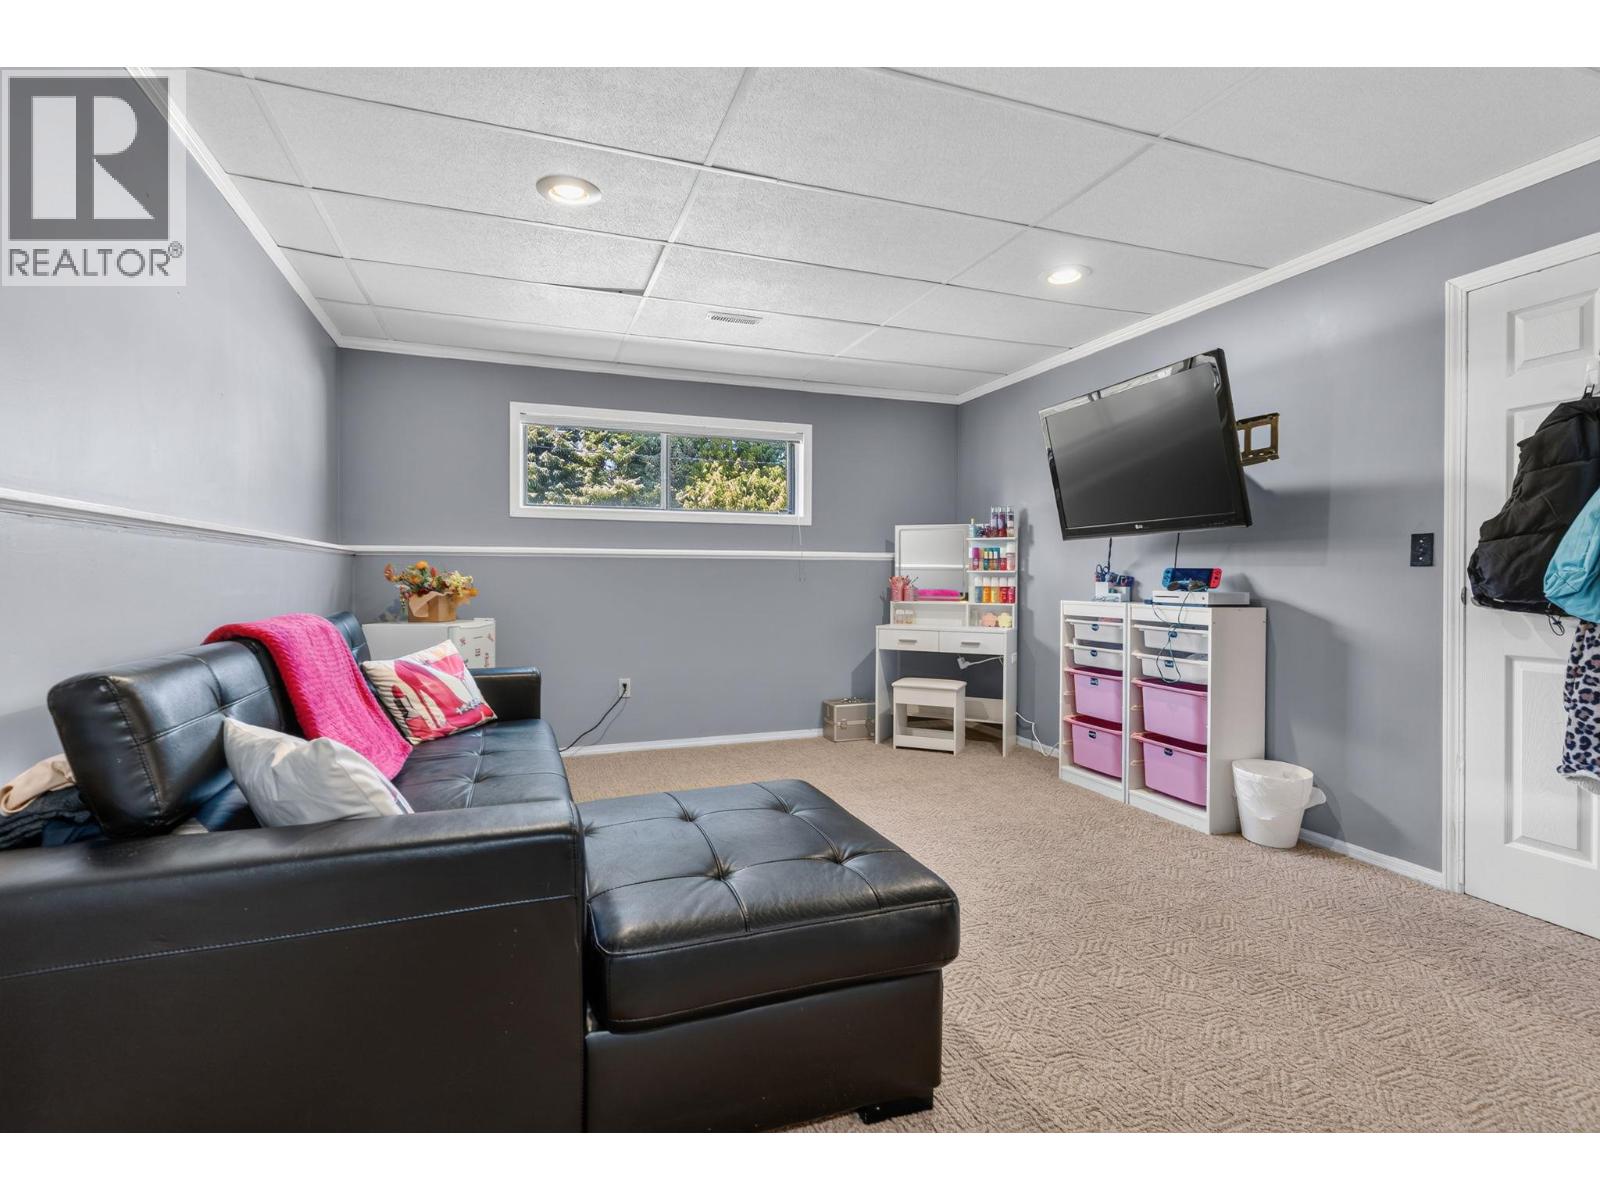
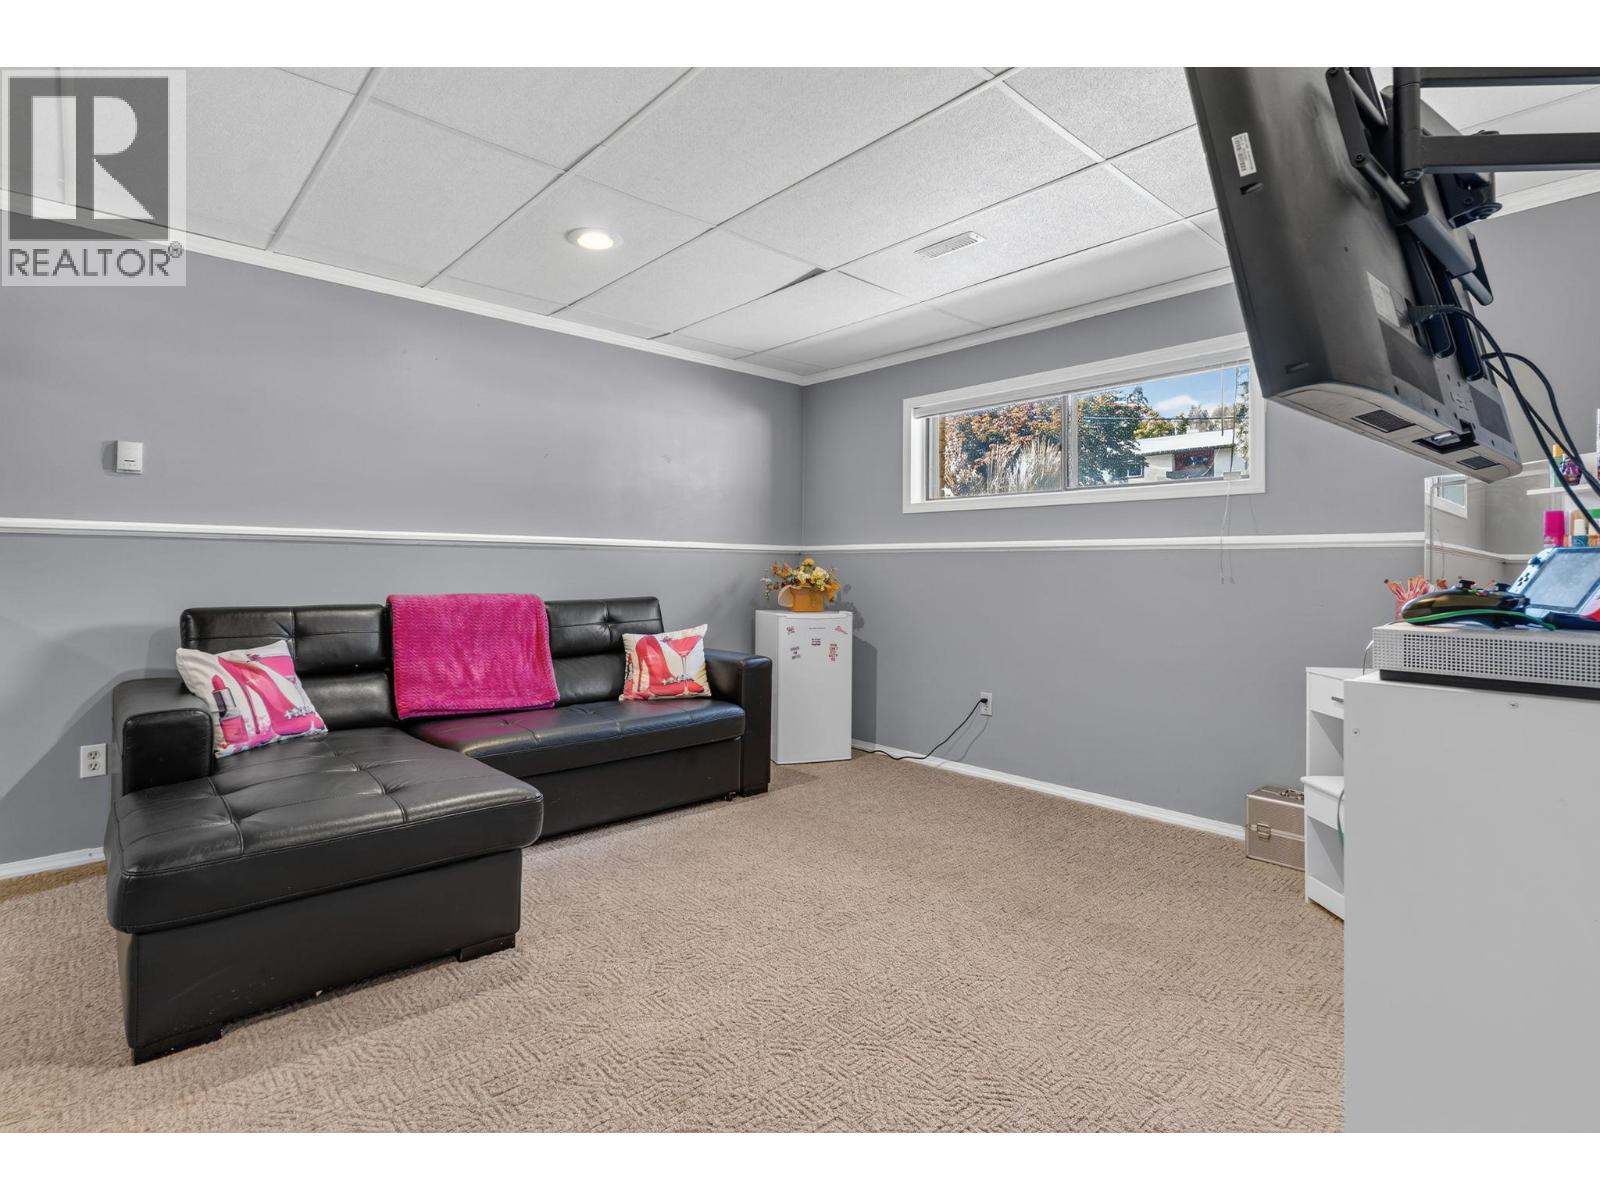
| Recreation room | Basement | 24'0'' x 12'10'' |
| 4pc Ensuite bath | Main level | 5'1'' x 14'4'' |
| 4pc Bathroom | Main level | 10'6'' x 5'9'' |
| Bedroom | Main level | 11'1'' x 10'1'' |
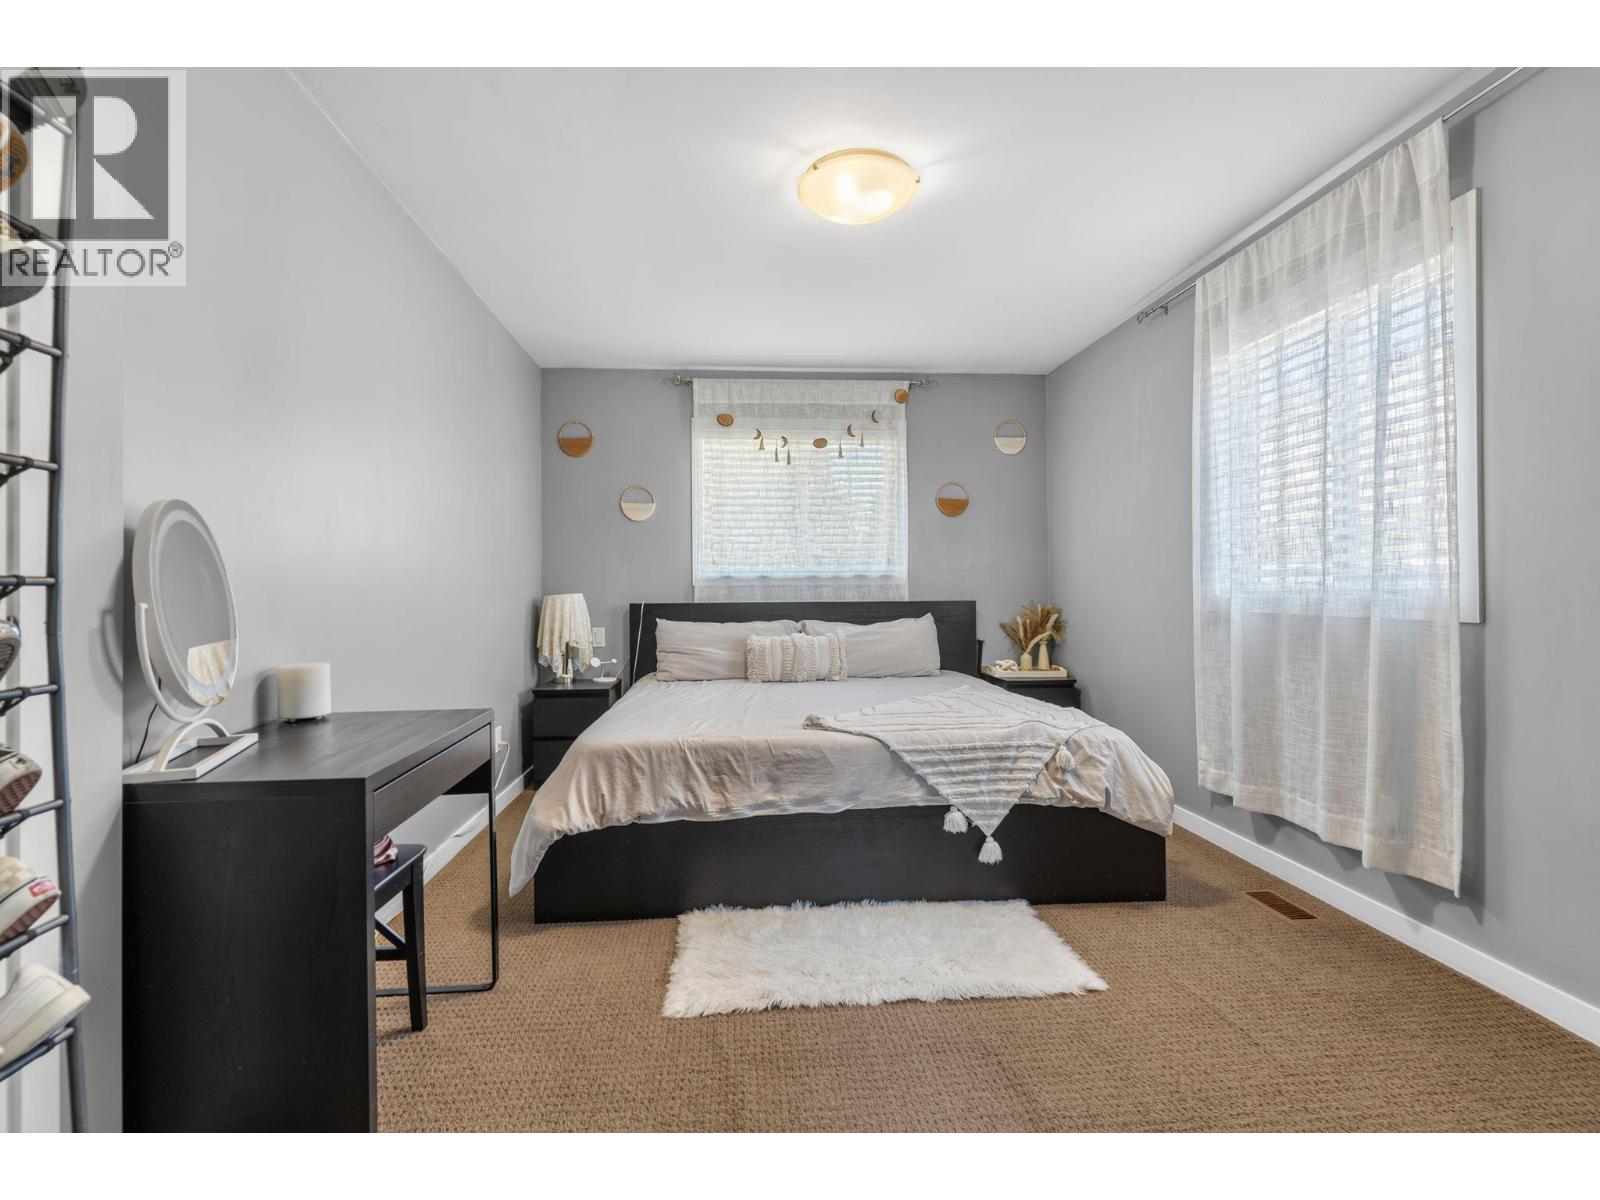
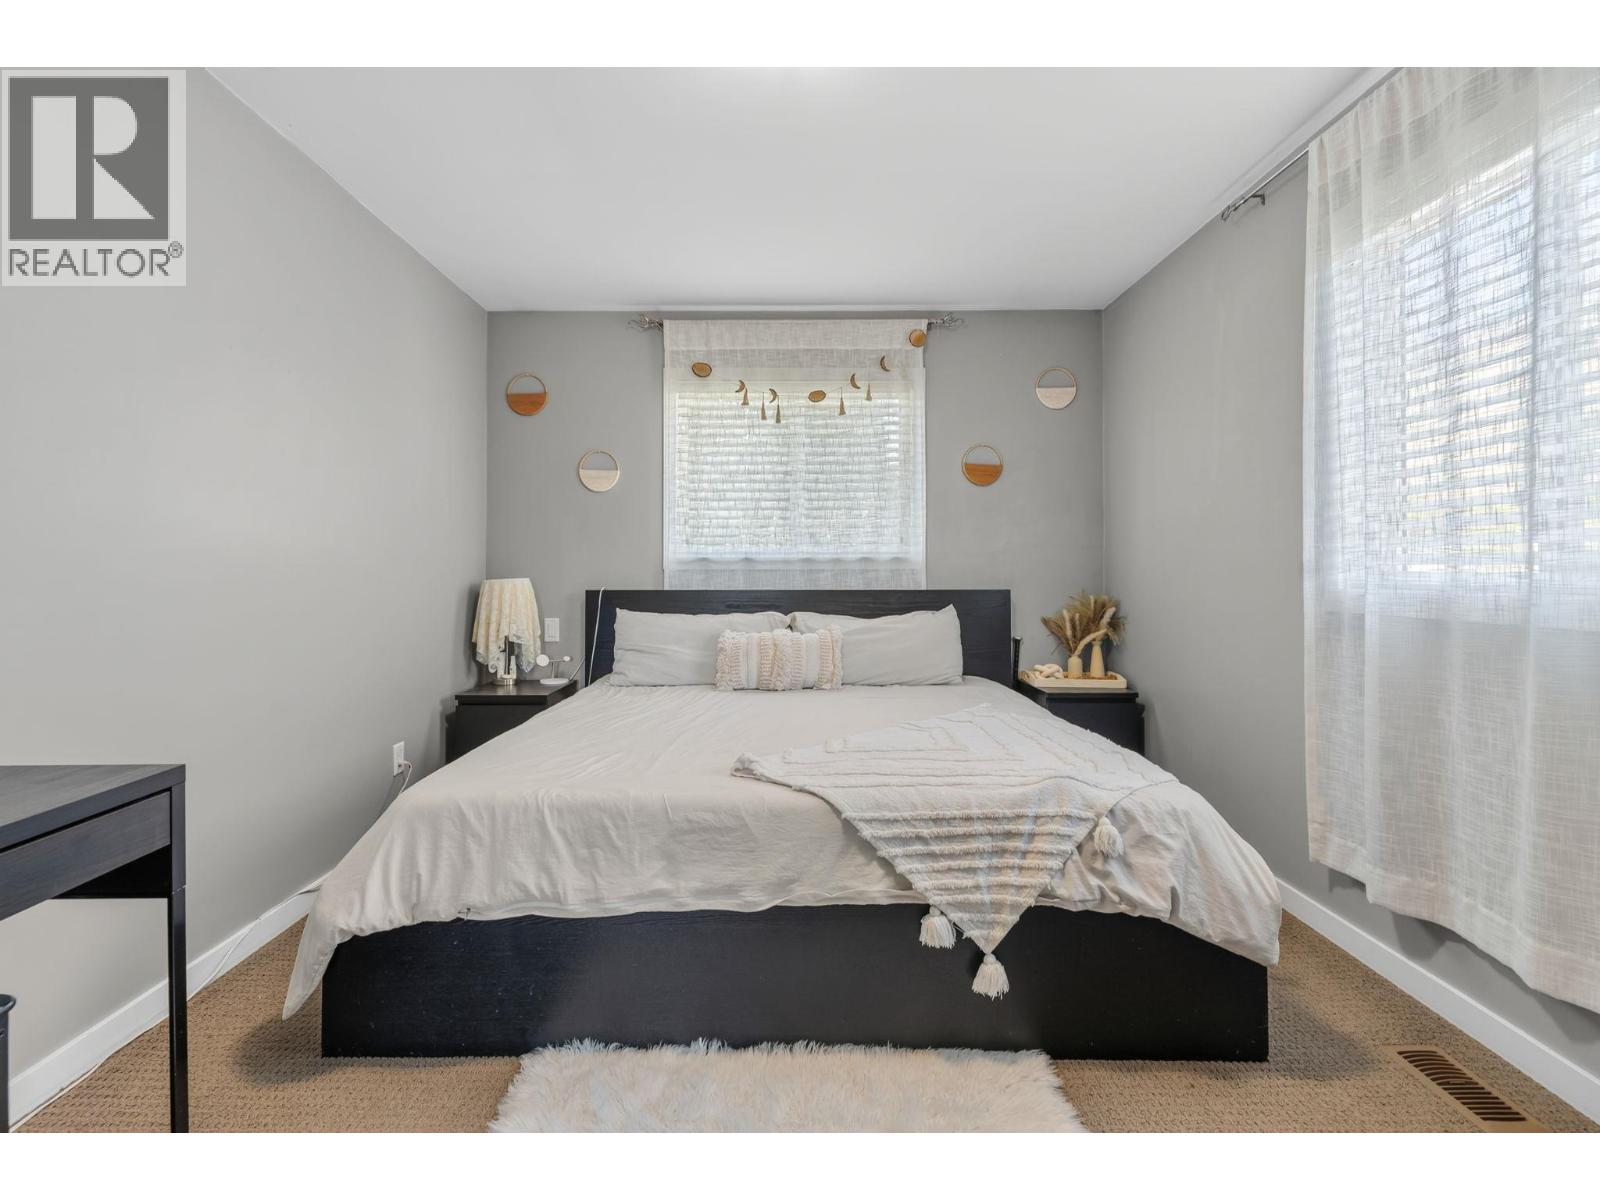
| Primary Bedroom | Main level | 14'6'' x 10'4'' |
| Living room | Main level | 16'6'' x 13'5'' |
| Dining room | Main level | 10'10'' x 7'8'' |
| Kitchen | Main level | 10'10'' x 12'11'' |
Location
Similar Properties
For Sale
$ 567,000 $ 409 / Sq. Ft.
- 10395471 ©MLS
- 3 Bedroom
- 3 Bathroom
For Sale
$ 585,000 $ 398 / Sq. Ft.
- 10393671 ©MLS
- 3 Bedroom
- 3 Bathroom
For Sale
$ 585,000 $ 391 / Sq. Ft.
- 10396566 ©MLS
- 3 Bedroom
- 3 Bathroom
This REALTOR.ca listing content is owned and licensed by REALTOR® members of The Canadian Real Estate Association
Data provided by: Okanagan-Mainline Real Estate Board