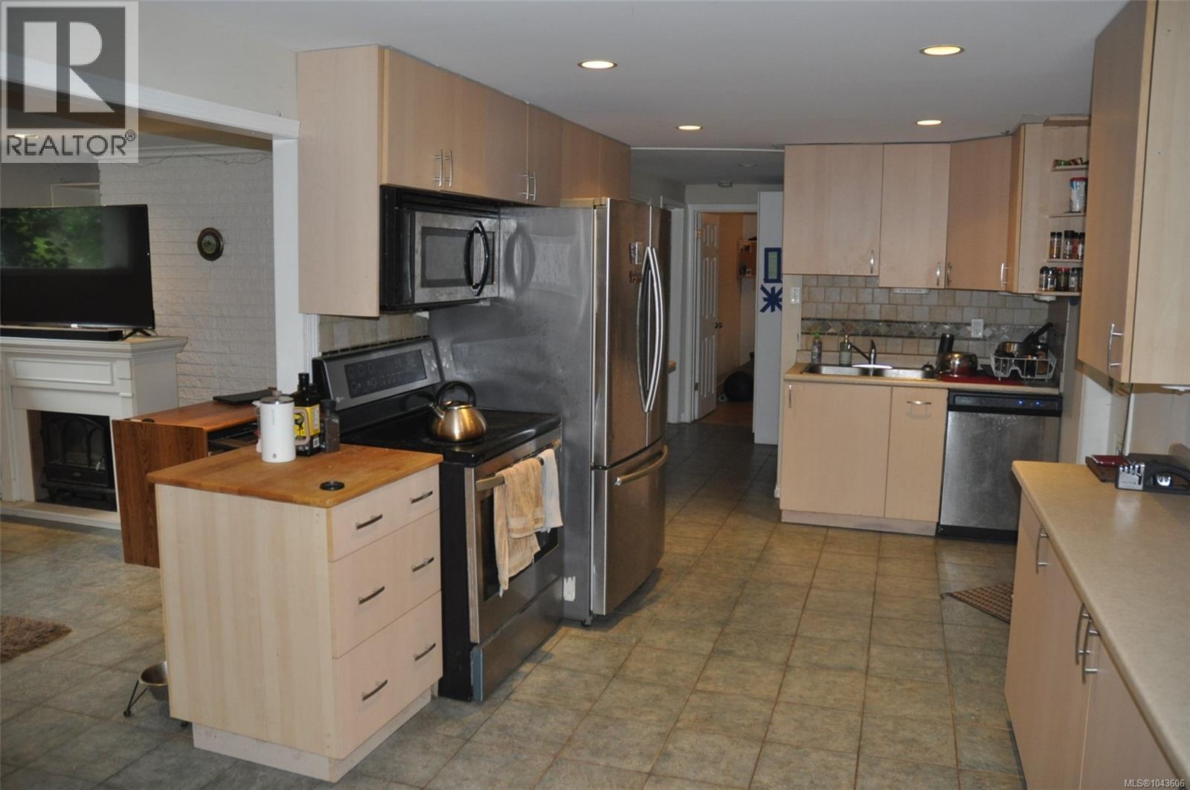
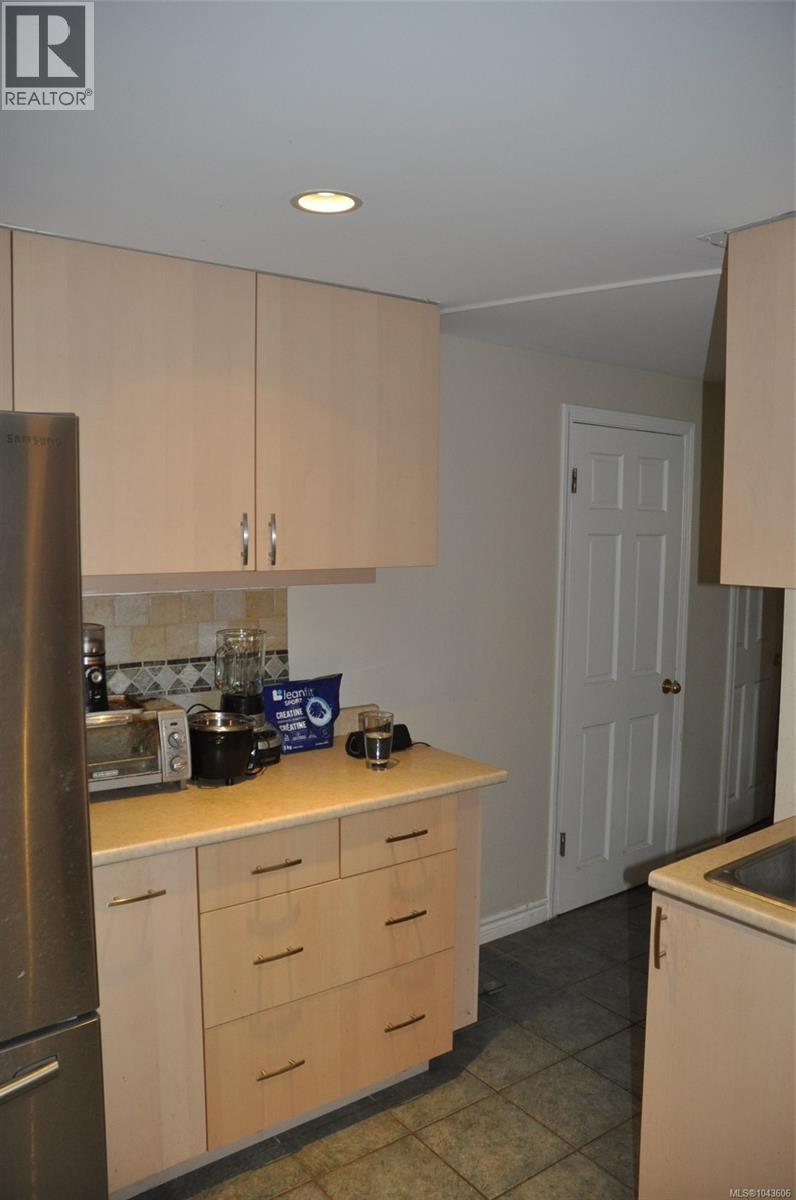
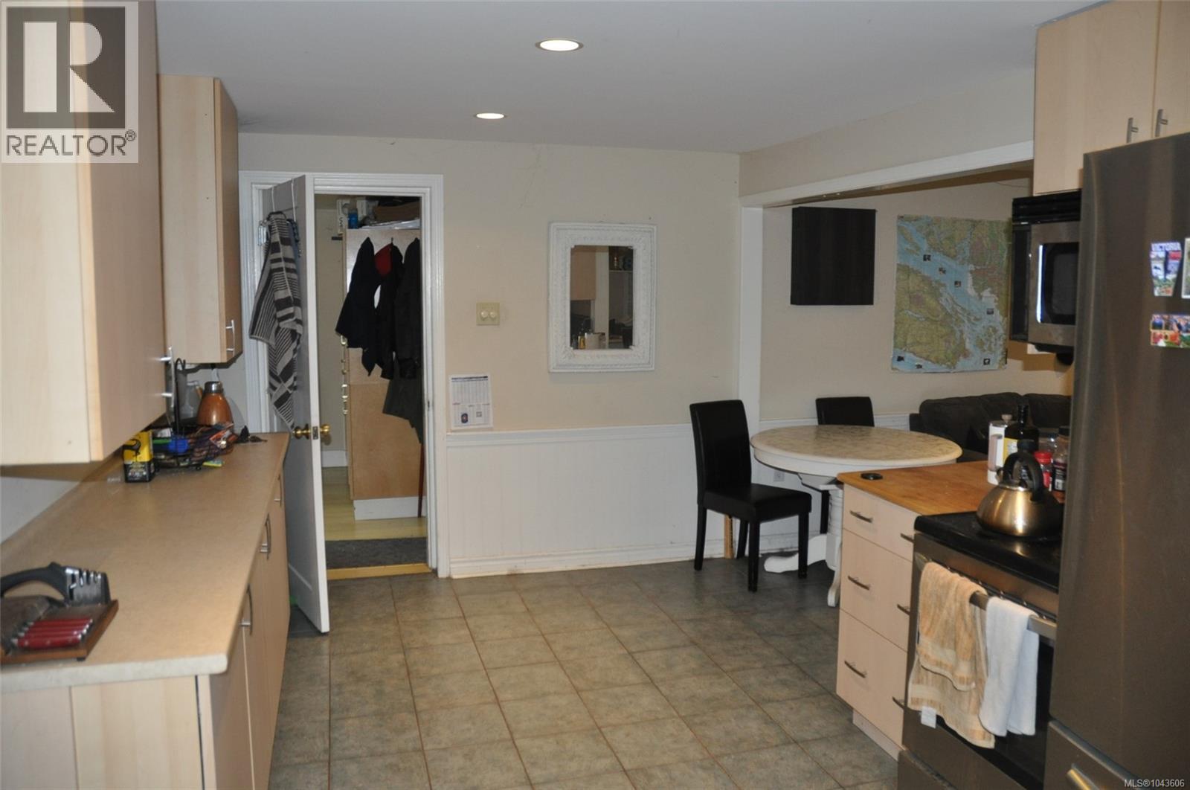
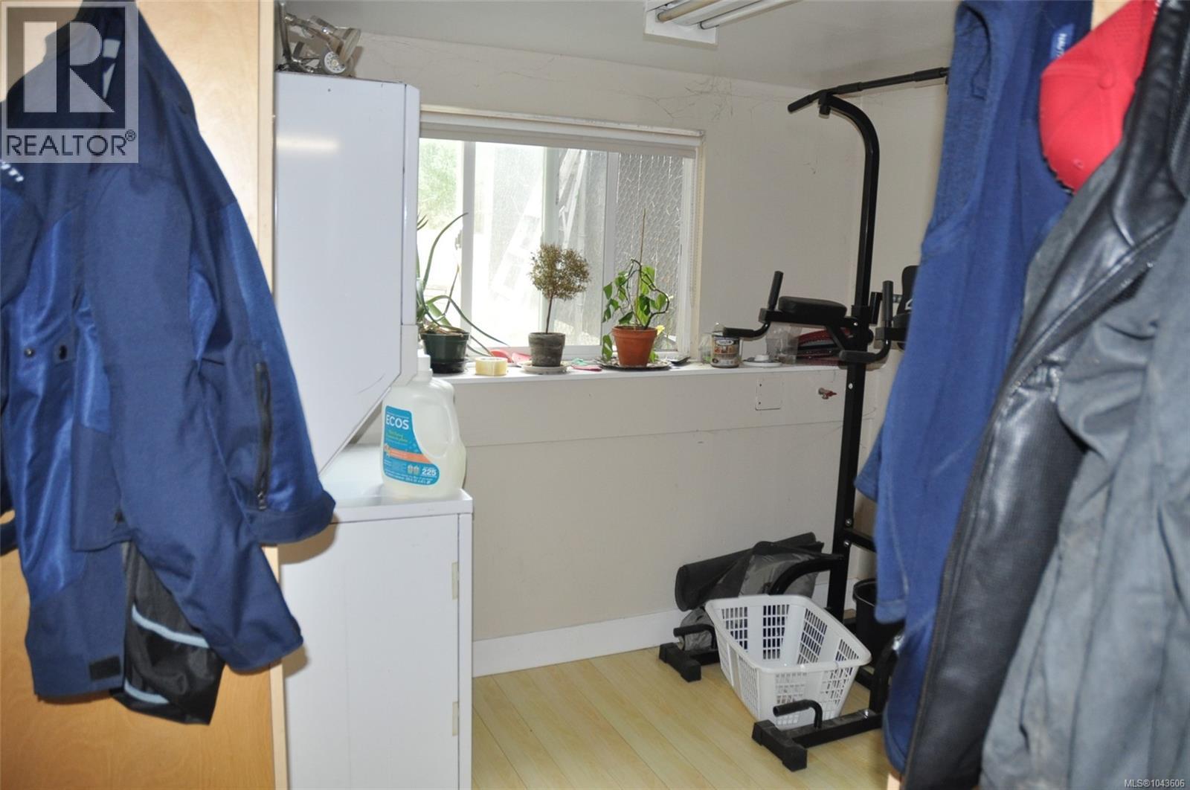
- ©MLS 1043606
- Area 2278 sq ft
- Bedrooms 4
- Bathrooms 2
- Parkings 2
Description
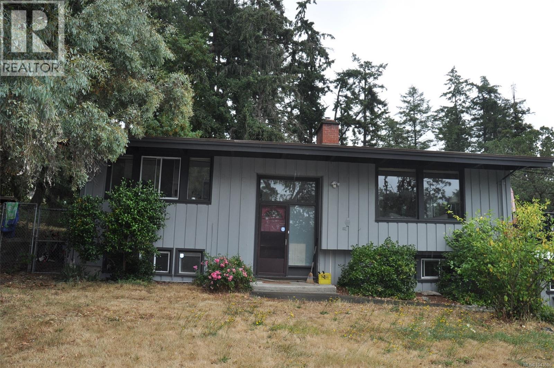
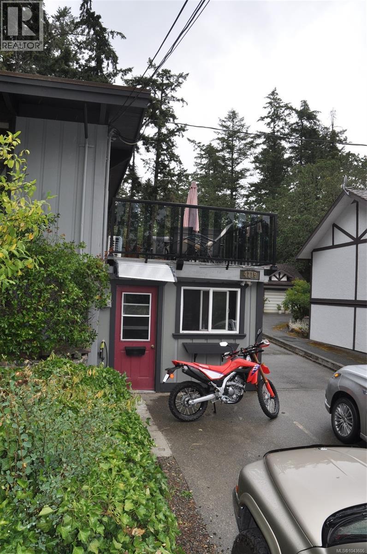
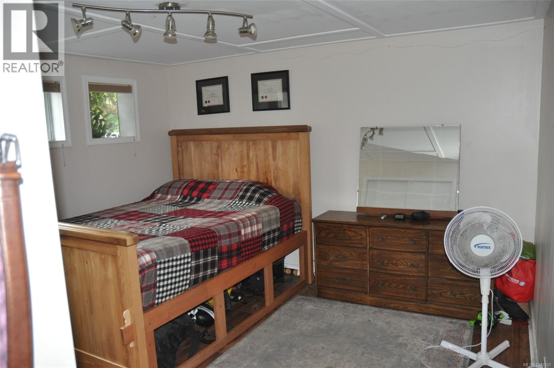
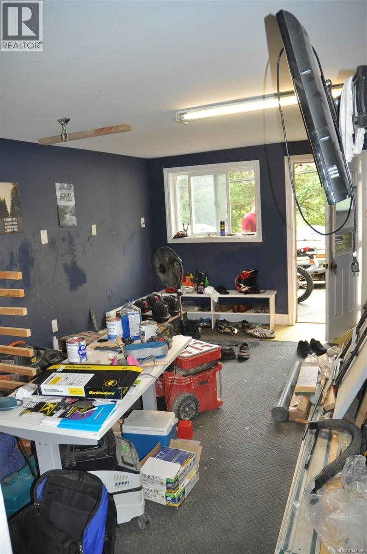
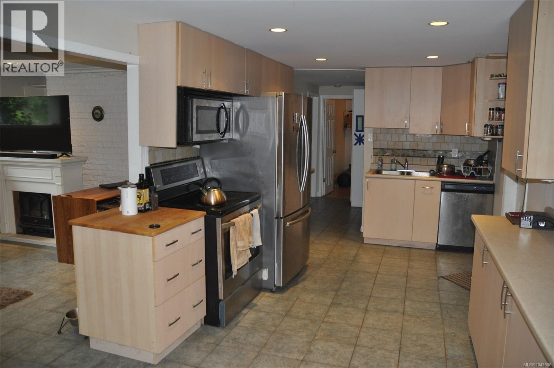
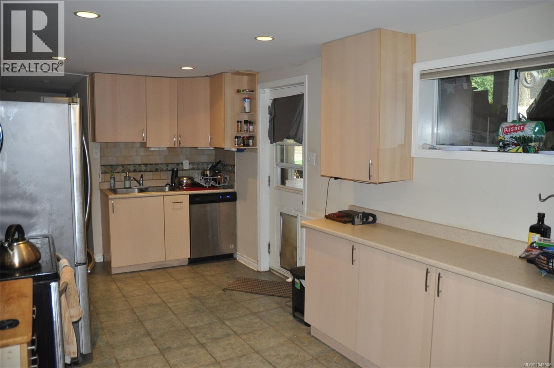
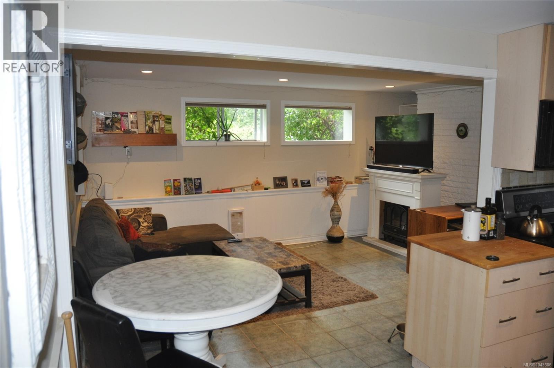
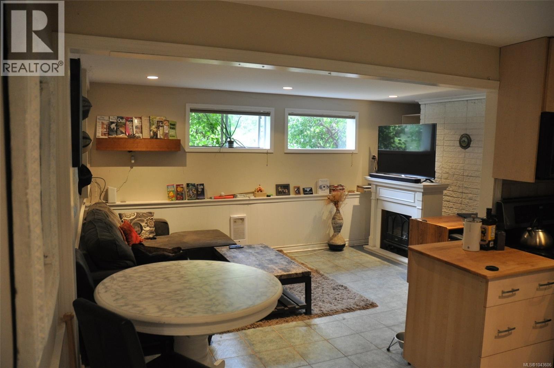
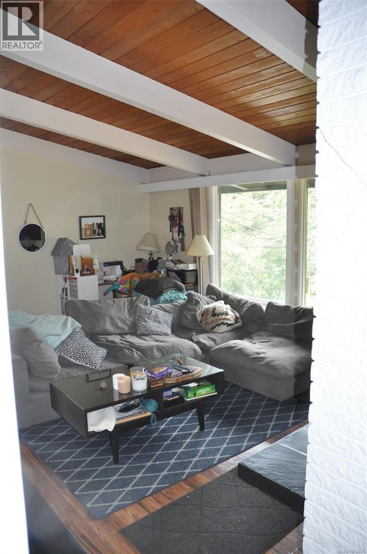
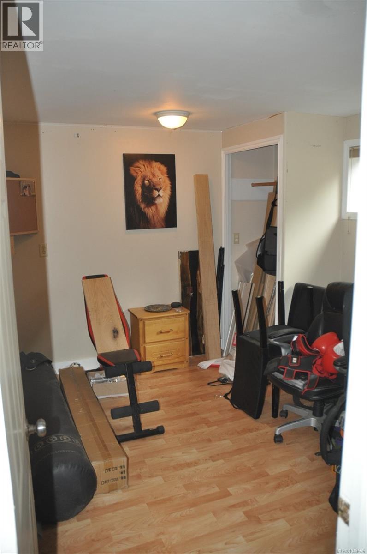
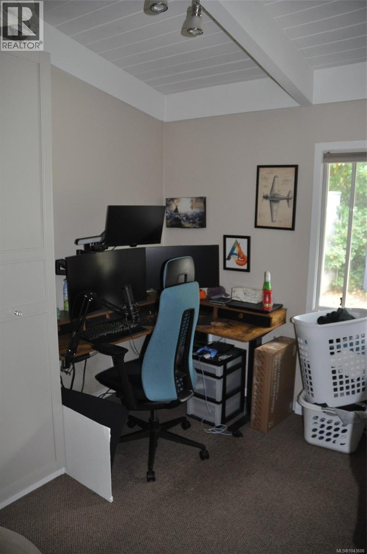
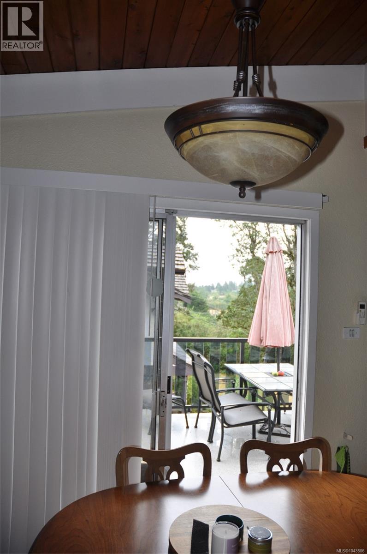
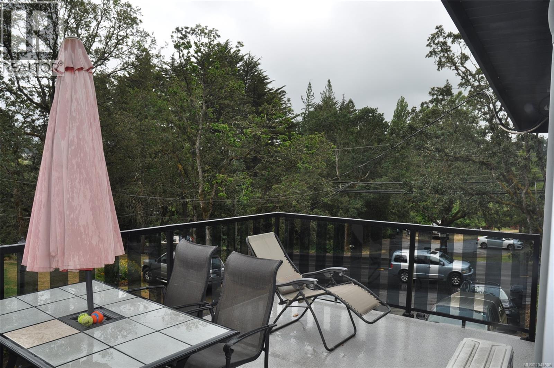
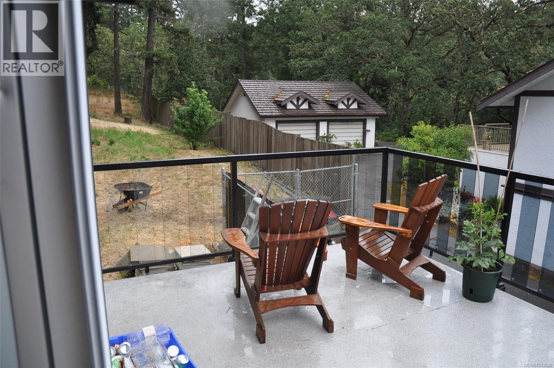
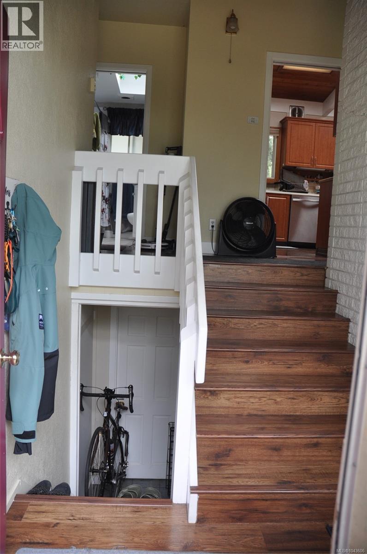
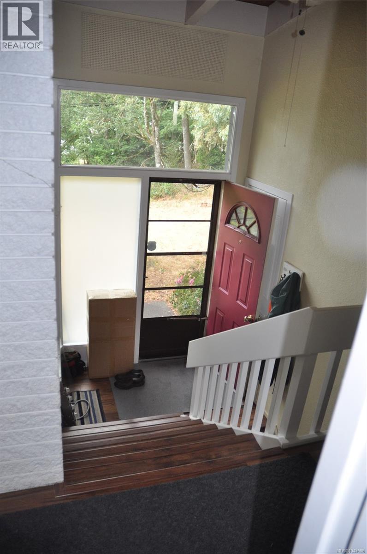
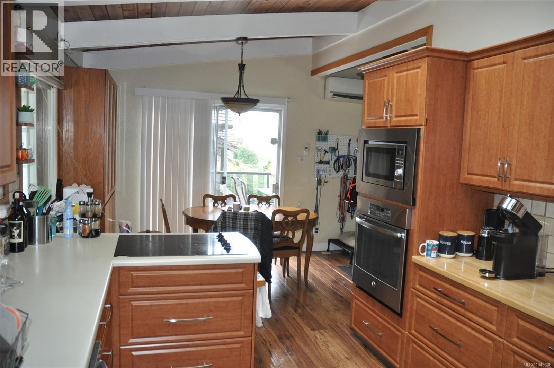
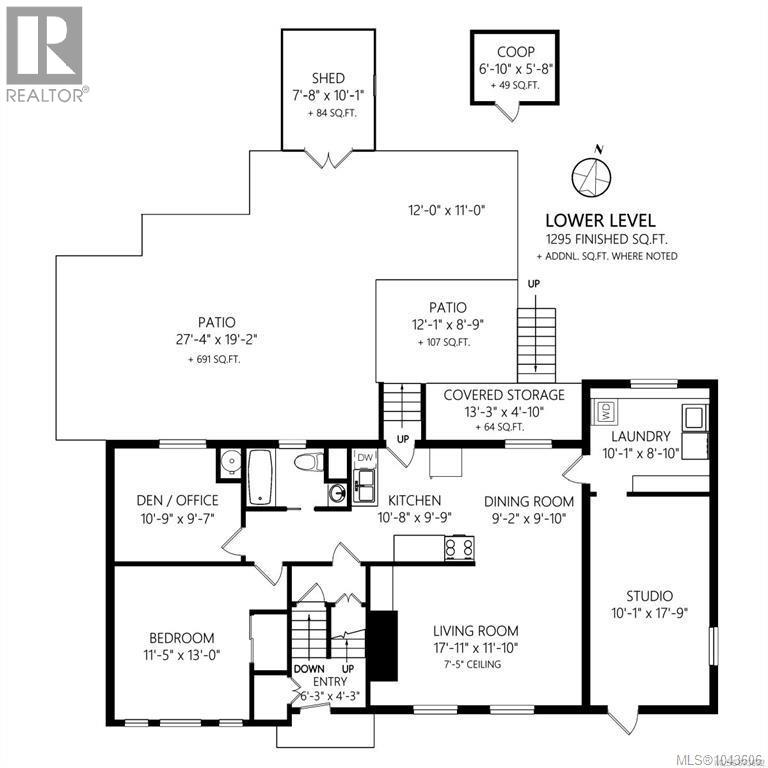
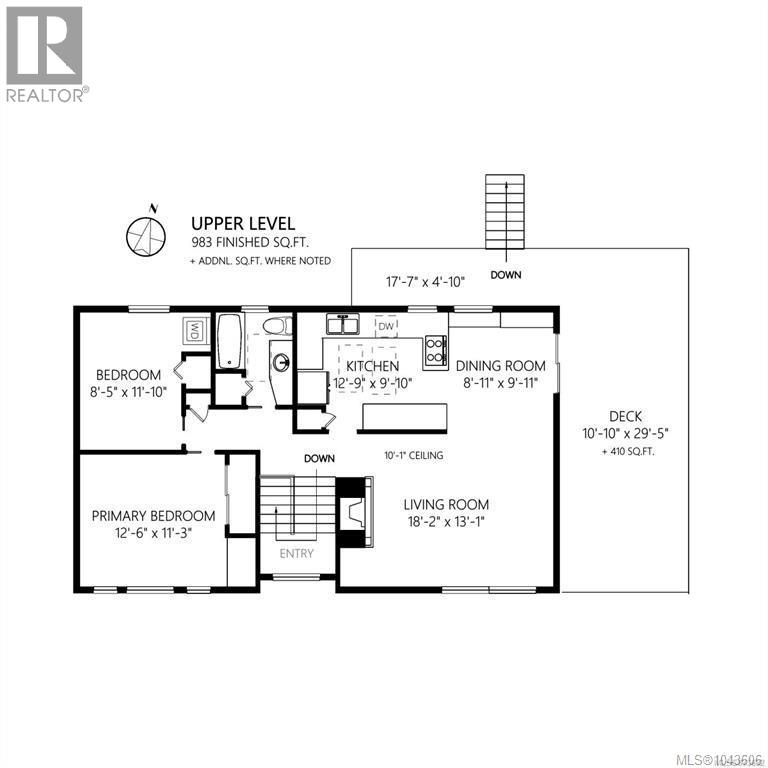
Currently fully rented> Classic 1960 post and beam family home. IT IS A MUST see, use your imagination. Move in, Rent out , SO MANY choices situated on a large .35 acre lot in a convenient Saanich West location, close to Royal Oak and Broadmead shopping centers. This well constructed 3 bedroom plus den home with 2 full baths is almost 2300 sq/ft and features vaulted ceilings, nice laminate floors, kitchen with European cabinetry, countertop stove & wall oven, 2 skylights. Open plan living/dining area with cozy electric fireplace. 410 sq/ft deck off of the dining area. Lower level features a 1 bedroom plus den suite or additional living area plus a bonus studio/workspace and large laundry room. Mini-split heat-pump upstairs with air conditioning. Recent deck railings and flooring. Recent exterior house paint. Recent H/W tank. Outside features a 691 sq/ft patio area for entertaining, fenced area for pets, plus a huge rear yard for kids and pets to roam. Two detached storage sheds. Lots of parking and room in back for extra parking and RV. Close to park, minutes to shopping. (id:48970) Show More
Details
- Constructed Date: 1960
- Property Type: Single Family
- Type: House
- Neighbourhood: Beaver Lake
Features
- Private setting
- Wooded area
- Sloping
- Rectangular
- Shed
- Patio(s)
- Valley view
- Range
- Dishwasher
- Dryer
- Oven - Built-In
- Refrigerator
- Washer
- Air Conditioned
- Baseboard heaters
- Heat Pump
Rooms Details For 4719 West Saanich Rd
| Type | Level | Dimension |
|---|---|---|
| Patio | Lower level | 12'0 x 11'0 |
| Patio | Lower level | 12'1 x 8'9 |
| Patio | Lower level | 27'4 x 19'2 |
| Storage | Lower level | 13'3 x 4'10 |
| Studio | Lower level | 10'1 x 17'9 |
| Laundry room | Lower level | 10'1 x 8'10 |
| Living room | Lower level | 17'11 x 11'10 |
| Dining room | Lower level | 9'2 x 9'10 |
| Kitchen | Lower level | 10'8 x 9'9 |
| Entrance | Lower level | 6'3 x 4'3 |
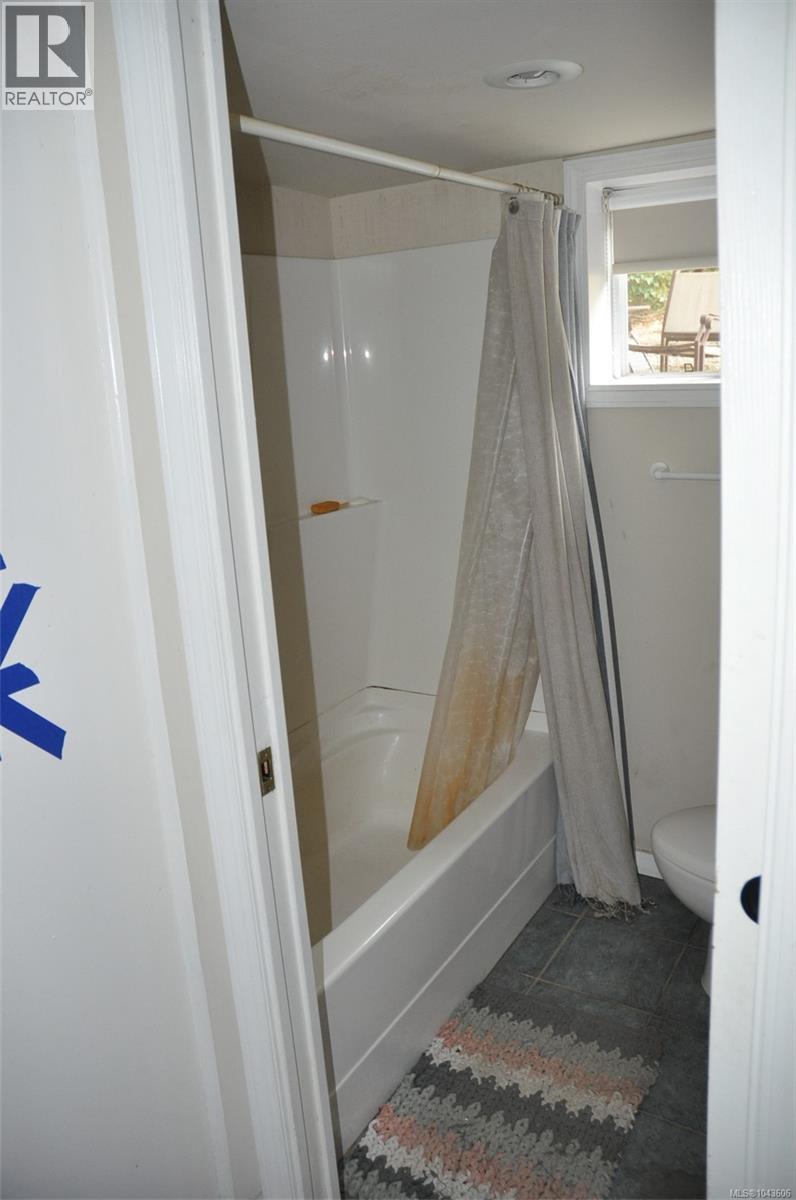
| Bathroom | Lower level | 4-Piece |
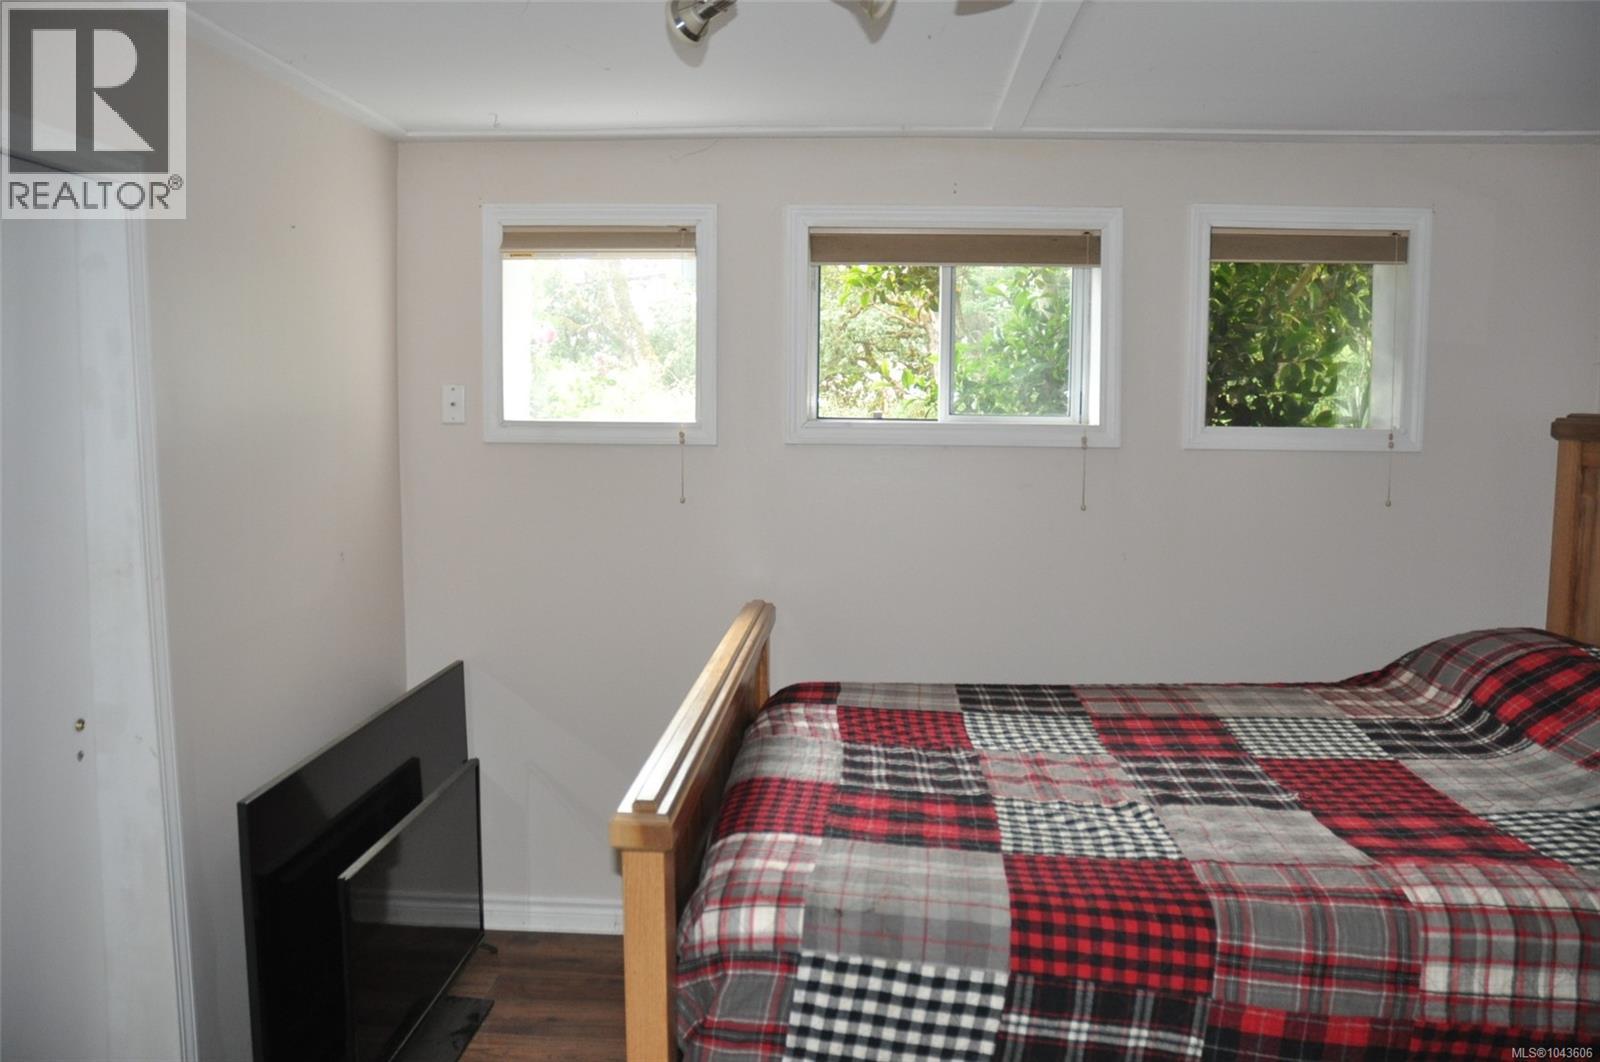
| Bedroom | Lower level | 10'9 x 9'7 |
| Bedroom | Lower level | 11'5 x 13'0 |
| Primary Bedroom | Main level | 12'6 x 11'3 |
| Bedroom | Main level | 8'5 x 11'10 |
| Bathroom | Main level | 4-Piece |
| Kitchen | Main level | 12'9 x 9'10 |
| Dining room | Main level | 8'11 x 9'11 |
| Living room | Main level | 18'2 x 13'1 |
| Storage | Other | 6'10 x 5'8 |
| Storage | Other | 7'8 x 10'1 |
Location
This REALTOR.ca listing content is owned and licensed by REALTOR® members of The Canadian Real Estate Association
Data provided by: Victoria Real Estate Board