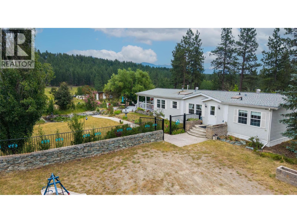
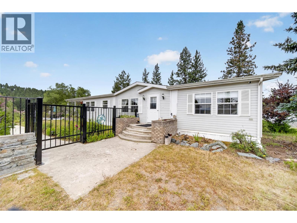
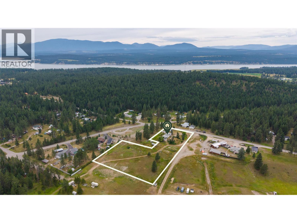
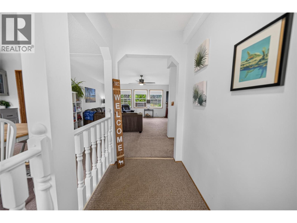
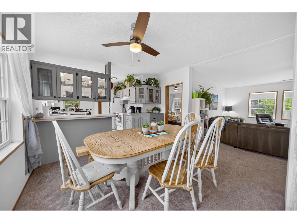
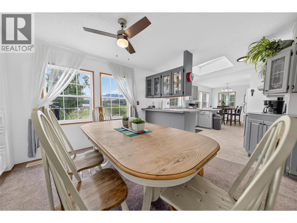
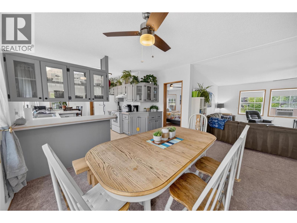
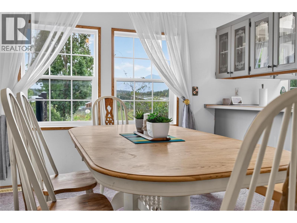
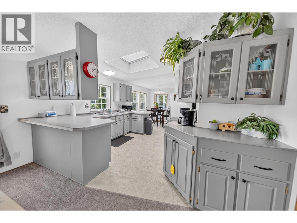
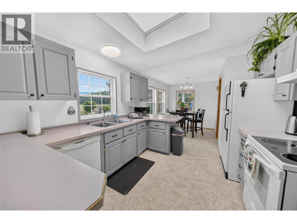
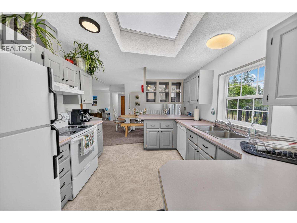
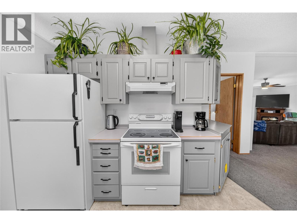
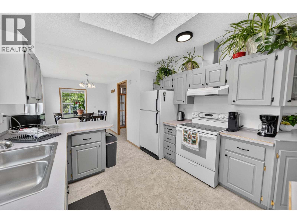
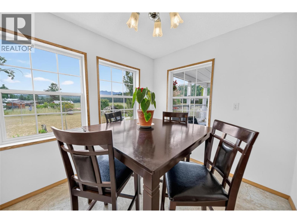
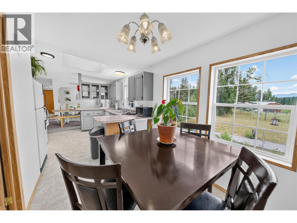
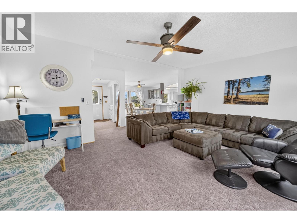
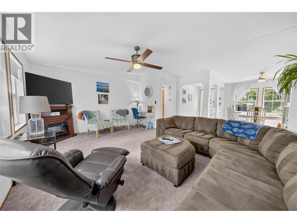
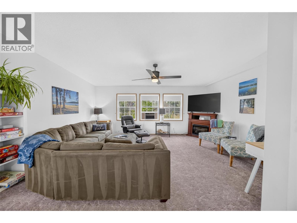
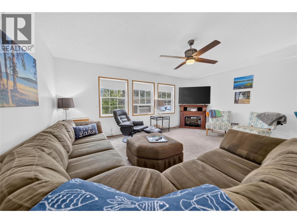
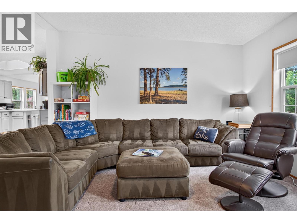
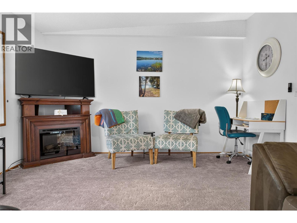
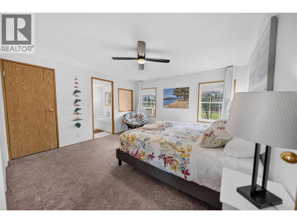
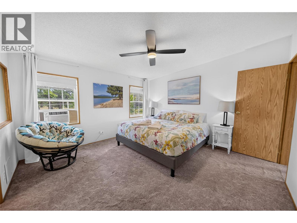
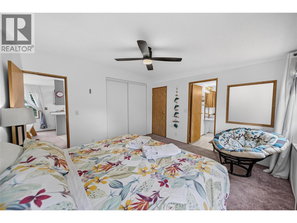
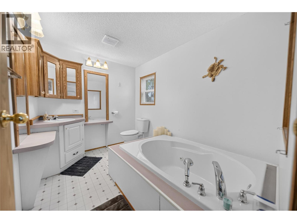
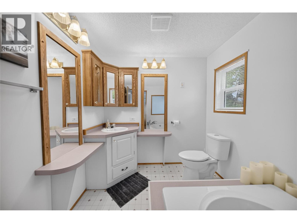
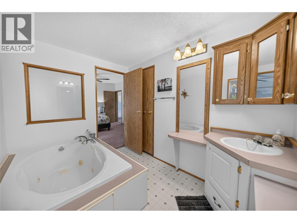
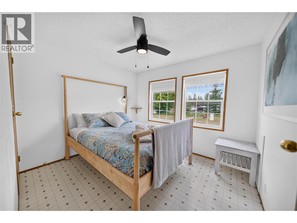
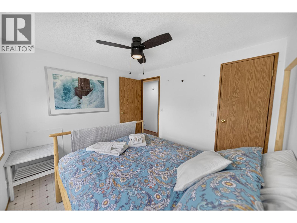
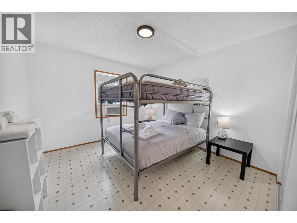
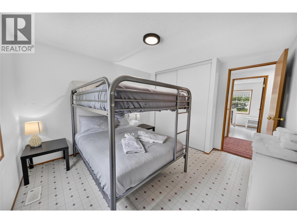
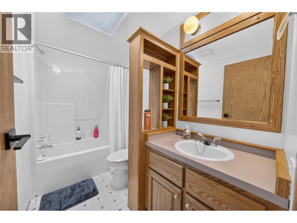
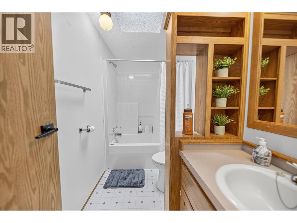
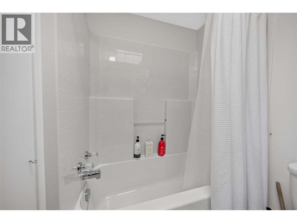
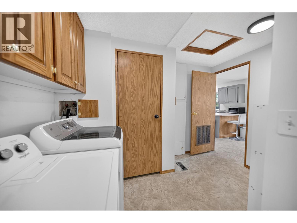
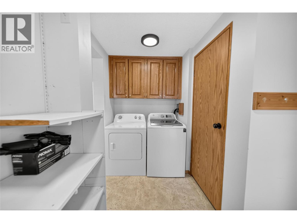
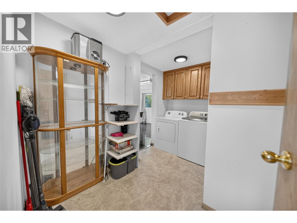
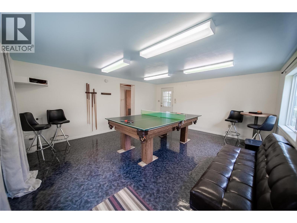
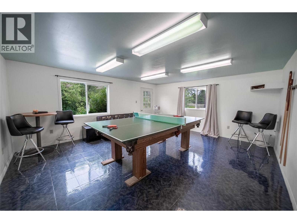
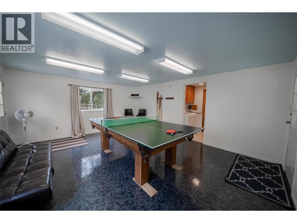
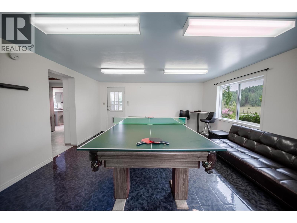
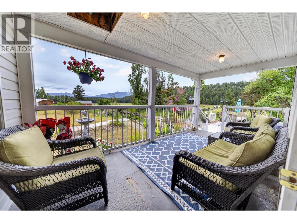
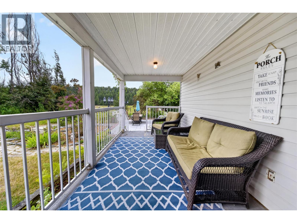
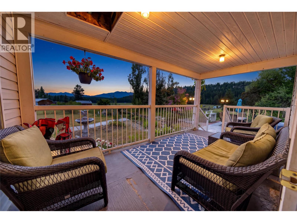
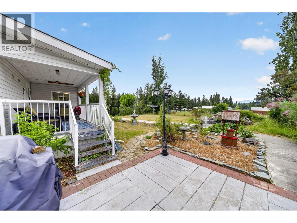
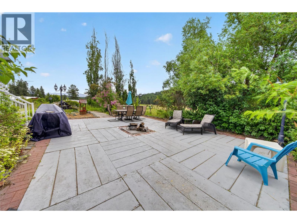
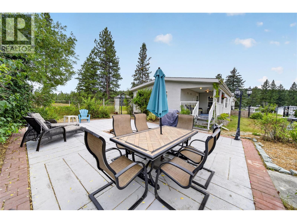
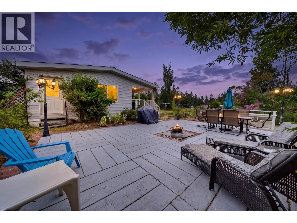
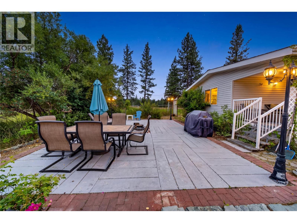
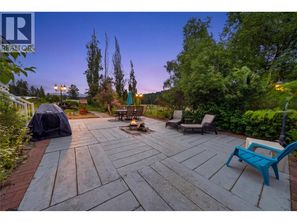
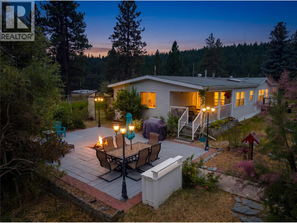
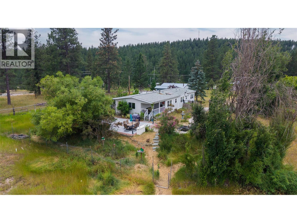
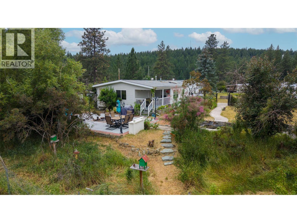
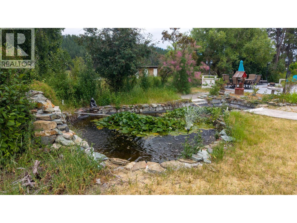
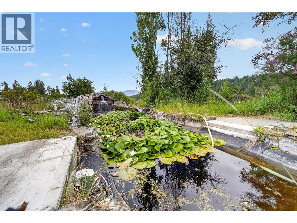
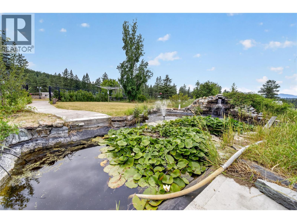
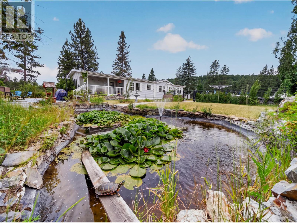
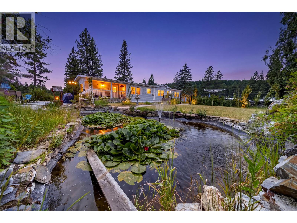
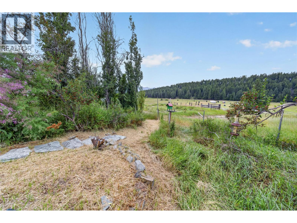
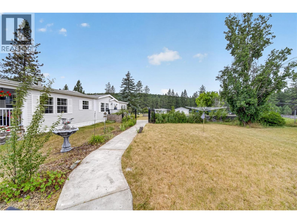
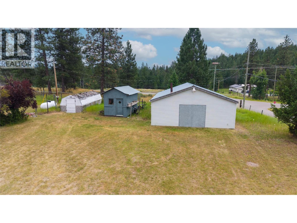
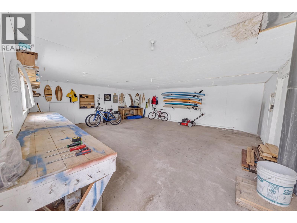
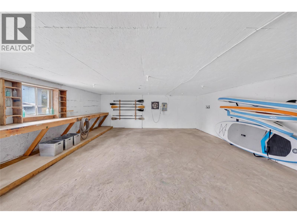
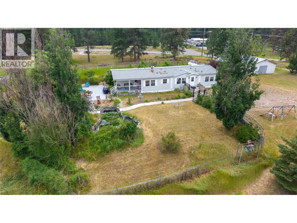
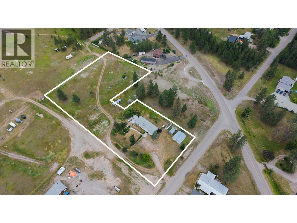
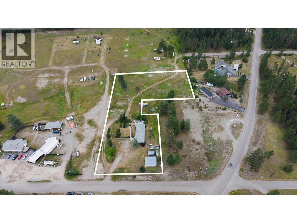
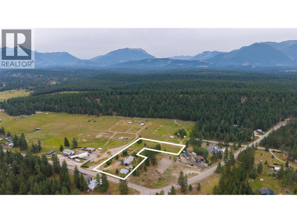
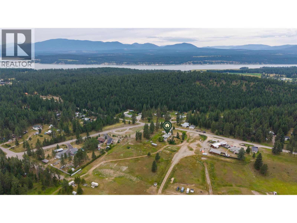
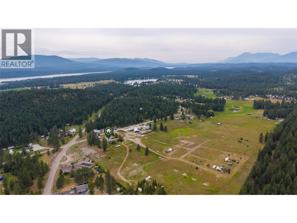
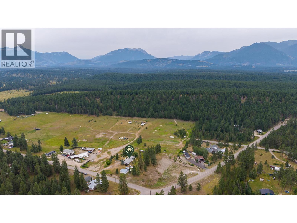
Welcome to your own private acreage retreat in beautiful Baynes Lake. Set on 2.96 landscaped acres, this charming property offers the perfect balance of privacy, functionality, and peaceful rural living. Surrounded by mature trees and beautiful mountain views, it's a place where you can truly slow down and enjoy the lifestyle you've been dreaming of. The approx. 1,700 sq. ft. home features an inviting layout with 3 bedrooms and 2 bathrooms. A spacious bonus/recreation room at the rear of the home provides the perfect gathering space for family and friends. Outside, the opportunities are endless. A detached garage, multiple outbuildings, and nearly three acres of usable land provide plenty of room for hobbies, storage, and recreational toys. Whether you envision flourishing gardens, a hobby farm or space for animals, this property offers the freedom and flexibility that acreage living provides. While unassuming from the road, this is a property that truly needs to be experienced. It doesn't rely on flash - it welcomes you with warmth, character, and an undeniable sense of home. The peaceful pond, mature landscaping, tranquil setting, and stunning mountain backdrop create an atmosphere that's hard to find. Being offered fully furnished this property is ready to enjoy from day one. Whether you're searching for a full-time residence, a relaxing second home, or looking to continue its successful history as an Airbnb, this exceptional acreage is ready for its next chapter! (id:48970)
Show More