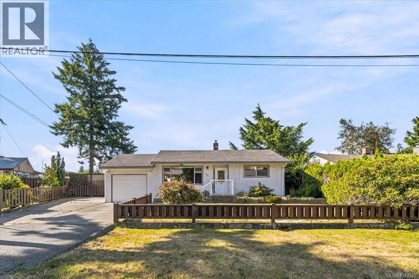
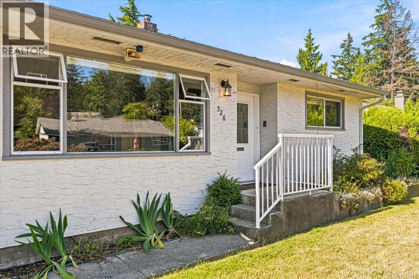
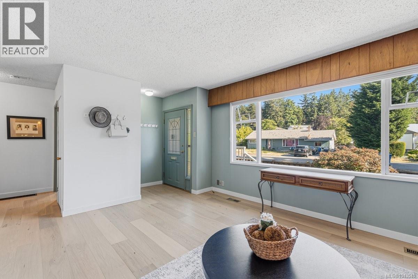
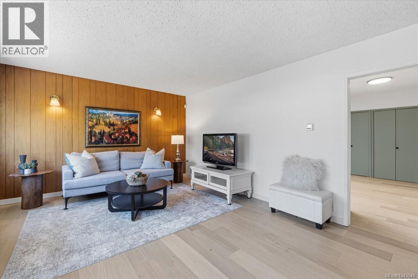
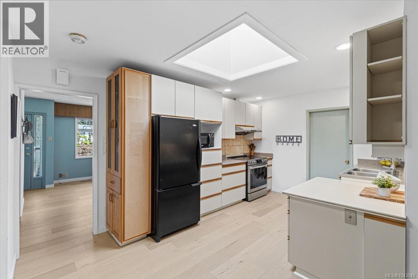
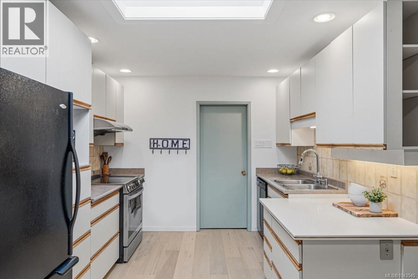
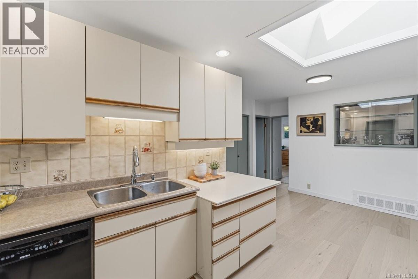
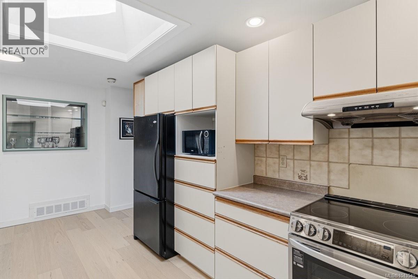
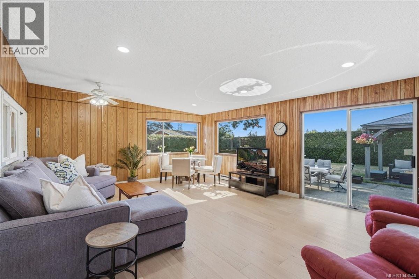
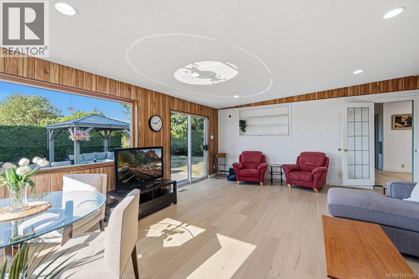
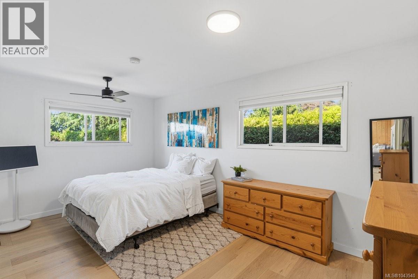
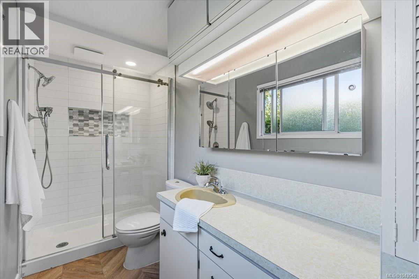
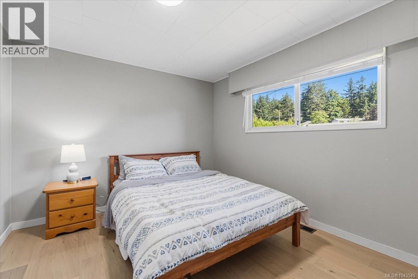
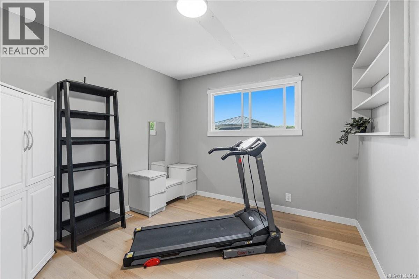
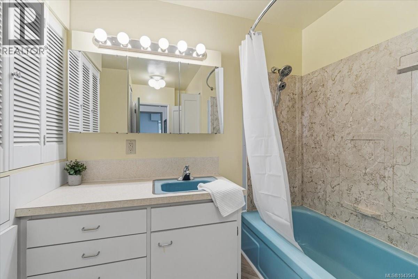
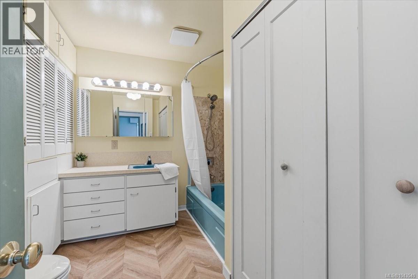
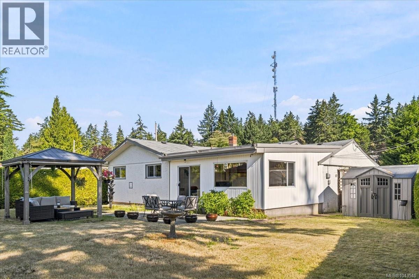
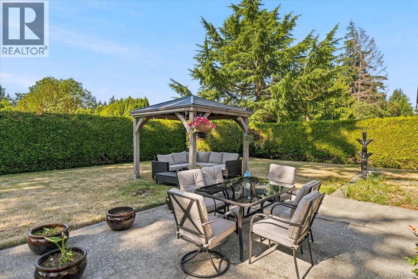
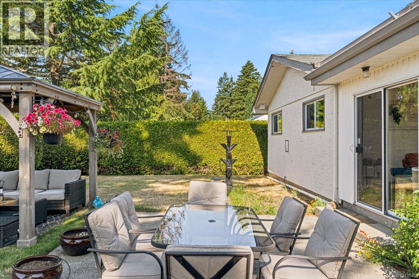
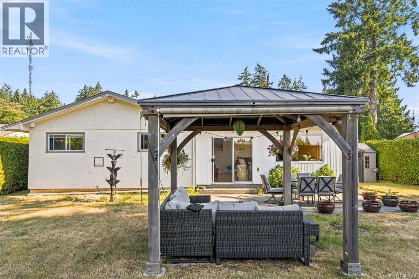
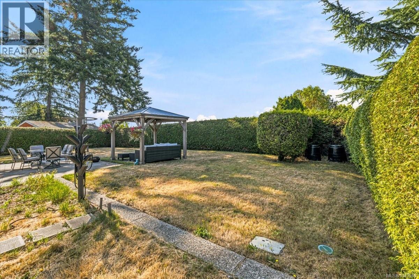
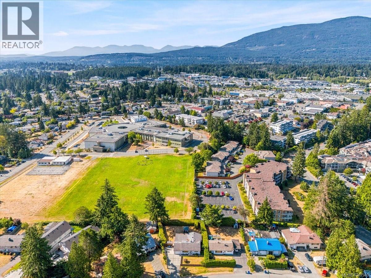
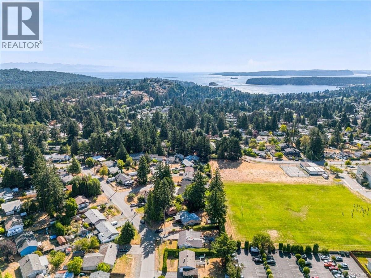
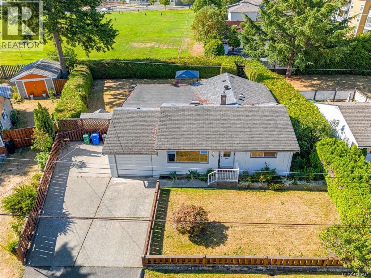
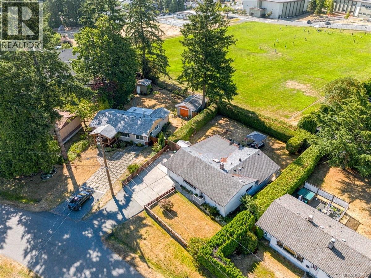
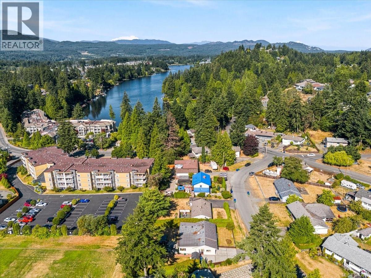
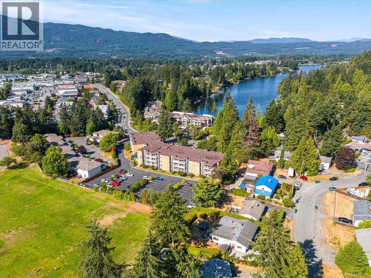
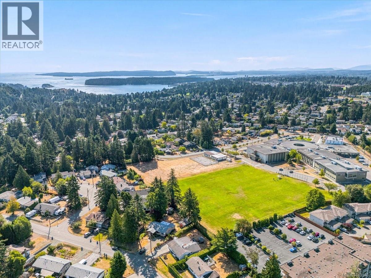
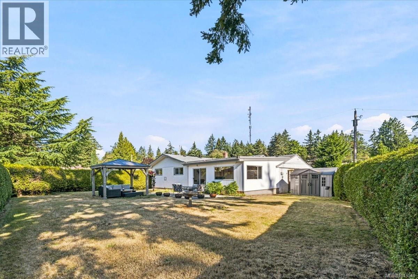
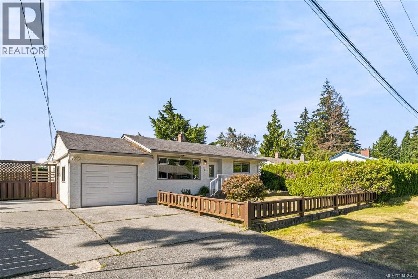
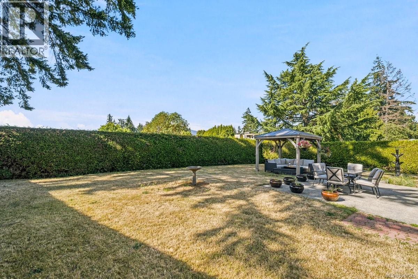
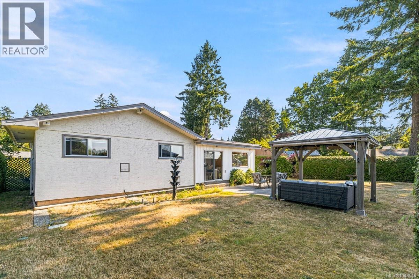
Full of warmth, character and timeless charm, this inviting 3-bedroom, 2-bath RANCHER is set on a sunny, level lot with mature landscaping. Updated flooring throughout and a newer natural gas furnace add comfort and appeal. The living and dining areas lead to a welcoming family room at the rear, with access to the beautifully private, south-facing backyard. Whether enjoying your morning coffee, entertaining friends or relaxing at the end of the day, this peaceful outdoor space is sure to become a favourite. The kitchen features under-cabinet lighting and a built-in china cabinet, while the primary bedroom offers a 3-piece ensuite. Complete with an attached garage and RV parking with a hookup, the home is minutes from Long Lake, Country Club Centre, parks, restaurants and schools. Comfortable one-level living in a convenient location. Book your showing today. All data and measurements to be verified by buyer if deemed material. (id:48970)
Show More