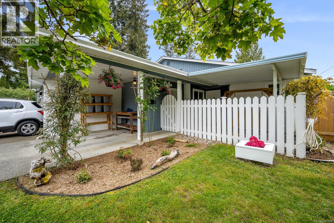
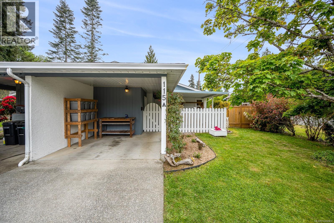
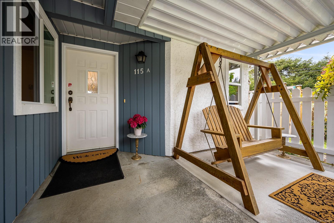
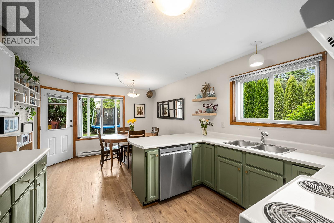
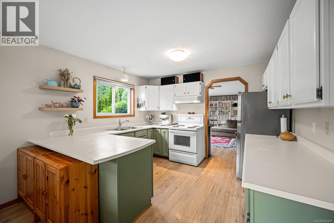
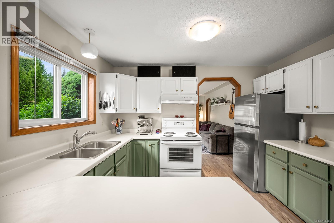
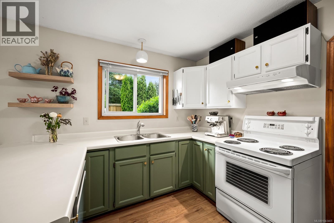
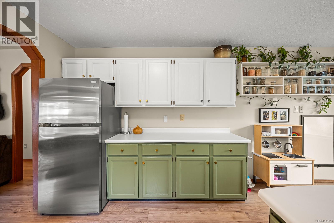
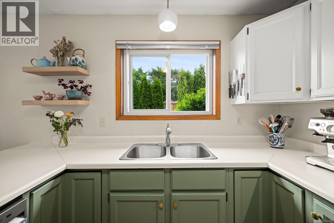
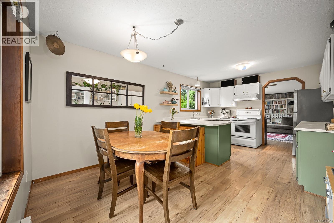
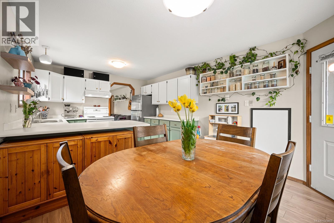
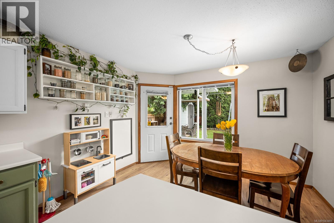
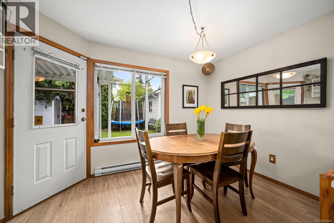
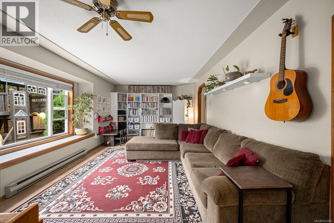
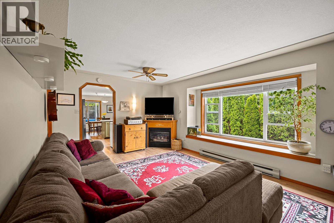
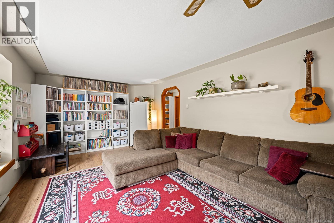
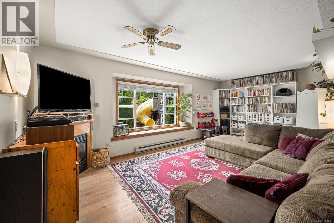
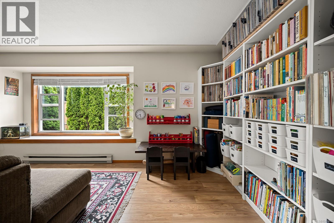
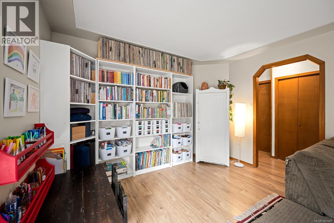
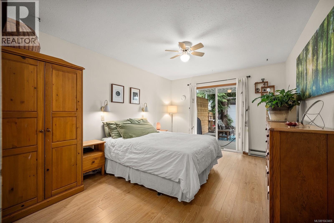
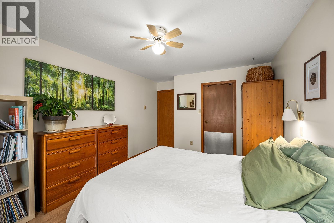
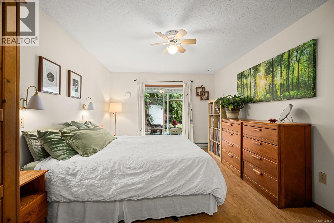
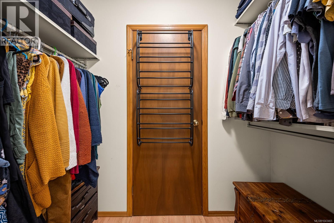
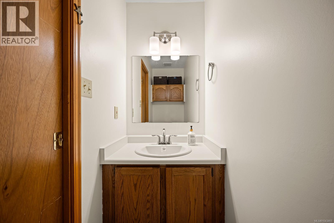
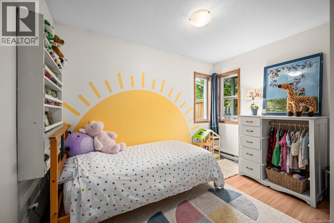
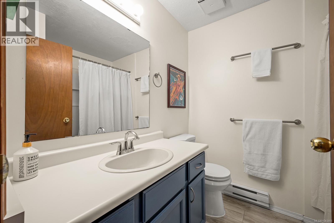
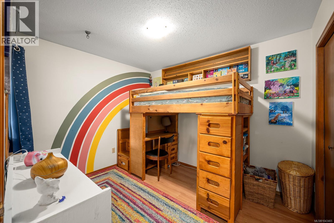
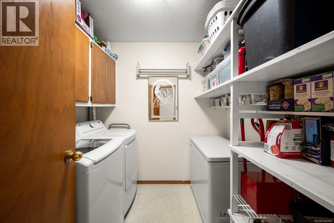
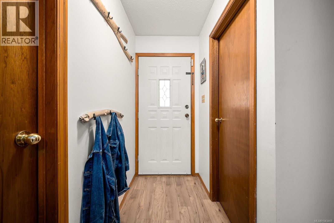
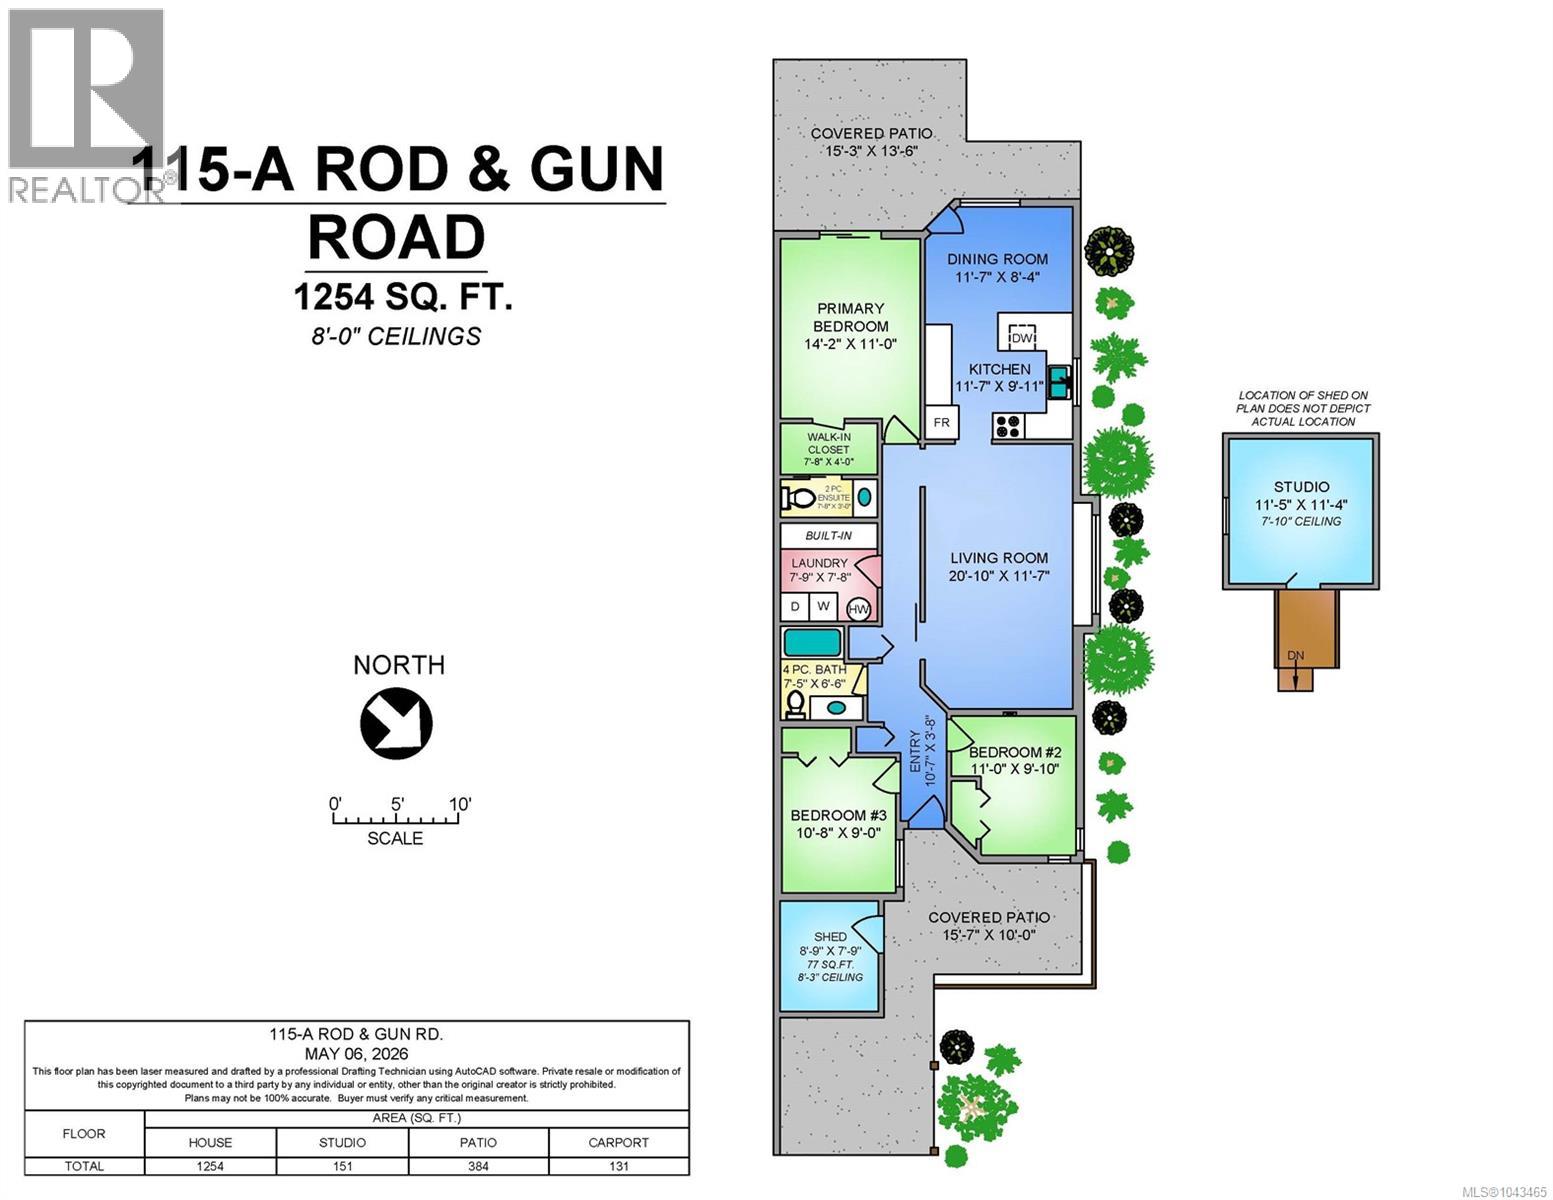
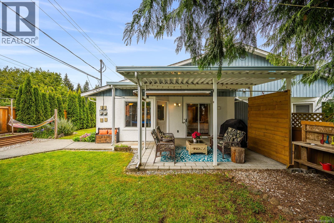
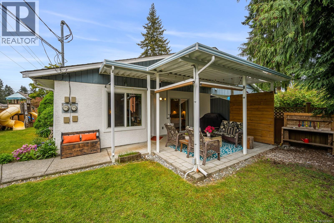
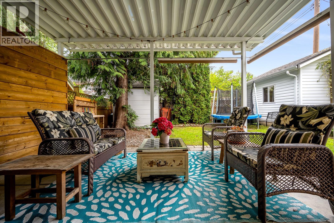
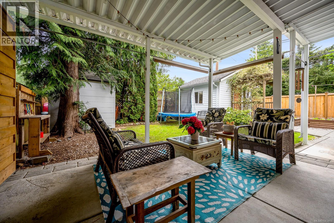
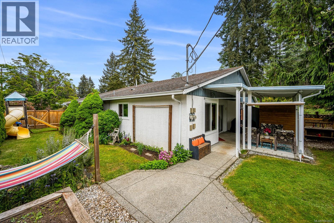
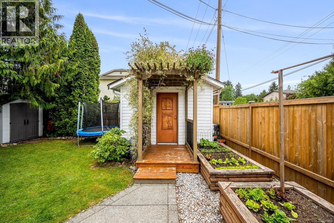
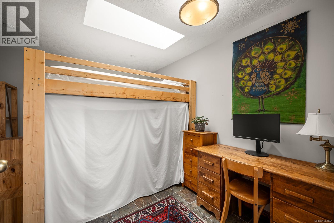
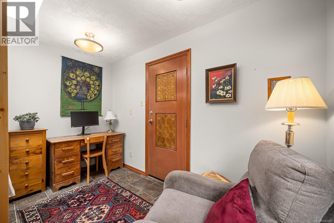
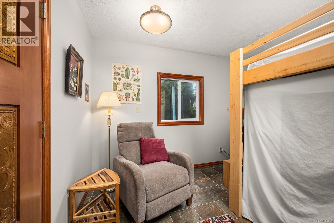
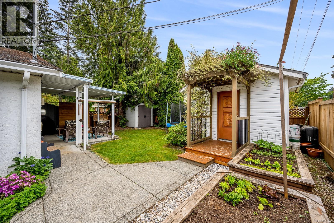
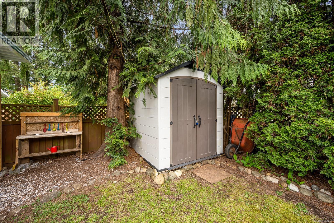
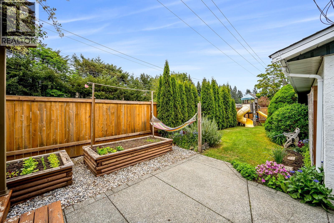
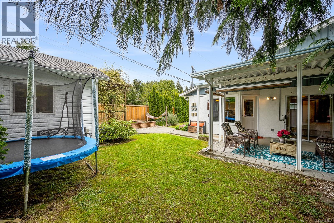
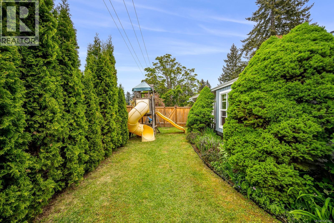
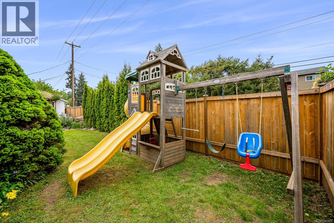
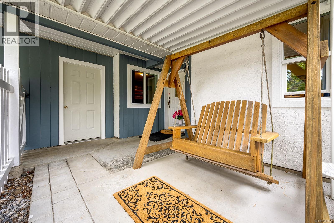
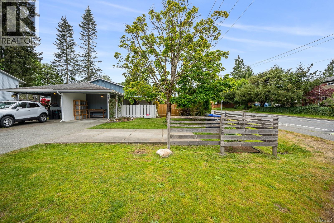
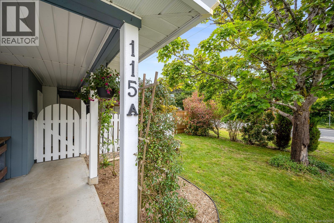
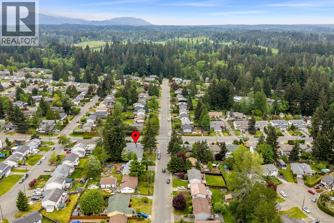
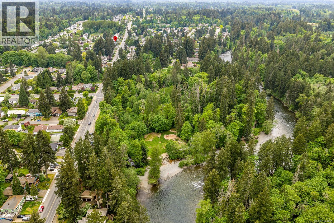
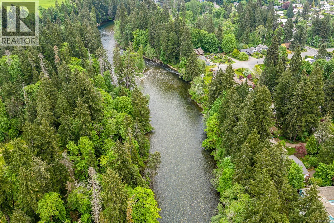
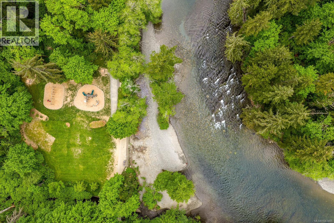
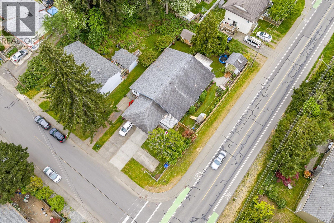
Welcome to this beautifully updated 3-bedroom, 1.5-bath rancher half duplex in Courtenay's highly sought-after Puntledge Park neighbourhood. Enjoy the convenience of one-level living just minutes from the Puntledge River's popular swimming holes and an easy walk to downtown Courtenay's vibrant cafés, restaurants, boutiques, and local amenities. Inside, the bright, functional layout features a spacious living room with a cozy gas fireplace, large picture window, generous primary bedroom with ensuite, and a detached studio perfect for a home office, gym, or guest space. Thoughtful updates include laminate flooring, fresh interior paint, refreshed kitchen and bathroom cabinetry, new bathtub, washer, dryer and dishwasher (2022), updated lighting, living room blinds, fencing (2023), and exterior front paint. The private, fully fenced backyard offers covered front and rear patios, raised garden beds, a storage shed, gas BBQ hookup, and plenty of room to relax. Two parking spaces, excellent storage, and an efficient, comfortable home complete this fantastic package in one of Courtenay's most walkable neighbourhoods. (id:48970)
Show More