- ©MLS 10395161
- Area 1898 sq ft
- Bedrooms 3
- Bathrooms 3
- Parkings 2
Description
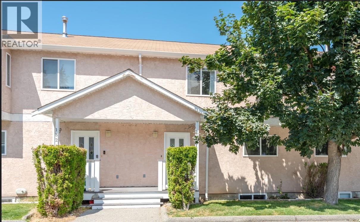
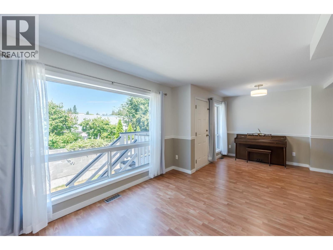
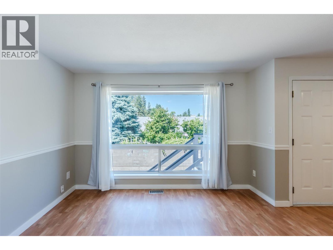
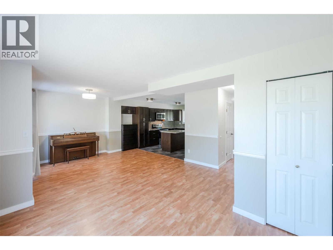
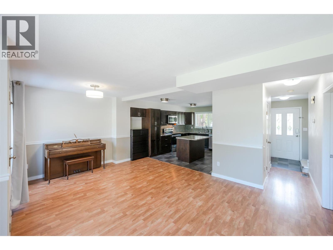
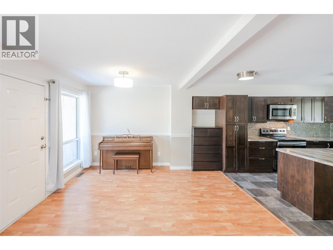
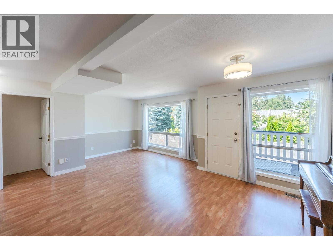
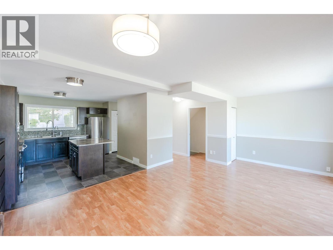
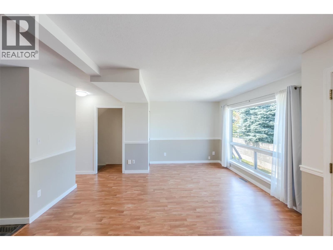
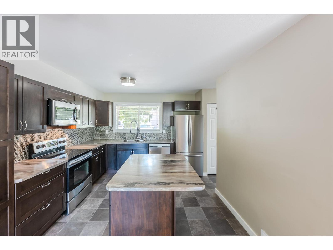
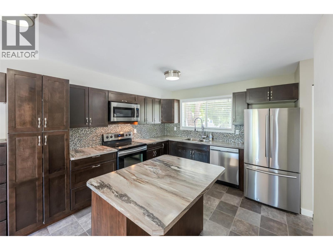
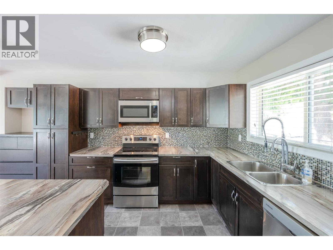
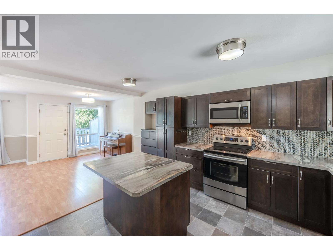
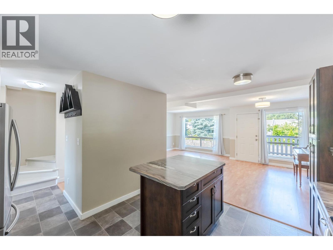
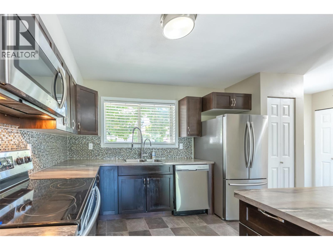
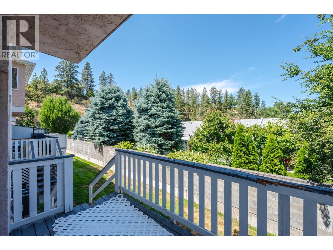
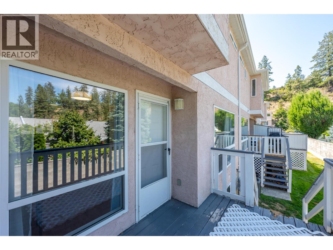
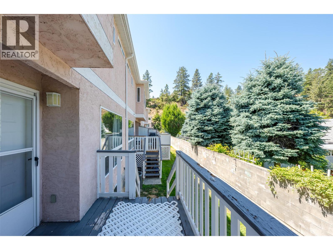
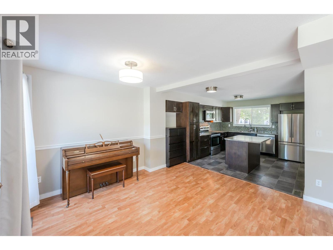
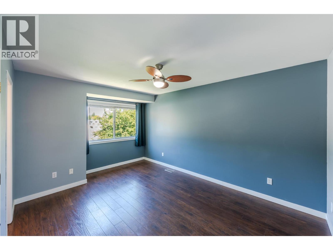
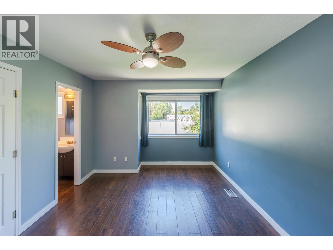
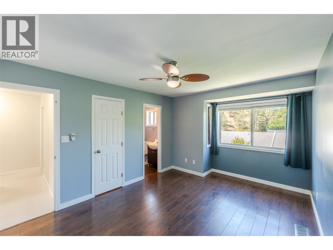
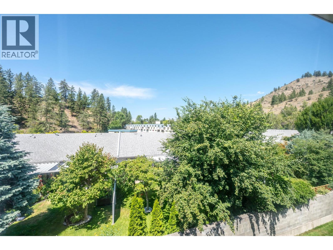
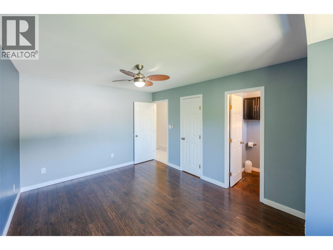
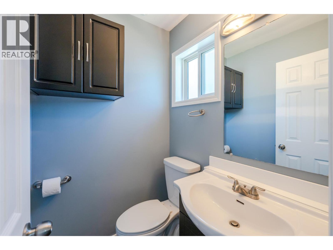
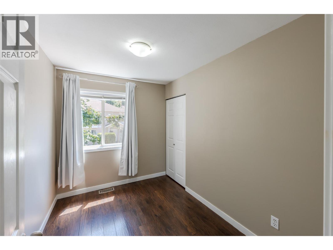
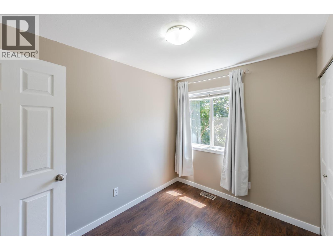
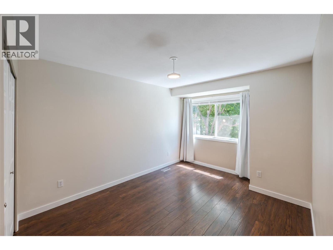
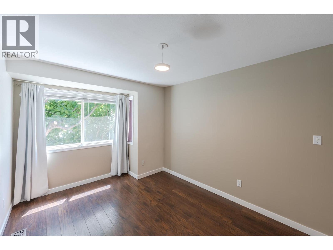
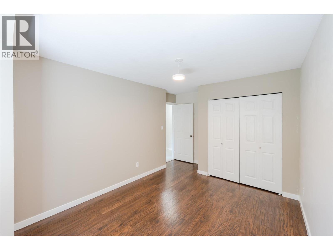
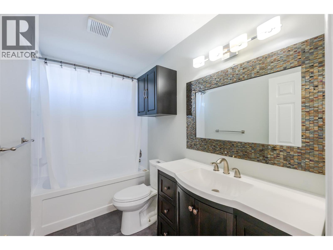
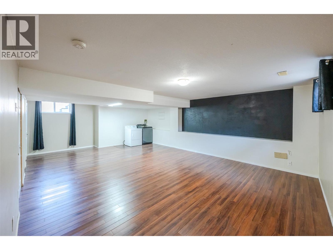
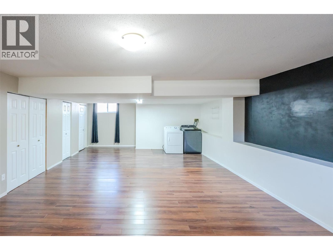
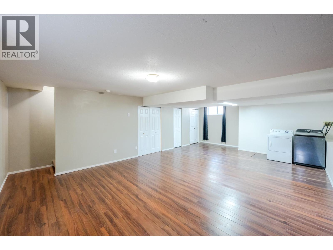
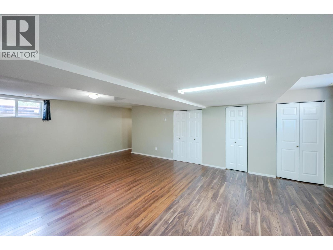
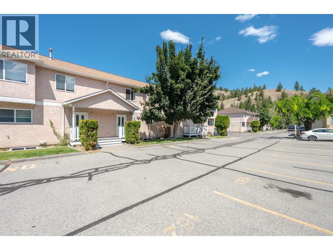
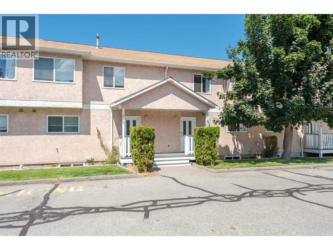
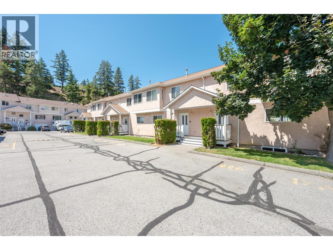
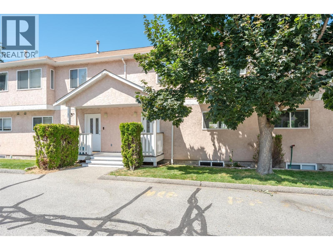
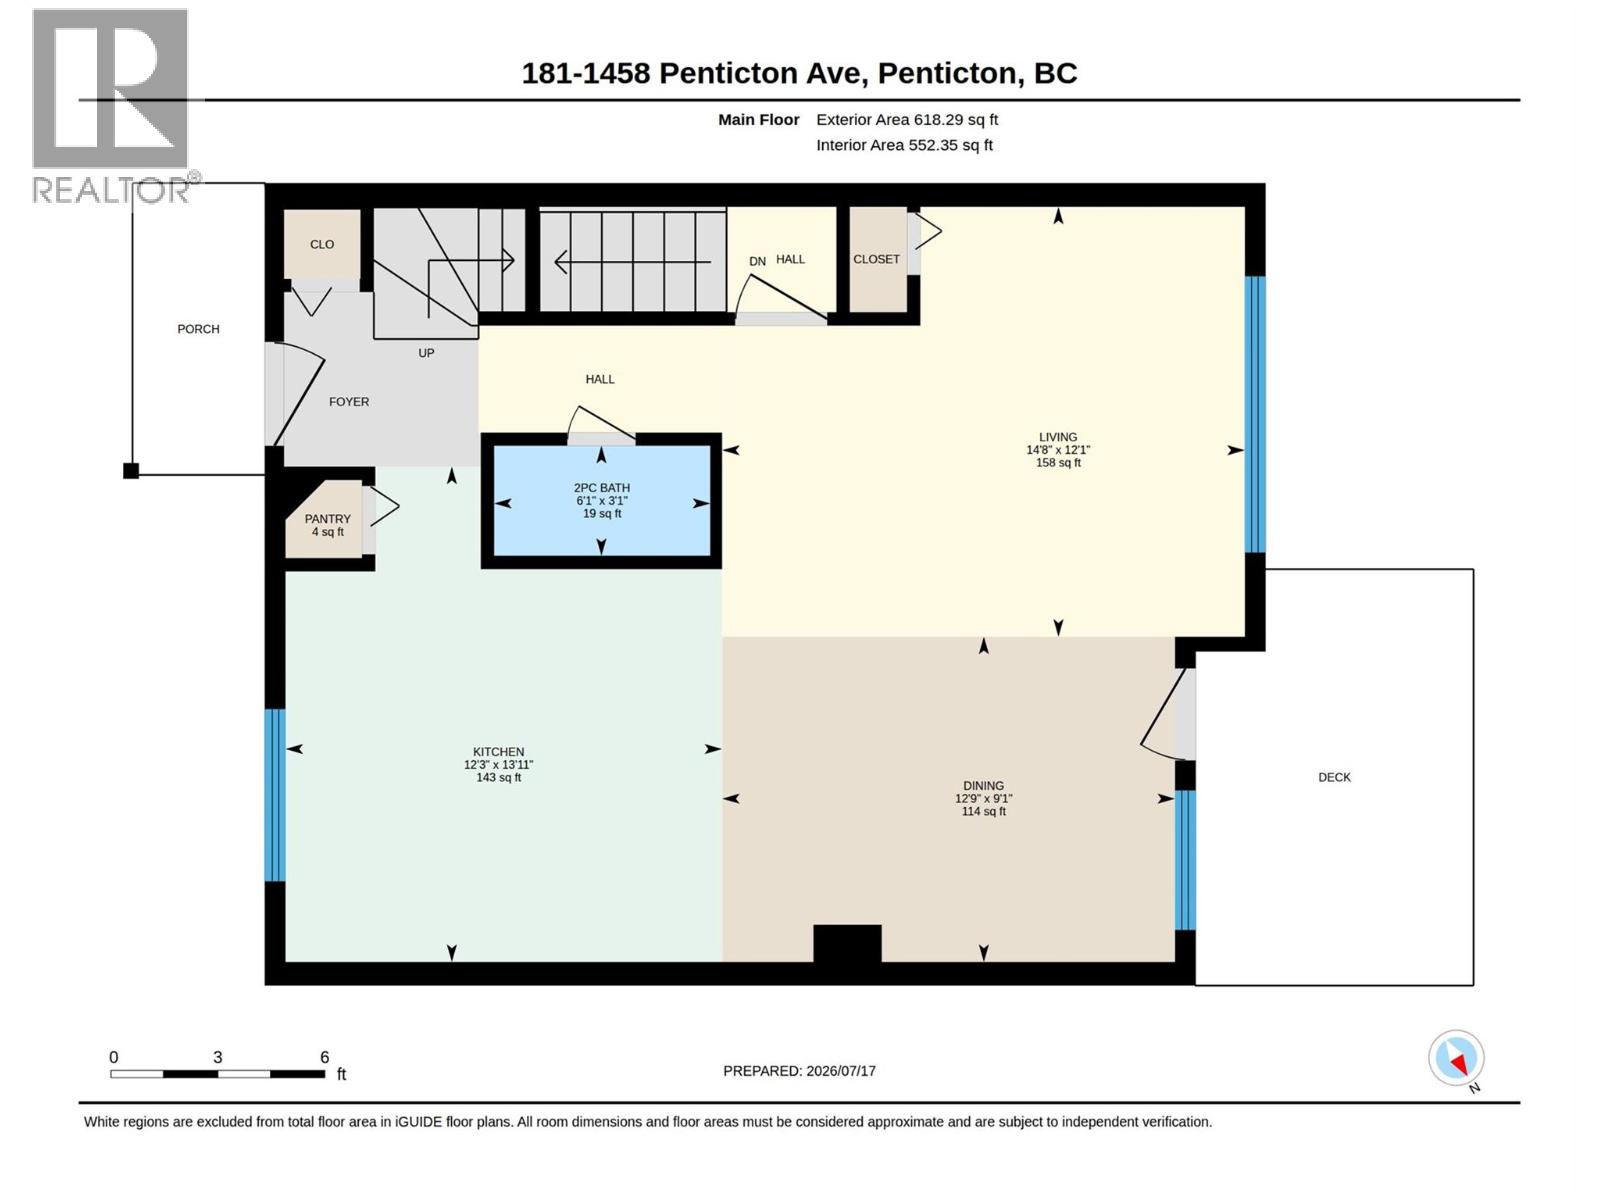
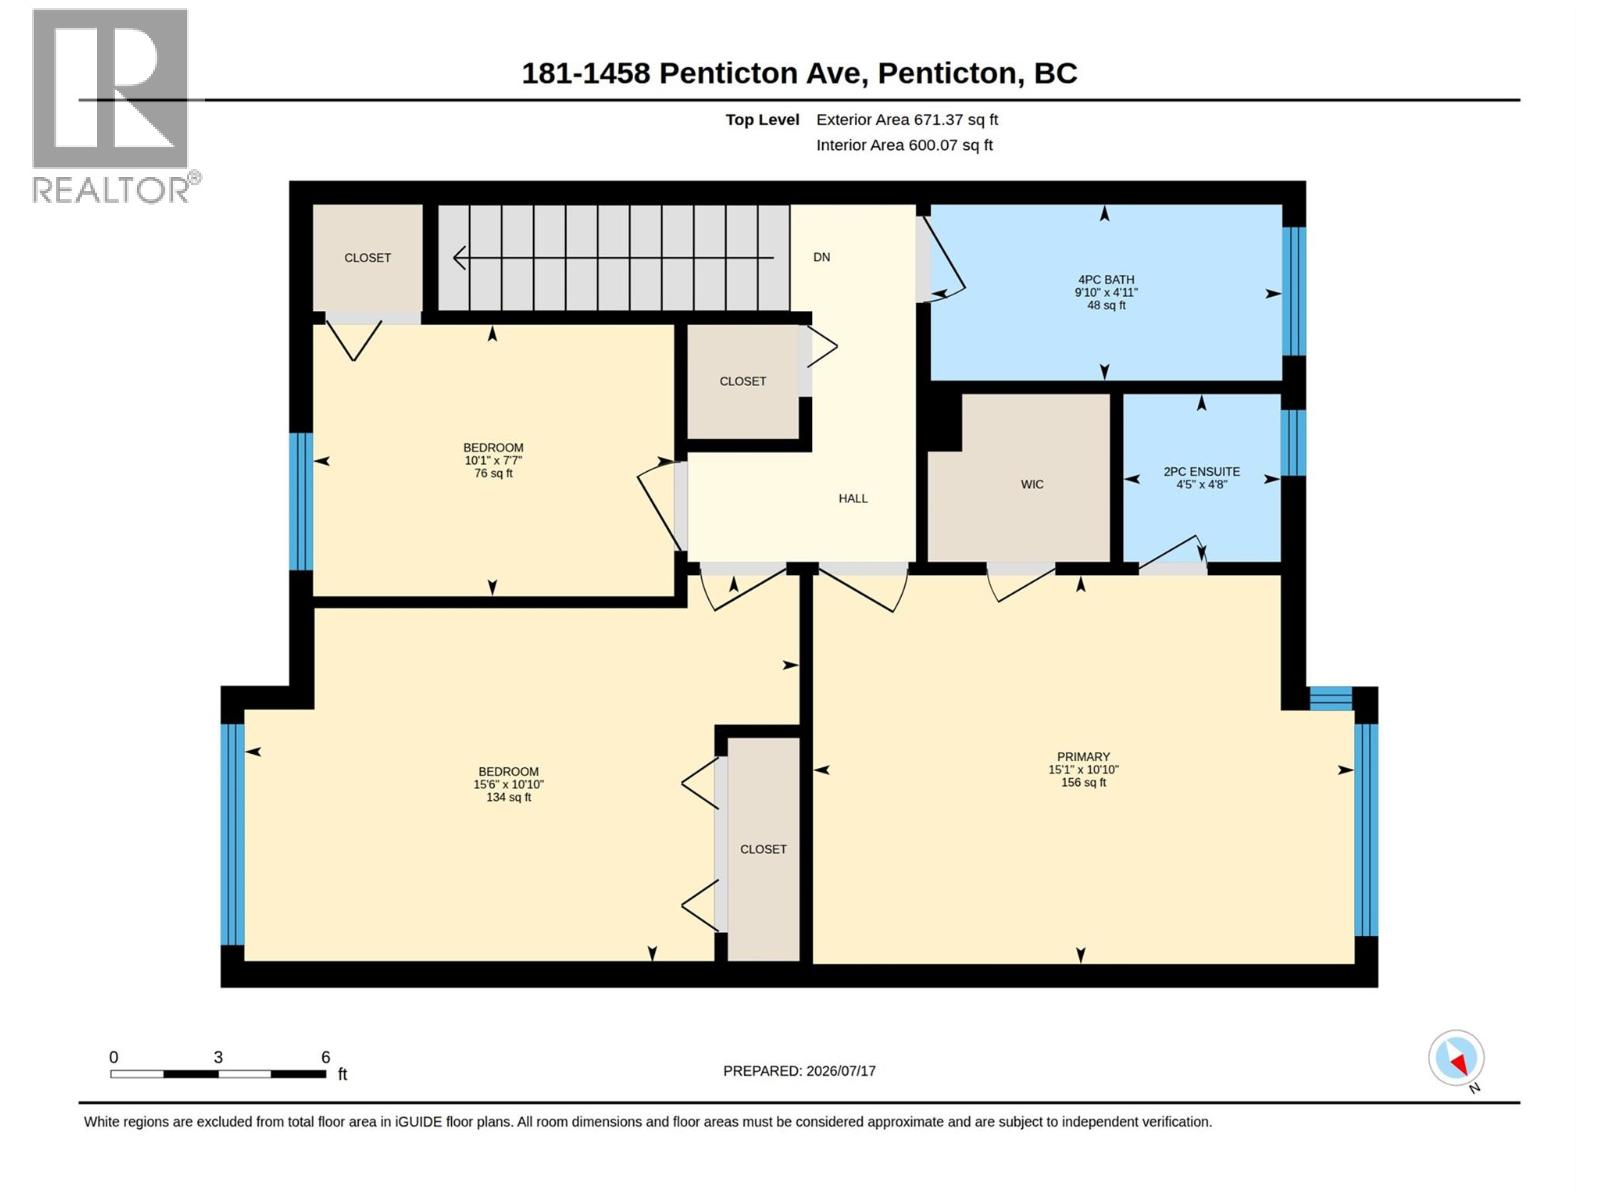
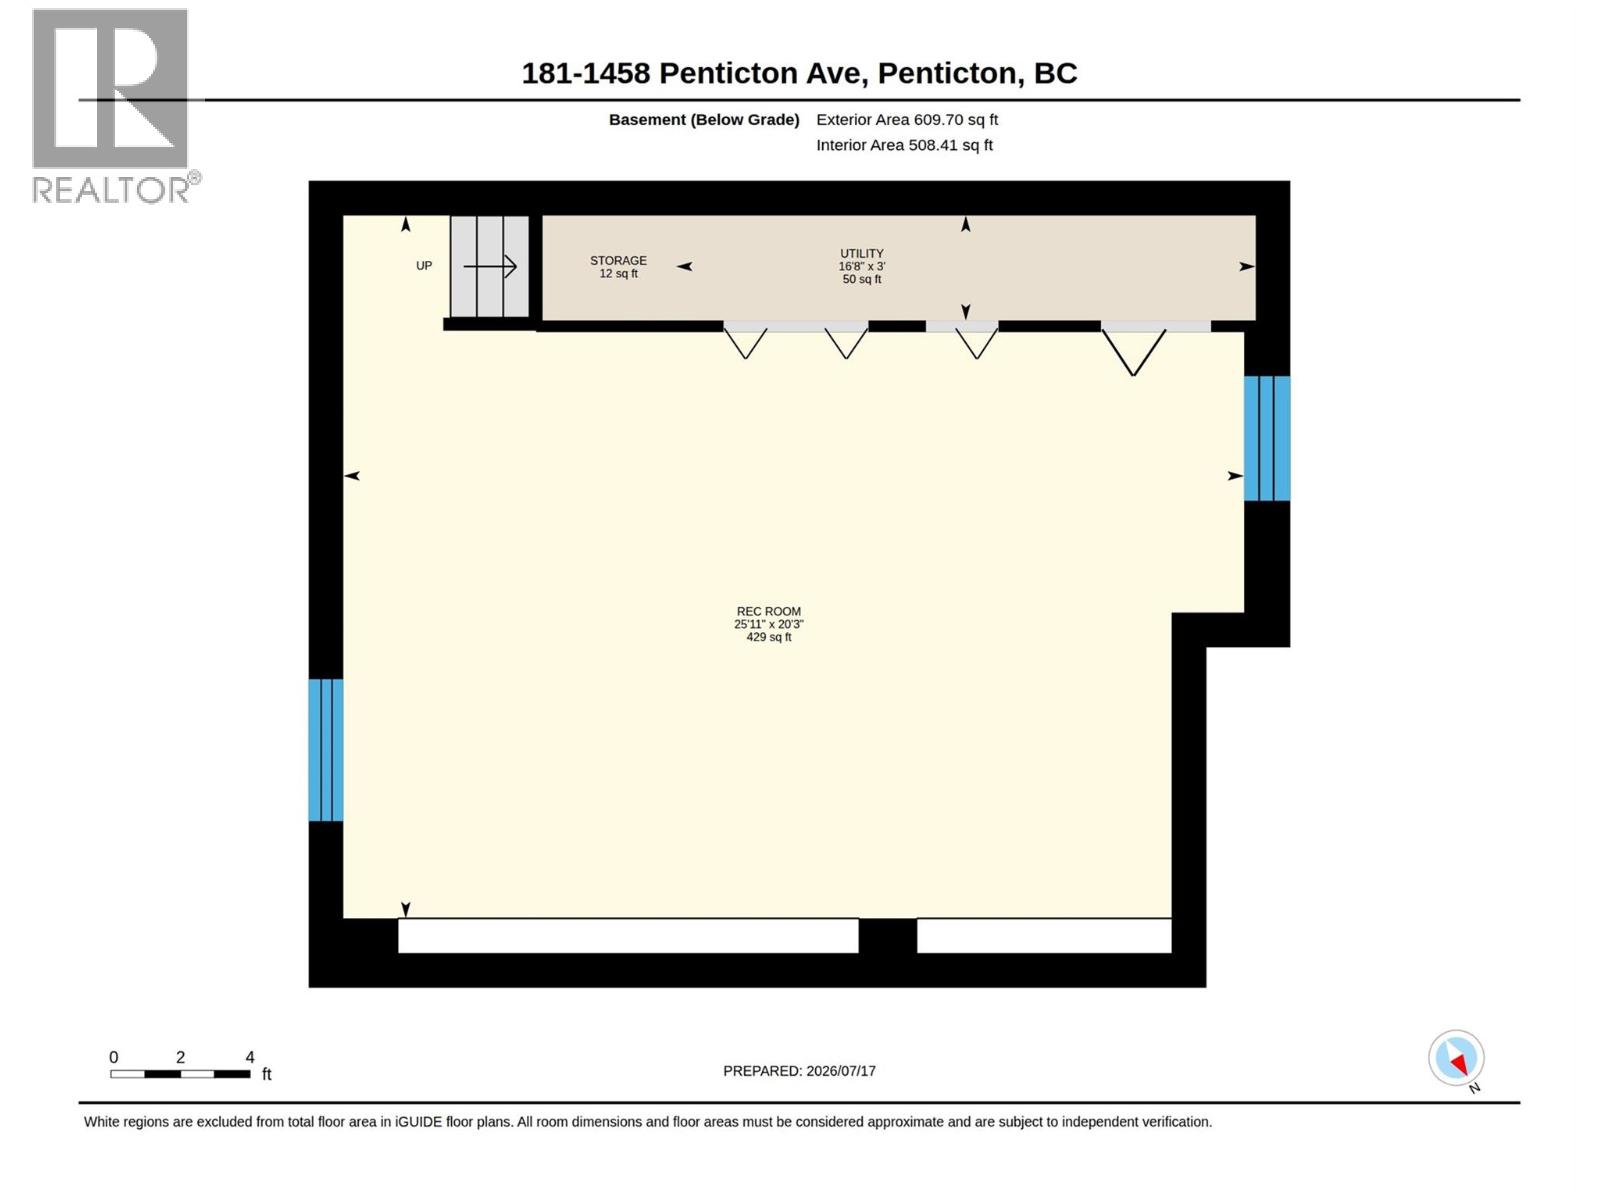
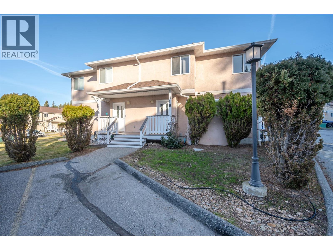
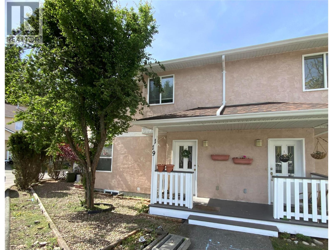
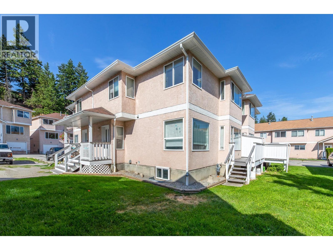
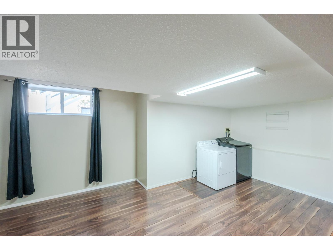
Welcome to Cascade Gardens! This well-maintained 3-bedroom, 3-bathroom townhouse backs onto peaceful green space, offering privacy and a great location close to city transit, the creek, parks, and everyday amenities. The bright main floor features an open-concept living, dining, and kitchen area, perfect for both everyday living and entertaining. Upstairs you'll find three bedrooms, including the spacious primary suite with a walk-in closet and 2-piece ensuite. The fully finished basement provides a large, flexible space ideal for a family room, games room, home office, or gym. Enjoy added peace of mind knowing the deck is currently being replaced by the strata. This home also includes two designated parking stalls, allows two pets, and has a monthly strata fee of $353.90. A fantastic opportunity for families, first-time buyers, or investors looking for a move-in-ready home in a desirable community! (id:48970) Show More
Details
- Constructed Date: 1992
- Property Type: Single Family
- Type: Row / Townhouse
- Architectural Style: Other
- Community: Cascade Gardens
- Neighbourhood: Columbia/Duncan
- Maintenance Fee: 353.90/Monthly
Features
- Pets Allowed
- Pet Restrictions
- Refrigerator
- Dishwasher
- Dryer
- Oven - Electric
- Range - Electric
- Microwave
- Washer
- Window air conditioner
- Forced air
Rooms Details For 1458 Penticton Avenue Unit# 181
| Type | Level | Dimension |
|---|---|---|
| Bedroom | Second level | 10'1'' x 7'7'' |
| Bedroom | Second level | 15'6'' x 10'10'' |
| Primary Bedroom | Second level | 15'1'' x 10'10'' |
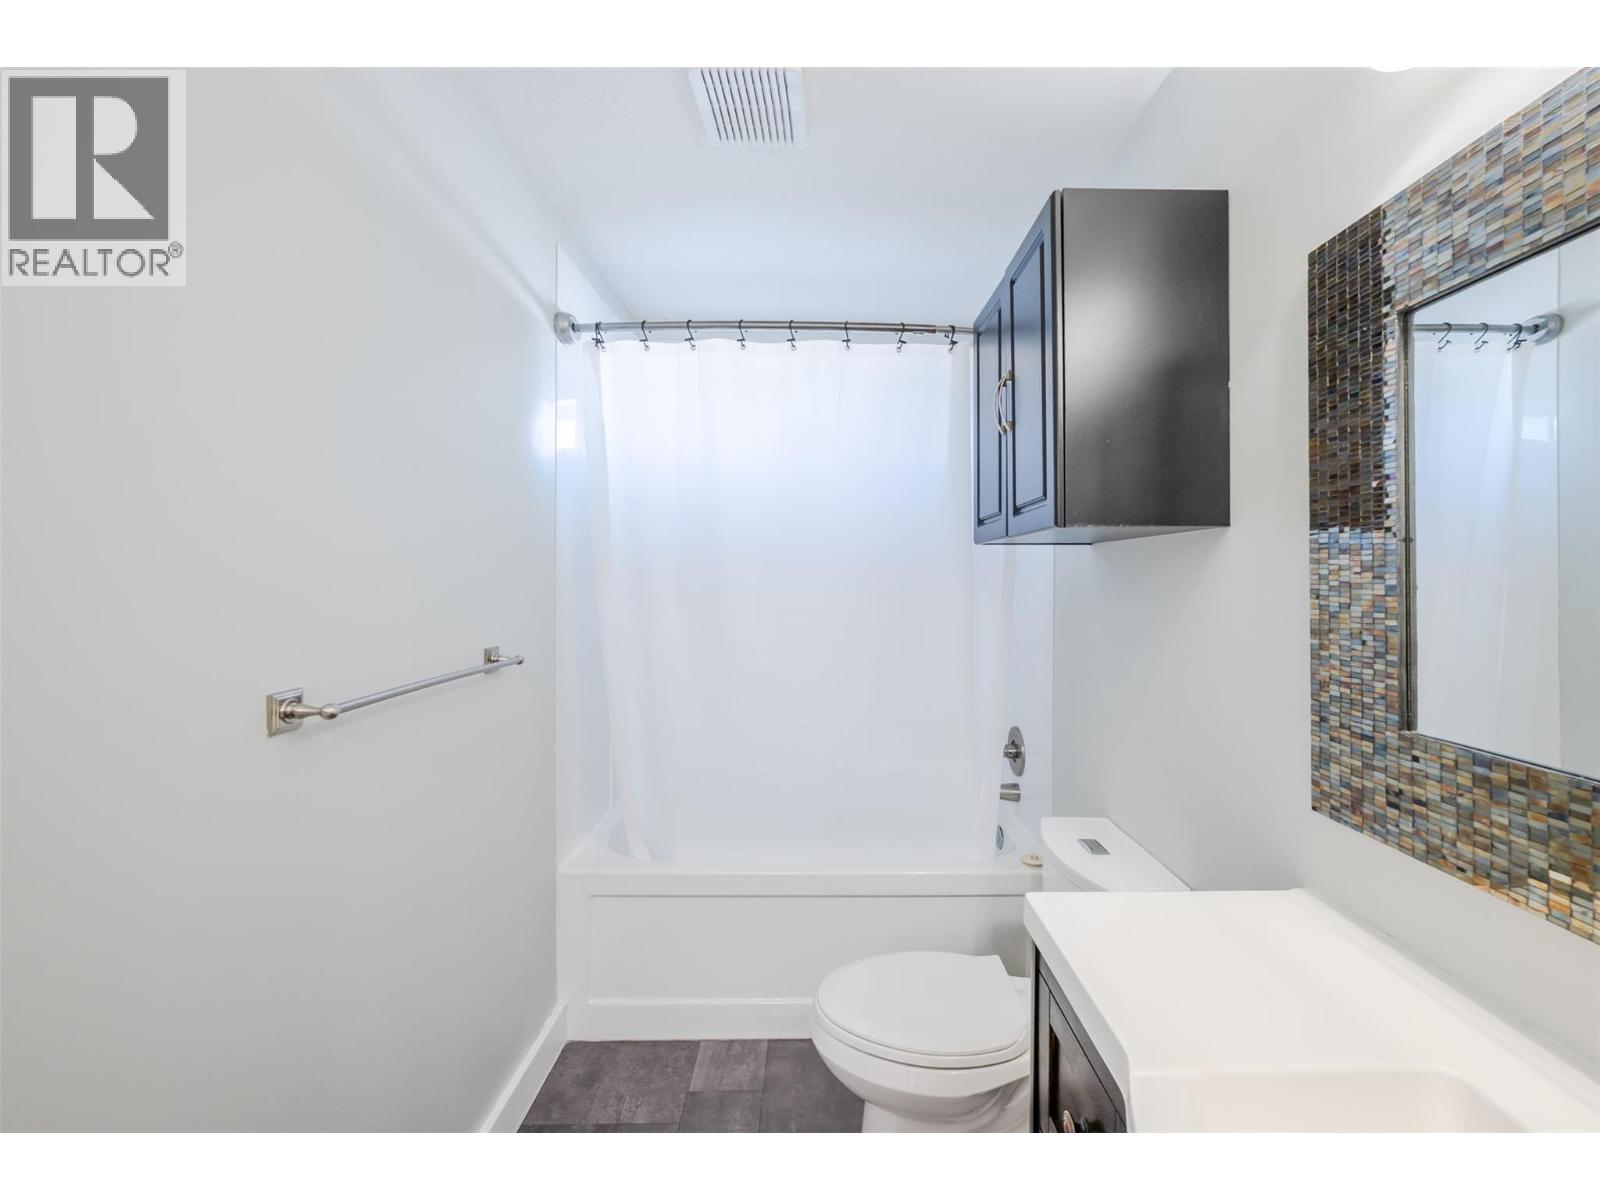
| 4pc Bathroom | Second level | 9'10'' x 4'11'' |
| 2pc Ensuite bath | Second level | 4'5'' x 4'8'' |
| Utility room | Basement | 16'8'' x 3' |
| Recreation room | Basement | 25'11'' x 20'3'' |
| Kitchen | Main level | 12'3'' x 13'11'' |
| Dining room | Main level | 12'9'' x 9'1'' |
| Living room | Main level | 14'8'' x 12'1'' |
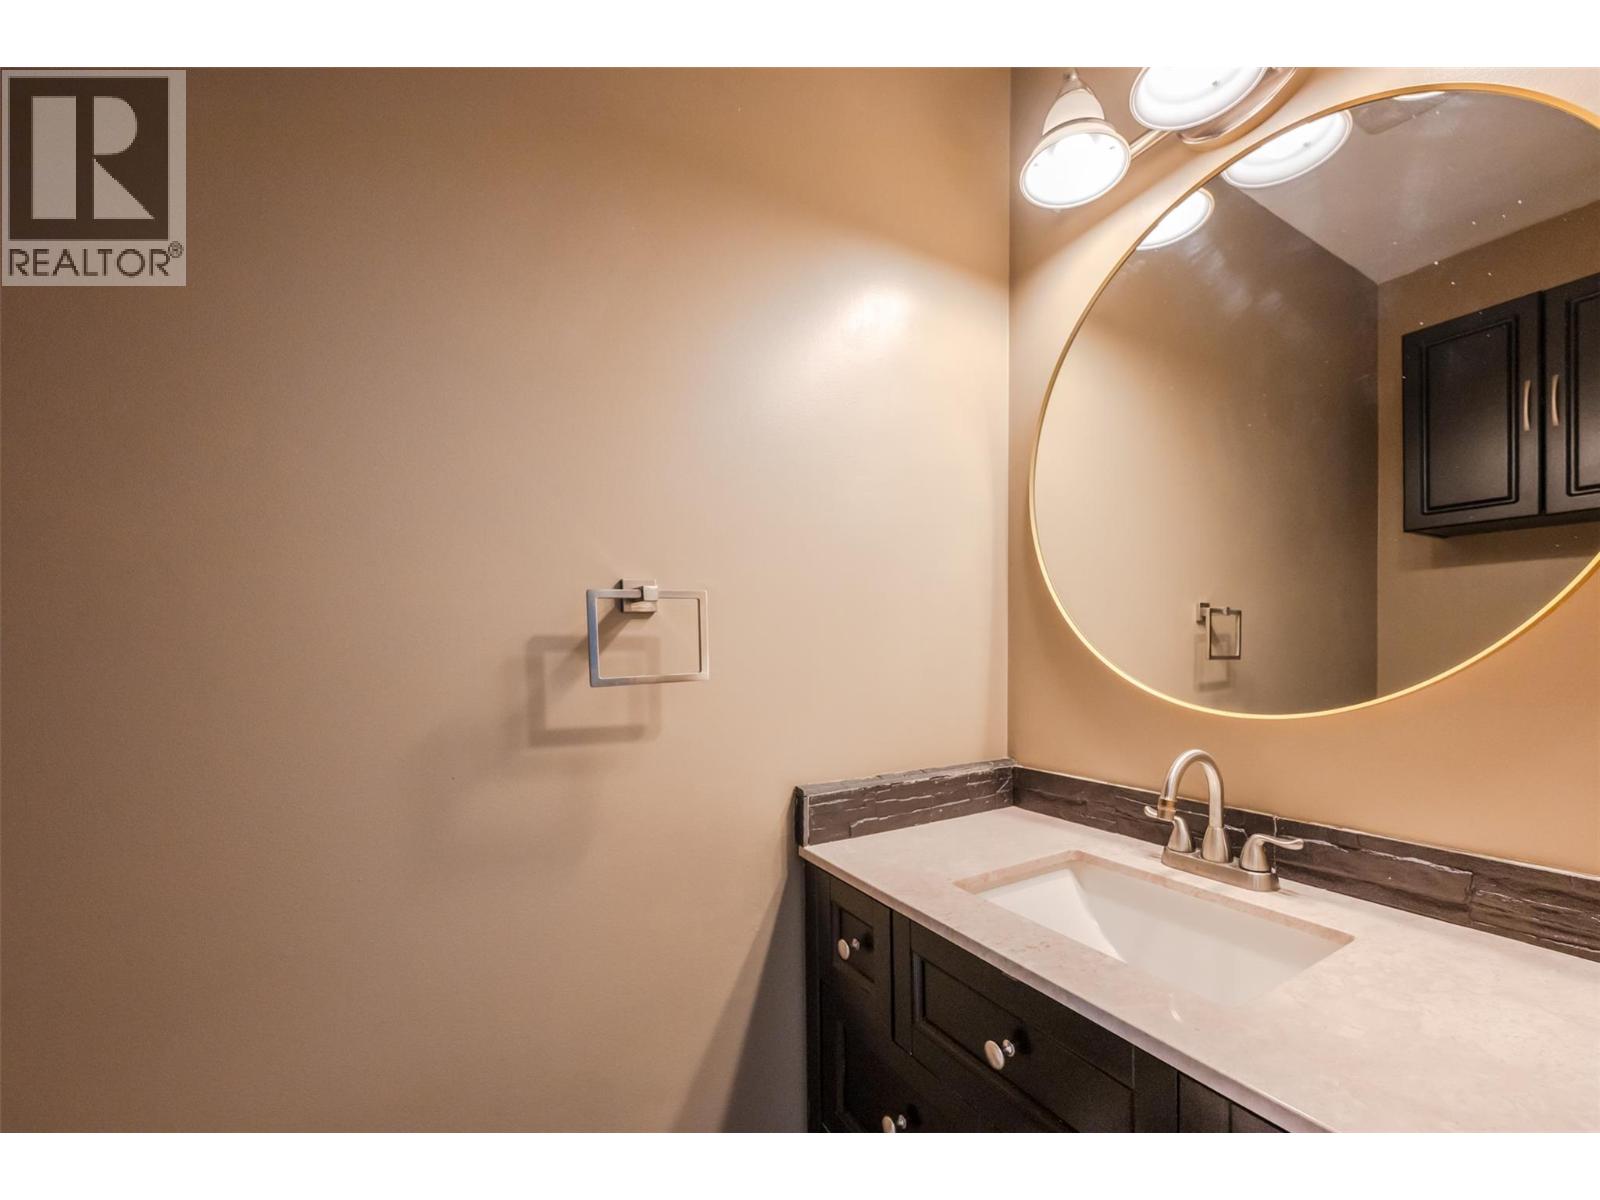
| 2pc Bathroom | Main level | 6'1'' x 3'1'' |
Location
Similar Properties
For Sale
$ 409,000 $ 215 / Sq. Ft.
- 10373196 ©MLS
- 3 Bedroom
- 4 Bathroom
For Sale
$ 449,000 $ 245 / Sq. Ft.
- 10385836 ©MLS
- 3 Bedroom
- 3 Bathroom
For Sale
$ 399,900 $ 220 / Sq. Ft.
- 10380591 ©MLS
- 3 Bedroom
- 3 Bathroom
This REALTOR.ca listing content is owned and licensed by REALTOR® members of The Canadian Real Estate Association
Data provided by: Okanagan-Mainline Real Estate Board