- ©MLS R3147594
- Area 1125 sq ft
- Bedrooms 2
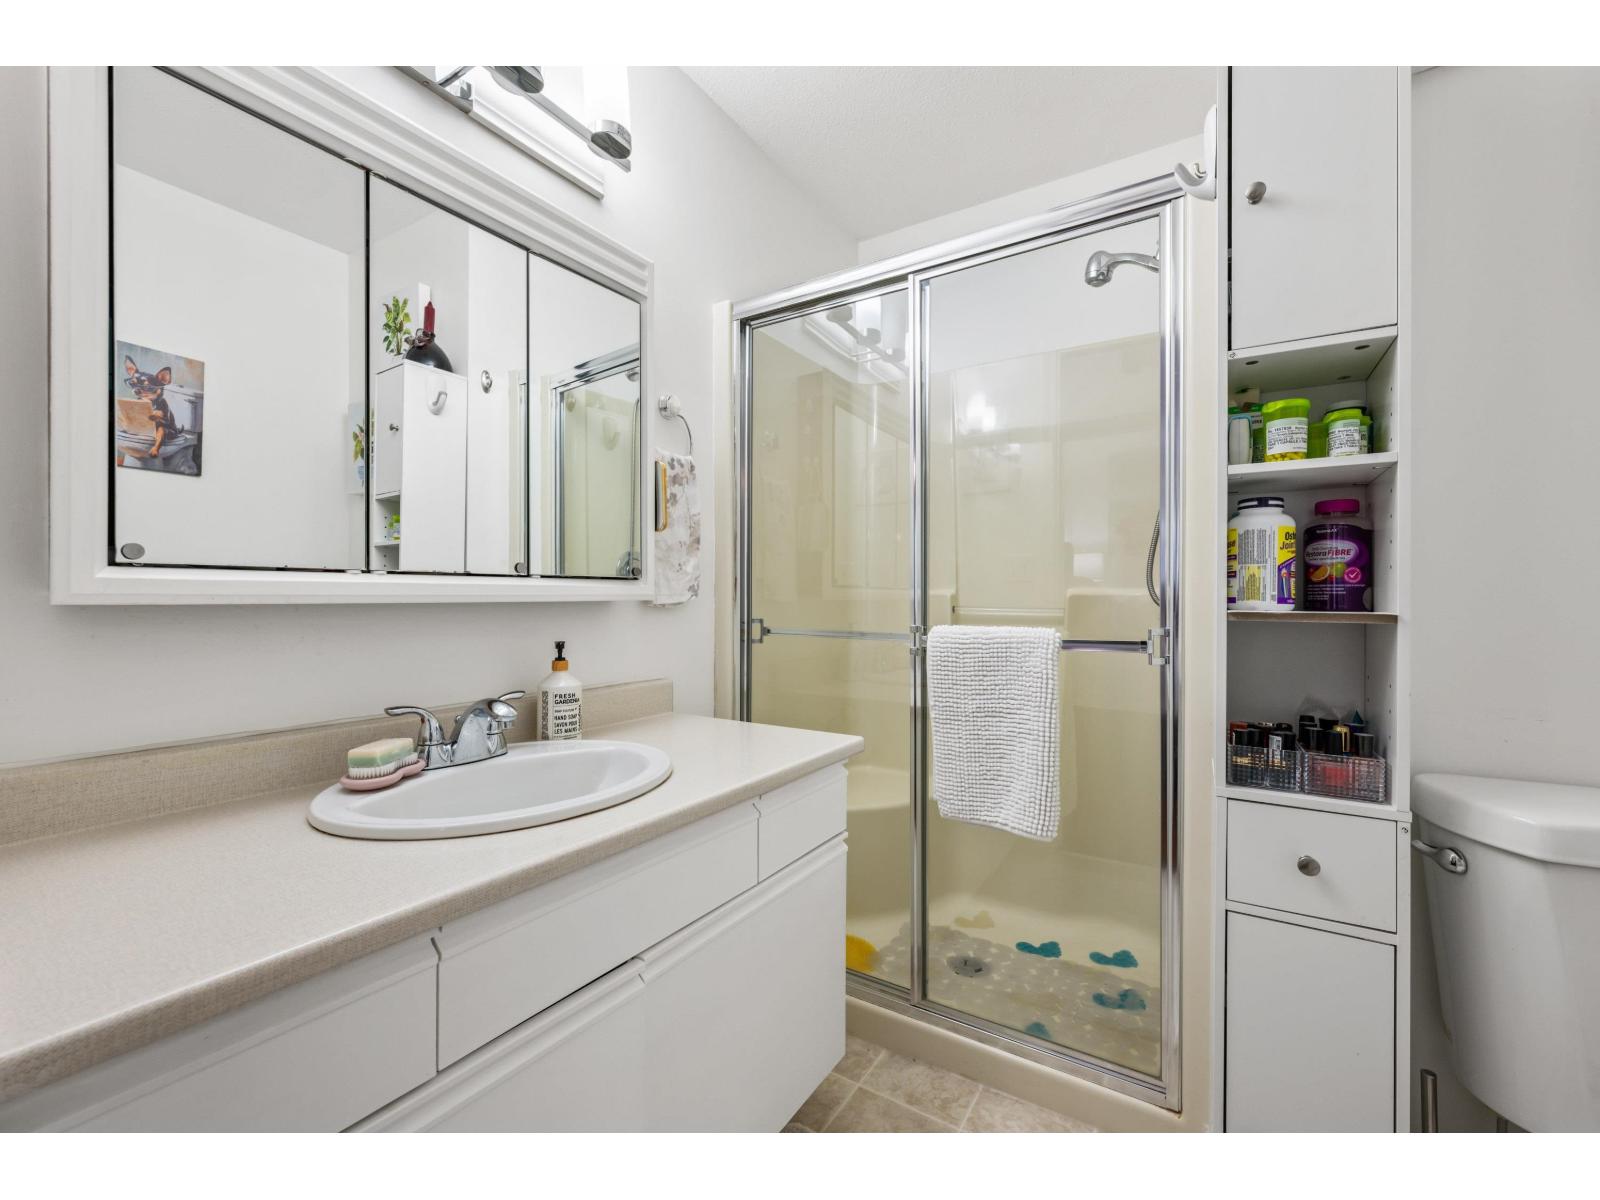
- Bathrooms 2
Description
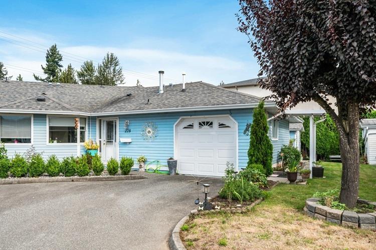
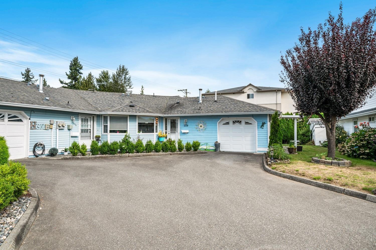
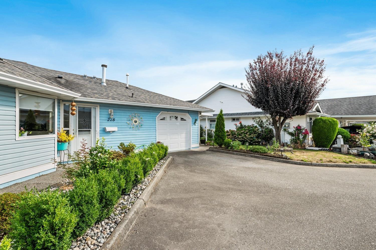
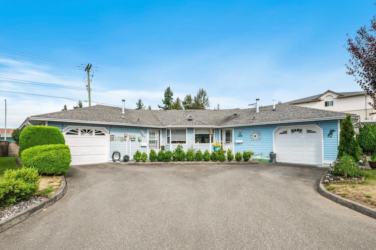
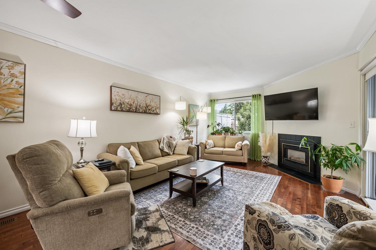
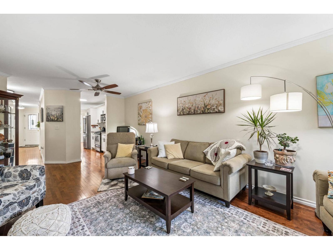
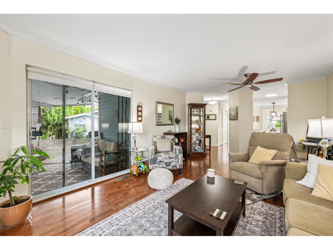
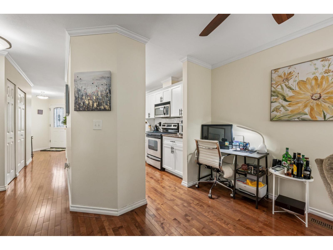
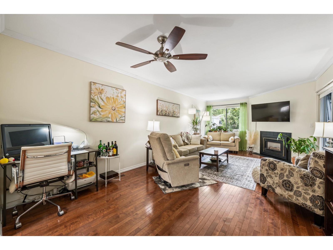
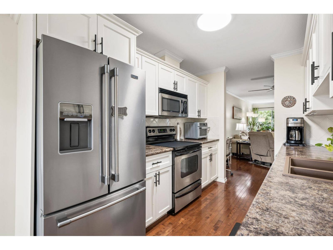
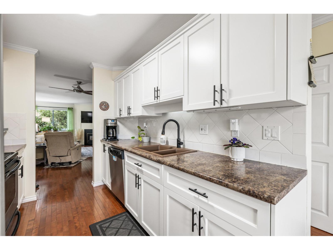
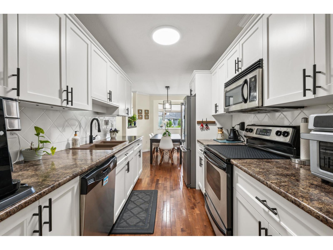
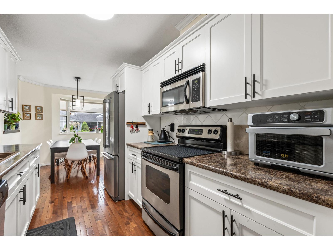
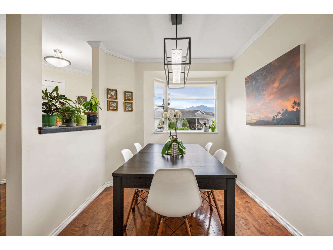
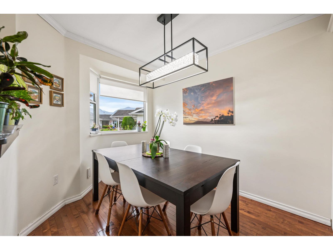
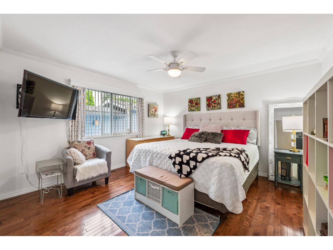
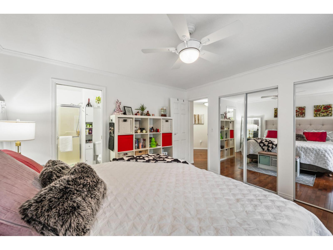
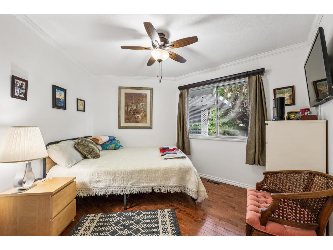
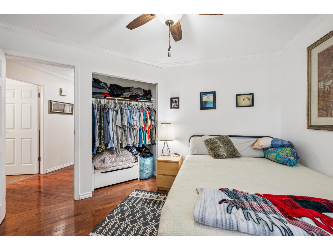
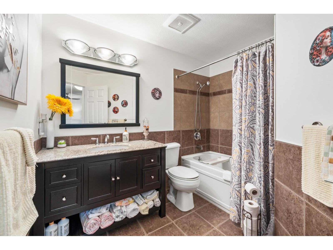
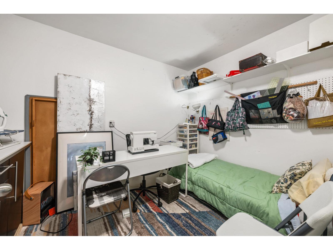
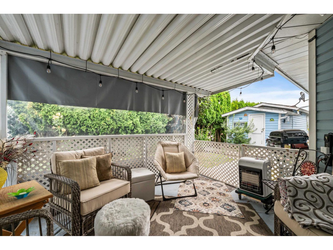
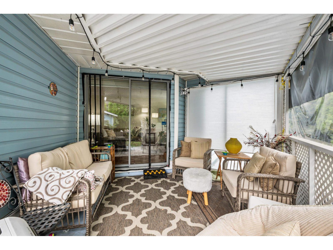
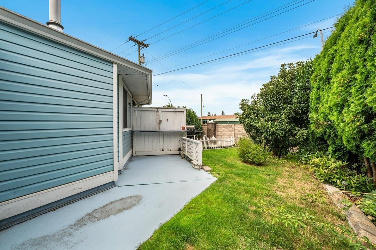
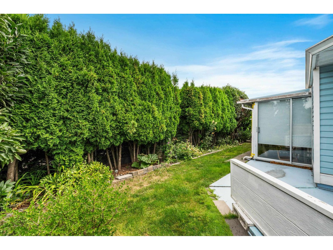
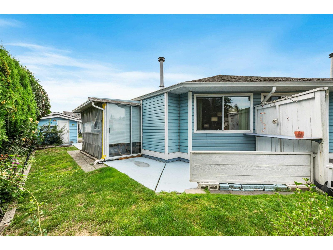
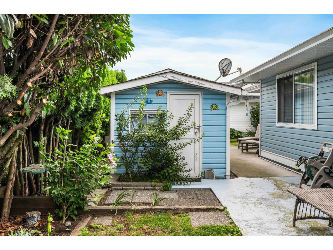
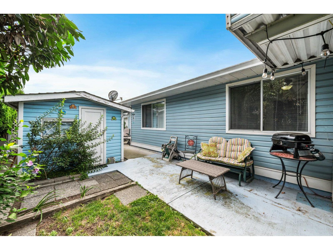
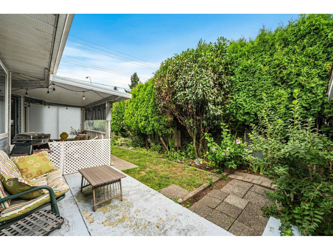
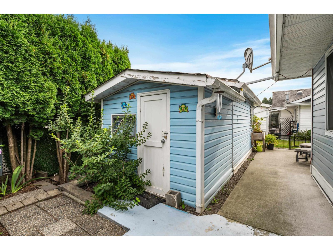
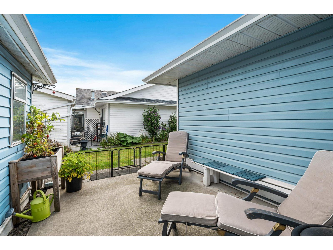
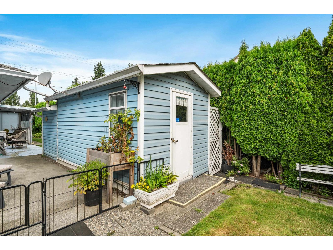
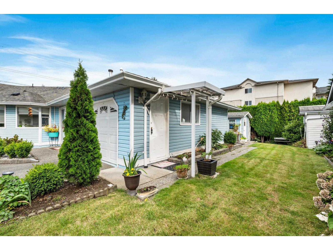
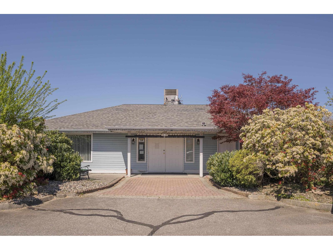
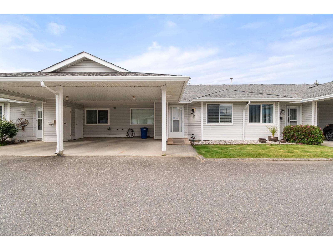
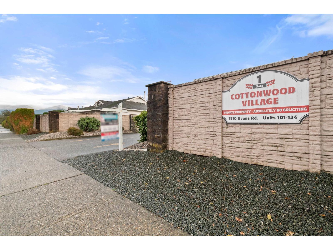
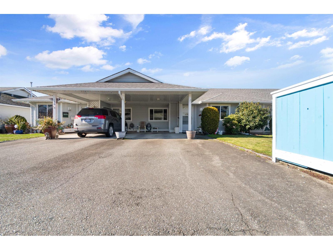
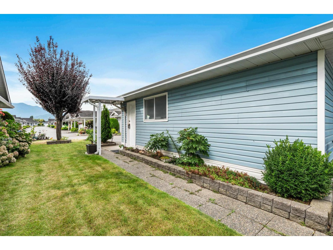
Best corner of Cottonwood Village! This spacious 2-bed, 2-full bath END UNIT rancher-style home is located in a well-managed 55+ complex in a prime Sardis location & offers plenty of room to relax. Inside you'll find a fully updated, bright and functional layout with a large living and dining area, a cozy gas fireplace, and an eat-in kitchen with ample storage. The oversized primary room boasts double closets & a full ensuite, while the second bedroom is perfect for guests or a home office. Outdoors, enjoy a private fenced back yard with several patio areas - ideal for gardening or pets. This home also comes with an attached garage PLUS a double detached storage shed, giving you all the space you need for hobbies, tools, or toys. Walkable to shopping & transit-this home has it all! (id:48970) Show More
Details
- Constructed Date: 1991
- Property Type: Single Family
- Type: Duplex
- Architectural Style: Ranch
Ammenities + Nearby
- Fireplace(s)
Features
- Clubhouse
- Workshop
- Washer
- Dryer
- Refrigerator
- Stove
- Dishwasher
- Forced air
Rooms Details For 228 7610 EVANS ROAD|Sardis West Vedder
| Type | Level | Dimension |
|---|---|---|
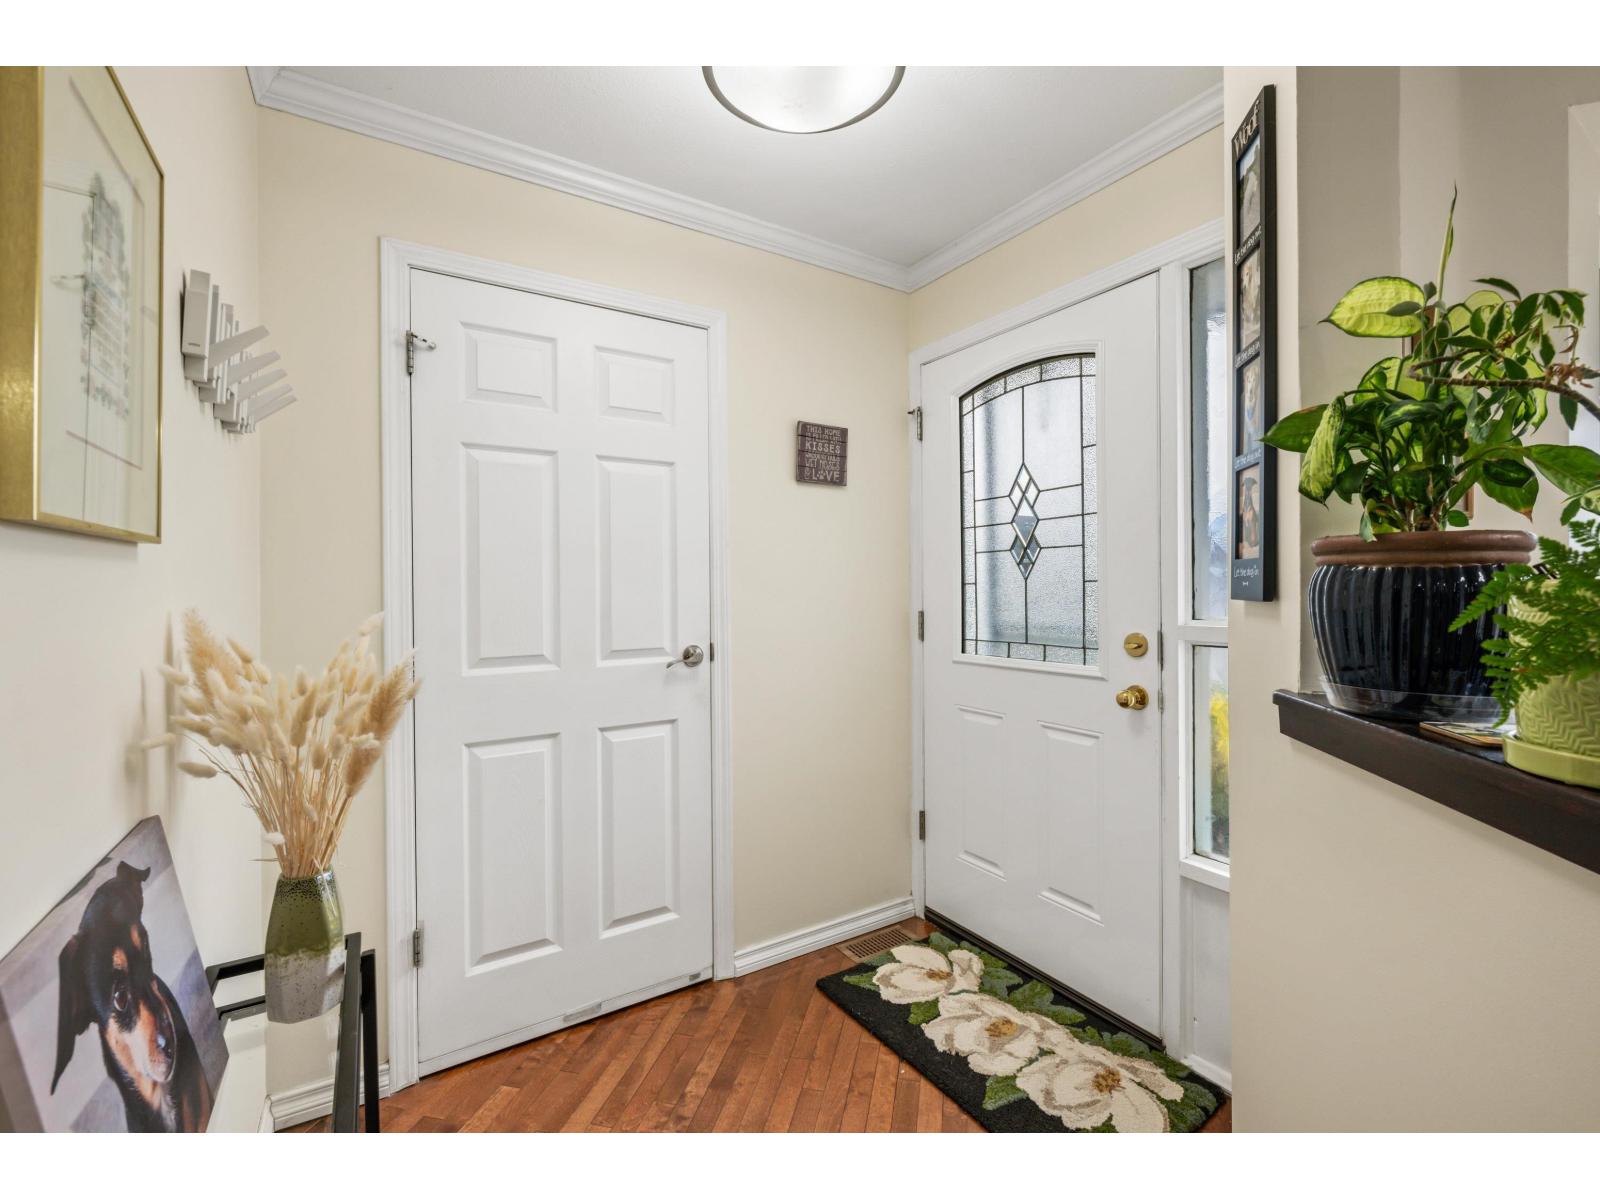
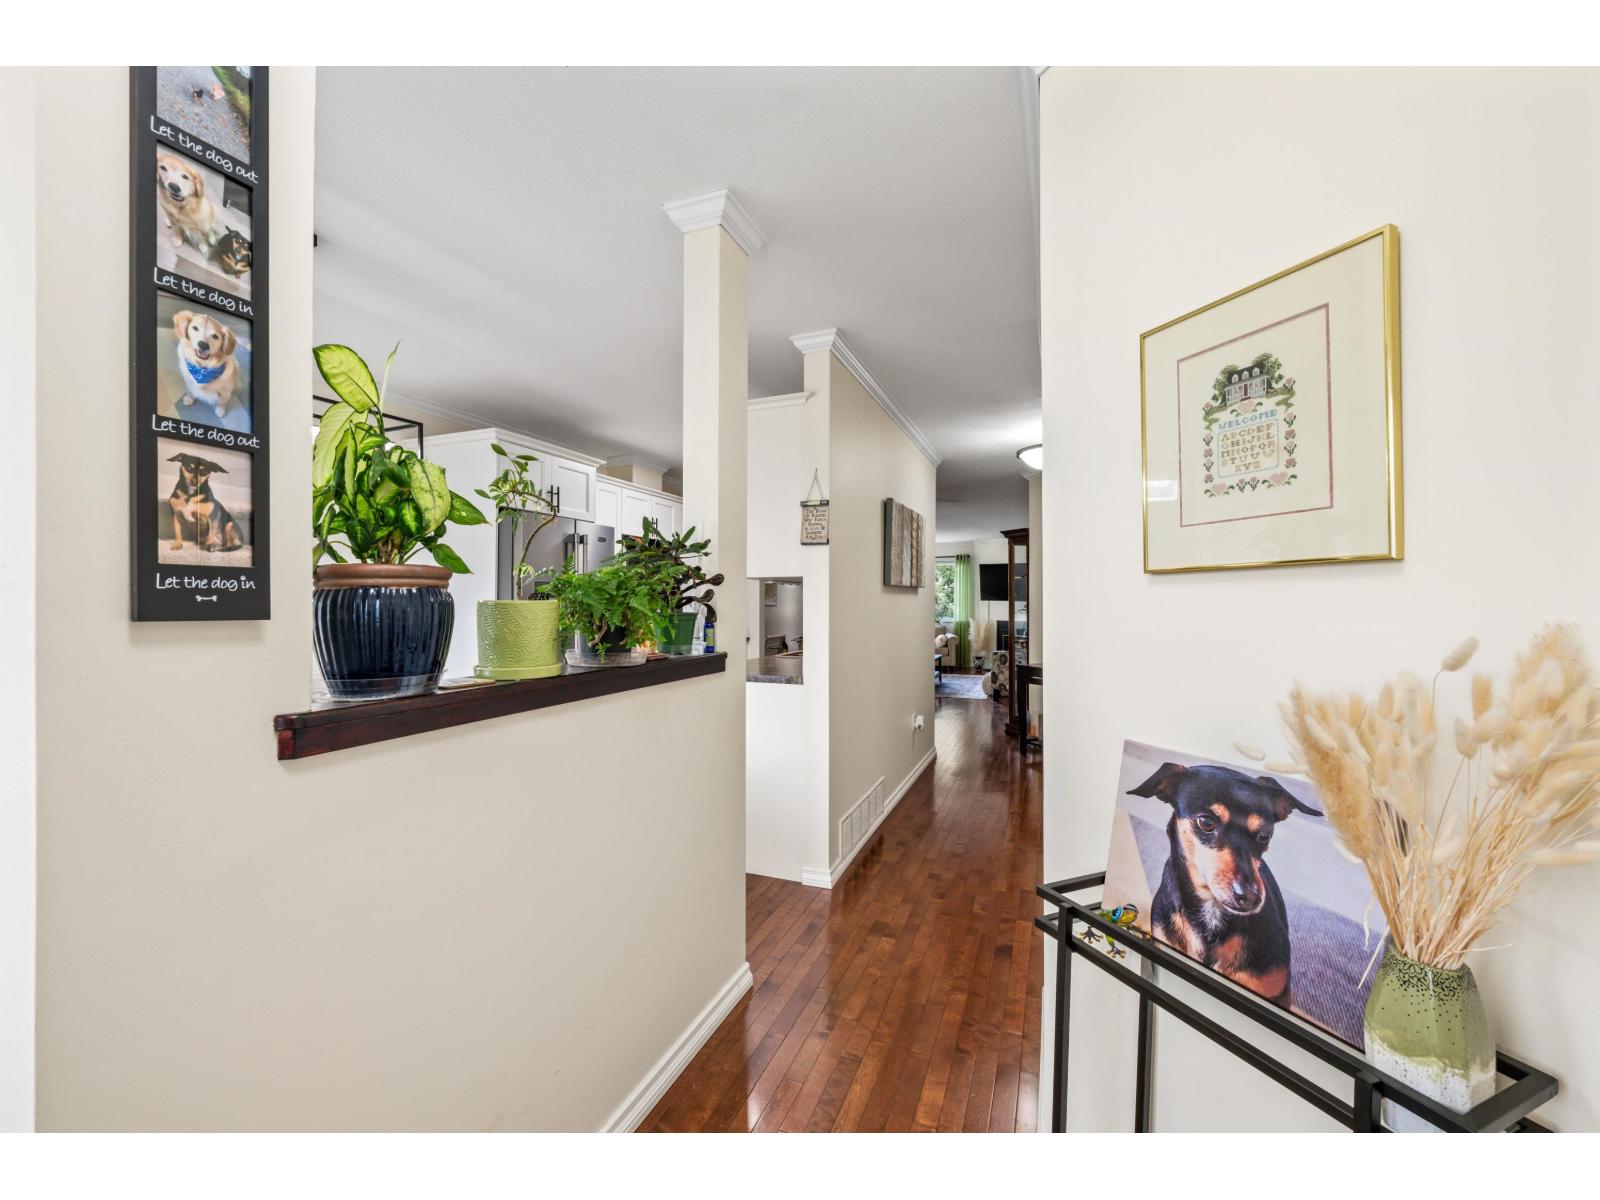
| Foyer | Main level | 6 ft ,5 in x 4 ft ,7 in |
| Kitchen | Main level | 7 ft ,10 in x 9 ft ,3 in |
| Dining room | Main level | 7 ft ,1 in x 11 ft |
| Living room | Main level | 12 ft ,2 in x 23 ft |
| Primary Bedroom | Main level | 13 ft ,1 in x 12 ft ,9 in |
| Bedroom 2 | Main level | 9 ft ,9 in x 12 ft ,9 in |
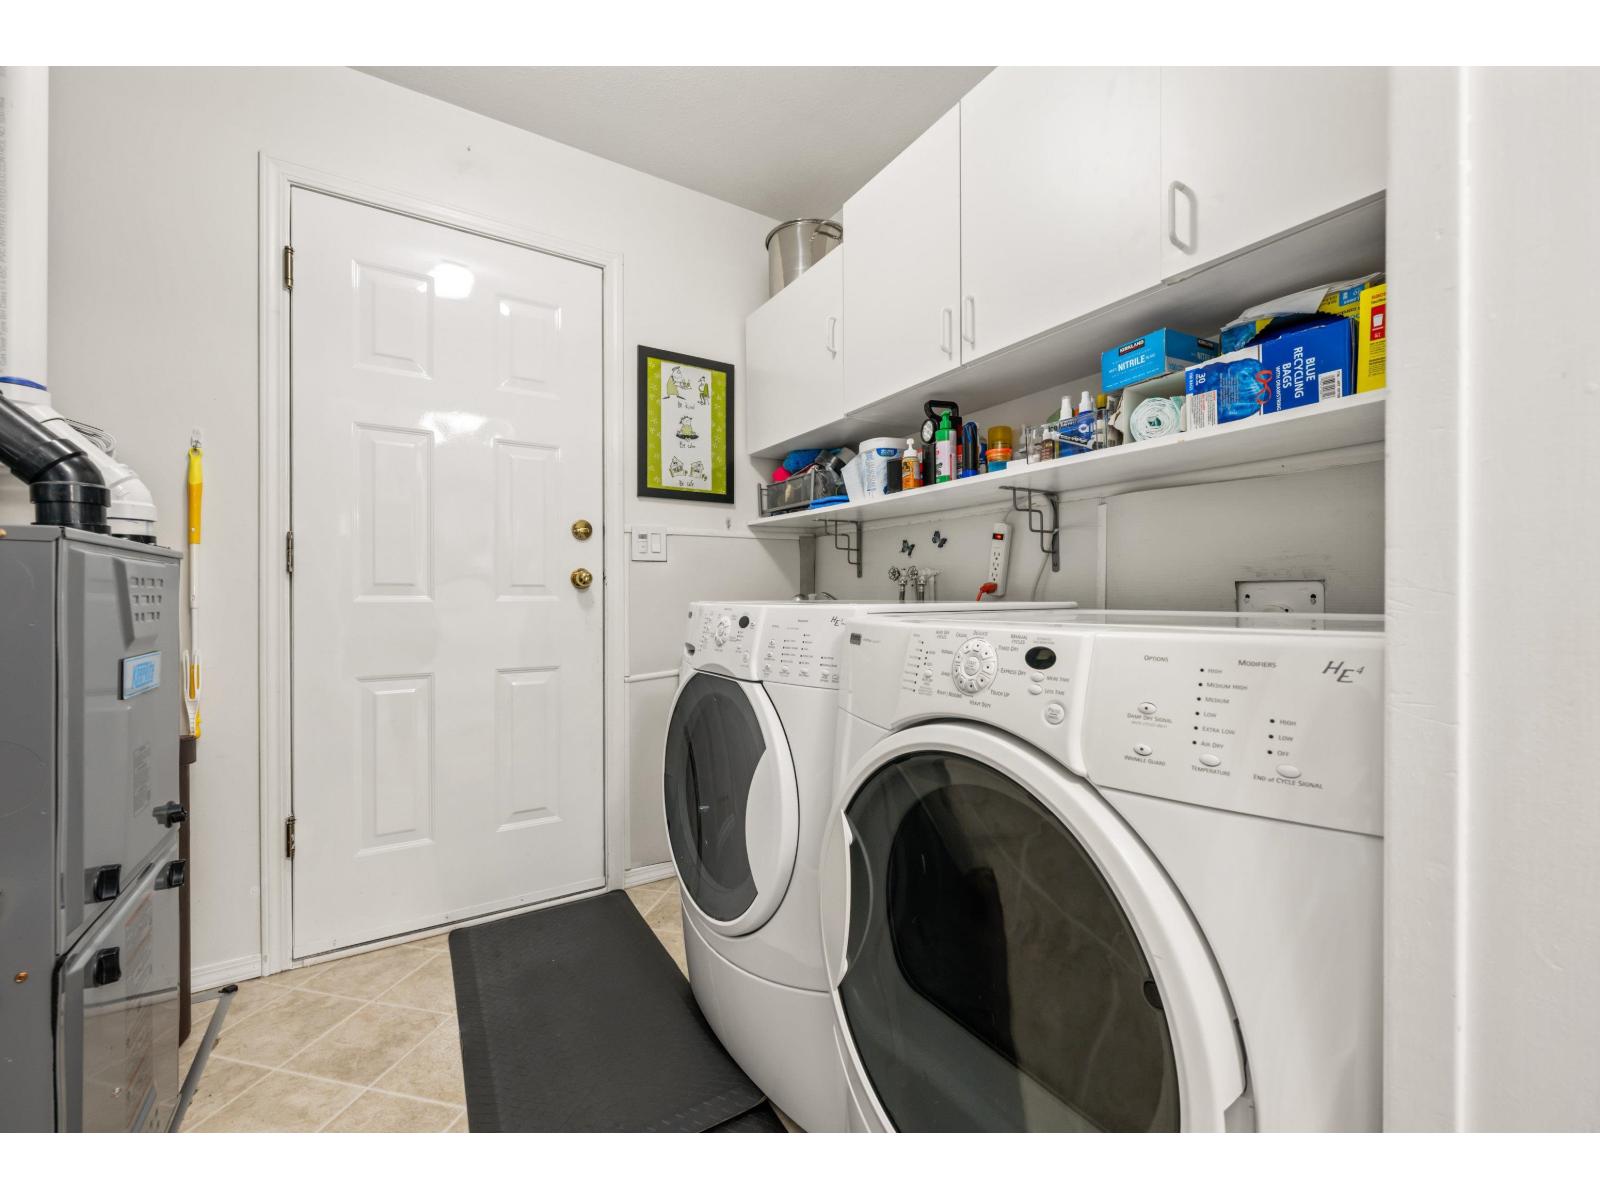
| Laundry room | Main level | 8 ft ,1 in x 6 ft ,7 in |
| Workshop | Main level | 8 ft ,1 in x 11 ft ,7 in |
Location
Similar Properties
For Sale
$ 269,000 $ 256 / Sq. Ft.
- R3117416 ©MLS
- 2 Bedroom
- 2 Bathroom
For Sale
$ 299,900 $ 273 / Sq. Ft.
- R3069032 ©MLS
- 2 Bedroom
- 2 Bathroom
For Sale
$ 356,900 $ 342 / Sq. Ft.
- R3093444 ©MLS
- 2 Bedroom
- 2 Bathroom
This REALTOR.ca listing content is owned and licensed by REALTOR® members of The Canadian Real Estate Association
Data provided by: Chilliwack & District Real Estate Board