- ©MLS 1043399
- Area 3497 sq ft
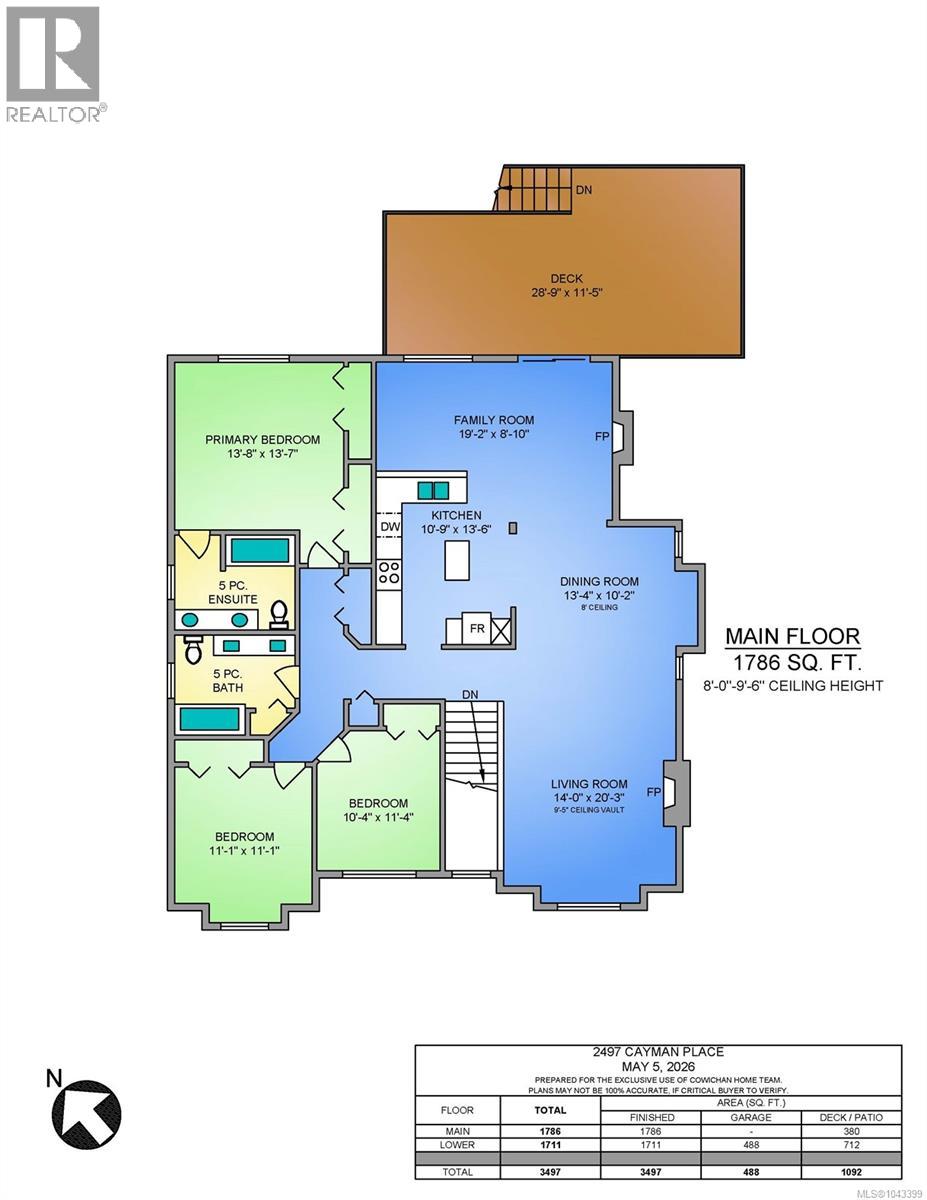
- Bedrooms 5
- Bathrooms 3
- Parkings 6
Description
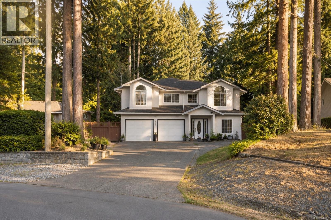
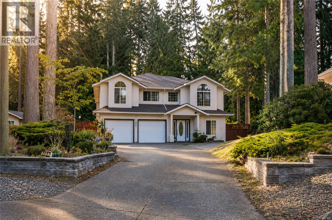
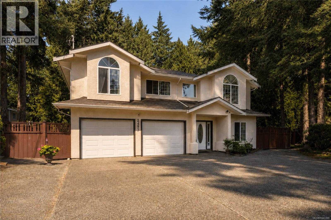
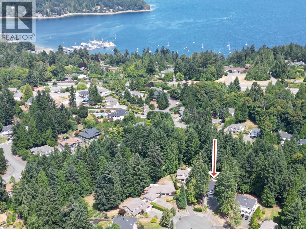
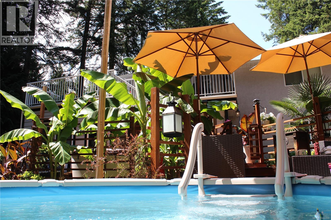
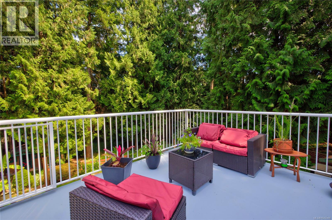
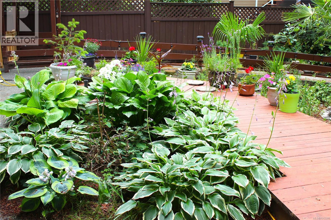
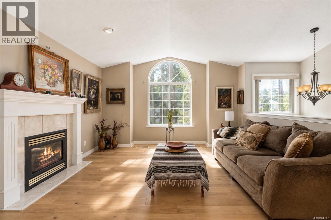
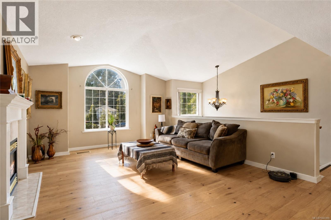
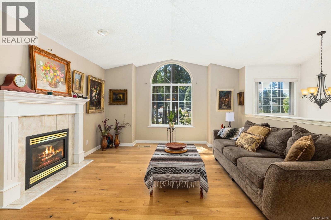
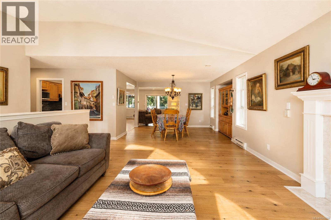
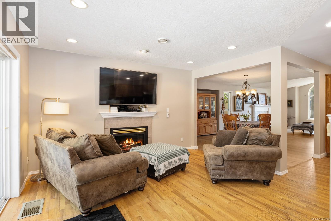
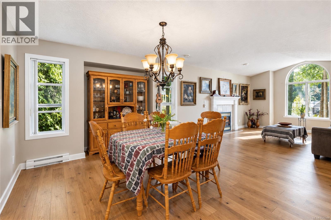
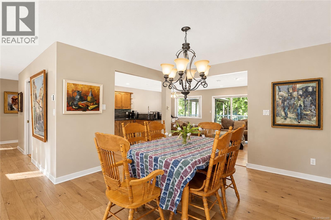
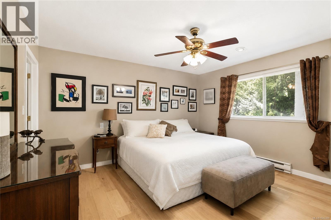
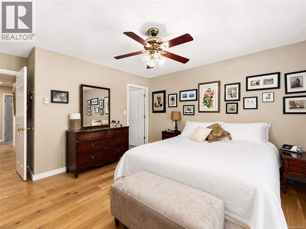
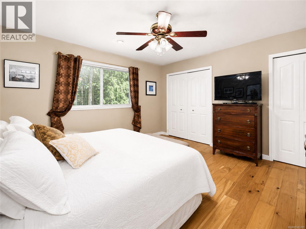
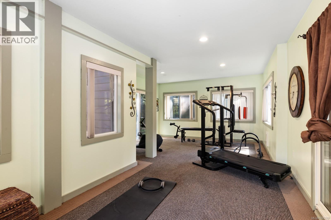
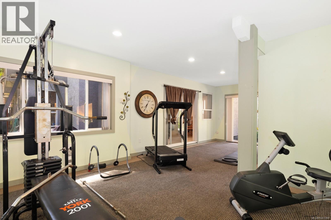
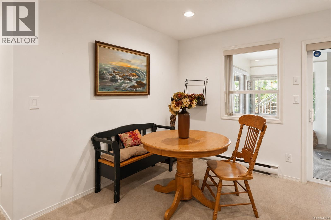
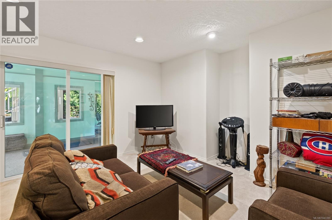
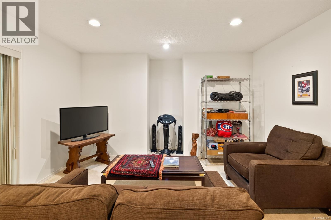
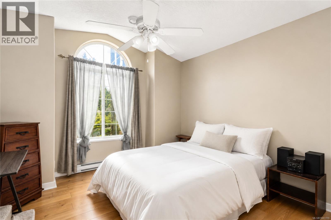
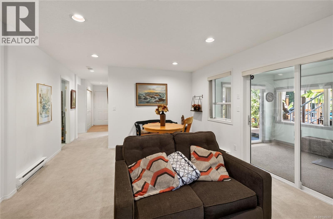
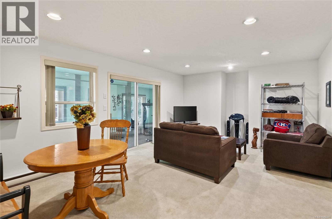
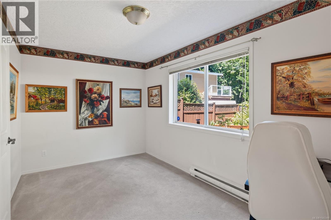
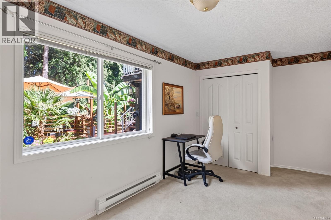
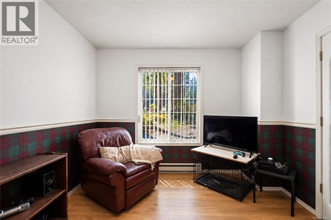
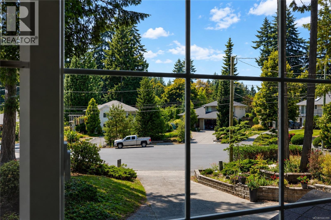
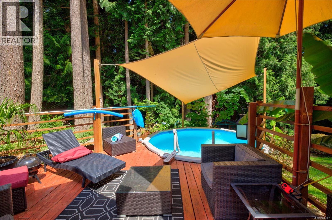
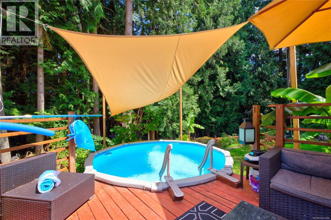
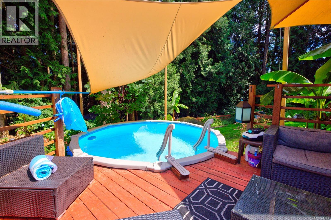
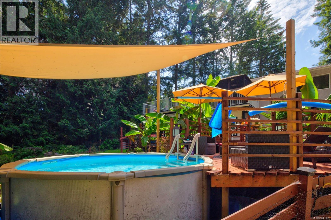
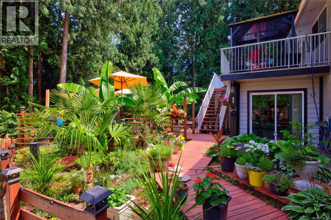
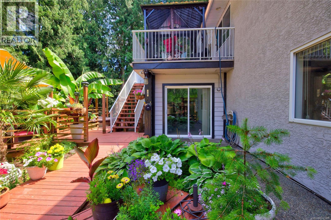
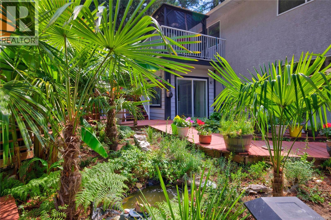
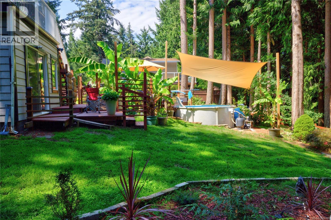
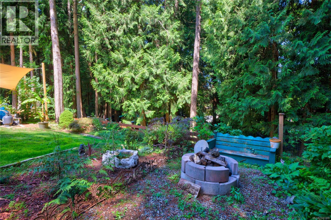
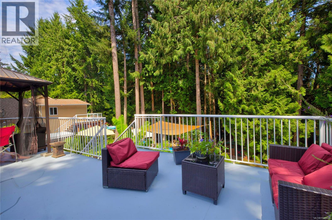
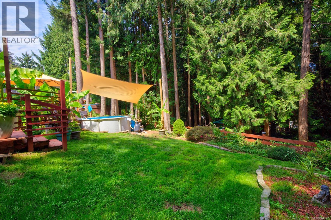
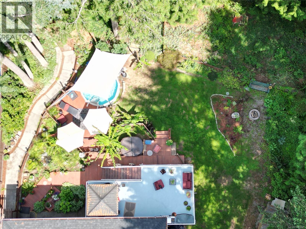
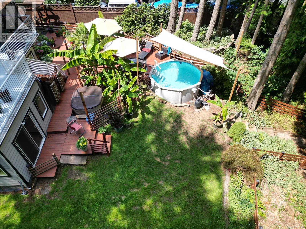
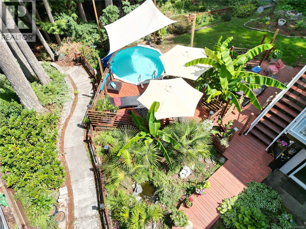
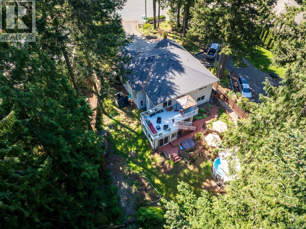
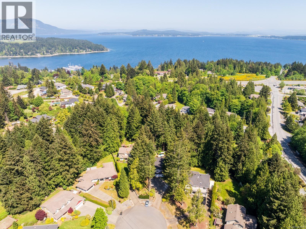
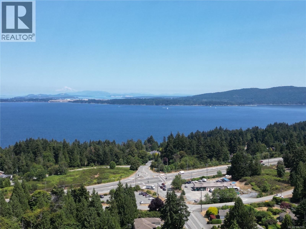
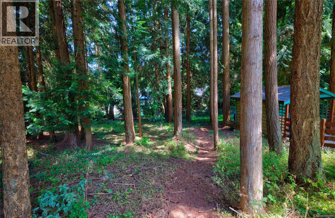
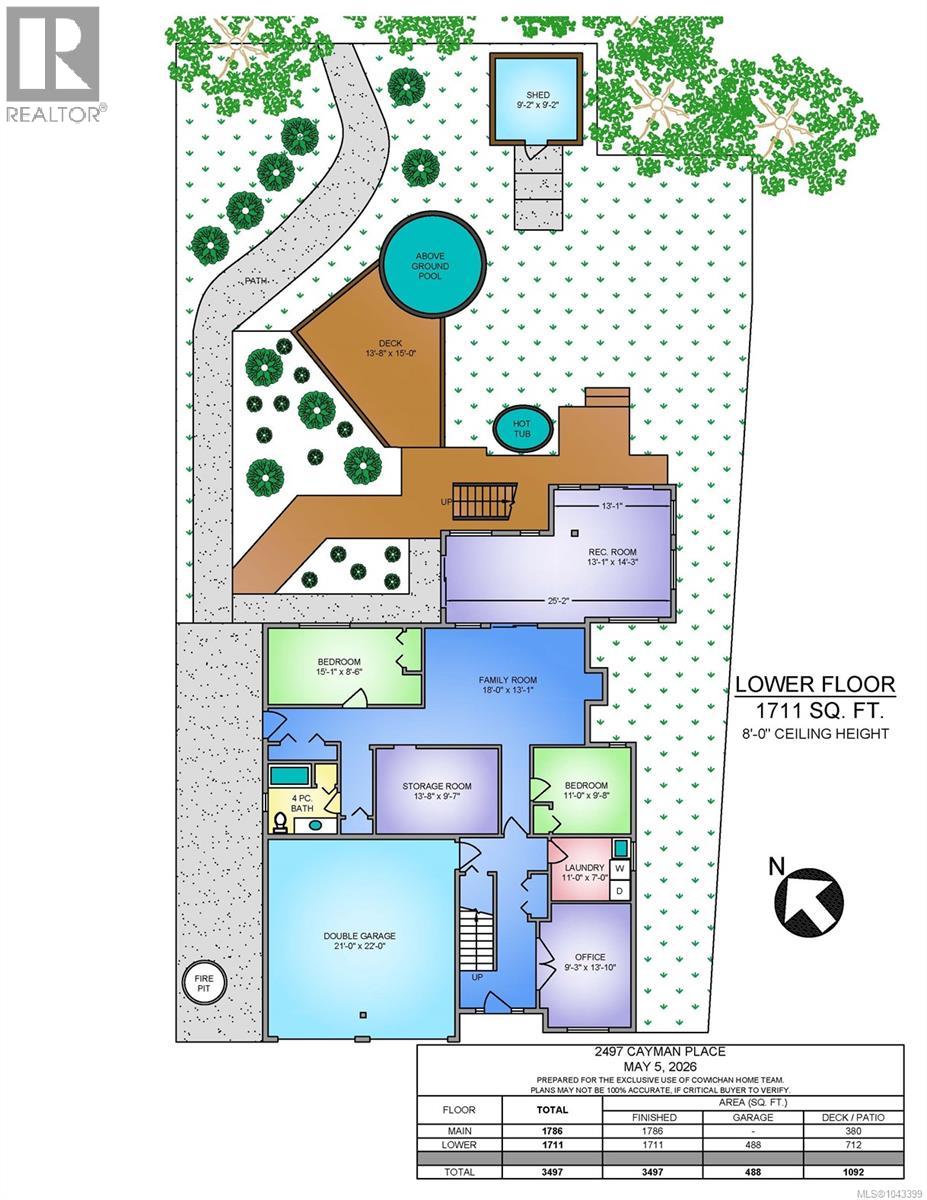
Space, privacy and convenience come together in this well cared for 3500sqft Mill Bay home on a quiet 0.50-acre lot. Located in a desirable neighborhood and offering a combination of generous indoor space, an inviting established yard and a commuter-friendly location. The backyard shines. Beautifully landscaped, mature plantings and a peaceful forest backdrop. Spend time in the heated pool or hot tub, gather around the firepit and enjoy the privacy of the outdoor retreat. Multiple living areas, spacious bedrooms, and a fitness room provide flexibility designed for family living. Features include a recently installed roof, double garage, ample driveway parking, and space for your RV. Located minutes from shopping, schools, recreation, beaches, and the marina. Park & Ride and express bus service to Victoria are a short walk away. Enjoy the relaxed lifestyle of the Cowichan Valley while remaining connected to the city. This is a home where the next chapter is ready to begin. (id:48970) Show More

Details
- Constructed Date: 1995
- Property Type: Single Family
- Type: House
- Access Type: Road access
- Neighbourhood: Mill Bay
Features
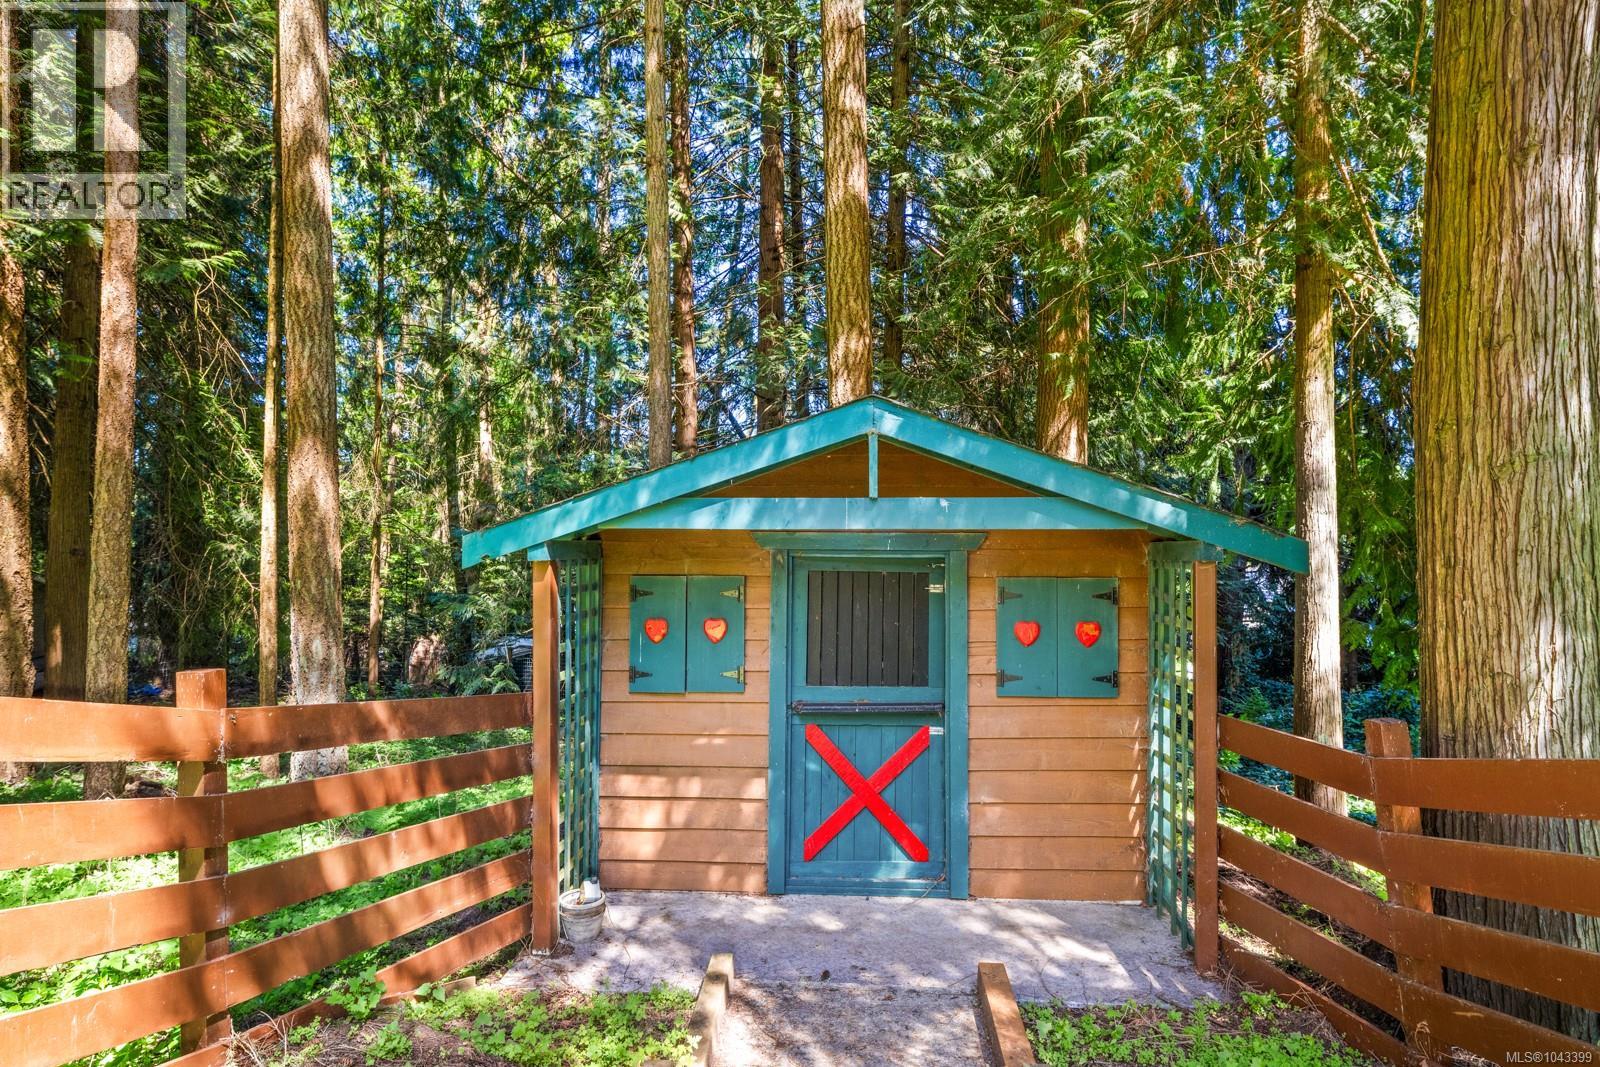
- Shed
- Dishwasher
- Dryer
- Hot Tub
- Range - Electric
- Refrigerator
- Baseboard heaters
- Heat Recovery Ventilation (HRV)
Rooms Details For 2497 Cayman Pl
| Type | Level | Dimension |
|---|---|---|
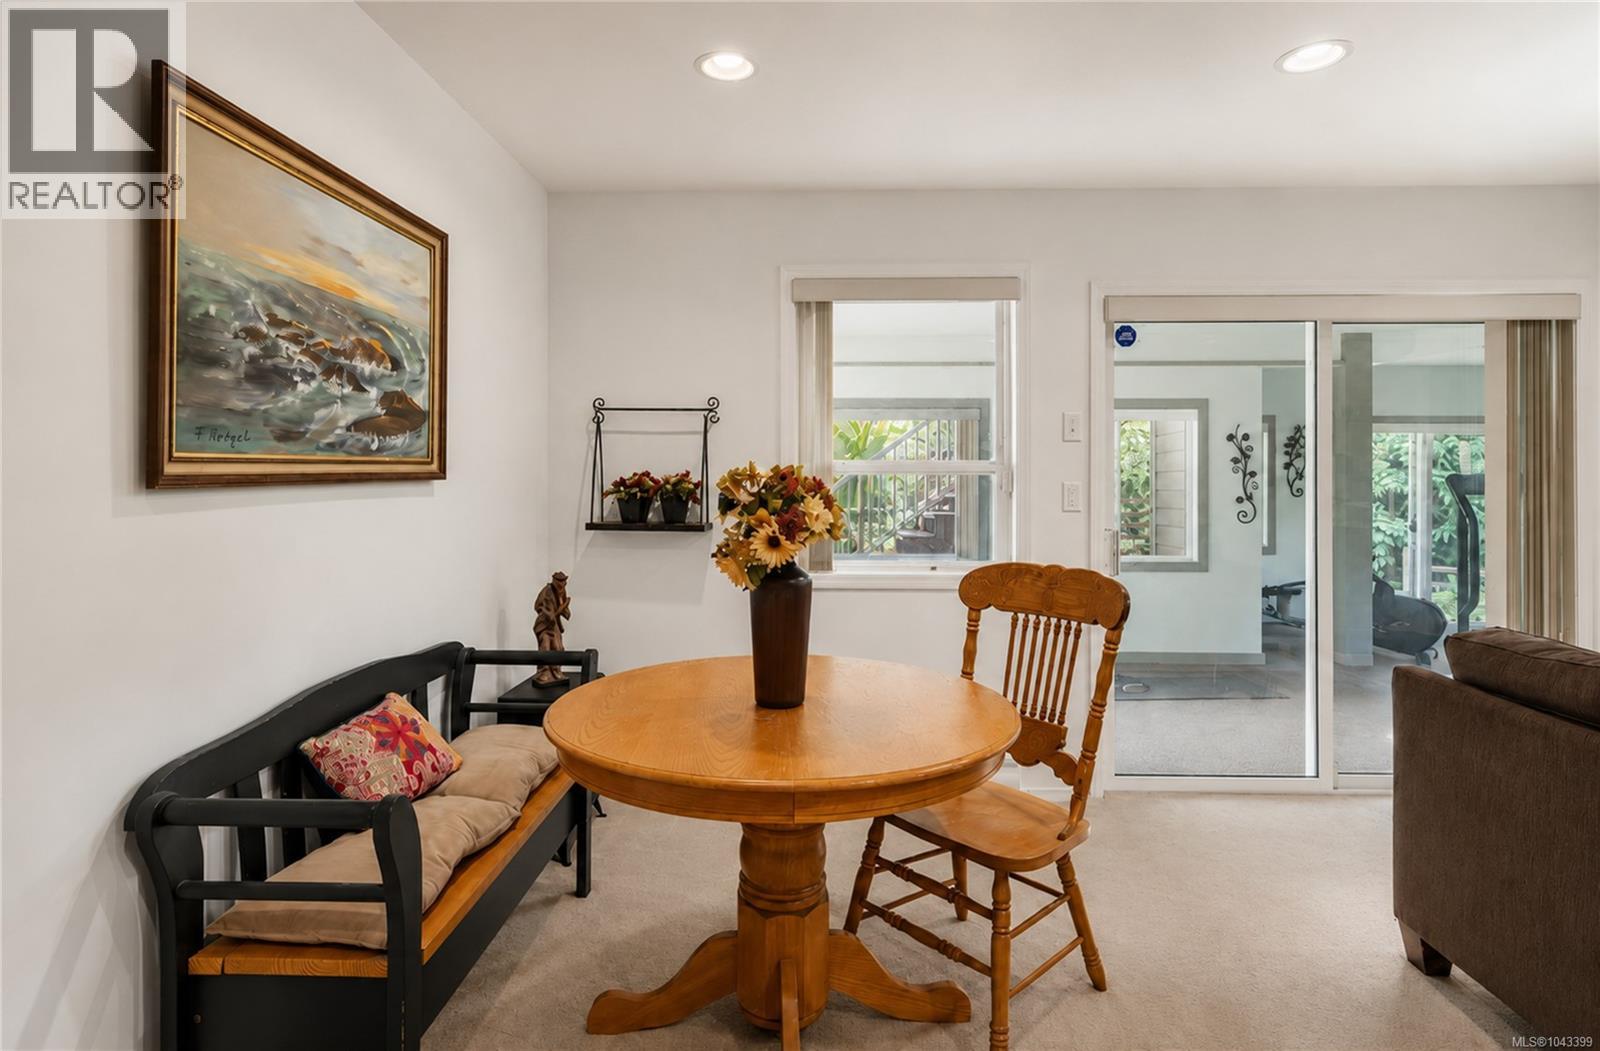
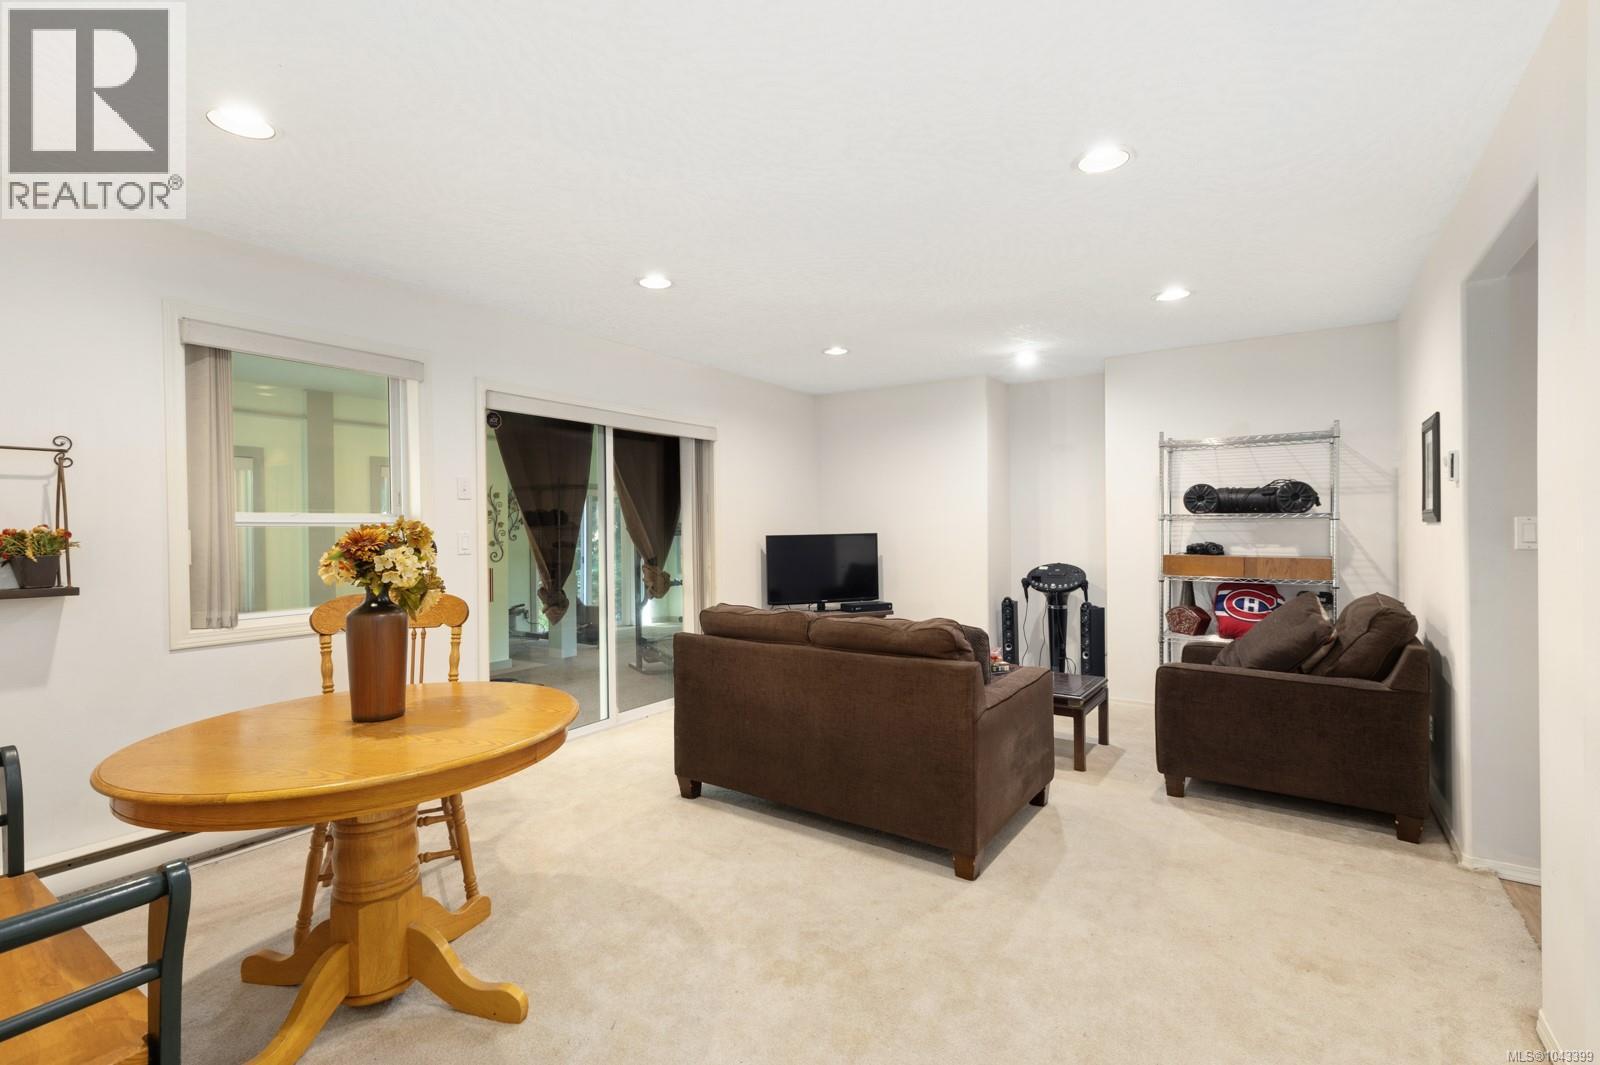
| Recreation room | Lower level | 13'1 x 14'3 |
| Family room | Lower level | 18 ft x Measurements not available |
| Bedroom | Lower level | 15'1 x 8'6 |
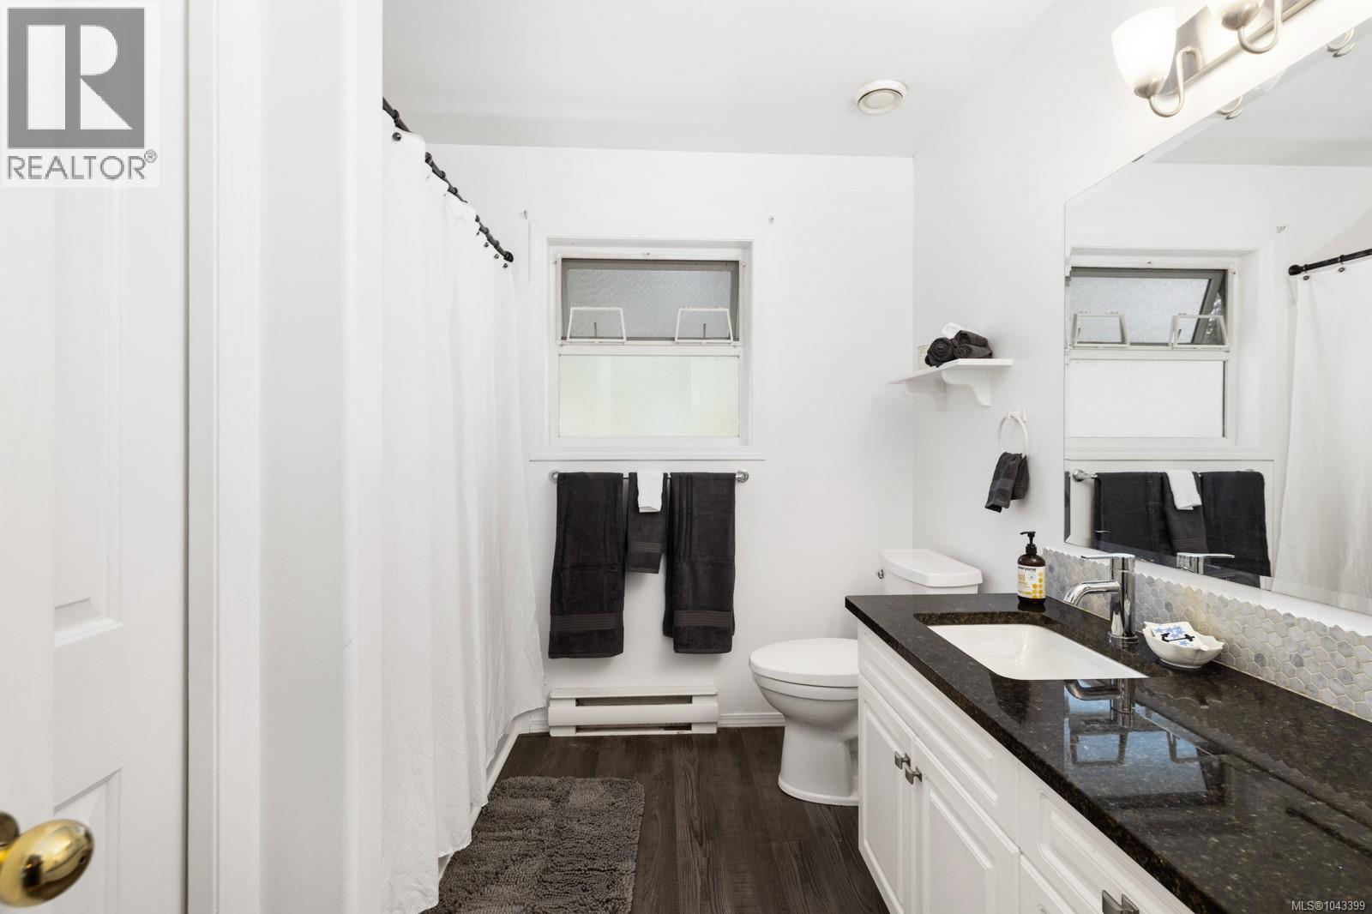
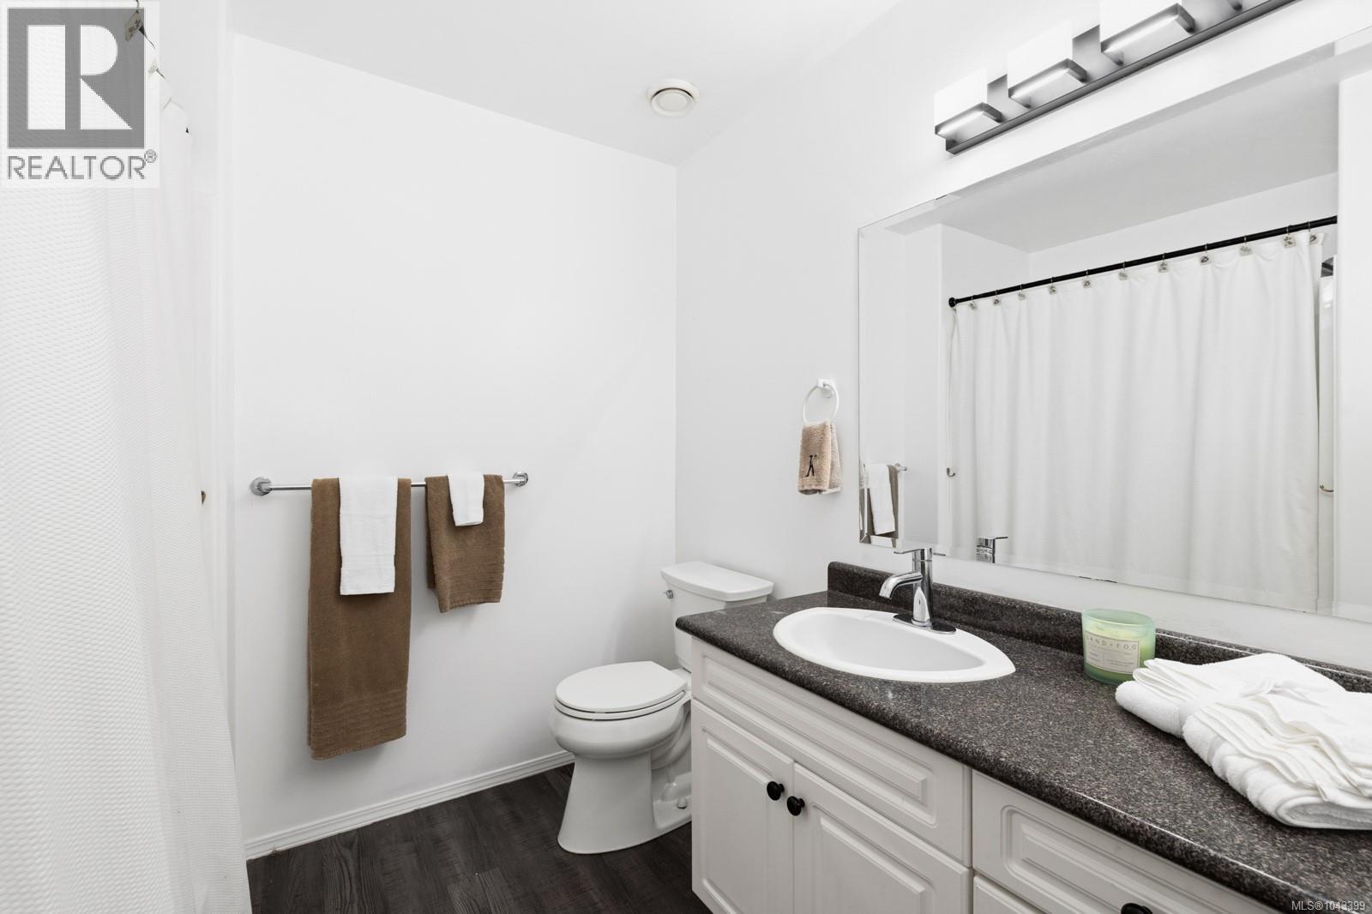
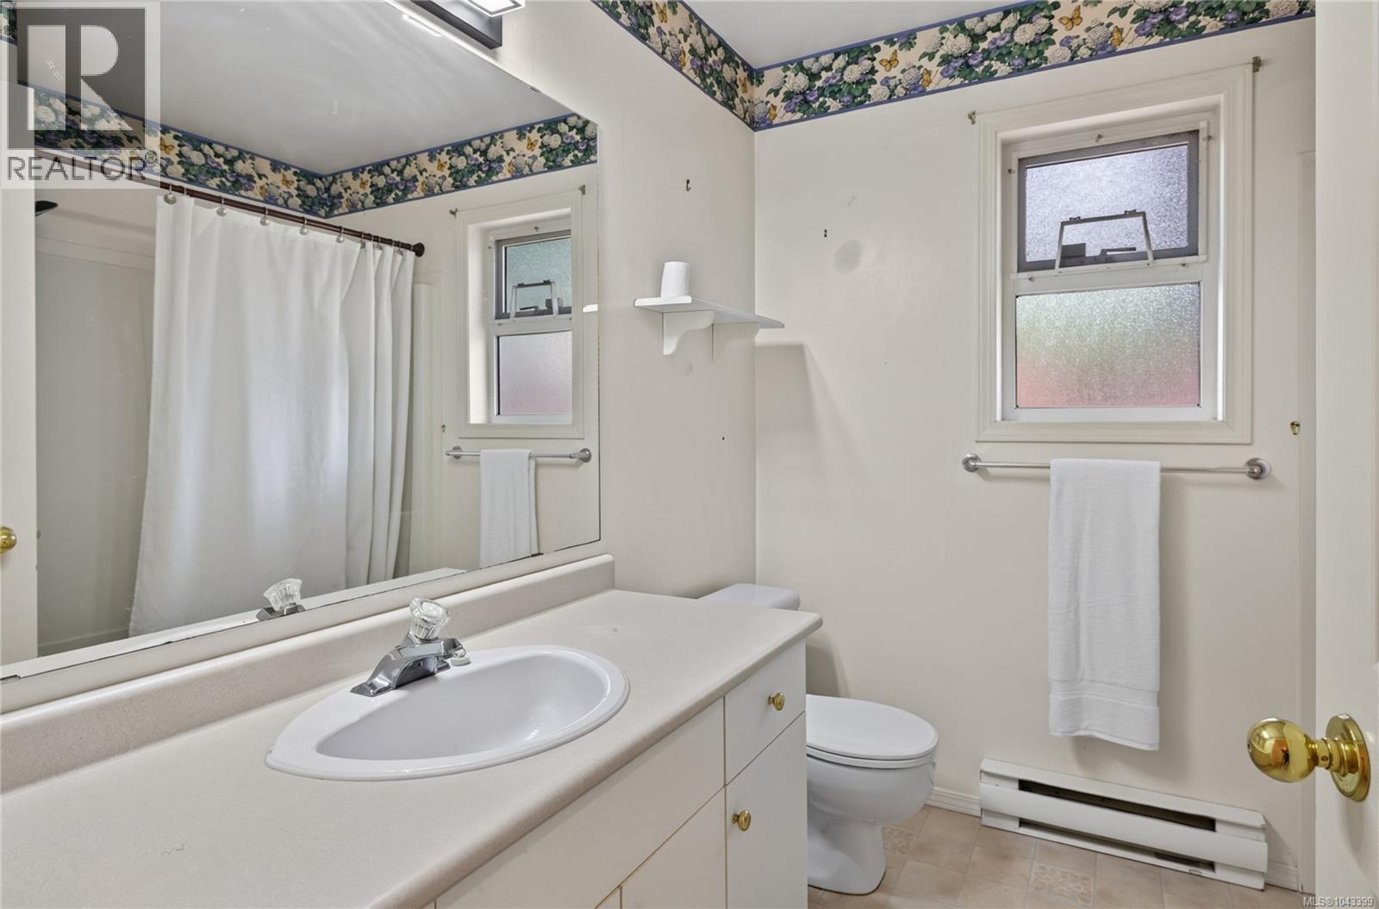
| Bathroom | Lower level | 4-Piece |
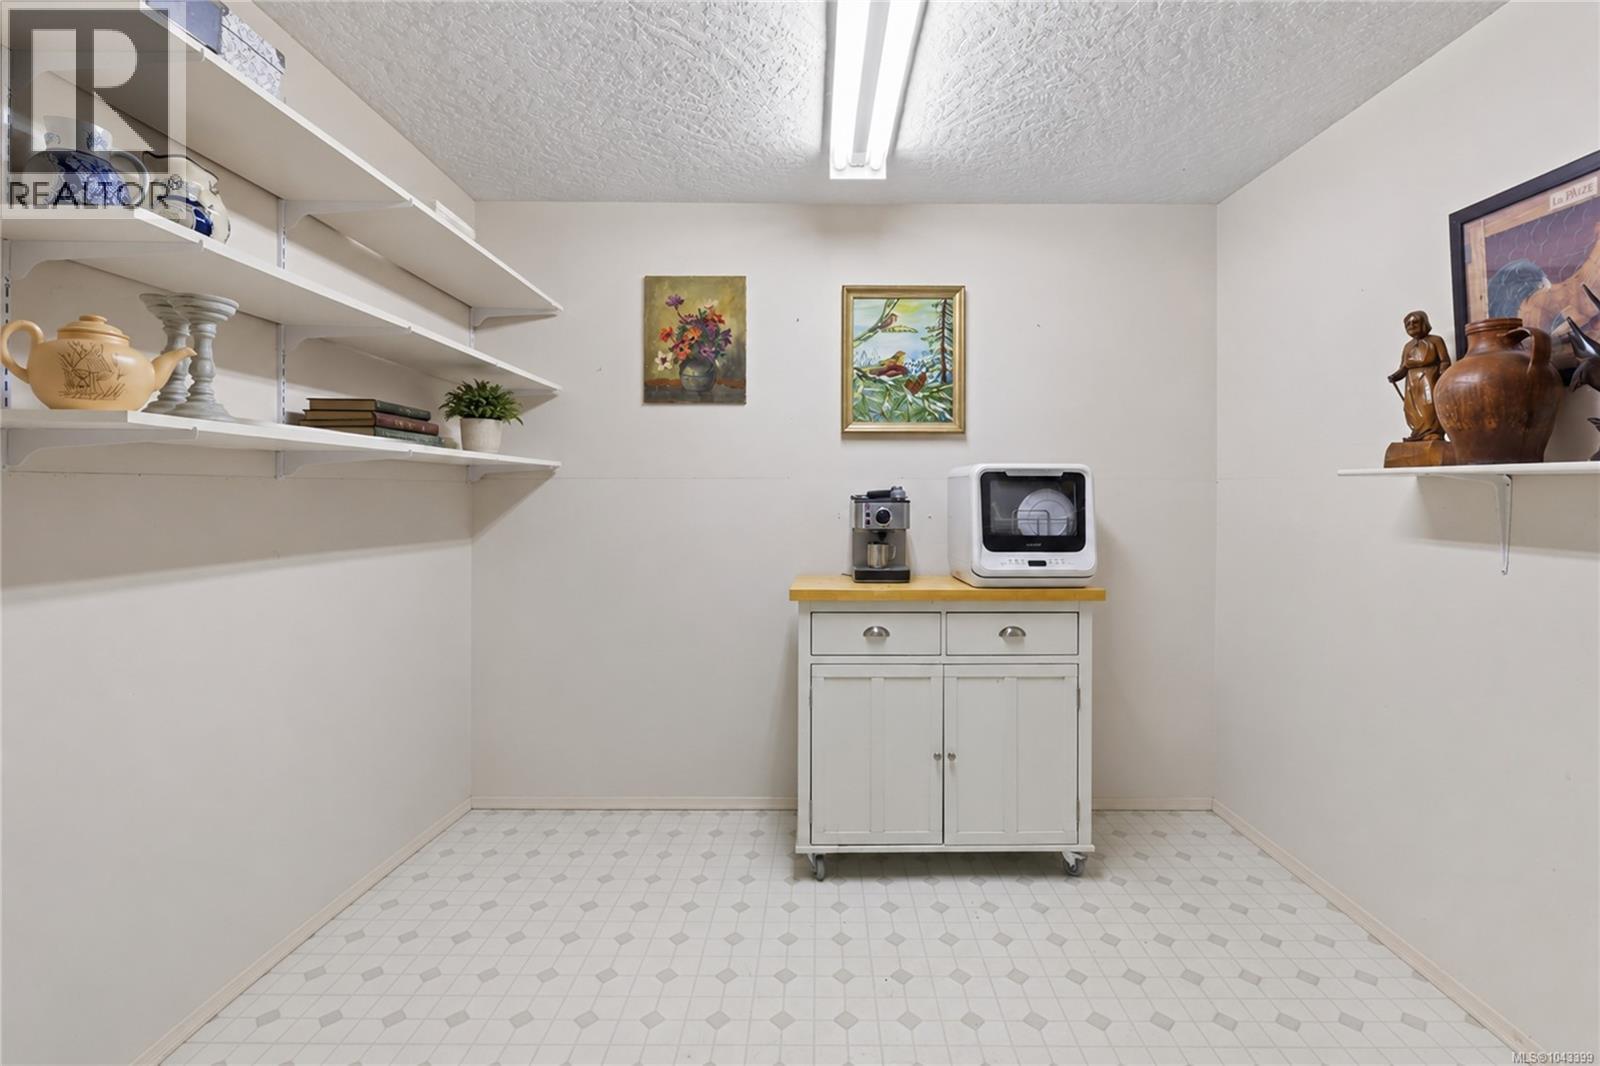
| Storage | Lower level | 13'8 x 9'7 |
| Bedroom | Lower level | 11 ft x Measurements not available |
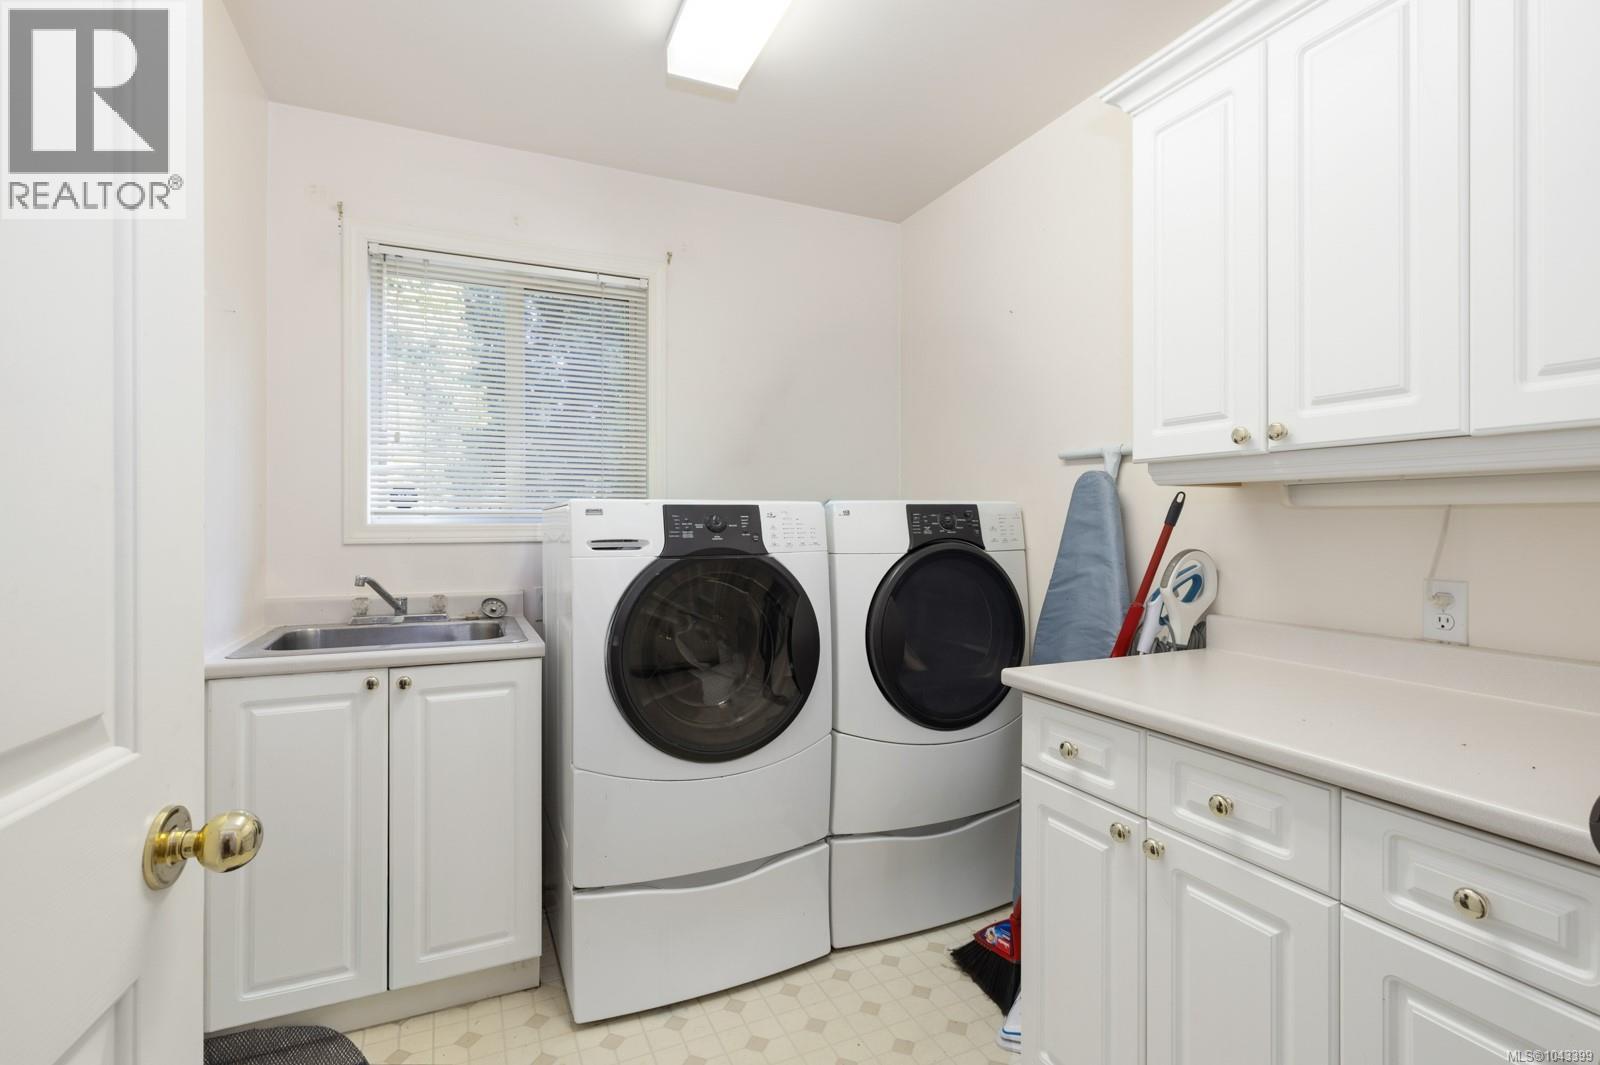
| Laundry room | Lower level | 11 ft x 7 ft |
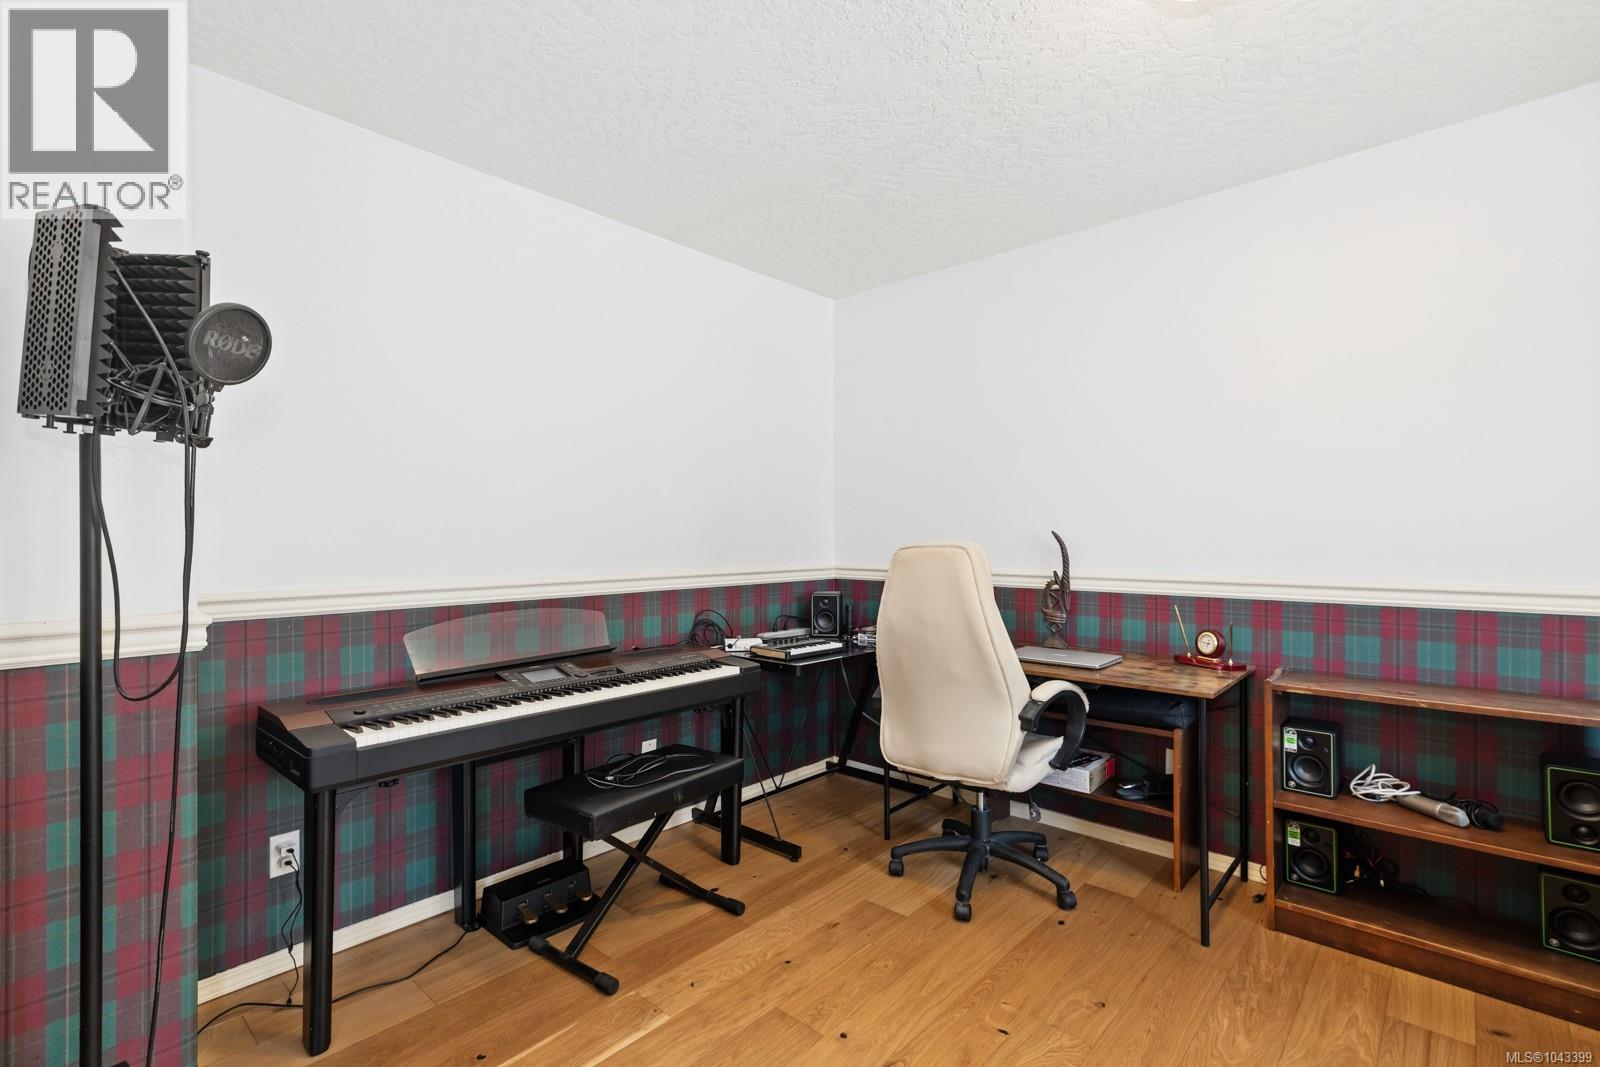
| Office | Lower level | 9'3 x 13'10 |
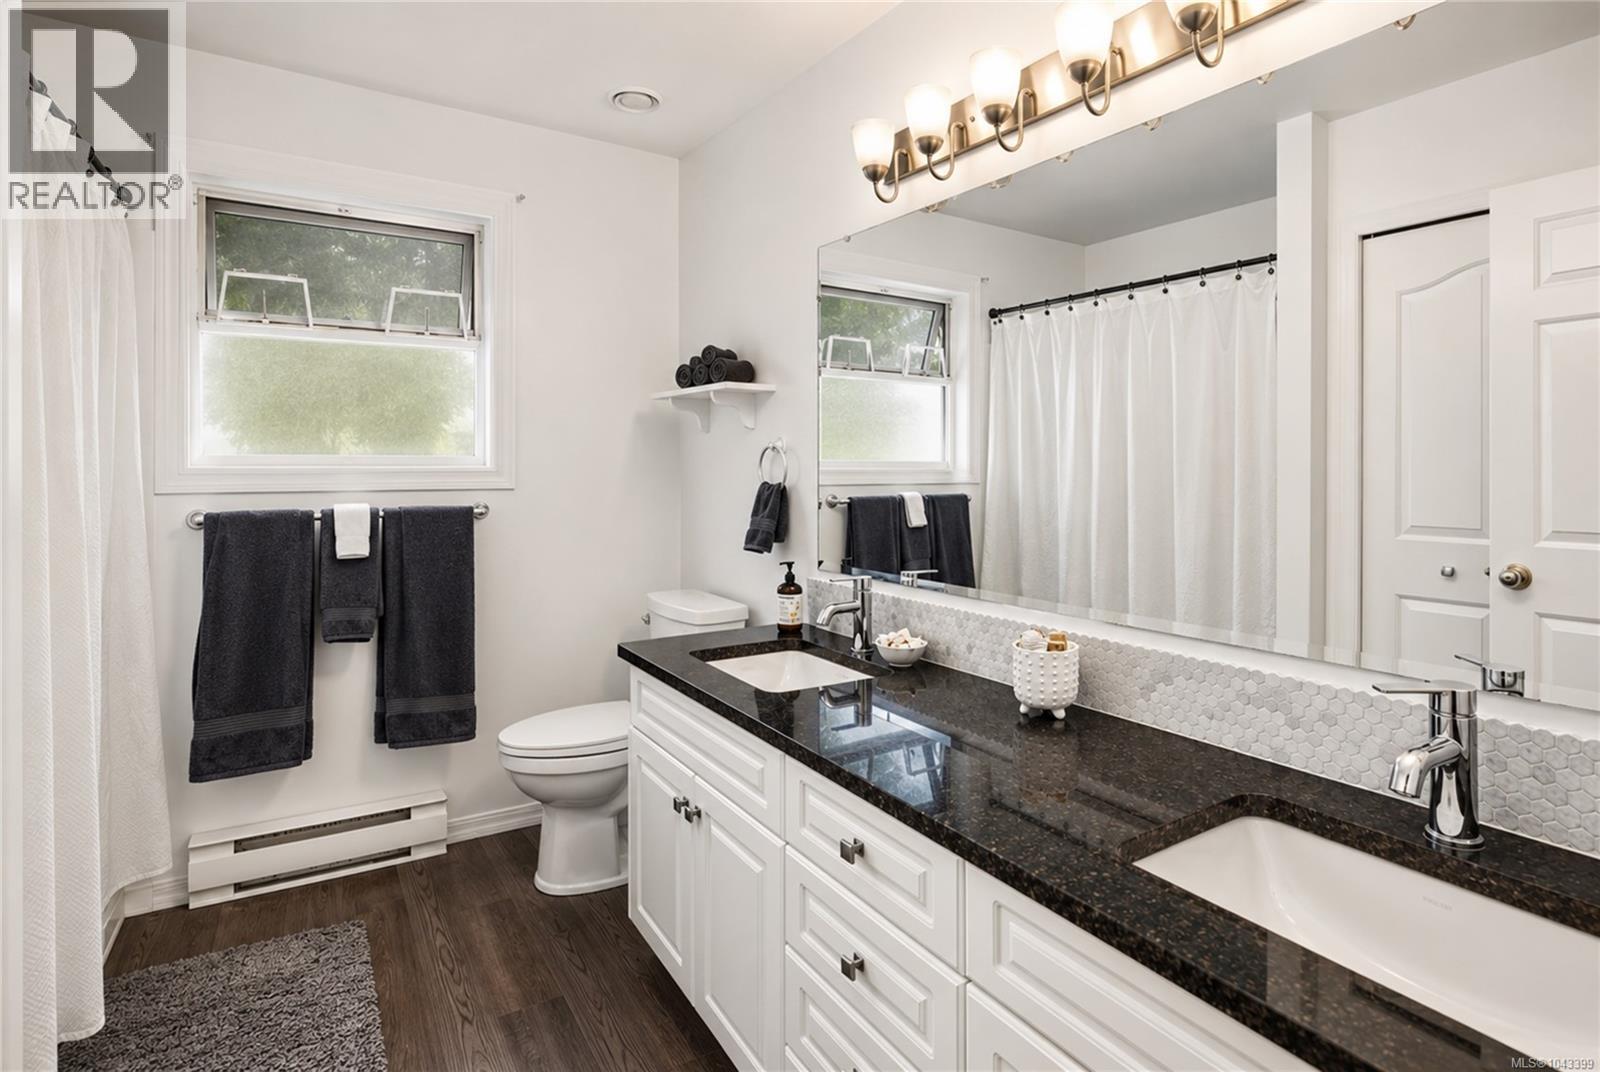
| Ensuite | Main level | 5-Piece |
| Bathroom | Main level | 5-Piece |
| Primary Bedroom | Main level | 13'8 x 13'7 |
| Bedroom | Main level | 10'4 x 11'4 |
| Bedroom | Main level | 11'1 x 11'1 |
| Dining room | Main level | 13'4 x 10'2 |
| Family room | Main level | 19'2 x 8'10 |
| Living room | Main level | 14 ft x Measurements not available |
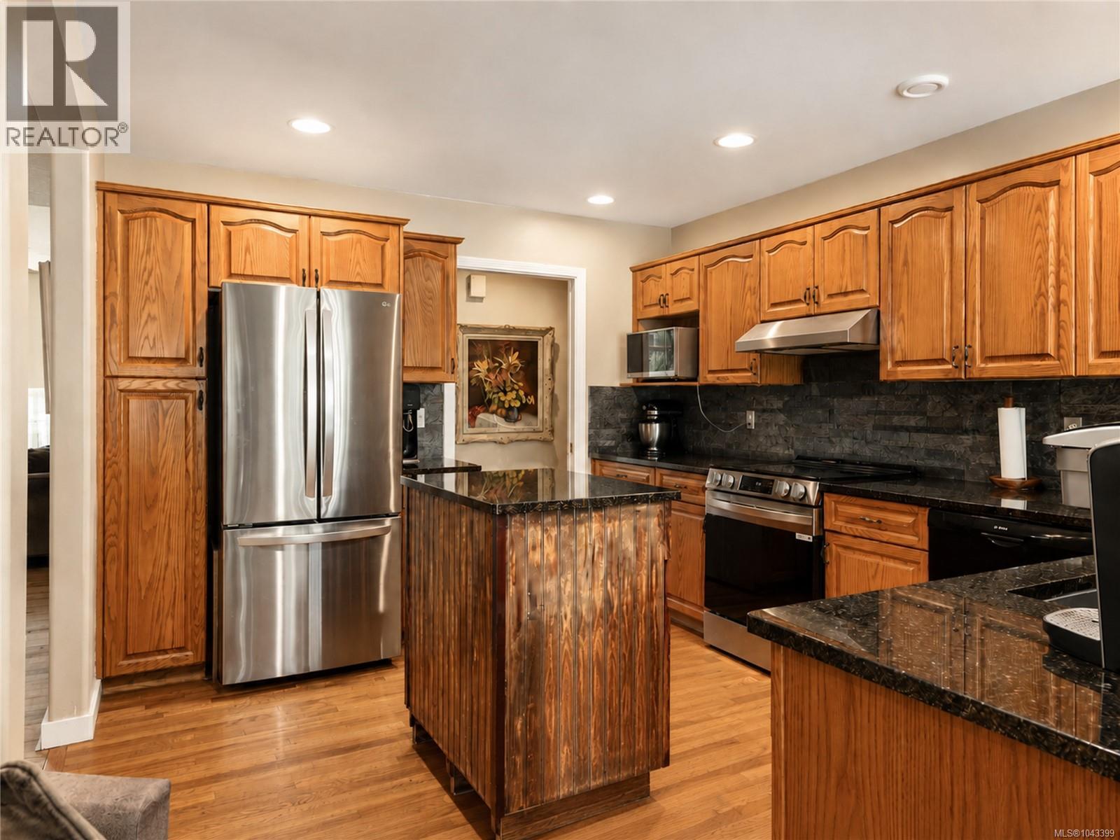
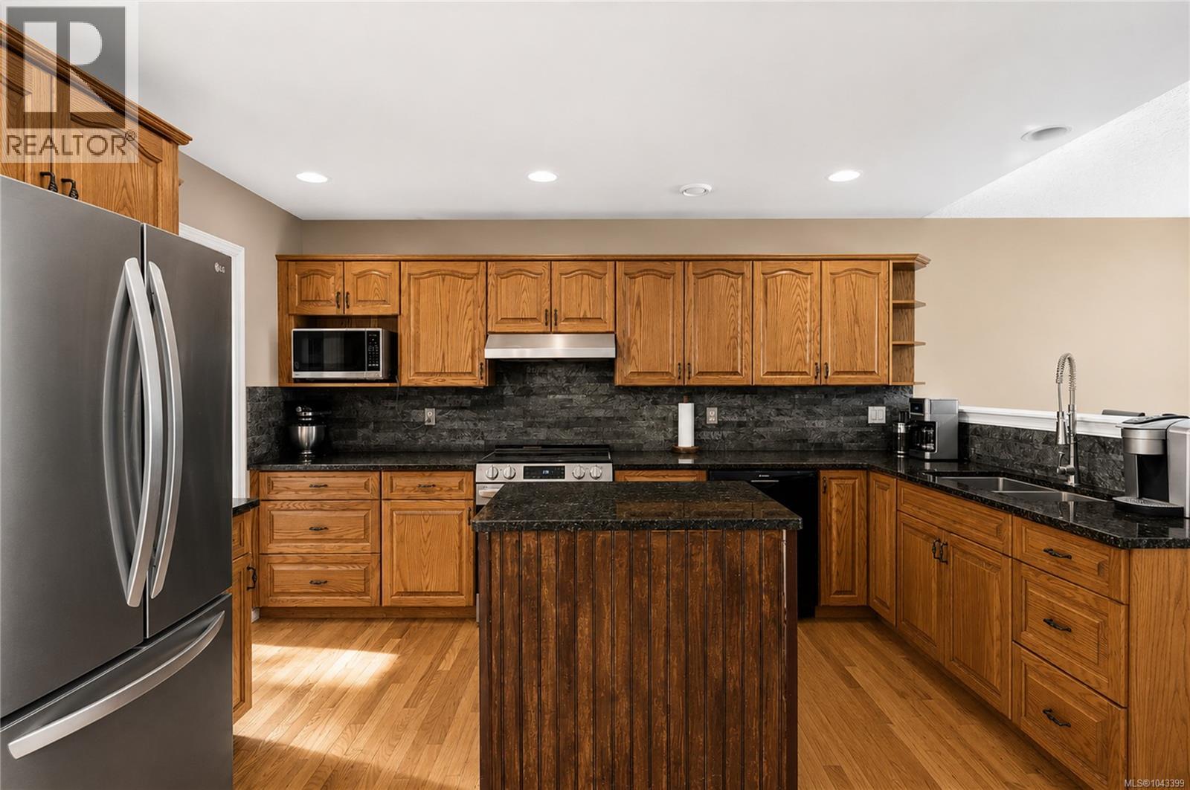
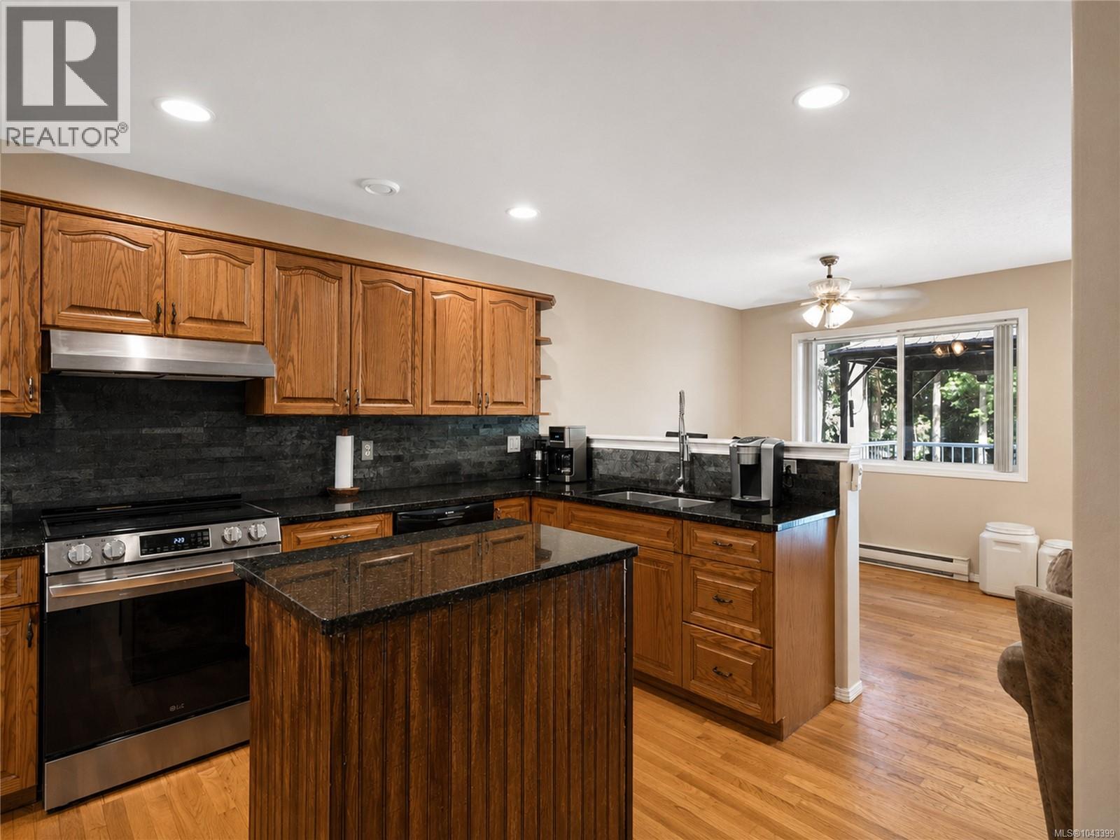
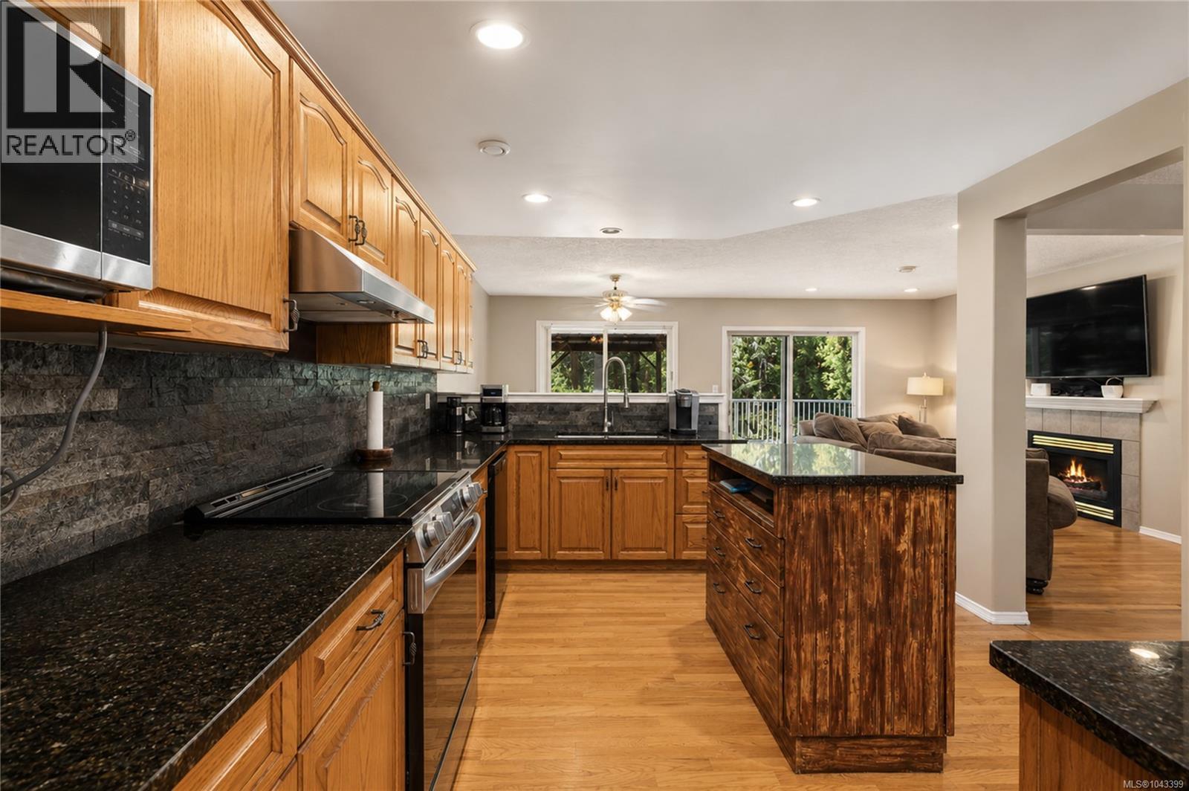
| Kitchen | Main level | 10'9 x 13'6 |
Location
This REALTOR.ca listing content is owned and licensed by REALTOR® members of The Canadian Real Estate Association
Data provided by: Vancouver Island Real Estate Board