- ©MLS R3147511
- Area 2392 sq ft
- Bedrooms 5
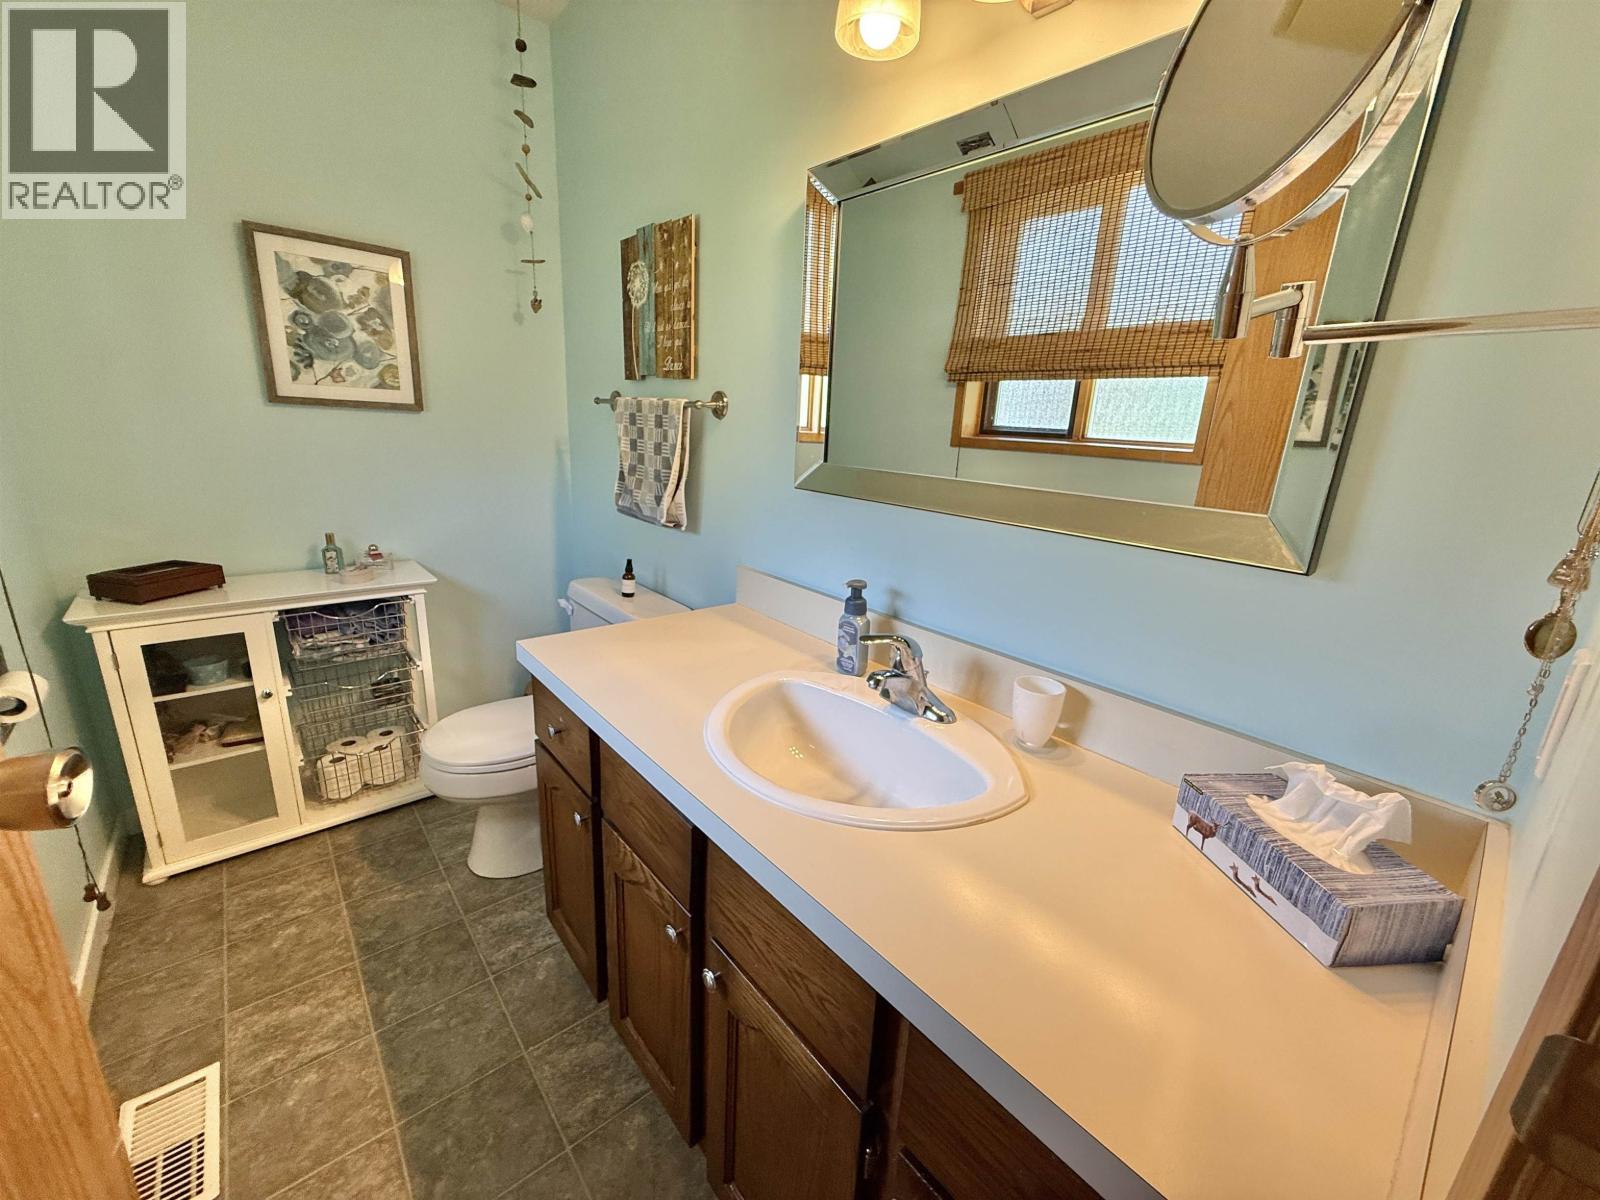
- Bathrooms 3
Description
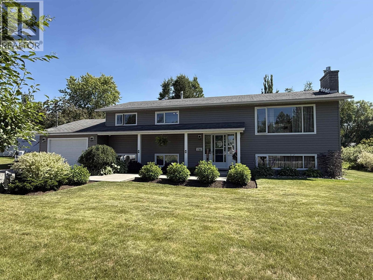
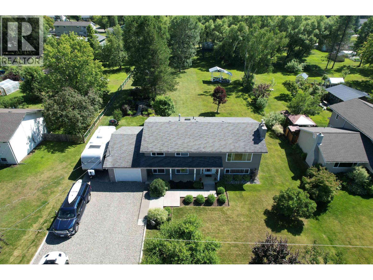
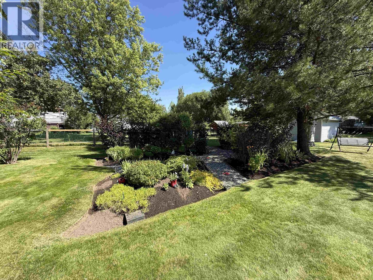
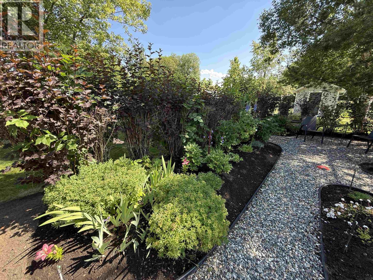
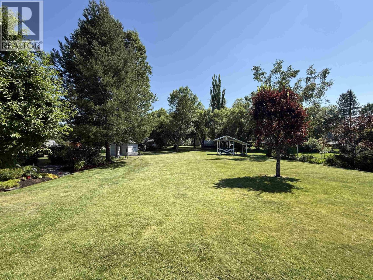
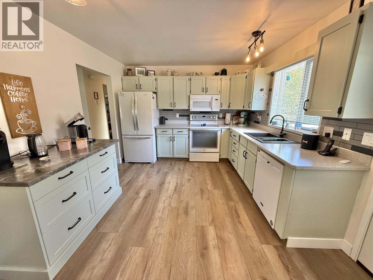
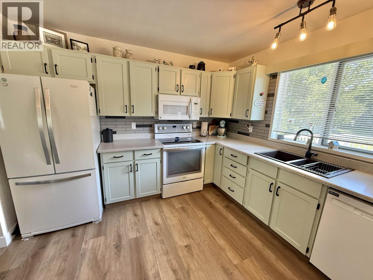
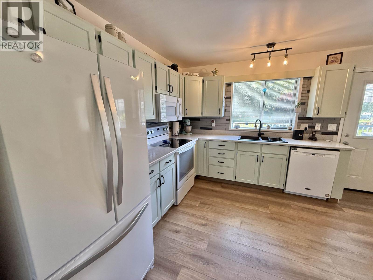
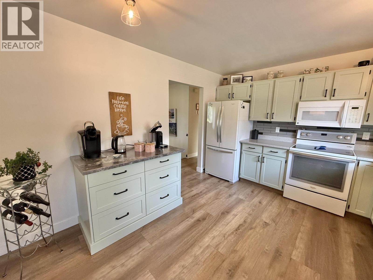
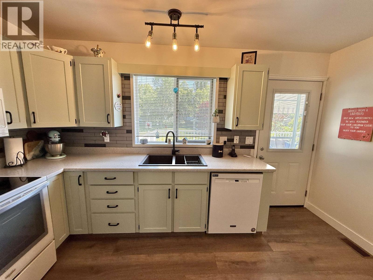
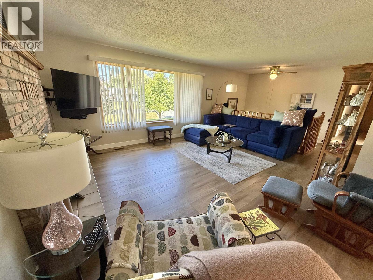
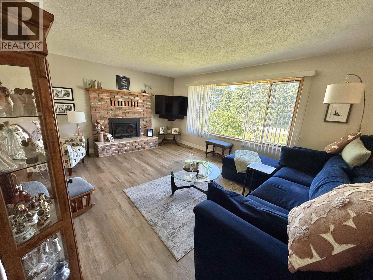
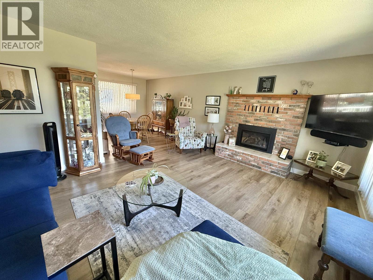
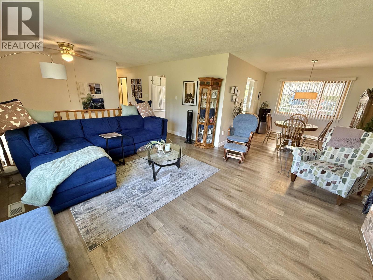
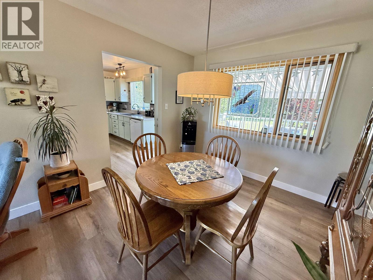
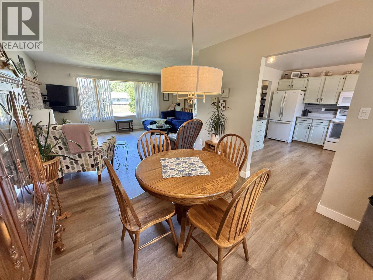
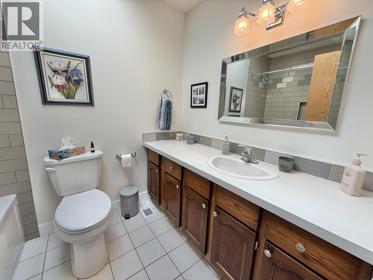
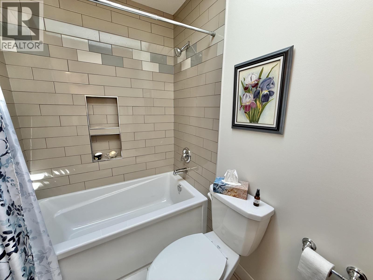
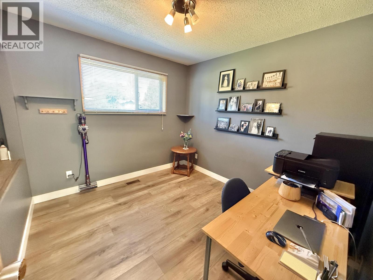
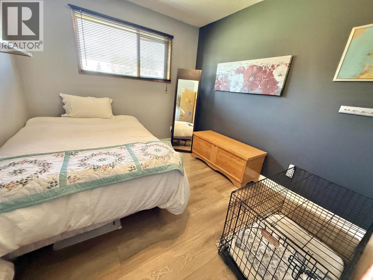
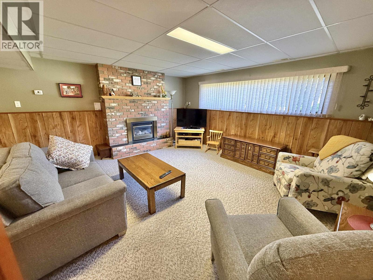
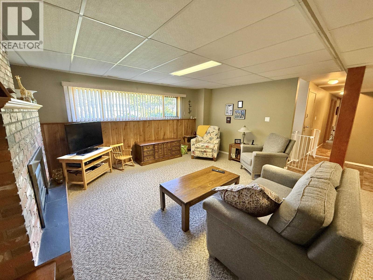
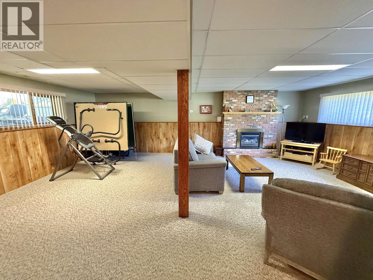
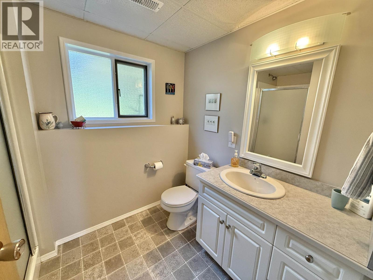
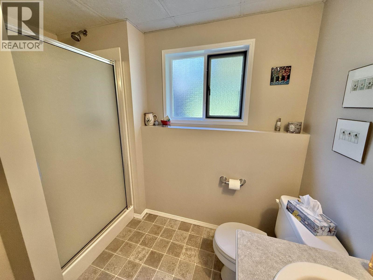
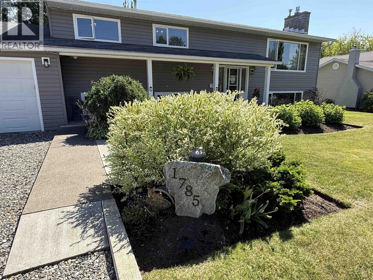
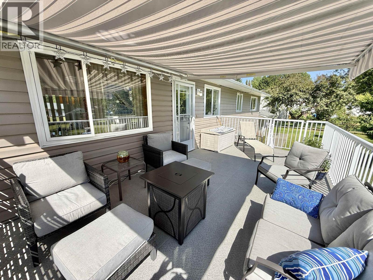
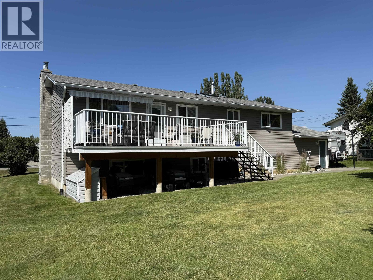
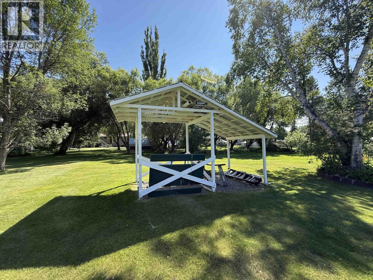
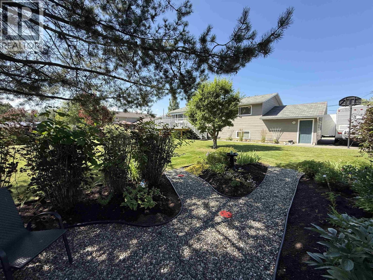
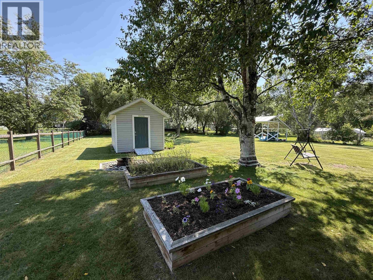
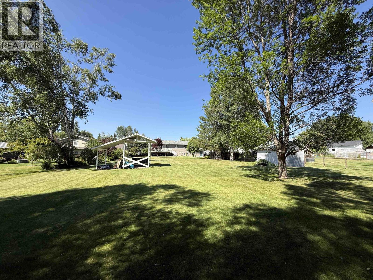
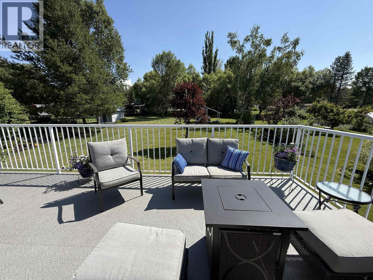
Welcome to this beautifully maintained family home in a fantastic location, featuring an incredible park-like yard! The pristine landscaped property is filled with an abundance of perennials and includes a private, shaded oasis surrounded by colourful gardens—the perfect place to relax with a good book or enjoy a glass of wine. Raised garden boxes, a storage shed, and a spacious 30' x 15' garage complete the outdoor space. Inside, you'll find newer vinyl plank flooring on the main floor, an updated kitchen with a stunning tile backsplash and coffee bar, plus a large patio with a remote-controlled awning. Natural gas fireplaces on both levels, a spacious rec room, and an updated main bathroom with a tiled surround and soaker tub make this an exceptional place to call home! (id:48970) Show More

Details
- Constructed Date: 1987
- Property Type: Single Family
- Type: House
- Total Finished Area: 2392 sqft
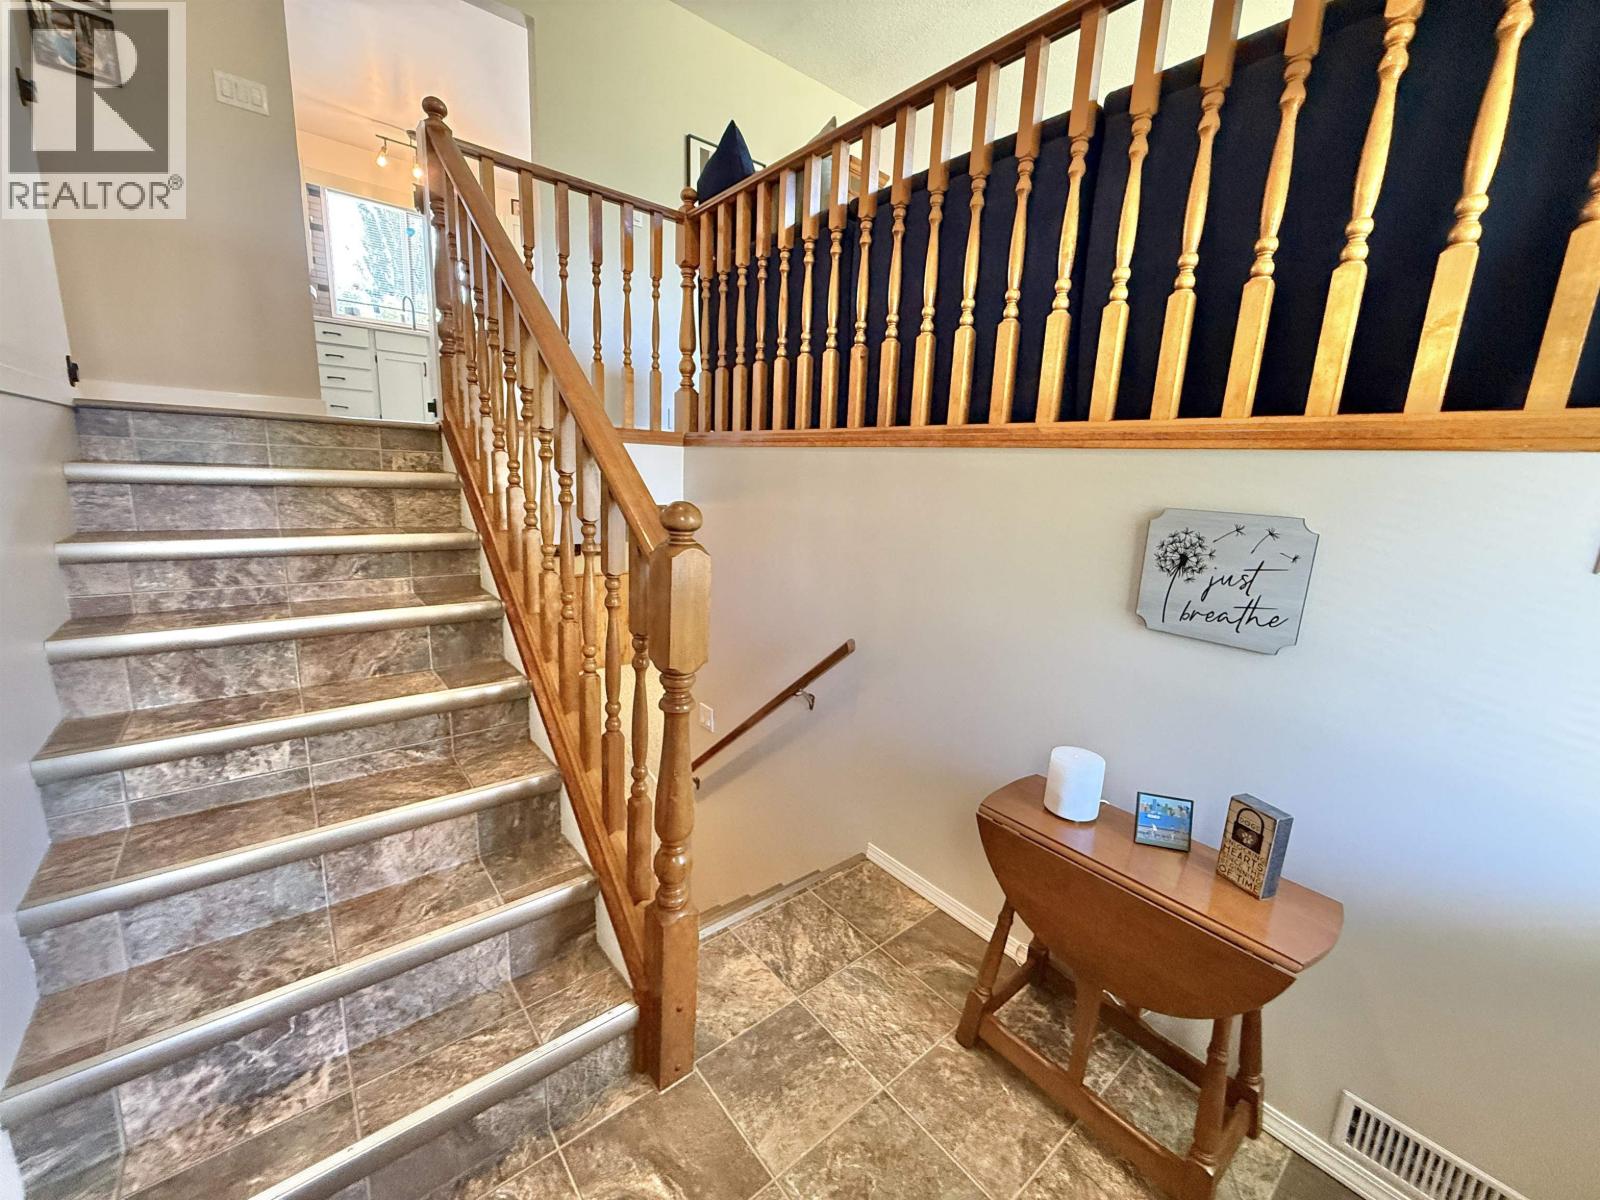
- Architectural Style: Split level entry
Features
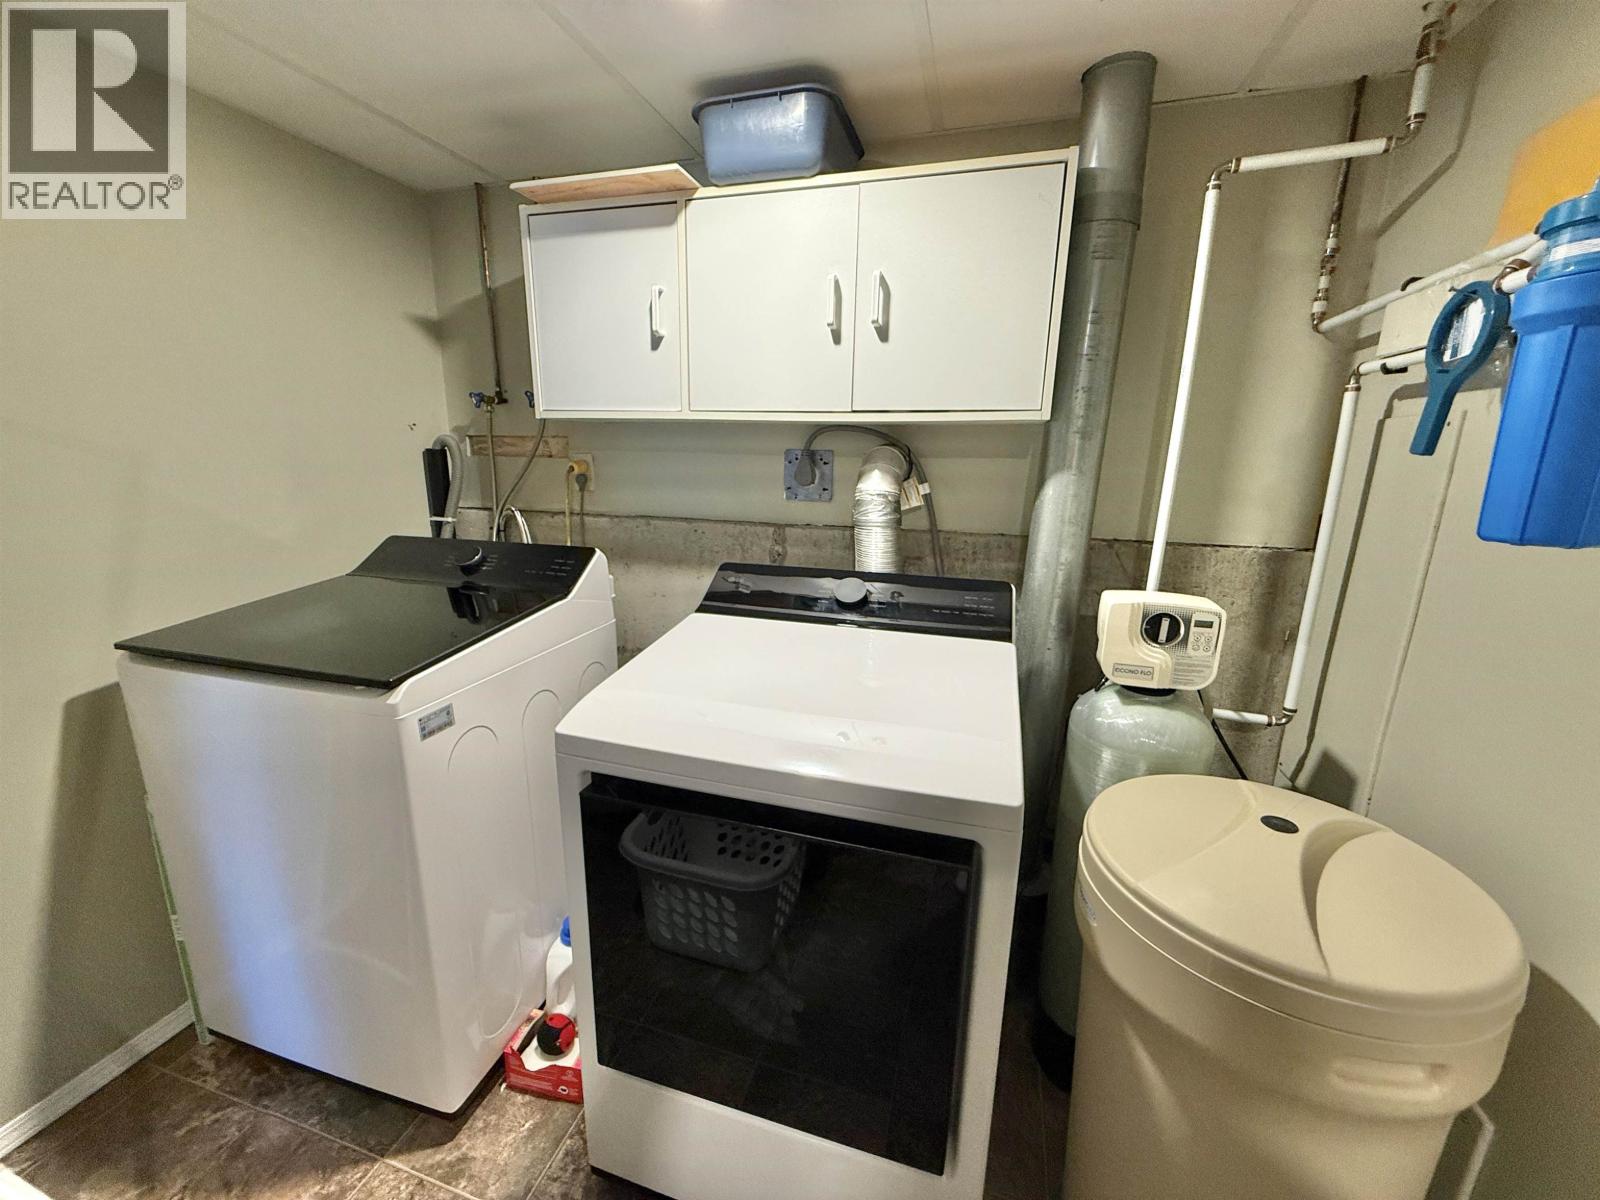
- Washer
- Dryer
- Refrigerator
- Stove
- Dishwasher
- Forced air
- Storage
Rooms Details For 1785 CYPRESS ROAD
| Type | Level | Dimension |
|---|---|---|
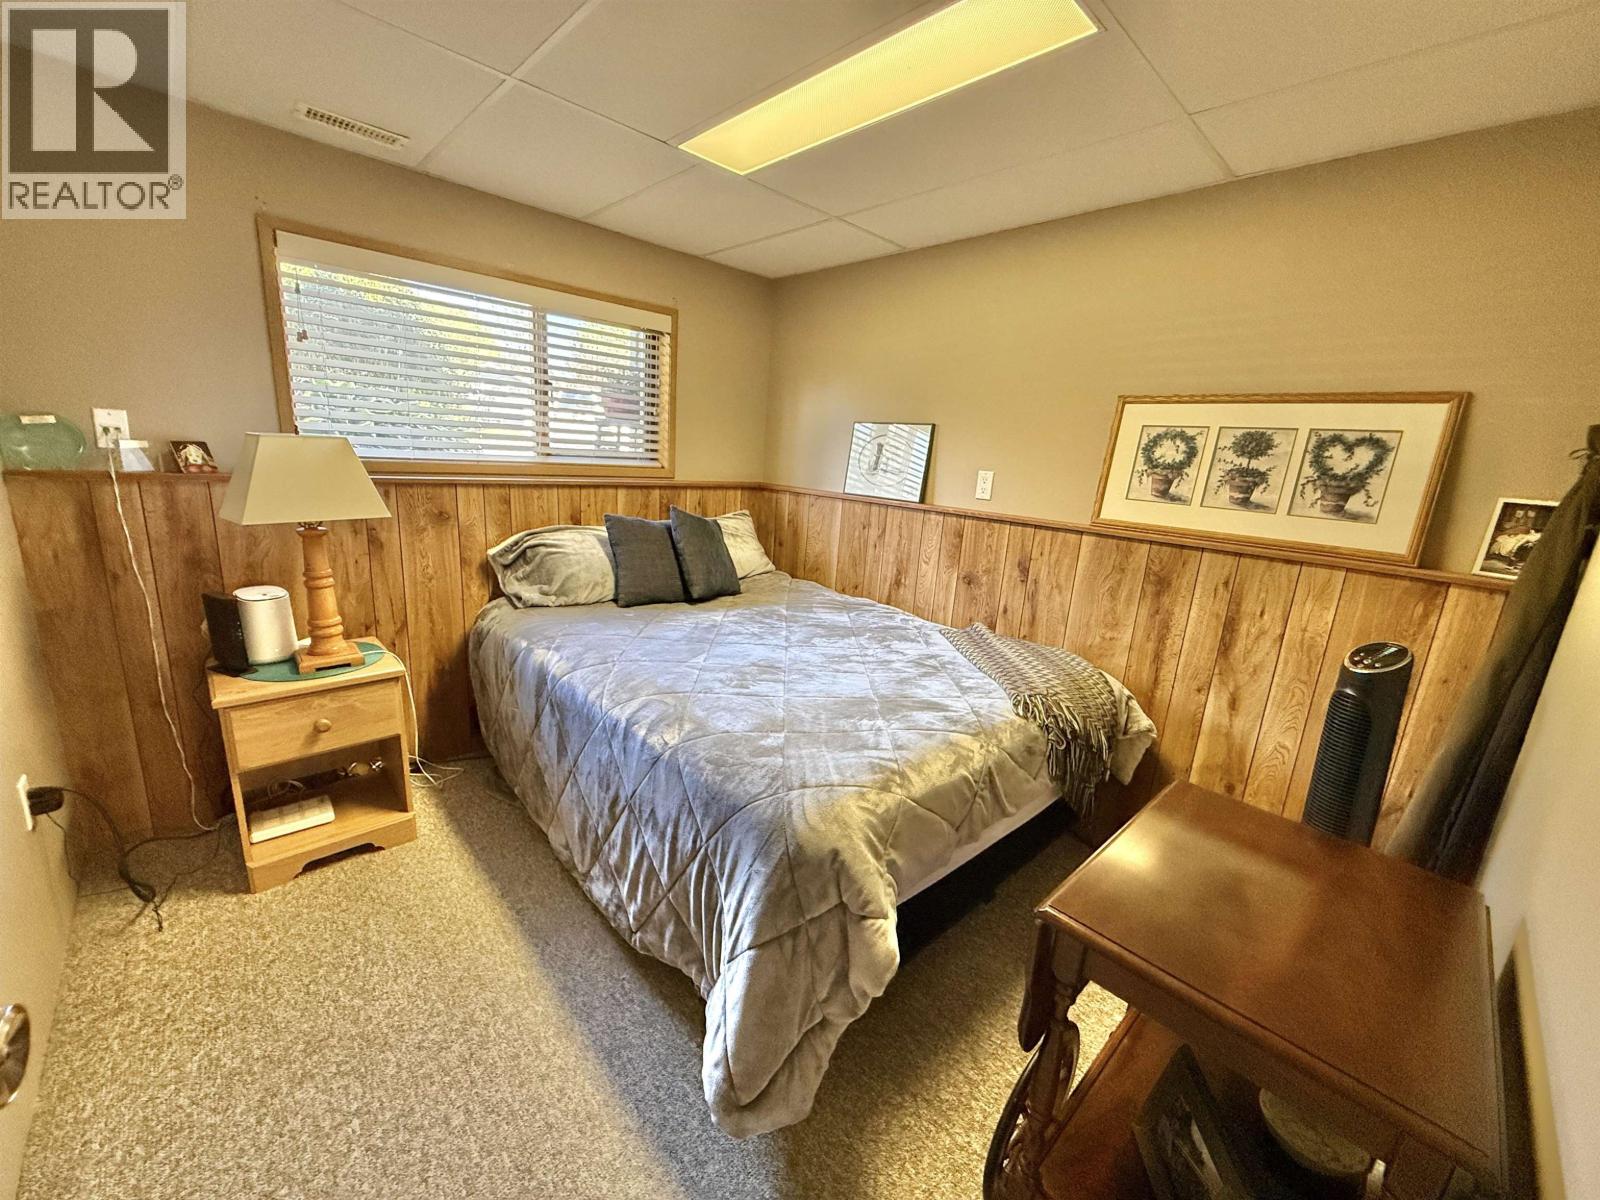
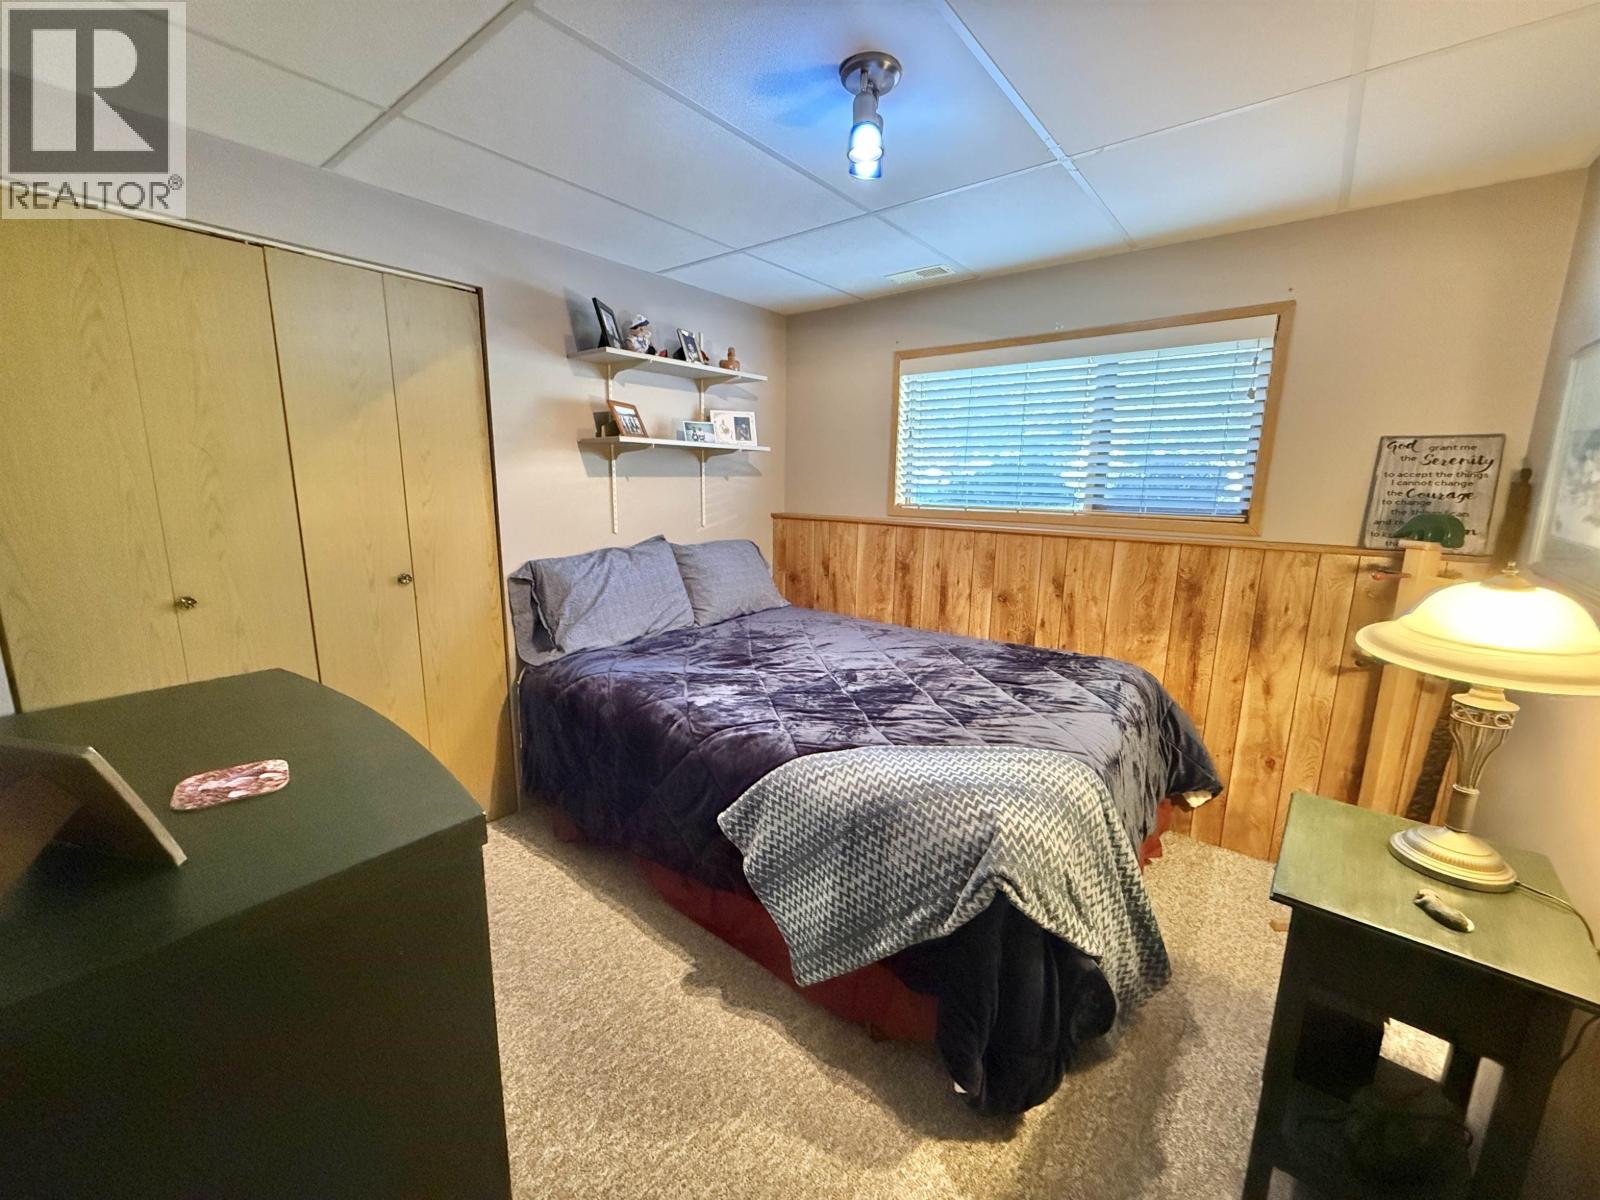
| Bedroom 4 | Basement | 9 ft x 10 ft ,2 in |
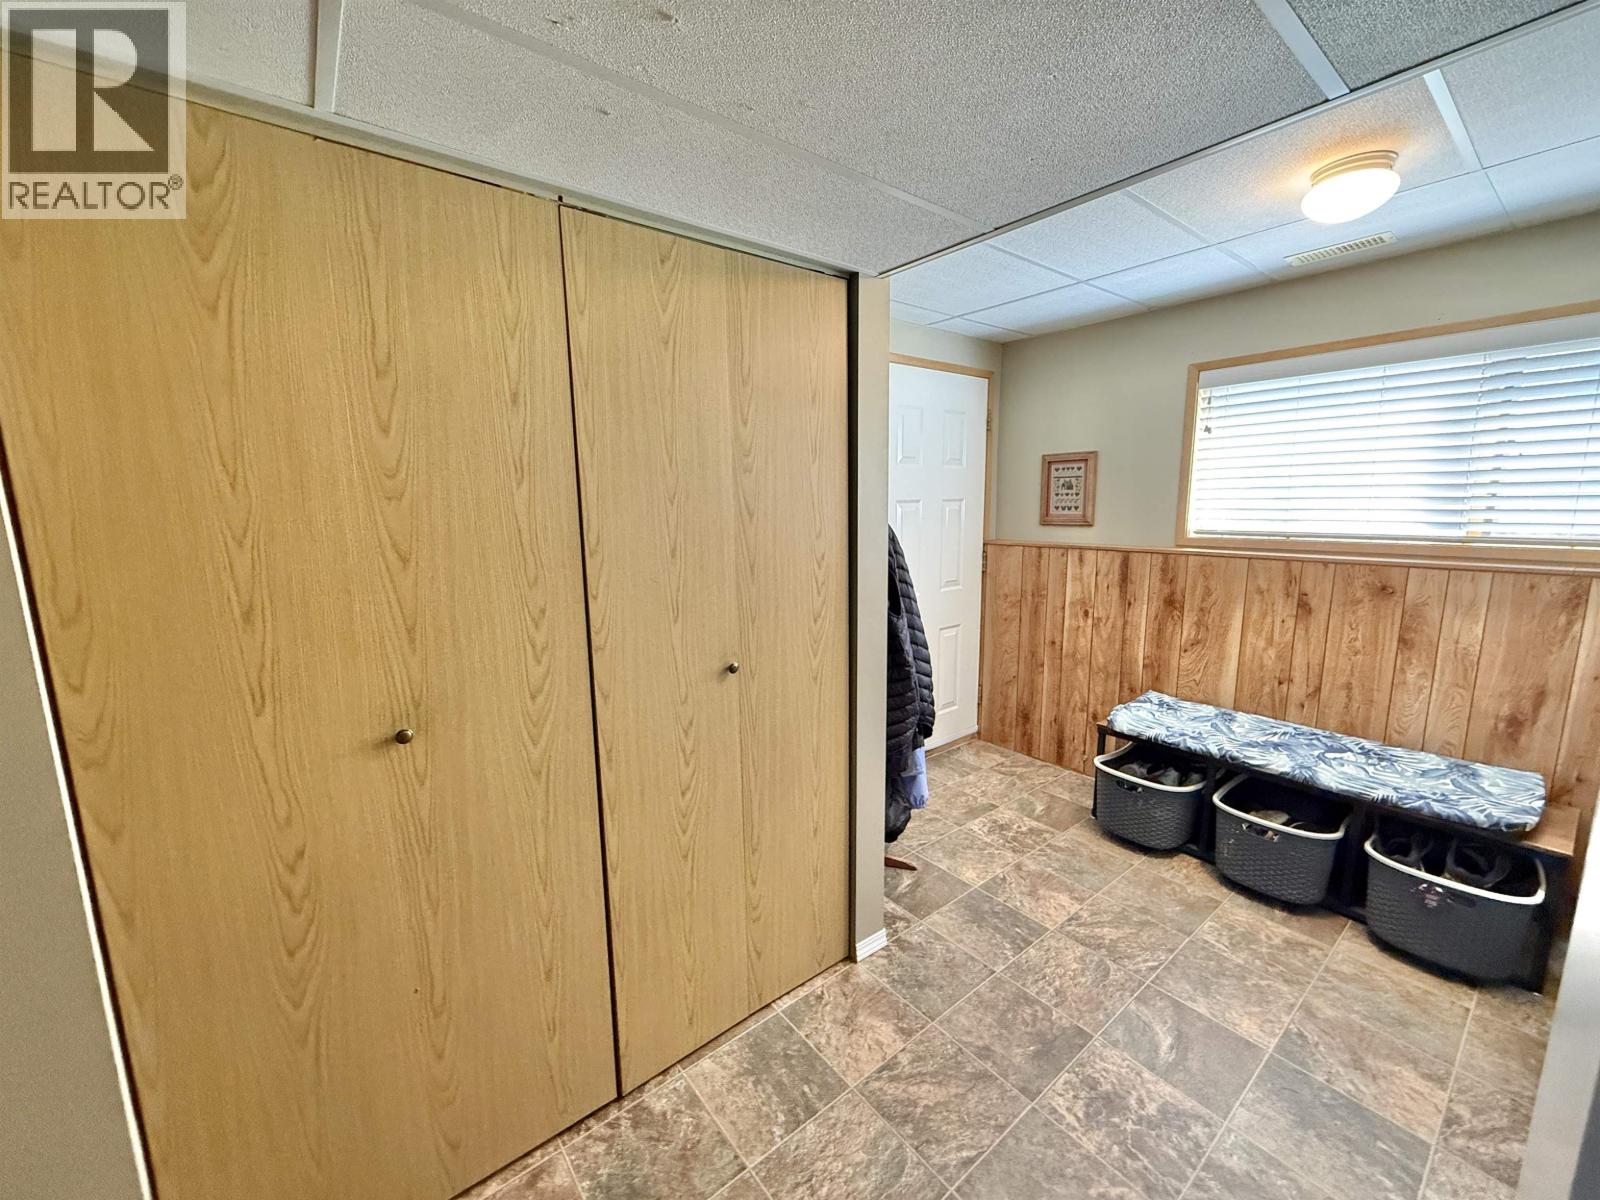
| Mud room | Basement | 14 ft ,8 in x 10 ft ,1 in |
| Bedroom 5 | Basement | 9 ft ,1 in x 10 ft ,2 in |
| Laundry room | Basement | 10 ft ,7 in x 11 ft ,3 in |
| Recreational, Games room | Basement | 25 ft x 16 ft ,1 in |
| Bedroom 2 | Main level | 10 ft x 9 ft ,4 in |
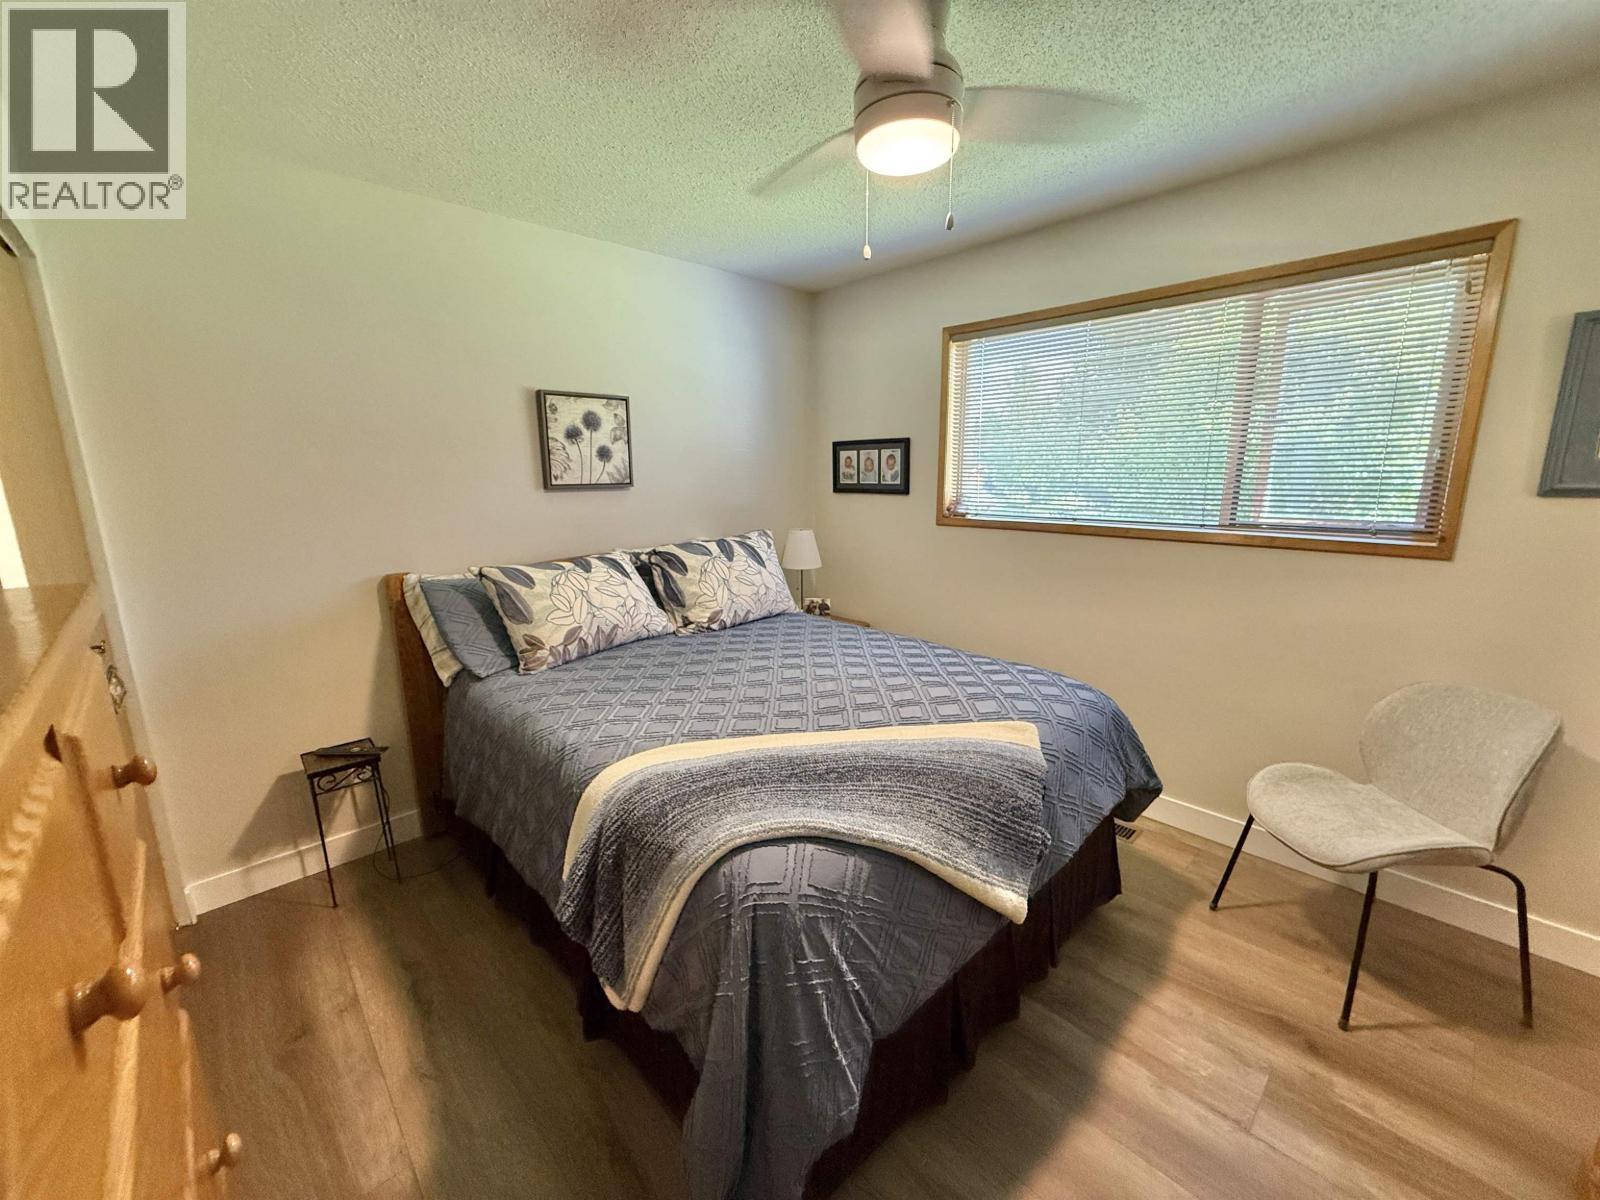
| Primary Bedroom | Main level | 12 ft x 10 ft |
| Bedroom 3 | Main level | 10 ft ,1 in x 9 ft ,1 in |
| Living room | Main level | 16 ft ,1 in x 13 ft ,7 in |
| Dining room | Main level | 10 ft ,4 in x 11 ft ,1 in |
| Kitchen | Main level | 13 ft ,3 in x 11 ft ,1 in |
Location
This REALTOR.ca listing content is owned and licensed by REALTOR® members of The Canadian Real Estate Association
Data provided by: BC Northern Real Estate Board