- ©MLS 10393904
- Area 2084 sq ft
- Bedrooms 3
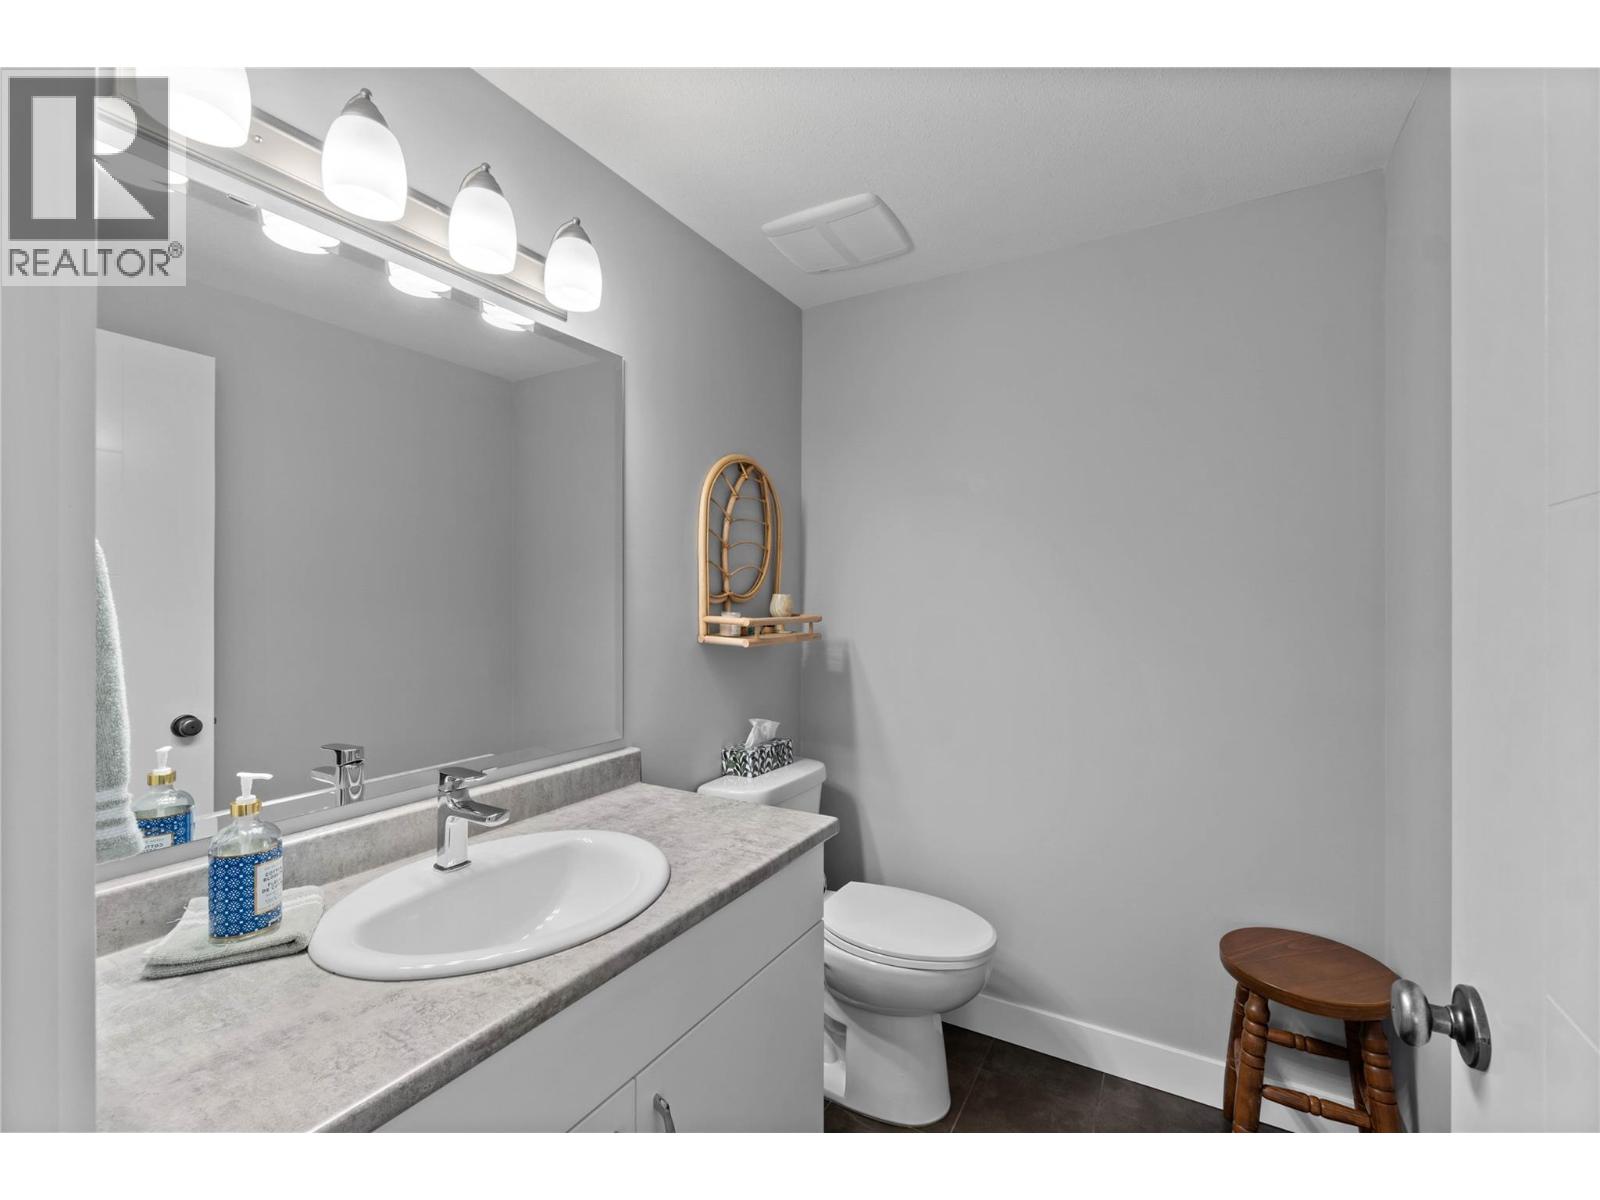
- Bathrooms 3
- Parkings 4
Description
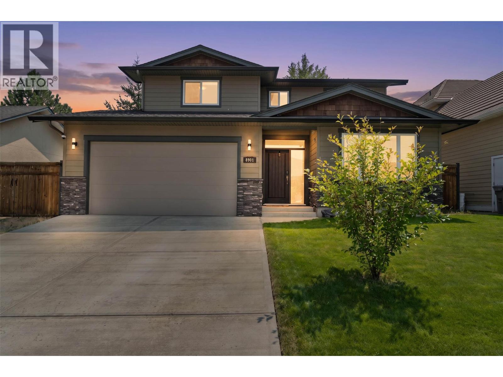
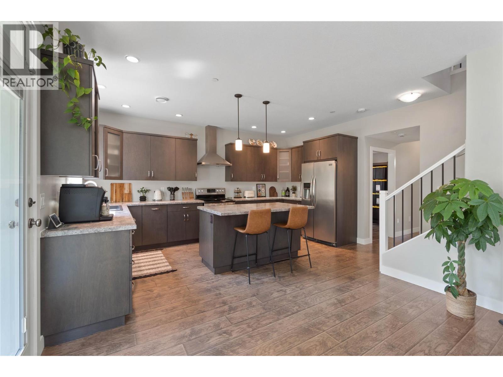
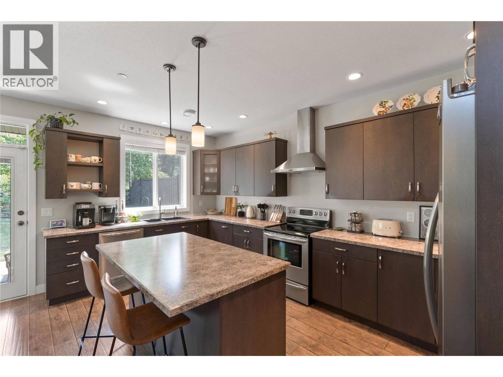
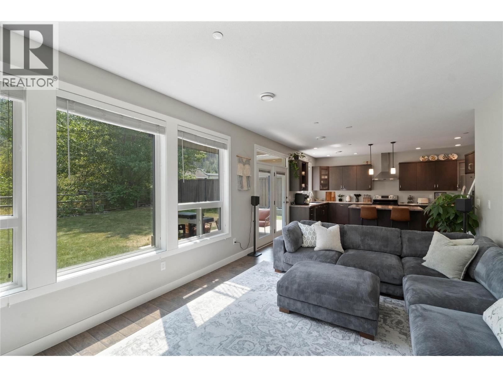
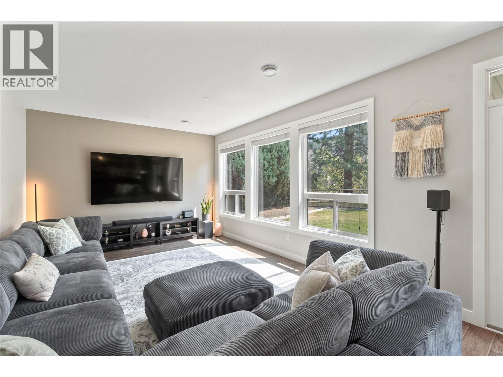
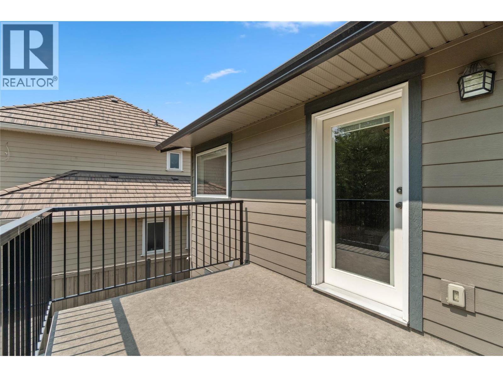
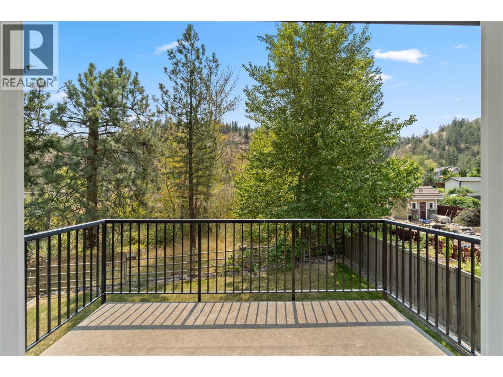
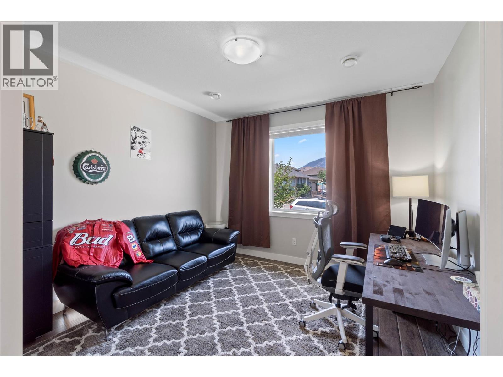
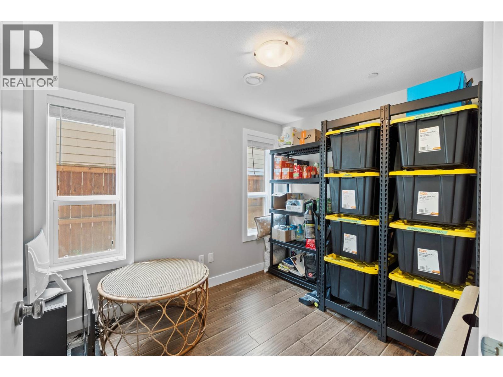
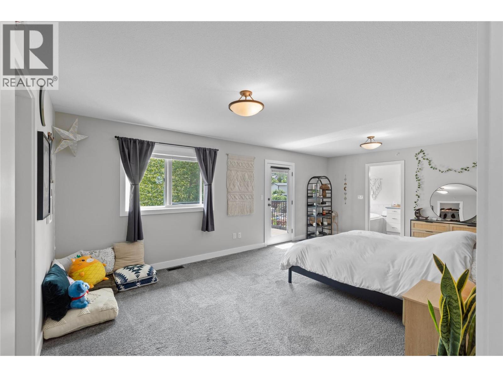
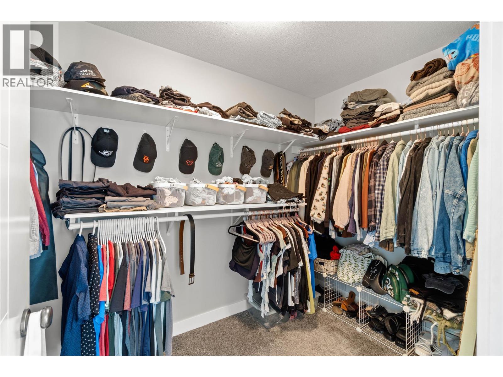
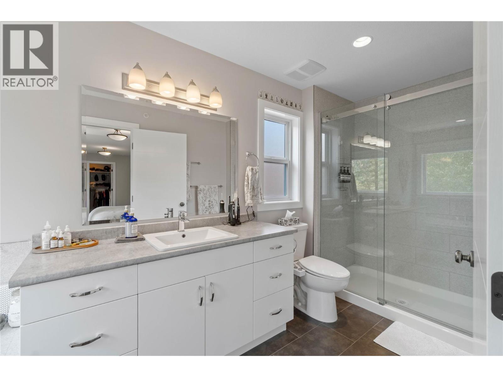
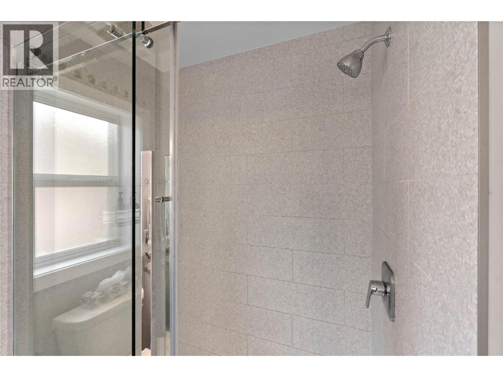
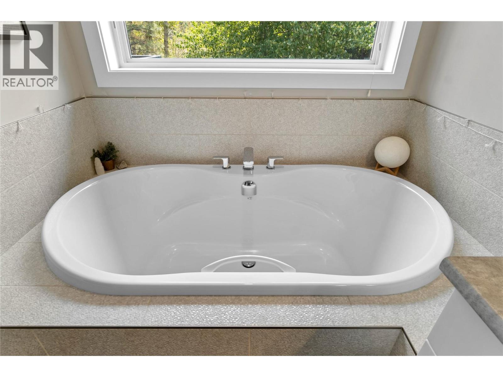
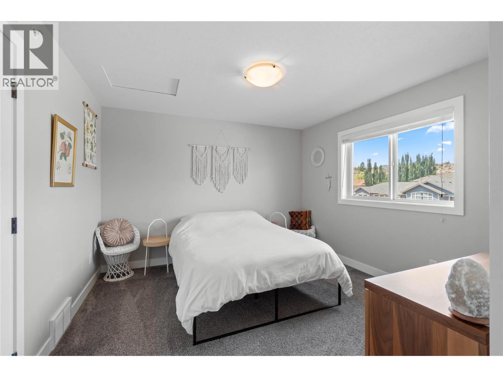
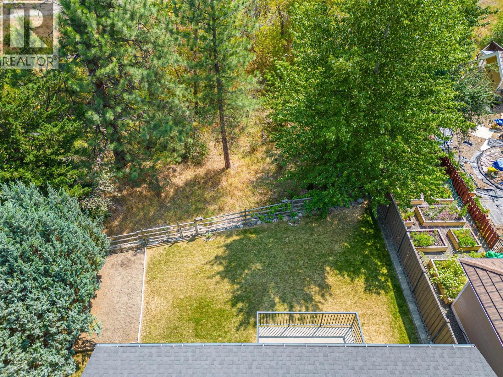
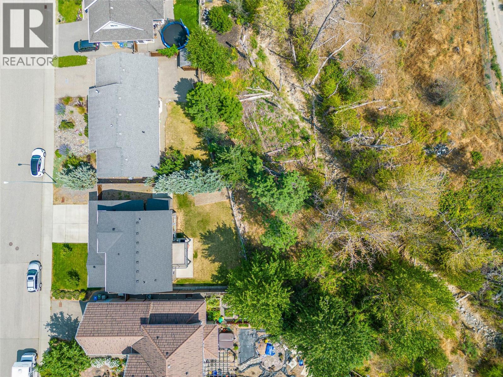
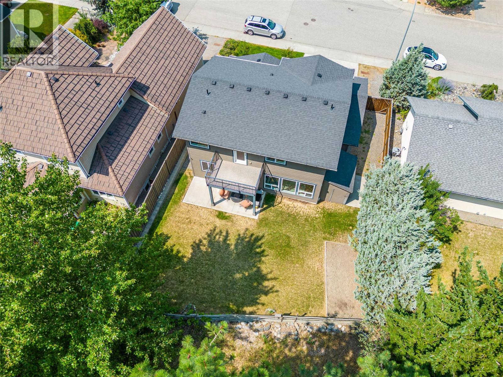
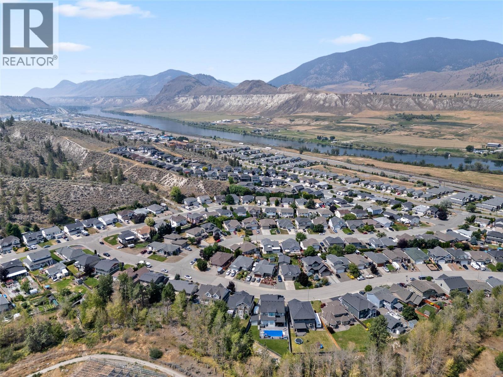
Located in the family-friendly community of Campbell Creek, 8901 Grizzly Crescent offers the perfect balance of comfort, privacy, and convenience. Backing onto peaceful greenspace and a small creek, the beautiful backyard provides a tranquil setting for relaxing, entertaining, or enjoying nature right at your doorstep. Designed with everyday living in mind, this energy-efficient home features a highly functional layout with 3 bedrooms, a den, an office, and 3 bathrooms, offering plenty of flexible space for families or those working from home. The bright, open-concept main living area is filled with natural light from large windows and provides seamless access to the backyard oasis. The spacious primary bedroom includes a walk-in closet, spa-inspired ensuite, and a private deck—perfect for morning coffee or unwinding under the stars. Additional highlights include RV parking, a heated garage e, and a natural gas BBQ hookup. Located in a quiet, welcoming neighbourhood, the home is just minutes from walking and hiking trails, local wineries, excellent golf courses, and the BC Wildlife Park, making it an exceptional choice for those seeking an active lifestyle in a peaceful setting. (id:48970) Show More
Details
- Constructed Date: 2014
- Property Type: Single Family
- Type: House
- Access Type: Easy access
- Architectural Style: Multi-level
- Neighbourhood: Campbell Creek/Deloro
Features
- Level lot
- Range
- Refrigerator
- Dishwasher
- Microwave
- Hood Fan
- Washer & Dryer
- Central air conditioning
- Forced air
- See remarks
Rooms Details For 8901 Grizzly Crescent
| Type | Level | Dimension |
|---|---|---|
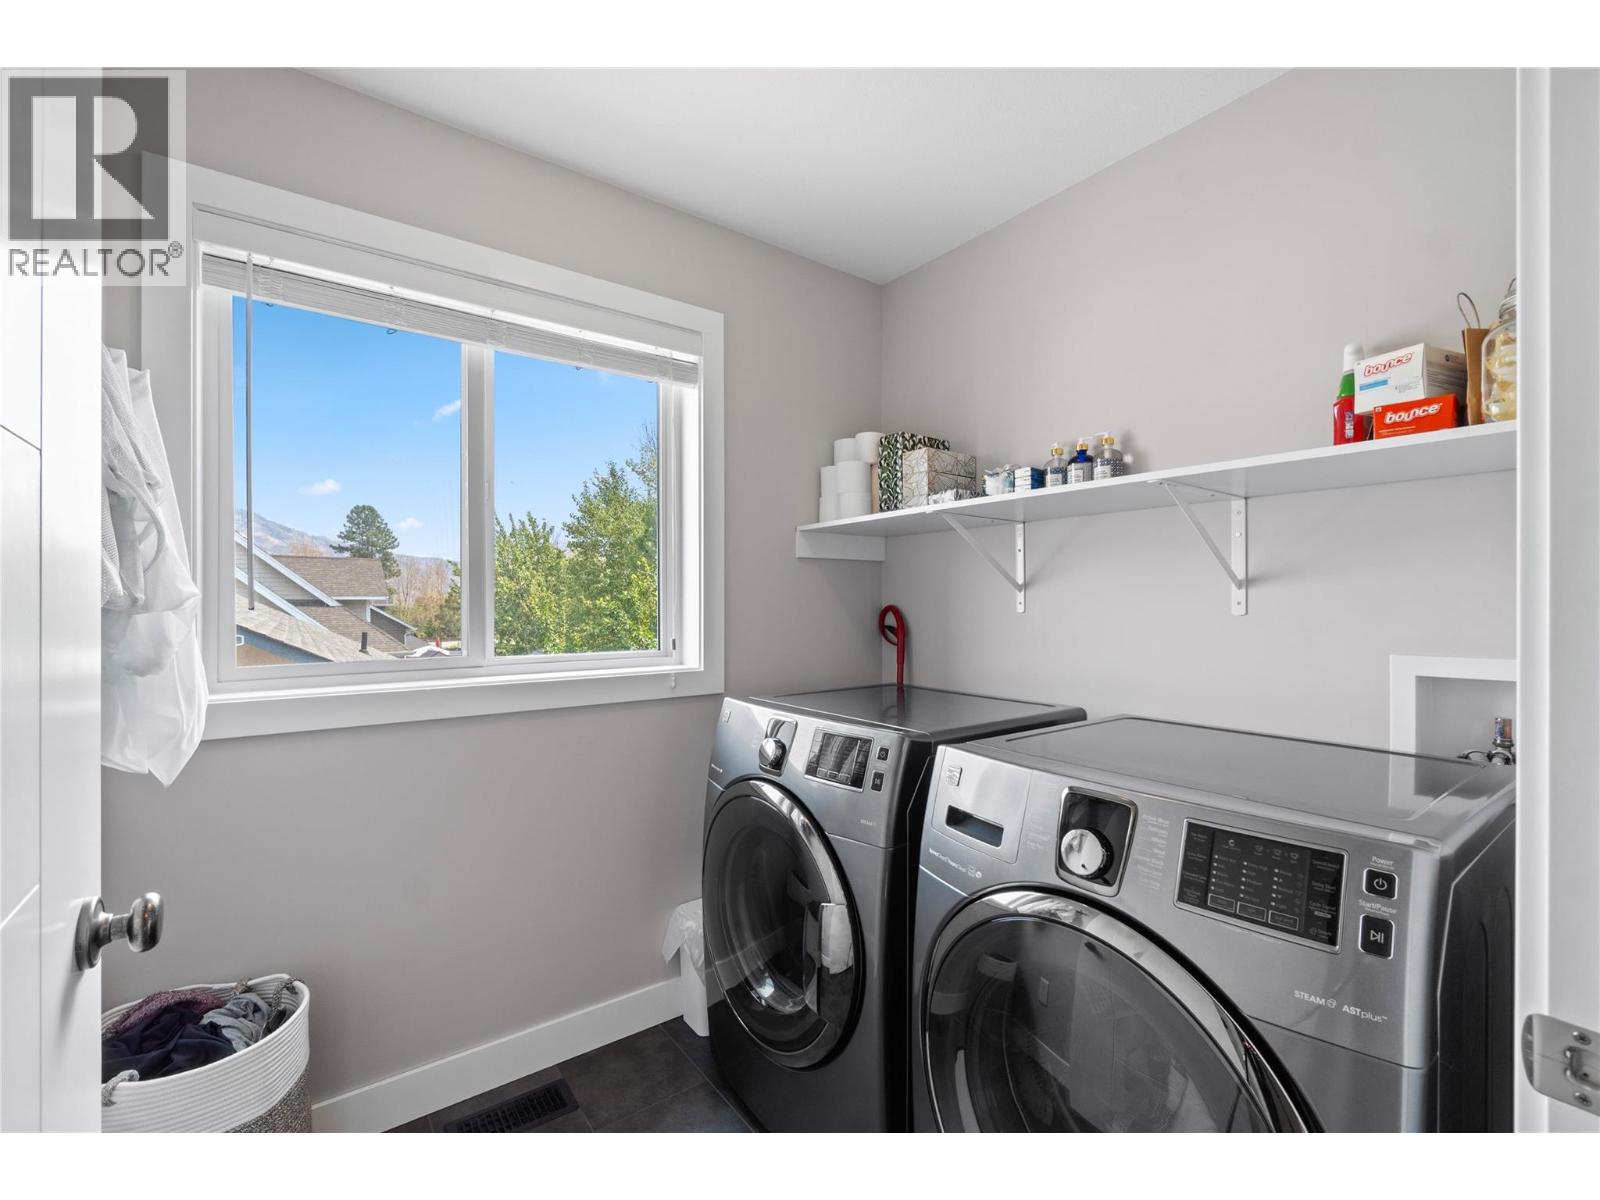
| Laundry room | Second level | 6'0'' x 7'0'' |
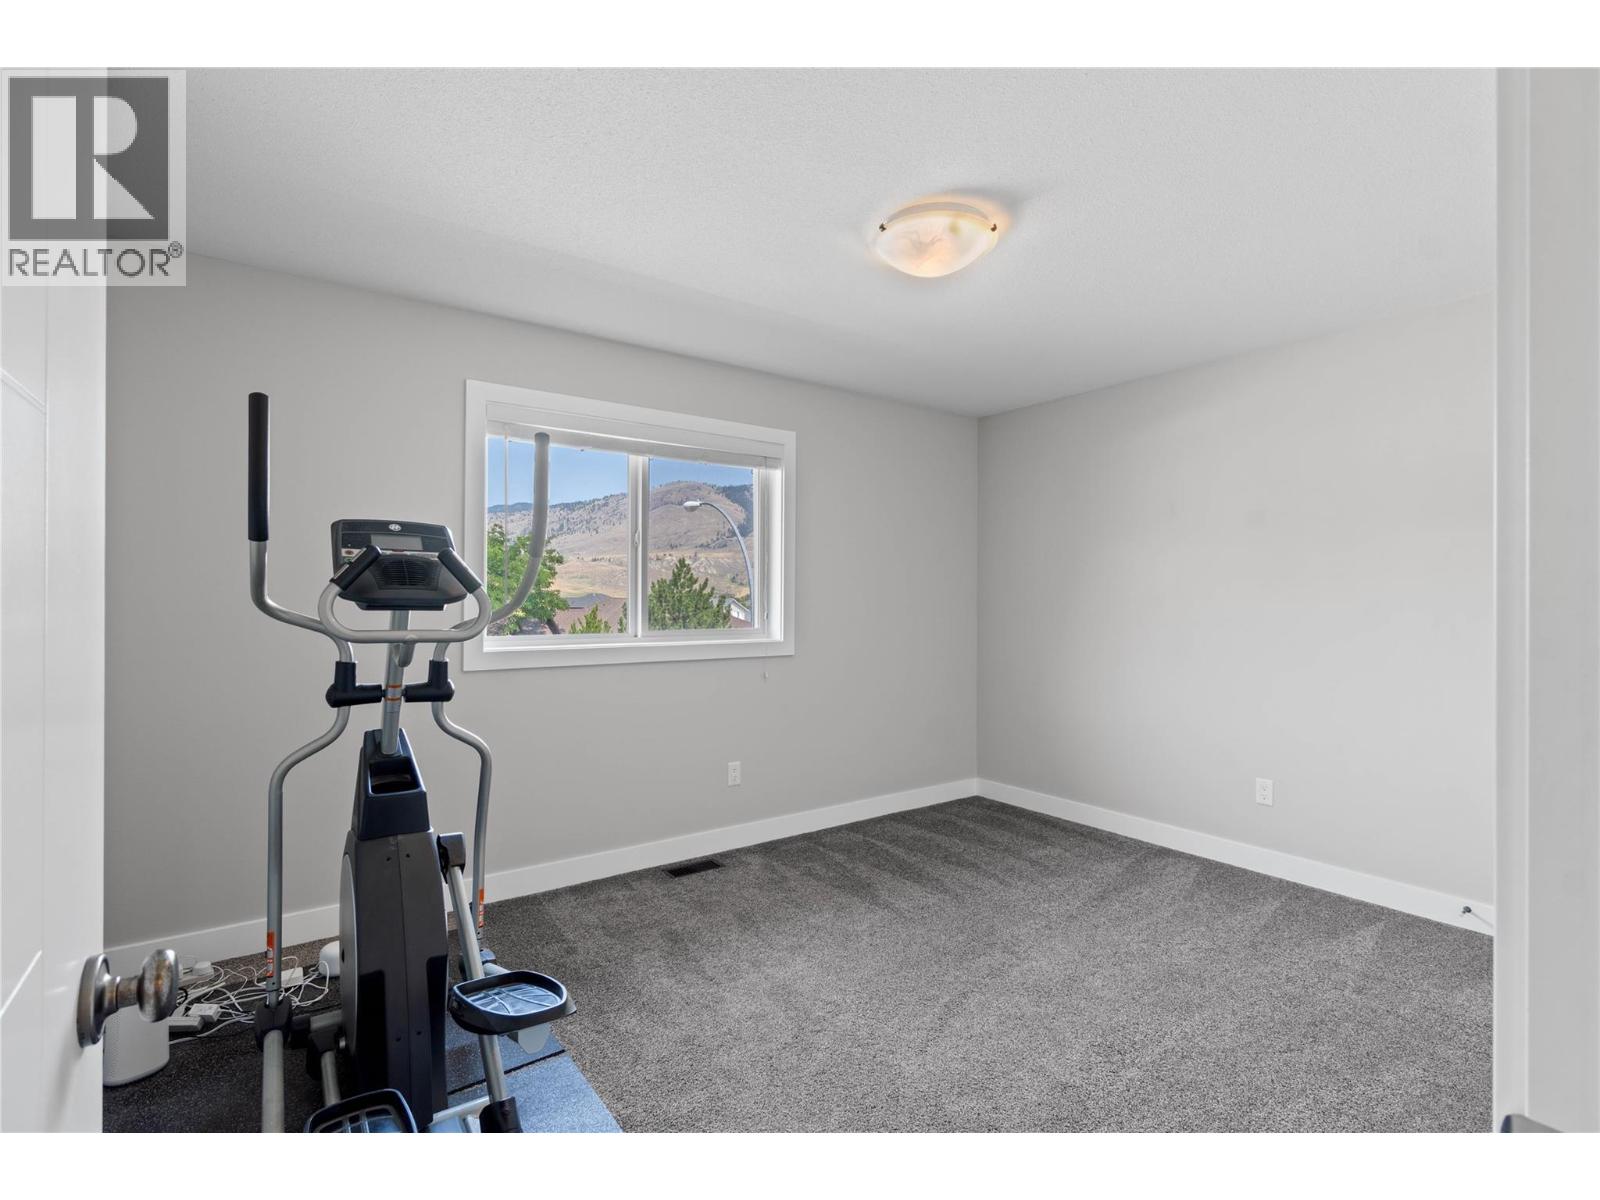
| Bedroom | Second level | 14'11'' x 10'6'' |
| Bedroom | Second level | 12'7'' x 11'7'' |
| Primary Bedroom | Second level | 21'4'' x 12'9'' |
| 4pc Ensuite bath | Second level | 6'0'' x 15'0'' |
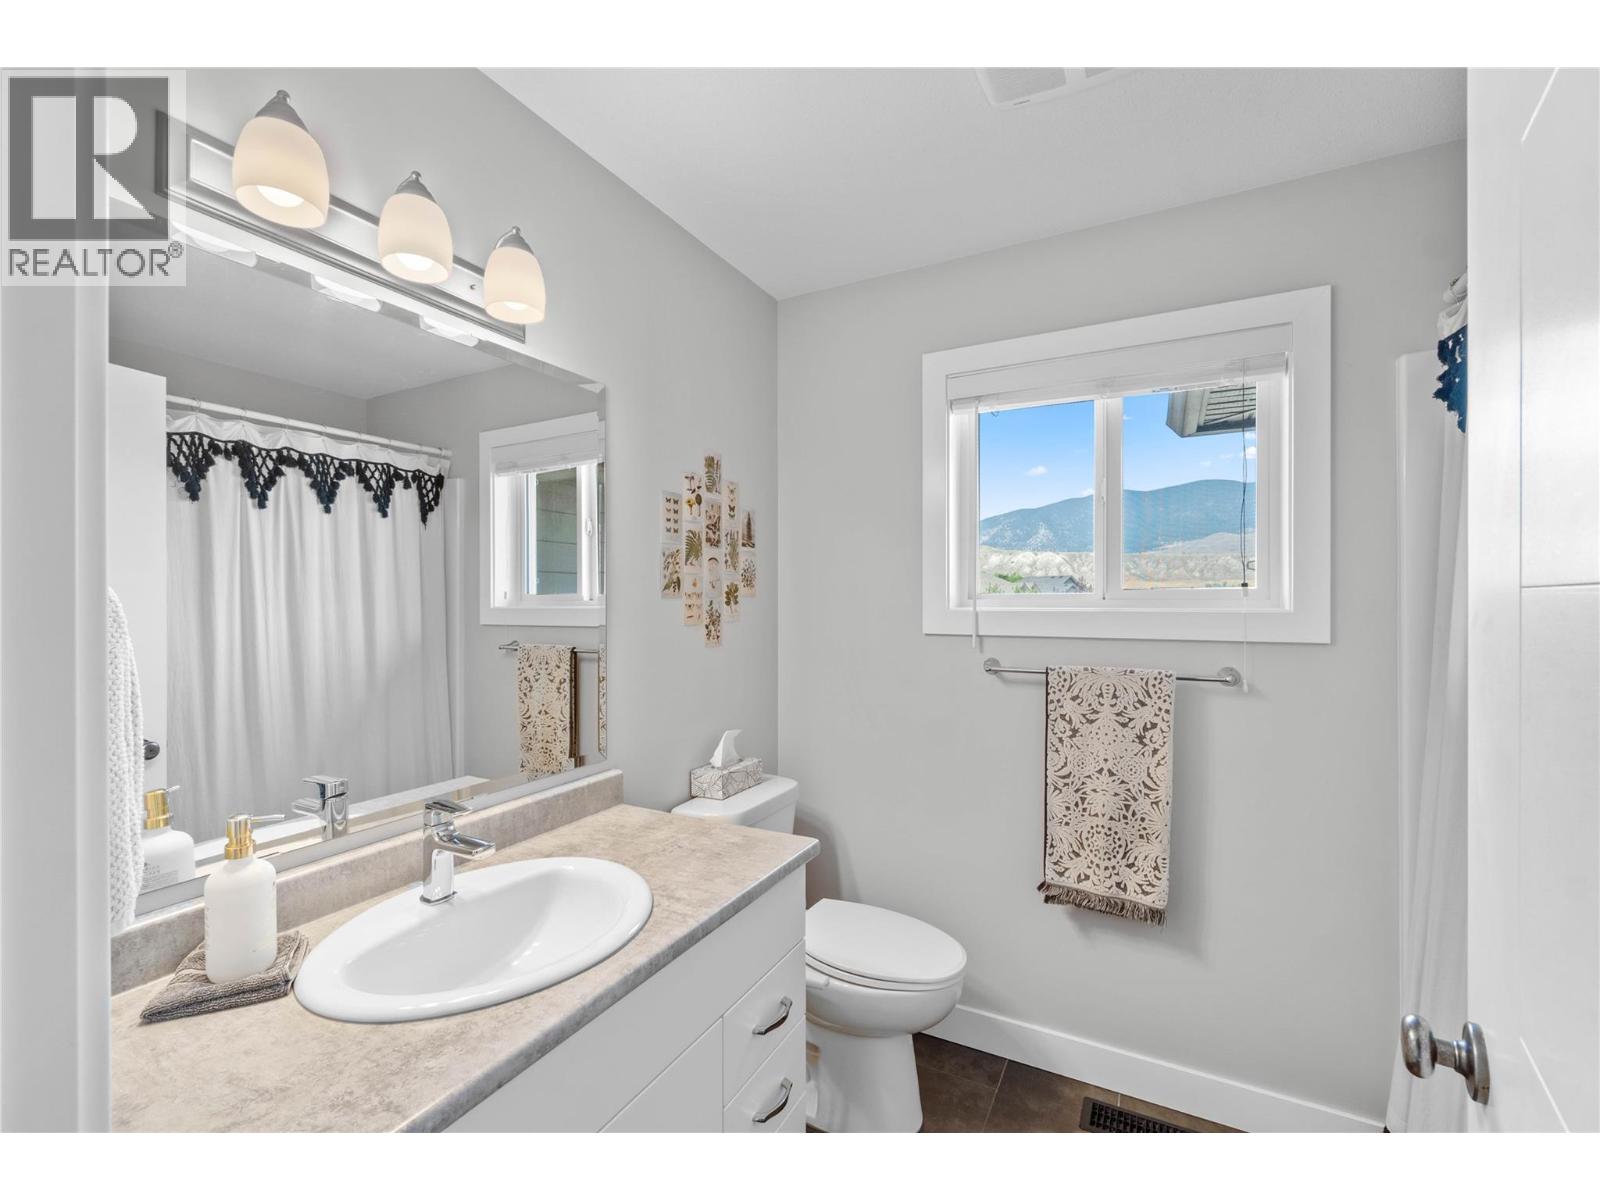
| 4pc Bathroom | Second level | 8'2'' x 6'7'' |
| Den | Main level | 8'1'' x 10'1'' |
| Utility room | Main level | 9'1'' x 3'8'' |
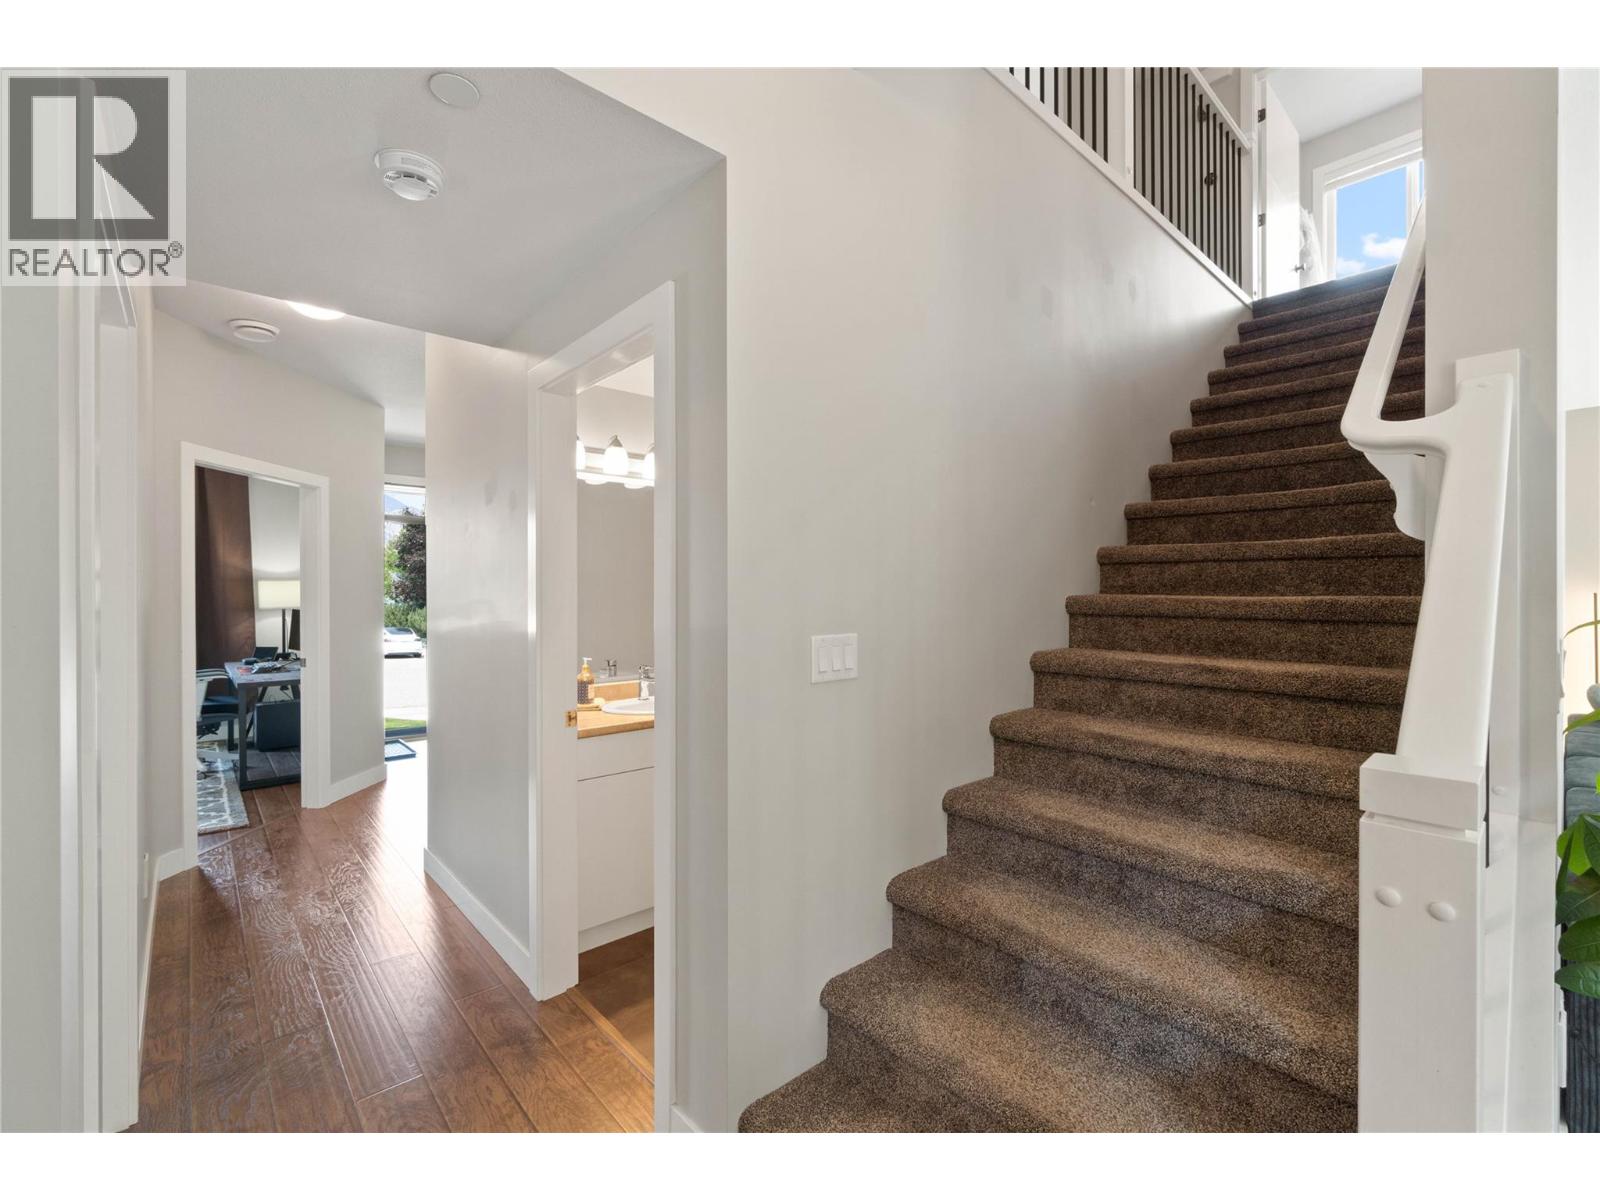
| Foyer | Main level | 10'4'' x 11'4'' |
| Office | Main level | 12'1'' x 12'7'' |
| Living room | Main level | 23'8'' x 12'6'' |
| Kitchen | Main level | 11'8'' x 16'6'' |
| 2pc Bathroom | Main level | 6'7'' x 5'4'' |
Location
Similar Properties
For Sale
$ 699,900 $ 373 / Sq. Ft.
- 10391848 ©MLS
- 3 Bedroom
- 2 Bathroom
For Sale
$ 669,900 $ 306 / Sq. Ft.
- 10393896 ©MLS
- 3 Bedroom
- 3 Bathroom
For Sale
$ 489,900 $ 242 / Sq. Ft.
- 10376325 ©MLS
- 3 Bedroom
- 3 Bathroom
This REALTOR.ca listing content is owned and licensed by REALTOR® members of The Canadian Real Estate Association
Data provided by: Okanagan-Mainline Real Estate Board