- ©MLS R3147424
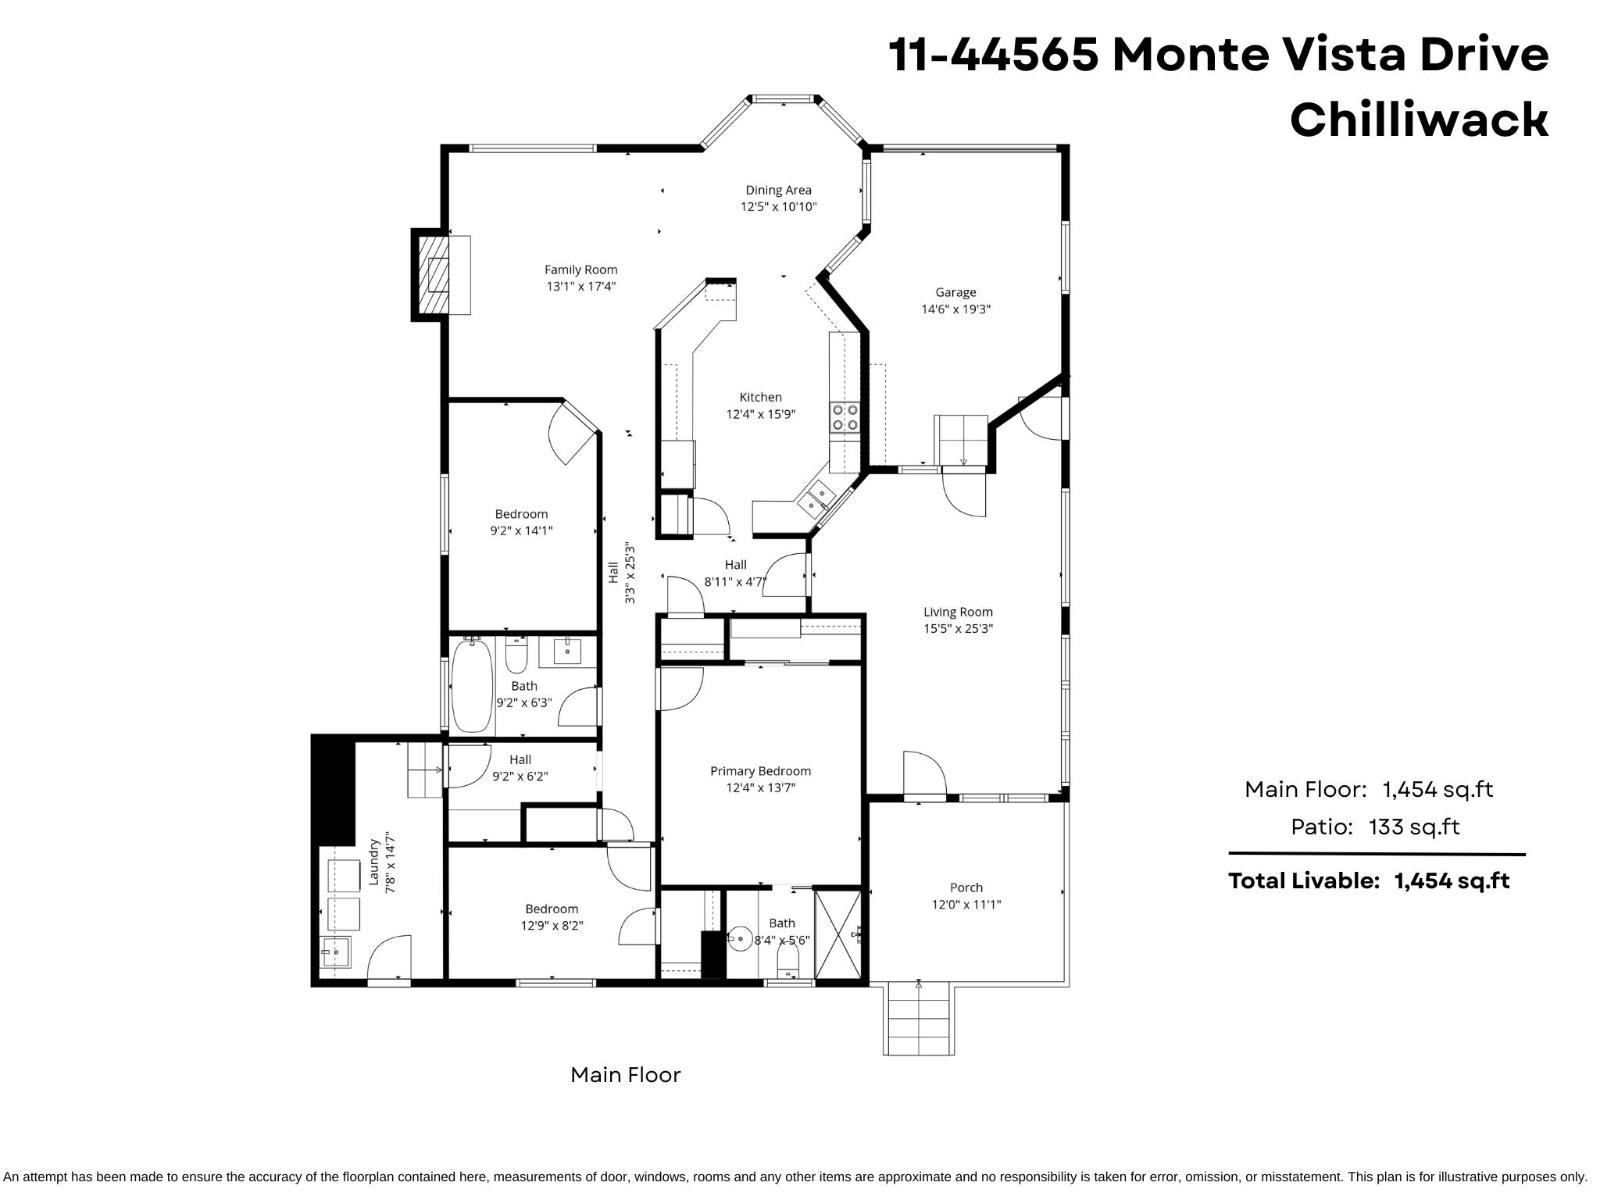
- Area 1454 sq ft
- Bedrooms 3
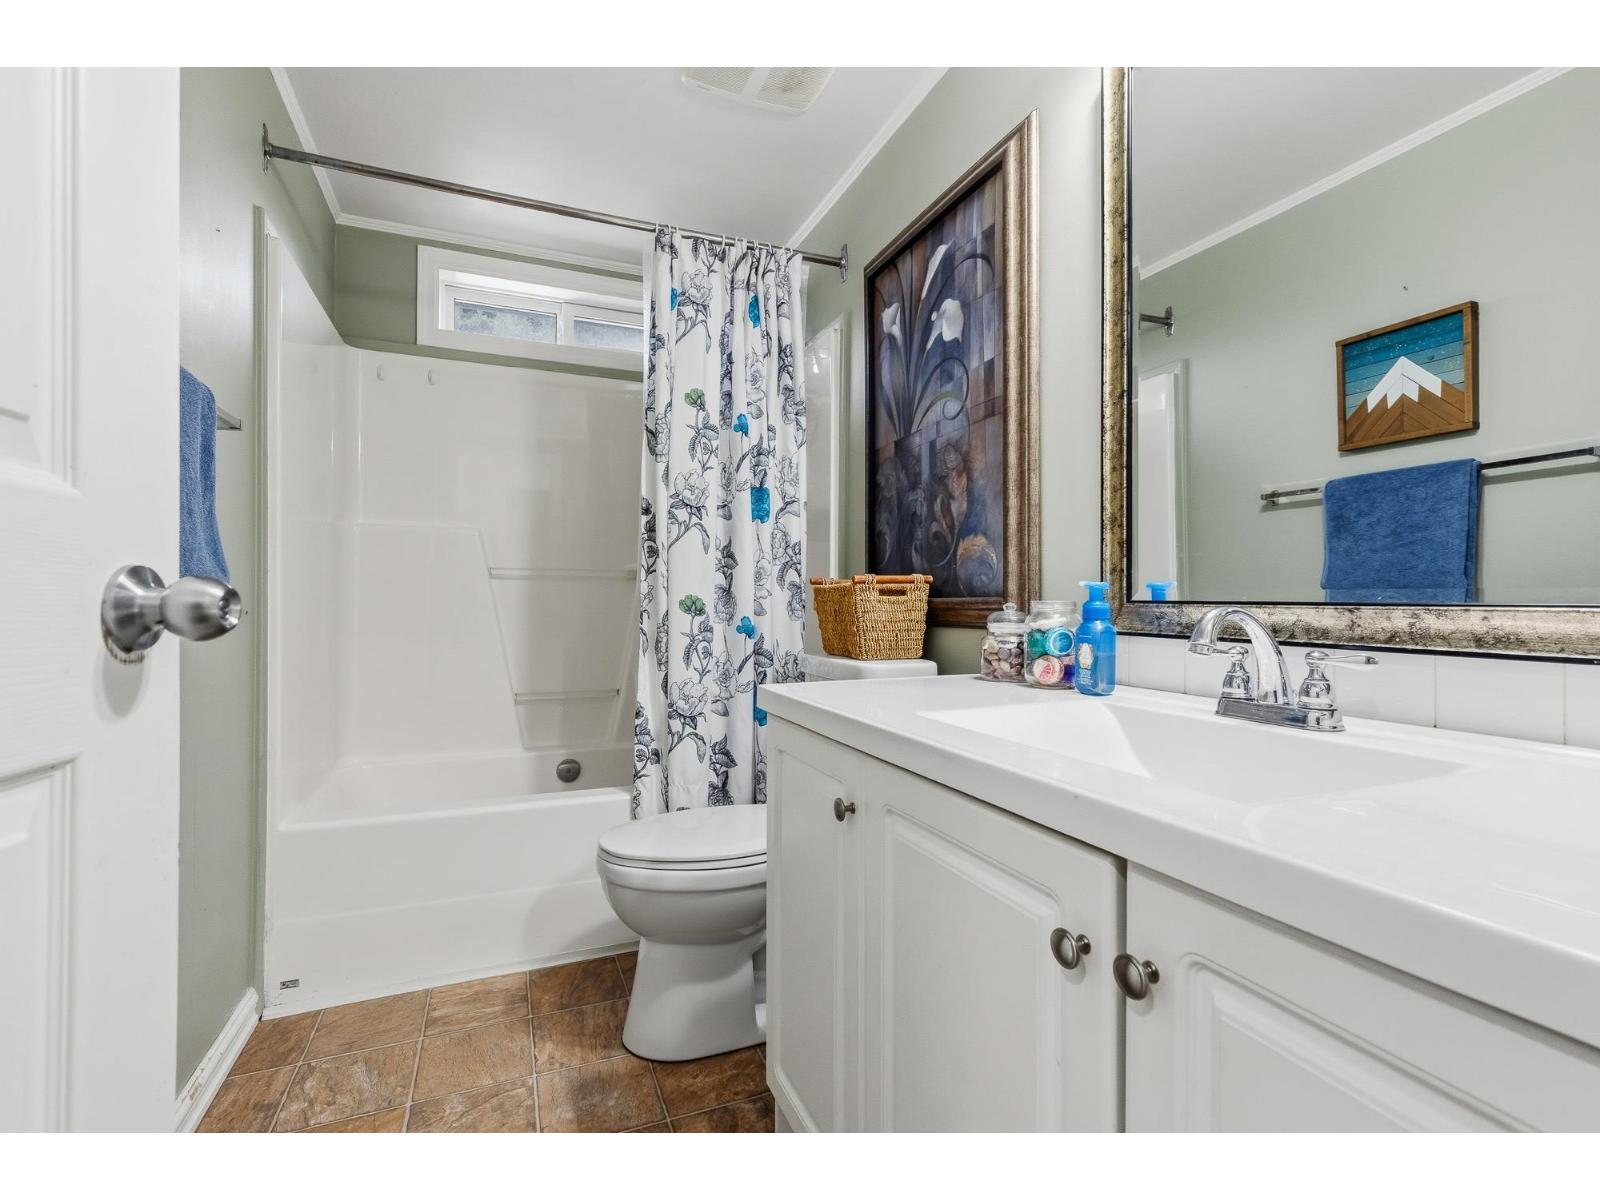
- Bathrooms 2
Description
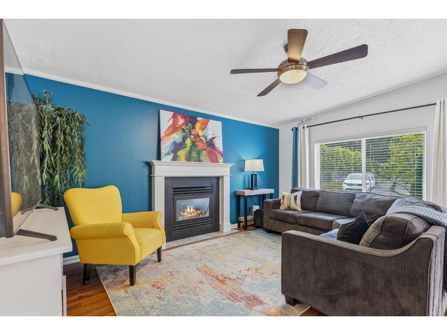
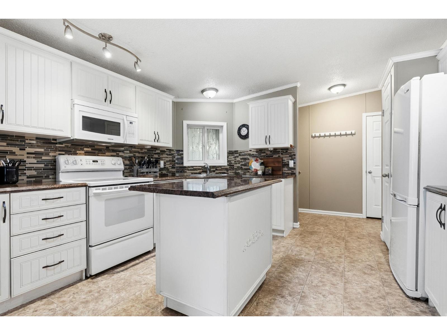
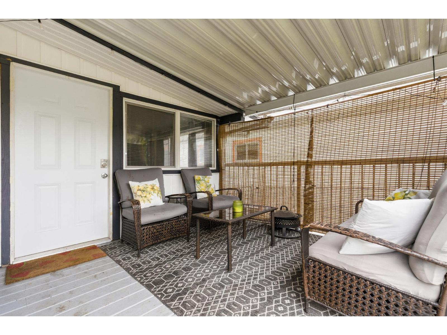
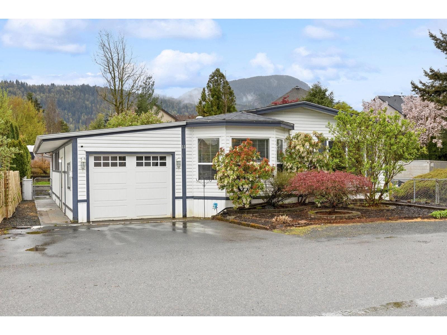
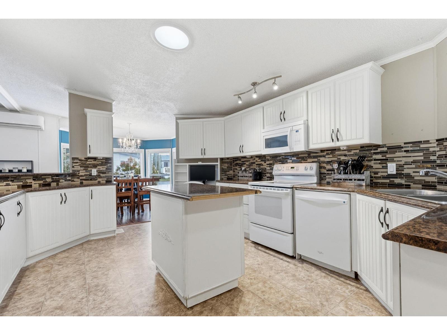
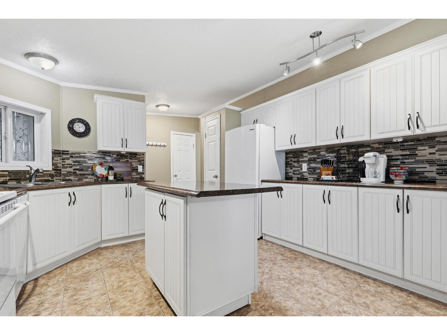
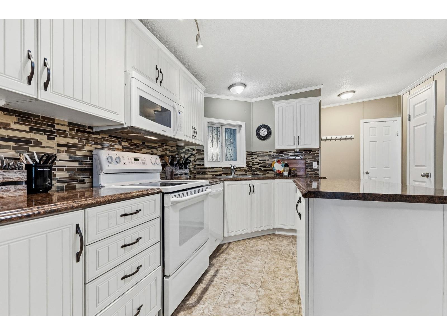
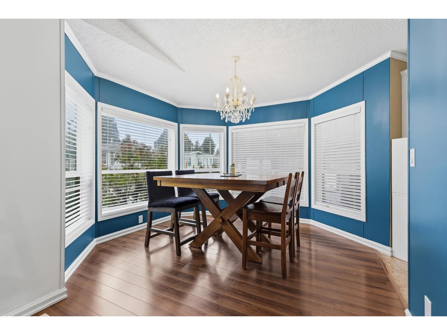
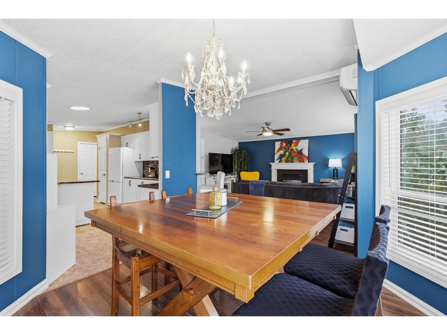
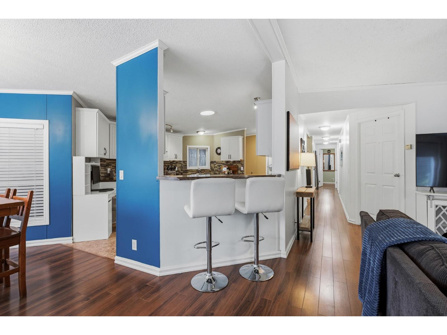
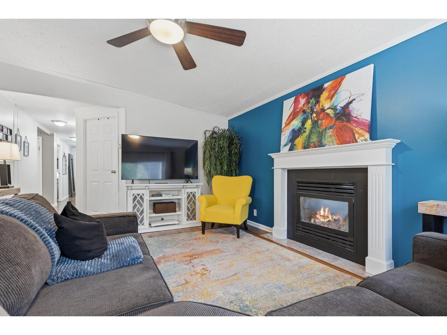
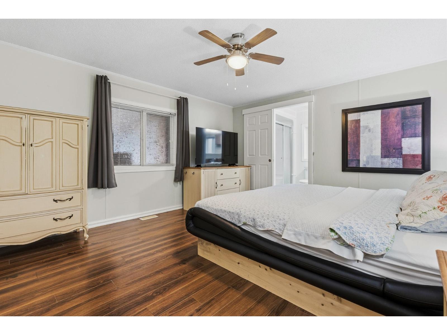
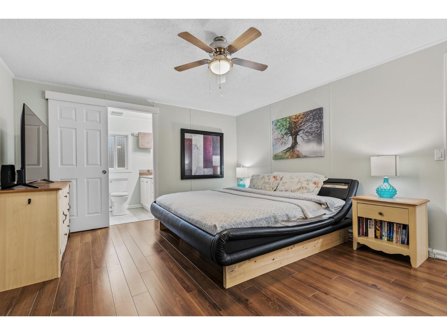
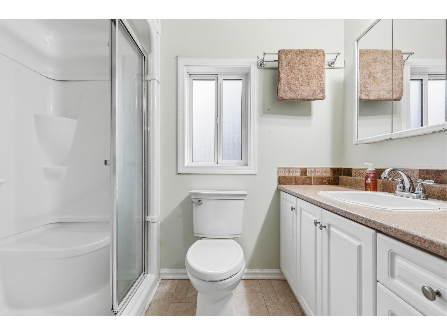
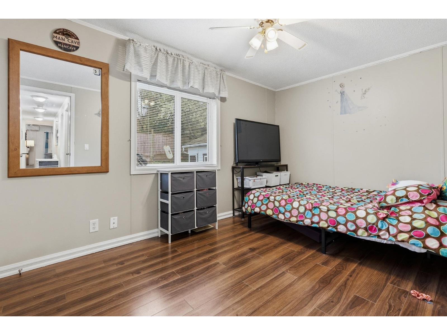
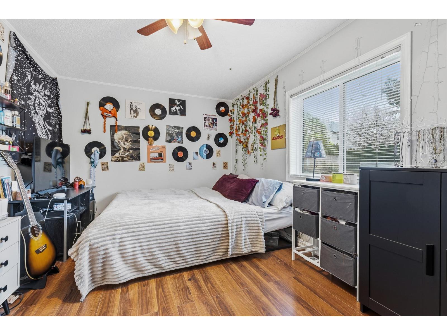
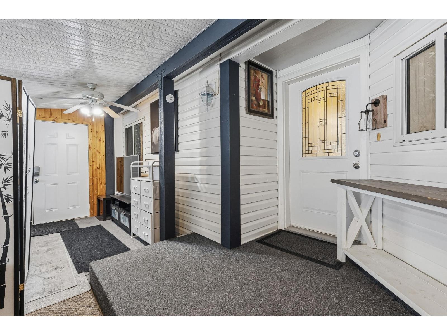
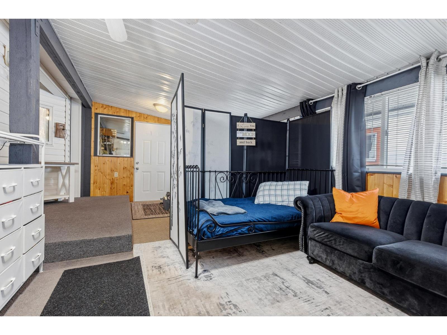
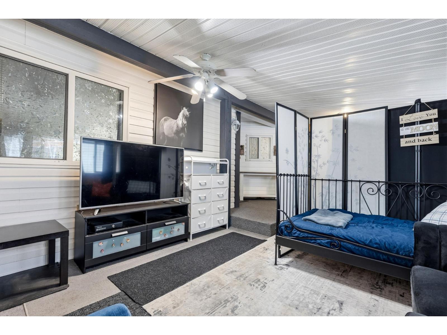
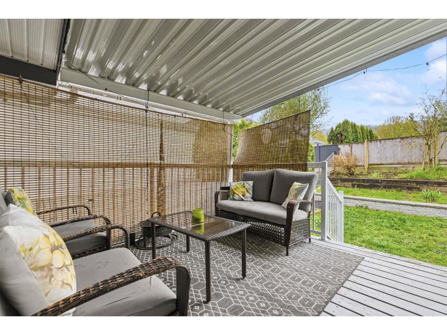
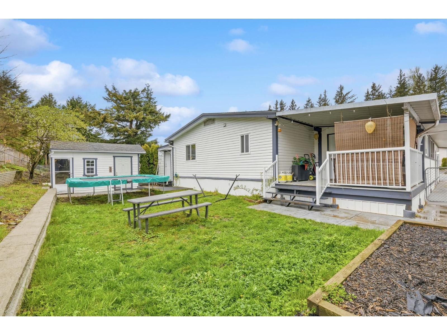
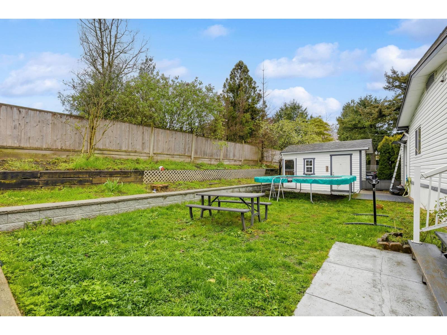
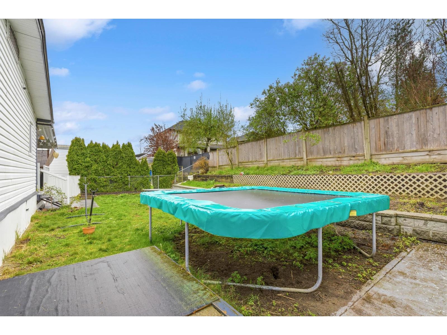
Beautifully UPDATED 3 bedroom, 2 bathroom home w/ your own PRIVATE YARD! This family & pet friendly home offers over 1,400 sq.ft of comfortable living space & a fabulous location only steps from schools & parks! The bright, renovated kitchen showcases modern cabinetry & countertops while opening up to the inviting living spaces centred around a cozy gas fireplace. Three spacious bedrooms including a primary w/ 3pc ensuite & plenty of closet space. Enjoy year round comfort with split A/C & peace of mind w/ a NEWER ROOF. The 12'x20' ENCLOSED PATIO, additional outdoor covered space & FULLY FENCED backyard w/ shed & garden beds offers the perfect setting for entertaining, relaxing & letting the kids & pets play! All of this just a short walk to schools, parks & the Vedder River Trail! WOW!! * PREC - Personal Real Estate Corporation (id:48970) Show More

Details
- Constructed Date: 2002
- Property Type: Single Family
- Type: Manufactured Home
Ammenities + Nearby
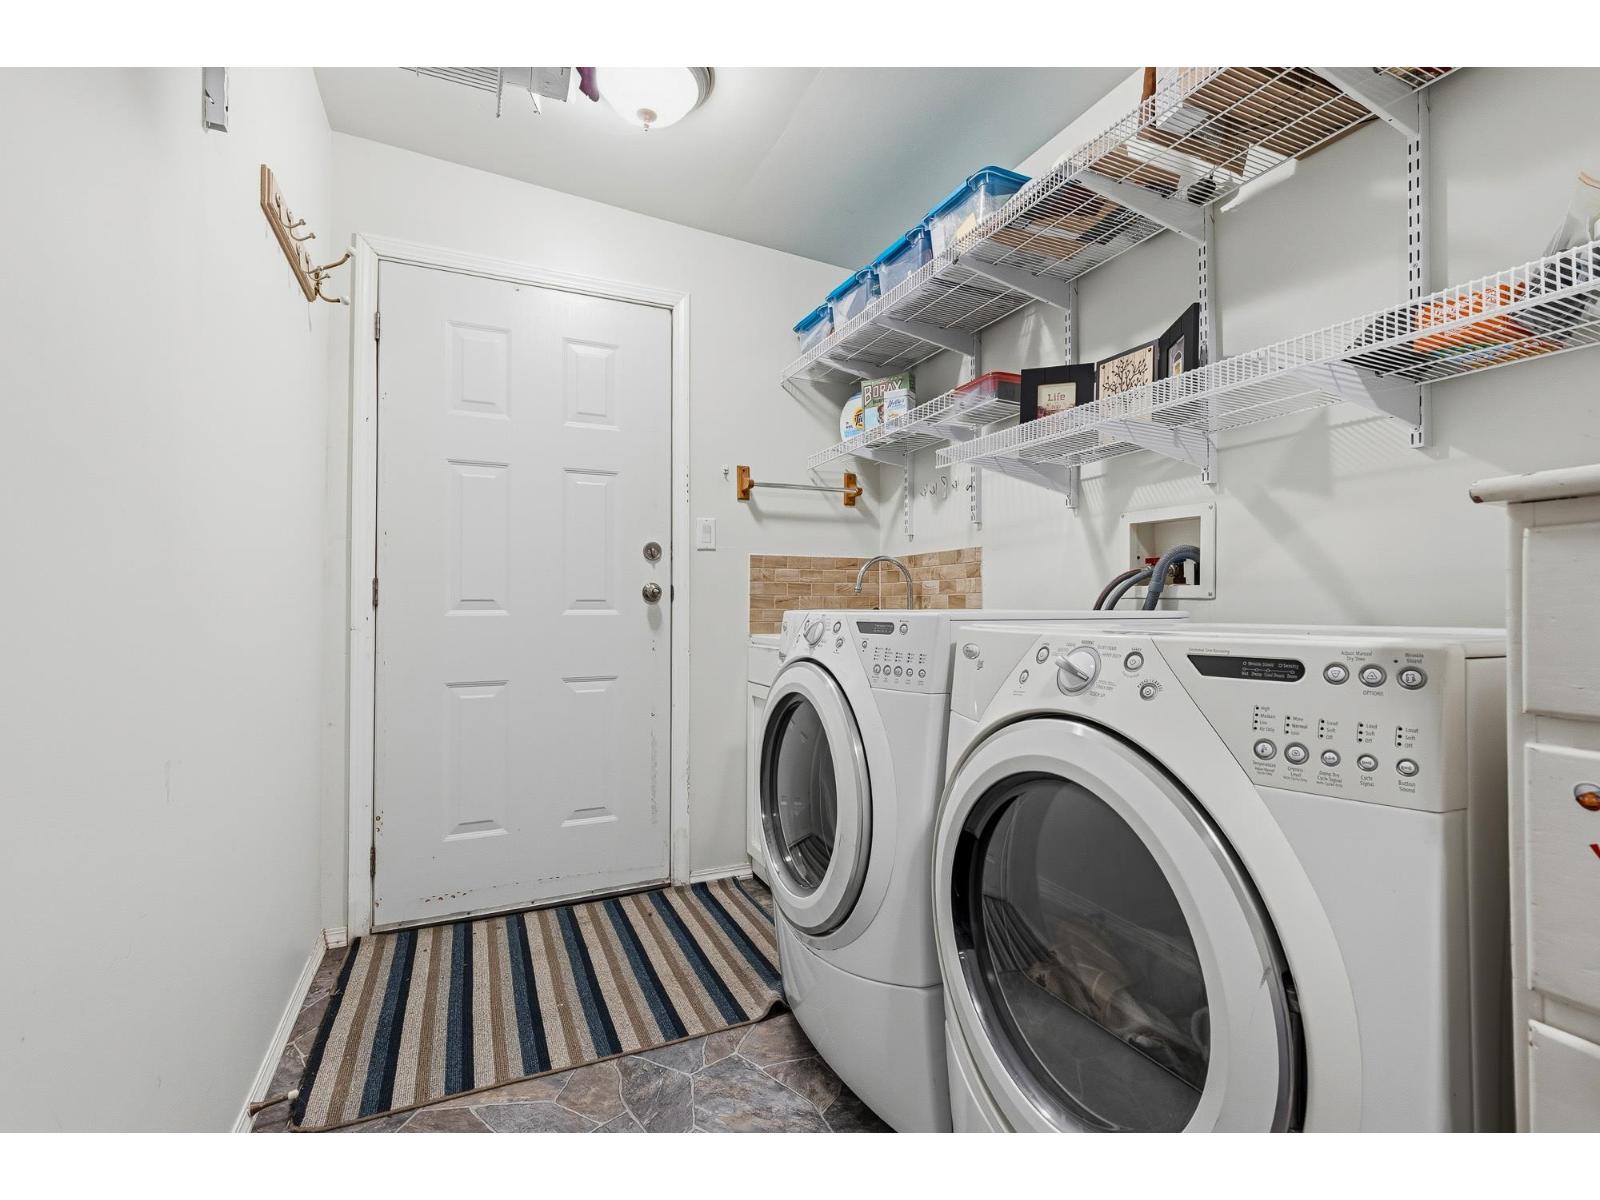
- Laundry - In Suite
Features
- Mountain view
- Washer
- Dryer
- Refrigerator
- Stove
- Dishwasher
- Central air conditioning
- Forced air
- Storage
Rooms Details For 11 44565 MONTE VISTA DRIVE|Sardis South
| Type | Level | Dimension |
|---|---|---|
| Living room | Main level | 15 ft ,5 in x 25 ft ,3 in |
| Kitchen | Main level | 12 ft ,4 in x 15 ft ,9 in |
| Dining room | Main level | 12 ft ,5 in x 10 ft ,10 in |
| Family room | Main level | 13 ft ,1 in x 17 ft ,4 in |
| Primary Bedroom | Main level | 12 ft ,4 in x 13 ft ,7 in |
| Bedroom 2 | Main level | 9 ft ,2 in x 14 ft ,1 in |
| Bedroom 3 | Main level | 12 ft ,9 in x 8 ft ,2 in |
| Laundry room | Main level | 7 ft ,8 in x 14 ft ,7 in |
Location
This REALTOR.ca listing content is owned and licensed by REALTOR® members of The Canadian Real Estate Association
Data provided by: Chilliwack & District Real Estate Board