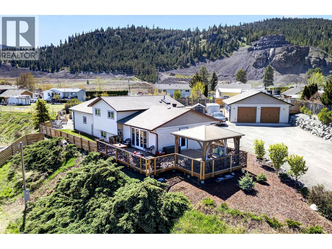
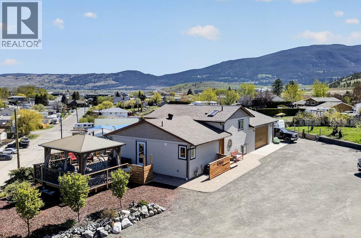
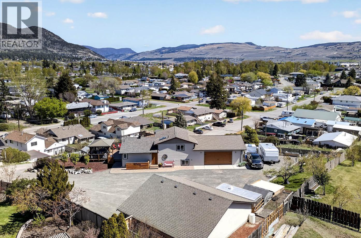
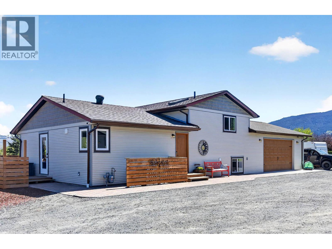
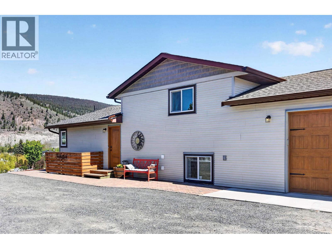
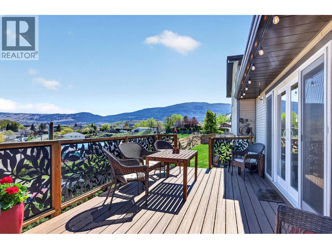
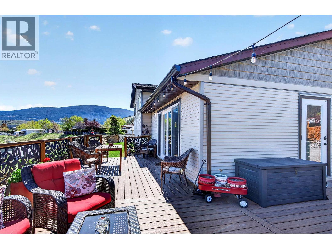
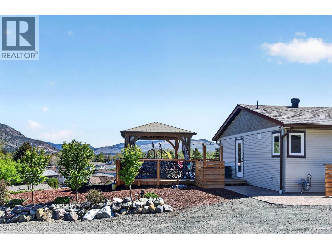
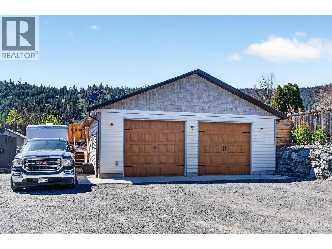
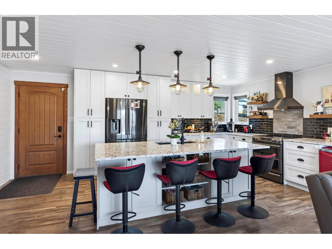
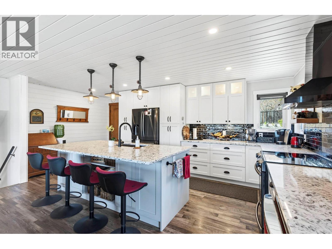
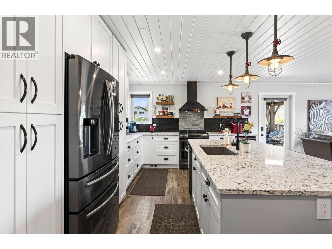
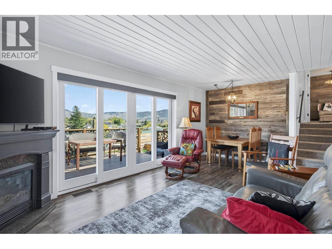
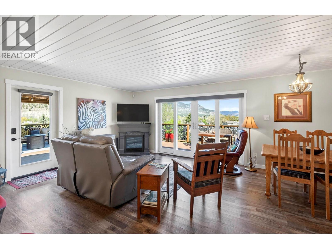
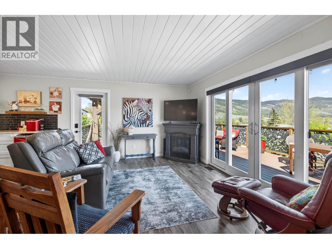
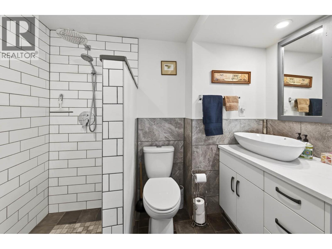
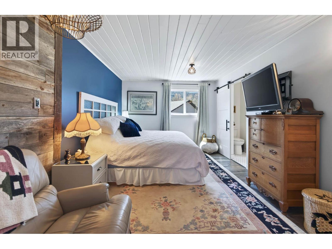
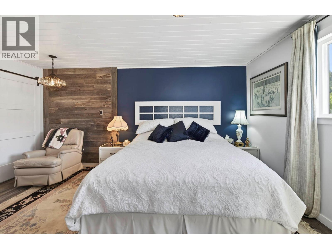
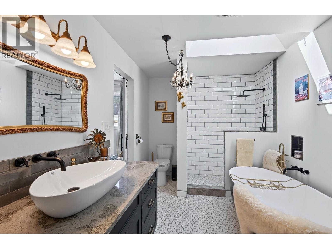
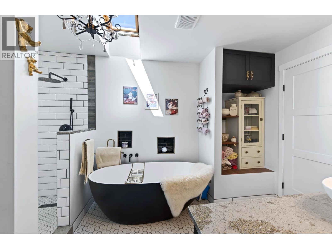
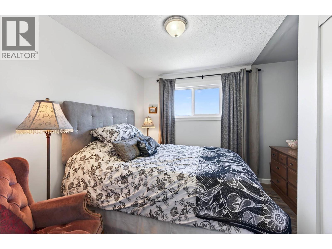
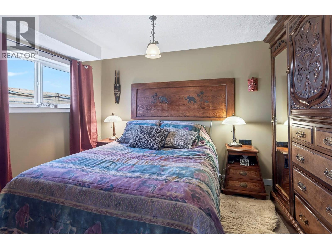
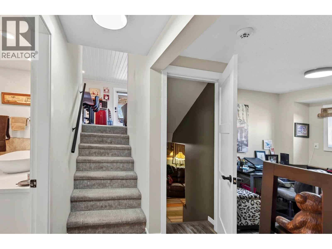
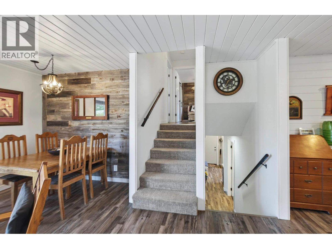
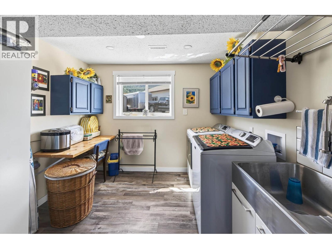
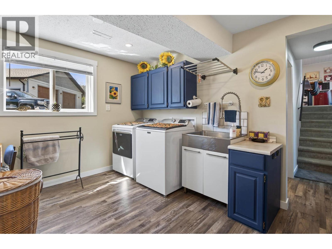
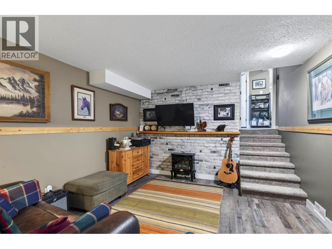
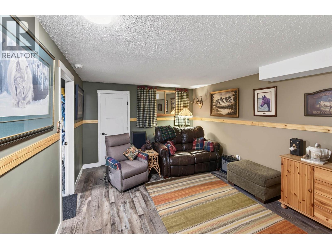
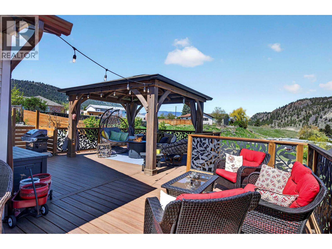
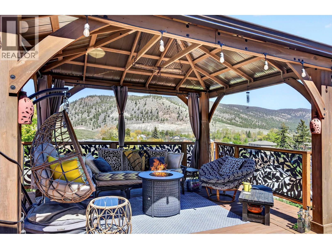
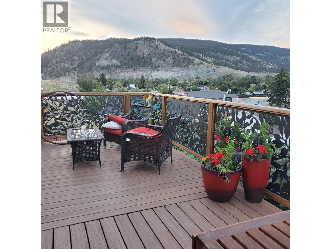
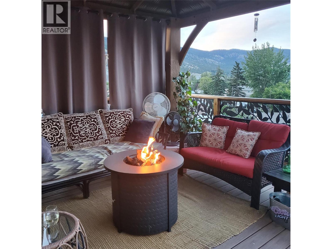
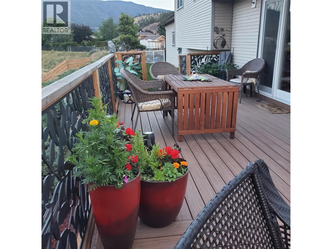
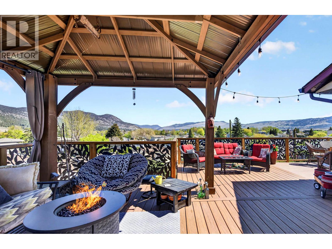
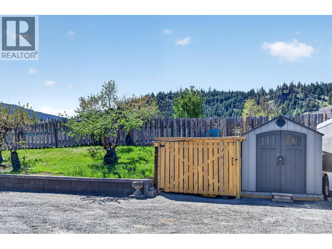
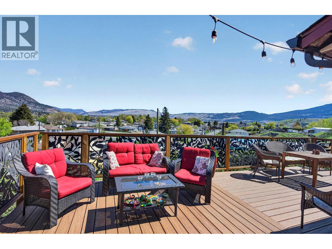
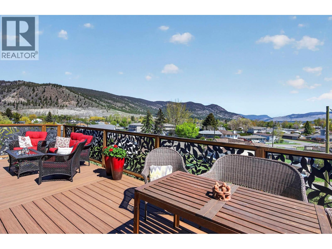
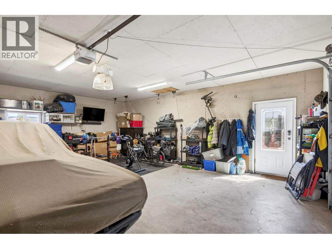
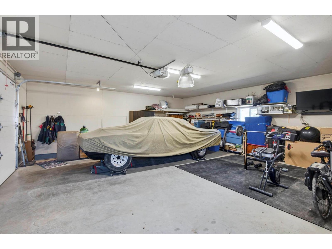
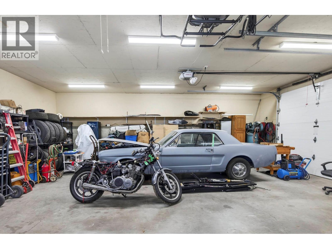
Move-in ready & beautifully updated, this 2,000 sq ft home sits on a private 0.50-acre lot, offering the perfect blend of comfort, space, and versatility. A rare highlight is the 30’ x 30’ fully insulated detached shop with ample power, paired with a 26’ x 28’ insulated garage (2019)- ideal for hobbyists, or serious workspace. Enjoy the impressive outdoor living area with a composite deck (2022), 12’ x 14’ gazebo, and panoramic views-perfect for entertaining. Inside, extensive 2019 renovations created a bright open-concept layout with tongue-and-groove ceilings. The custom kitchen features high-end cabinetry, quartz countertops, premium appliances, a 4’ x 8’ island, and designer tile. This 4-level split offers 3 bedrooms and 2 fully updated bathrooms, including a main bath with freestanding tub, oversized walk-in showers, and custom finishes. Additional spaces include a dedicated office, den, and a laundry room with direct garage access. Major upgrades include 90% new PEX plumbing, updated electrical, siding, windows, & doors, plus a high-efficiency furnace and A/C. A Rheem on-demand hot water system (2024), new underground 200-amp service and panel (2025), plus 100 amp to the garage and 60 amp to the shop add long-term value. Extras include cold storage, a large mechanical/storage room, and secure interior storage for sports equipment. The landscaped yard boasts fruit trees, raised garden beds, 2 sheds, a 12’ x 35’ lower compound, and ample parking w/RV space. Call to view. (id:48970)
Show More