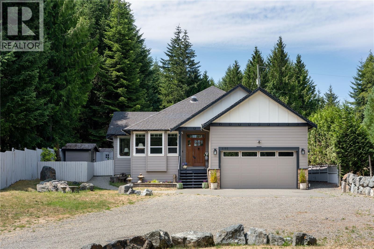
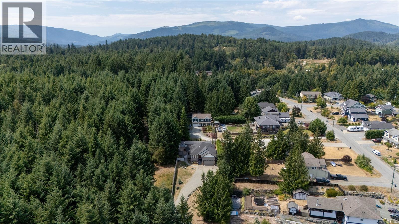
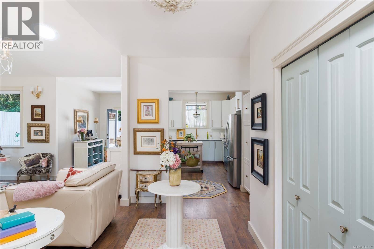
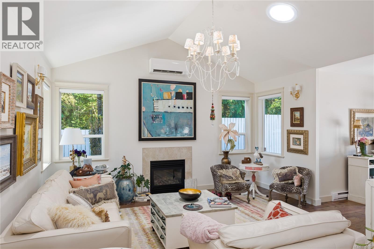
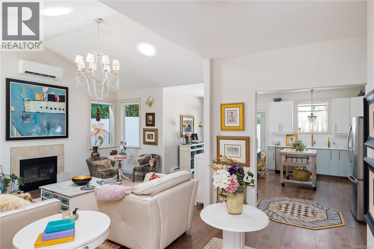
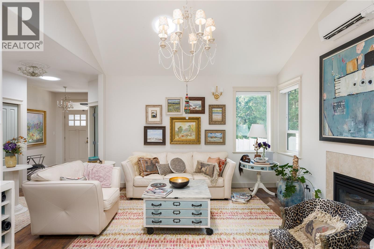
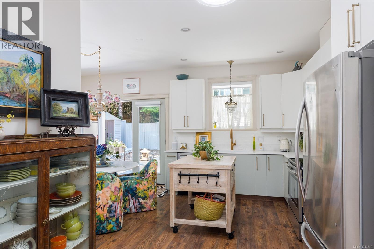
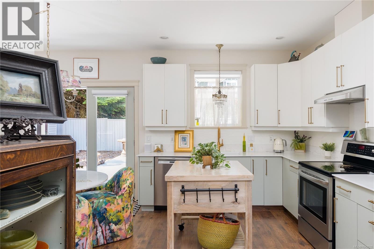
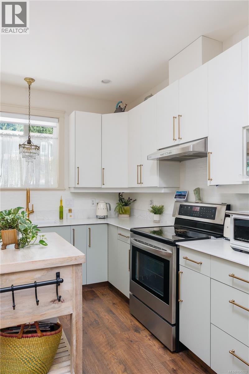
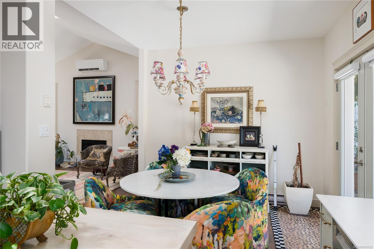
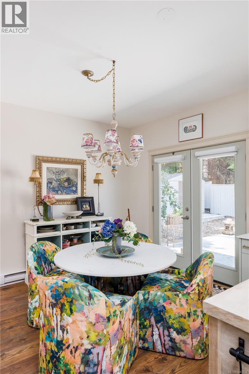
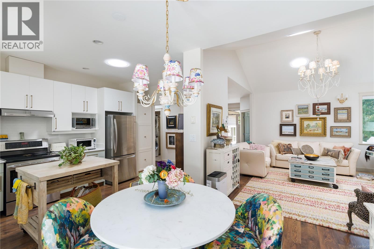
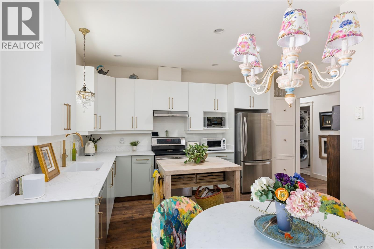
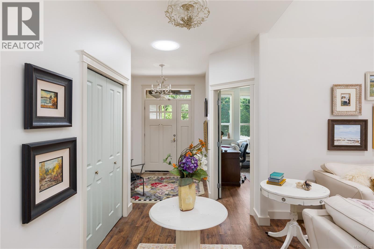
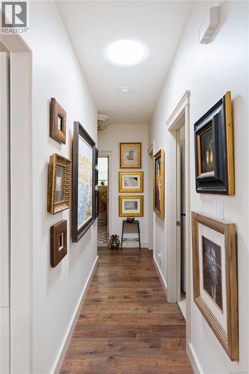
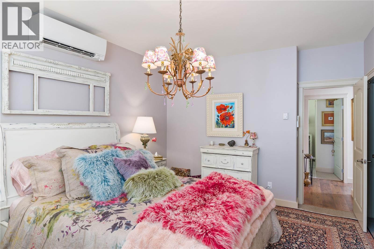
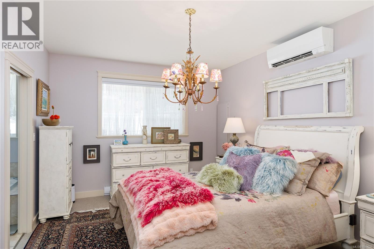
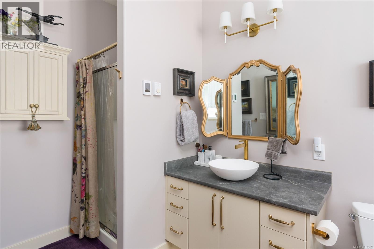
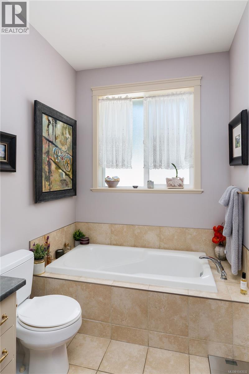
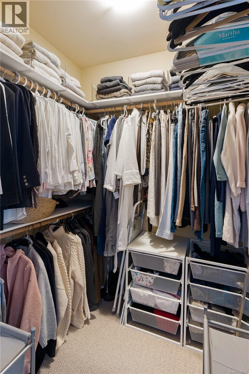
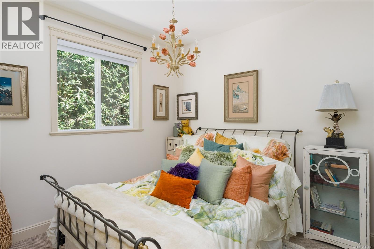
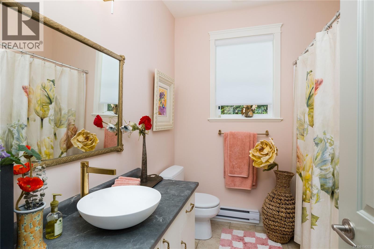
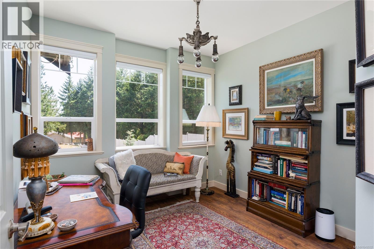
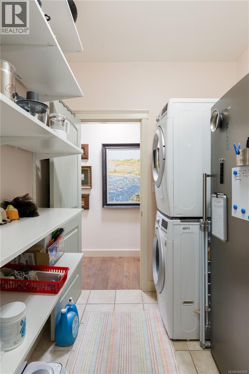
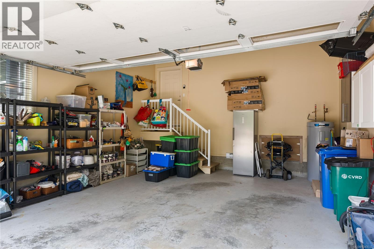
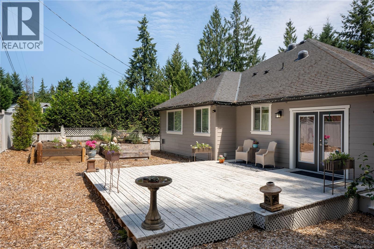
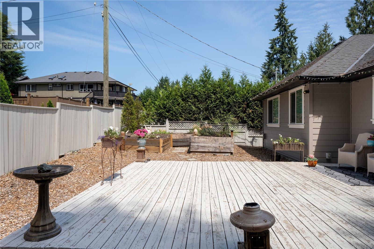
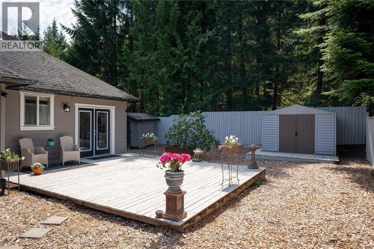
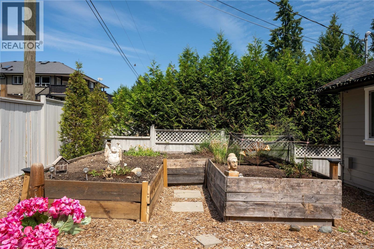
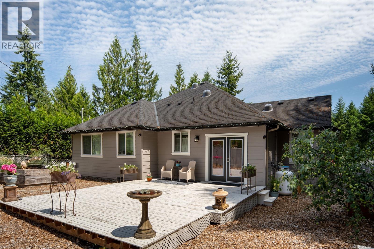
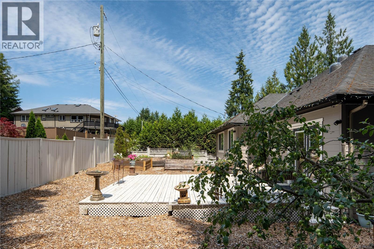
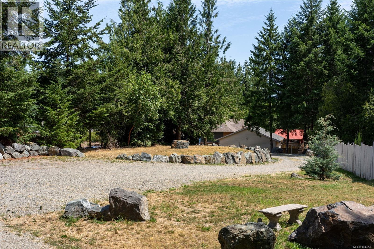
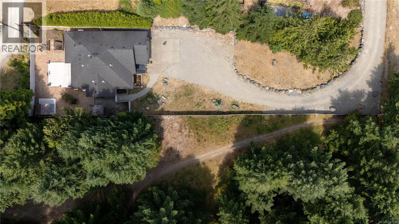
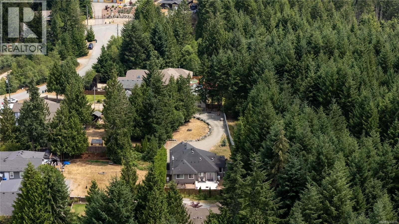
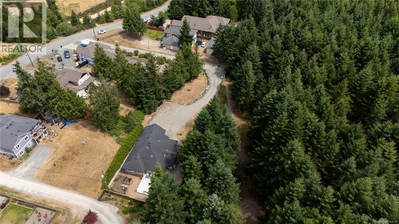
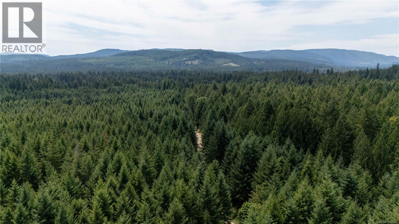
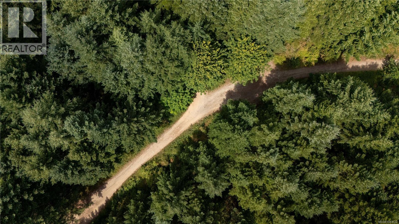
Set on a private, level half-acre lot, this beautifully maintained 3-bedroom, 2-bathroom rancher offers the space and flexibility that's becoming increasingly hard to find. The property provides endless possibilities—add a detached shop or garage, park your RV or boat, or simply enjoy plenty of room for kids and pets to play. The fully fenced backyard features a spacious deck, low-maintenance landscaping, and backs onto CVRD land for added privacy. Inside, vaulted ceilings and an open-concept layout create a bright, inviting living space centred around a cozy fireplace. Additional highlights include an oversized double garage, a large crawlspace, a heat pump, and the peace of mind of a Generac backup generator. Tucked away in a quiet, rural neighbourhood just minutes from Shawnigan Lake, schools, parks, amenities, and trails, this home offers the perfect blend of privacy, convenience, and outdoor recreation in one of the Cowichan Valley's most sought-after communities. (id:48970)
Show More