- ©MLS 1043395
- Area 840 sq ft
- Bedrooms 2
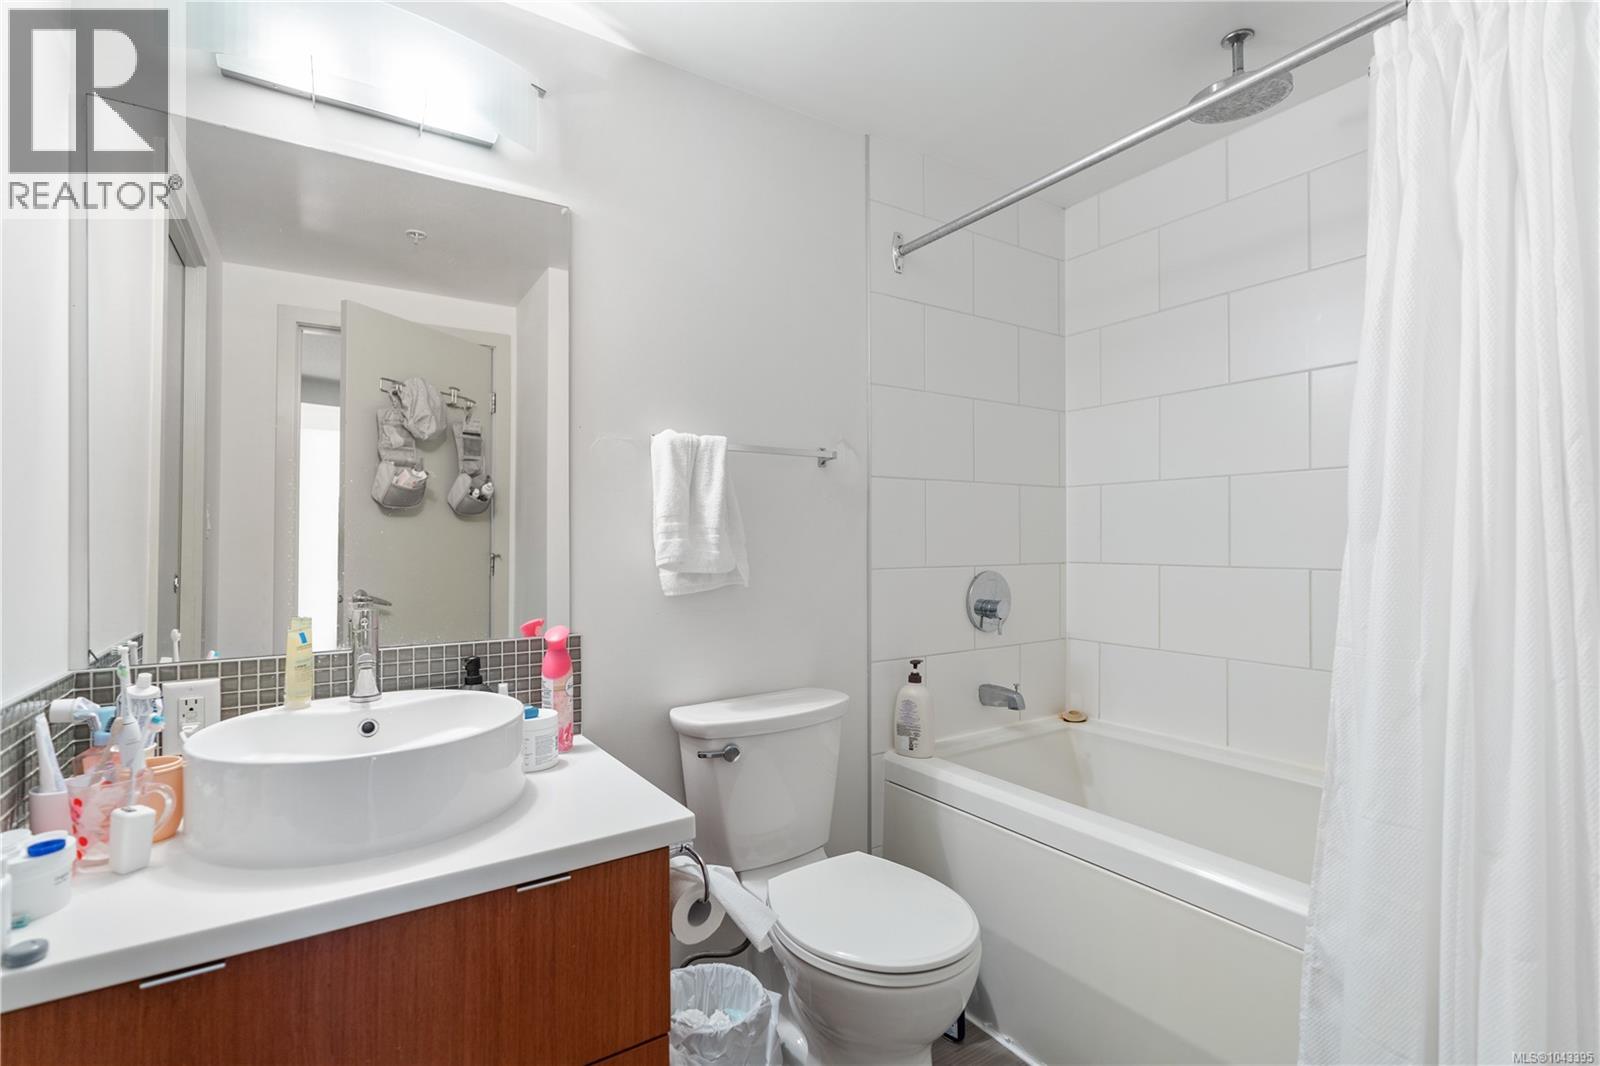
- Bathrooms 1
- Parkings 1
Description
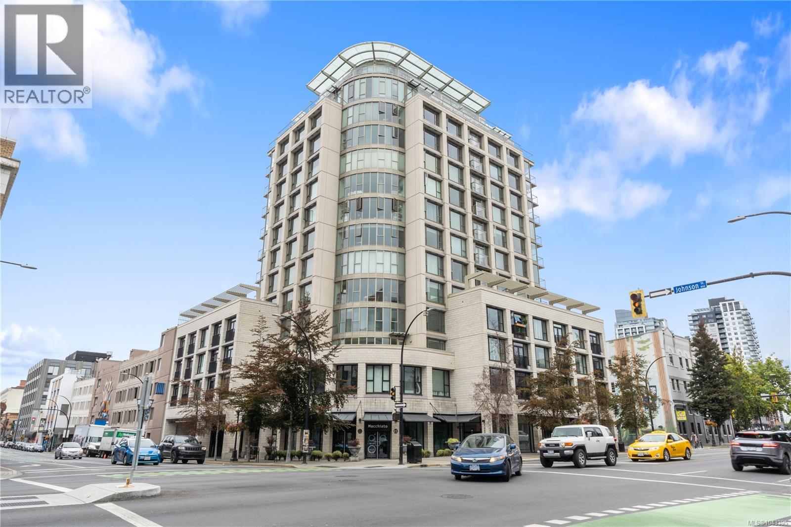
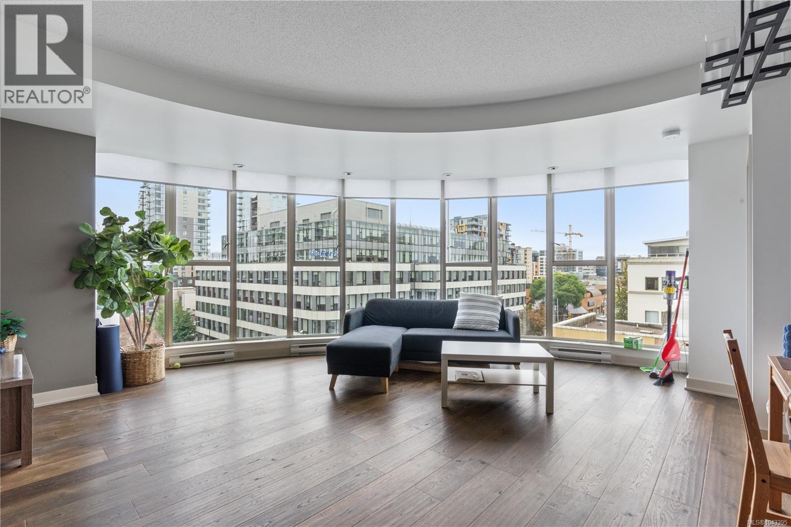
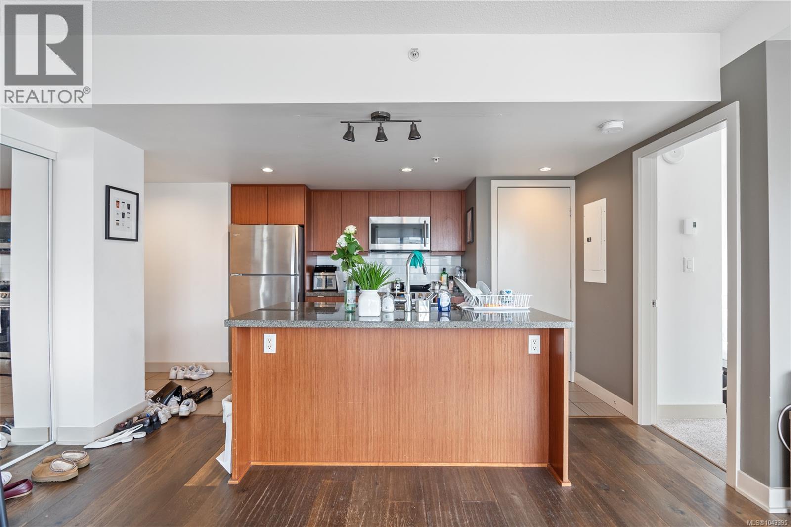
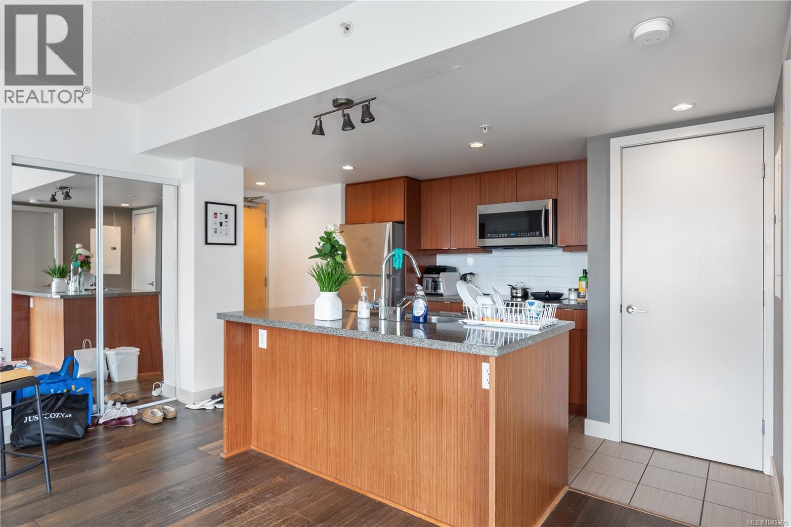
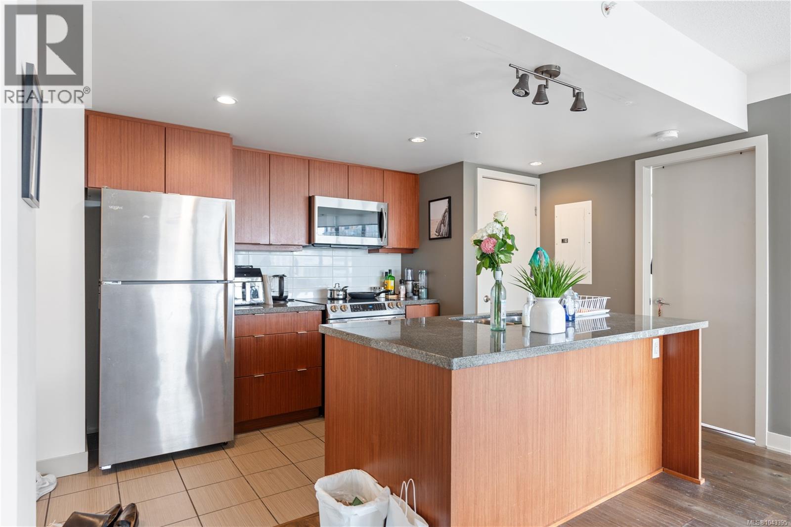
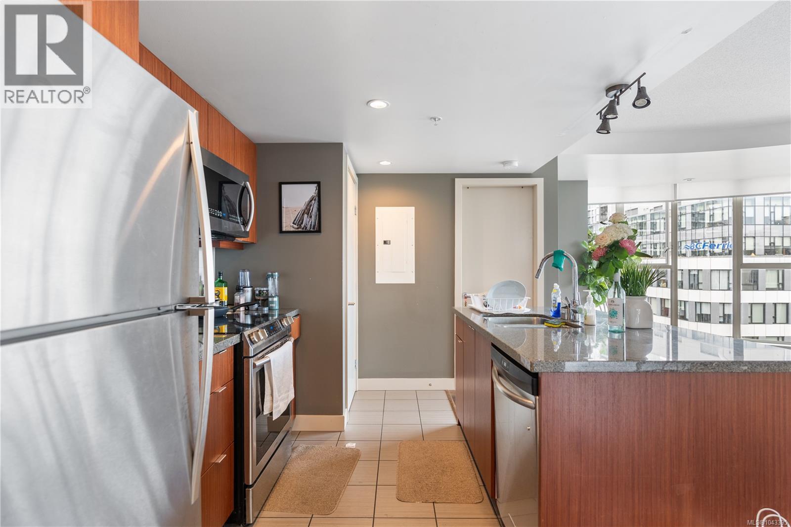
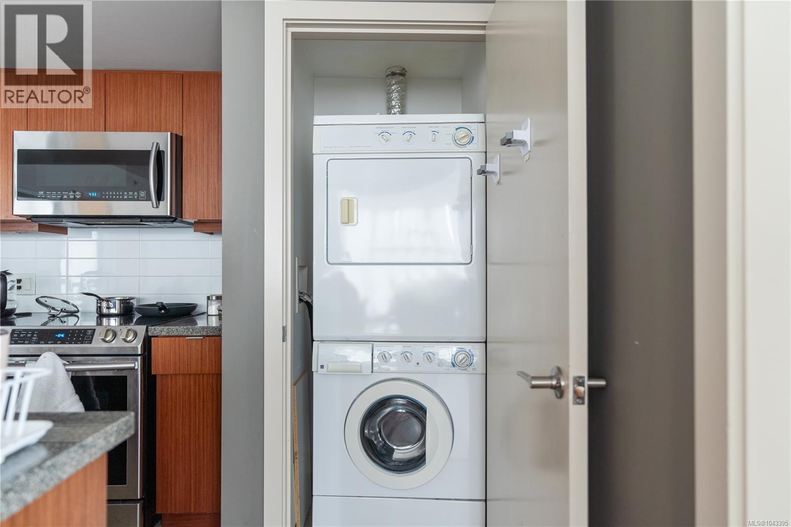
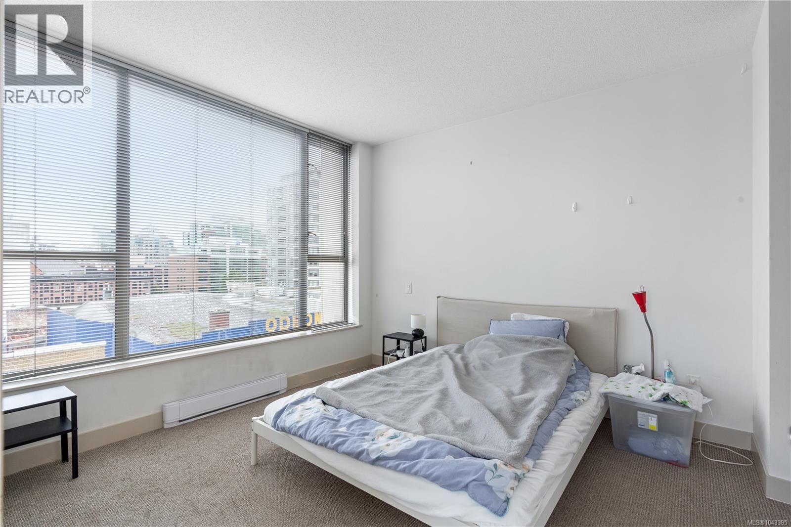
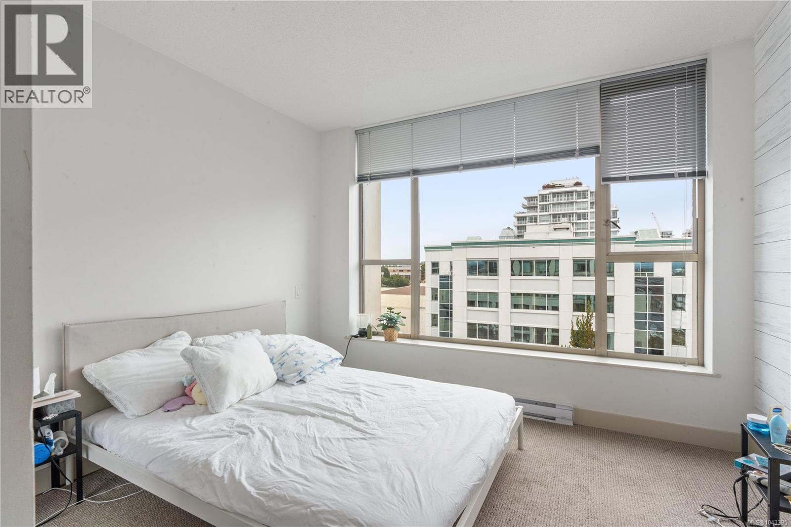
Welcome to the Juliet where modern sophistication meets downtown living! This premier floor plan boasts an architectural showpiece: a dramatic 25-foot curved wall of floor-to-ceiling windows that floods the home with natural light and showcases breathtaking city views. Inside, you’ll find high-end finishings throughout, including granite countertops, bamboo flooring, and in-suite laundry for convenience. The open-concept layout creates a seamless flow between kitchen, dining, and living spaces, perfect for entertaining or relaxing in style. When you need a retreat, head up to the exclusive rooftop Zen garden, a serene oasis offering panoramic city, mountain, and ocean vistas. (id:48970) Show More
Details
- Constructed Date: 2008
- Property Type: Single Family
- Type: Apartment
- Community: Juliet
- Neighbourhood: Downtown
- Maintenance Fee: 701.47/Monthly
Features
- Irregular lot size
- Pets Allowed With Restrictions
- Family Oriented
- City view
- Mountain view
- Baseboard heaters
Rooms Details For 701 760 Johnson St
| Type | Level | Dimension |
|---|---|---|
| Bathroom | Main level | 4-Piece |
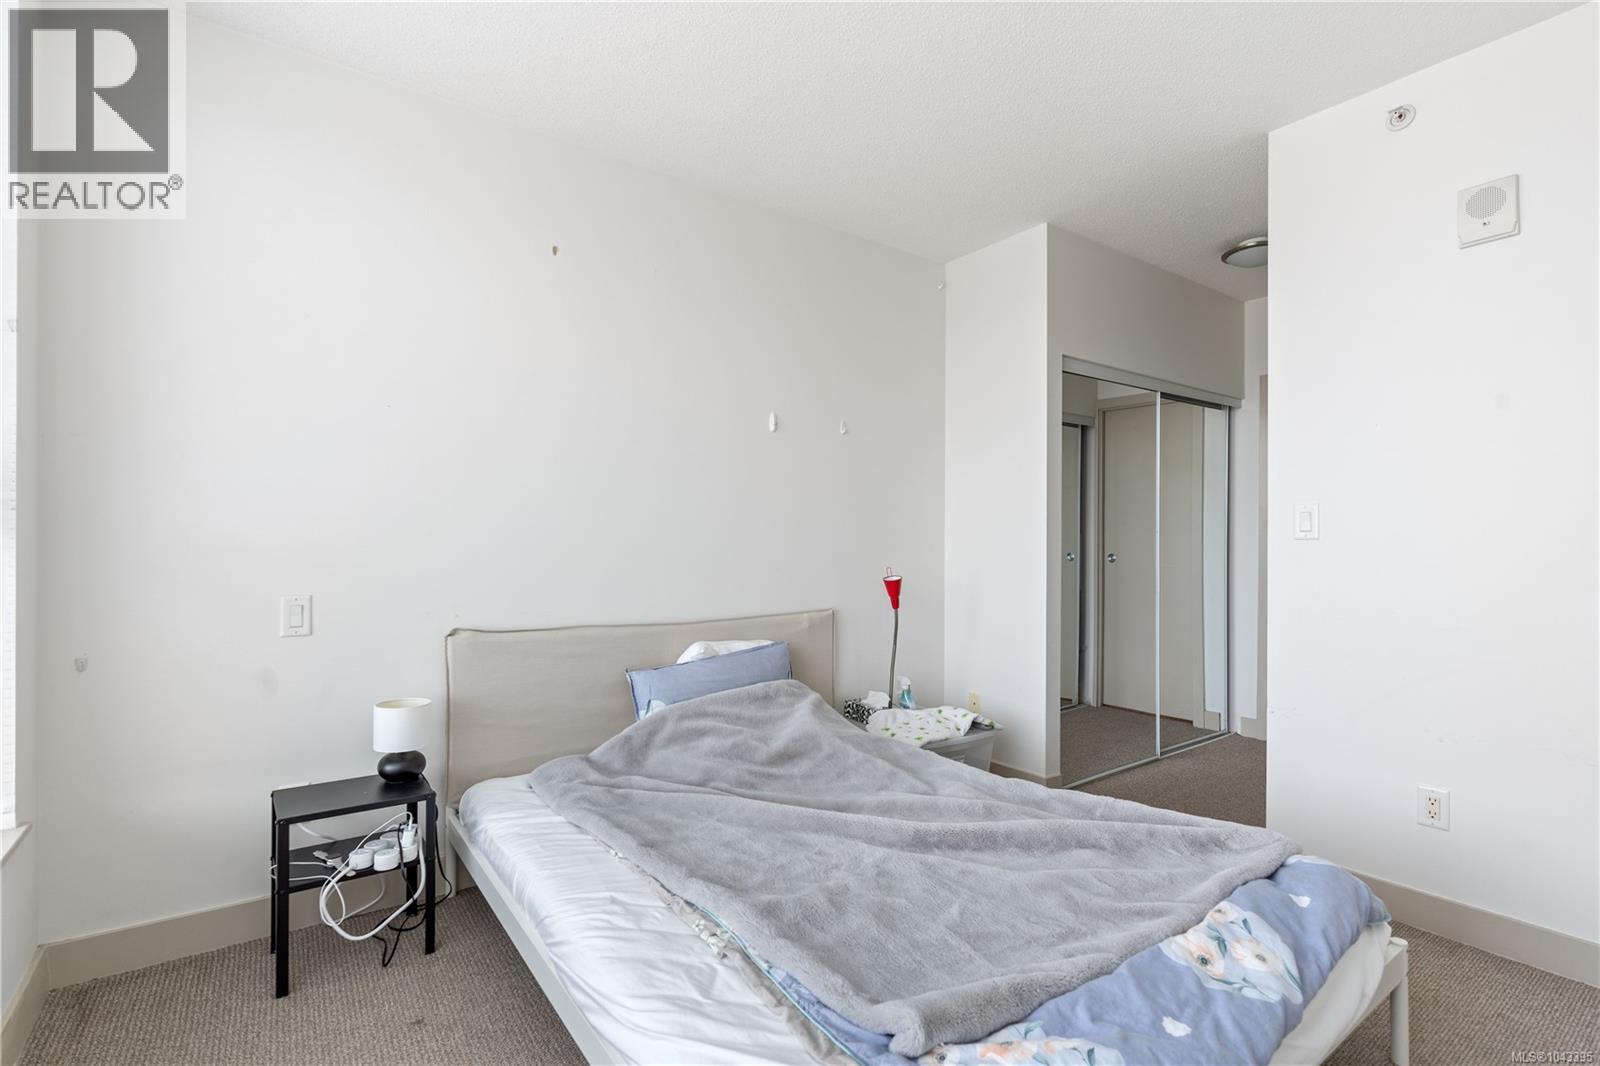
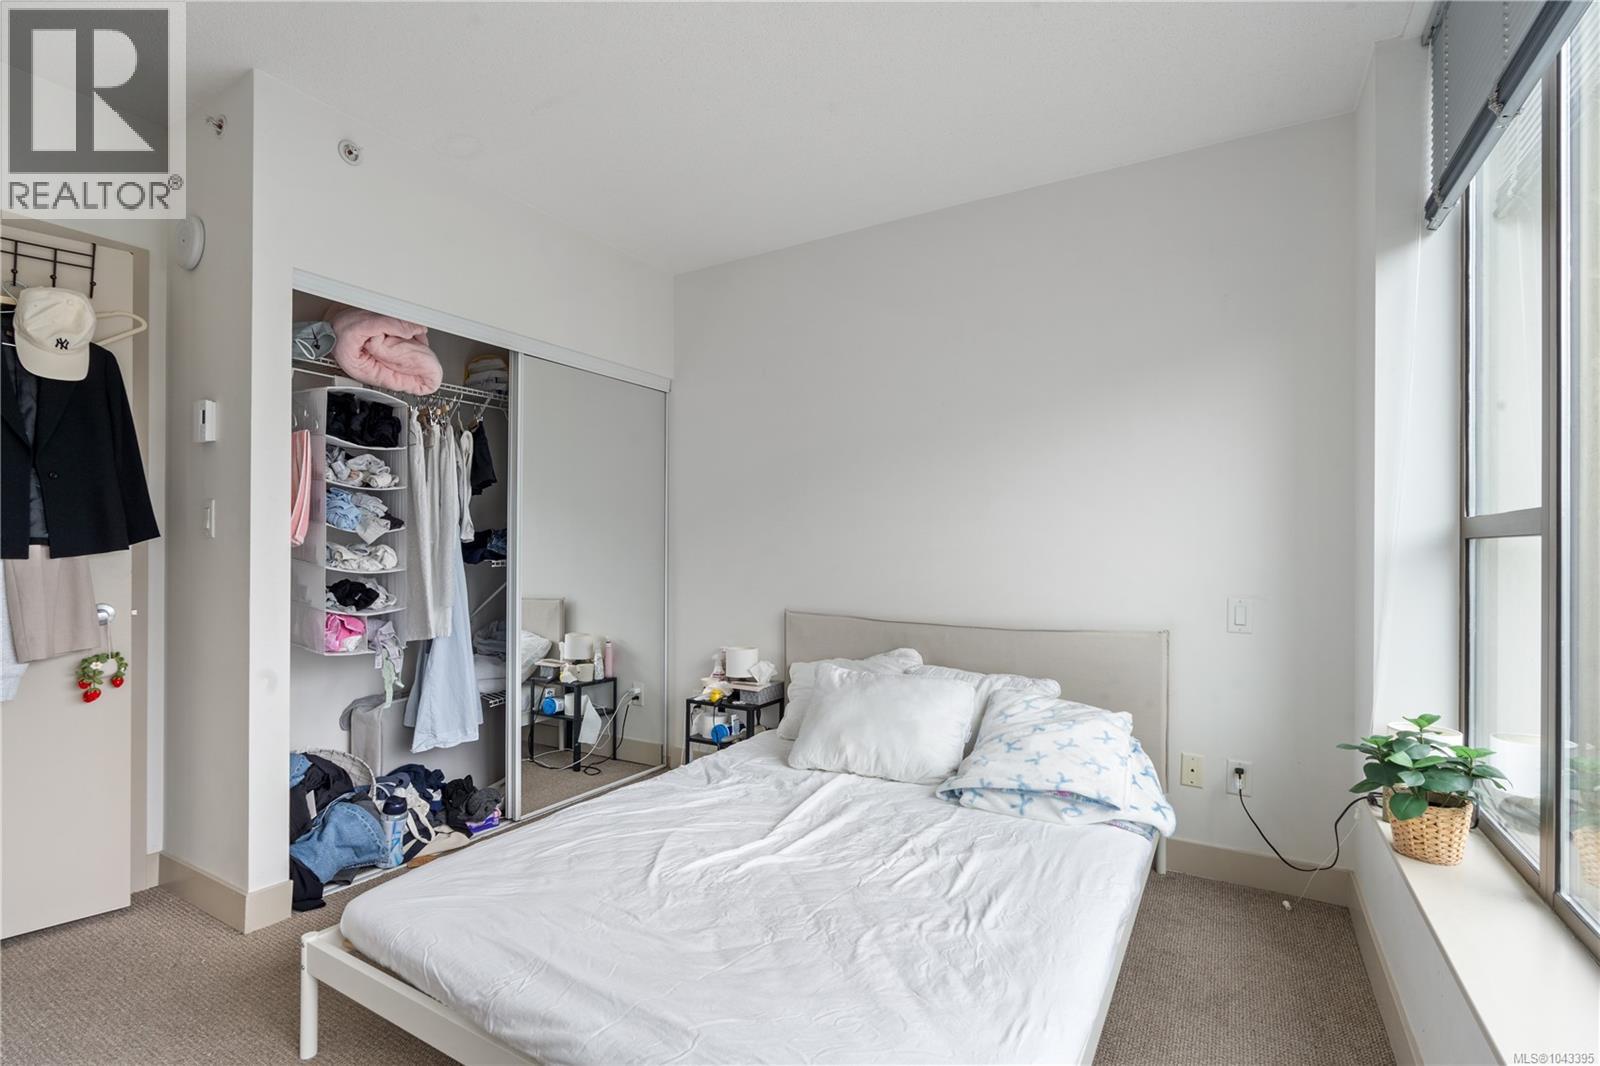
| Bedroom | Main level | 11 ft x 11 ft |
| Primary Bedroom | Main level | 17 ft x 11 ft |
| Kitchen | Main level | 10 ft x 14 ft |
| Dining room | Main level | 13 ft x 7 ft |
| Living room | Main level | 18 ft x 12 ft |
Location
This REALTOR.ca listing content is owned and licensed by REALTOR® members of The Canadian Real Estate Association
Data provided by: Victoria Real Estate Board