- ©MLS R3146997
- Area 1600 sq ft
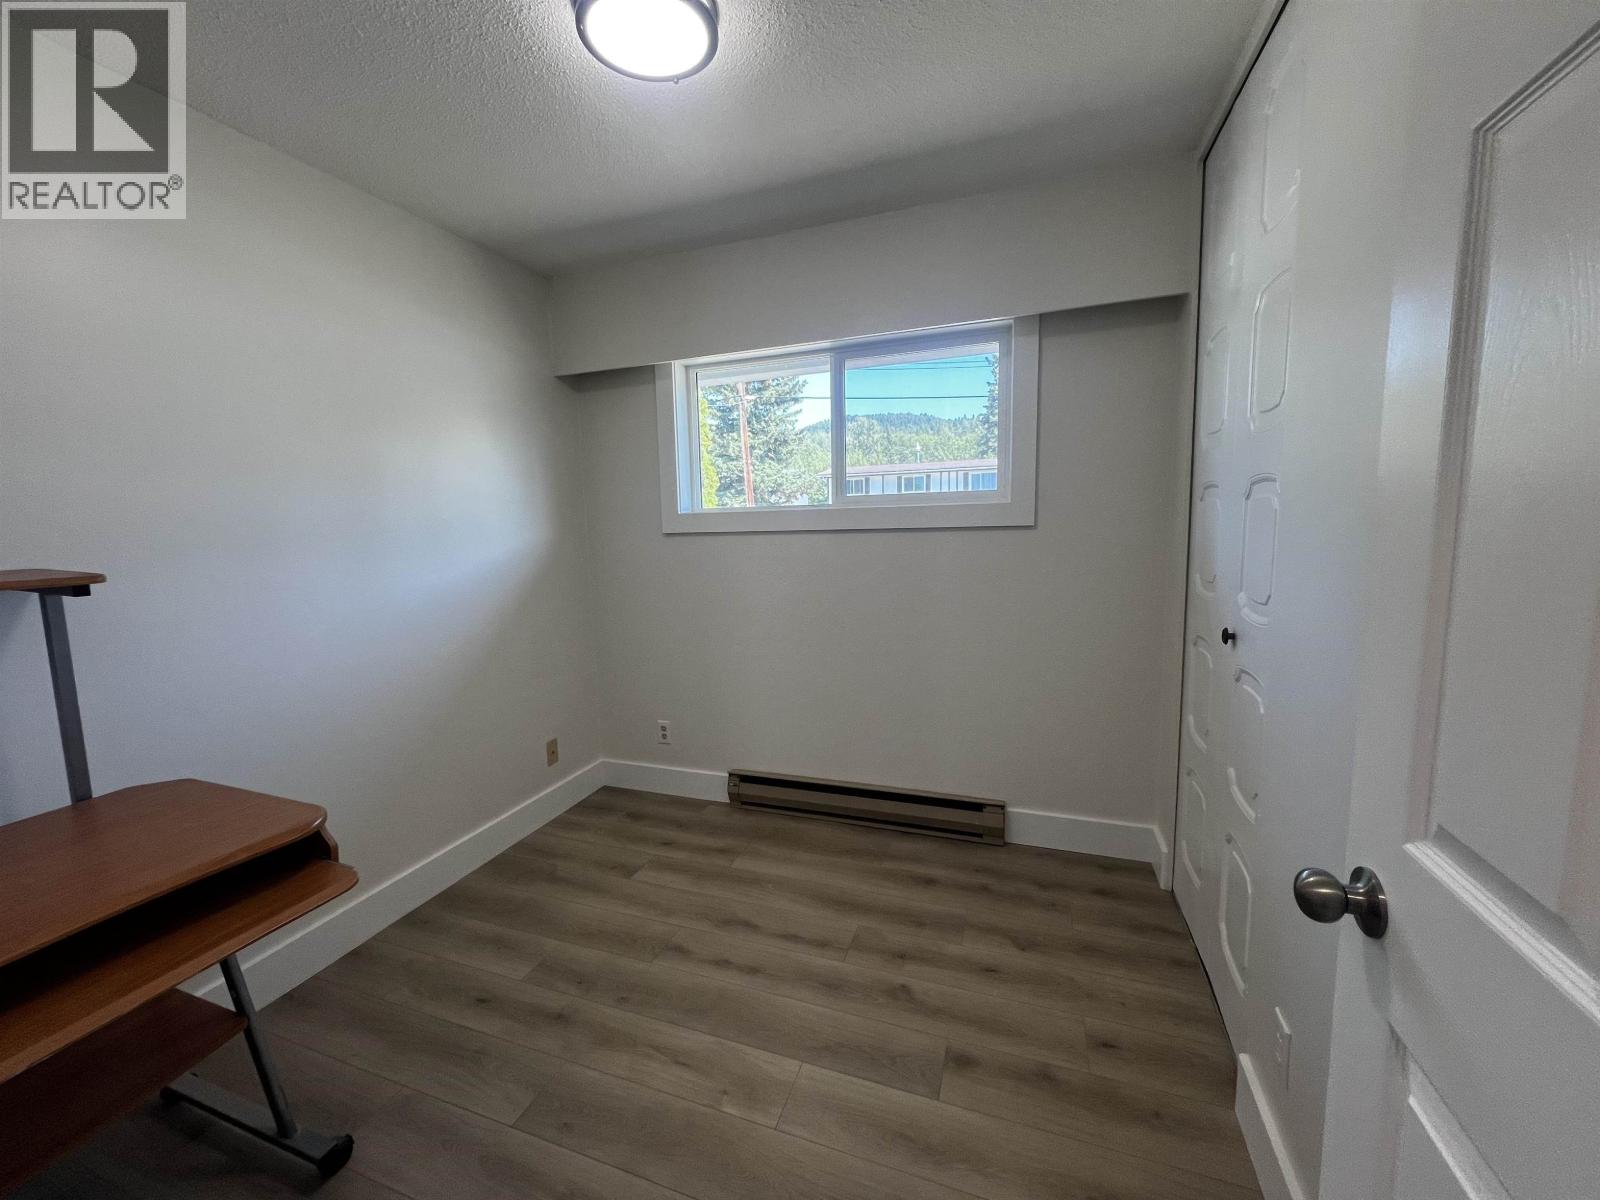
- Bedrooms 3
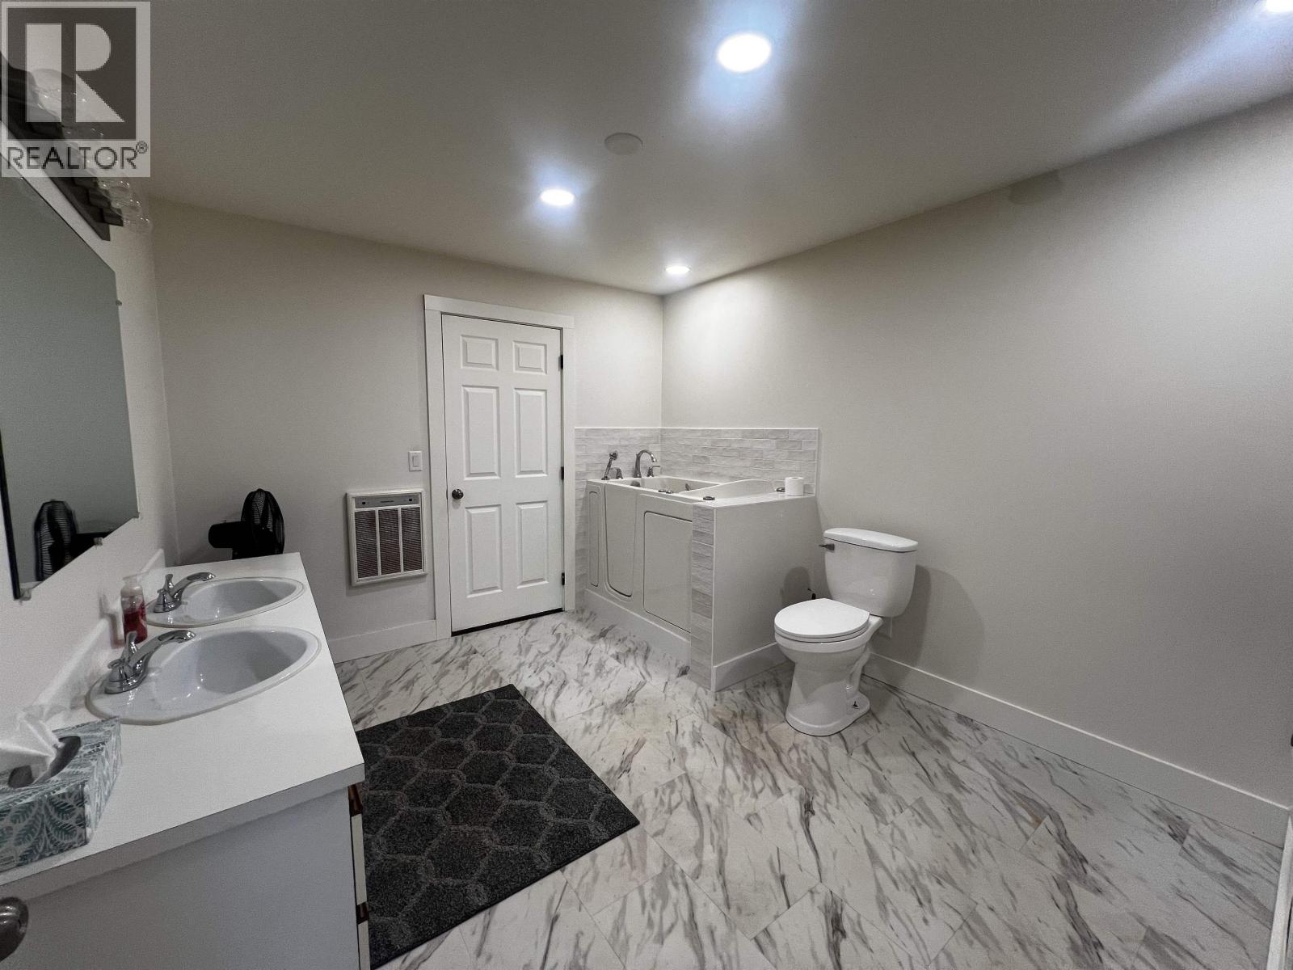
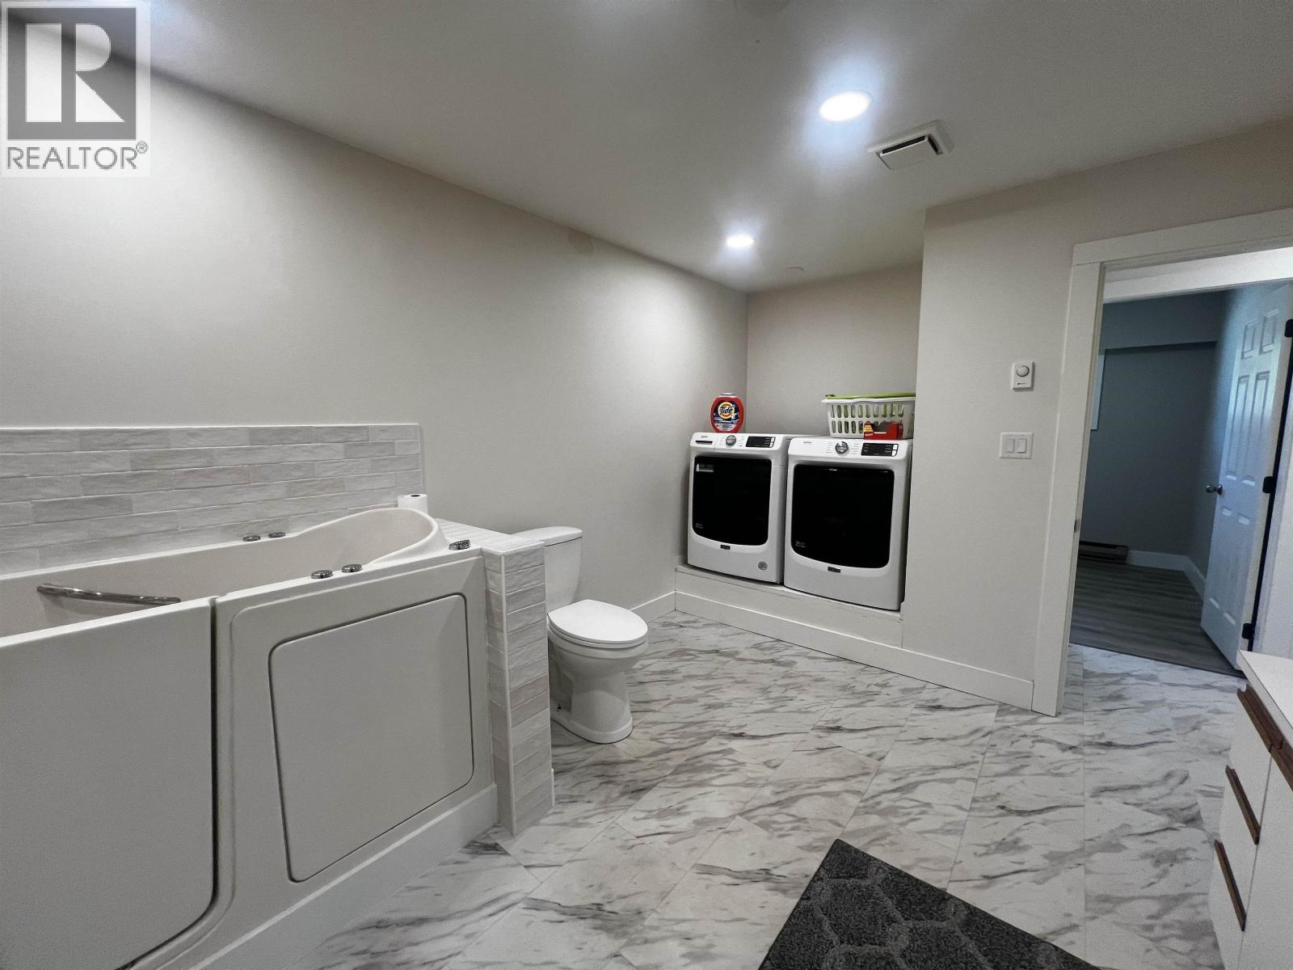
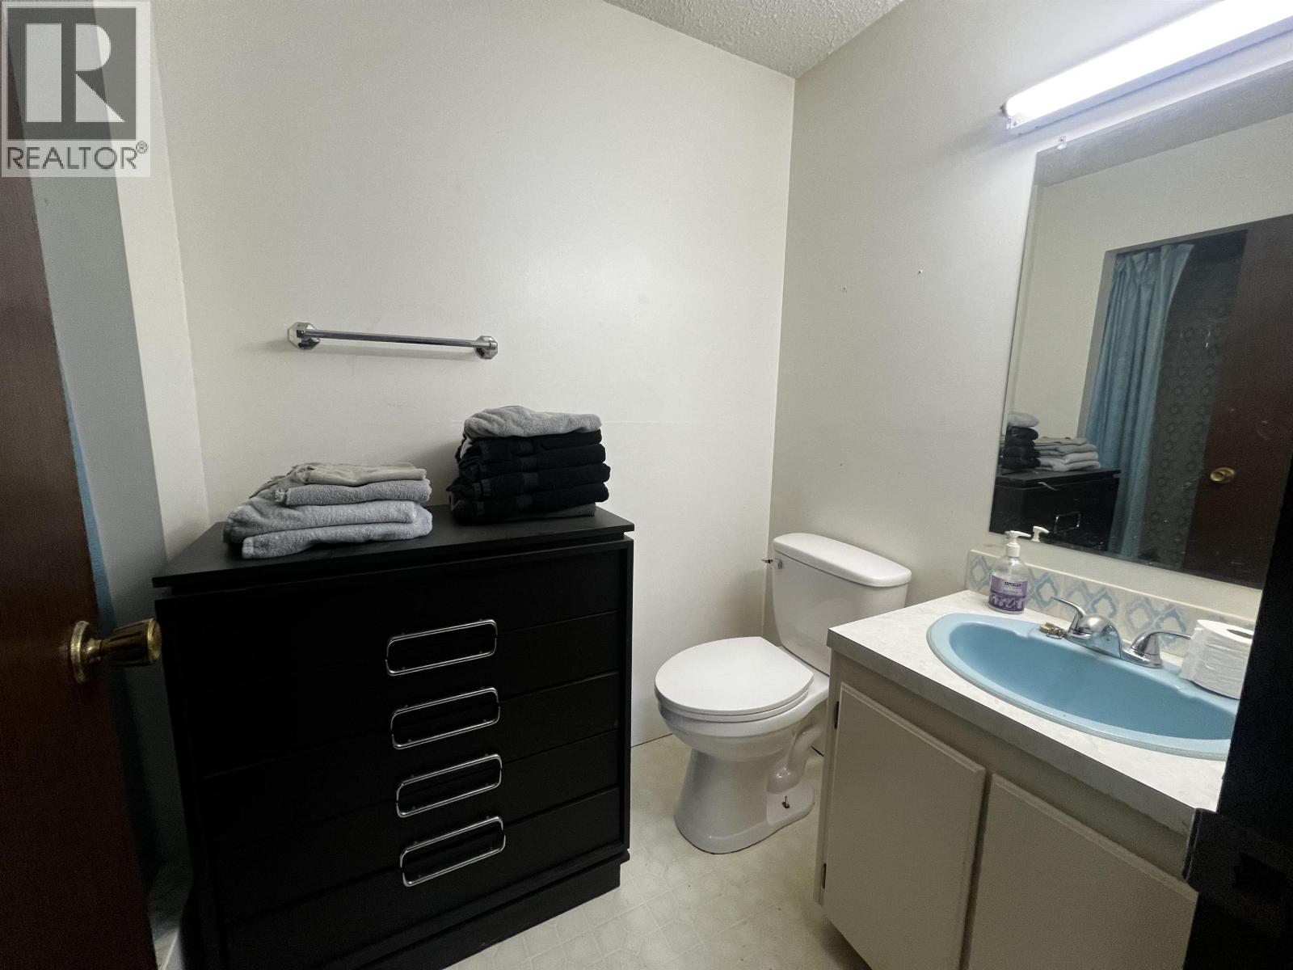
- Bathrooms 2
Description
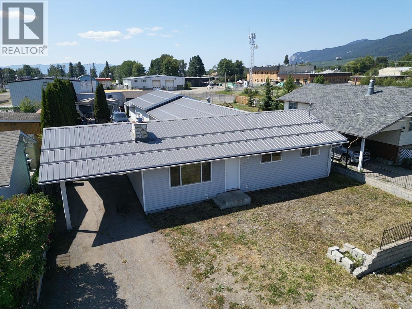
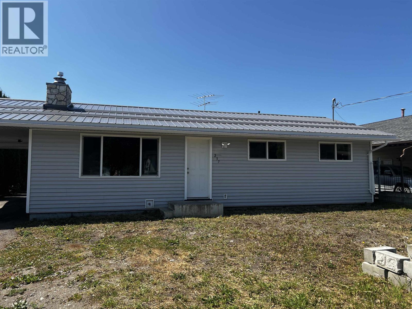
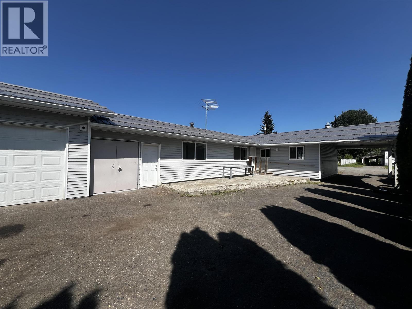
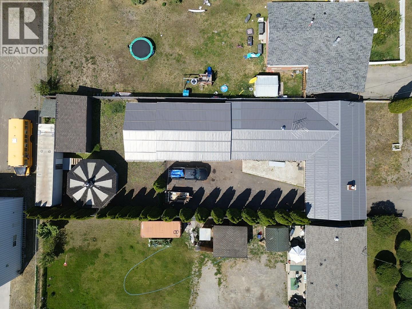
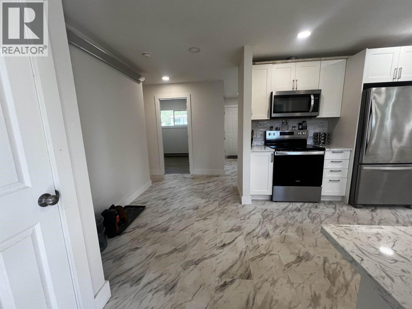
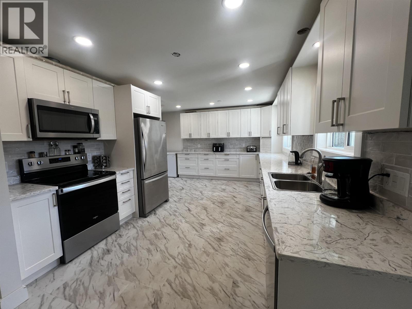
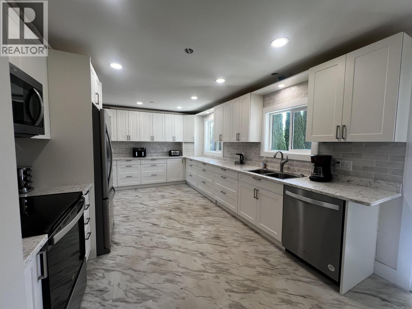
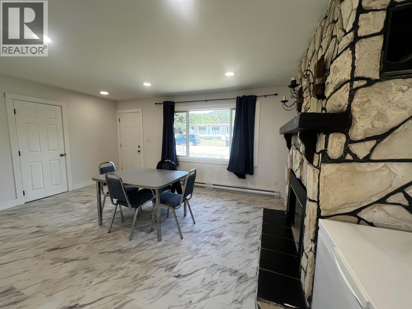
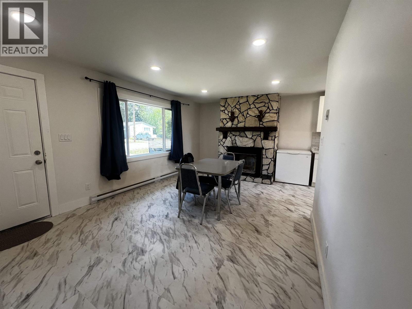
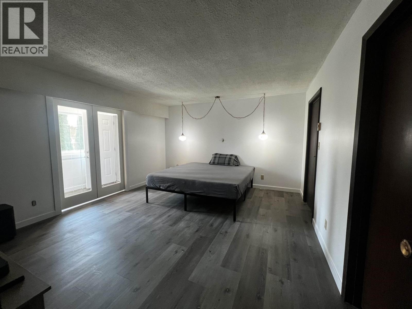
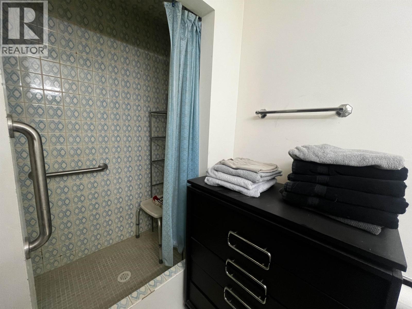
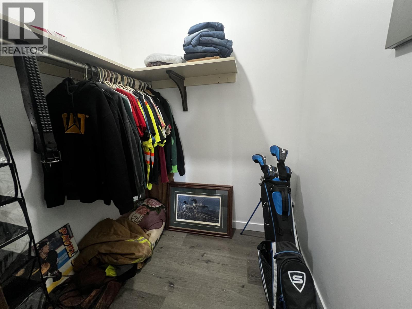
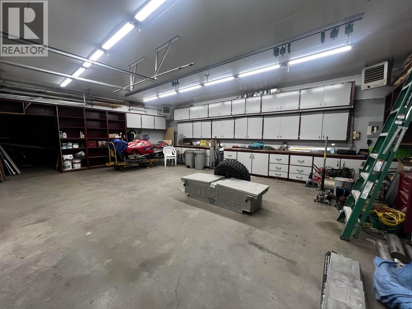
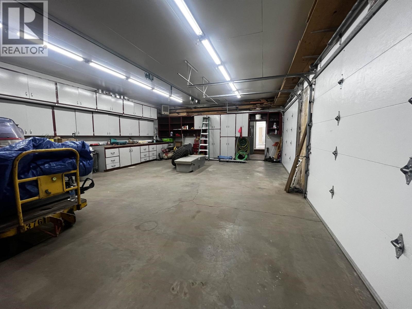
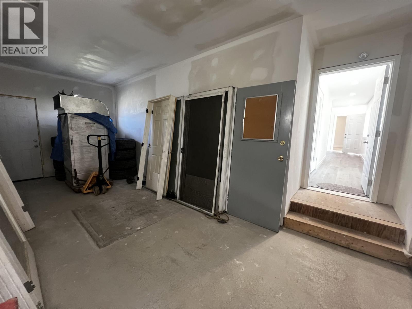
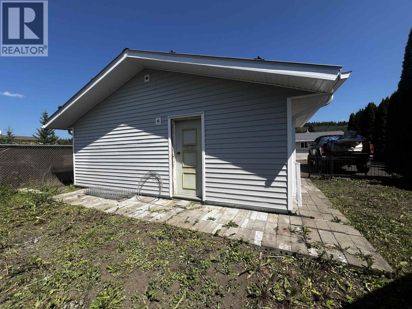
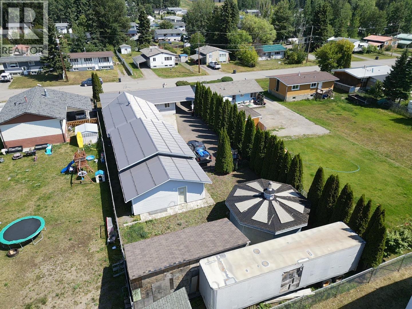
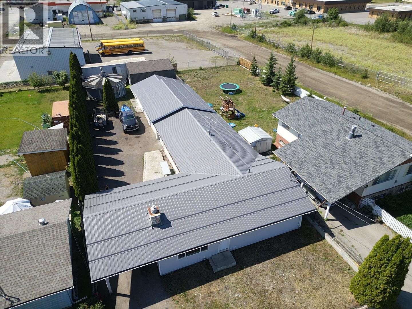
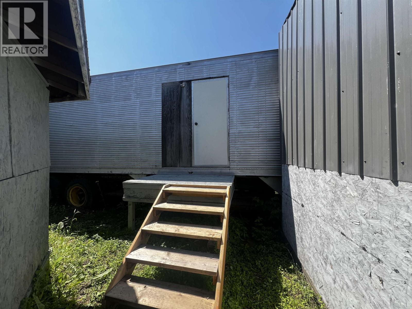
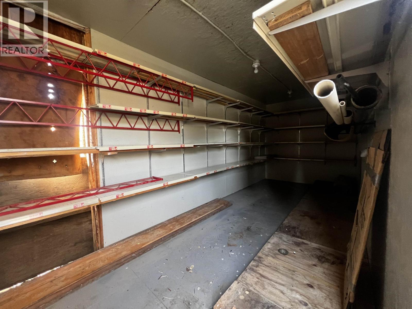
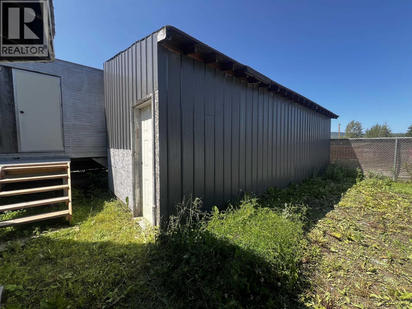
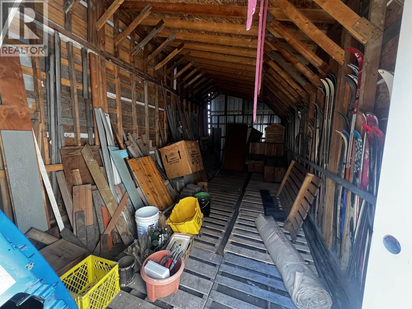
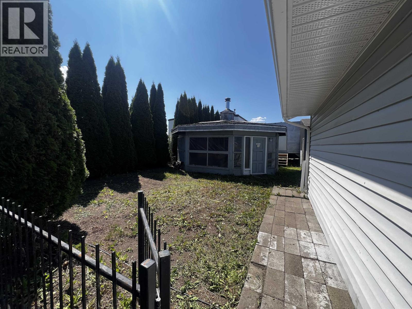
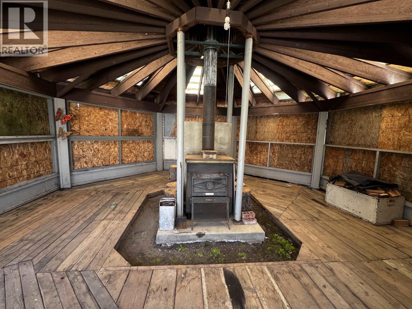
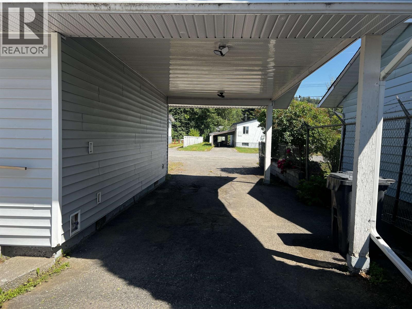
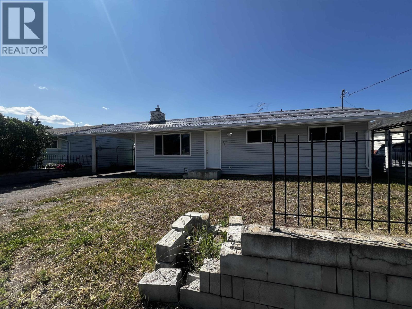
Welcome home to this beautifully renovated 3-bedroom, 2-bath property designed for comfort, accessibility, and functionality. The stunning brand-new kitchen features elegant quartz countertops, while new flooring and fresh paint throughout create a bright, modern interior. Thoughtfully designed with wheelchair accessibility, this home is an excellent choice for retirees, those seeking barrier-free living, or anyone looking for long-term comfort. Outside, you'll find three attached garage/shop areas offering exceptional space for vehicles, hobbies, or storage. An enclosed gazebo with a cozy wood stove provides the perfect year-round entertaining space, while a bonus shipping container offers secure additional storage. This move-in-ready property combines modern updates, outstanding workspace, and accessible living in one exceptional package. (id:48970) Show More

Details
- Constructed Date: 1975
- Property Type: Single Family

- Type: House
- Total Finished Area: 1600 sqft
Features
- Washer/Dryer Combo
- Dishwasher
- Refrigerator
- Stove
- Baseboard heaters
Rooms Details For 237 E 3RD AVENUE
| Type | Level | Dimension |
|---|---|---|
| Kitchen | Main level | 17 ft ,6 in x 11 ft ,1 in |
| Dining room | Main level | 17 ft ,1 in x 11 ft ,1 in |
| Foyer | Main level | 11 ft ,6 in x 6 ft ,8 in |
| Foyer | Main level | 4 ft x 10 ft |
| Primary Bedroom | Main level | 13 ft ,9 in x 15 ft ,9 in |
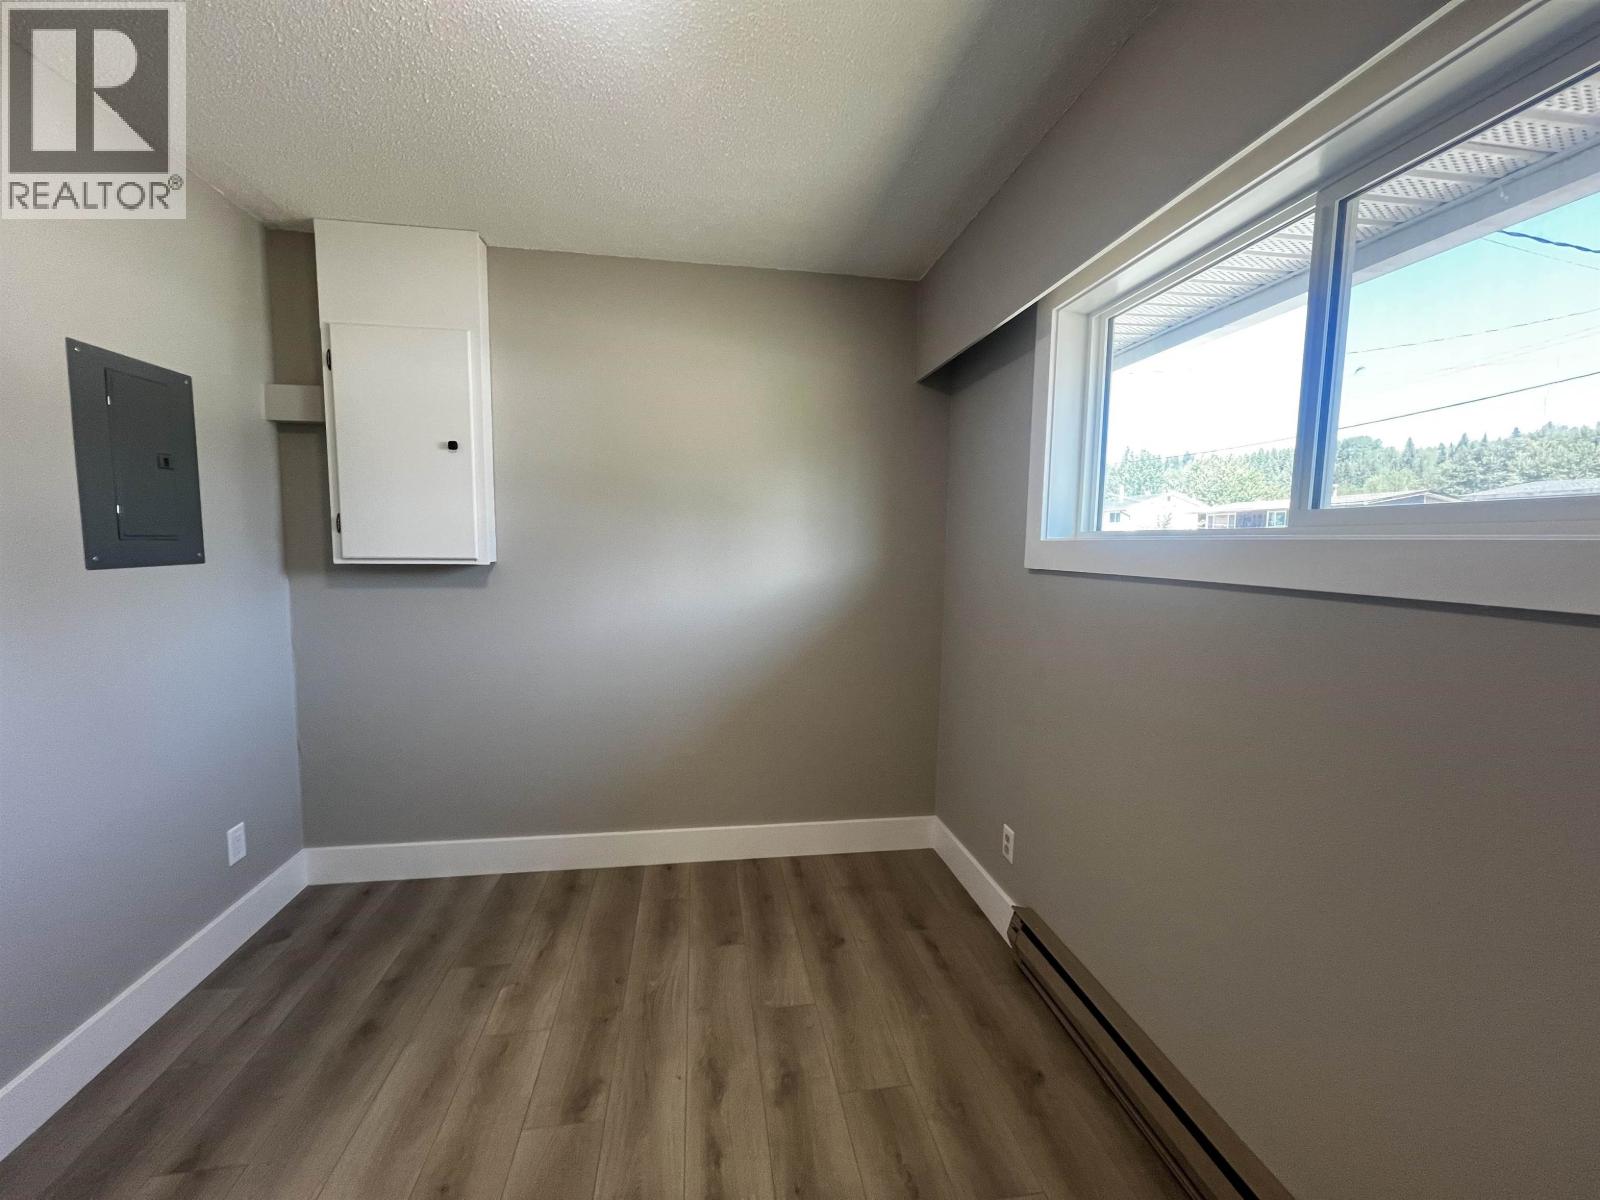
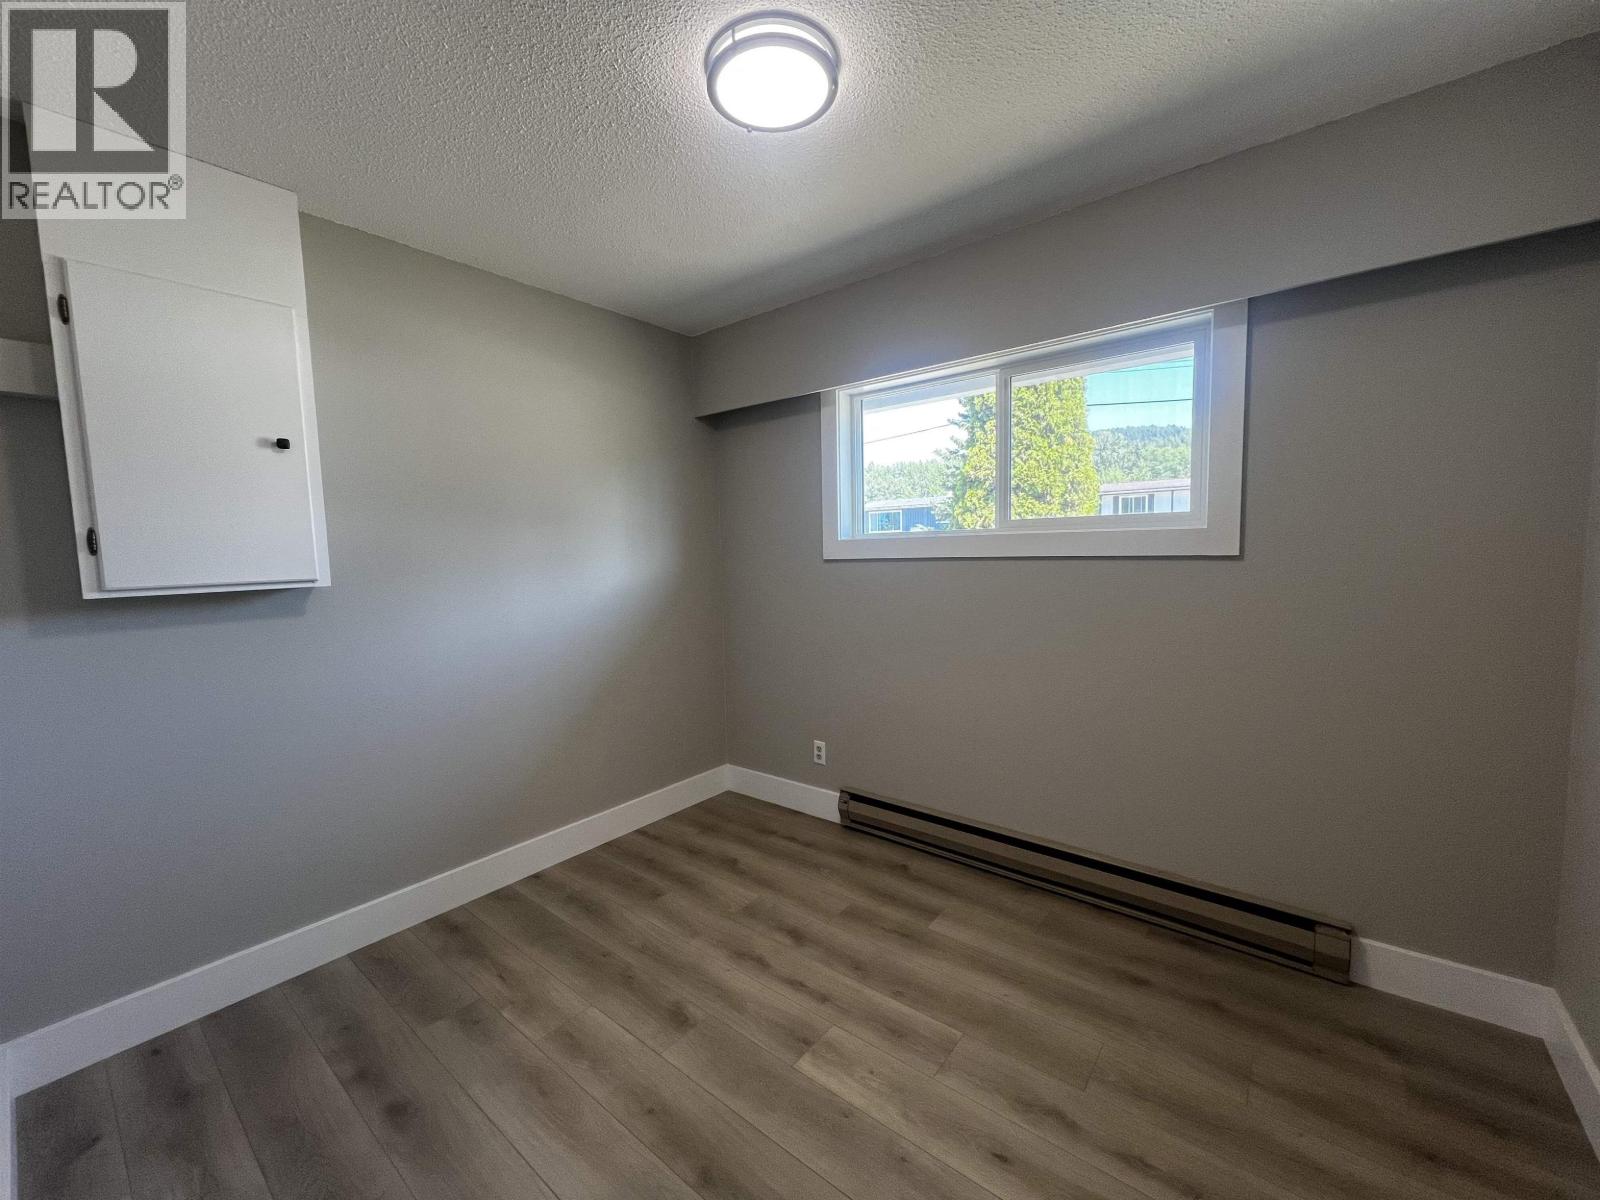
| Bedroom 2 | Main level | 8 ft ,3 in x 8 ft ,4 in |
| Bedroom 3 | Main level | 9 ft ,1 in x 8 ft ,5 in |
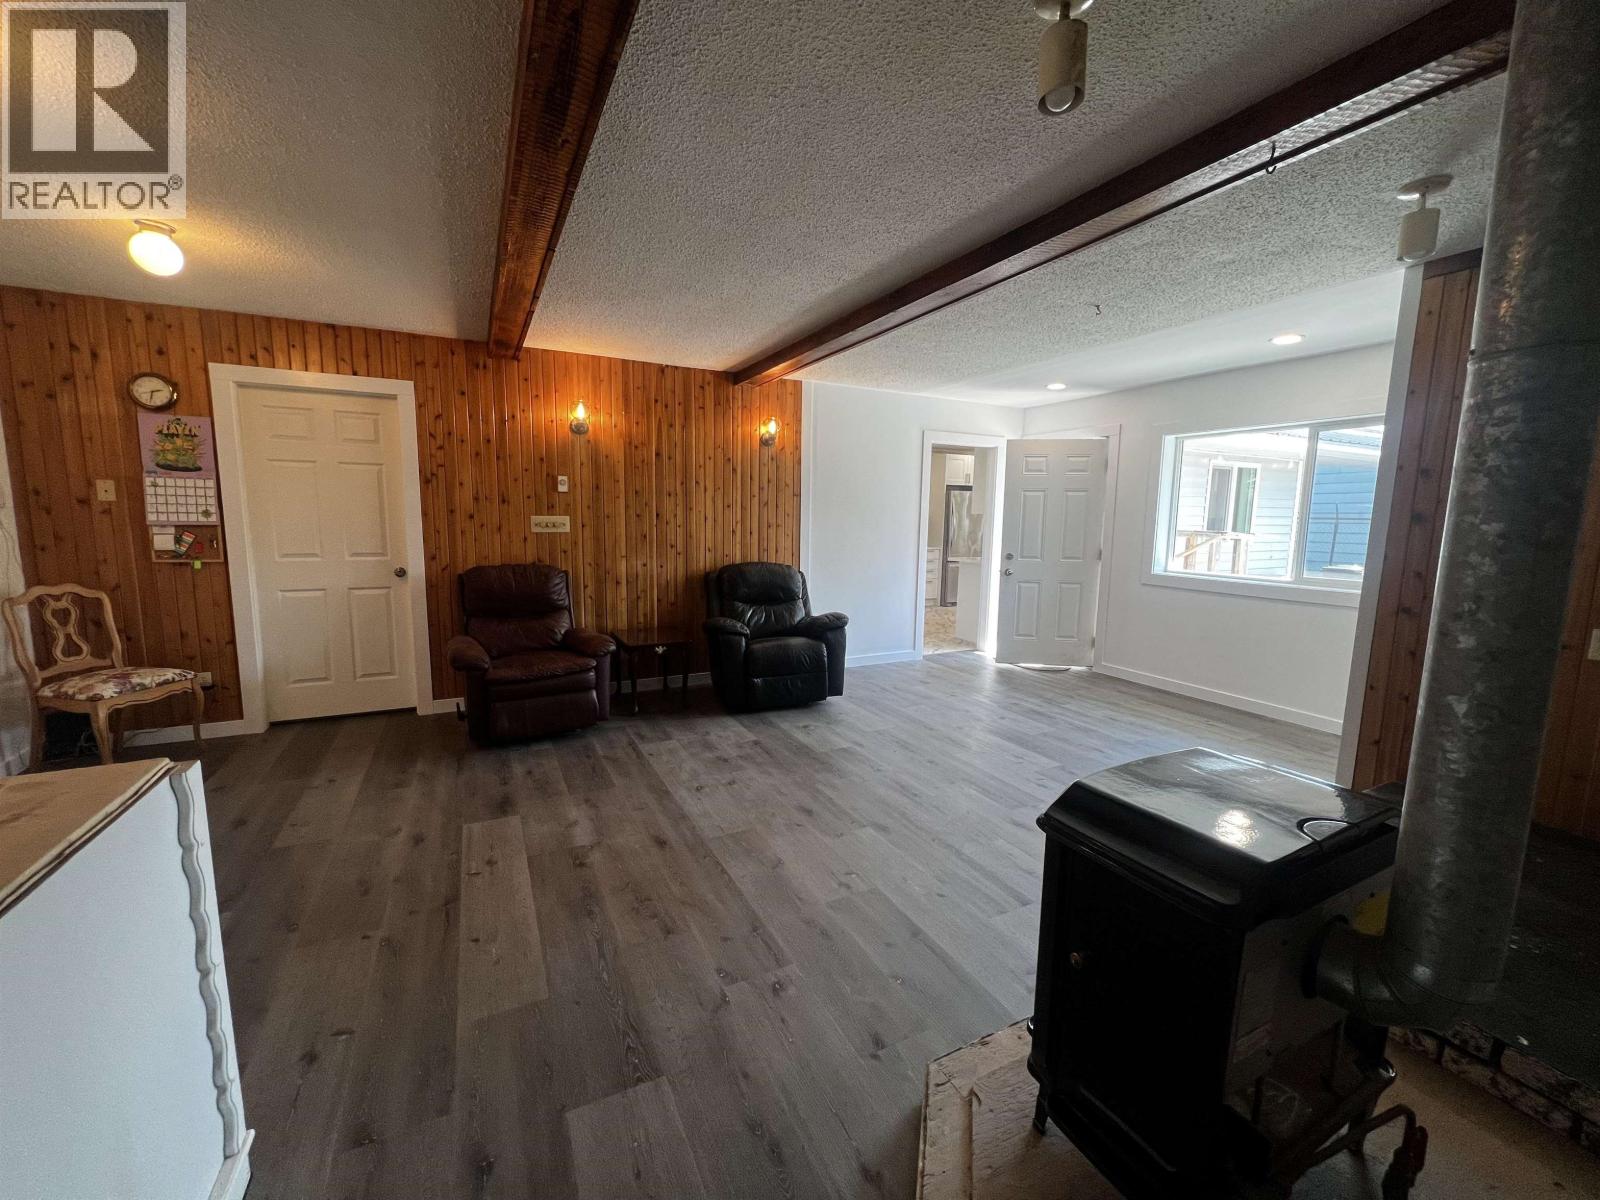
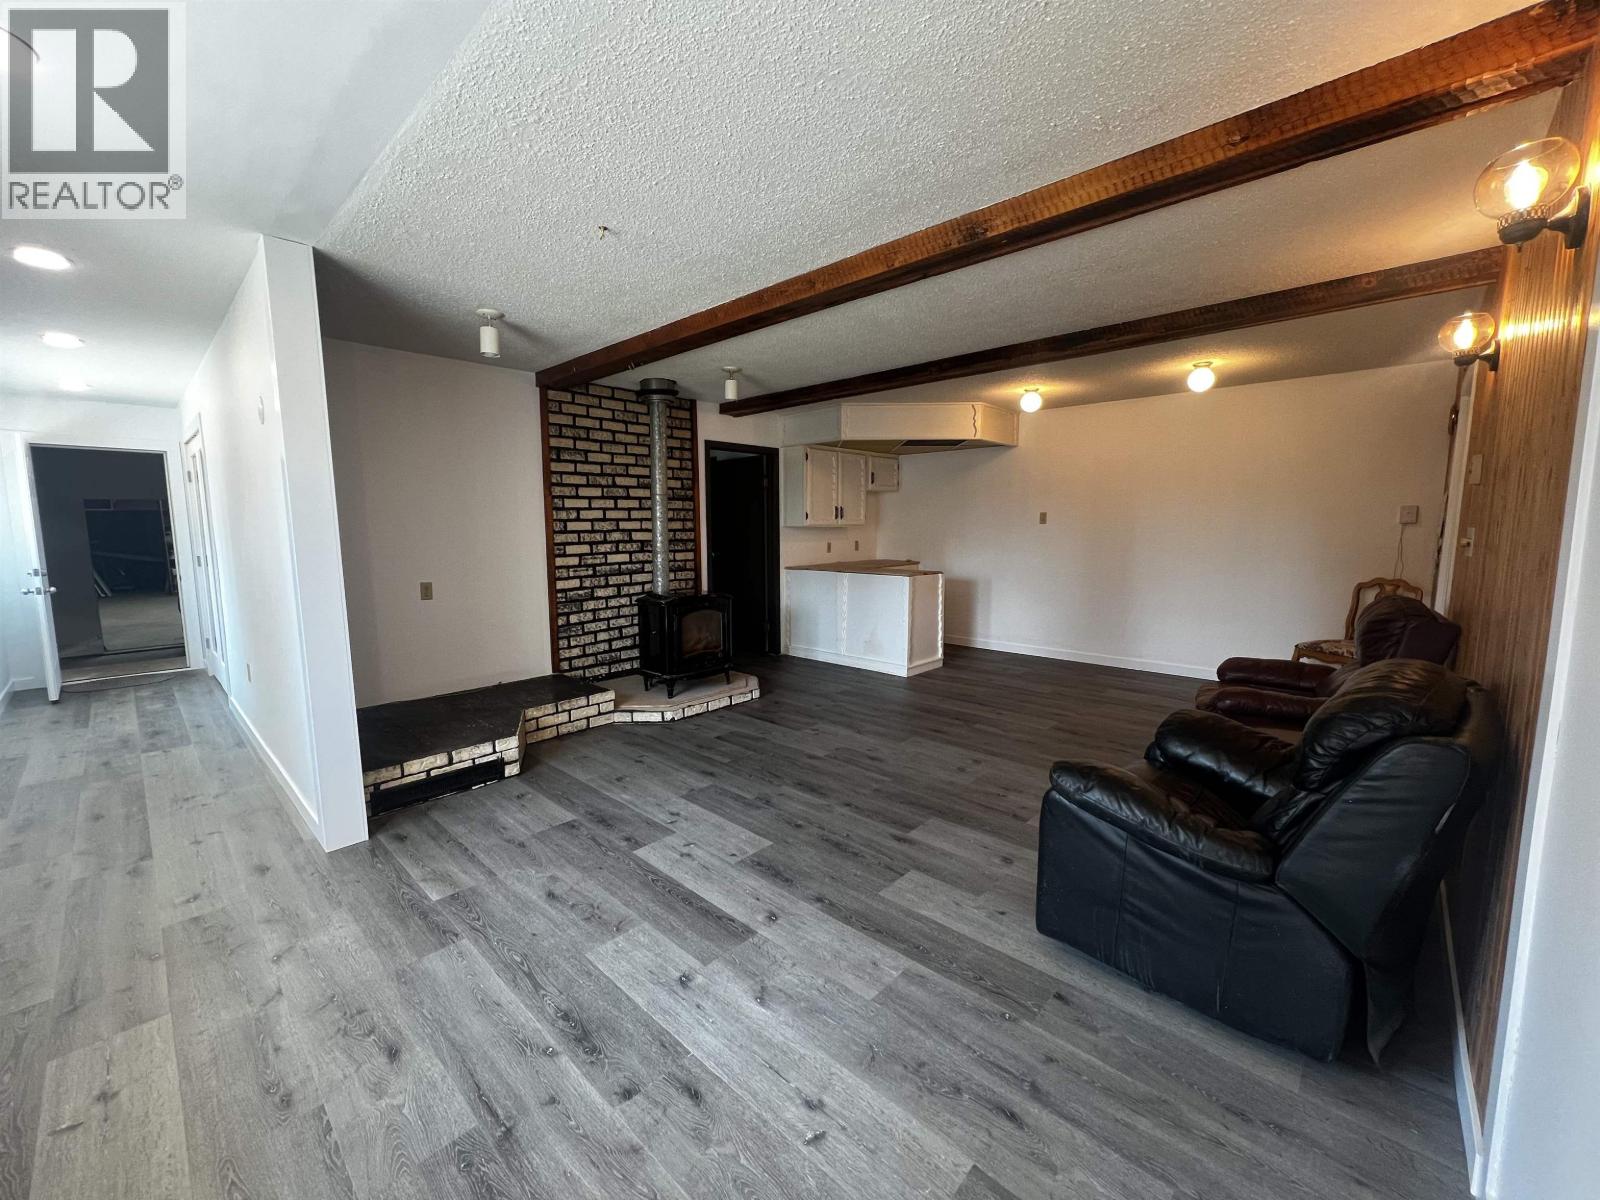
| Living room | Main level | 23 ft ,1 in x 15 ft ,9 in |
| Workshop | Main level | 22 ft ,6 in x 10 ft ,3 in |
| Workshop | Main level | 29 ft ,1 in x 22 ft ,9 in |
| Workshop | Main level | 16 ft ,4 in x 16 ft ,3 in |
Location
This REALTOR.ca listing content is owned and licensed by REALTOR® members of The Canadian Real Estate Association
Data provided by: BC Northern Real Estate Board