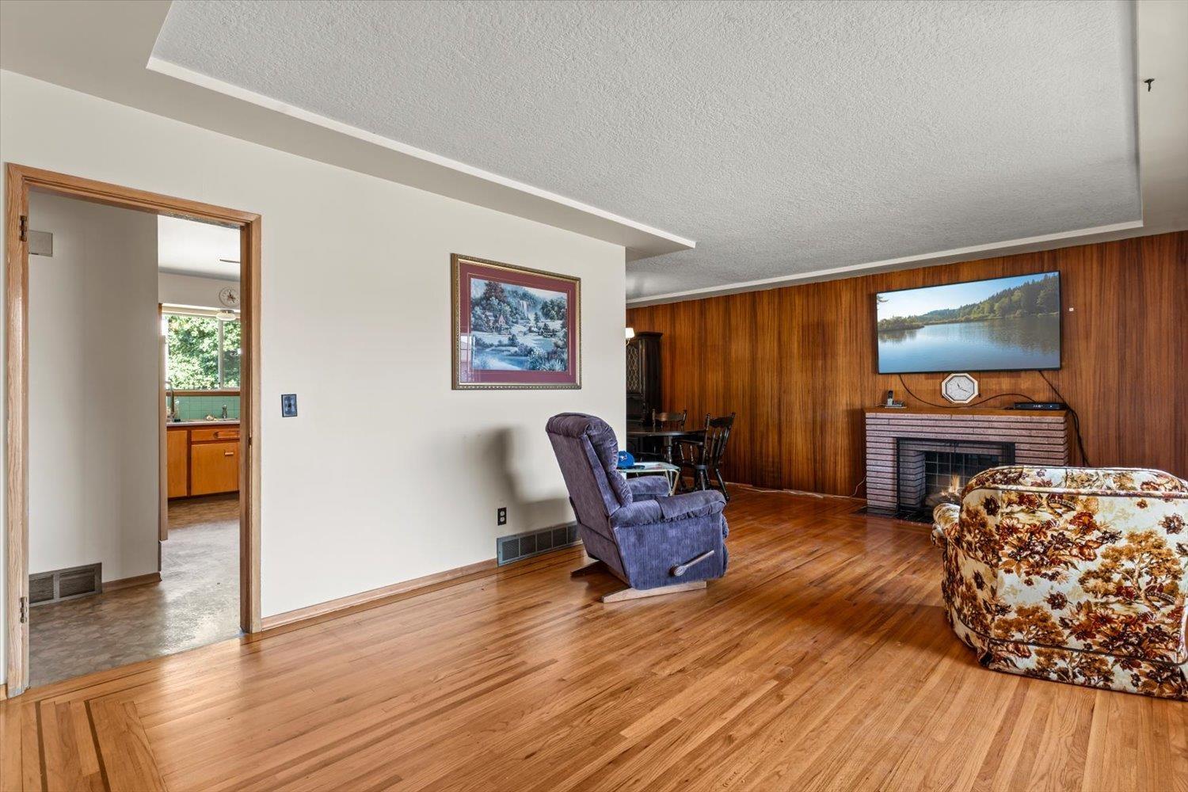
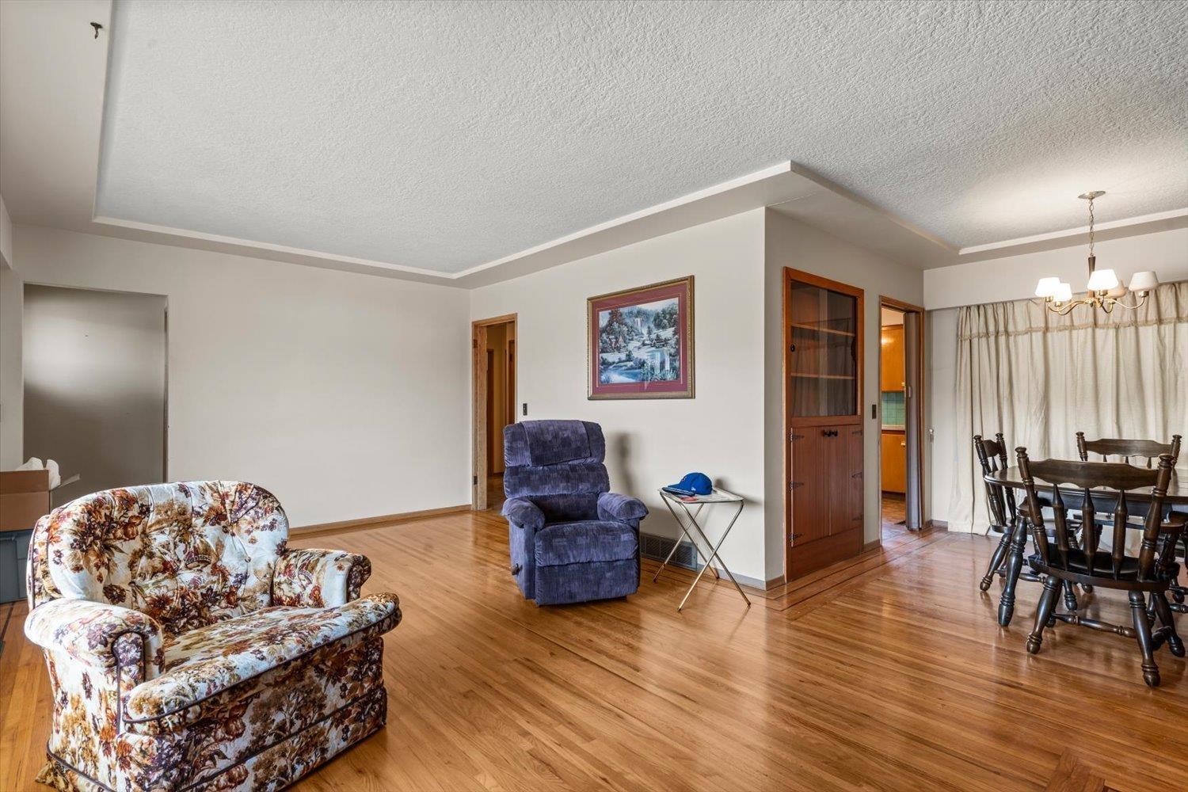
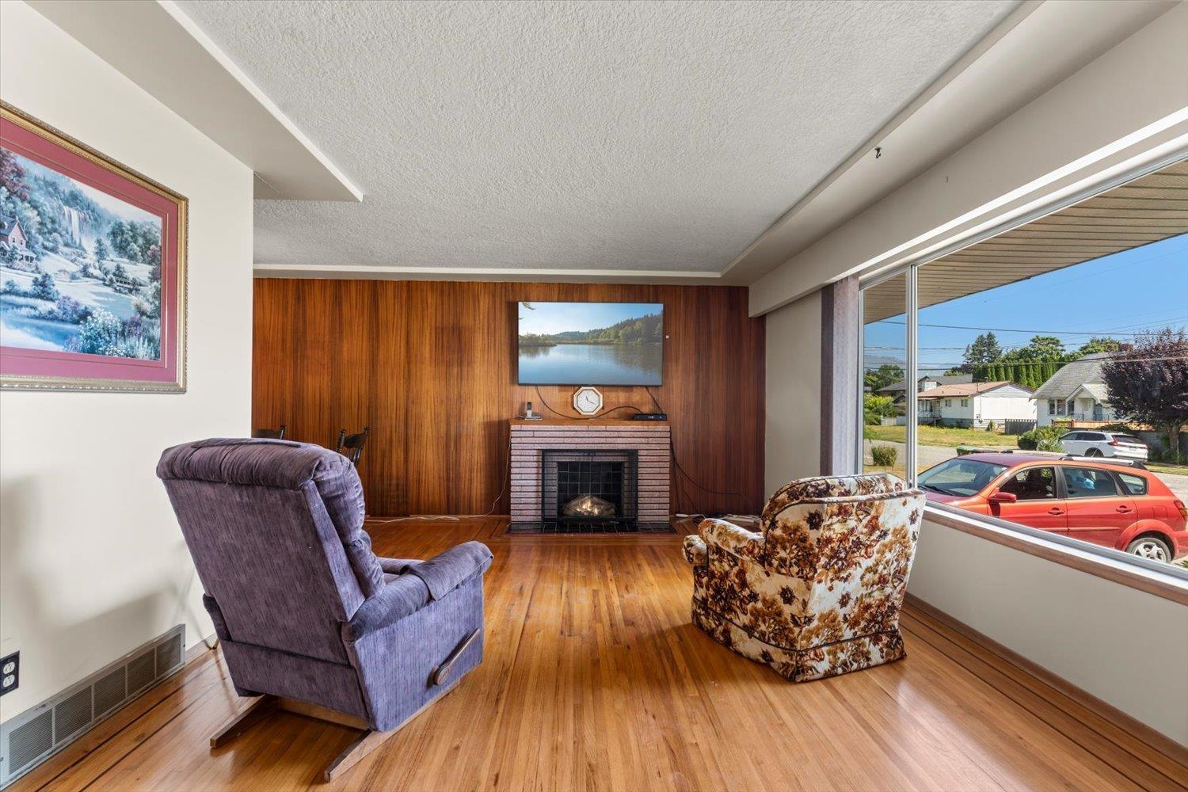
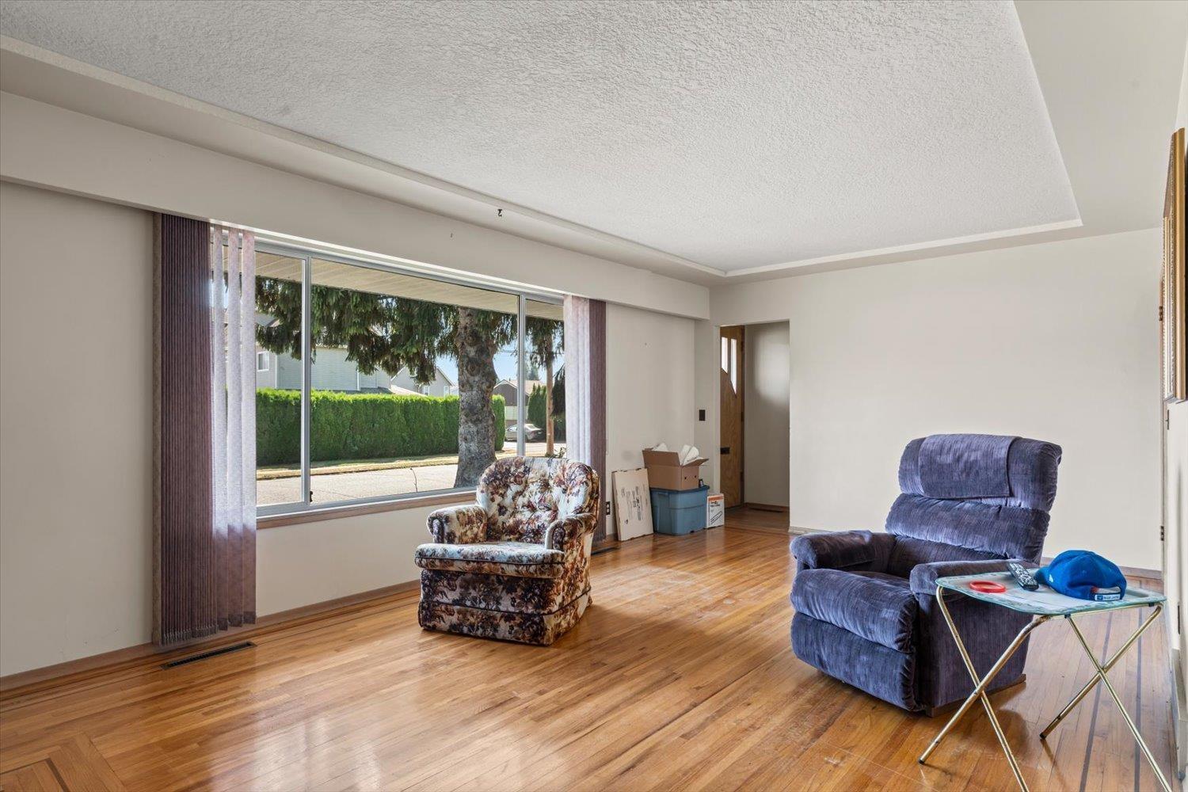


- ©MLS R3147212
- Area 2749 sq ft
- Bedrooms 4
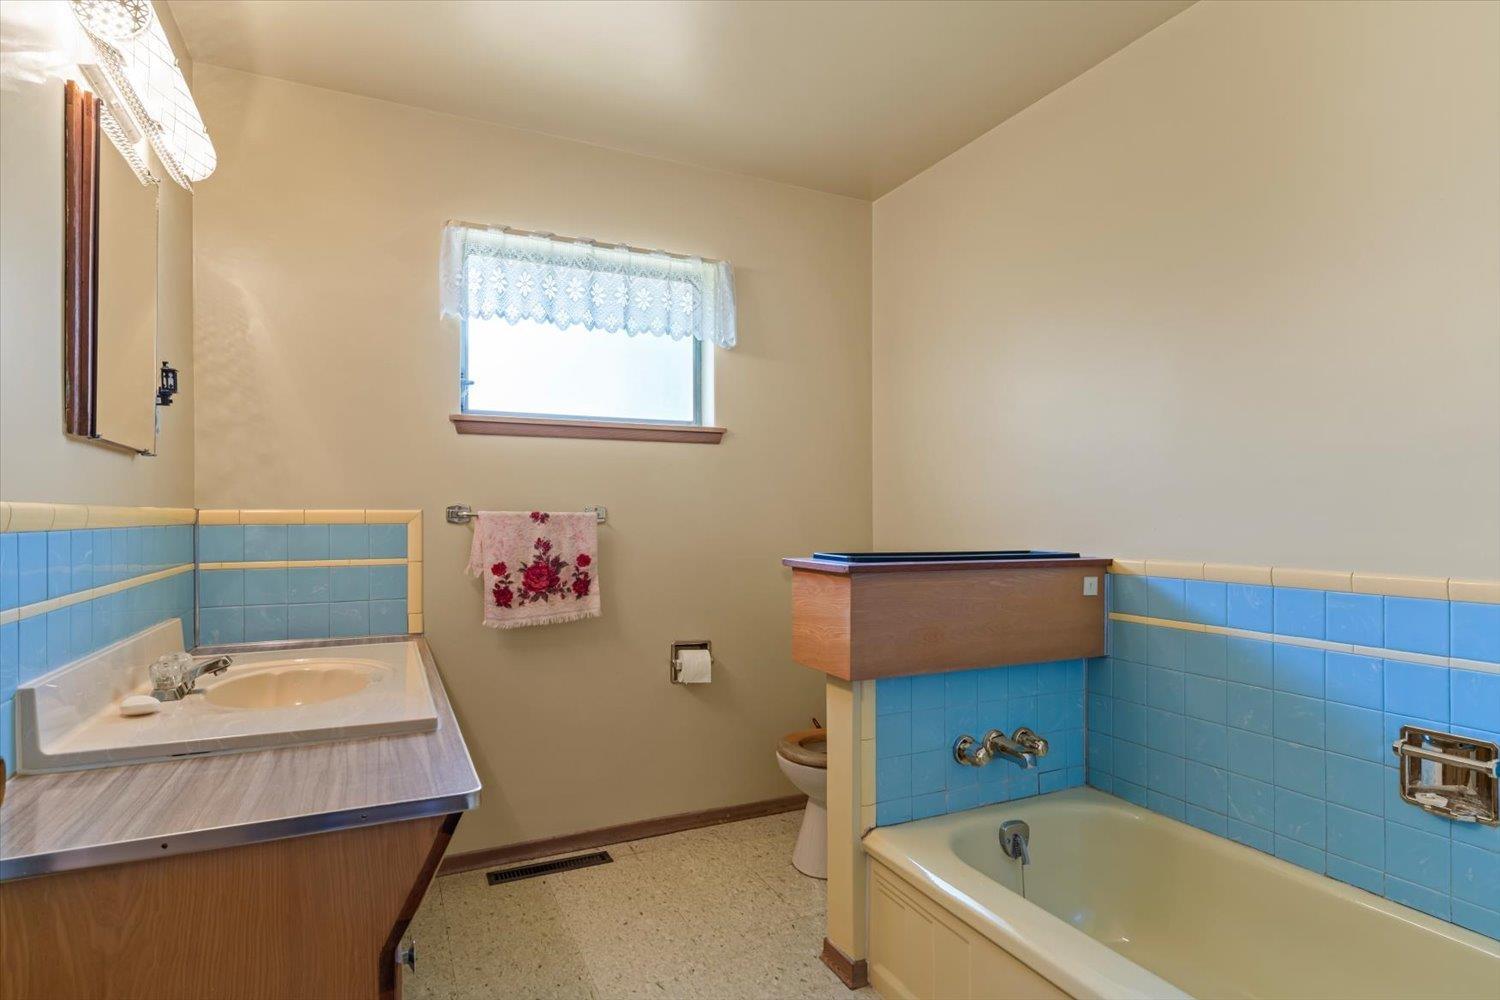
- Bathrooms 2
Description
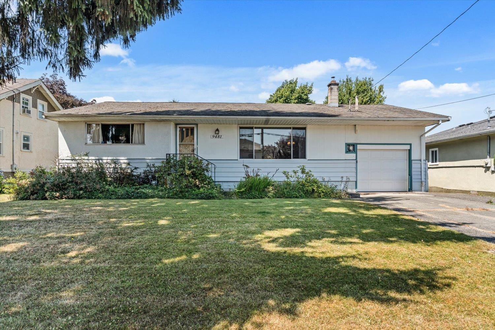
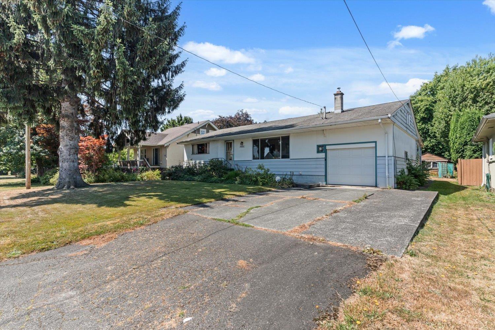
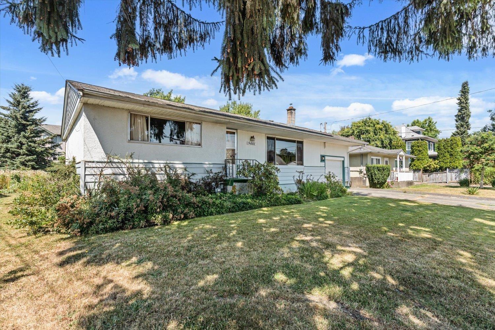
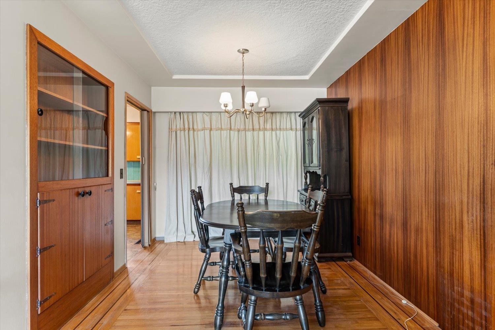
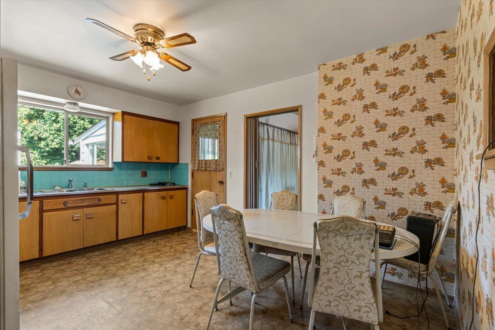
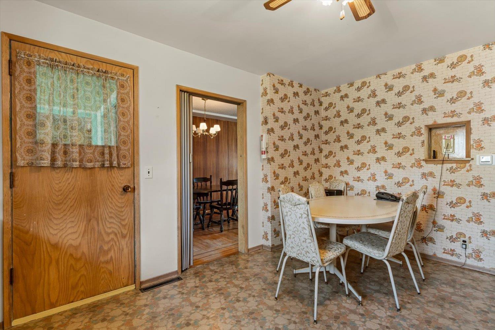
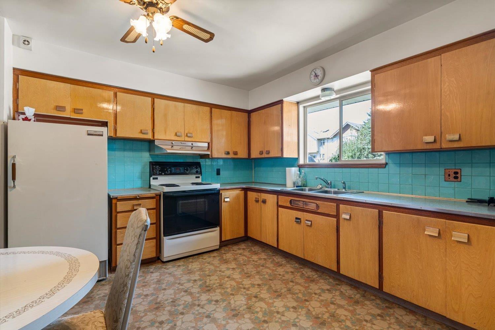
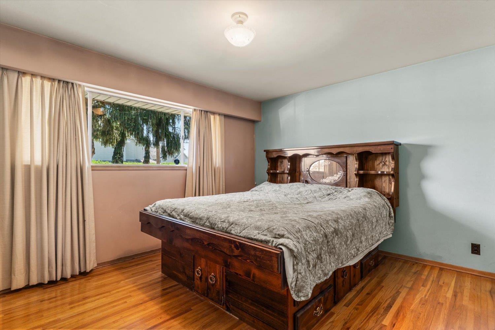
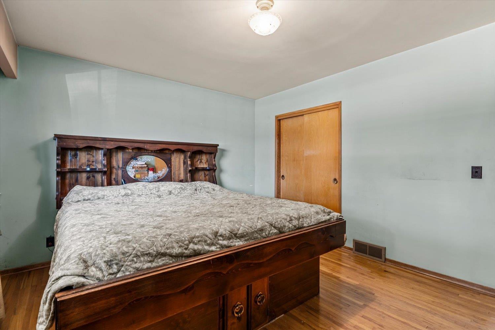
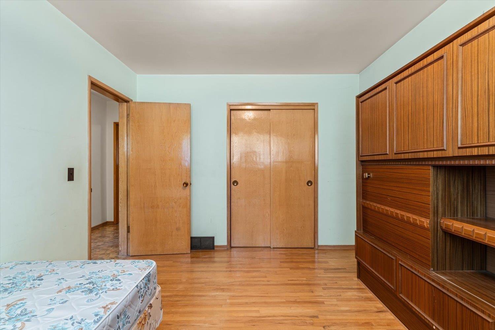
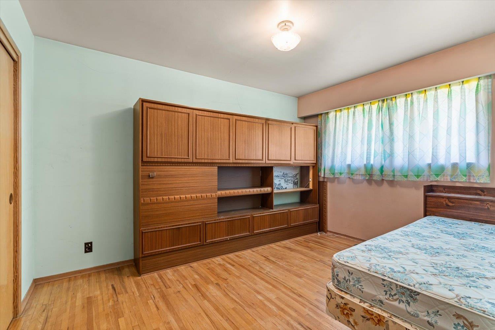
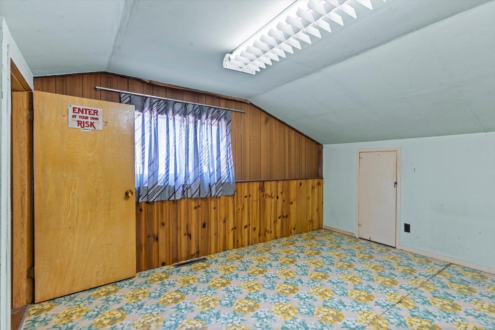
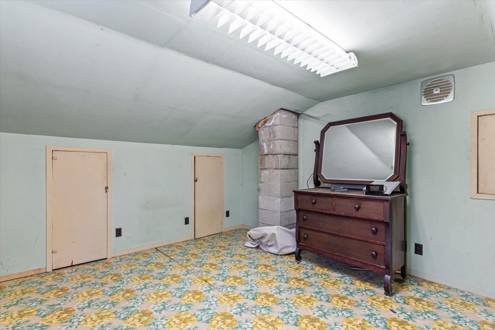
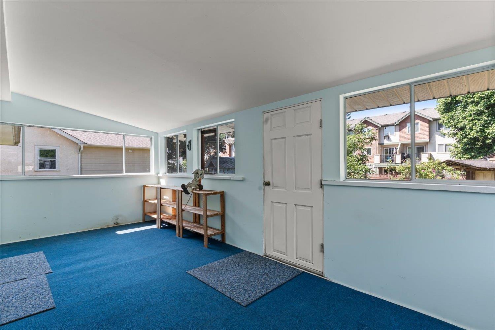
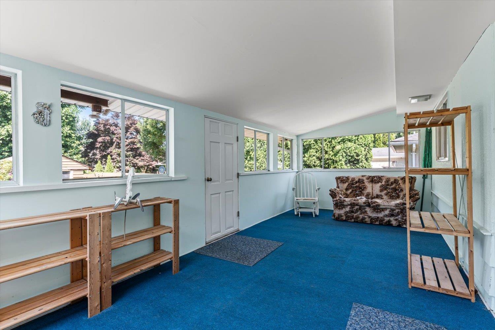
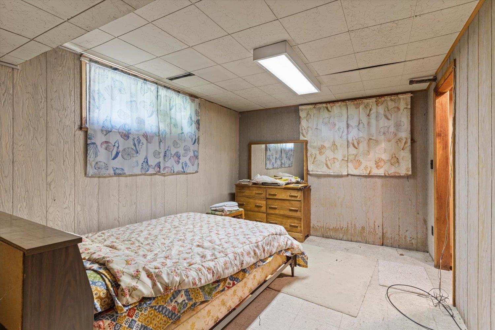
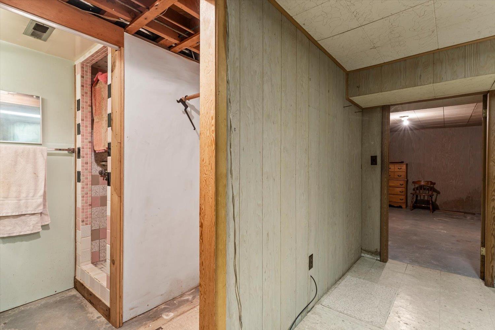
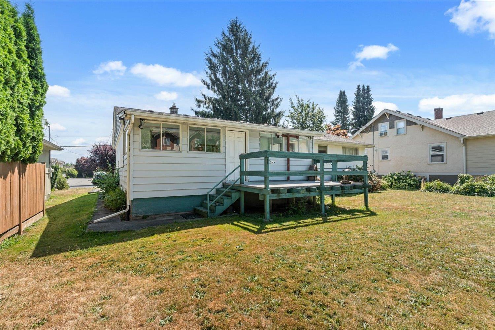
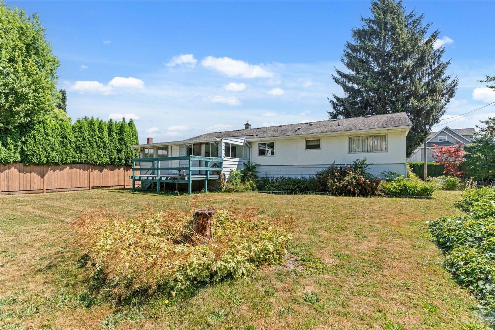
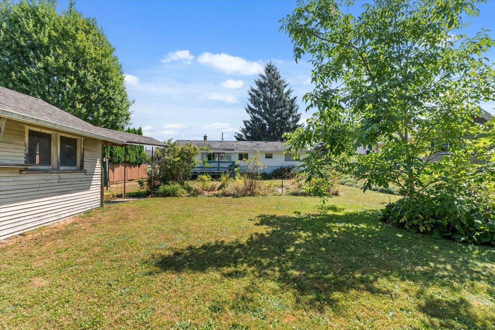
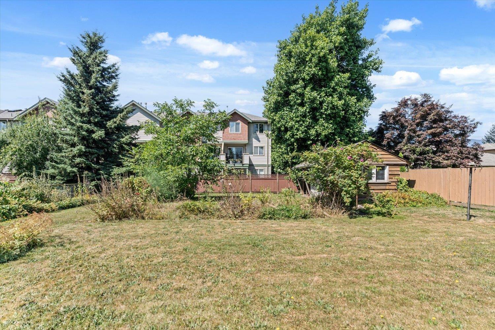
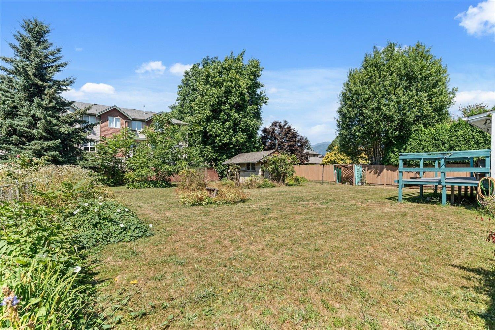
Great family home/property with potential to make some updates and bring it into the modern era! Or enjoy it as is. Lovingly cared for home has been in the family for many years. Huge 9,500 sq ft lot with an attached garage, garden shed, 4 bedrooms/2 bathrooms, original hardwood floors, functional floor plan with enclosed sun room off the back, nice deep back yard. Come see! * PREC - Personal Real Estate Corporation (id:48970) Show More
Details
- Constructed Date: 1957
- Property Type: Single Family
- Type: House
Features
- Forced air
- Storage
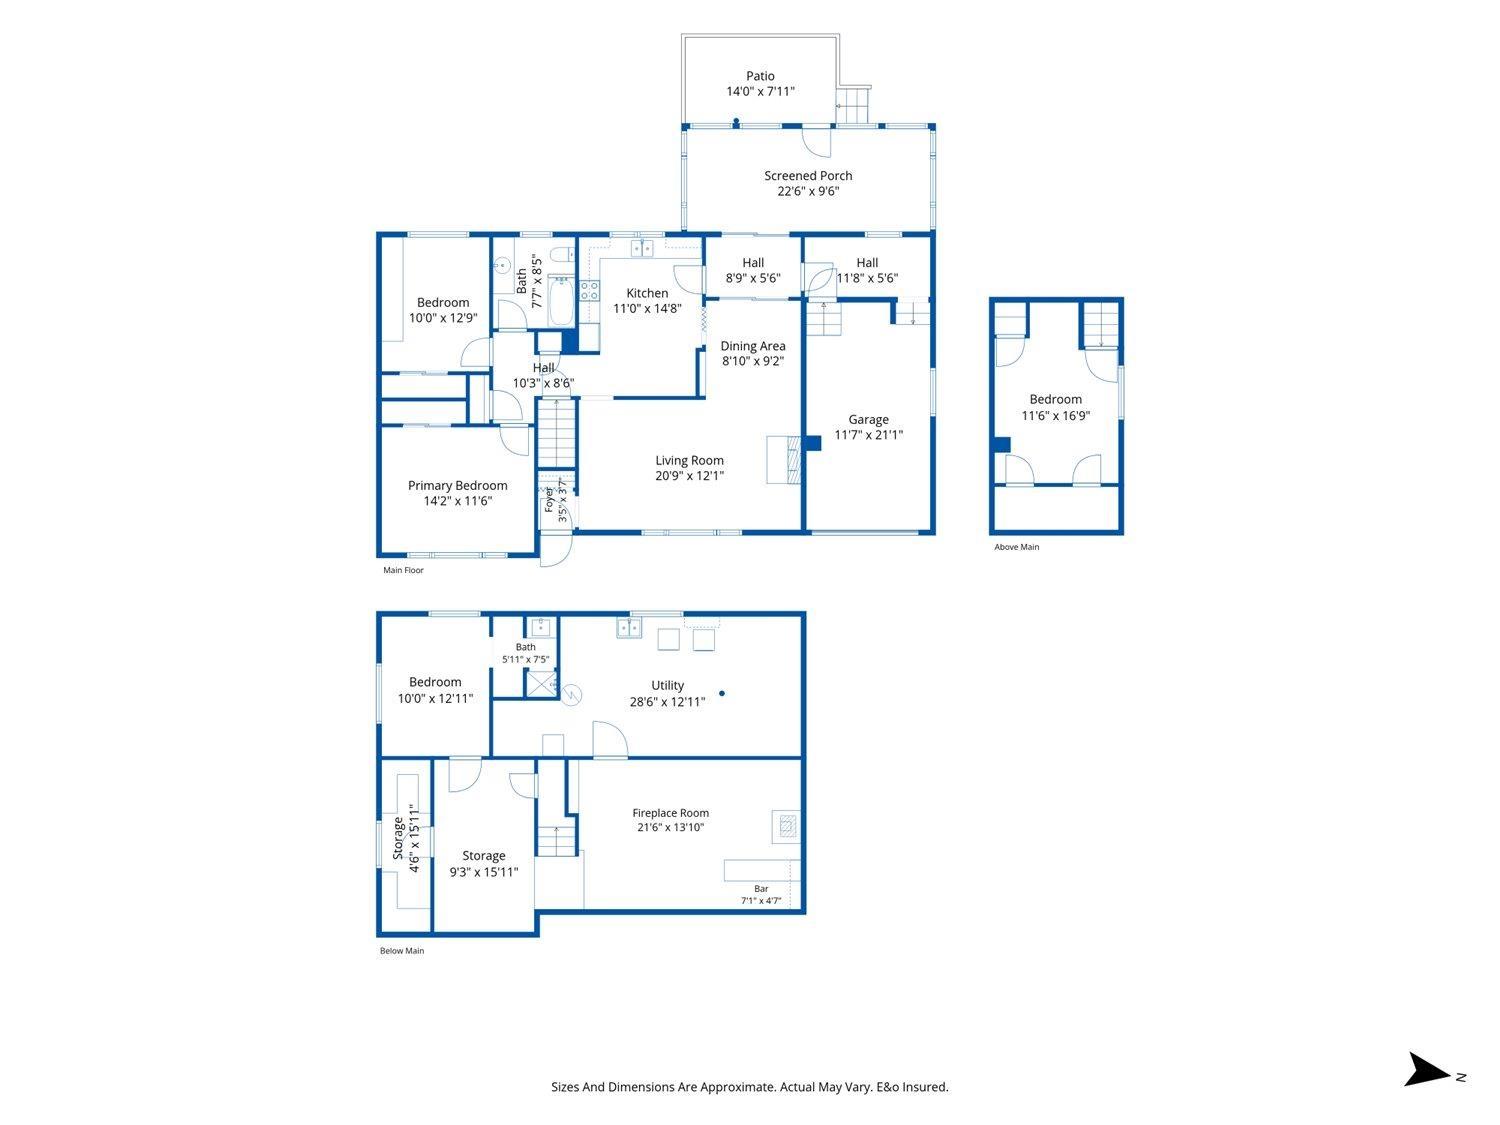
Rooms Details For 9481 WOODBINE STREET|Chilliwack Proper East
| Type | Level | Dimension |
|---|---|---|
| Bedroom 3 | Above | 16 ft ,9 in x 11 ft ,6 in |
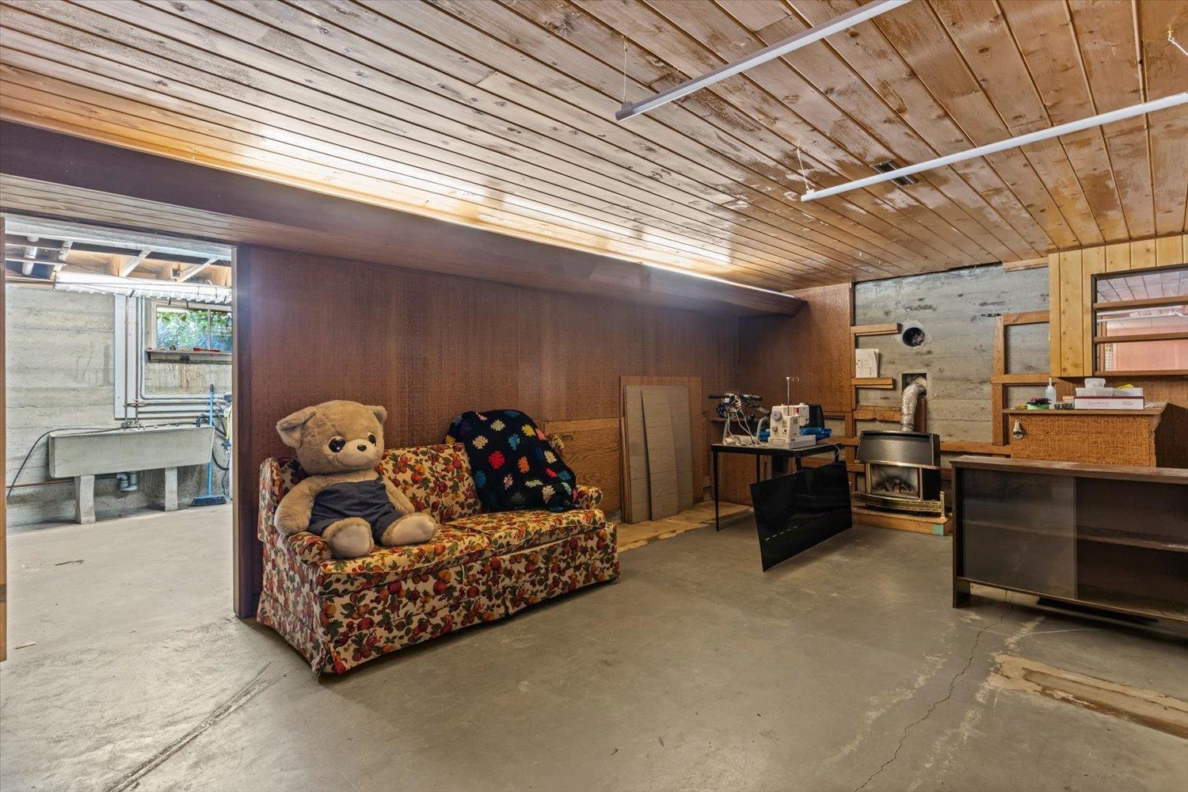
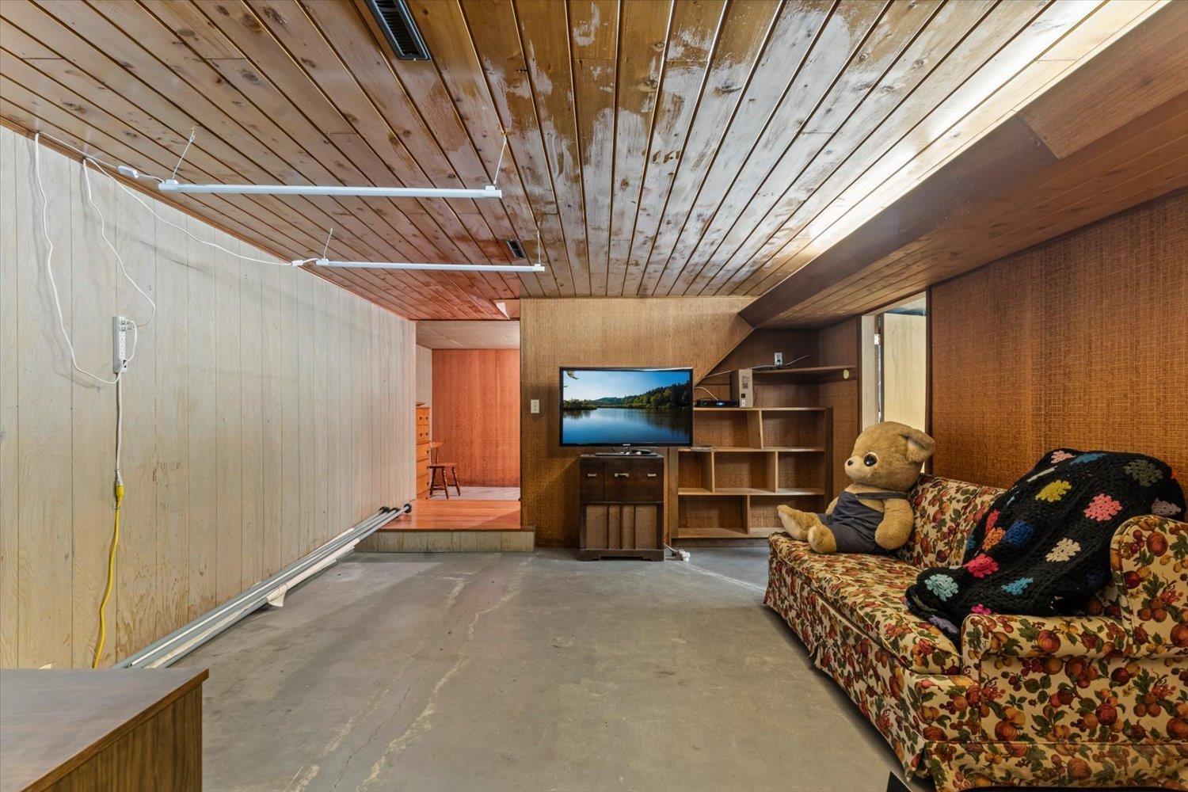
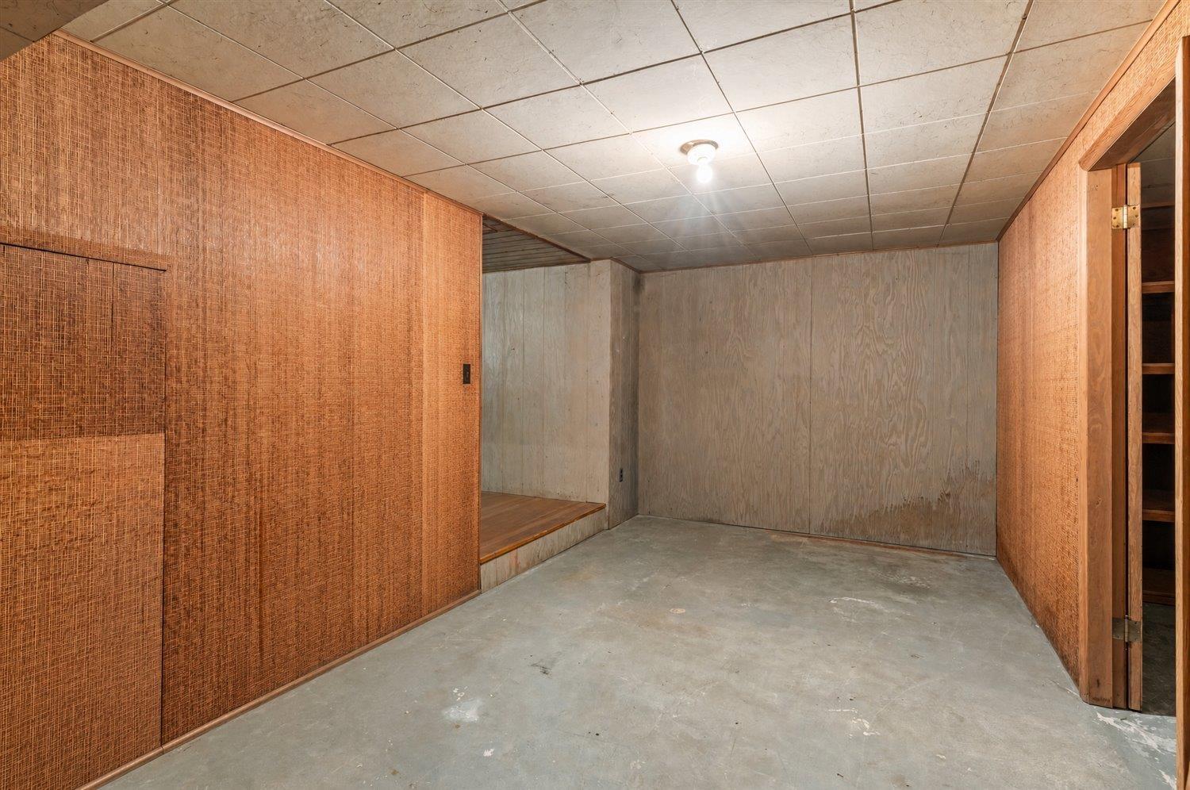
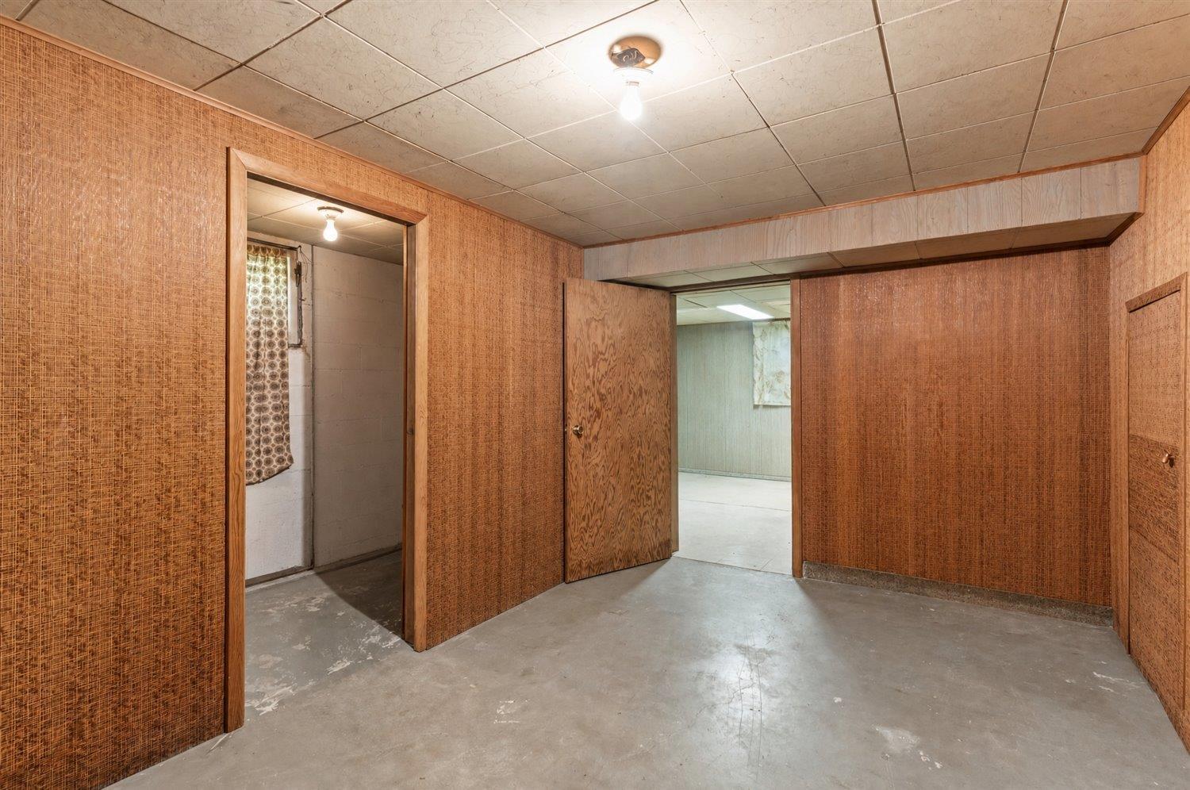
| Recreational, Games room | Lower level | 21 ft ,6 in x 13 ft ,10 in |
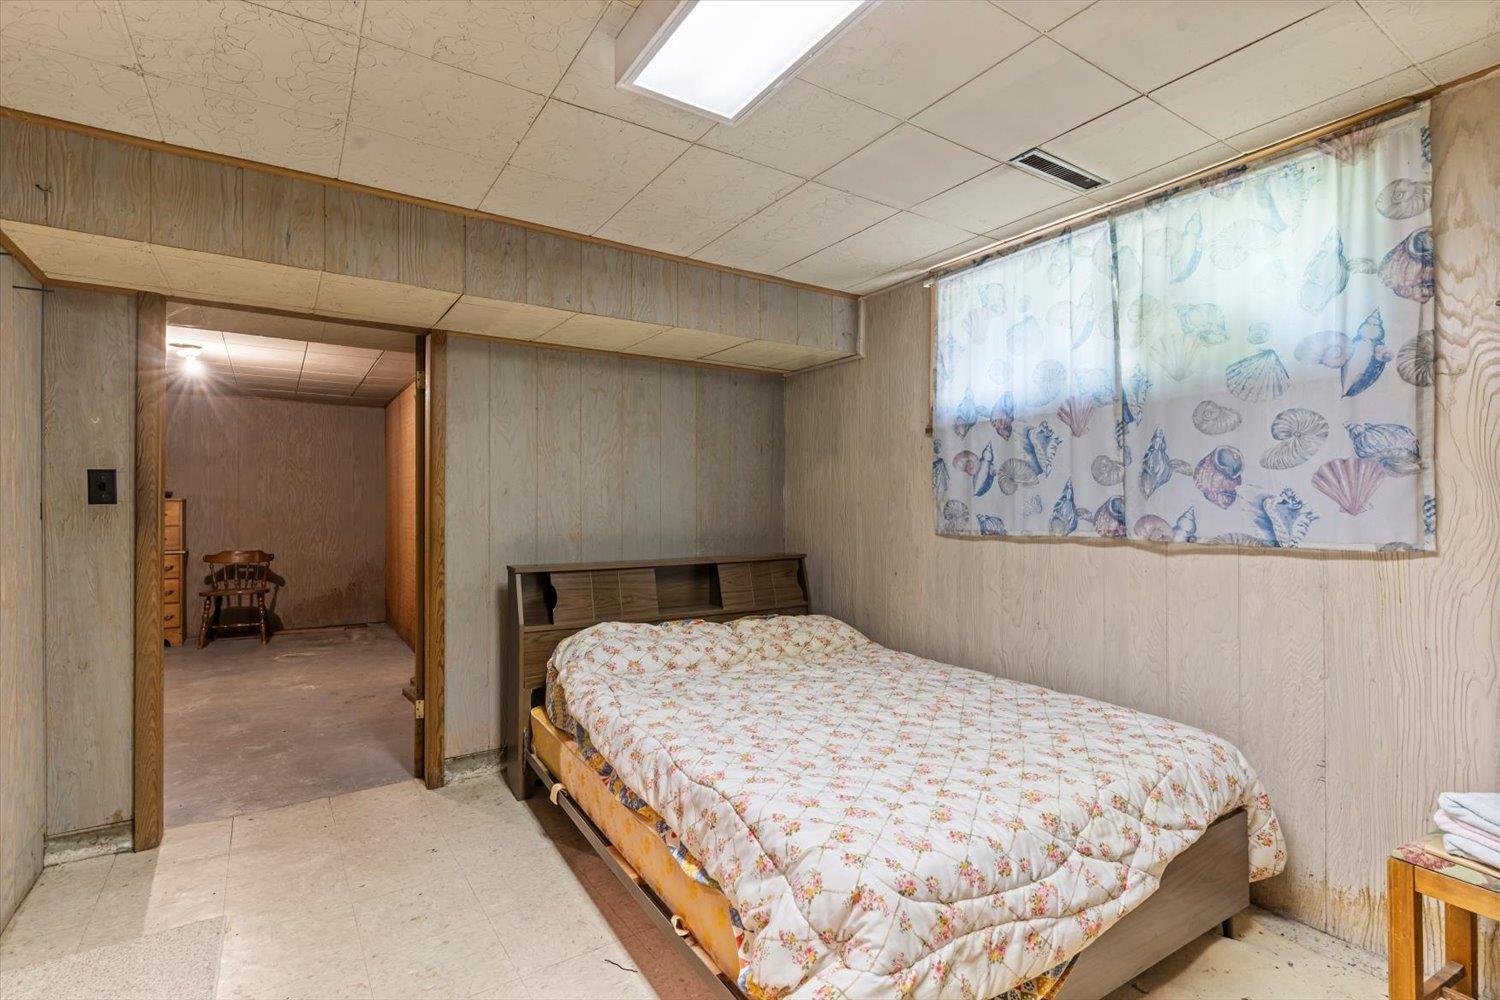
| Bedroom 4 | Lower level | 12 ft ,11 in x 10 ft |
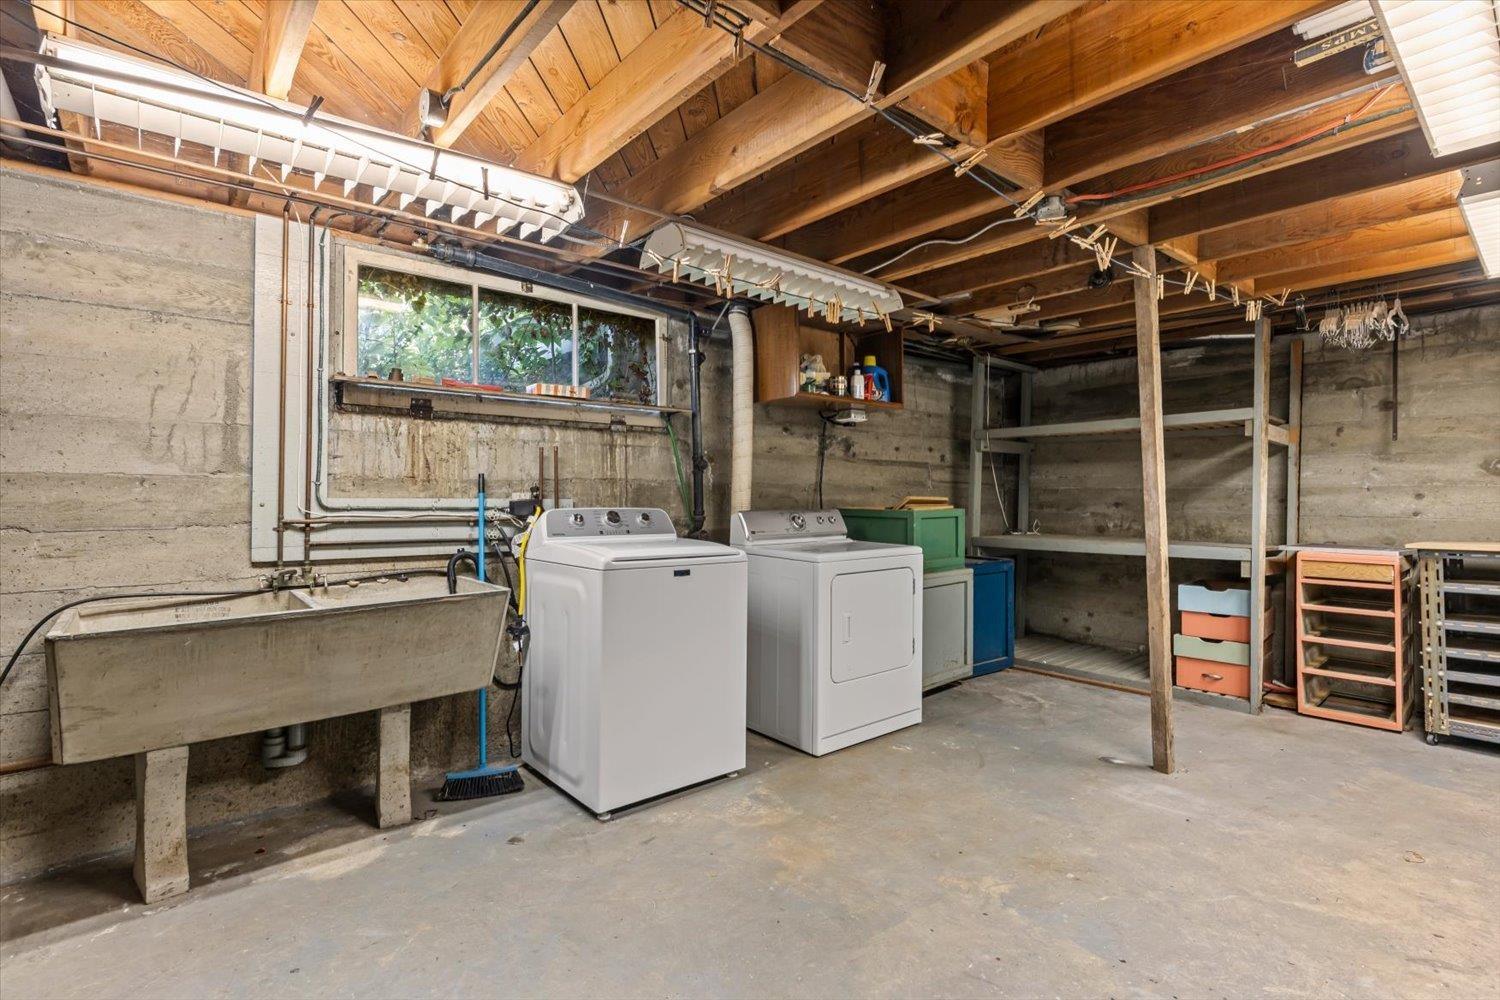
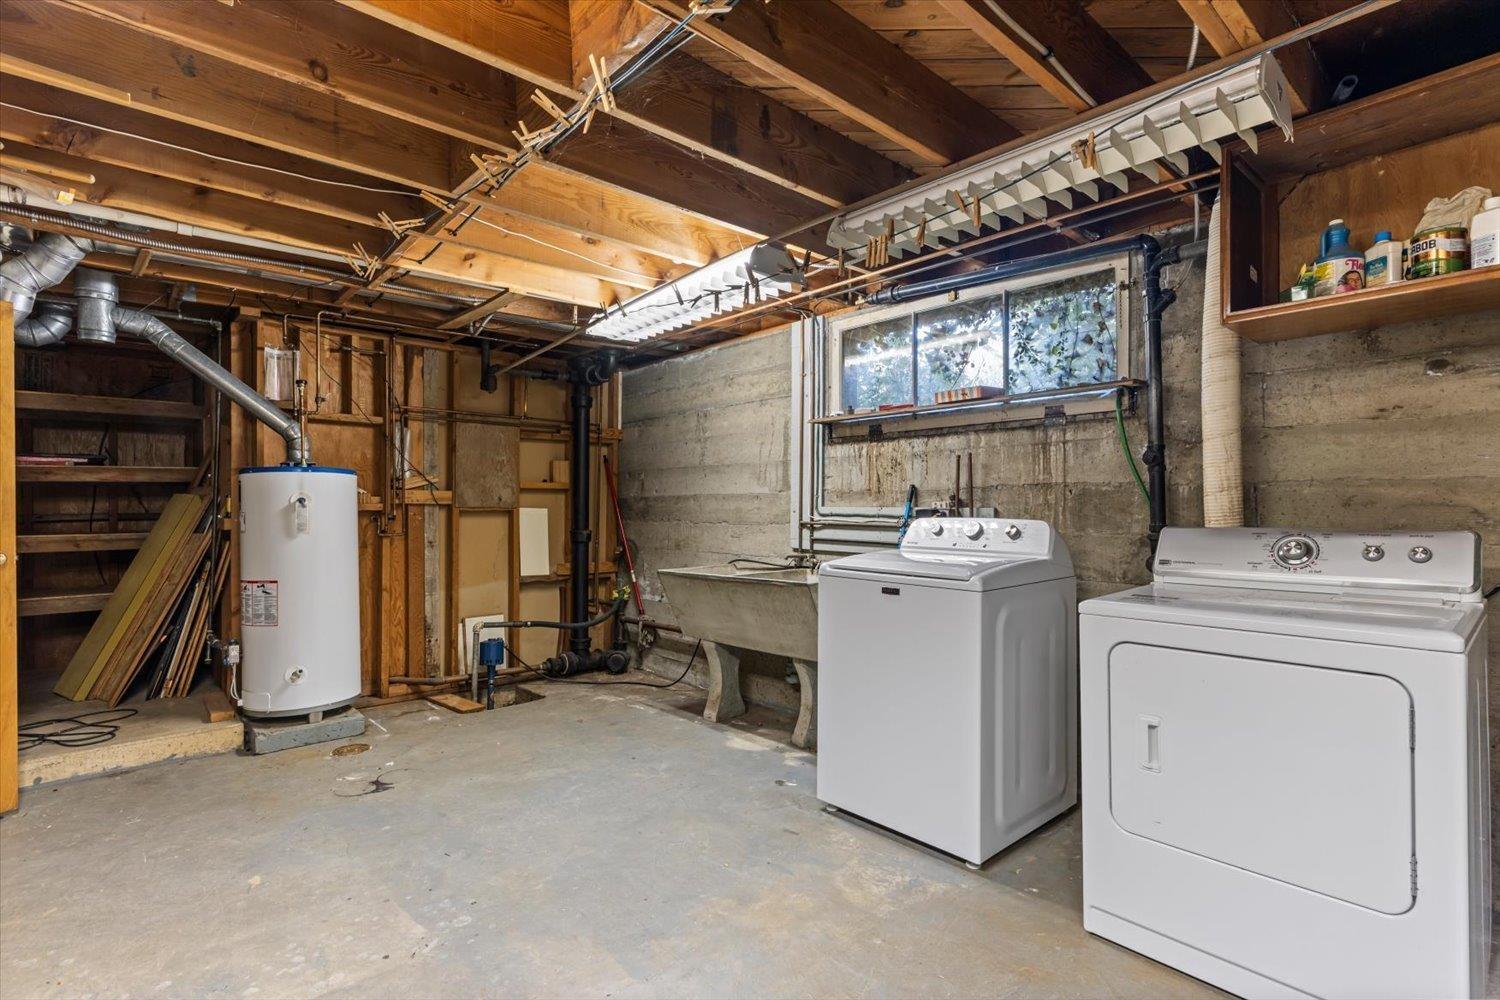
| Utility room | Lower level | 28 ft ,6 in x 10 ft ,11 in |
| Storage | Lower level | 15 ft ,11 in x 9 ft ,3 in |
| Living room | Main level | 20 ft ,9 in x 12 ft ,1 in |
| Kitchen | Main level | 14 ft ,8 in x 11 ft |
| Dining room | Main level | 9 ft ,2 in x 8 ft ,10 in |
| Solarium | Main level | 22 ft ,6 in x 9 ft ,6 in |
| Primary Bedroom | Main level | 14 ft ,2 in x 11 ft ,6 in |
| Bedroom 2 | Main level | 12 ft ,9 in x 10 ft |

Location
This REALTOR.ca listing content is owned and licensed by REALTOR® members of The Canadian Real Estate Association
Data provided by: Chilliwack & District Real Estate Board


