

- ©MLS R3146338
- Area 2650 sq ft
- Bedrooms 5
- Bathrooms 4
Description
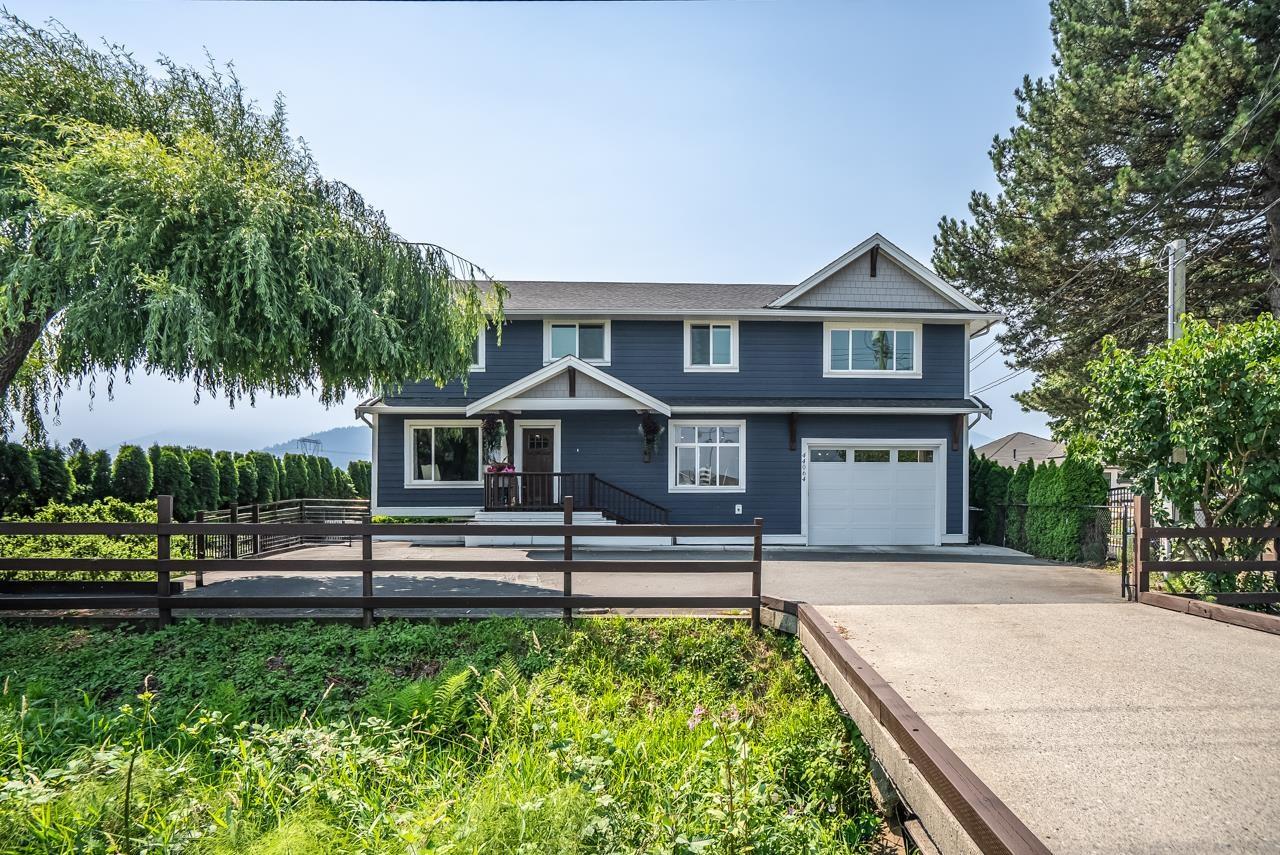
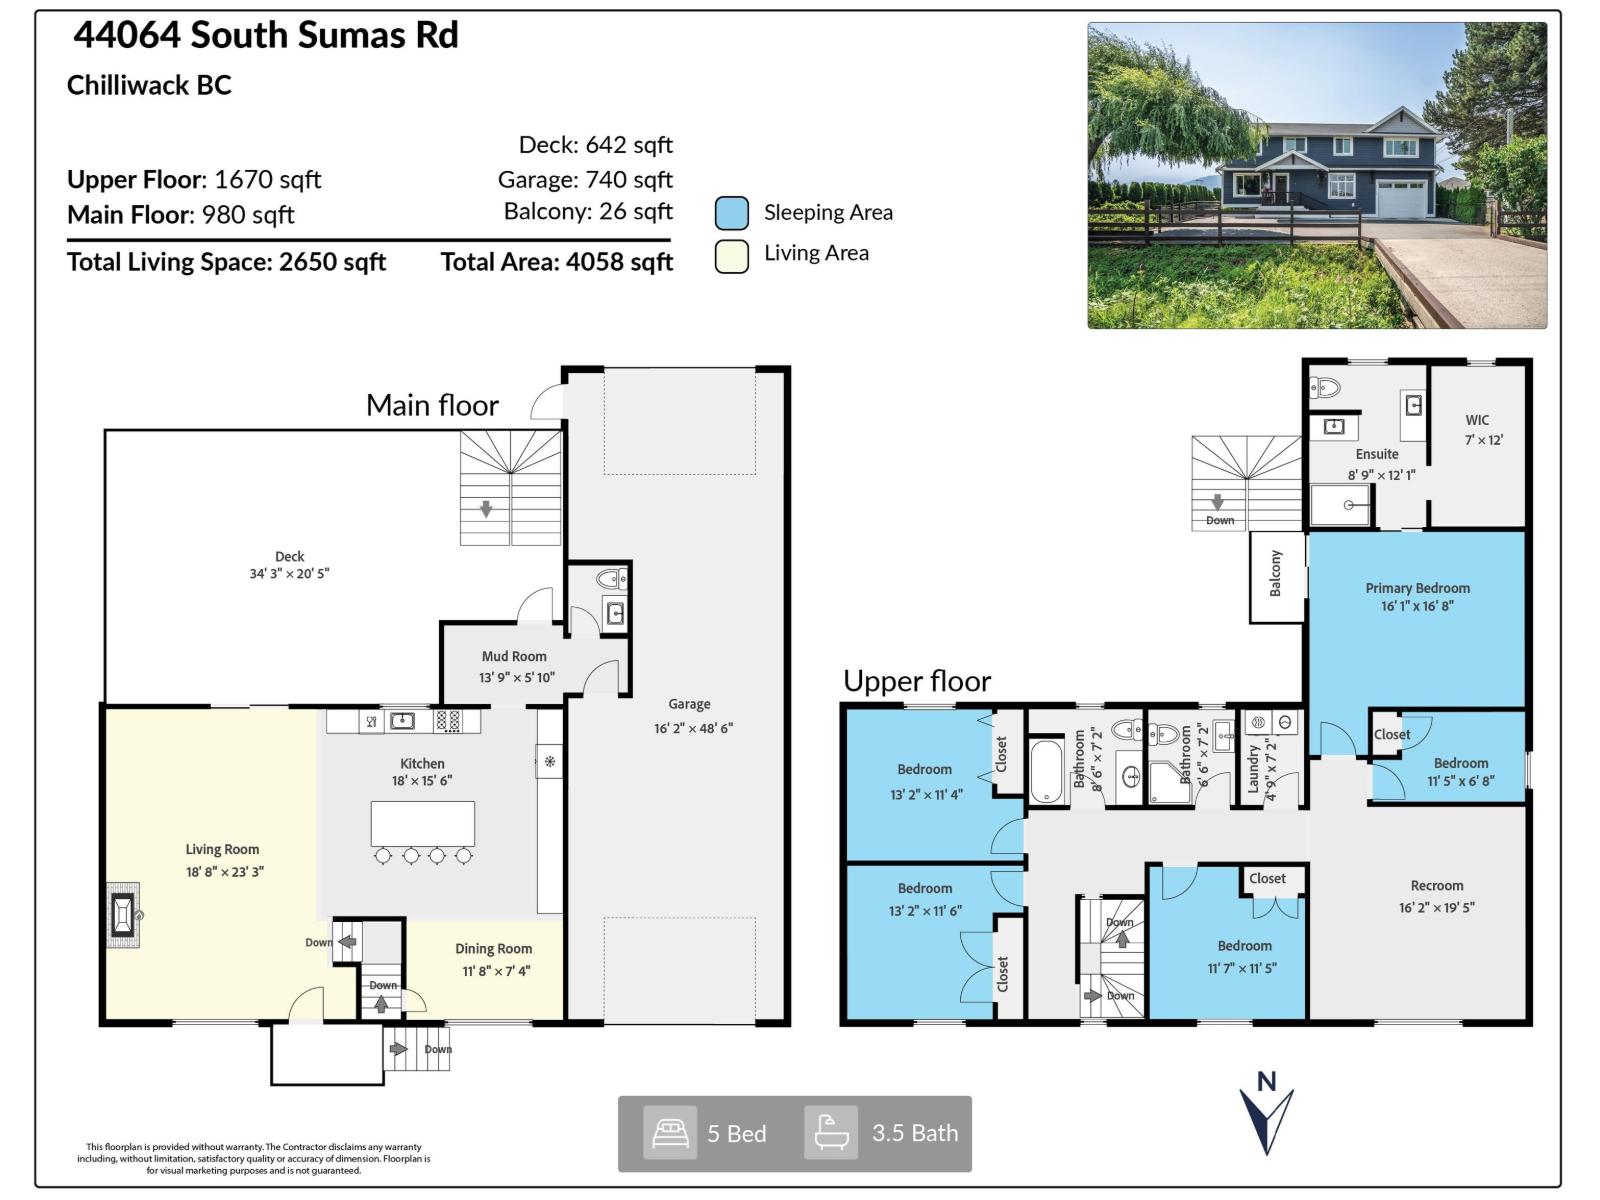
Wrapped in pasture on a near 1/4-acre lot, this fully renovated farmhouse beautifully blends old-time character with a modern family's needs. The main floor showcases timeless post-and-beam millwork and a wide-open floor-plan with a beautiful modern kitchen and a large central island for friends and family to gather. There's plenty of room upstairs with 5 beds and 3 baths. You will love the vaulted ceilings in the large rec room and your massive primary bedroom and ensuite. Enjoy all the perks of a large backyard on the 680 sq ft deck which looks out raised garden beds, a private sport court and a powered chicken coop. Tons of storage in your massive 48' drive through garage with extended ceilings. AC, Hardie board finish, mountain views right on the border of Greendale. (id:48970) Show More
Details
- Constructed Date: 1974
- Property Type: Single Family
- Type: House
Features
- Washer
- Dryer
- Refrigerator
- Stove
- Dishwasher
- Central air conditioning
- Forced air
- Storage
Rooms Details For 44064 SOUTH SUMAS ROAD|Sardis South
| Type | Level | Dimension |
|---|---|---|
| Bedroom 2 | Above | 13 ft ,2 in x 11 ft ,6 in |
| Bedroom 3 | Above | 13 ft ,2 in x 11 ft ,4 in |
| Bedroom 4 | Above | 11 ft ,7 in x 11 ft ,5 in |
| Primary Bedroom | Above | 16 ft ,1 in x 16 ft ,8 in |
| Other | Above | 7 ft x 12 ft |
| Recreational, Games room | Above | 16 ft ,2 in x 19 ft ,5 in |
| Bedroom 5 | Above | 11 ft ,5 in x 6 ft ,8 in |
| Foyer | Main level | 18 ft ,8 in x 23 ft ,3 in |
| Dining room | Main level | 11 ft ,8 in x 7 ft ,4 in |
| Kitchen | Main level | 18 ft x 15 ft ,6 in |
| Mud room | Main level | 13 ft ,9 in x 5 ft ,10 in |

Location
This REALTOR.ca listing content is owned and licensed by REALTOR® members of The Canadian Real Estate Association
Data provided by: Chilliwack & District Real Estate Board


