- ©MLS 10394320
- Area 1866 sq ft
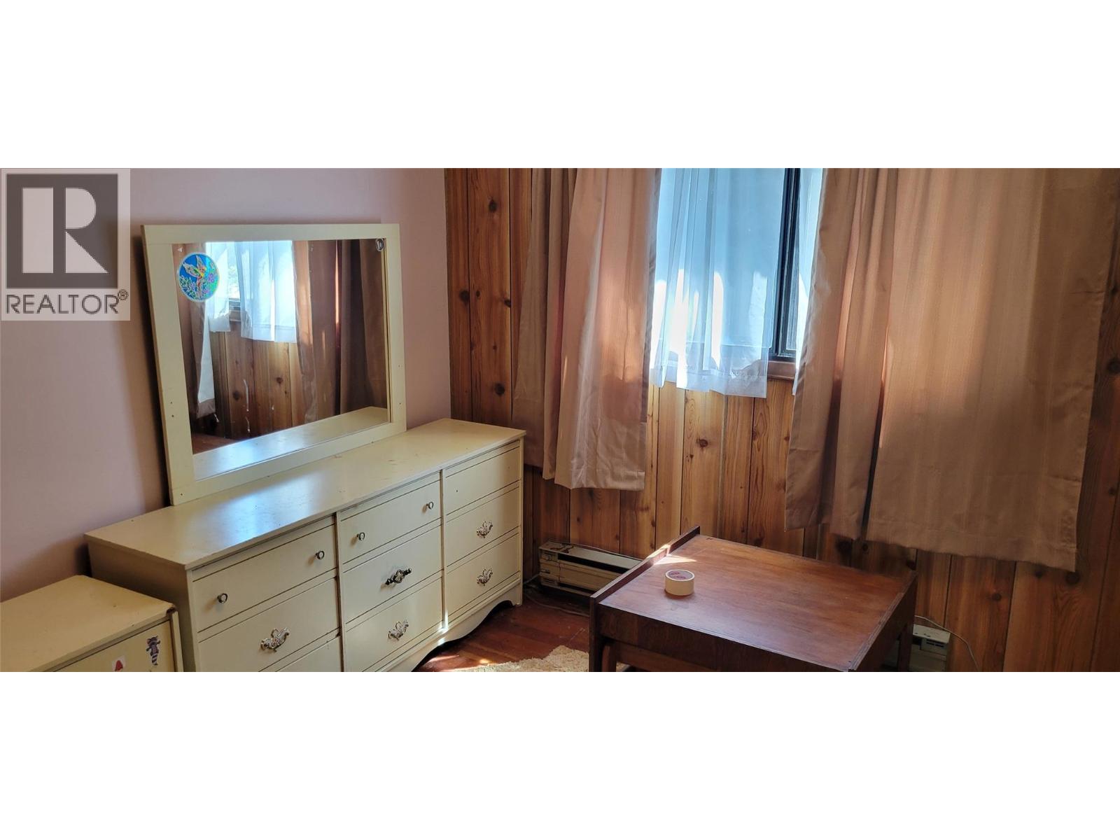
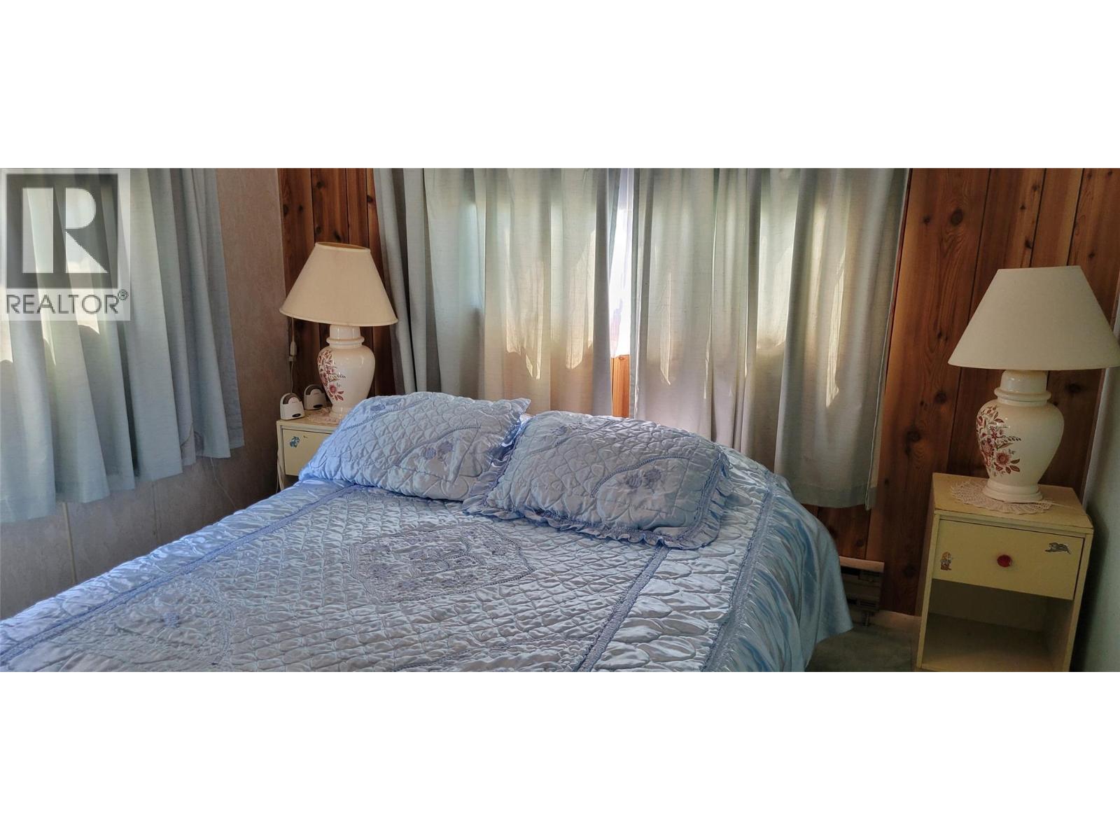
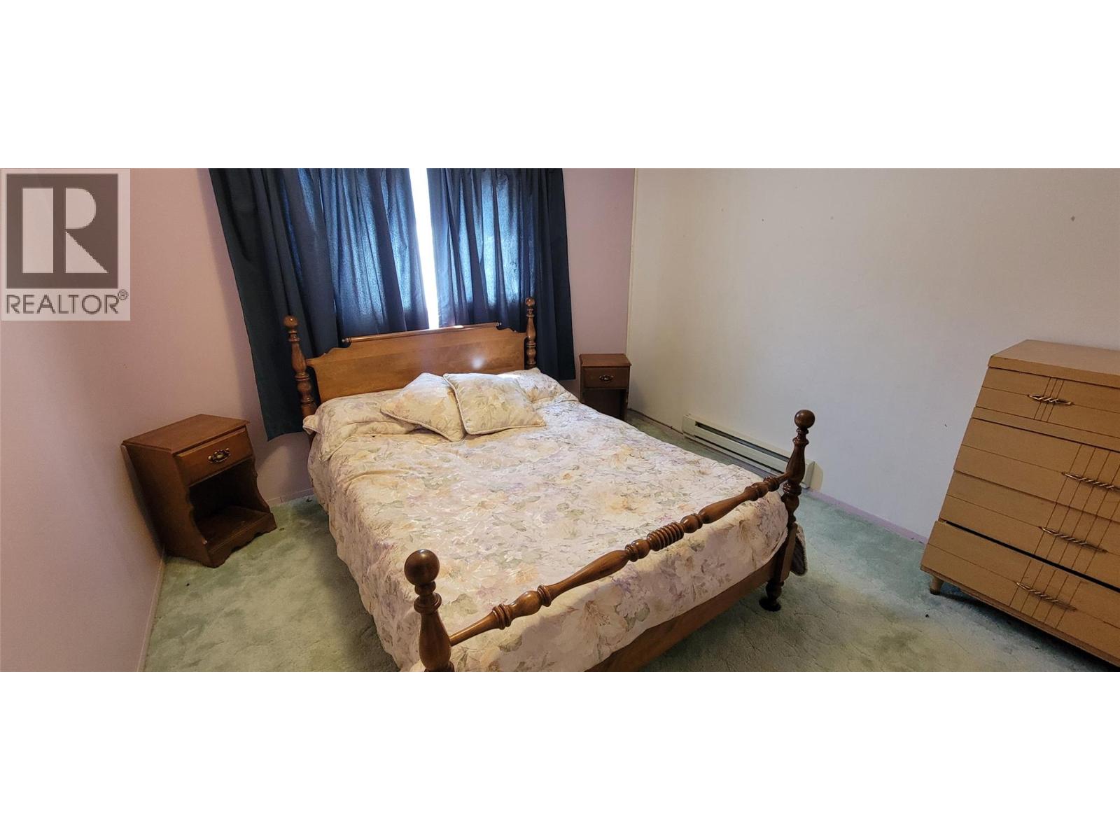
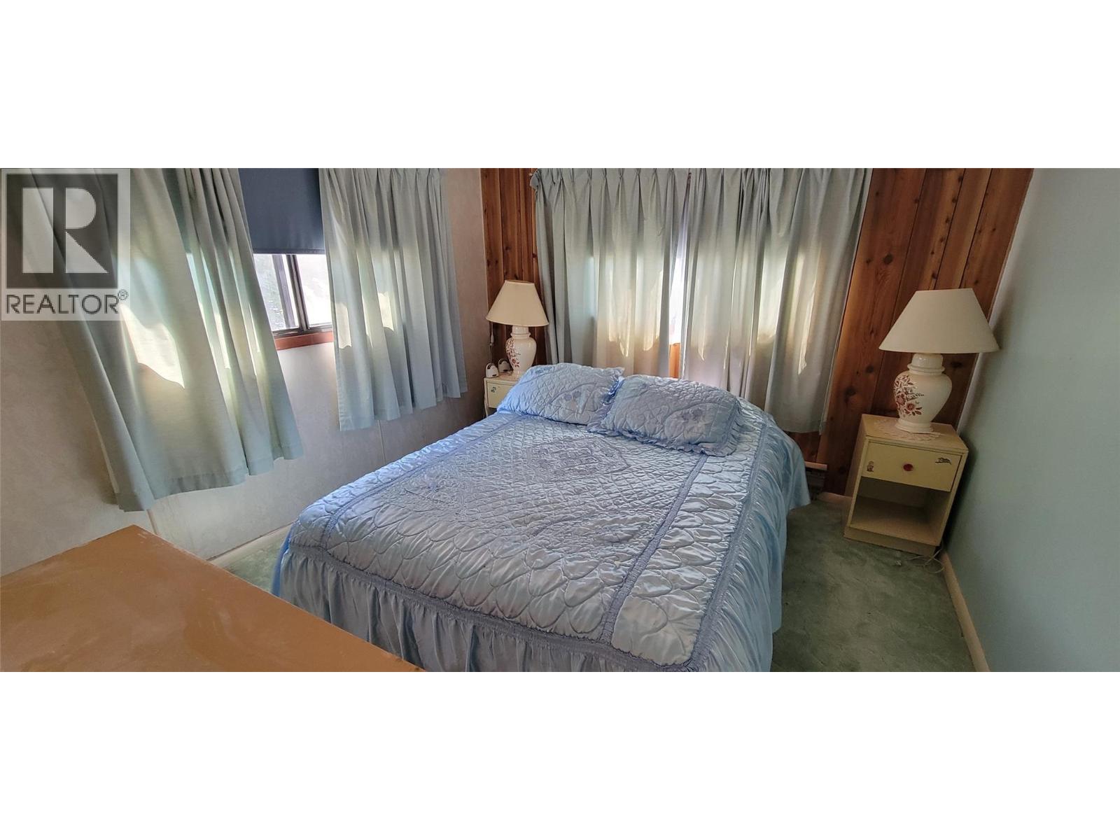
- Bedrooms 4
- Bathrooms 2
- Parkings 2
Description
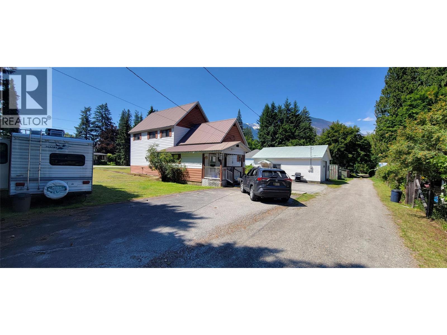
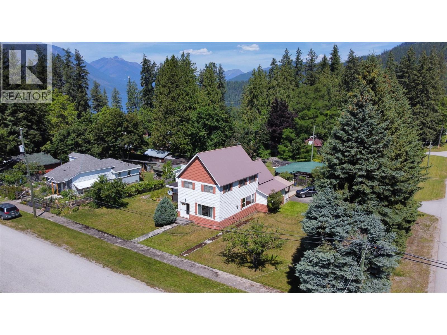
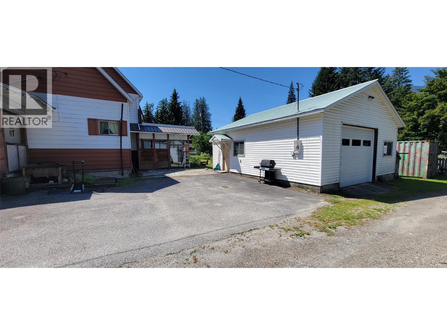
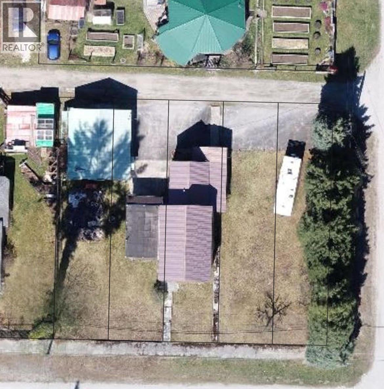
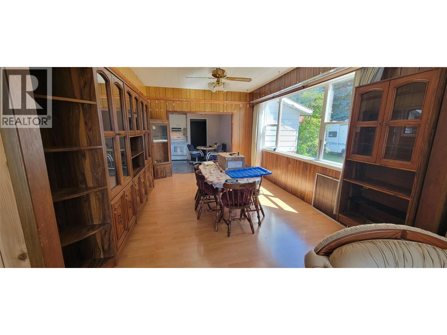
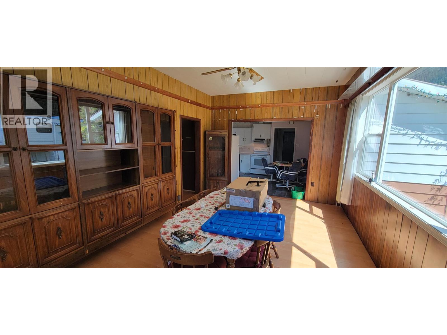
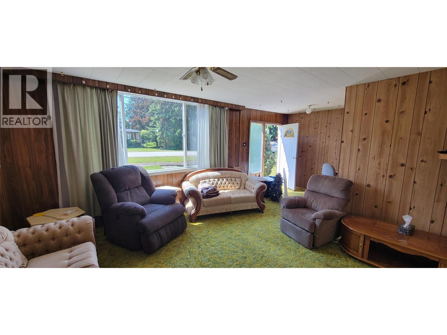
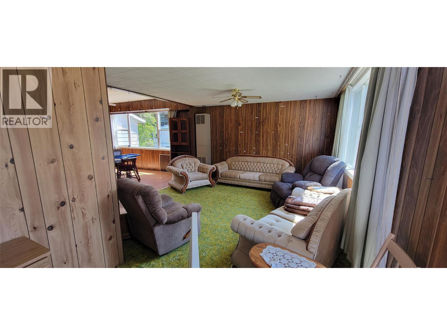
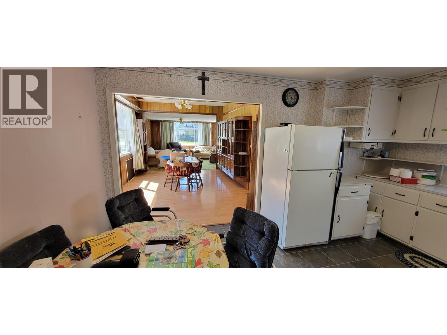
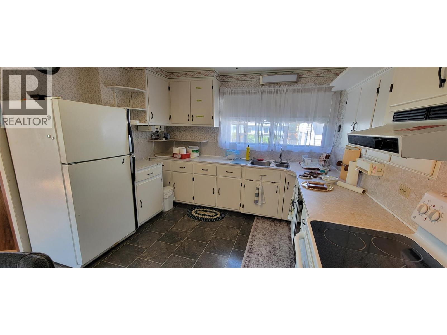
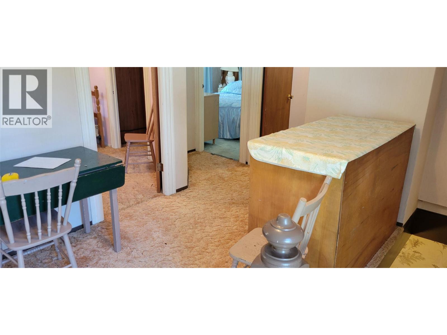
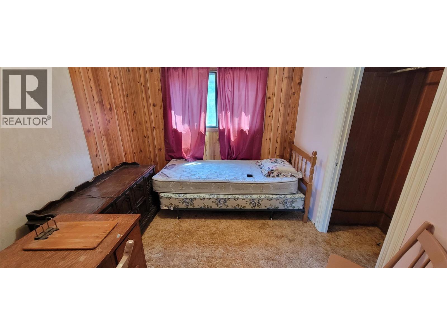
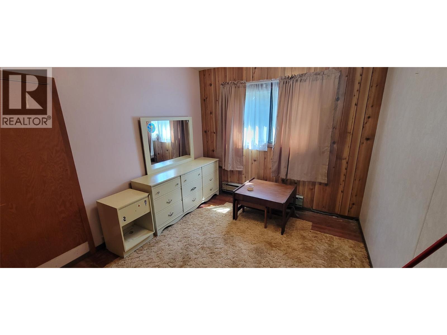
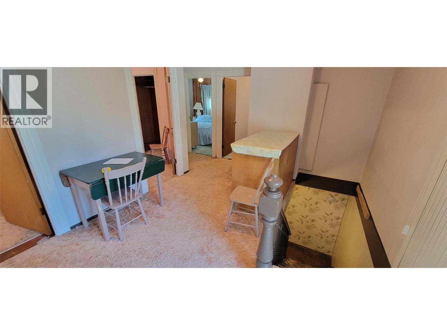
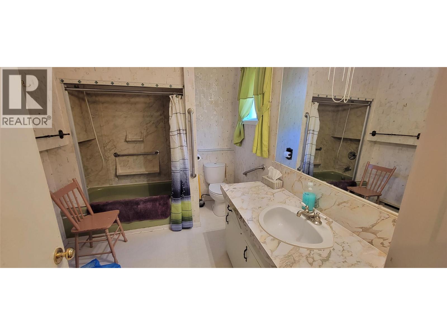
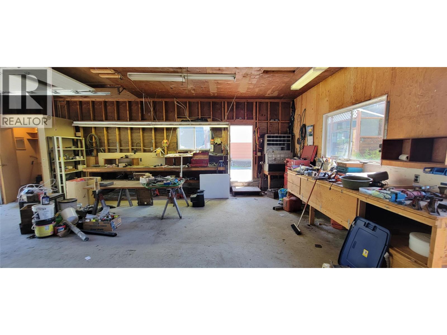
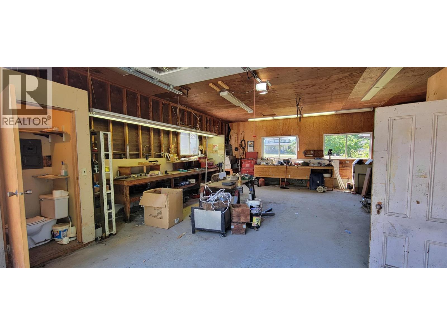
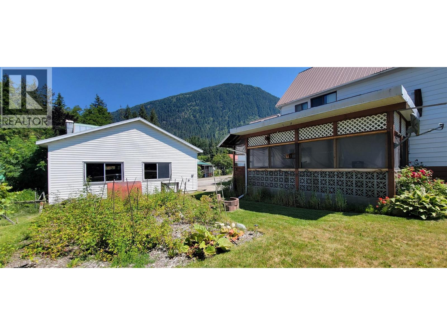
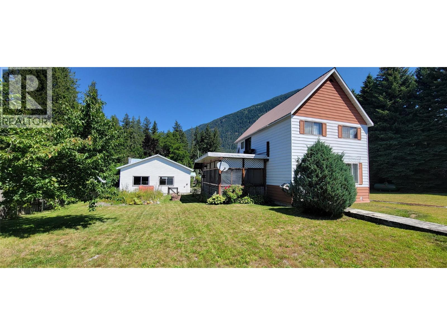
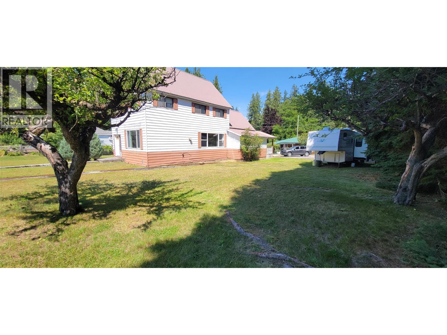
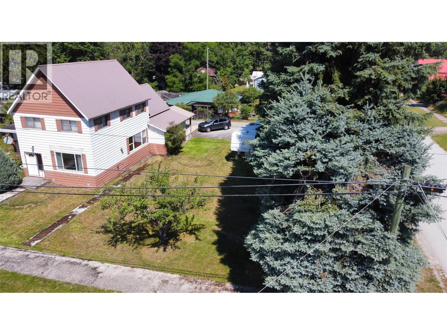
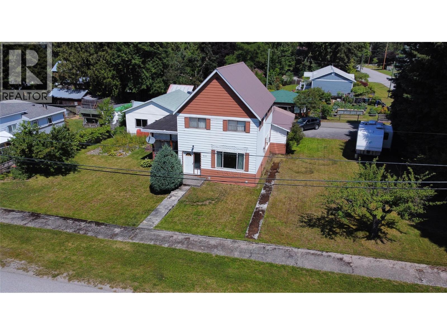
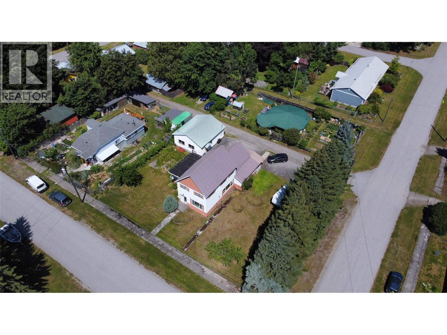
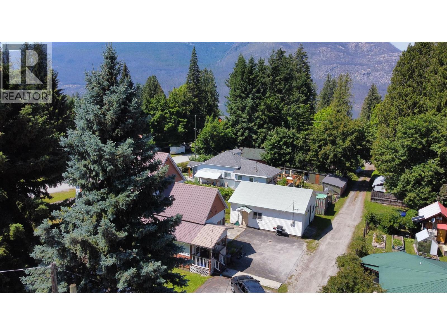
Located on the north side of the Village of New Denver. 2 blocks from either the lake or main street. It is a level corner lot with a dimension of 125 feet by 110 feet (0.316 acres). It is composed of 3 titled lots. Village water and older maintained septic. The 2 storey house was built in 1901 and has 4 bedrooms and a bath upstairs. Main floor living space with an additional bathroom. Detached 1.5 car, electrified, garage/shop is heated insulated and separately serviced. Main floor is 1164 sqft and upstairs is 704 sqft. Partial basement. Older finishings. Shop/Garage is 26'x30' (id:48970) Show More
Details
- Constructed Date: 1901
- Property Type: Single Family
- Type: House
- Neighbourhood: Village of New Denver
Features
- Valley view
- Range
- Refrigerator
- Dishwasher
- Dryer
- Washer
- See remarks
Rooms Details For 318 8th Avenue
| Type | Level | Dimension |
|---|---|---|
| 3pc Bathroom | Second level | Measurements not available |
| Primary Bedroom | Second level | 10'5'' x 10'5'' |
| Bedroom | Second level | 10'5'' x 10'5'' |
| Bedroom | Second level | 10'7'' x 8'10'' |
| Bedroom | Second level | 10' x 8'3'' |
| Dining nook | Main level | 7' x 10'4'' |
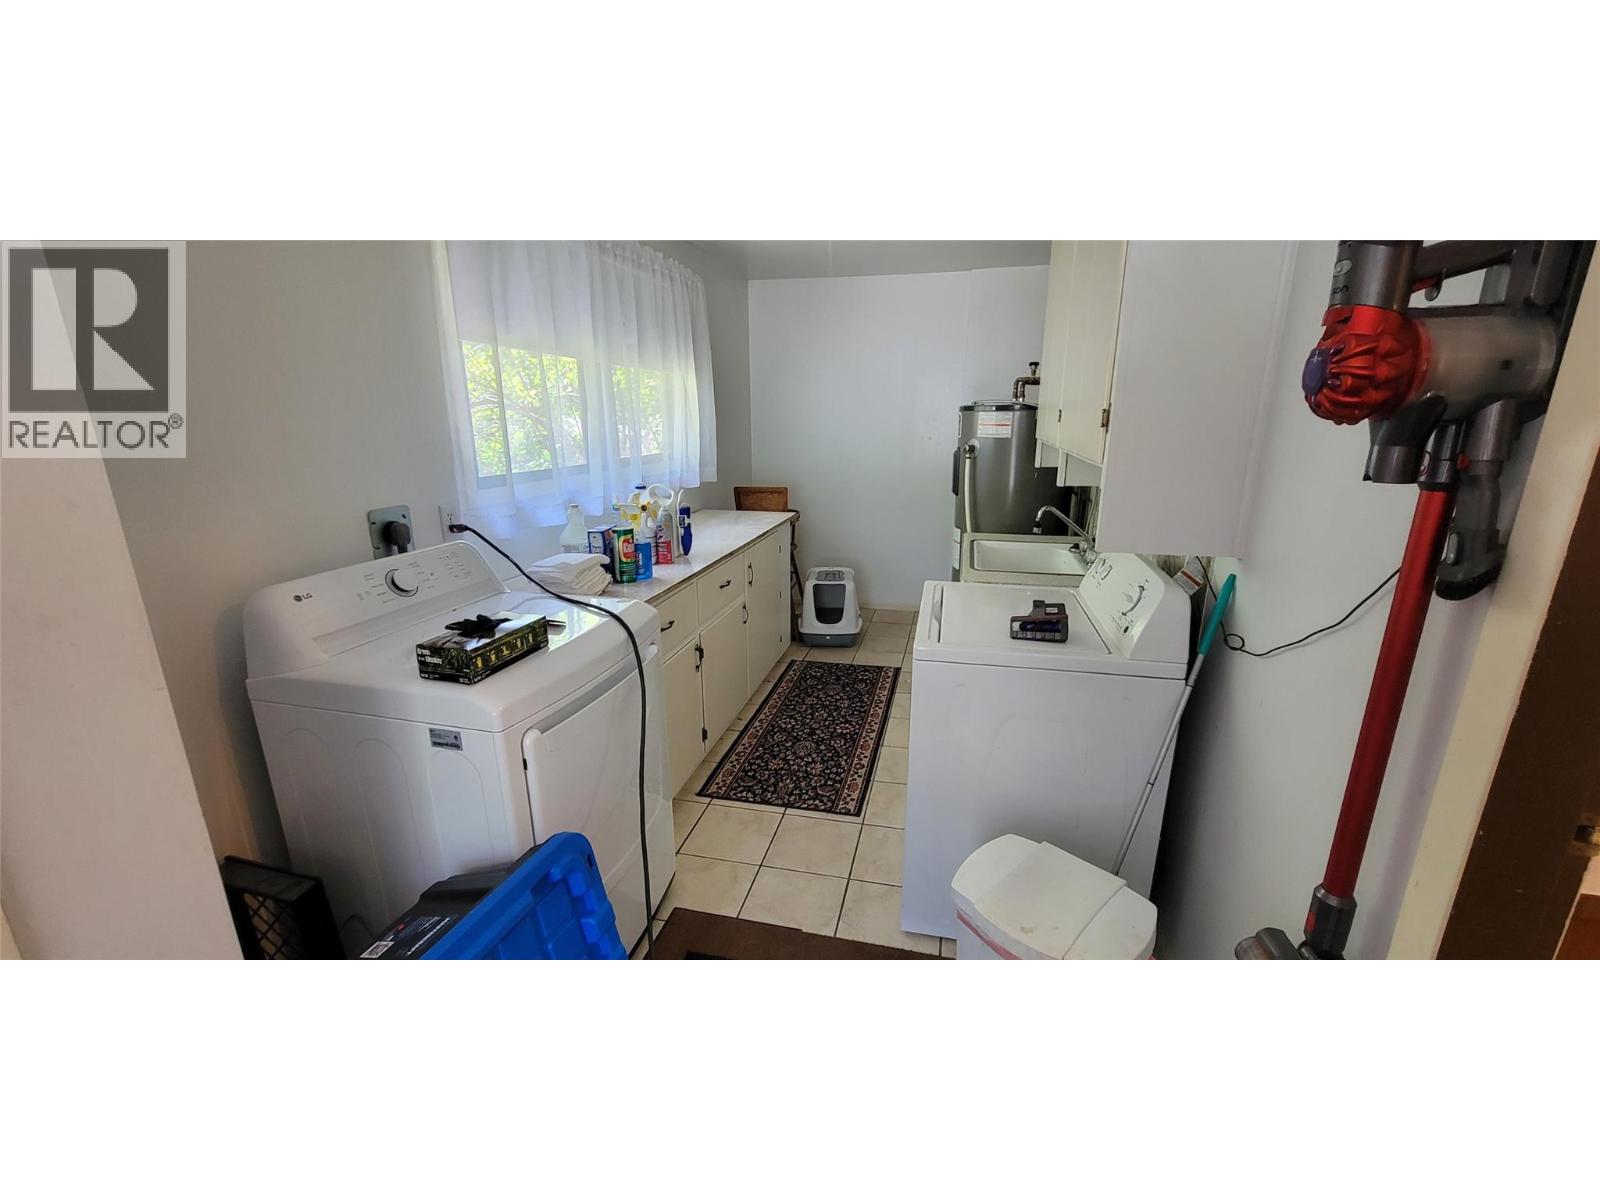
| Laundry room | Main level | 7'4'' x 8'10'' |
| 4pc Bathroom | Main level | Measurements not available |
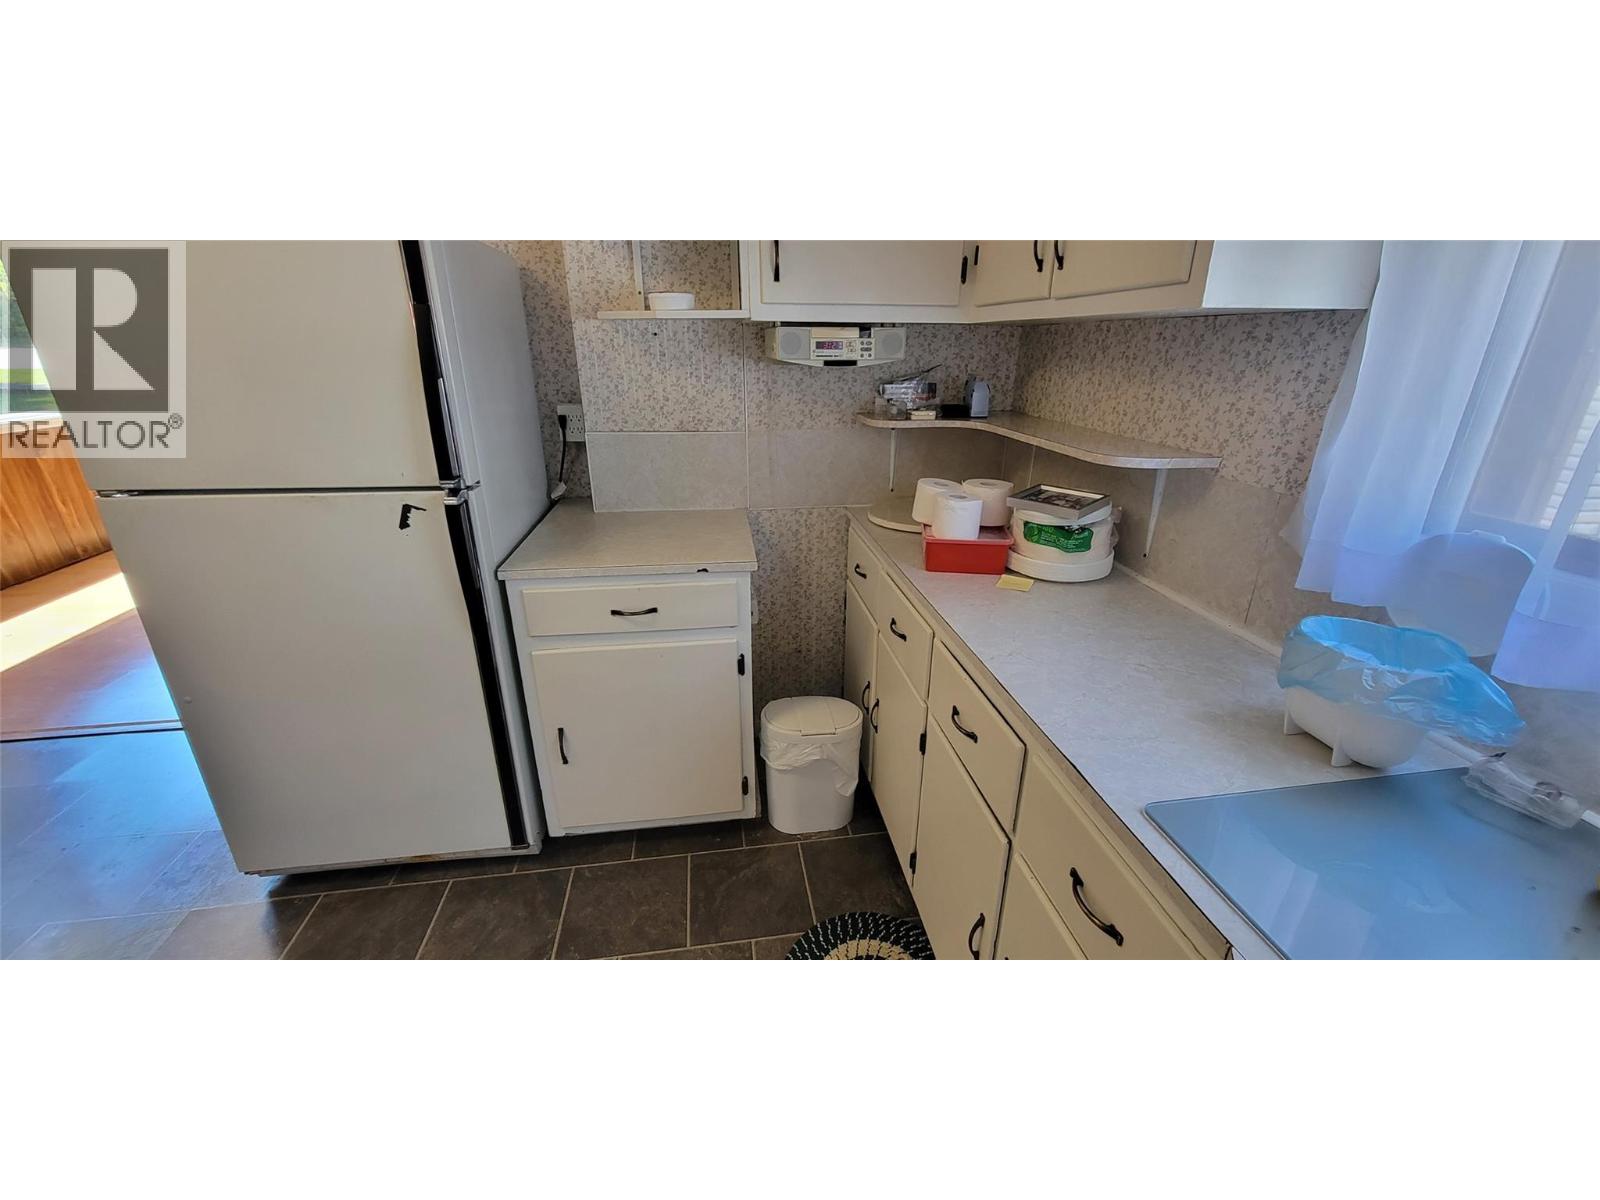
| Kitchen | Main level | 15'10'' x 11'4'' |
| Dining room | Main level | 11'7'' x 17' |
| Living room | Main level | 13'7'' x 14' |
Location
This REALTOR.ca listing content is owned and licensed by REALTOR® members of The Canadian Real Estate Association
Data provided by: Okanagan-Mainline Real Estate Board