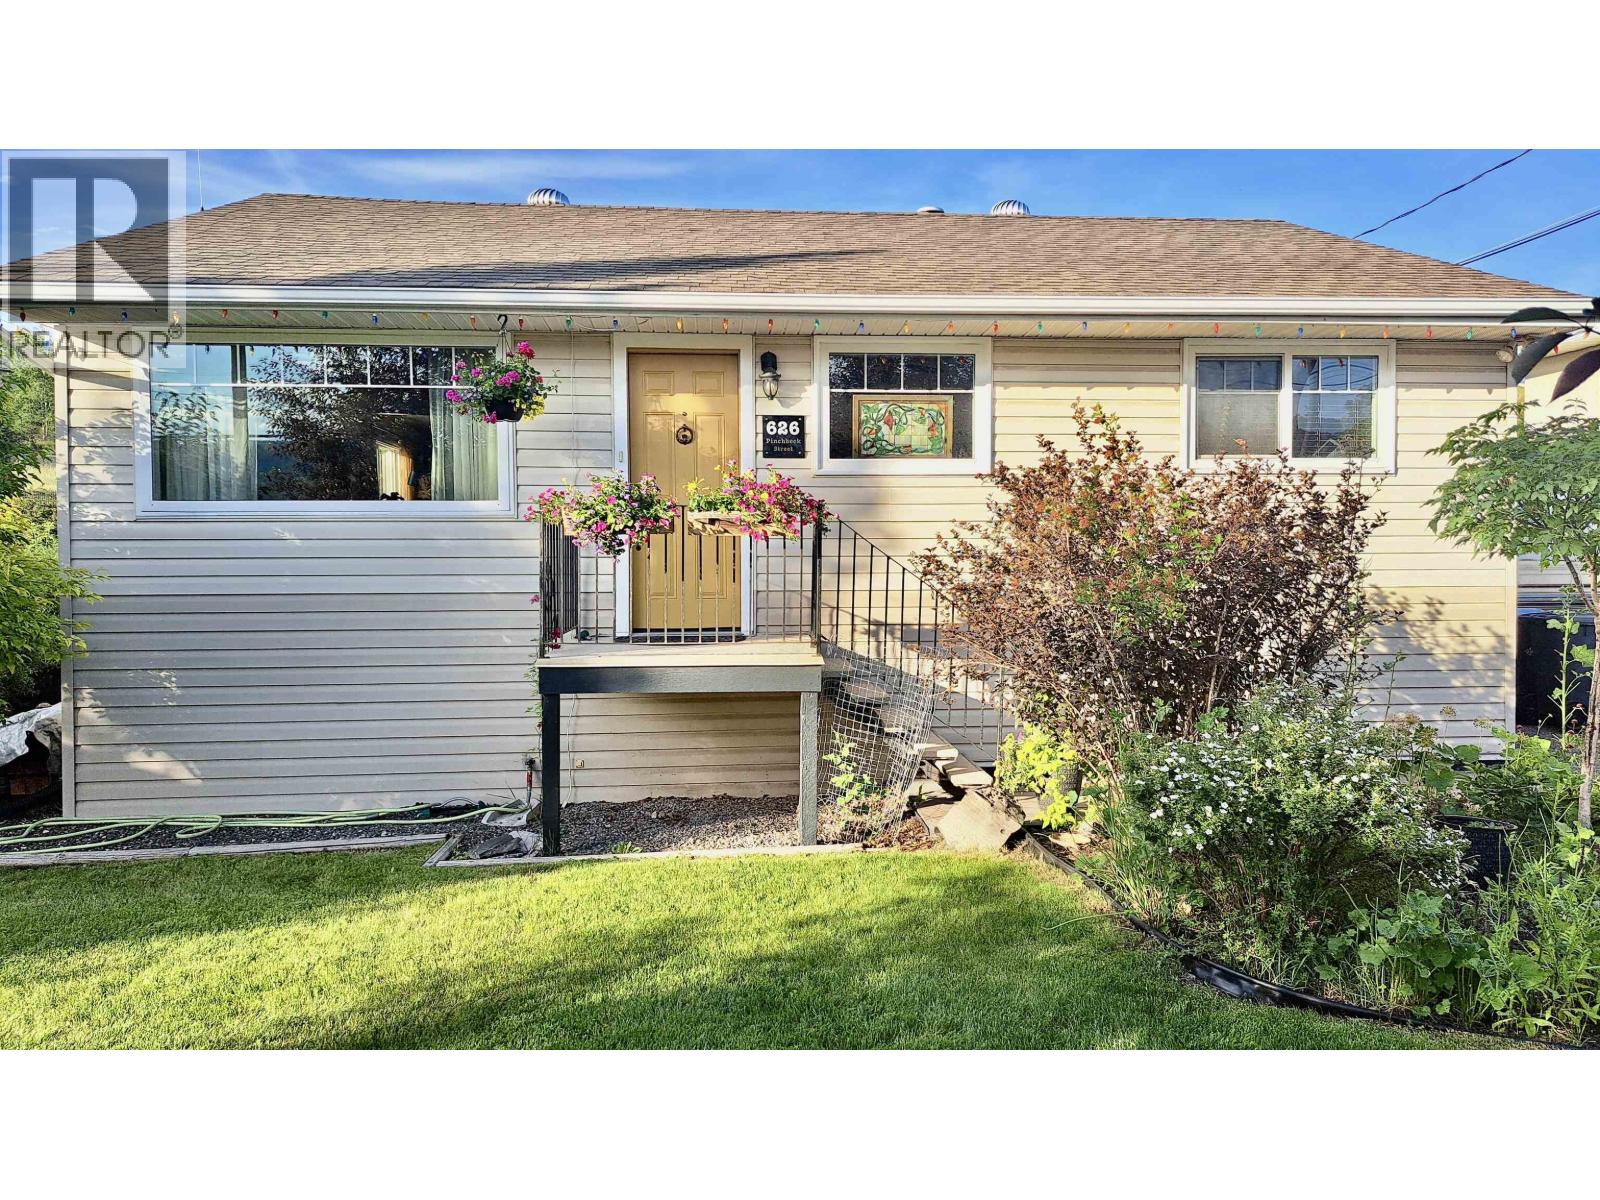
- ©MLS R3142753
- Area 2466 sq ft
- Bedrooms 3
- Bathrooms 3
Description
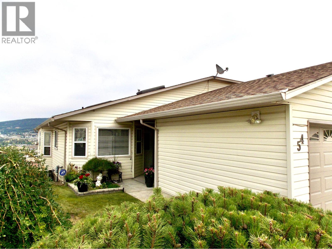
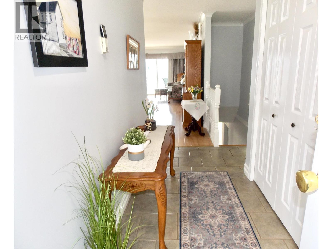
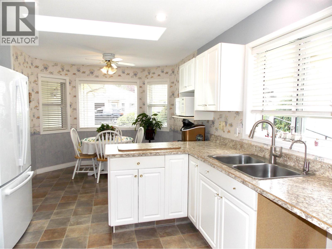
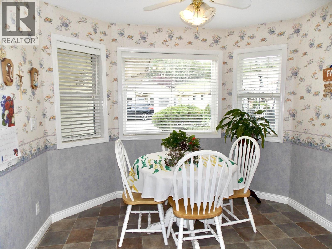
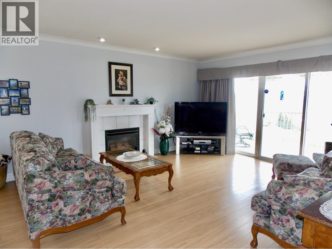
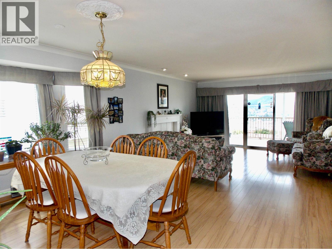
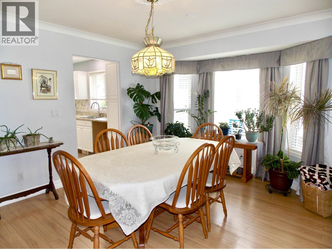
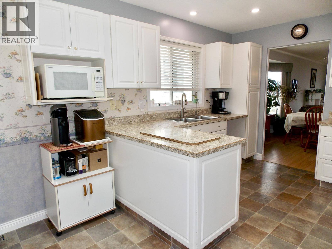
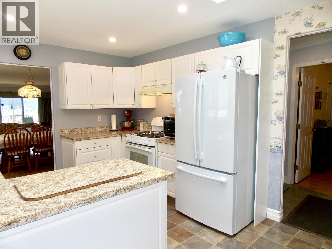
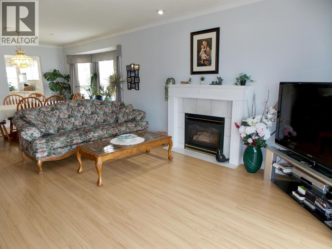
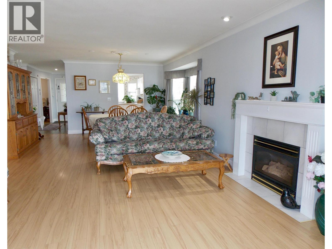
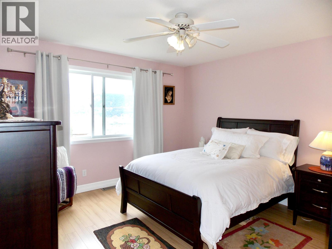
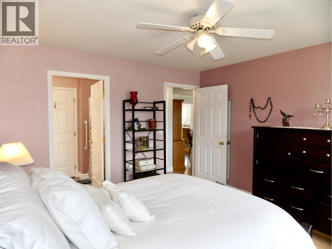
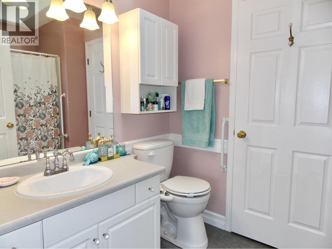
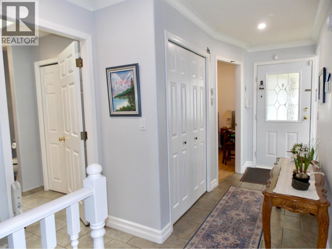
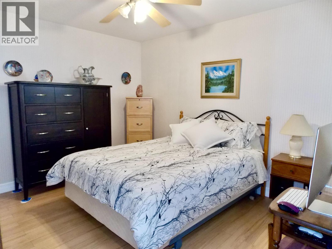
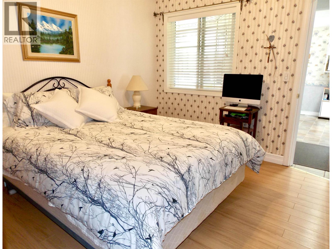
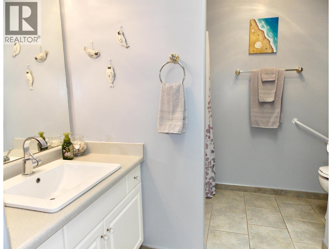
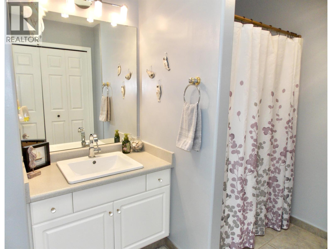
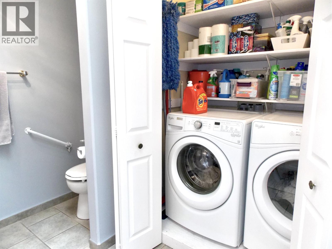
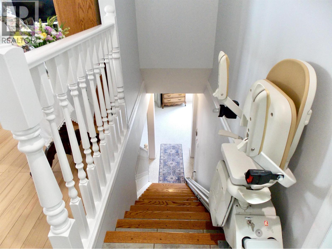
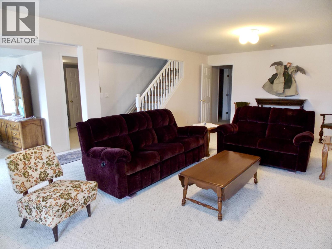
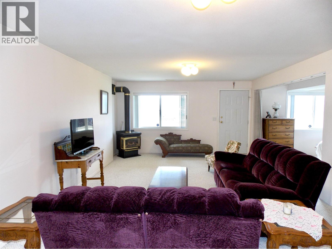
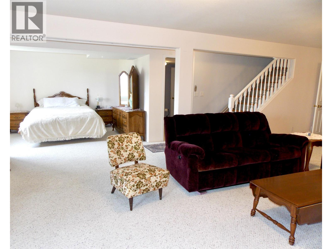
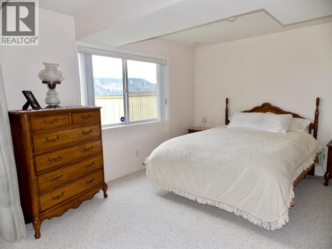
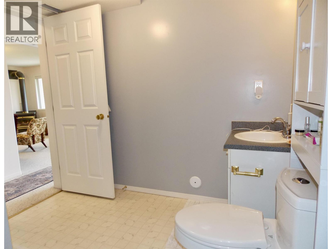
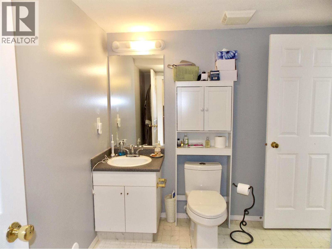
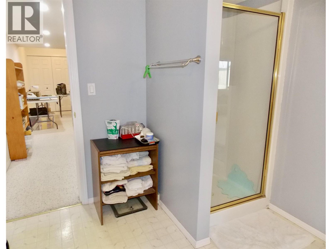
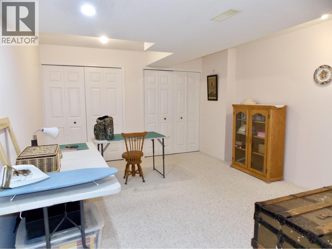
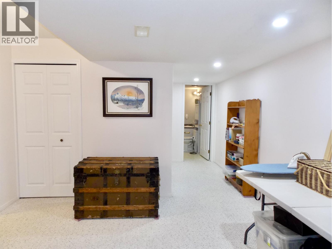
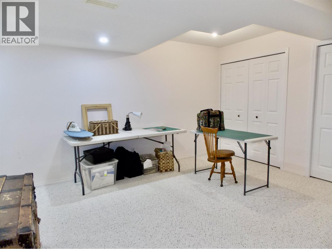
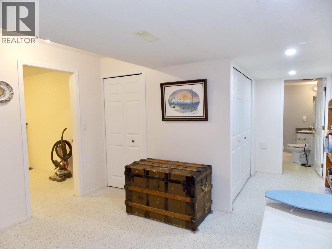
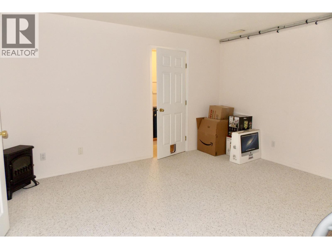
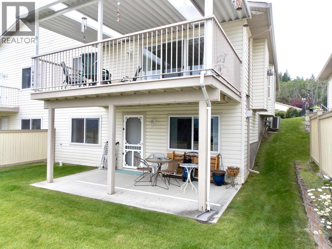
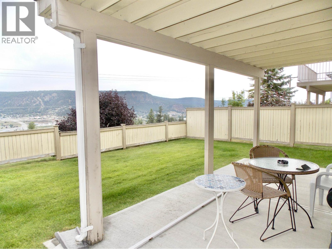
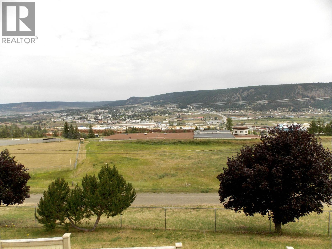
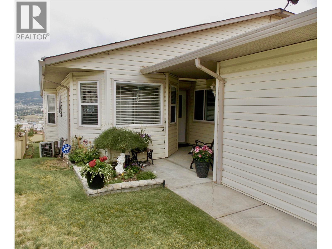
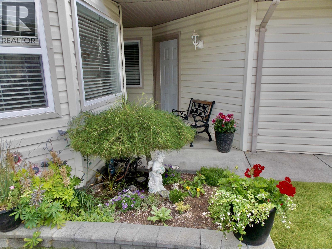
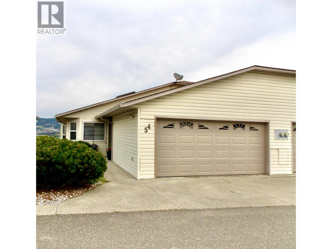
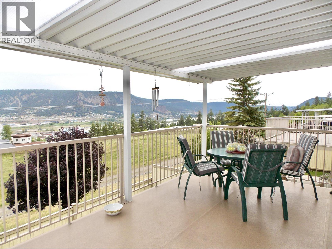
Ready for your next Chapter? Beautifully maintained Rancher on Full Basemnt offers comfort, space & serene views of the City & Mountains, all from your covered Deck. Located in a quiet, well-managed 55+ community. This Home features 2 Bdrms, 2 full Baths on the main Floor, in-suite Laundry, updated Kitchen,Flooring & some Lighting & a Cozy Gas Fireplace in Living Rm. Downstairs, Spacious Family Rm w/Gas Fireplace, 3rd Bdrm, 3pc Bath, Hobby Rm & Den - perfect for Guests. Additional perks: a Single Car Garage & Parking out Front. Situated near Scenic Hiking & Biking Trails, & minutes from WL Golf Course. A wonderful opportunity to enjoy Retirement Living at it's finest. Recent, favourable Engineer Report adds peace of mind for solid, secure place to Live. Make this inviting Home your own. (id:48970) Show More
Details
- Constructed Date: 1996
- Property Type: Single Family
- Type: Row / Townhouse
- Total Finished Area: 2466 sqft
Features
- Clubhouse
- City view
- Lake view
- Valley view
- Washer
- Dryer
- Refrigerator
- Stove
- Dishwasher
- Central air conditioning
- Forced air
Rooms Details For 54 500 WOTZKE DRIVE
| Type | Level | Dimension |
|---|---|---|
| Bedroom 3 | Basement | 12 ft ,2 in x 10 ft ,3 in |
| Recreational, Games room | Basement | 21 ft ,6 in x 11 ft ,6 in |
| Family room | Basement | 16 ft ,6 in x 11 ft ,6 in |
| Kitchen | Main level | 9 ft ,1 in x 8 ft ,6 in |
| Eating area | Main level | 7 ft ,1 in x 7 ft ,6 in |
| Dining room | Main level | 10 ft x 8 ft ,6 in |
| Living room | Main level | 26 ft x 12 ft |
| Primary Bedroom | Main level | 13 ft x 12 ft |
| Other | Main level | 6 ft x 4 ft |
| Bedroom 2 | Main level | 12 ft x 10 ft ,6 in |
Location
Similar Properties
For Sale
$ 379,500 $ 349 / Sq. Ft.
- R3125469 ©MLS
- 3 Bedroom
- 1 Bathroom
For Sale
$ 297,000 $ 205 / Sq. Ft.
- R3089536 ©MLS
- 3 Bedroom
- 2 Bathroom
For Sale
$ 459,000 $ 241 / Sq. Ft.
- R3142734 ©MLS
- 3 Bedroom
- 2 Bathroom
This REALTOR.ca listing content is owned and licensed by REALTOR® members of The Canadian Real Estate Association
Data provided by: BC Northern Real Estate Board