- ©MLS 10394940
- Area 1857 sq ft
- Bedrooms 2
- Bathrooms 2
- Parkings 2
Description
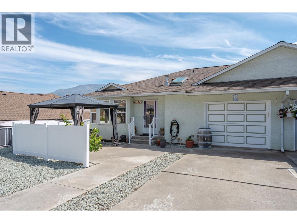
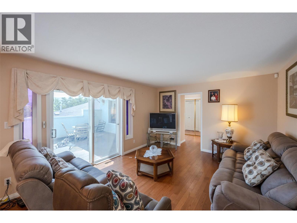
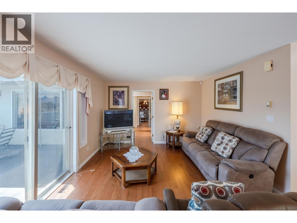
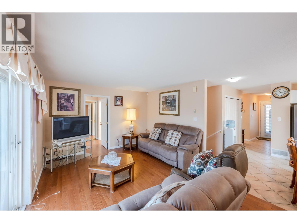
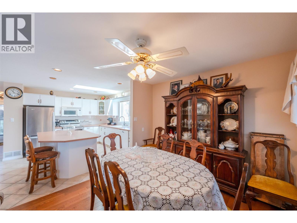
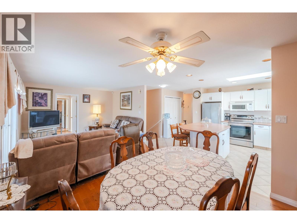
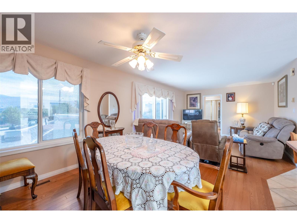
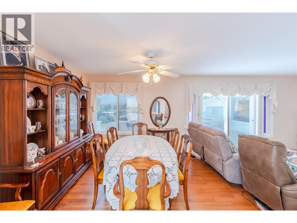
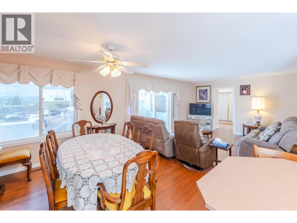
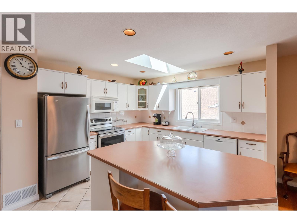
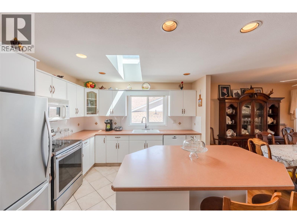
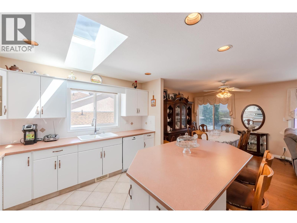
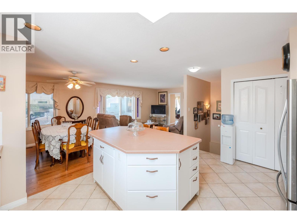
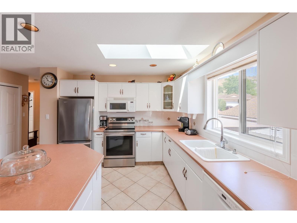
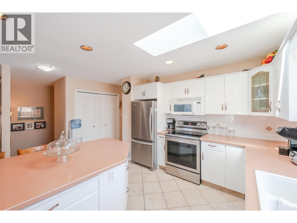
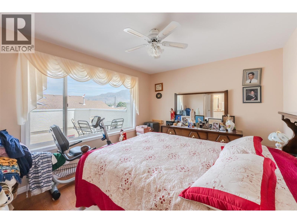
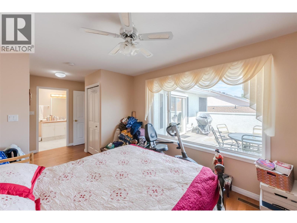
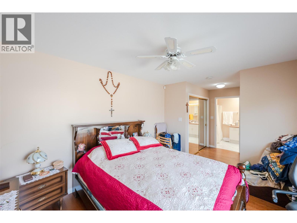
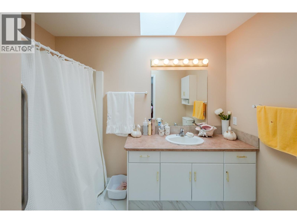
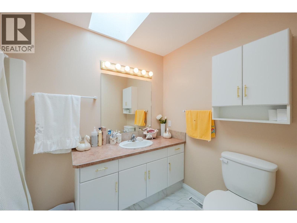
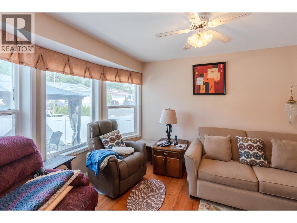
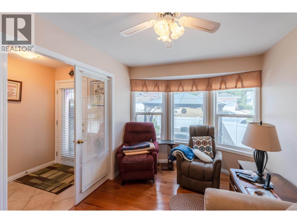
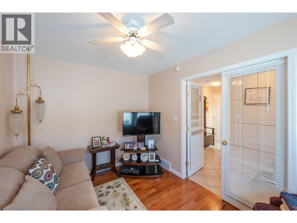
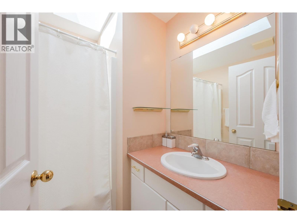
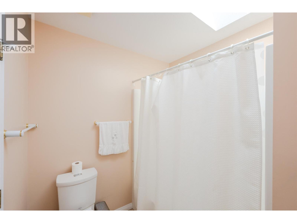
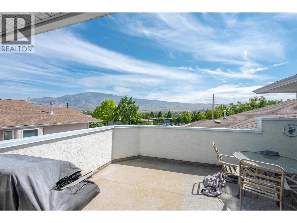
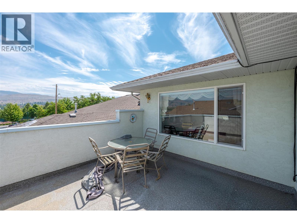
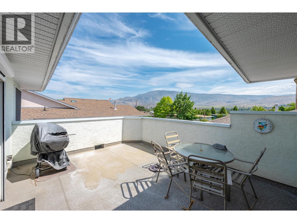
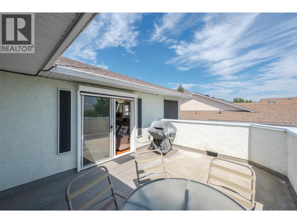
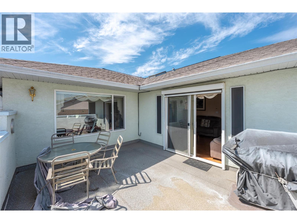
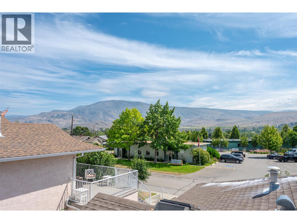
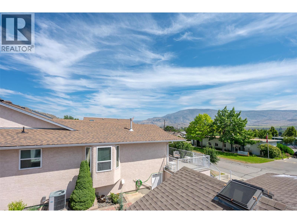
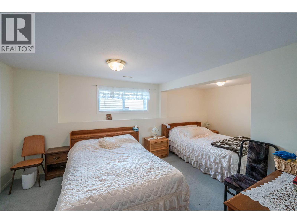
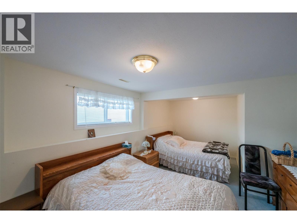
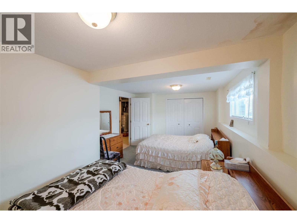
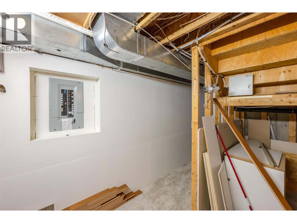
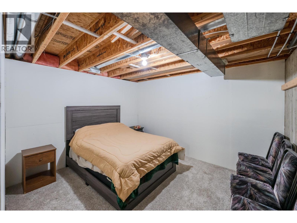
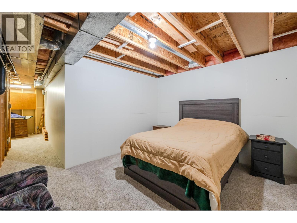
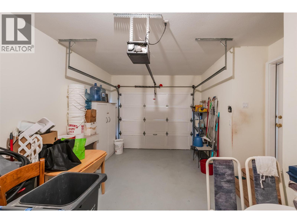
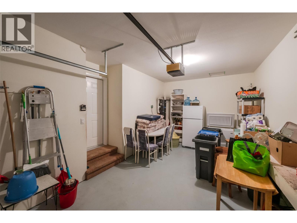
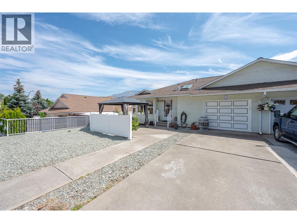
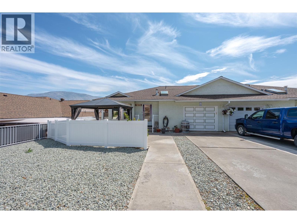
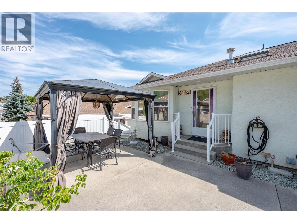
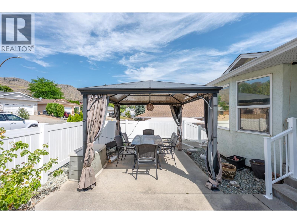
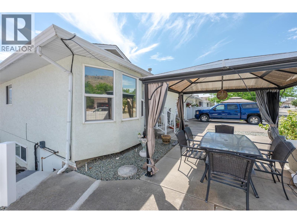
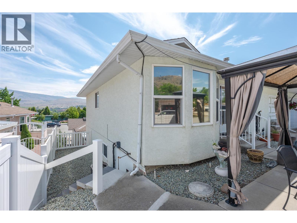
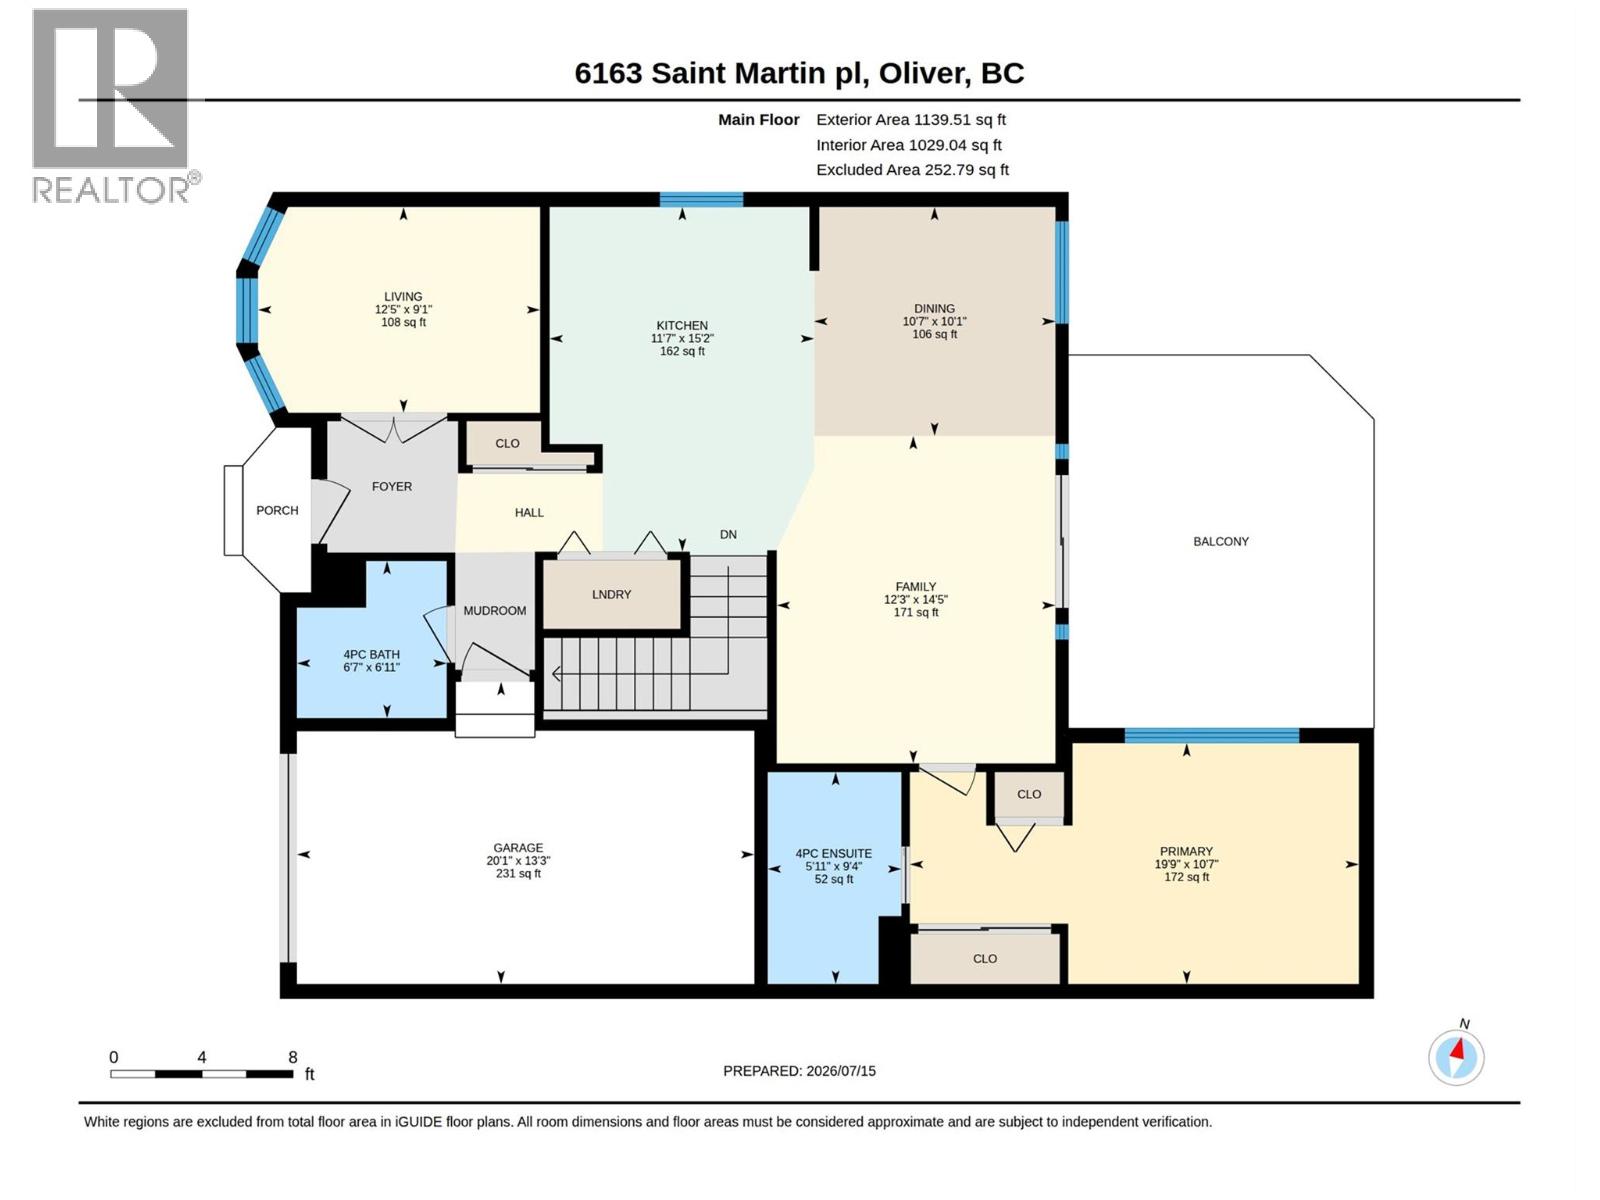
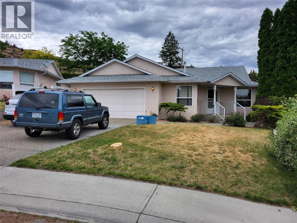
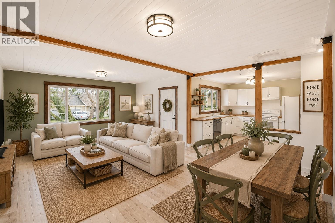
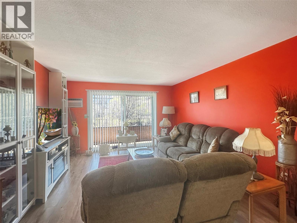
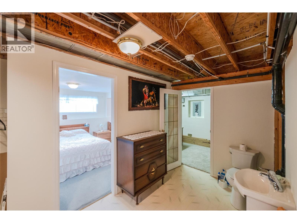
Spacious Townhome in the Heart of Oliver! This well-maintained fourplex unit offers plenty of space and a functional layout, all within walking distance to downtown and the many amenities Oliver has to offer. The bright main floor features an open-concept living, dining, and kitchen area, with access to a large balcony off the living room—perfect for enjoying your morning coffee or entertaining guests. Also on the main floor are a versatile den, a full 4-piece bathroom, and a spacious primary bedroom complete with ample closet space and a private 4-piece ensuite. The lower level offers a third generously sized bedroom, a sink and toilet already in place with the potential to be enclosed into a full bathroom, and a large unfinished area ready for your ideas—whether you envision a family room, home gym, hobby space, or additional storage. A single-car garage provides secure parking and extra storage. As an added bonus, all Poly-B plumbing has been professionally replaced with PEX for added peace of mind. If you're looking for a spacious home in a convenient central location, this is one you won't want to miss! (id:48970) Show More
Details
- Constructed Date: 1993
- Property Type: Single Family
- Type: Row / Townhouse
- Architectural Style: Ranch
- Community: N/A
- Neighbourhood: Oliver
- Maintenance Fee: 300.00/Monthly
Features
- Balcony
- Pets Allowed
- Refrigerator
- Dishwasher
- Dryer
- Oven - Electric
- Range - Electric
- Washer
- Central air conditioning
- Forced air
Rooms Details For 6163 SAINT MARTIN Place Unit# 1
| Type | Level | Dimension |
|---|---|---|
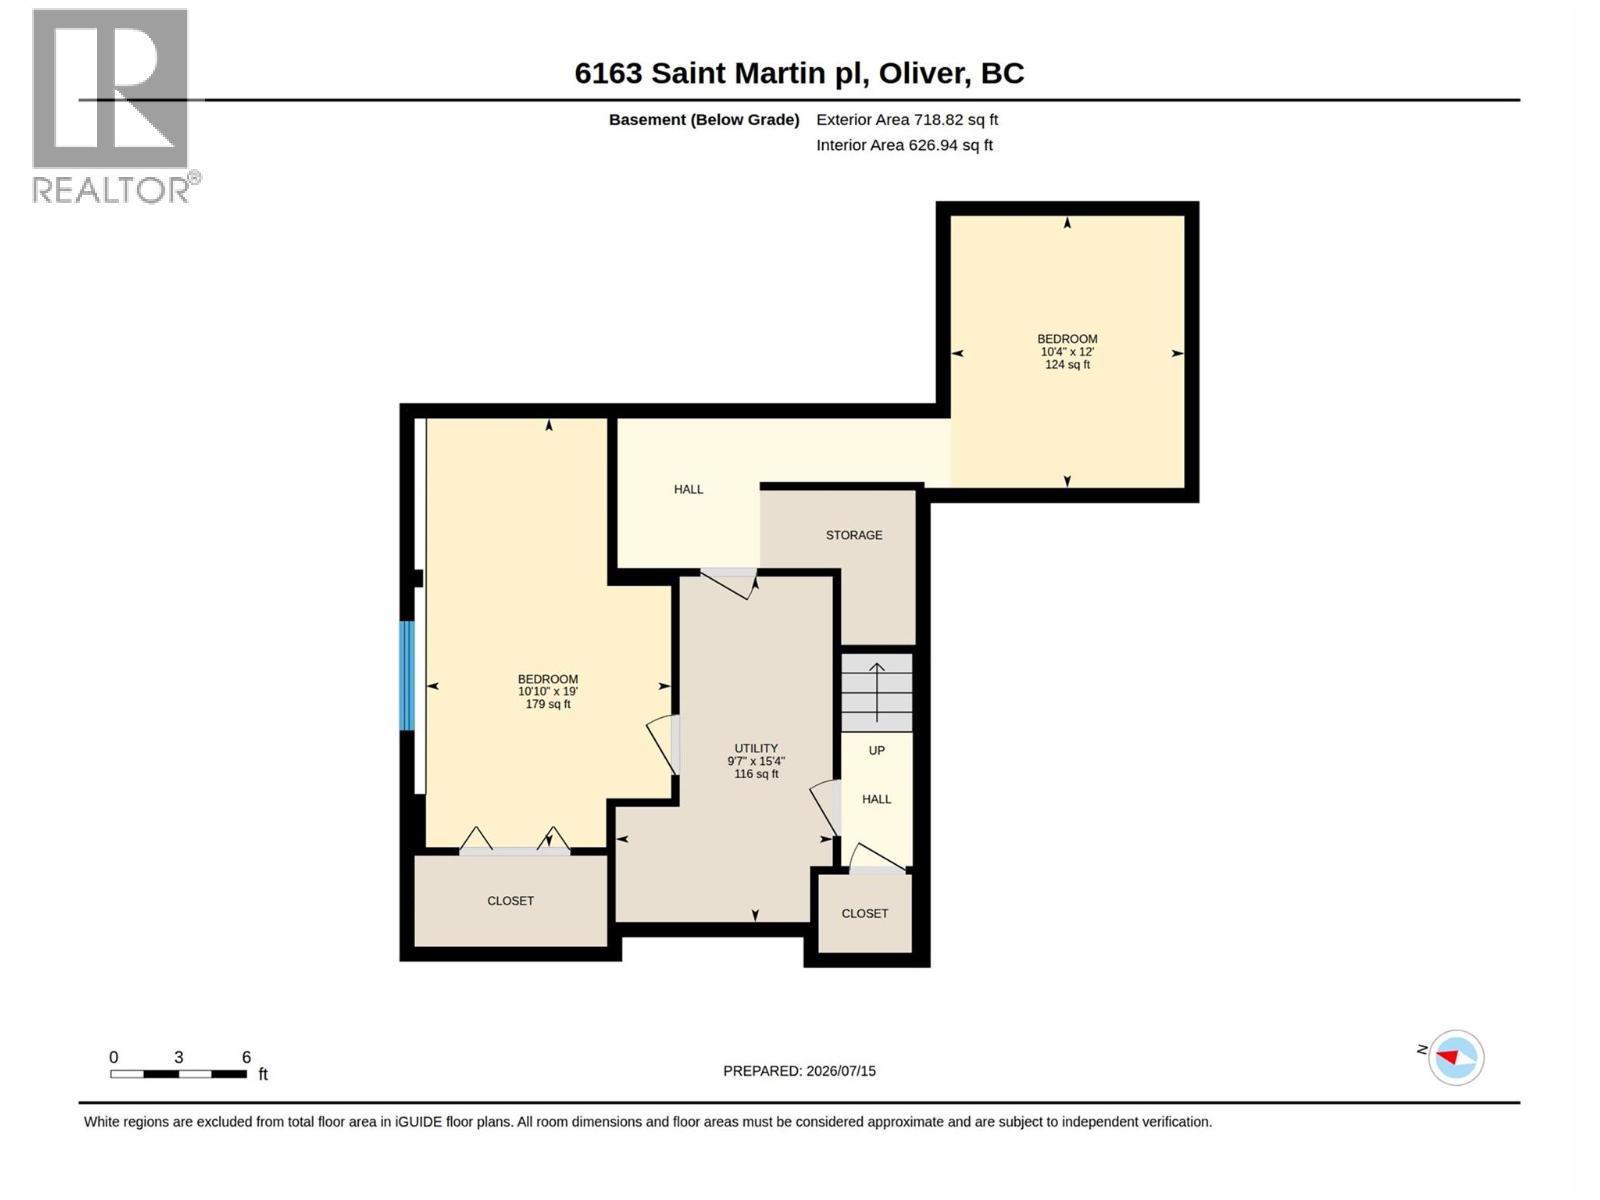
| Bedroom | Basement | 10'10'' x 19' |
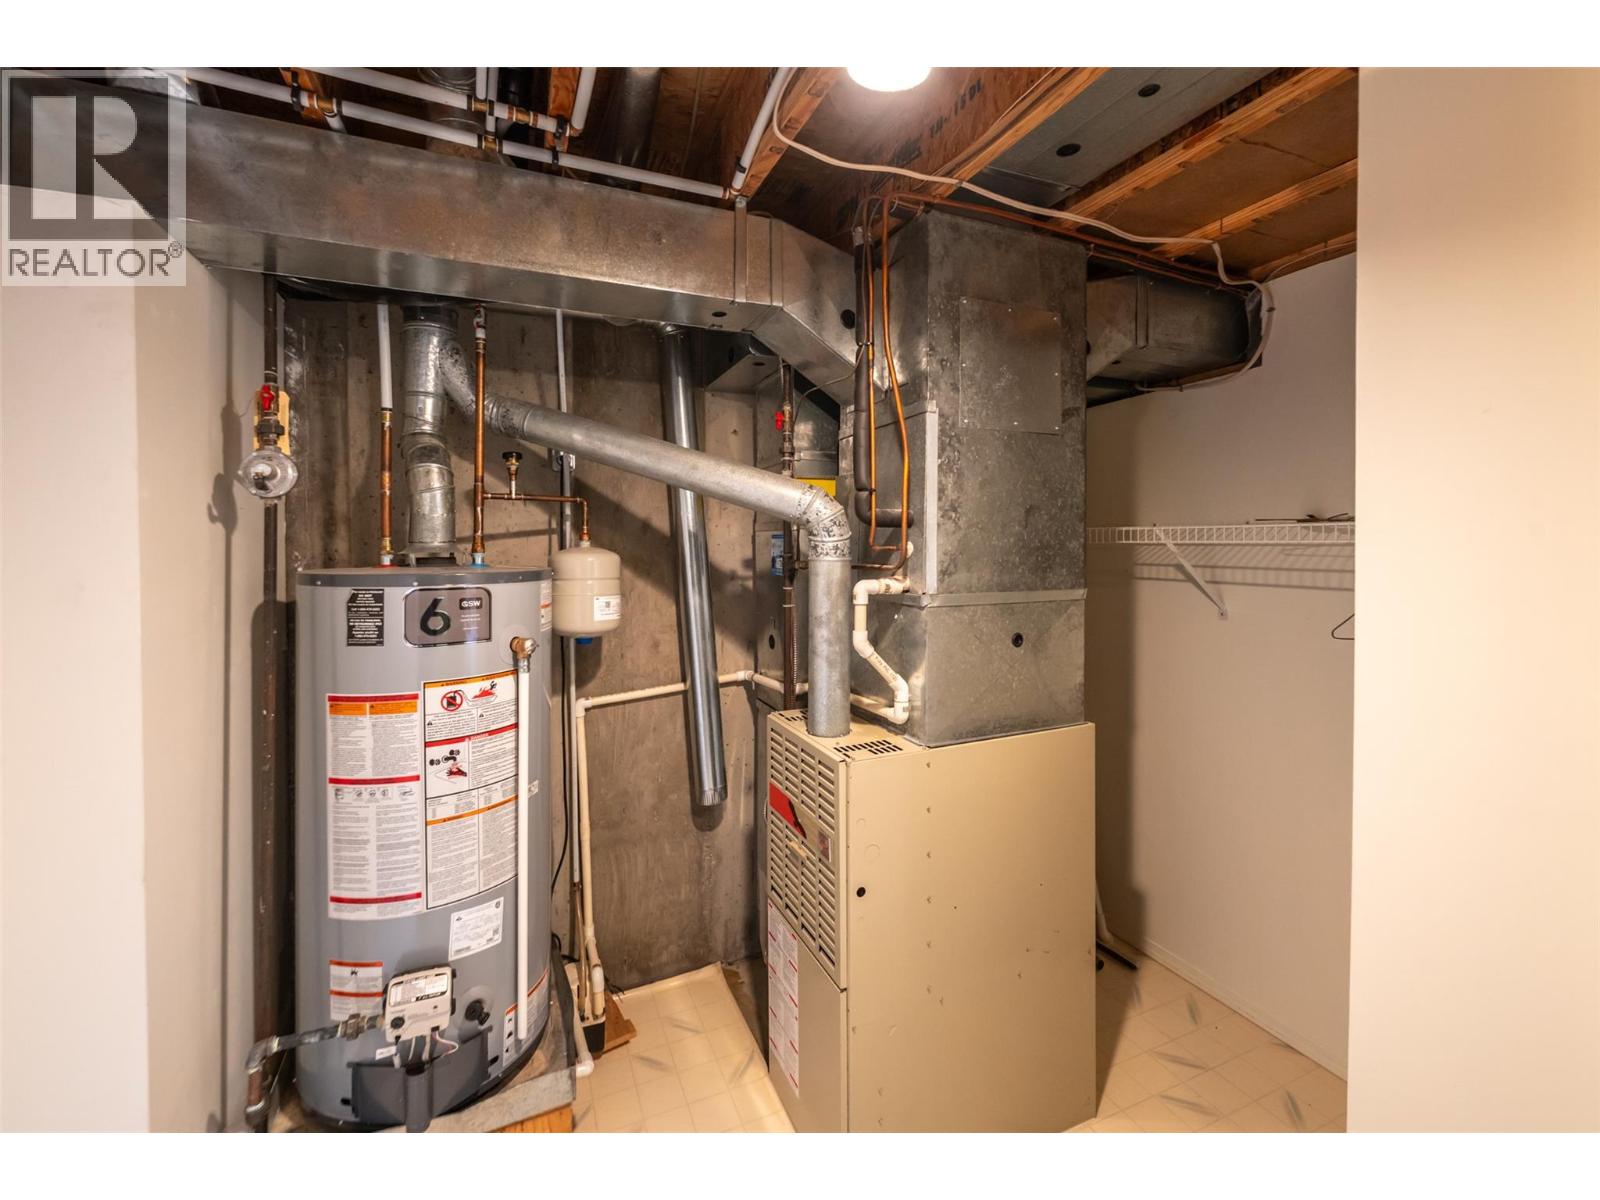
| Utility room | Basement | 9'7'' x 15'4'' |
| Den | Basement | 10'4'' x 12' |
| Living room | Main level | 12'3'' x 14'5'' |
| Dining room | Main level | 10'7'' x 10'1'' |
| Kitchen | Main level | 11'7'' x 15'2'' |
| Den | Main level | 12'5'' x 9'1'' |
| 4pc Bathroom | Main level | 6'7'' x 6'11'' |
| Primary Bedroom | Main level | 19'9'' x 10'7'' |
| 4pc Ensuite bath | Main level | 5'11'' x 9'4'' |
Location
Similar Properties
For Sale
$ 499,000 $ 332 / Sq. Ft.
- 10391370 ©MLS
- 2 Bedroom
- 2 Bathroom
For Sale
$ 465,000 $ 427 / Sq. Ft.
- 10388361 ©MLS
- 2 Bedroom
- 1 Bathroom
For Sale
$ 269,000 $ 277 / Sq. Ft.
- 10382757 ©MLS
- 2 Bedroom
- 2 Bathroom
This REALTOR.ca listing content is owned and licensed by REALTOR® members of The Canadian Real Estate Association
Data provided by: Okanagan-Mainline Real Estate Board