- ©MLS R3146478
- Area 2736 sq ft
- Bedrooms 4
- Bathrooms 3
Description
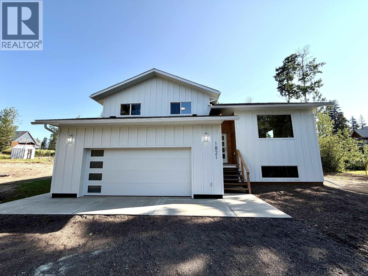
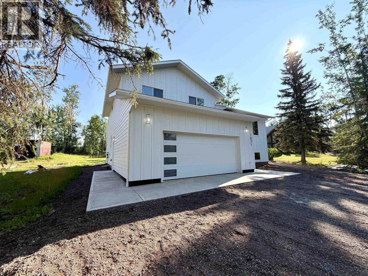
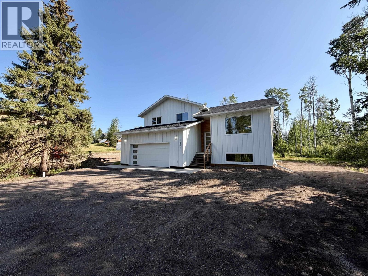
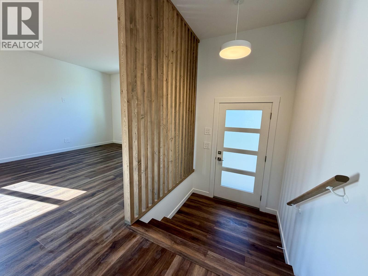
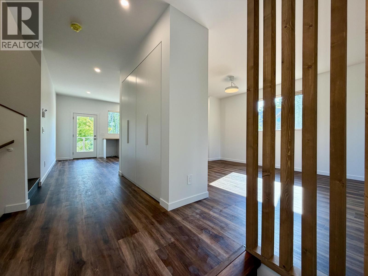
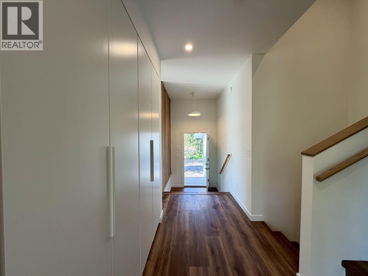
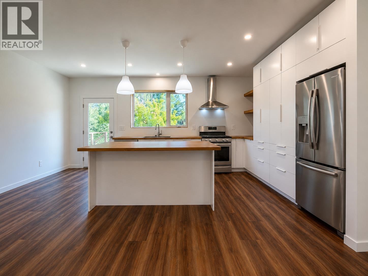
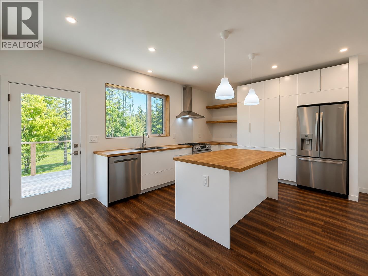
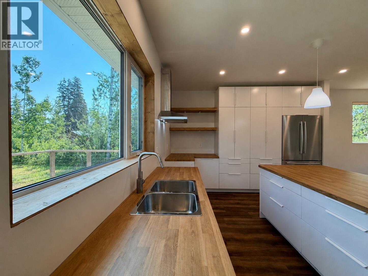
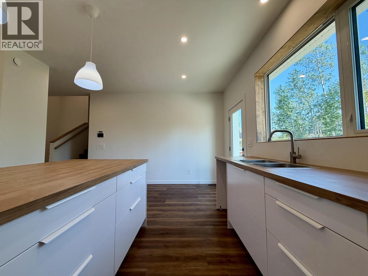
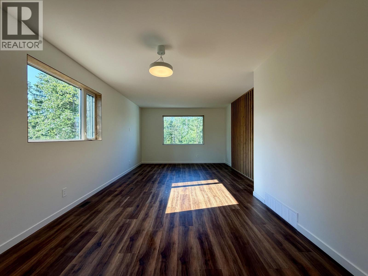
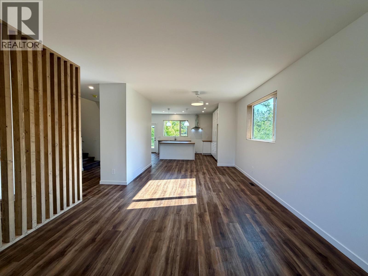
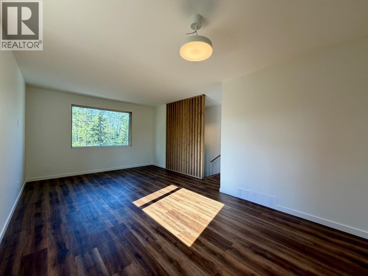
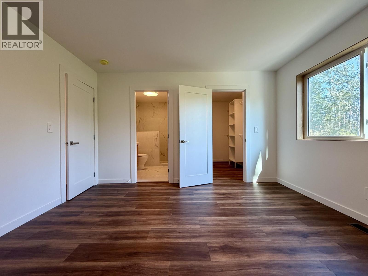
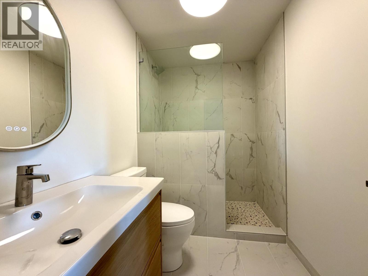
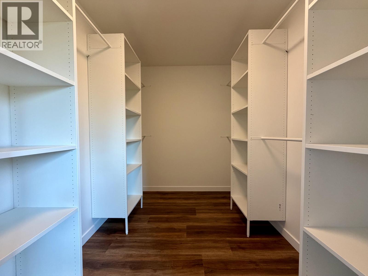
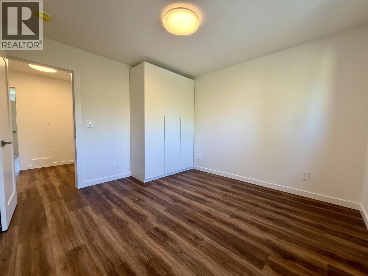
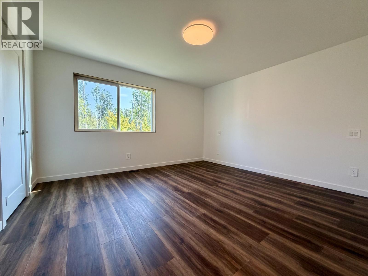
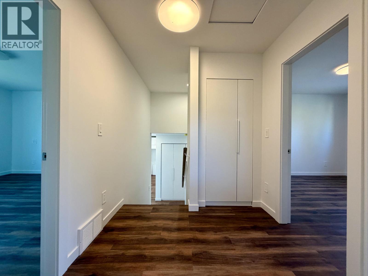
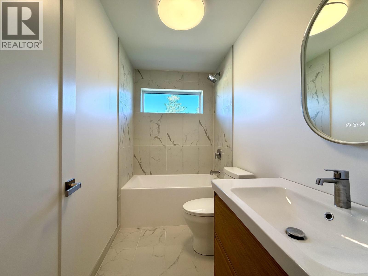
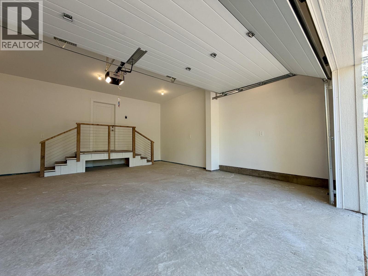
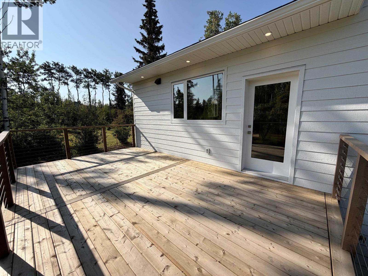
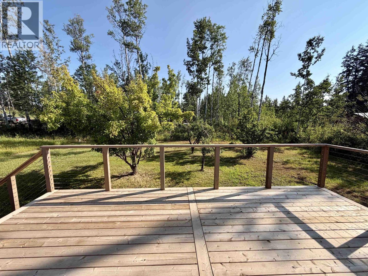
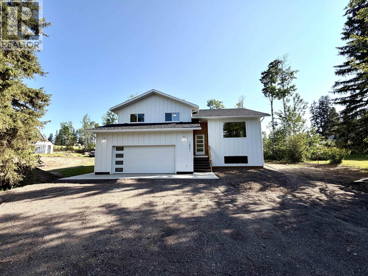
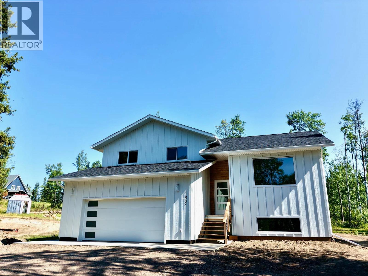
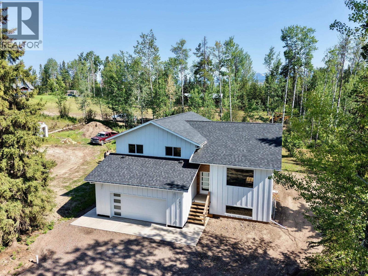
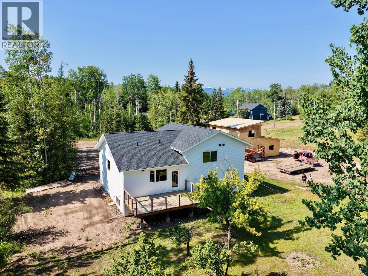
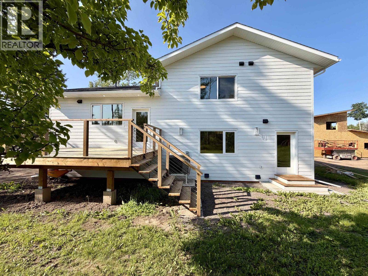
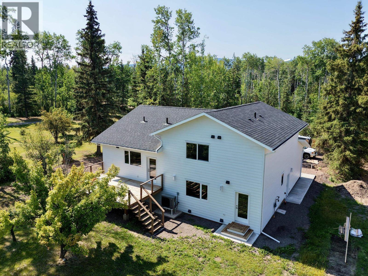
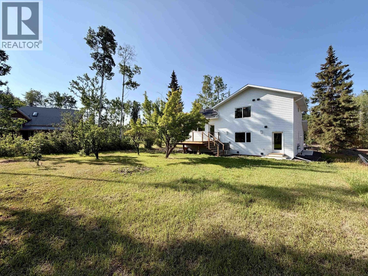
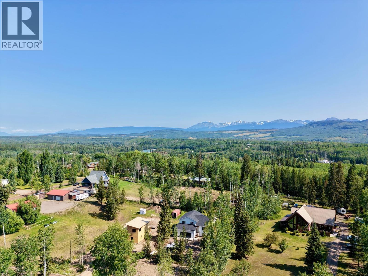
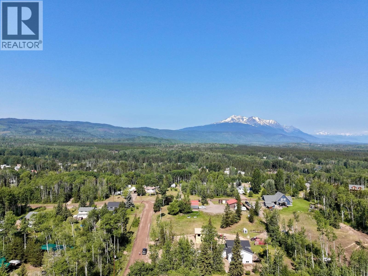
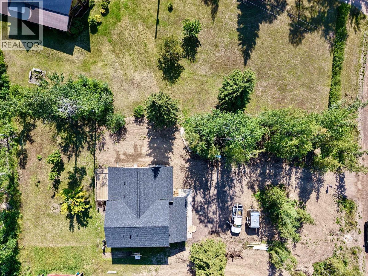
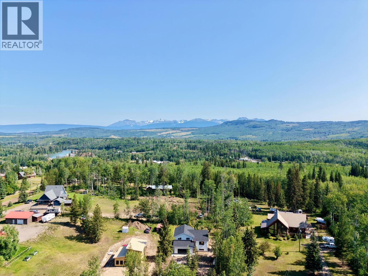
Brand new modern family home offering 2,736 sq. ft. of thoughtfully designed living space on an expansive 17,821 sq. ft. lot in beautiful Telkwa. Featuring 4 bedrooms and 2.5 bathrooms, including a spacious primary retreat with a stylish ensuite and walk-in closet, this home perfectly blends modern design with everyday functionality. The bright open-concept main floor showcases a contemporary kitchen complete with a large island, warm butcher block countertops, sleek modern cabinetry, with seamless access to the expansive back deck, ideal for entertaining and outdoor living. A double attached garage, quality finishes throughout, and the peace of mind of a New Home Warranty complete this exceptional offering. GST is applicable. Appliances are not included. (id:48970) Show More
Details
- Constructed Date: 2025
- Property Type: Single Family
- Type: House
- Total Finished Area: 2736 sqft
Features
- Central air conditioning
- Storage
Rooms Details For 1821 SPRUCE DRIVE
| Type | Level | Dimension |
|---|---|---|
| Primary Bedroom | Above | 13 ft x 13 ft ,6 in |
| Other | Above | 8 ft ,6 in x 7 ft |
| Bedroom 2 | Above | 11 ft x 13 ft ,9 in |
| Bedroom 3 | Above | 11 ft ,6 in x 11 ft |
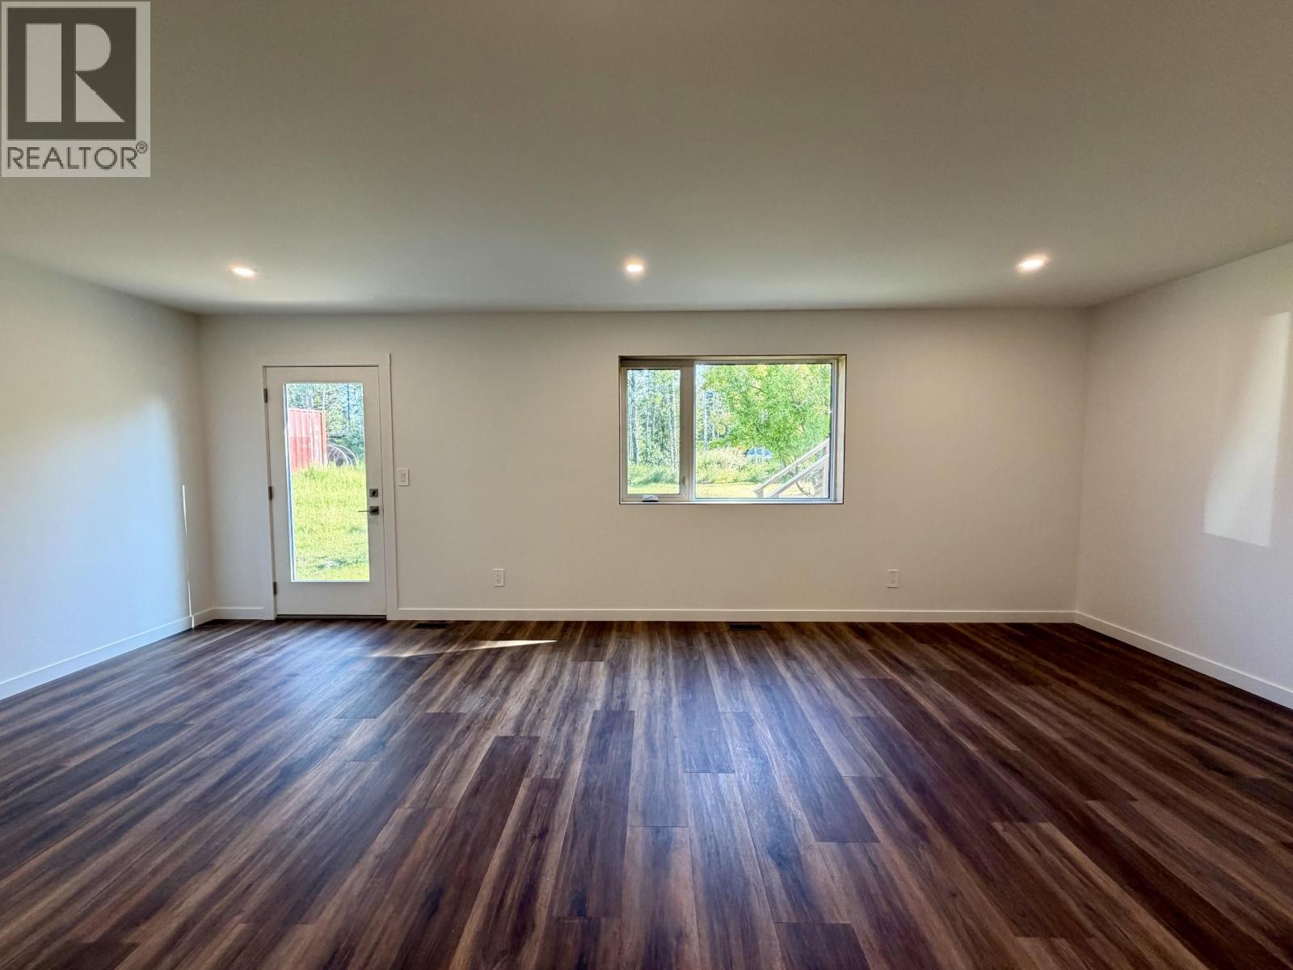
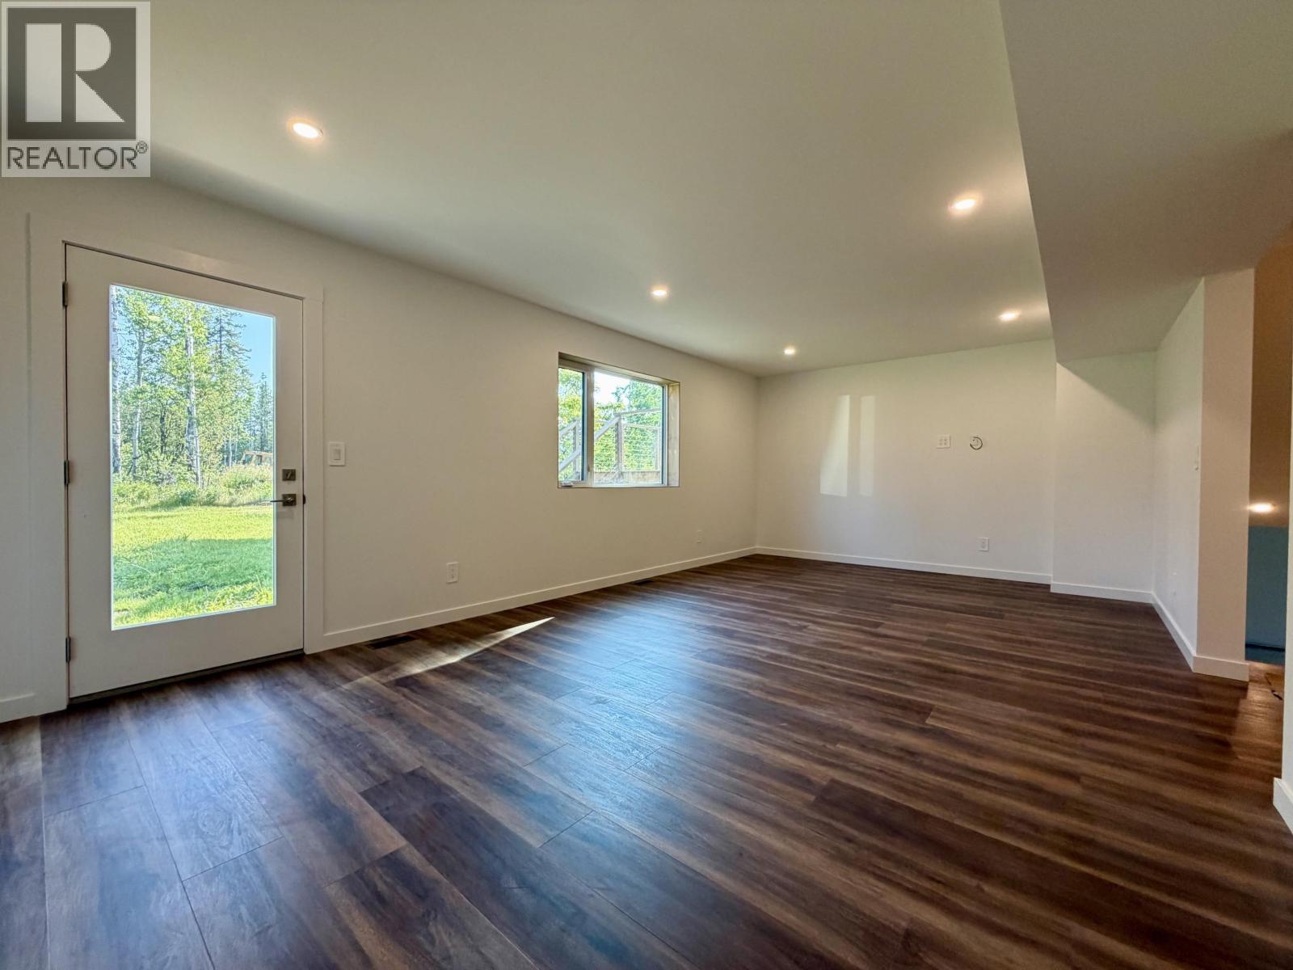
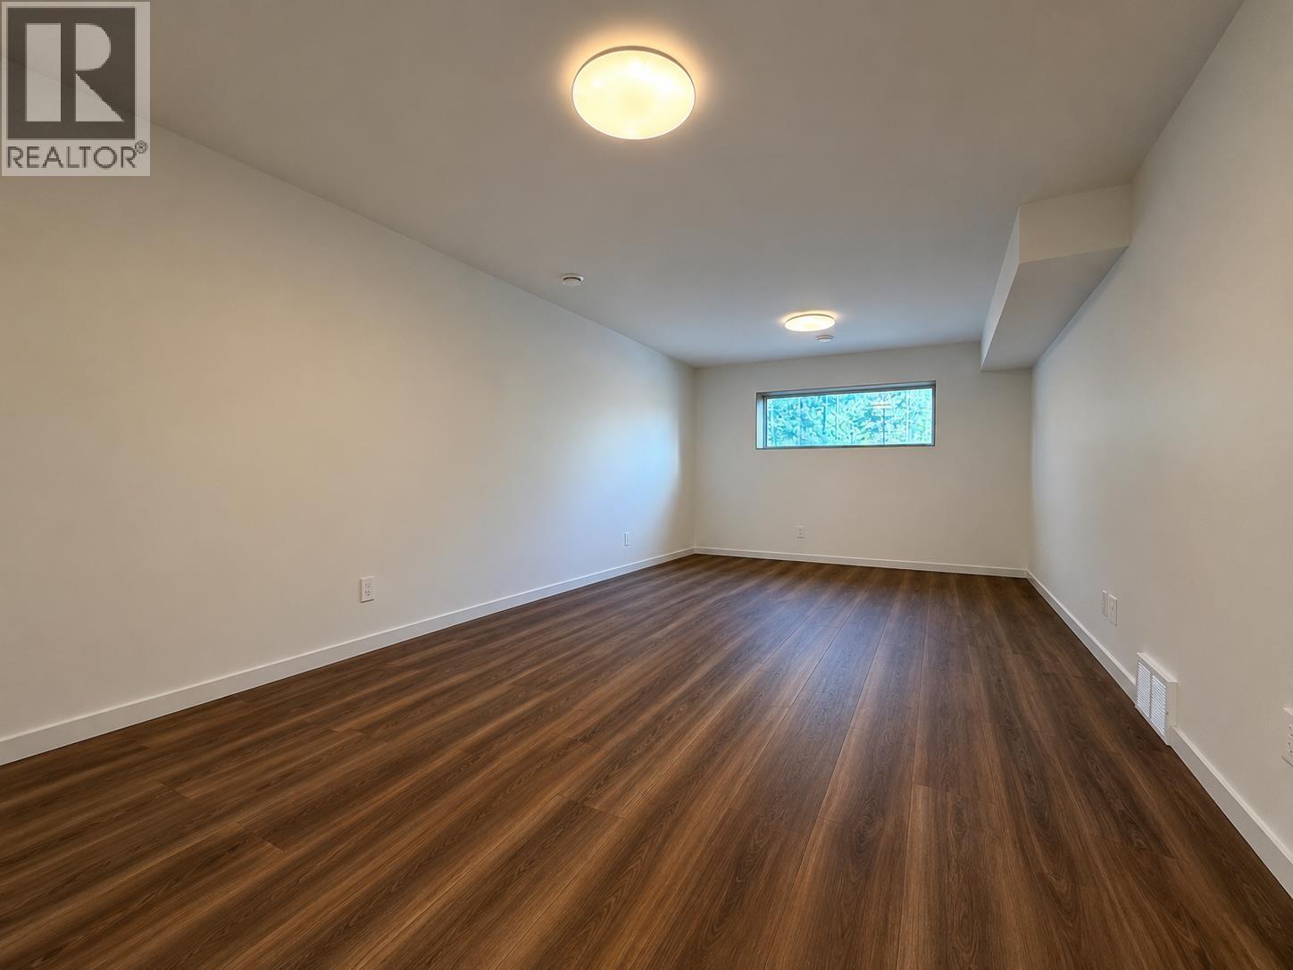
| Recreational, Games room | Basement | 12 ft ,8 in x 23 ft |
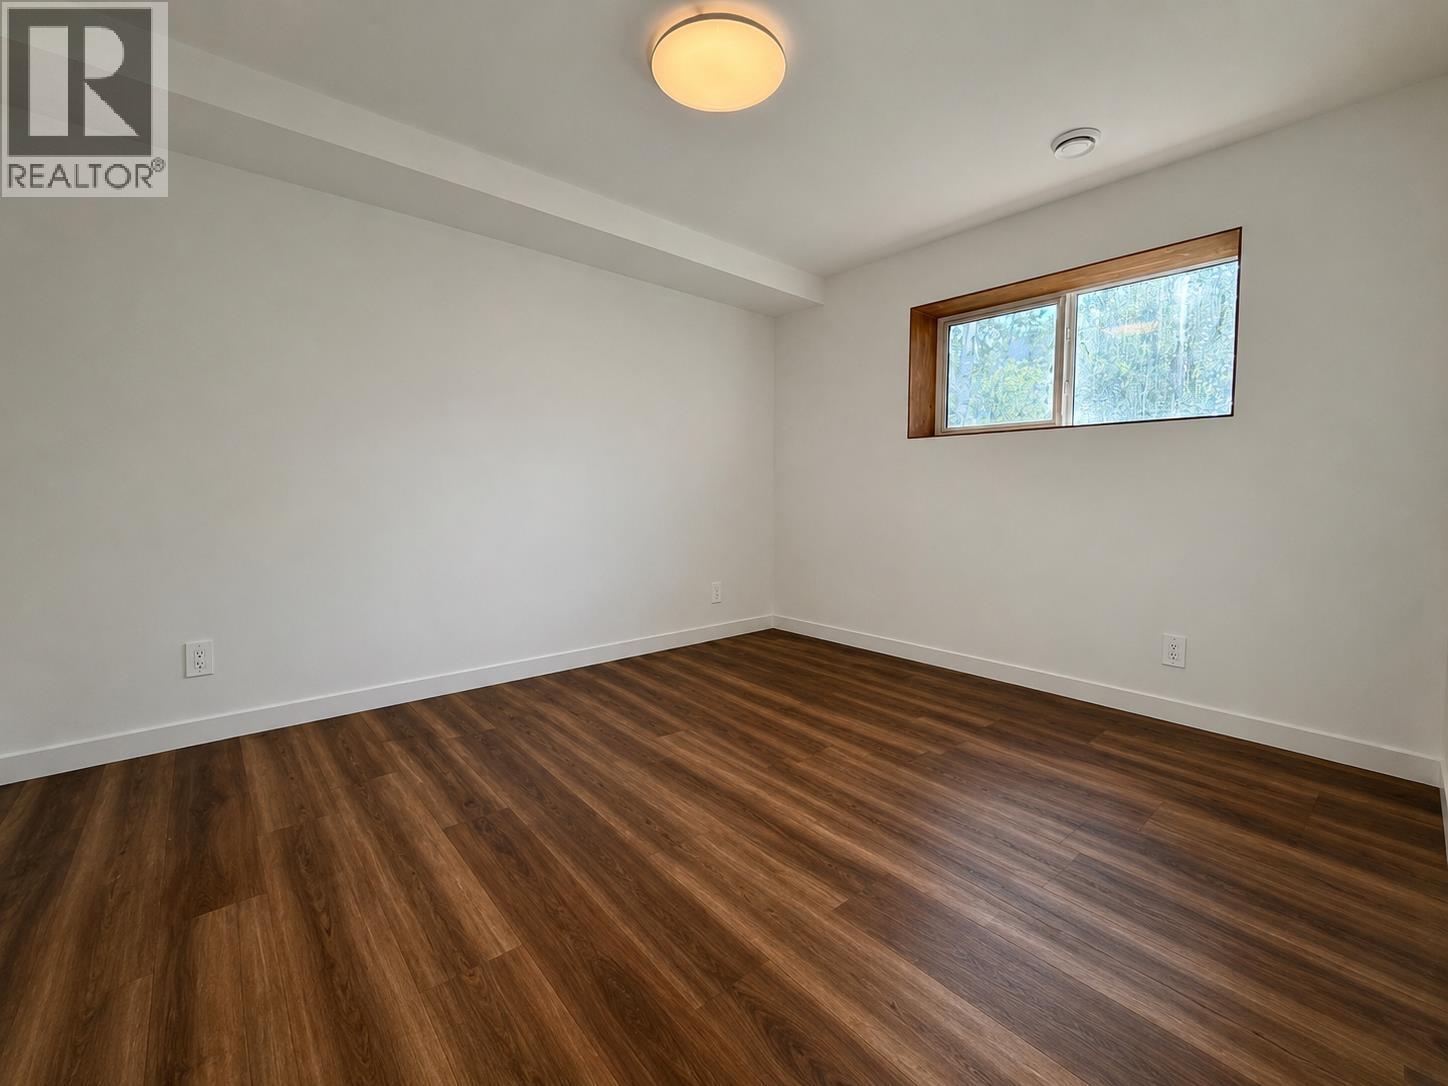
| Bedroom 4 | Basement | 10 ft x 12 ft ,7 in |
| Utility room | Basement | 12 ft ,5 in x 5 ft |
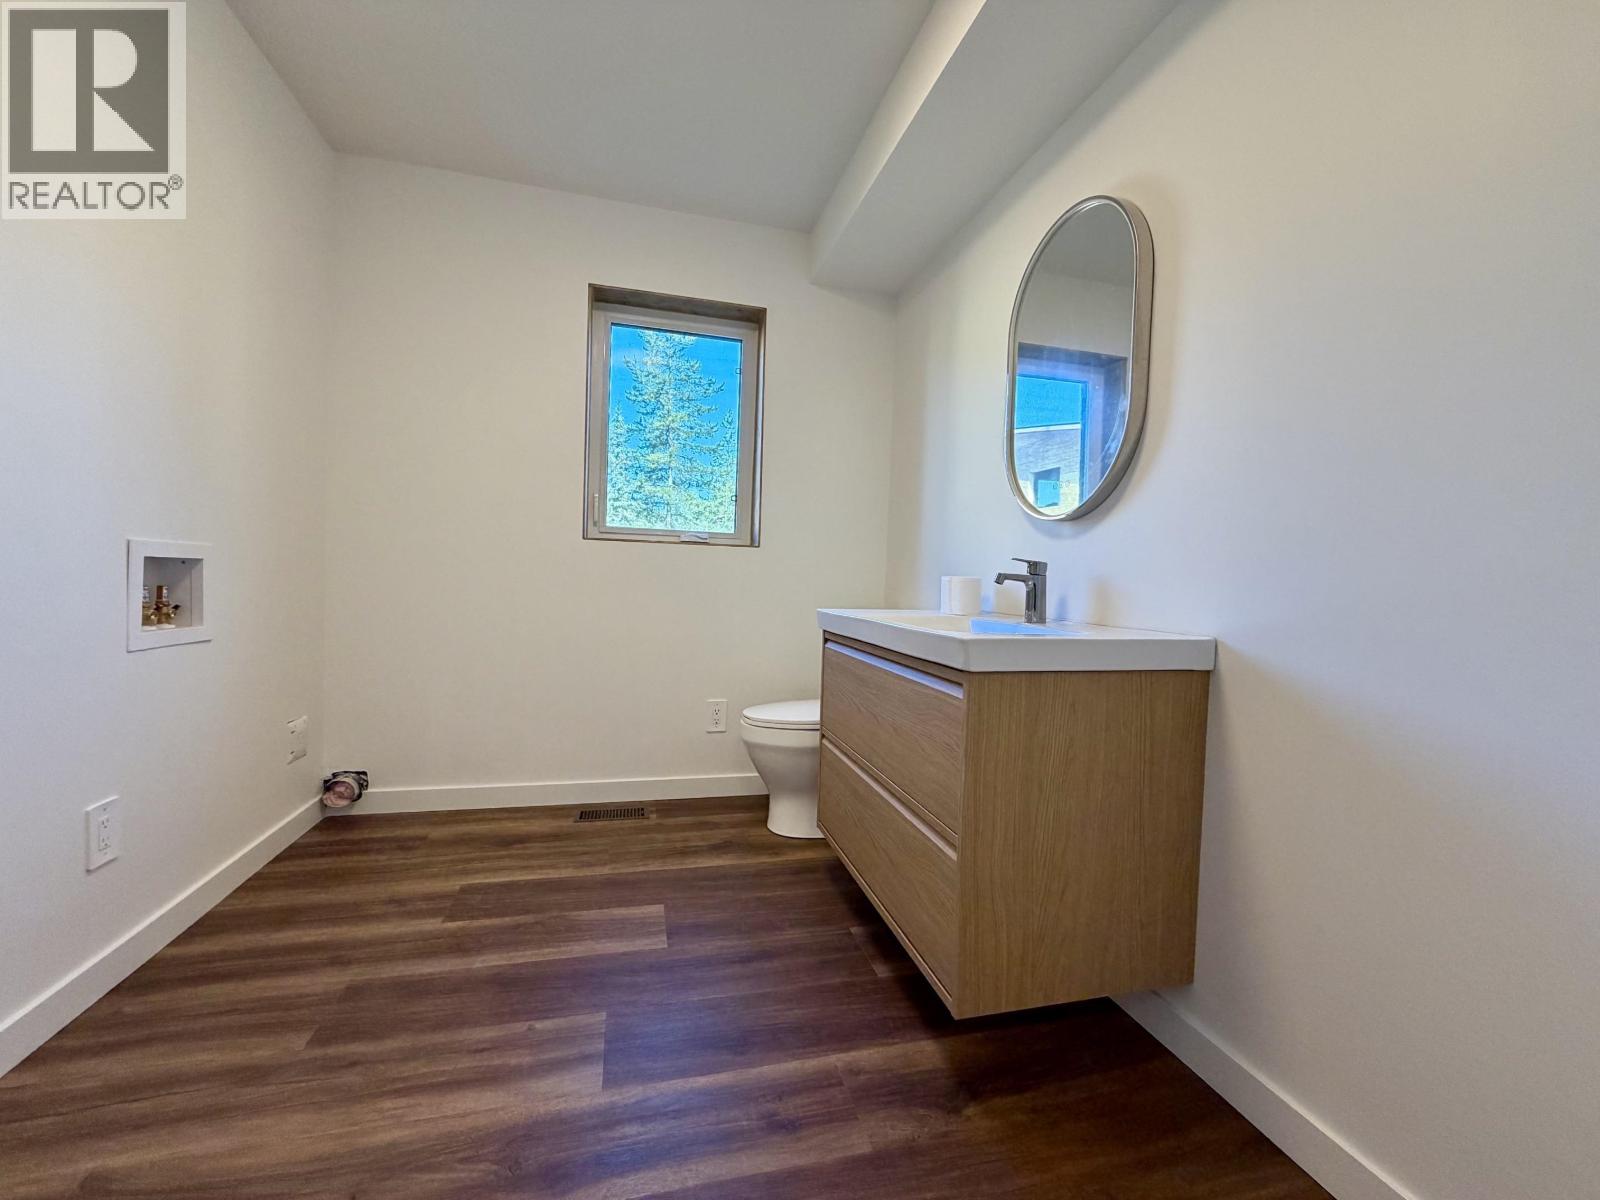
| Laundry room | Lower level | 9 ft ,2 in x 7 ft ,3 in |
| Media | Lower level | 12 ft ,8 in x 23 ft |
| Kitchen | Main level | 13 ft x 19 ft |
| Dining room | Main level | 12 ft x 11 ft |
| Living room | Main level | 9 ft ,8 in x 13 ft ,8 in |
Location
This REALTOR.ca listing content is owned and licensed by REALTOR® members of The Canadian Real Estate Association
Data provided by: BC Northern Real Estate Board