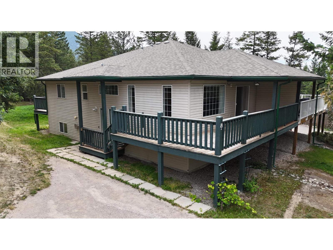
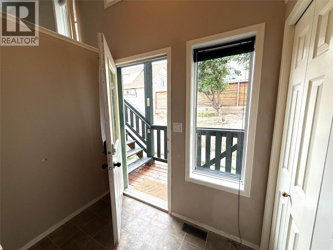
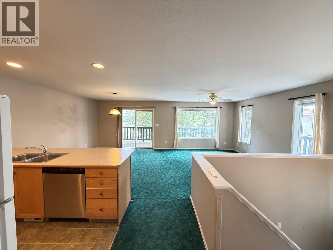
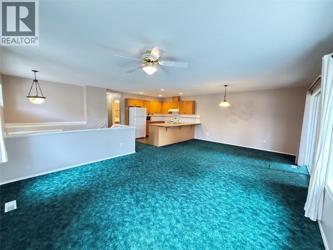
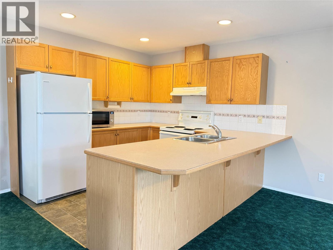
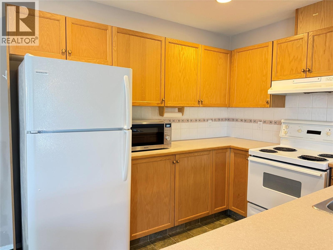
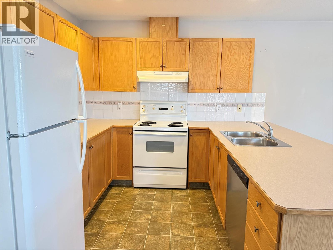
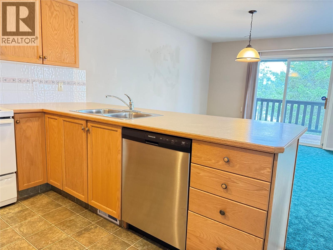
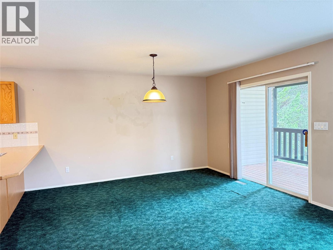
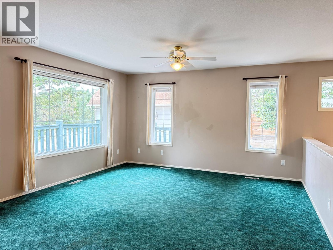
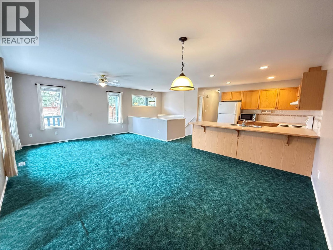
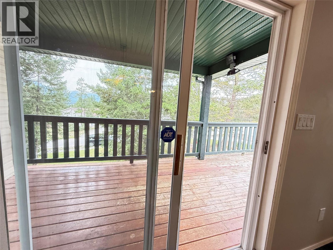
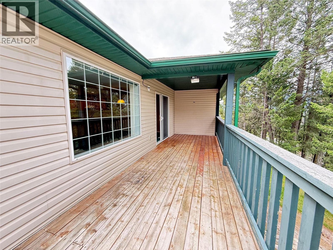
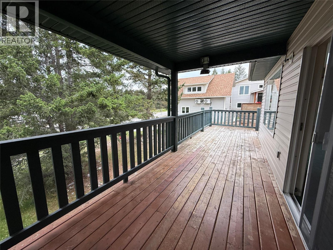
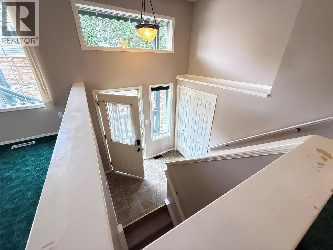
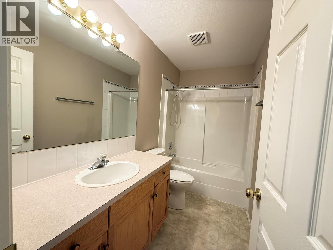
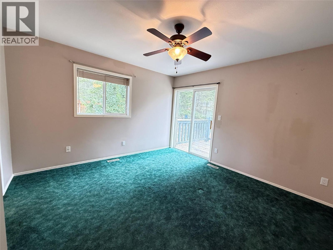
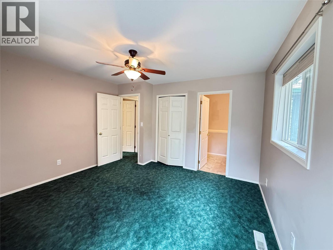
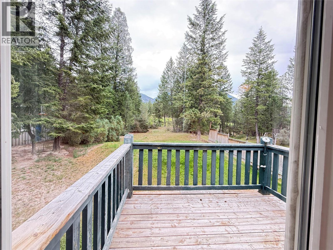
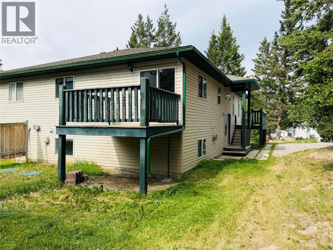
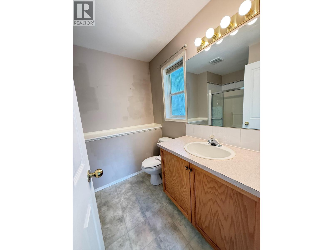
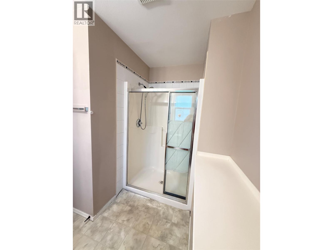
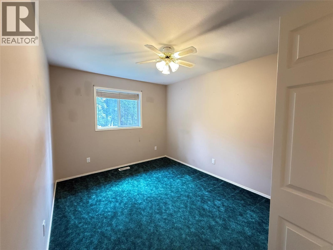
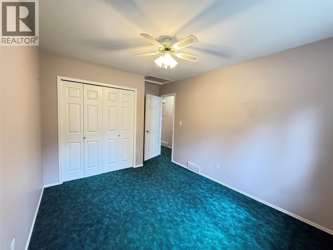
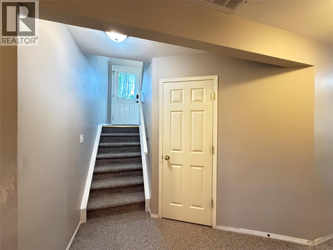
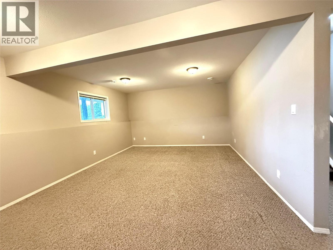
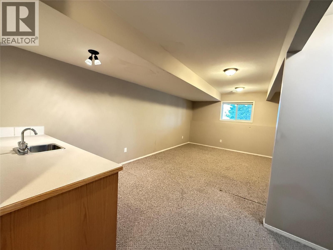
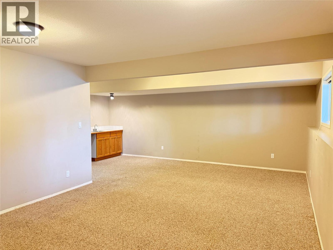
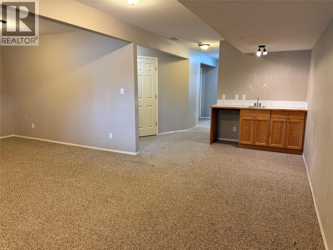
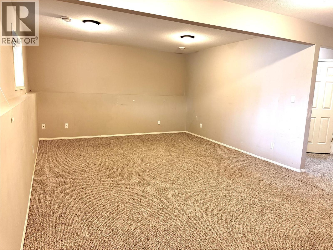
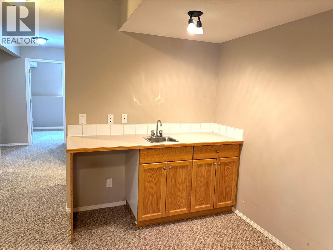
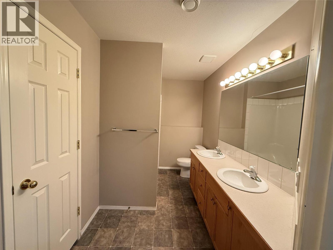
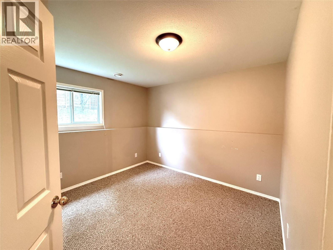
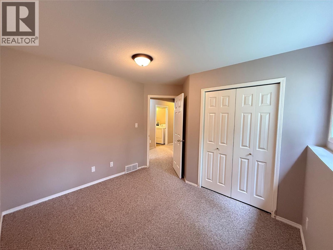
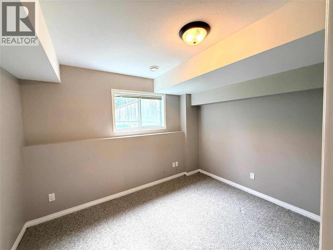
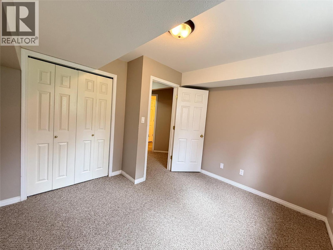
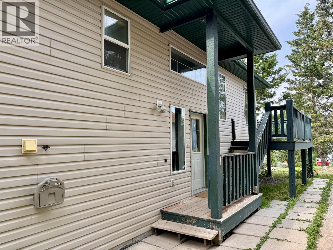
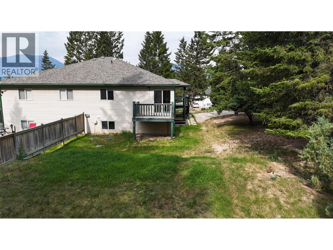
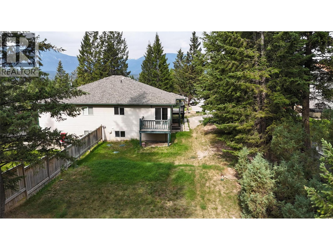
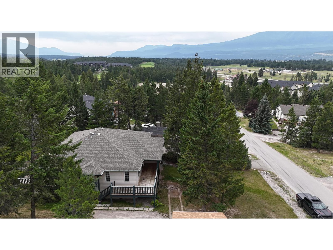
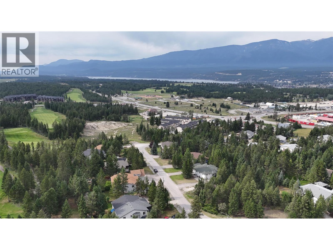
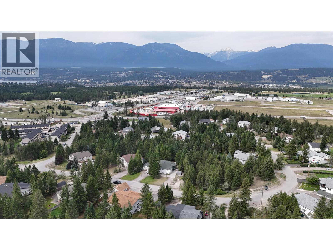
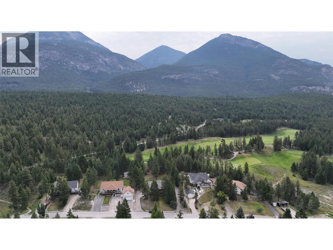
Situated in the quiet Blackforest Heights area along the Ridge golf course, this half duplex sits on a private, tree-lined quarter-acre lot, offering a balance of mountain peace and easy access to downtown Invermere's 7th Avenue shops, Lake Windermere, and Panorama Mountain Resort. The main floor features an open living space, a kitchen with a dedicated breakfast nook, two bedrooms, and two full bathrooms. Outdoor living is highly accessible with a covered wraparound deck and a private balcony off the primary bedroom positioned perfectly for morning sunrises. The lower level extends the living space with two additional bedrooms, a third full bathroom, and a bright recreation room illuminated by natural light and complete with a wet bar setup. Outside, the large lot provides ample room for RV parking or a future detached garage. With zero rental restrictions, this home serves as an ideal entry-level option for first-time buyers or a high-potential addition to an investment portfolio, offering a comfortable, highly functional layout with immediate opportunities for custom cosmetic updates to build equity. (id:48970)
Show More