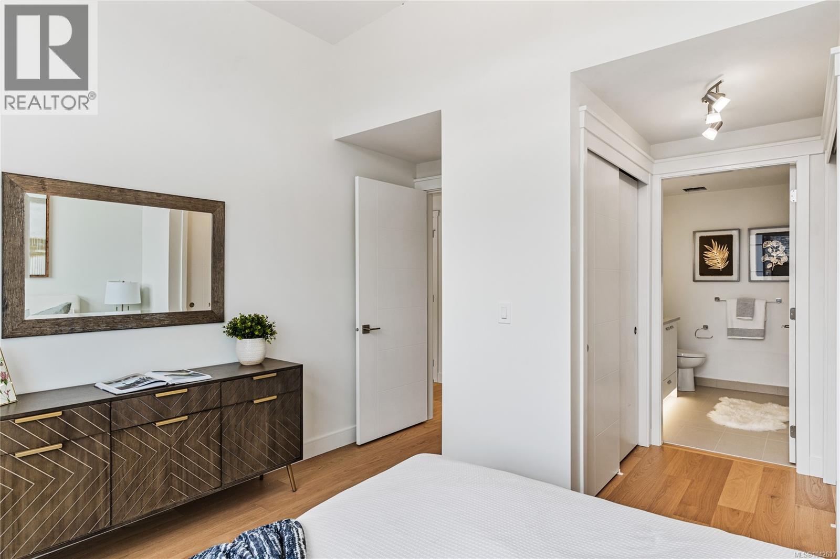
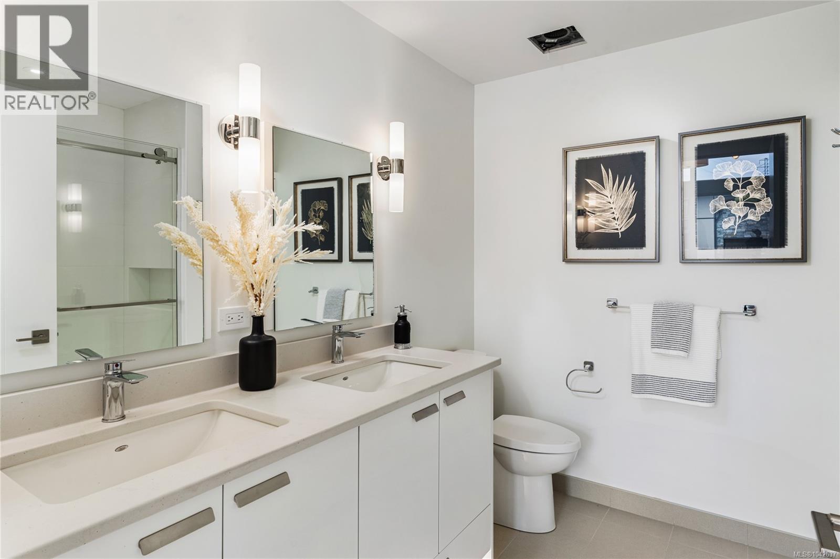
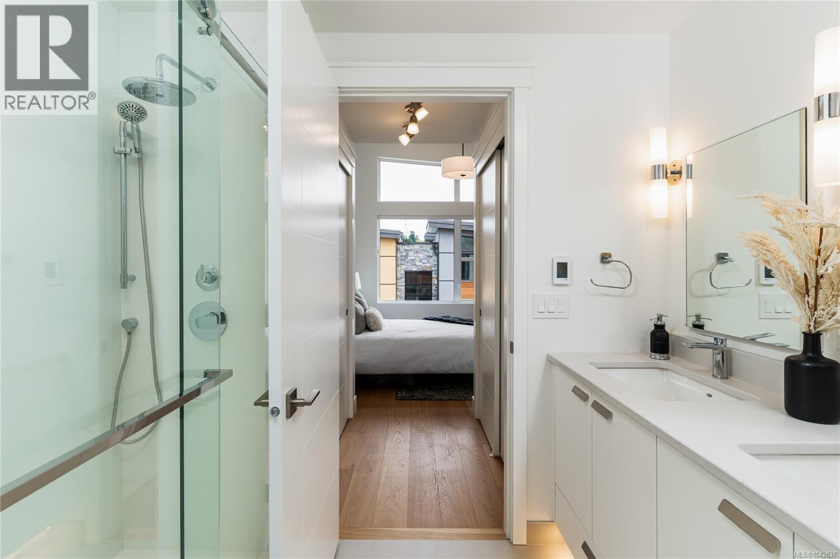
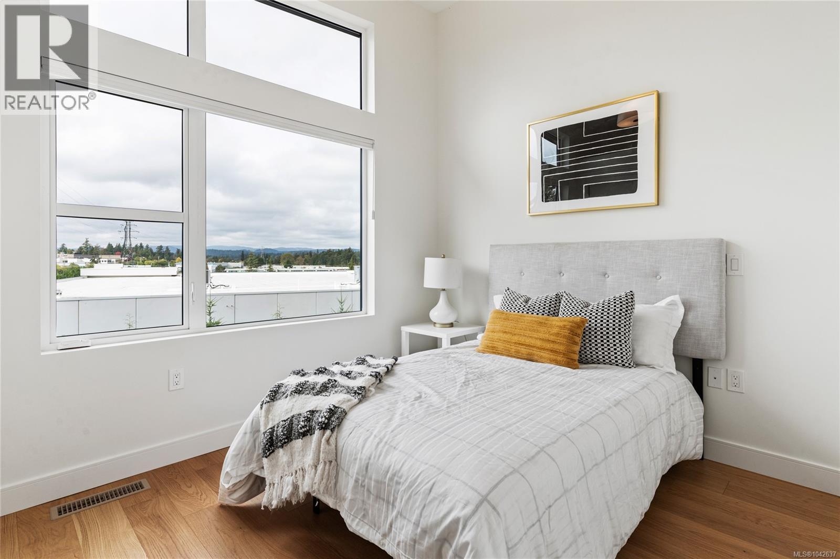
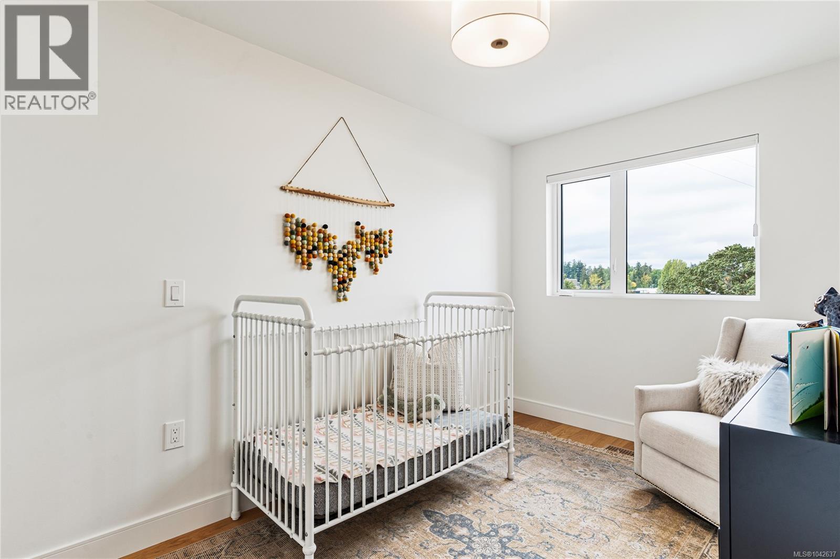
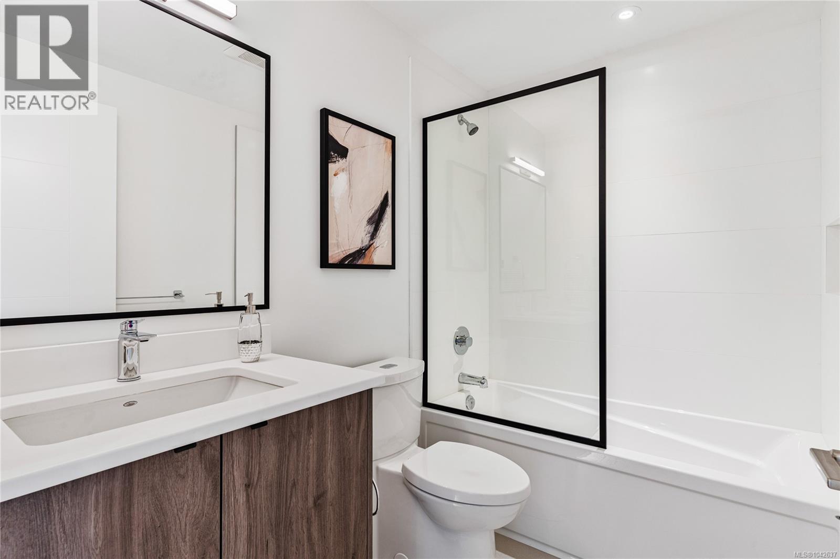
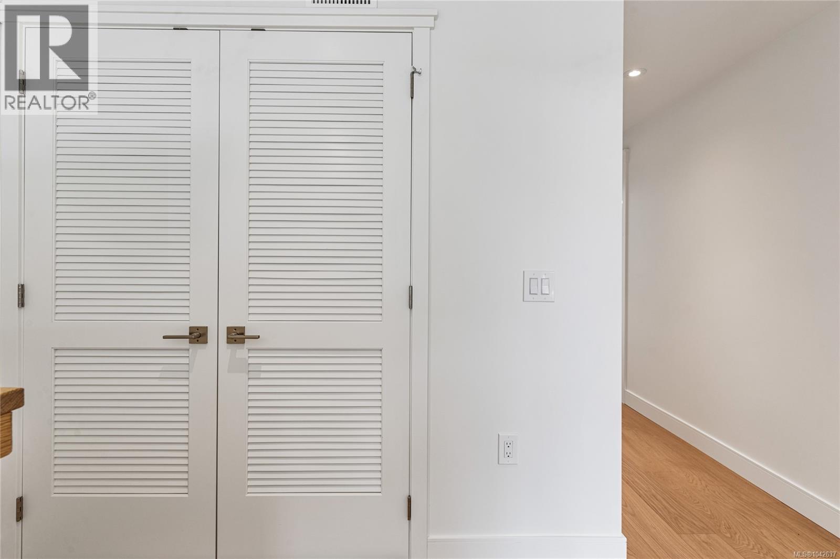
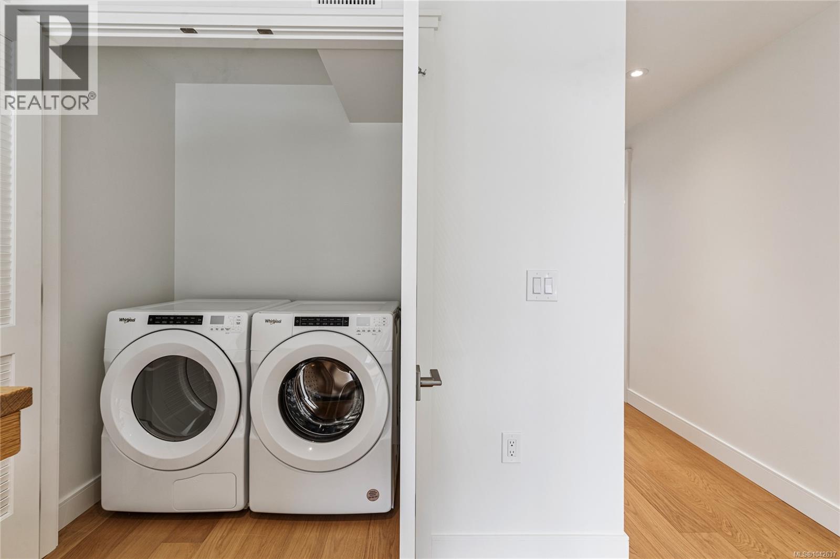
- ©MLS 1042637
- Area 2151 sq ft
- Bedrooms 3
- Bathrooms 3
- Parkings 2
Description
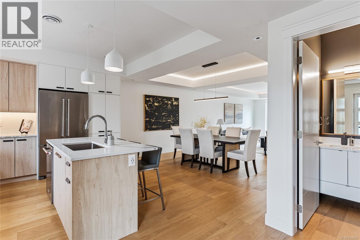
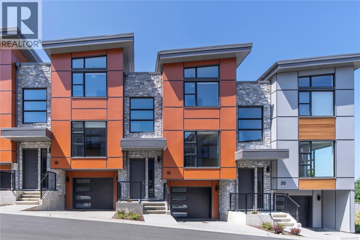
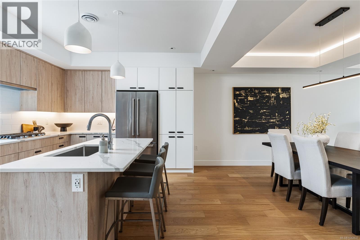
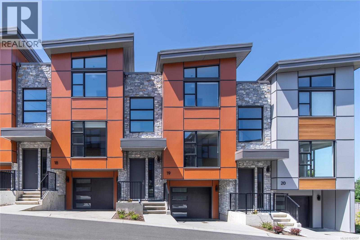
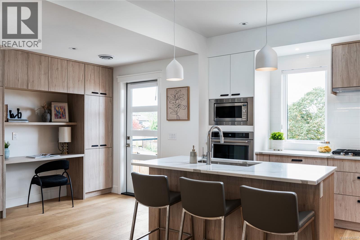
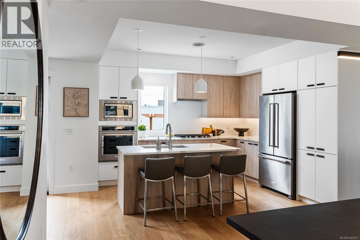
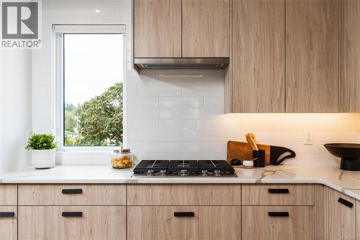
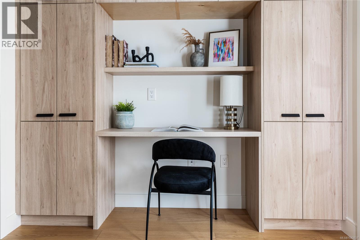
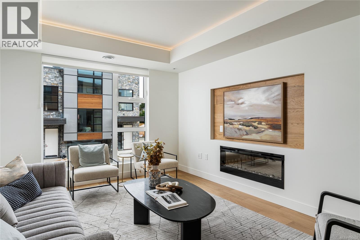
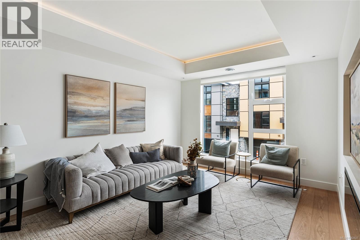
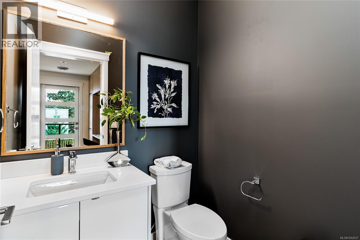
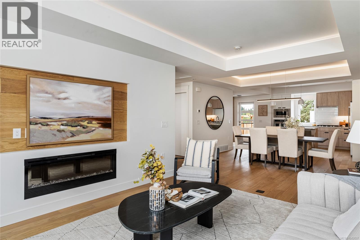
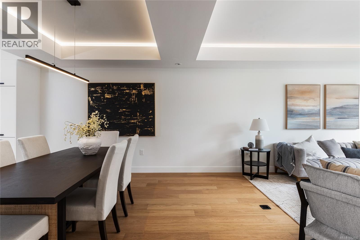
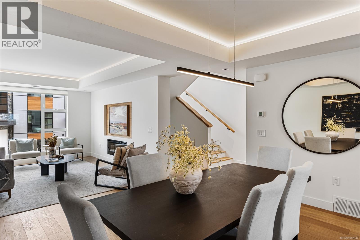
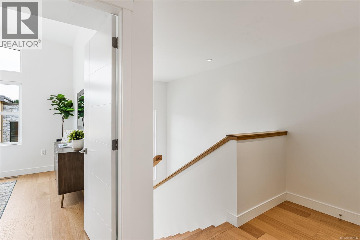
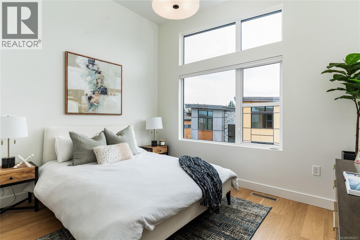
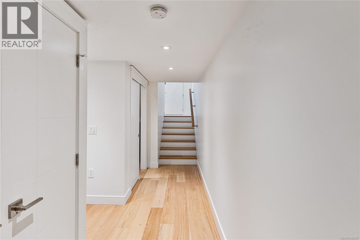
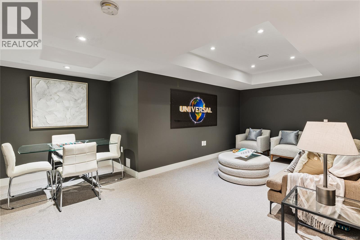
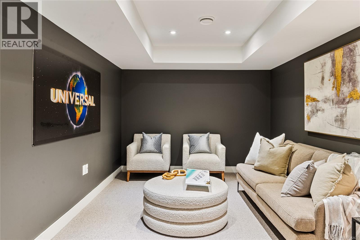
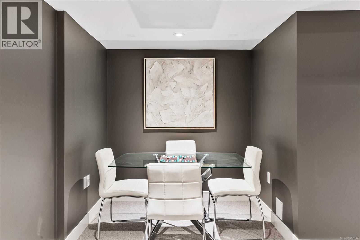
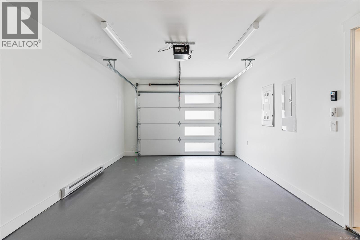
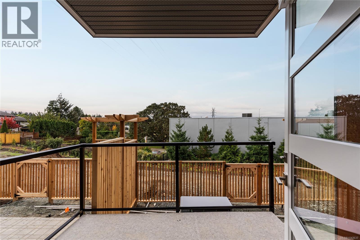
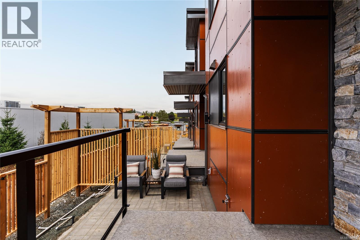
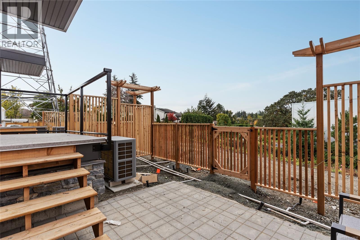
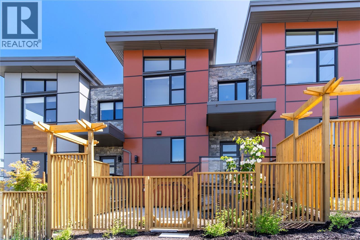
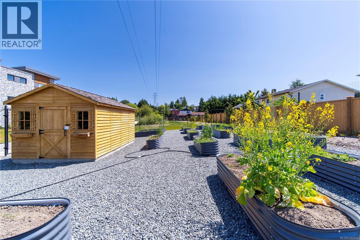
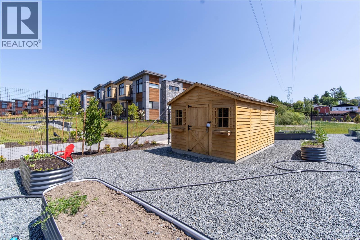
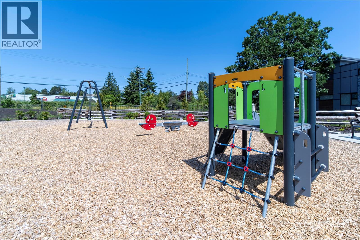
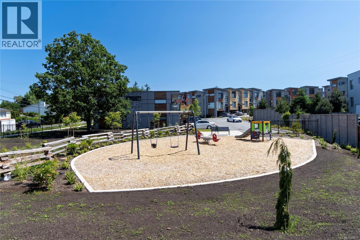
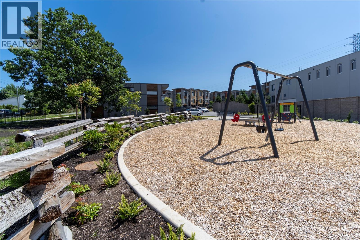
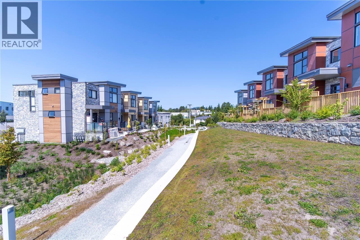
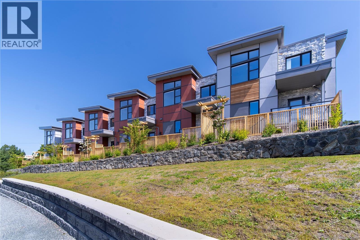
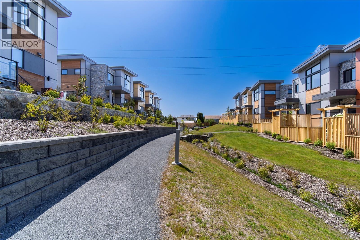
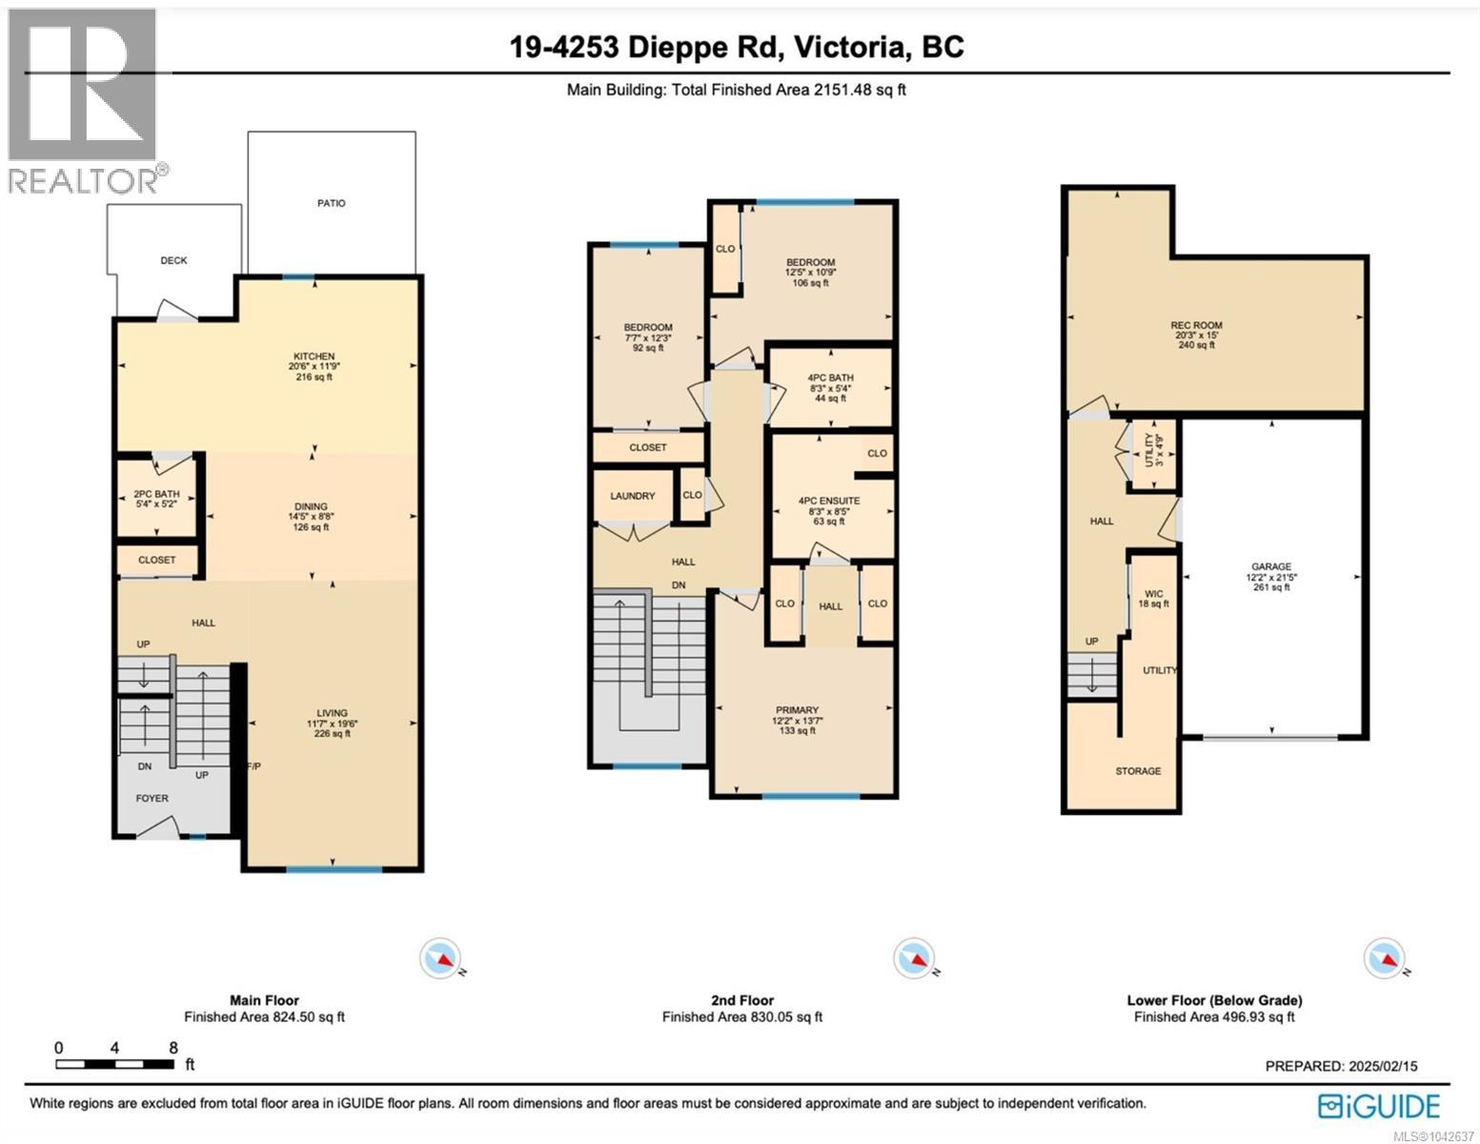
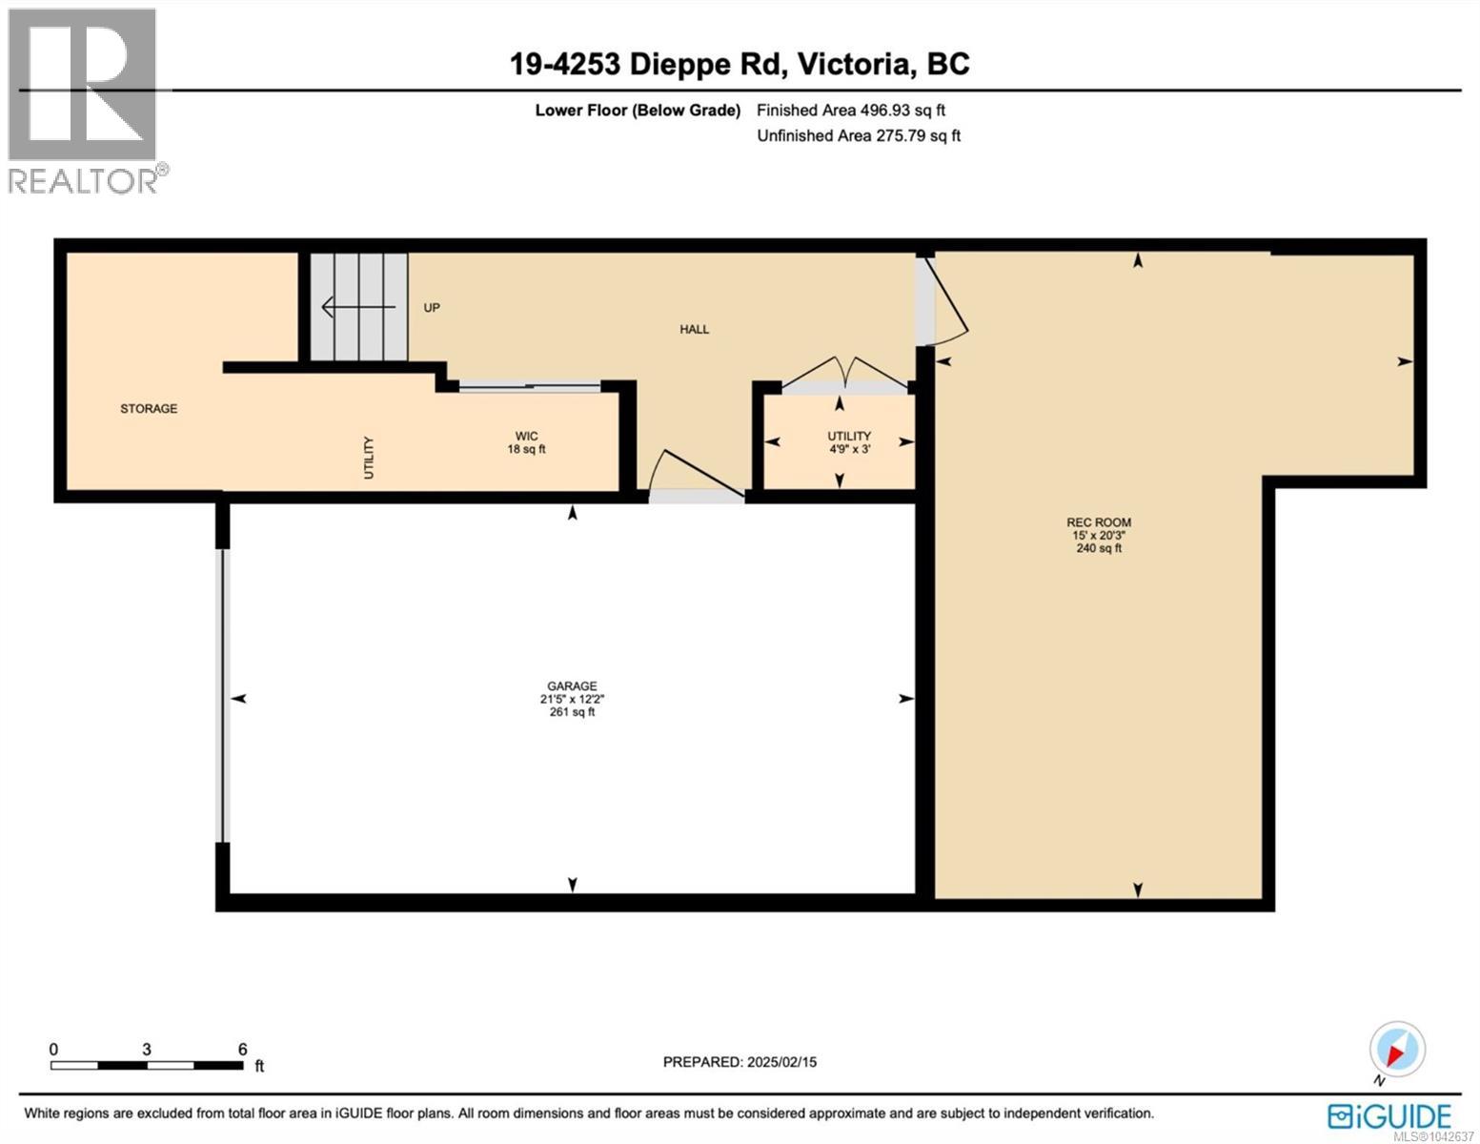
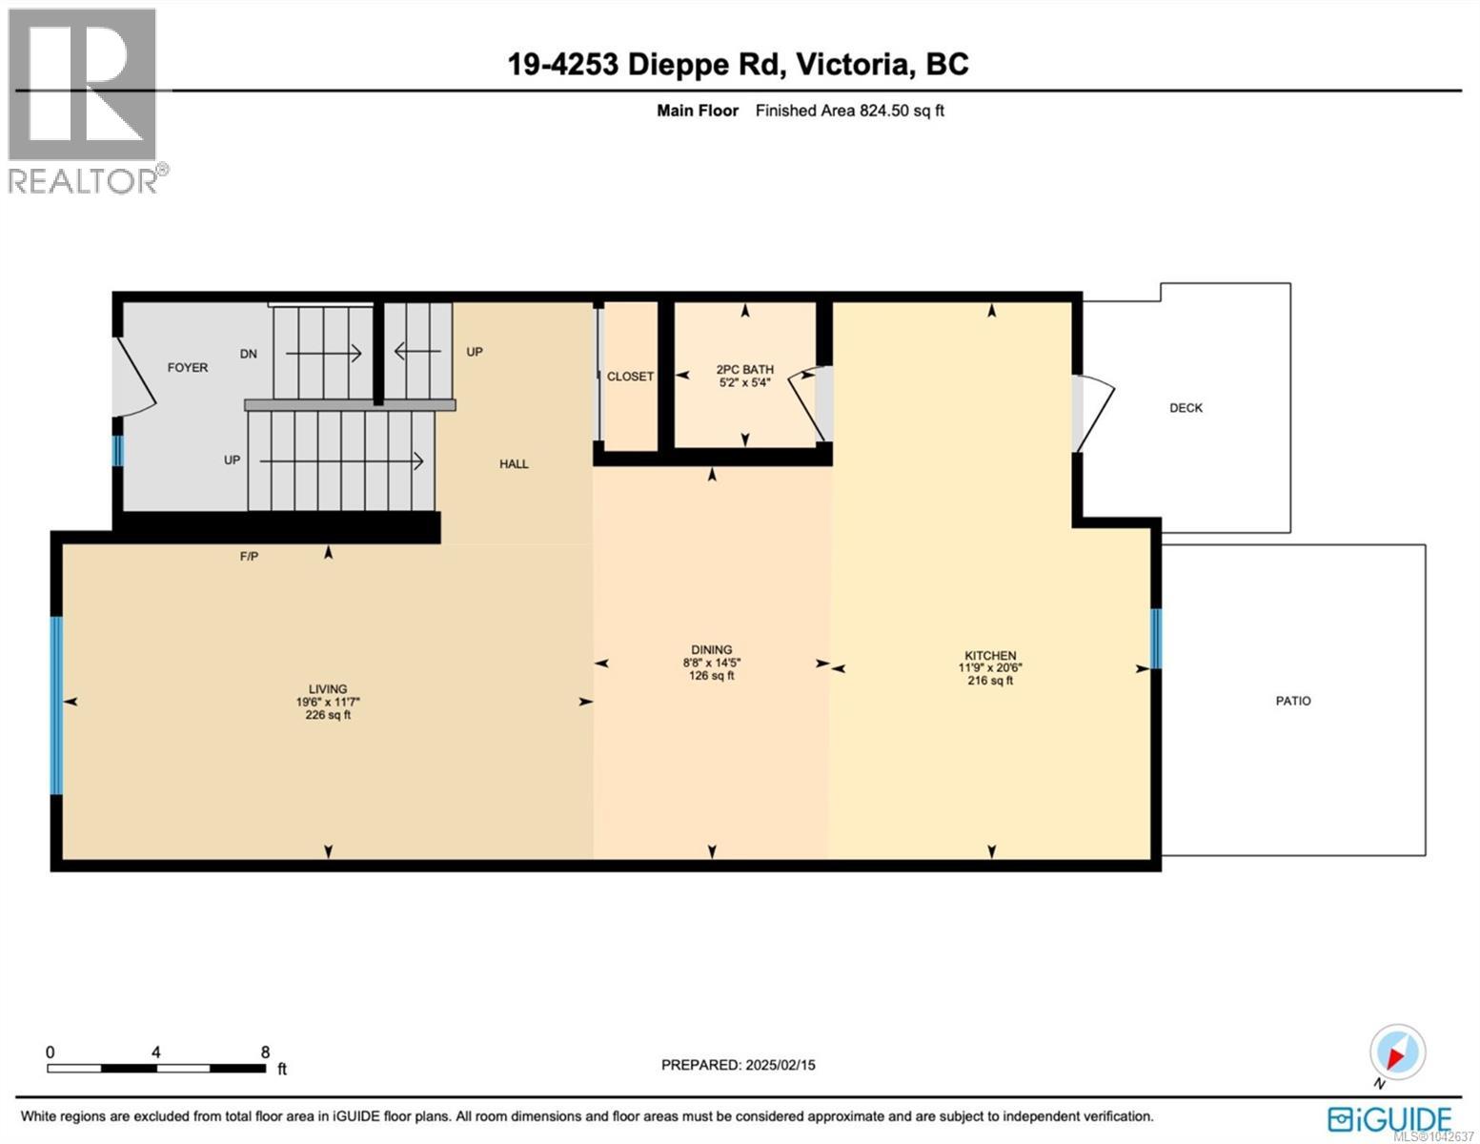
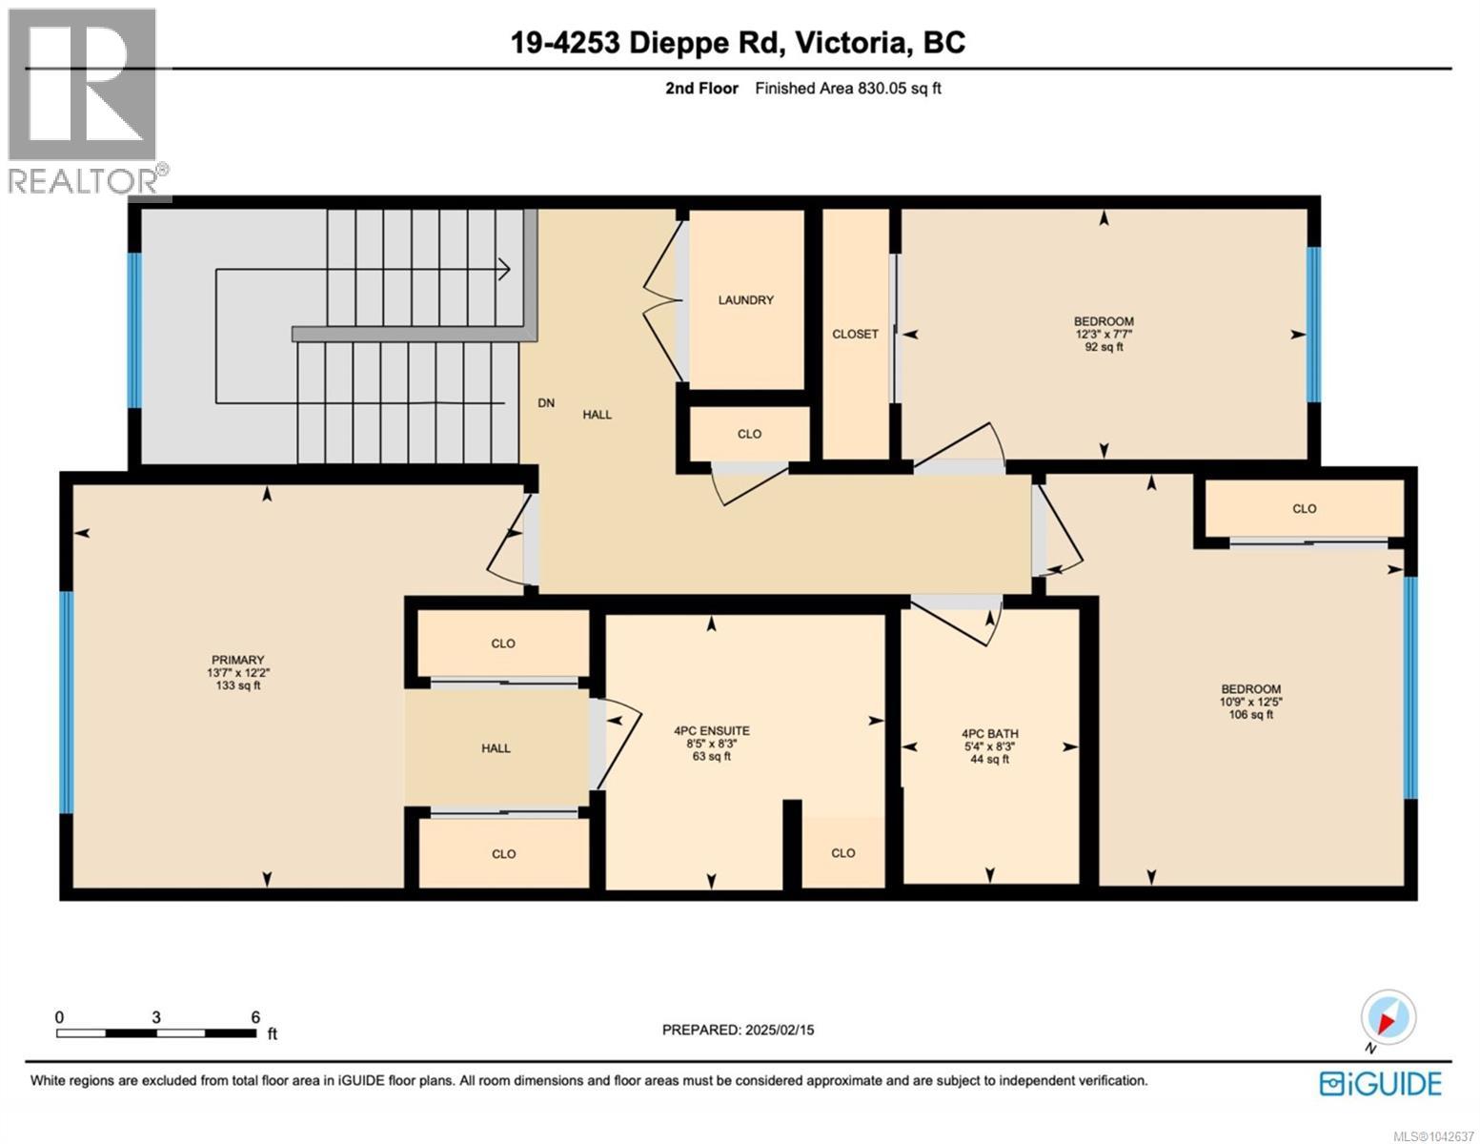
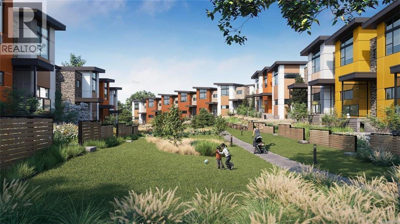
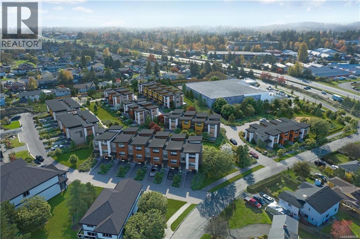
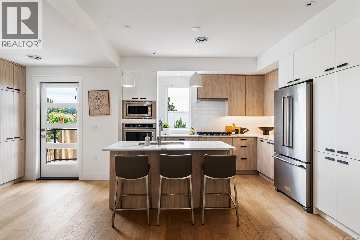
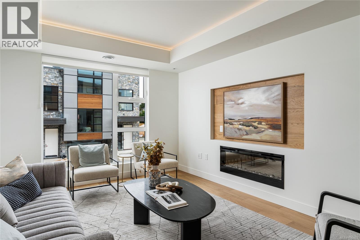
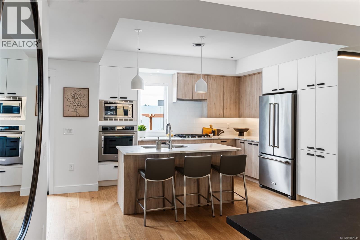
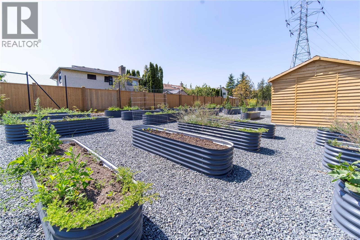
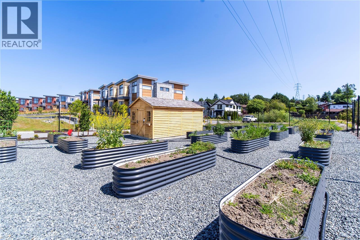
PARAGON PARC LIVING presents Luxury 3-bed, 3-bath, 2000+ sqf townhome w/ LR, DR, Media rm, Office nook, nestled in a quiet setting surrounded by mature single-family homes. Contemporary West Coast design features soaring rooflines, stone & wood accents, transom windows. Main flr boasts floor-to-ceiling windows, coffered ceilings, hardwd flrs & stairs, gourmet kitchen w/ quartz counters, stainless appliances, wall oven, gas cooktop, oversized island, fireplace, dining rm, office nook & powder rm. Upstairs: Primary suite w/ walk-through closet + lux ensuite, 2 more beds, main bath + laundry rm. LOWER: media rm, 4th bath rough-in, storage + utility closet, garage w/ roughed-in EV charger. NOTABLE: radiant flrs, remote blinds, quality fixtures, organizers, HW on demand, HVac, backyard & patio backing onto green space w/ water feature, 1-car garage, community park & garden plot. Built by award-winning White Wolf Homes; Full New Home Warranty. Move in Ready! (id:48970) Show More
Details
- Constructed Date: 2024
- Property Type: Single Family
- Type: Row / Townhouse
- Access Type: Road access
- Architectural Style: Contemporary, Westcoast
- Neighbourhood: High Quadra
- Management Company: Oakwood Property Management
- Maintenance Fee: 318.00/Monthly
Features
- Central location
- Cul-de-sac
- Level lot
- Park setting
- Southern exposure
- See remarks
- Pets Allowed With Restrictions
- Family Oriented
- Patio(s)
- Range
- Dishwasher
- Dryer
- Microwave
- Oven - Built-In
- Range - Gas
- Refrigerator
- Washer
- Air Conditioned
- Fully air conditioned
- Forced air
- Heat Pump
Rooms Details For 19 4253 Dieppe Rd
| Type | Level | Dimension |
|---|---|---|
| Laundry room | Second level | 7 ft x 4 ft |
| Bathroom | Second level | 8 ft x 6 ft |
| Bedroom | Second level | 12 ft x 9 ft |
| Bedroom | Second level | 12 ft x 8 ft |
| Ensuite | Second level | 9 ft x 8 ft |
| Primary Bedroom | Second level | 14 ft x 10 ft |
| Storage | Lower level | 15 ft x 5 ft |
| Patio | Lower level | 8 ft x 7 ft |
| Media | Lower level | 20 ft x 15 ft |
| Office | Main level | 9 ft x 8 ft |
| Porch | Main level | 8 ft x 7 ft |
| Entrance | Main level | 6 ft x 8 ft |
| Bathroom | Main level | 5 ft x 7 ft |
| Kitchen | Main level | 12 ft x 11 ft |
| Dining room | Main level | 15 ft x 15 ft |
| Living room | Main level | 15 ft x 12 ft |
Location
Similar Properties
For Sale
$ 999,900 $ 449 / Sq. Ft.
- 1042496 ©MLS
- 3 Bedroom
- 4 Bathroom
For Sale
$ 1,034,900 $ 475 / Sq. Ft.
- 1042877 ©MLS
- 3 Bedroom
- 3 Bathroom
For Sale
$ 974,900 $ 473 / Sq. Ft.
- 1042635 ©MLS
- 3 Bedroom
- 3 Bathroom
This REALTOR.ca listing content is owned and licensed by REALTOR® members of The Canadian Real Estate Association
Data provided by: Victoria Real Estate Board