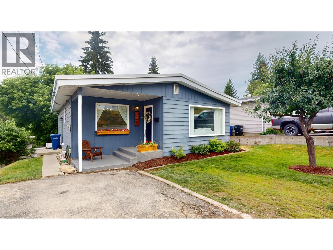
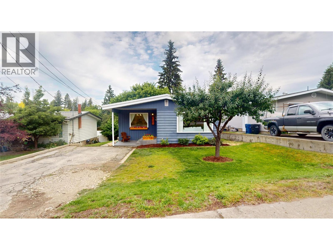
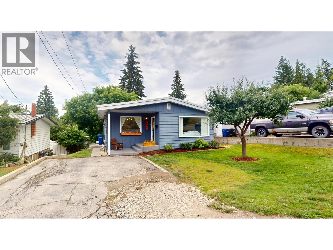
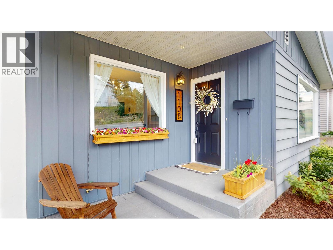
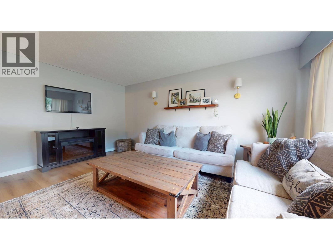
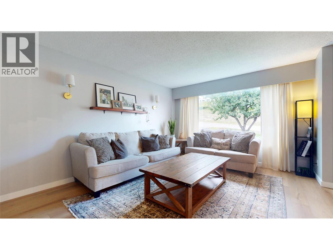
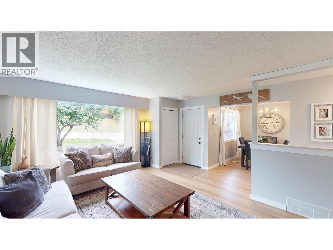
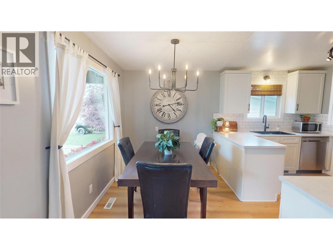
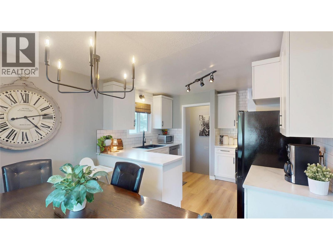
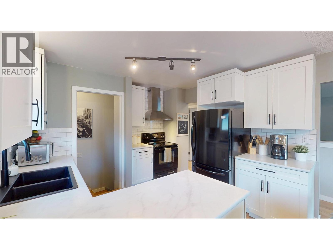
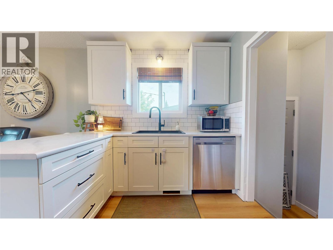
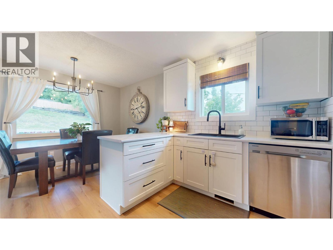
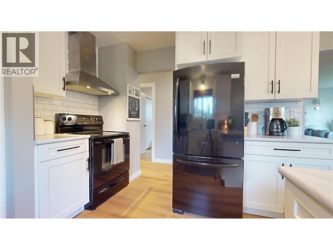
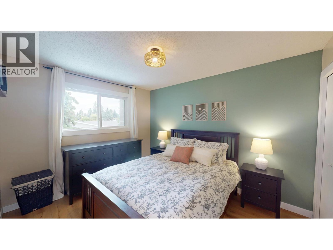
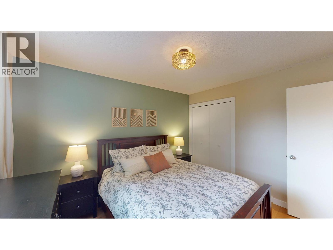
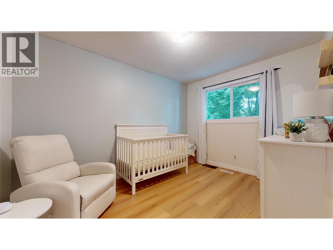
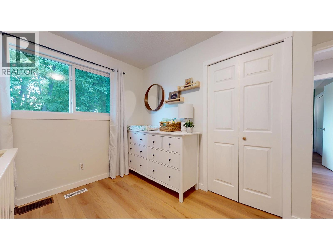
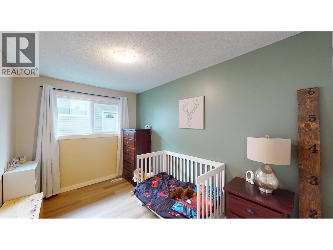
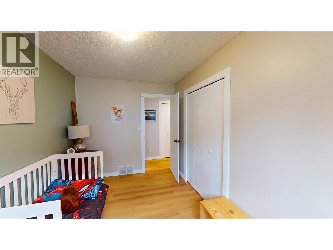
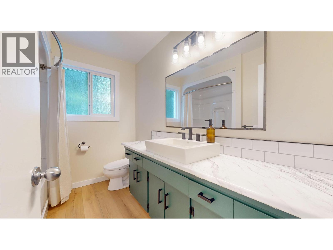
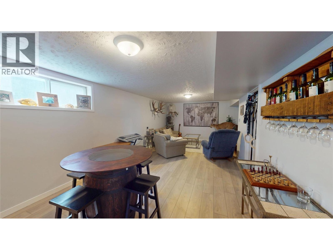
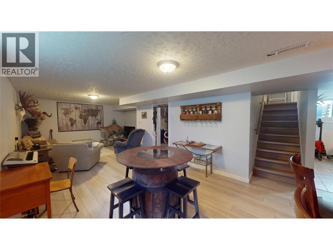
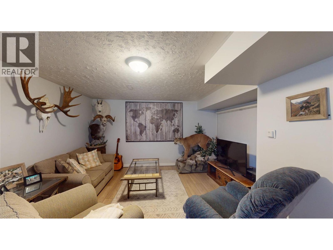
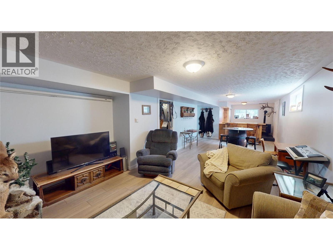
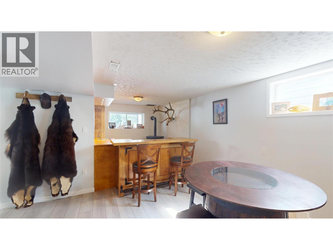
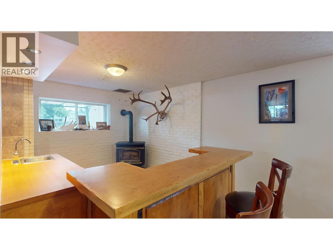
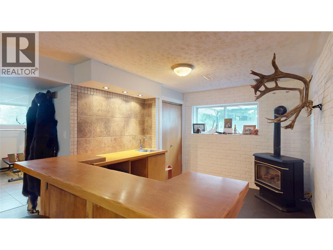
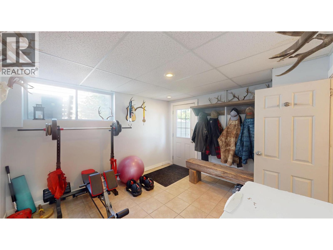
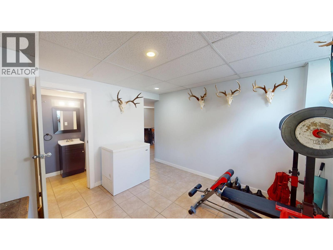
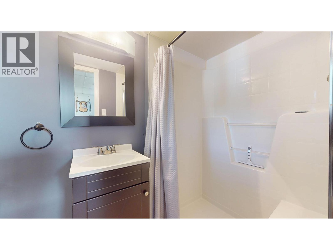
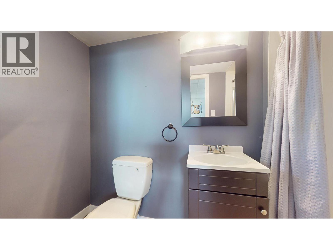
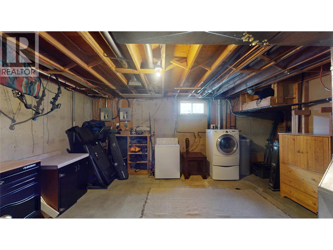
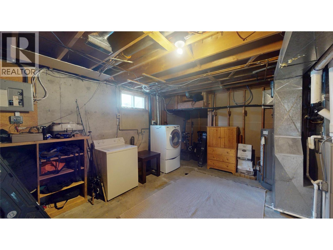
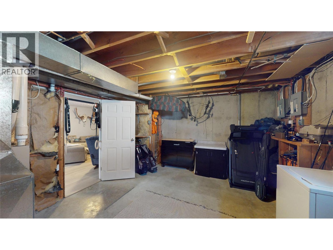
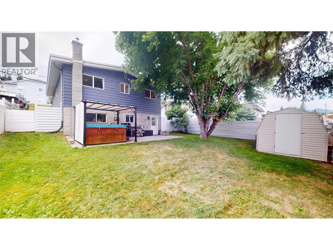
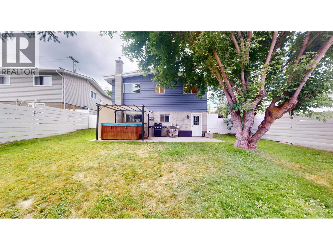
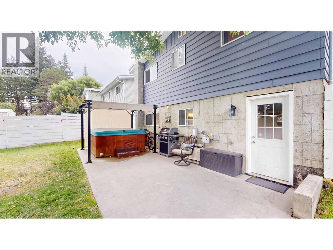
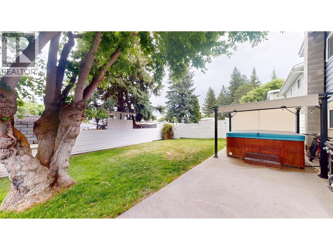
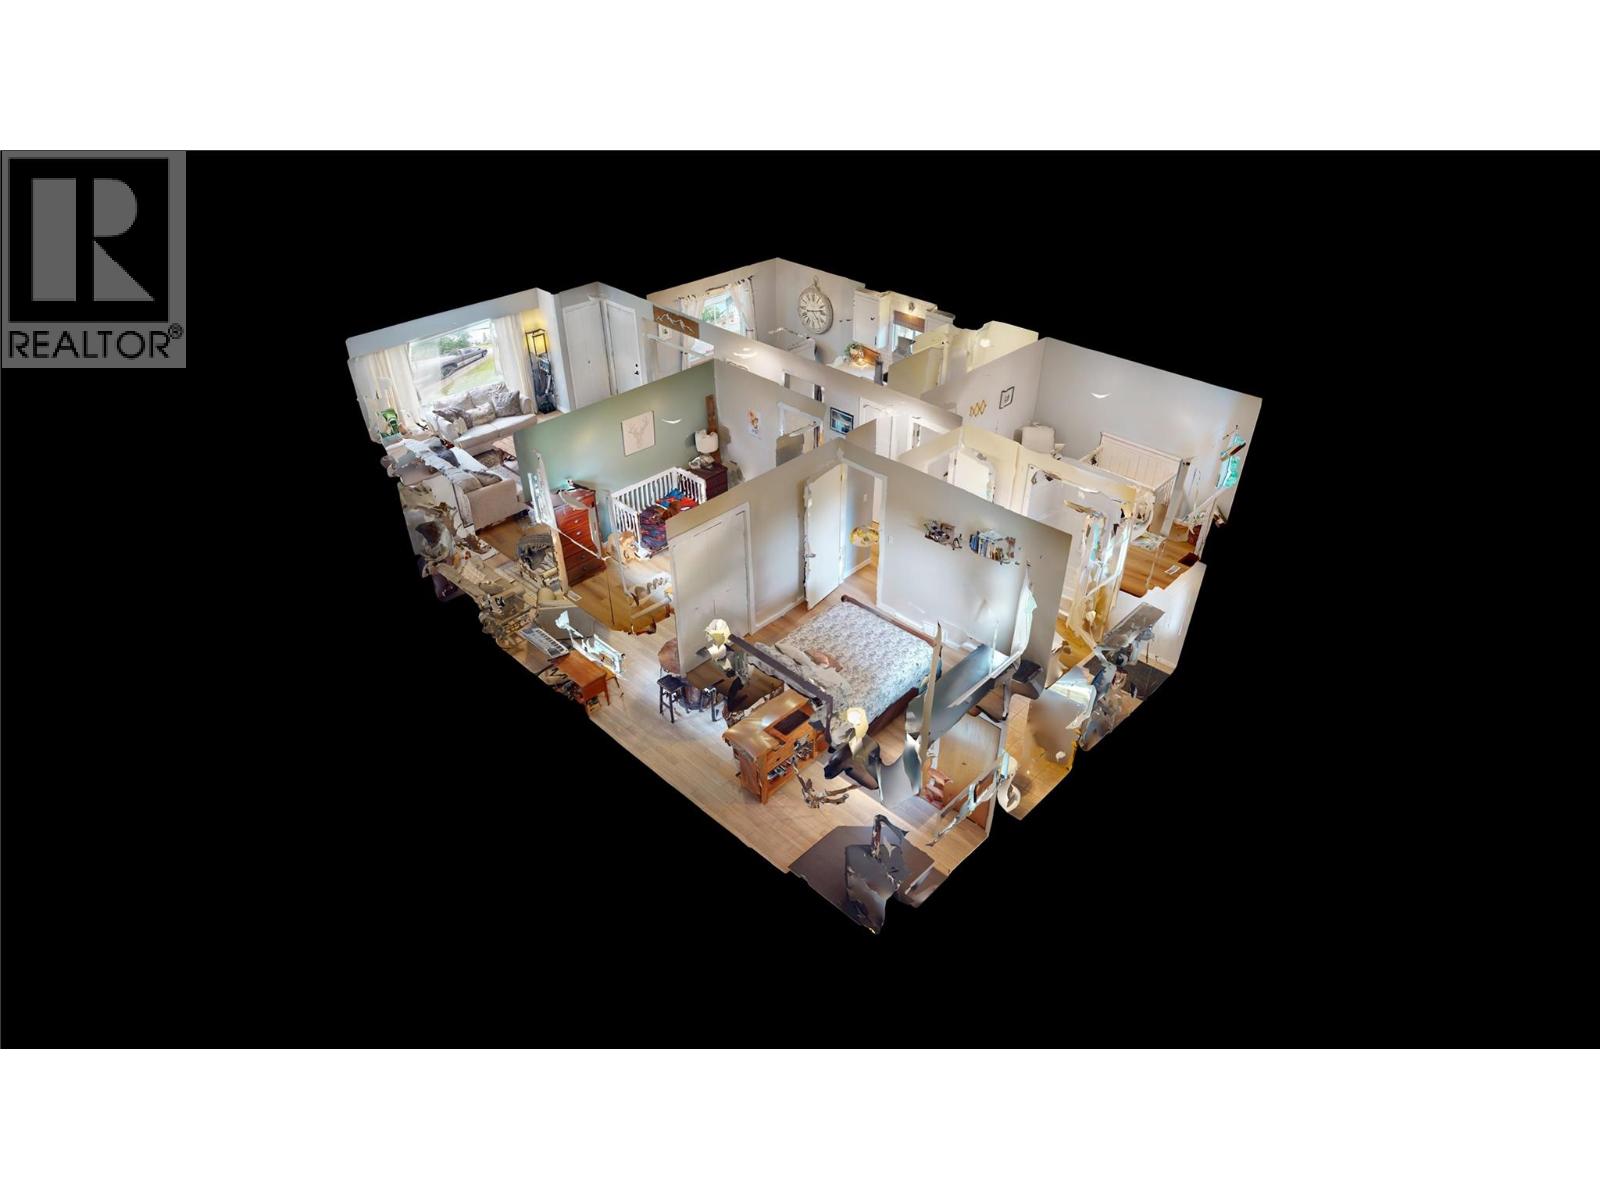
Turn the key and move right in! This beautifully updated home is packed with charm, functionality, and curb appeal, all nestled in one of Cranbrook's most desirable neighbourhoods. A mature plum tree welcomes you home, while the refreshed exterior sets the tone for what's inside. The main floor has undergone extensive renovations, including new windows, fresh paint, all-new flooring throughout, a stunning kitchen renovation completed in 2021, an updated bathroom, and stylish new light fixtures. The functional layout offers three bedrooms all on the main level, making it an ideal home for families or anyone looking for convenient one-level living. The lower level is the perfect place to relax or entertain, featuring a cozy gas fireplace, wet bar, full bathroom, and a convenient mudroom. Movie nights are taken to the next level with the included projector, while the covered hot tub—complete with string lights that stay—creates the perfect backyard retreat in every season. Outside, you'll find a fully fenced backyard with freshly painted fencing, underground sprinklers, and a storage shed for all your tools and outdoor gear. Additional features include central air conditioning, plumbing for central vacuum, a sump pump, and a recently replaced water main. From the thoughtful updates to the inviting outdoor spaces, this truly turnkey home offers the perfect blend of comfort, style, and practicality in a fantastic neighbourhood. All that's left to do is unpack and enjoy! (id:48970)
Show More