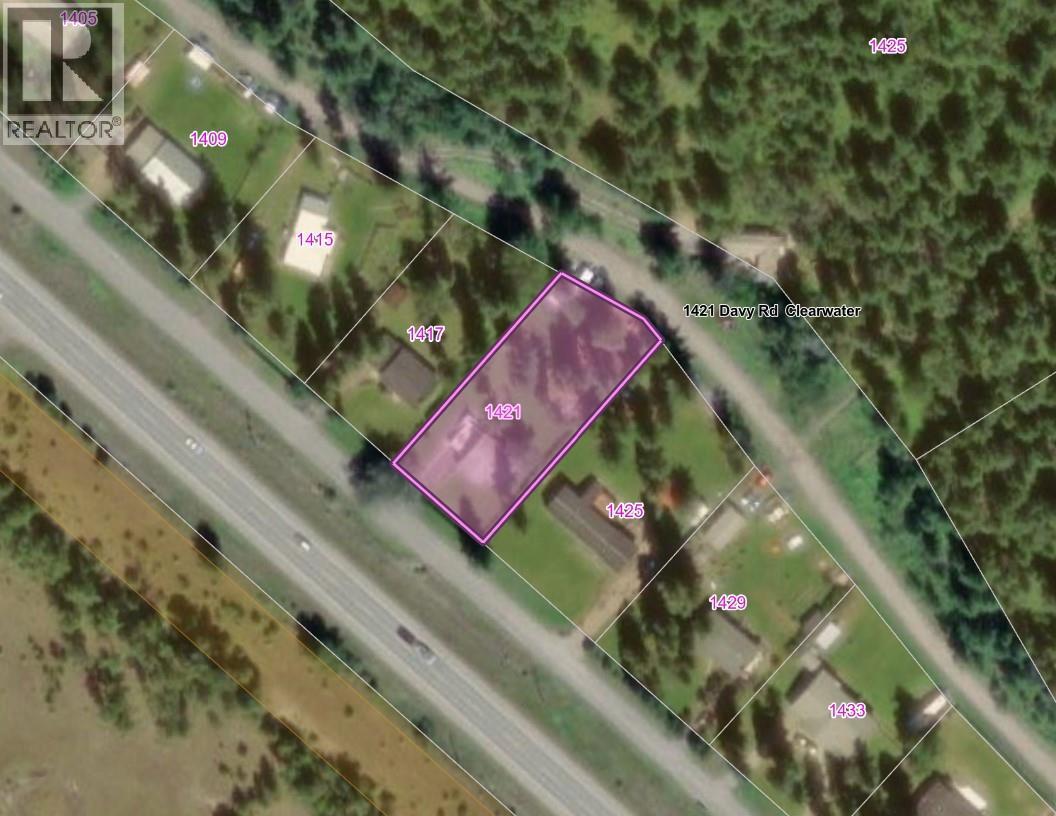
Priced Below Assessed Value! Welcome to this well-maintained 4 bedroom, 2 bathroom family home situated on a flat, fully fenced 0.50-acre lot in Clearwater. The bright main level features an open-concept kitchen that flows seamlessly into the dining and living areas, creating an inviting space for everyday living and entertaining. Also on the main floor are 3 bedrooms & a full bathroom.The walk-out lower level offers excellent flexibility with its own separate entrance, making it ideal for extended family or future suite potential. This level includes a fourth bedroom, second bathroom, spacious rec room, & a large family room that could easily serve as a fifth bedroom, home office, or games room. Outside, enjoy the privacy of the expansive fenced yard complete with garden space, mature landscaping, & ample room for future projects. The detached garage provides excellent storage or workshop space, while the dual road access and generous parking accommodate RVs, trailers, and multiple vehicles with ease. Located just minutes from schools, shopping, and recreation, this property offers the perfect combination of space, functionality, and convenience. Call today for more information or to schedule your private viewing. Quick Possession possible! (id:48970)
Show More