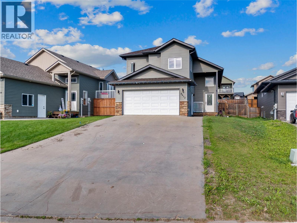
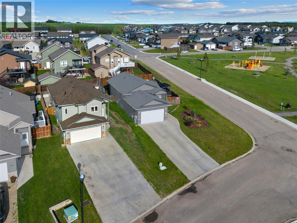
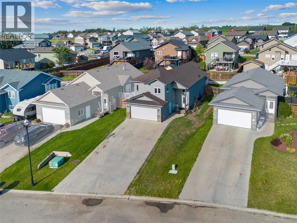
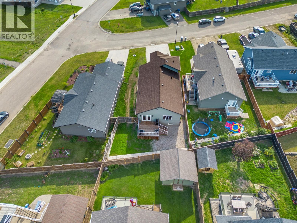
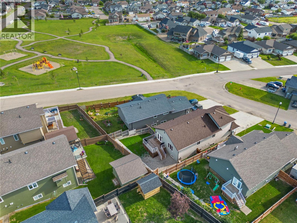
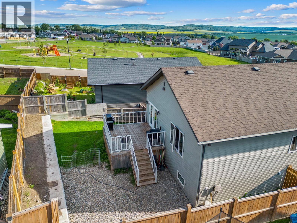
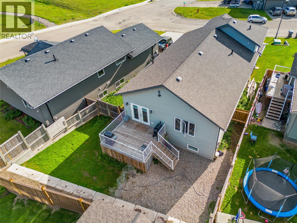
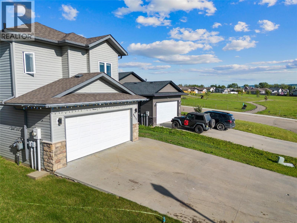
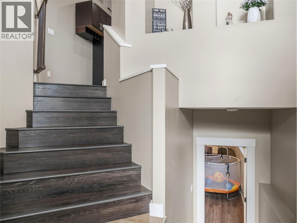
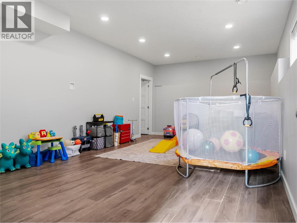
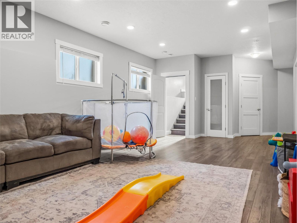
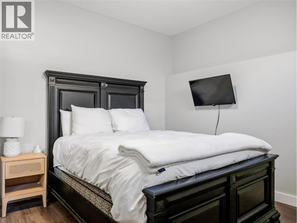
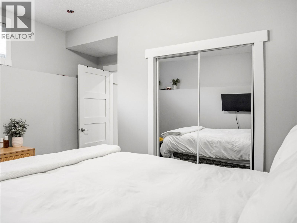
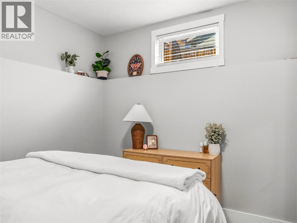
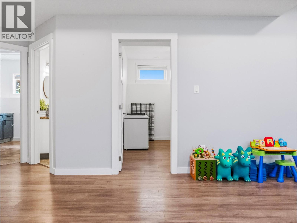
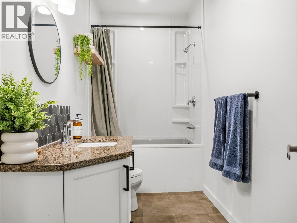
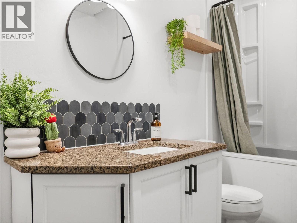
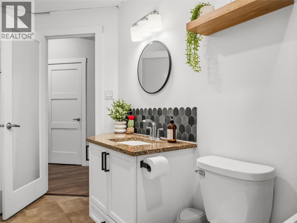
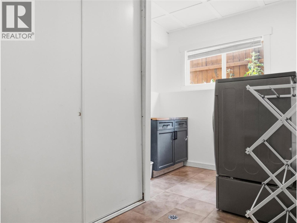
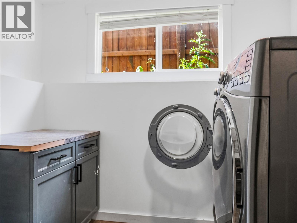
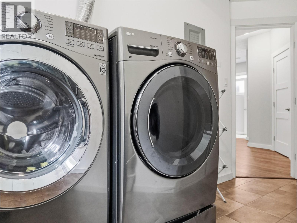
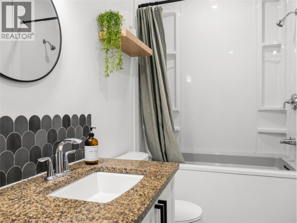
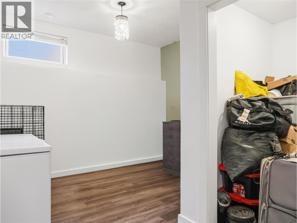
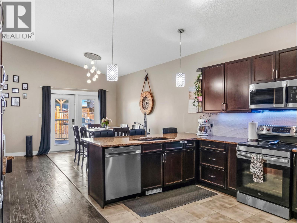
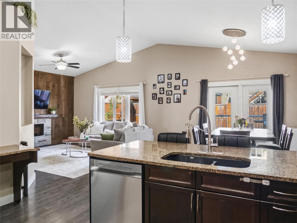
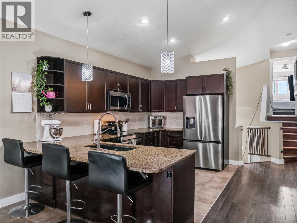
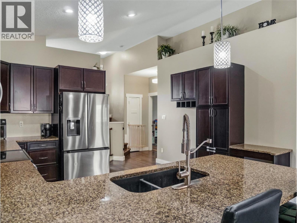
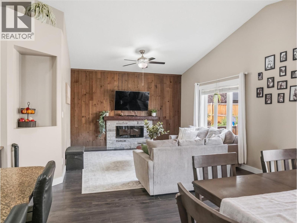
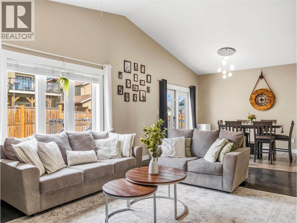
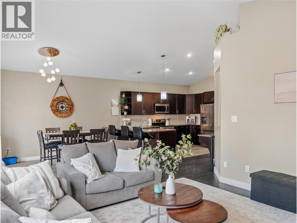
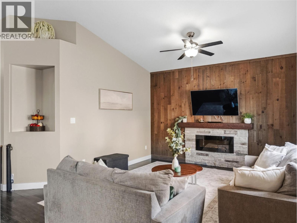
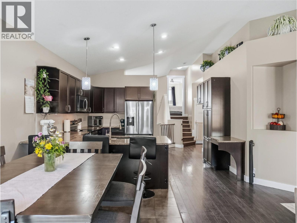
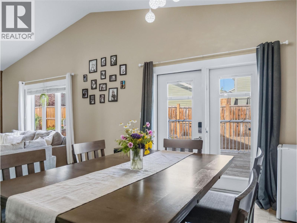
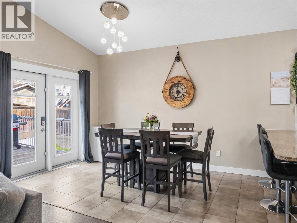
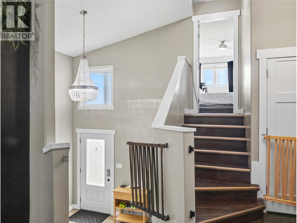
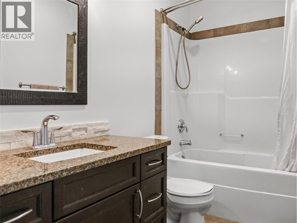
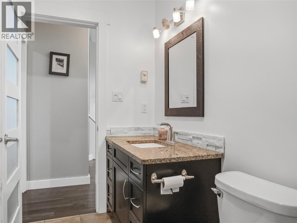
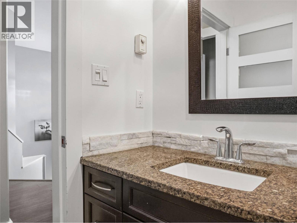
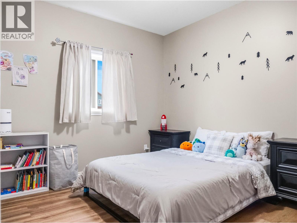
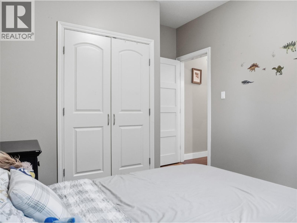
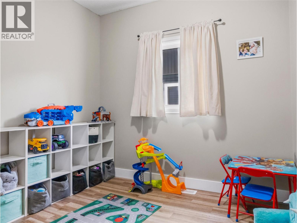
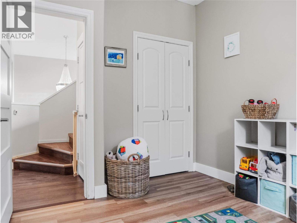
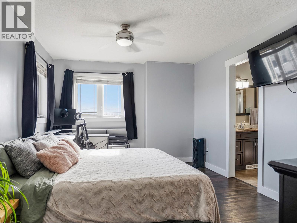
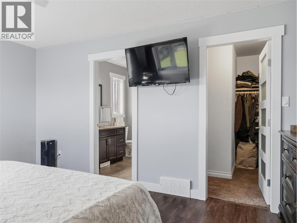
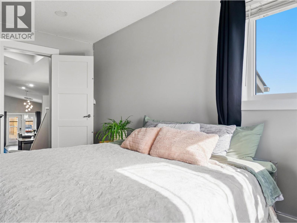
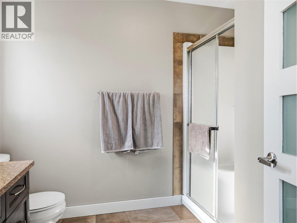
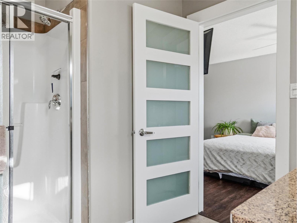
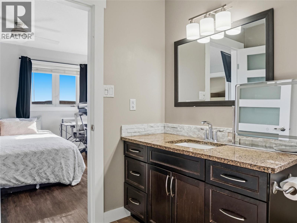
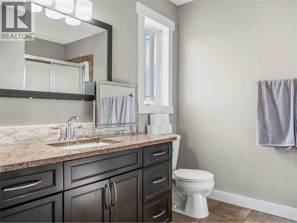
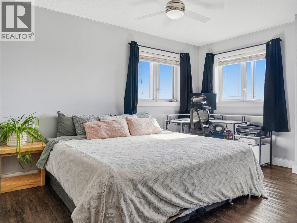
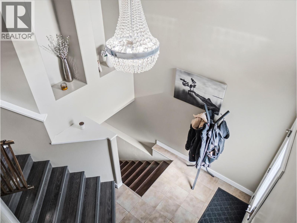
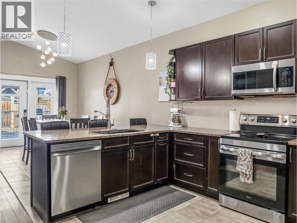
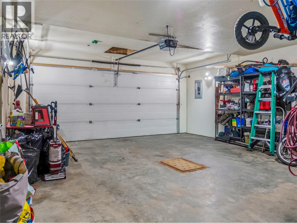
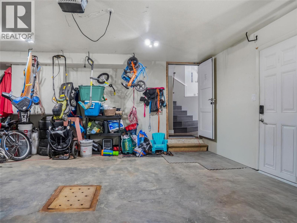
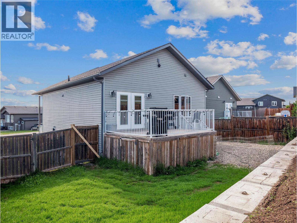
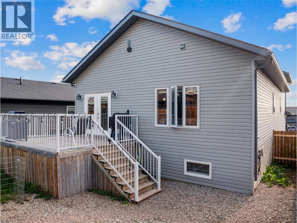
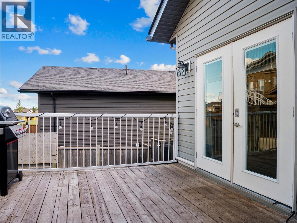
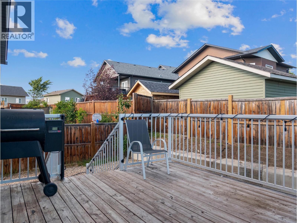
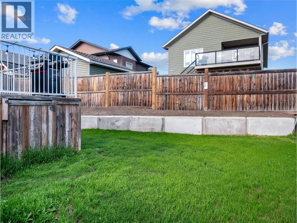
Welcome to this beautifully maintained 2011 modified bi-level home in a fantastic family friendly neighbourhood, just steps from the new playground at 18A Street and 85 Avenue! A major highlight is the recently completed retaining wall by AJD Contracting, featuring new weeping tile, drain rock, and 12-foot concrete-set posts for added drainage, stability, and peace of mind. Step inside and be welcomed by a grand bi-level entrance leading to a bright open-concept main floor with vaulted ceilings, a spacious living room featuring a wood accent wall and electric fireplace to complete a warm inviting space, and a beautiful kitchen complete with granite countertops, dark cabinetry, and eating bar. Garden doors off the dining area lead to the back deck, making outdoor entertaining easy. The main level offers two bedrooms and a full bathroom, while the private primary suite above the garage features a walk-in closet and 3-piece ensuite. The fully finished basement includes a large family room, two additional bedrooms, another full bathroom, laundry, and plenty of storage under the stairs. Complete with a double attached garage, concrete driveway, fenced backyard, and five bedrooms, three bathrooms, this move-in-ready home is ready for its next family. Book your private showing today! (id:48970)
Show More