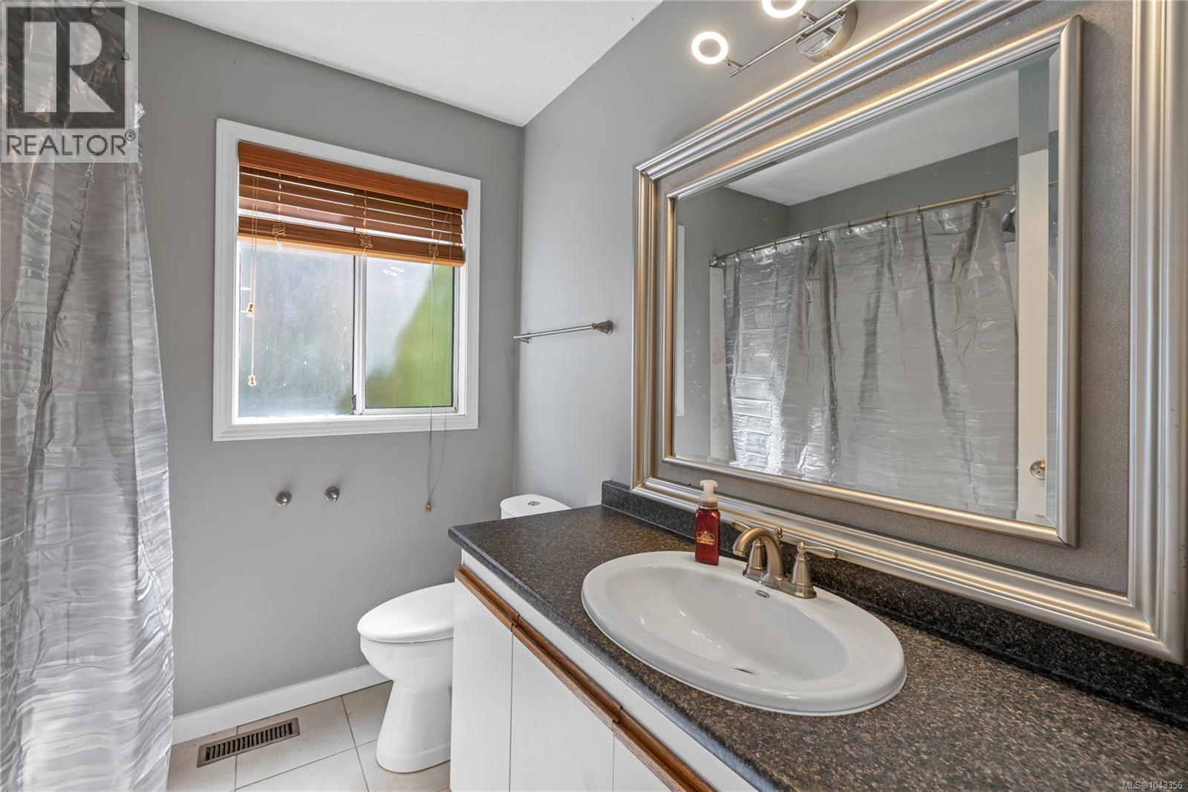
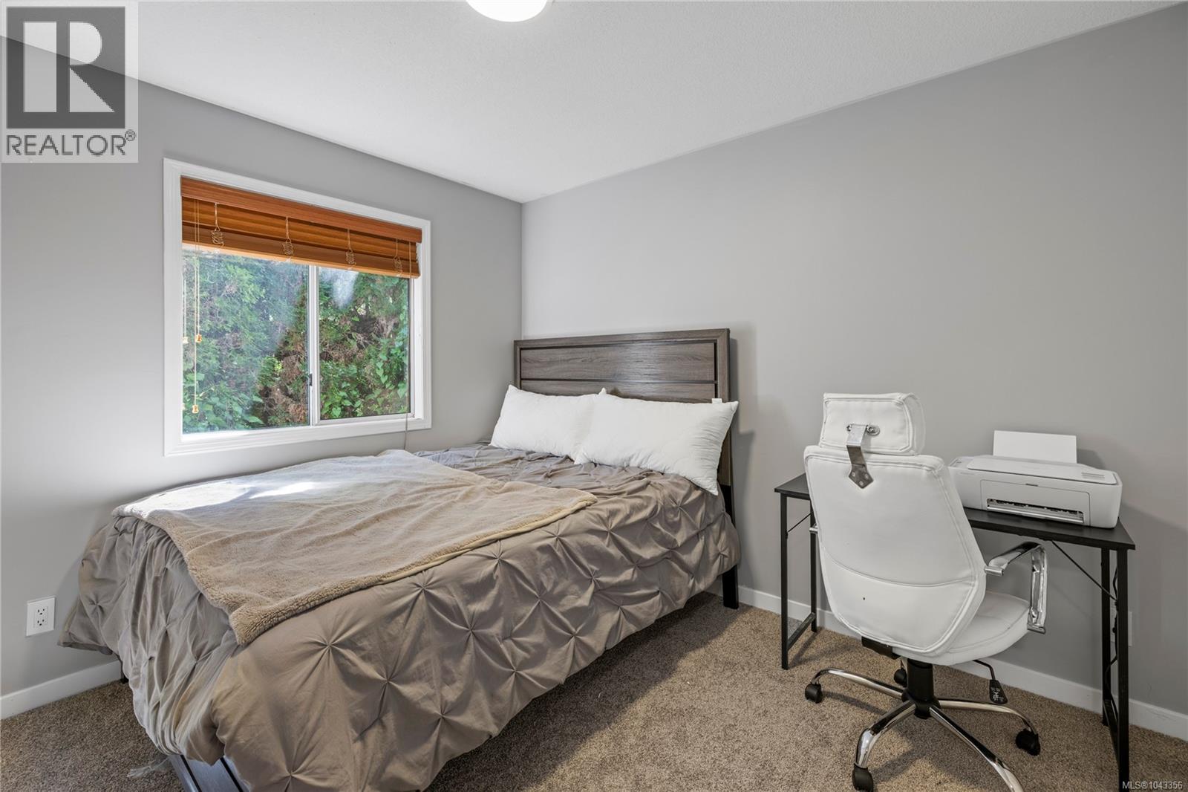
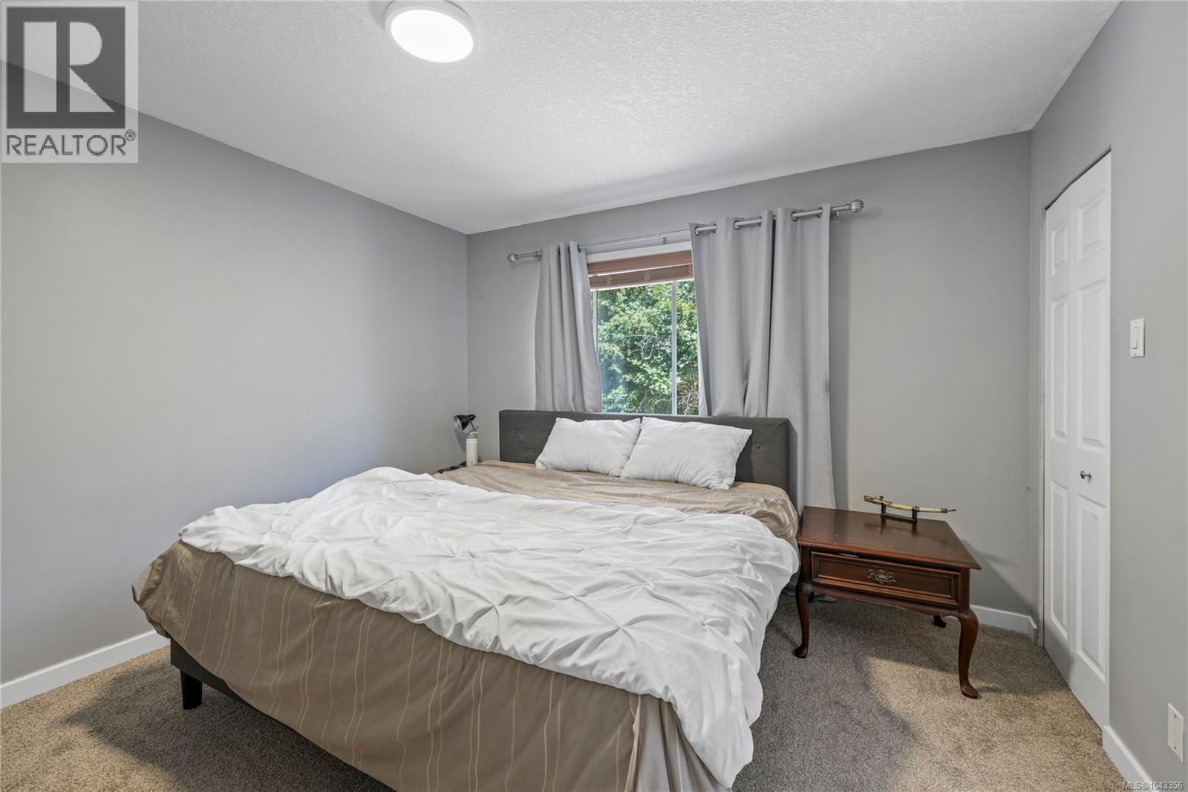
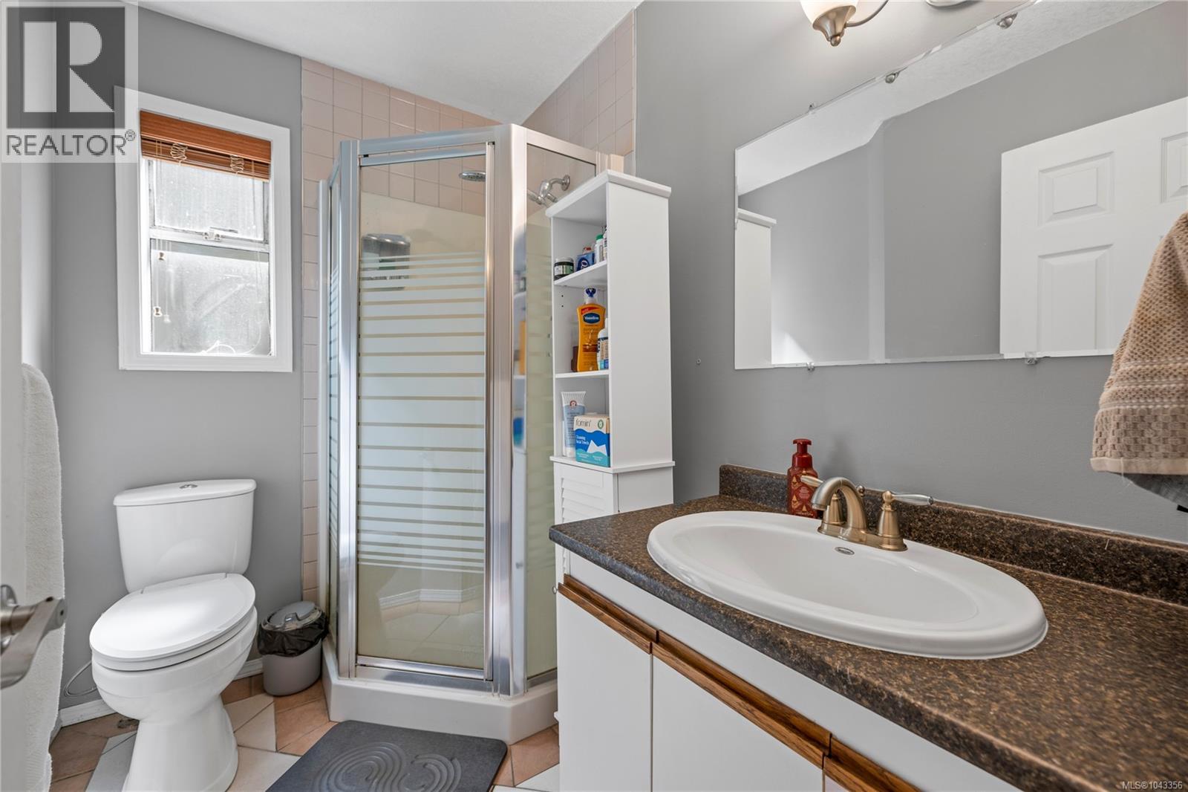
- ©MLS 1043356
- Area 2574 sq ft
- Bedrooms 5
- Bathrooms 3
- Parkings 4
Description
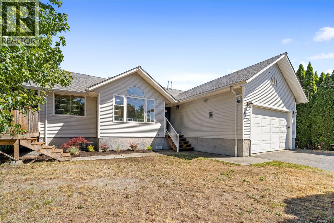
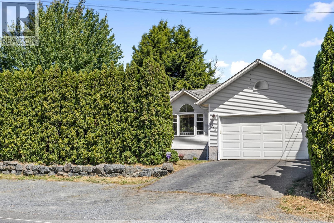
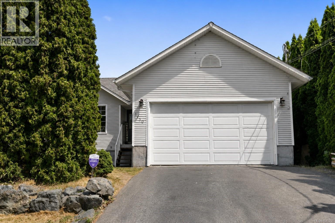
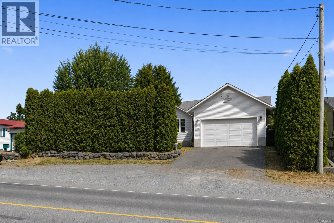
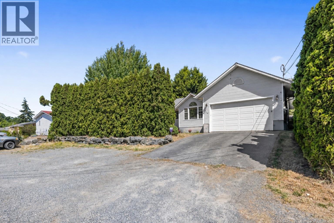
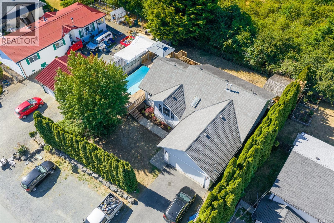
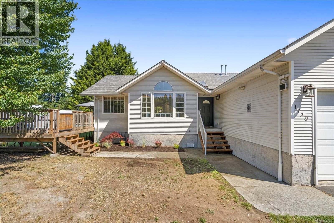
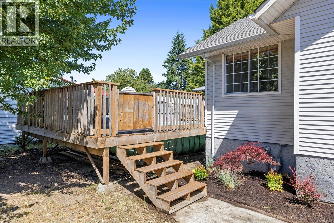
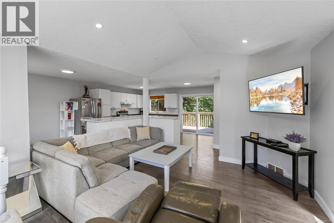
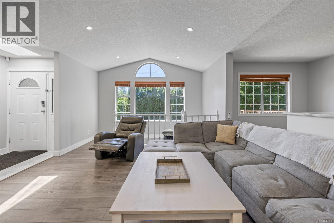
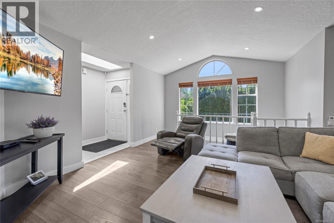
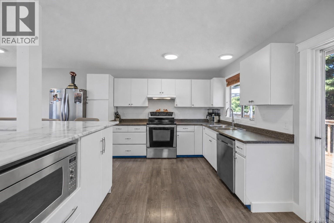
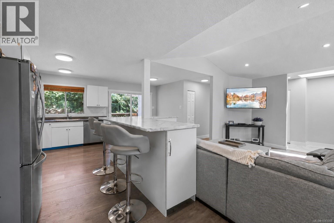
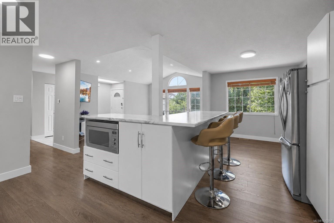
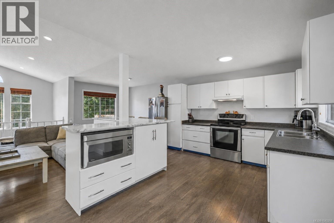
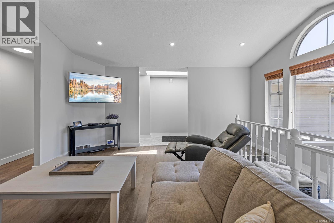
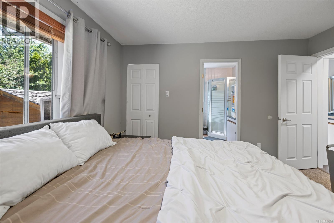
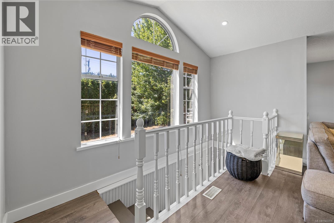
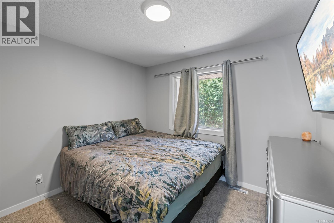
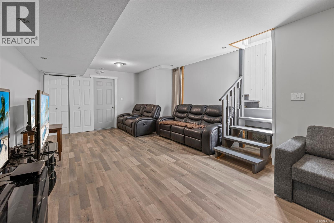
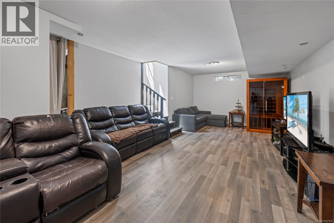
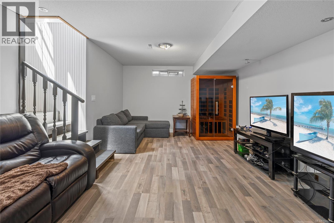
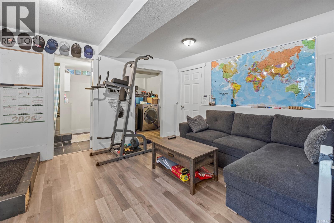
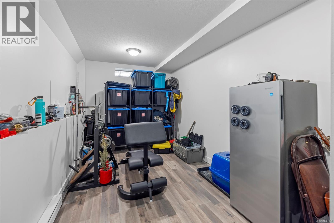
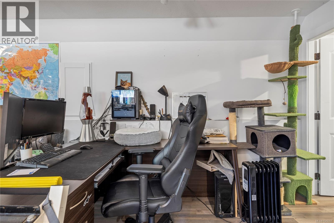
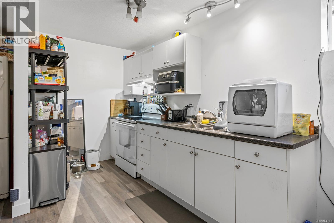
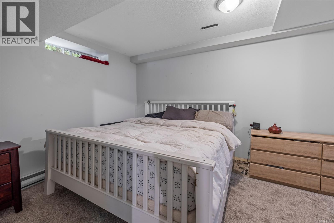
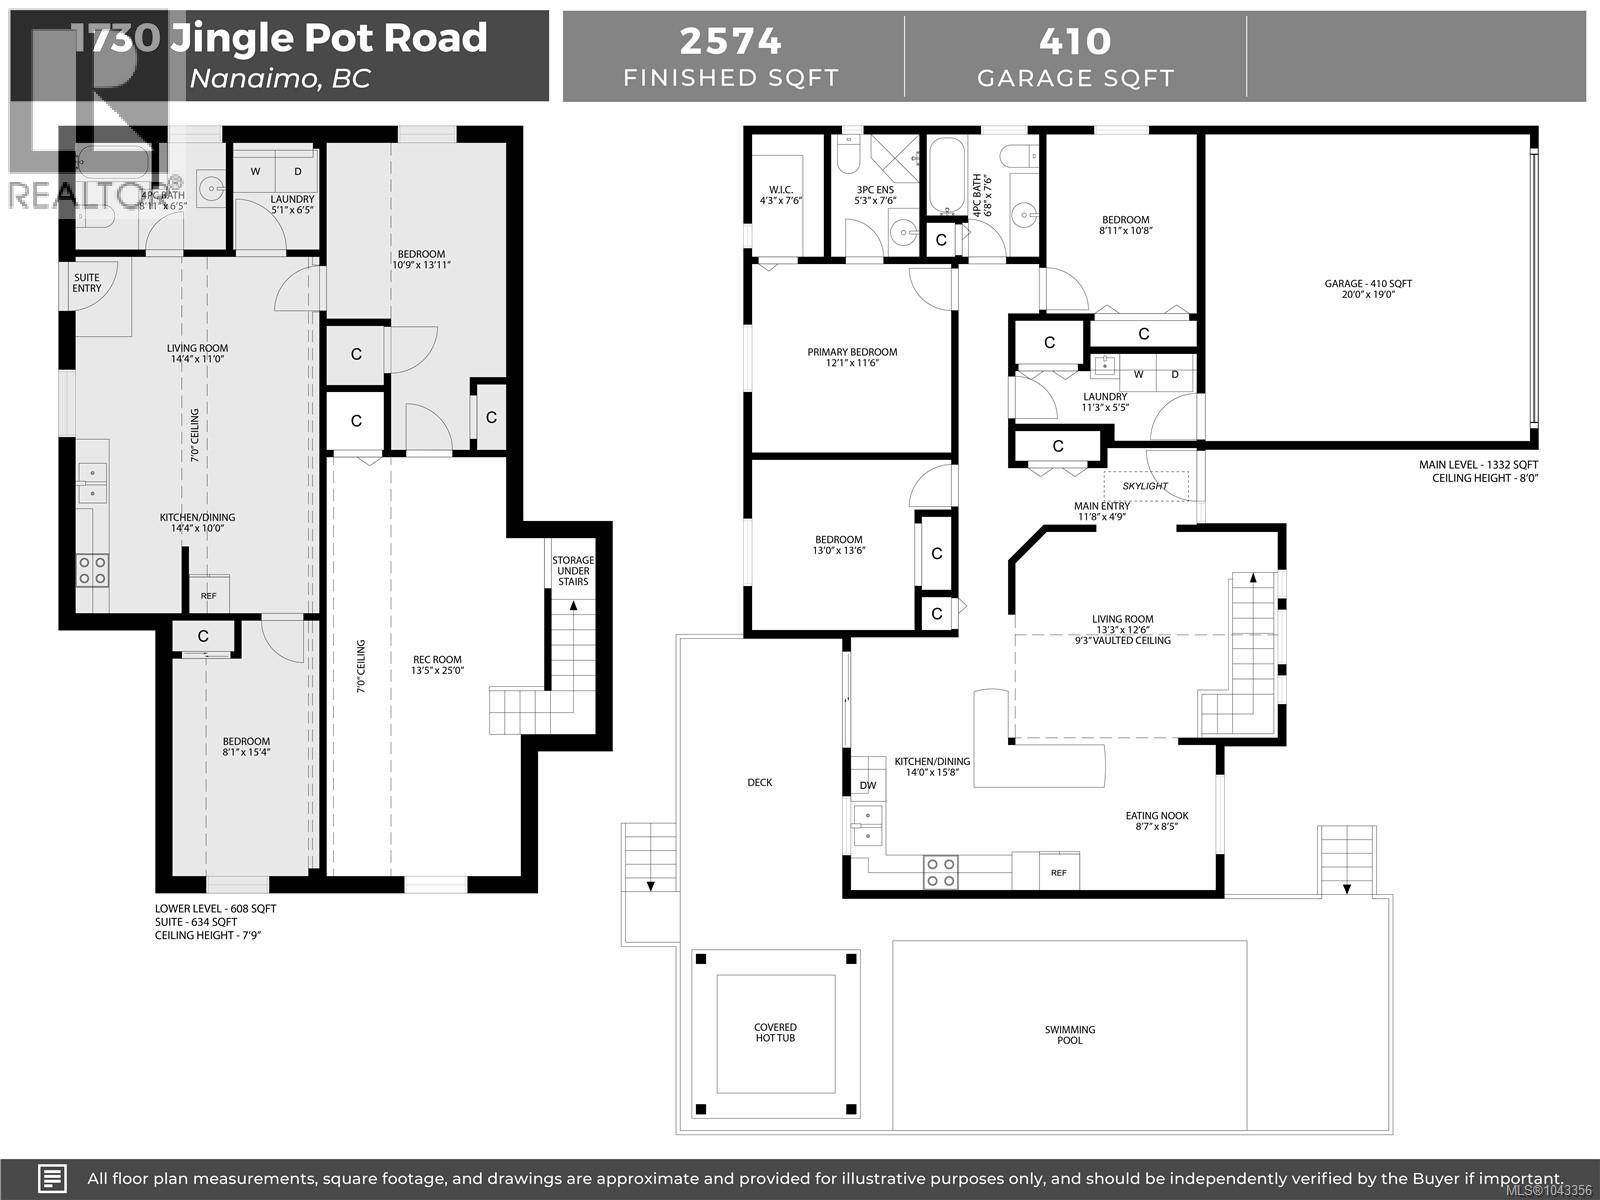
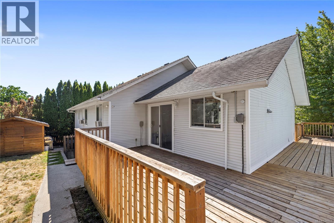
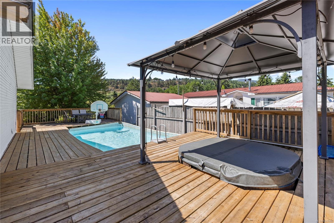
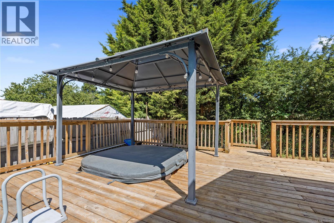
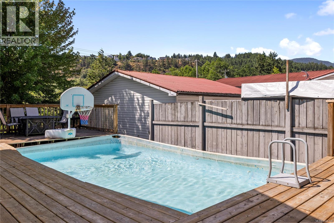
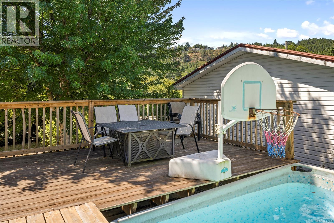
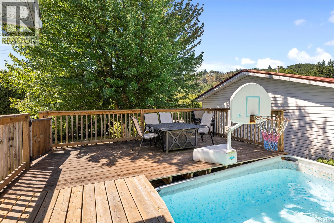
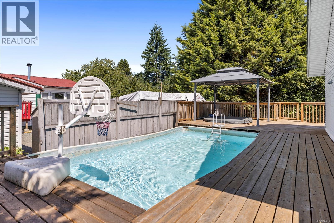
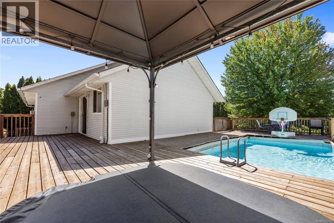
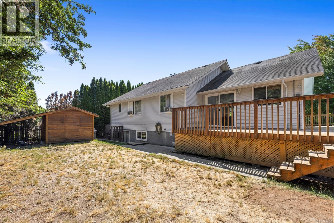
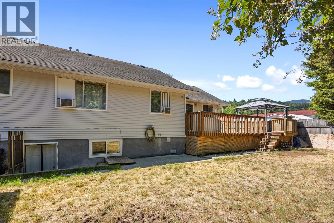
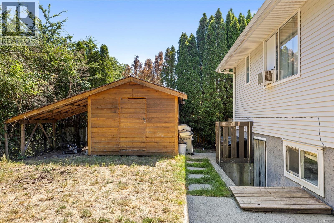
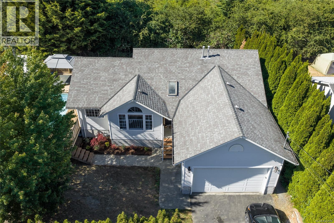
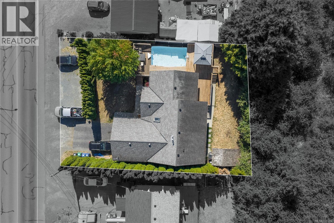
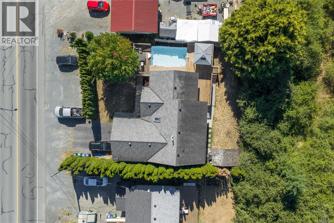
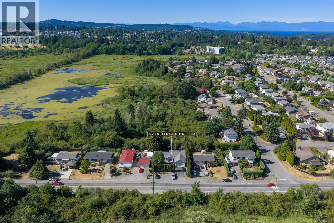
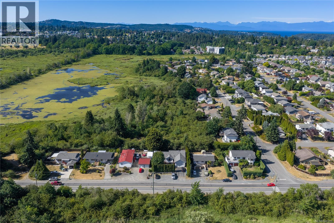
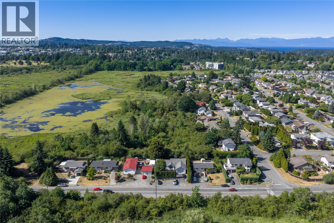
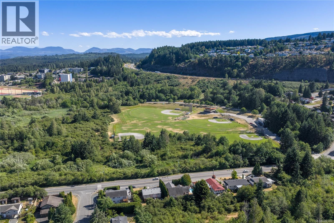
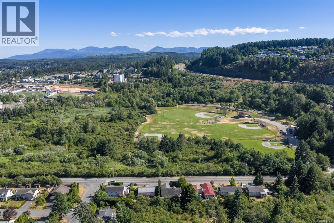
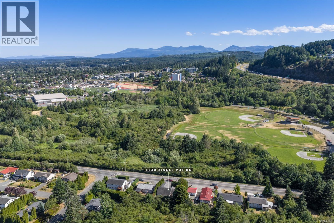
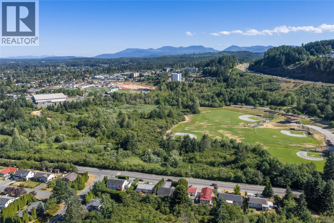
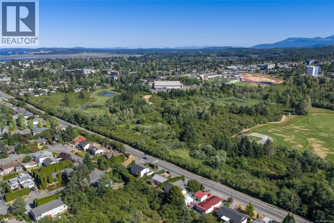
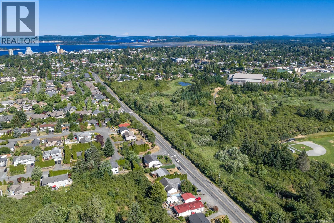
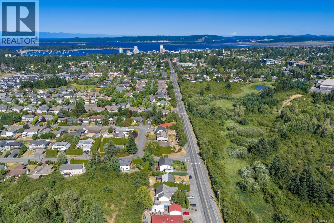
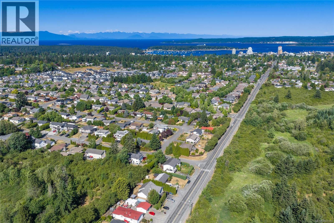
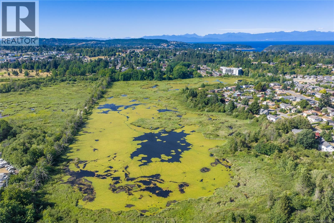
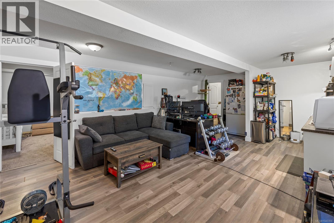
Located in one of Nanaimo's most convenient family neighbourhoods. This well-maintained 5 bed, 3 bath home backs onto peaceful green space and enjoys a sunny southern exposure with a private, fully fenced backyard and oversized deck perfect for entertaining. The main level features 3 bedrooms, including a spacious primary with a walk-in closet and 3-piece ensuite. Downstairs offers a versatile Rec room for the main home, plus a separate 2-bedroom unauthorized suite that's ideal as a mortgage helper or can easily be incorporated back into the main living space. The extra-tall double garage, 200-amp electrical service, RV/boat parking, and storage shed add exceptional functionality. Walk to all levels of schools, the Nanaimo Aquatic Centre, Nanaimo Ice Centre, Buttertubs Marsh, parks, recreation, and transit. A fantastic home in an unbeatable location! For more information, contact Travis Briggs at 250-713-5501 or travis@travisbriggs.ca (Measurements and data approximate; verify if important.) (id:48970) Show More
Details
- Constructed Date: 1990
- Property Type: Single Family
- Type: House
- Neighbourhood: University District
Features
- Central location
- Southern exposure
- Mountain view
- Baseboard heaters
- Forced air
Rooms Details For 1730 Jingle Pot Rd
| Type | Level | Dimension |
|---|---|---|
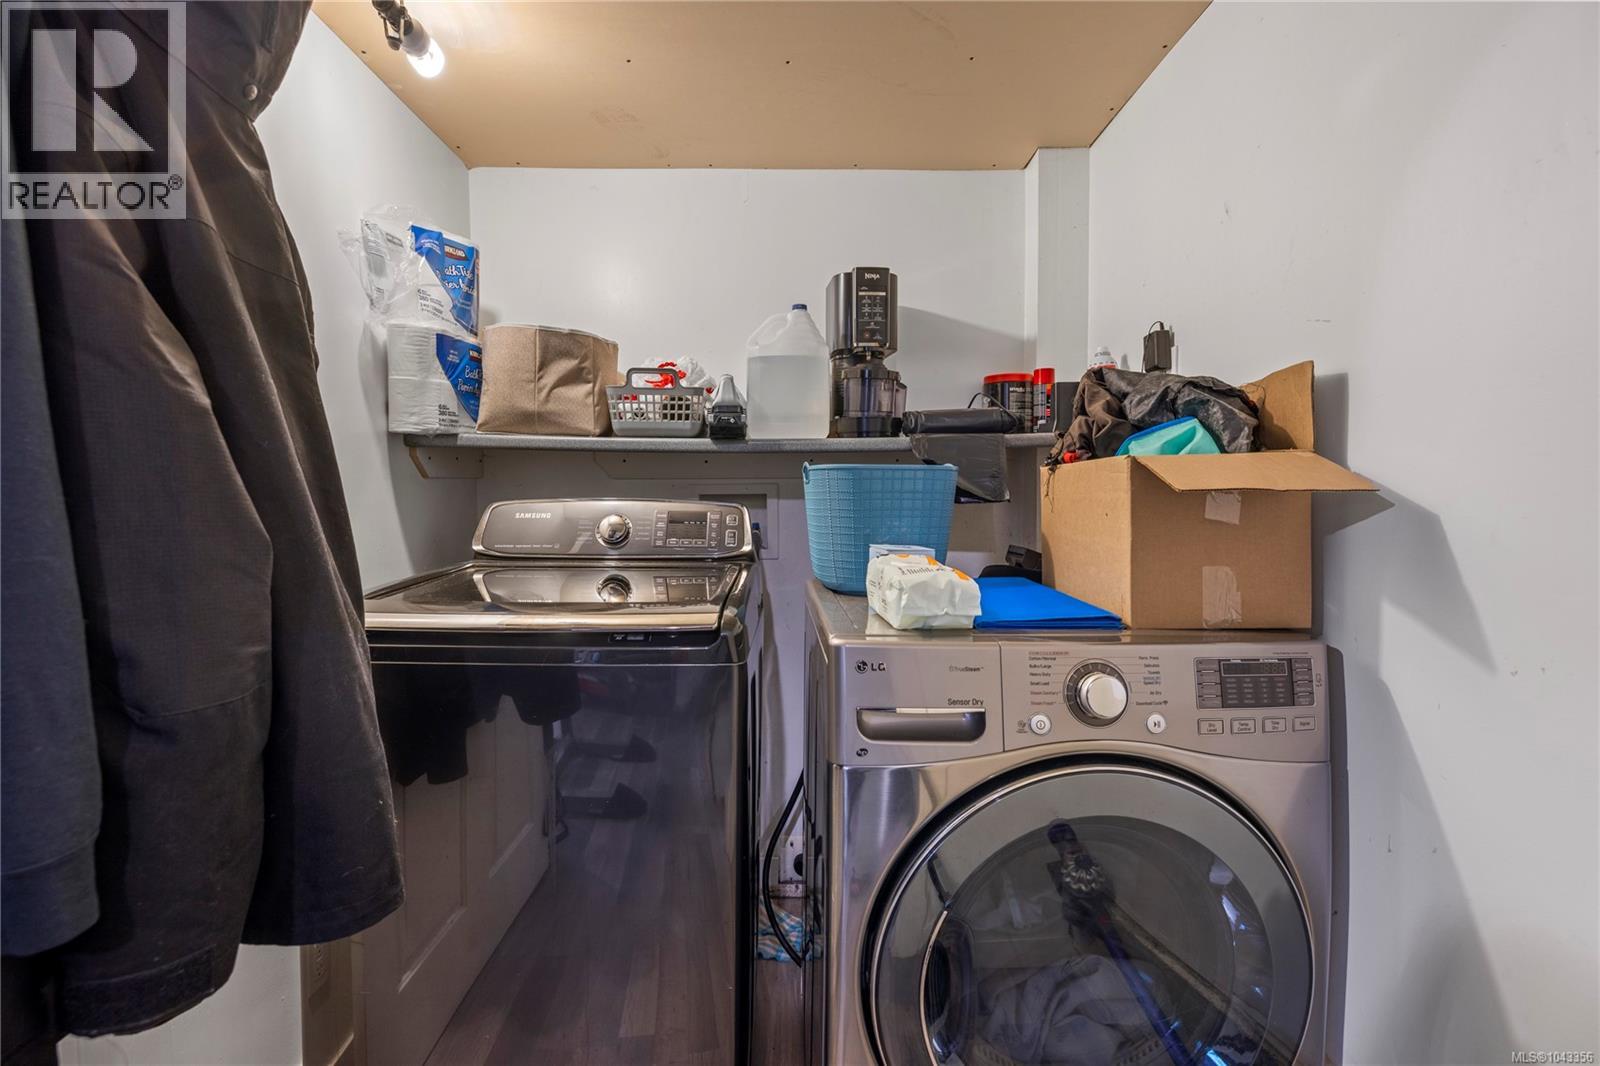
| Laundry room | Lower level | 5'1 x 6'5 |
| Living room | Lower level | Measurements not available x 11 ft |
| Kitchen | Lower level | Measurements not available x 10 ft |
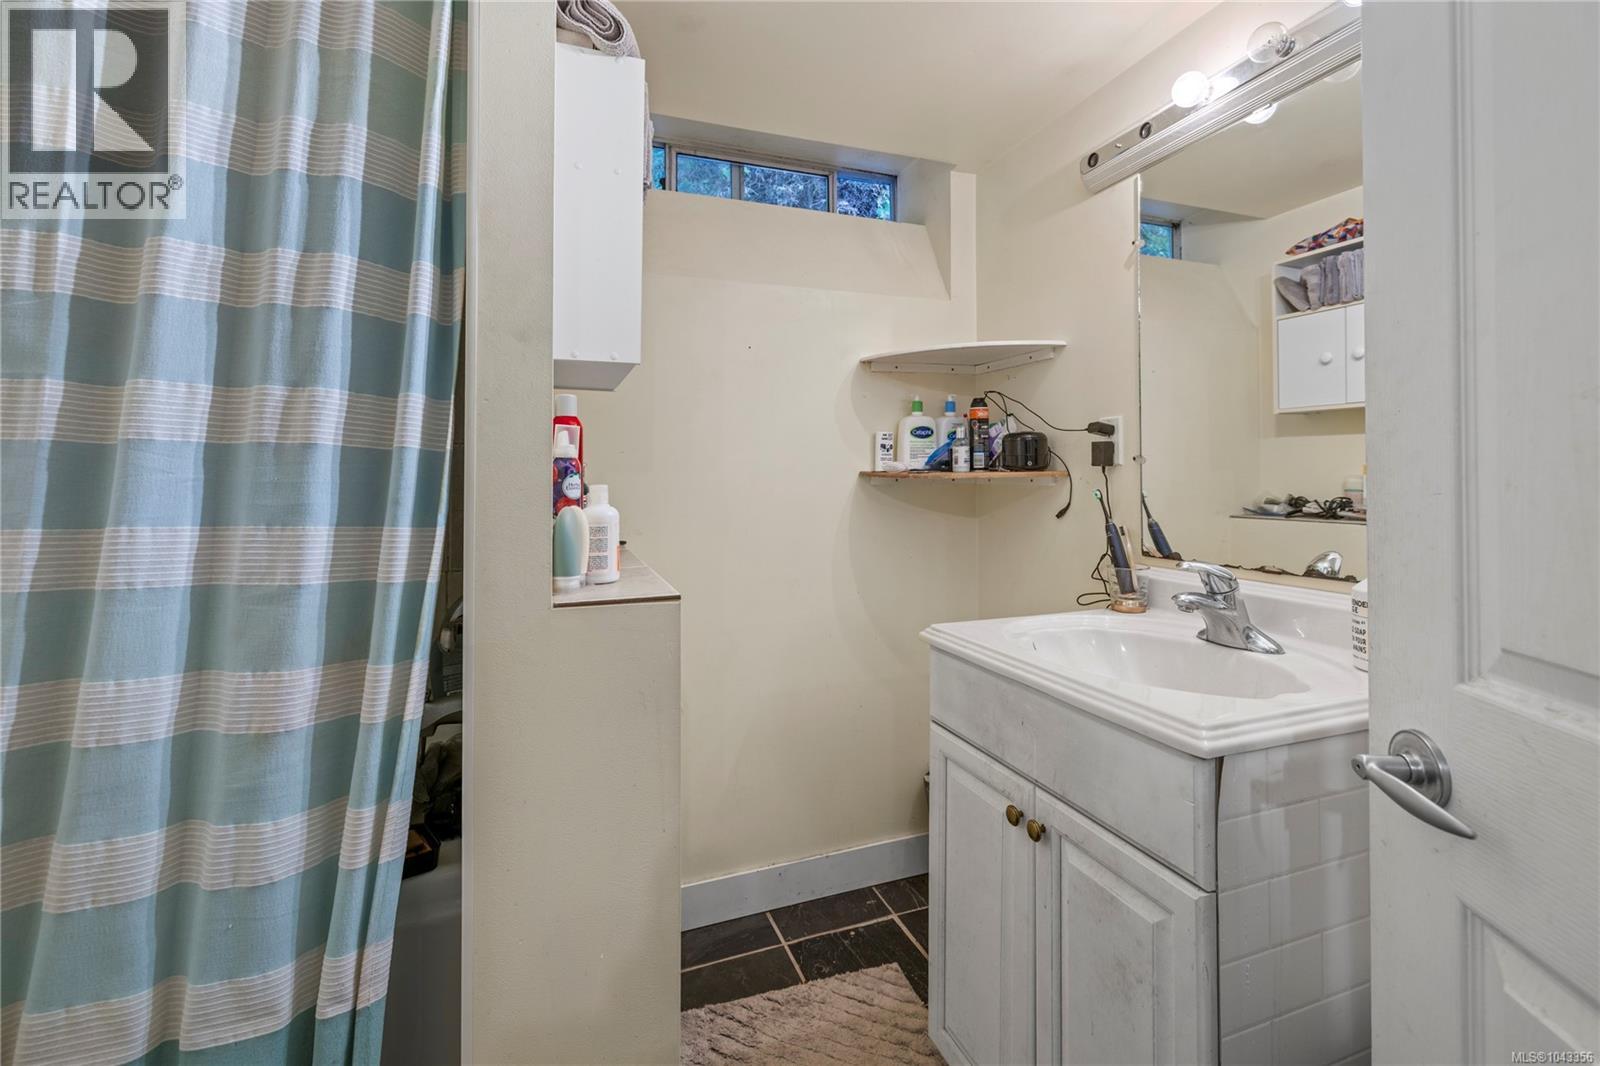
| Bathroom | Lower level | 4-Piece |
| Bedroom | Lower level | 8'1 x 15'4 |
| Bedroom | Lower level | 10'9 x 13'11 |
| Ensuite | Main level | 3-Piece |
| Bathroom | Main level | 4-Piece |
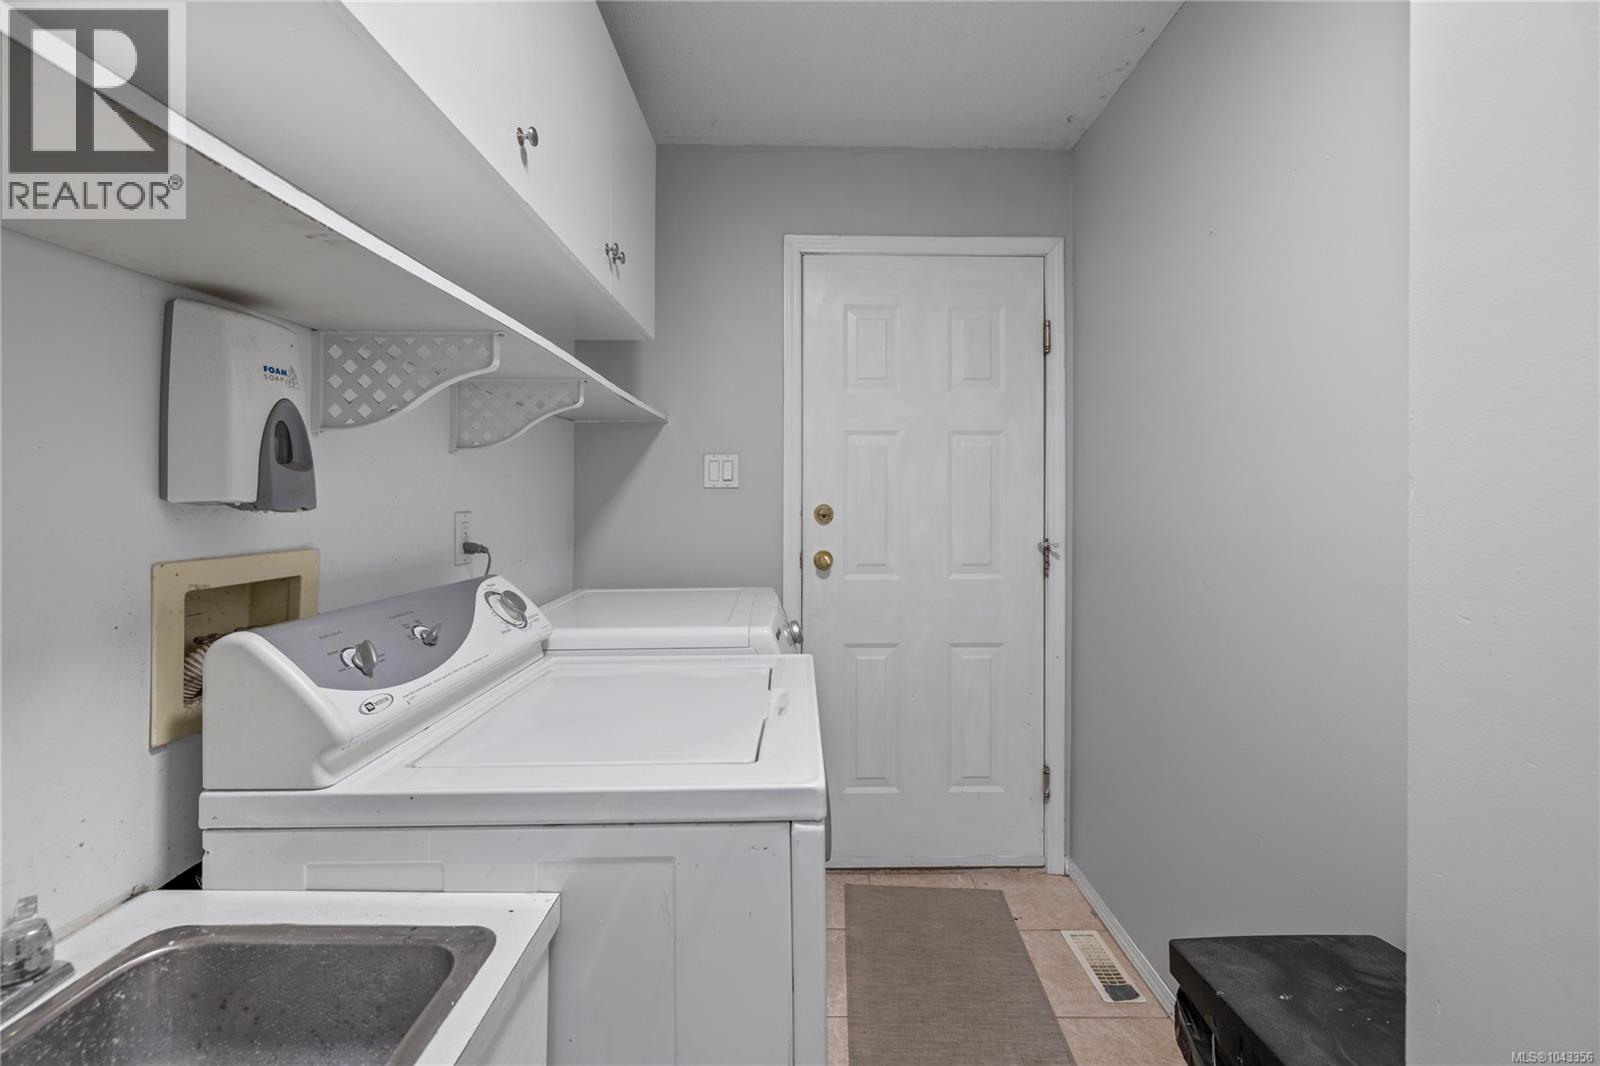
| Laundry room | Main level | 11'3 x 5'5 |
| Dining nook | Main level | 8'7 x 8'5 |
| Kitchen | Main level | 14 ft x Measurements not available |
| Living room | Main level | 13'3 x 12'6 |
| Bedroom | Main level | Measurements not available x 11 ft |
| Bedroom | Main level | 10'6 x 10'2 |
| Primary Bedroom | Main level | 12'1 x 11'6 |
Location
This REALTOR.ca listing content is owned and licensed by REALTOR® members of The Canadian Real Estate Association
Data provided by: Vancouver Island Real Estate Board