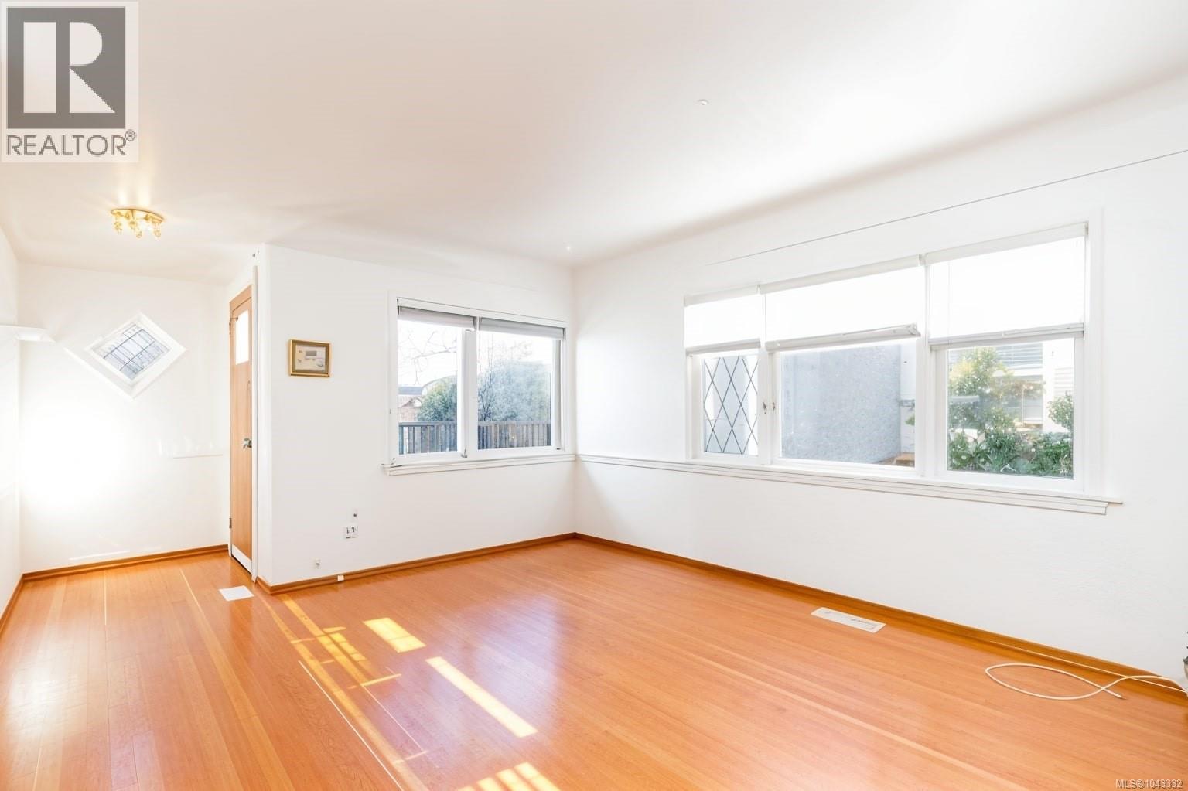
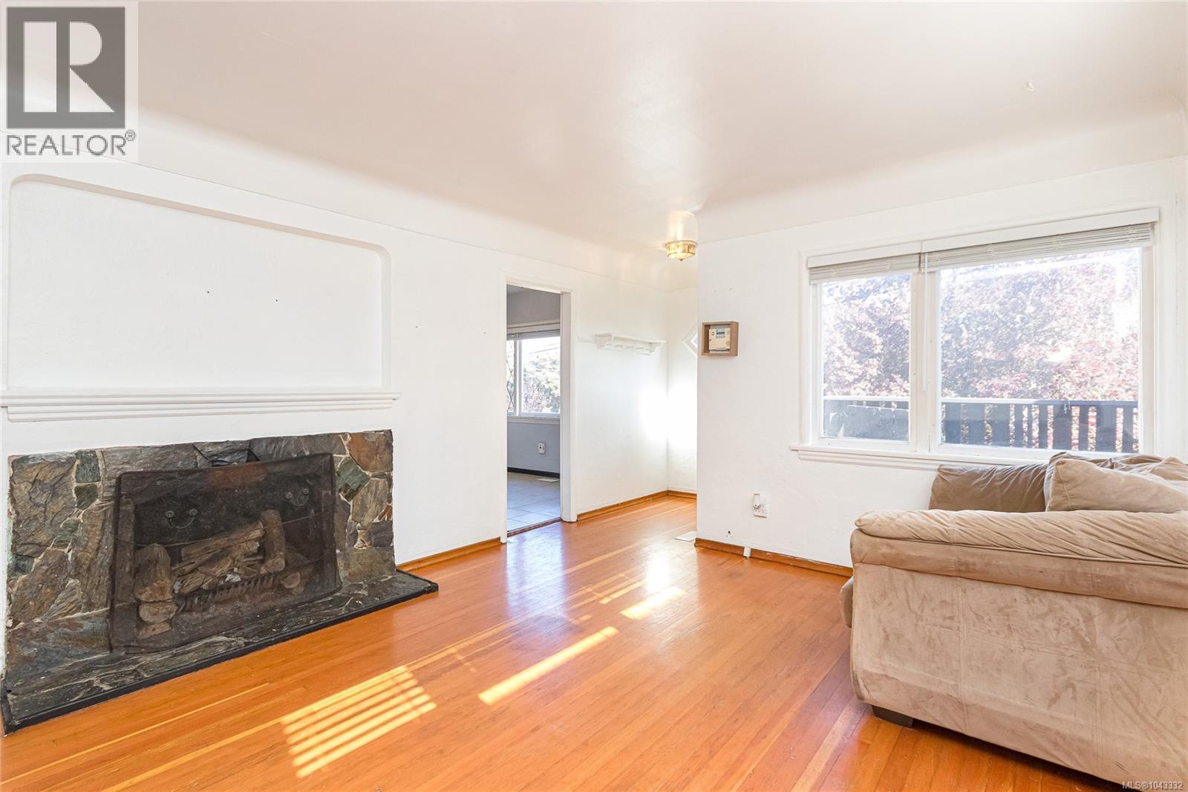
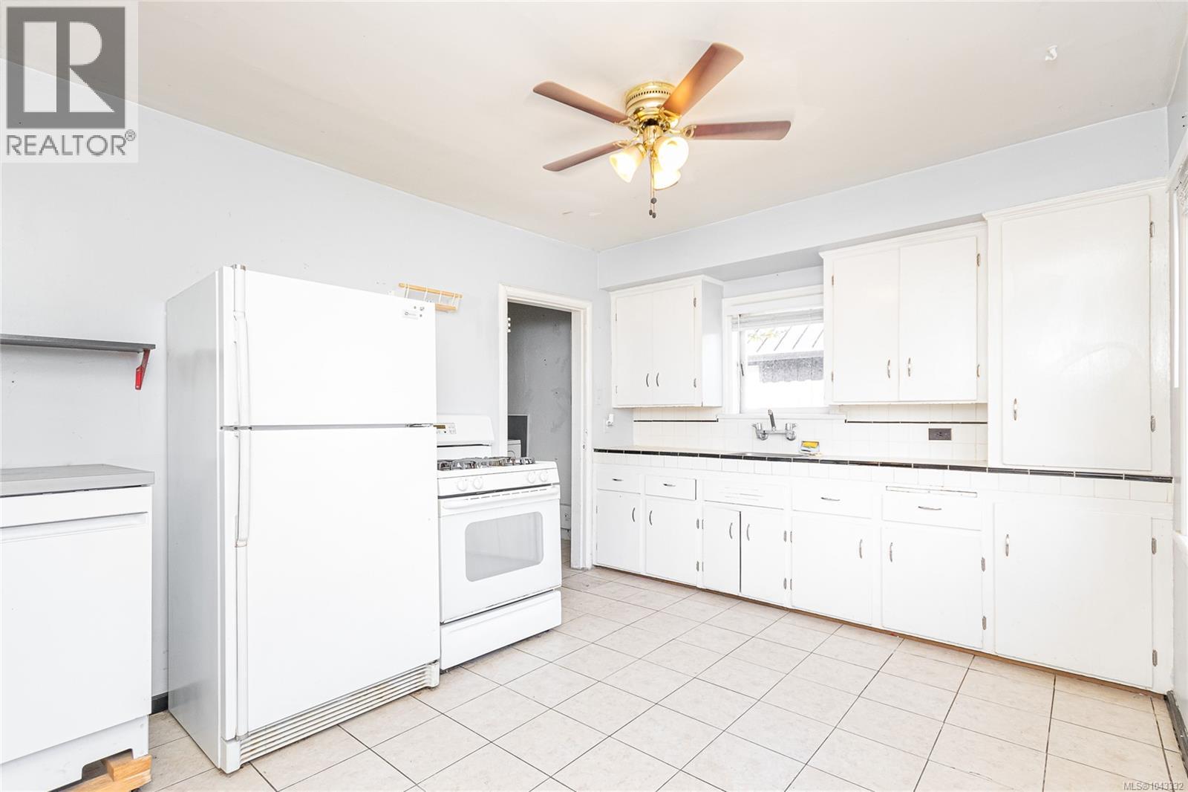
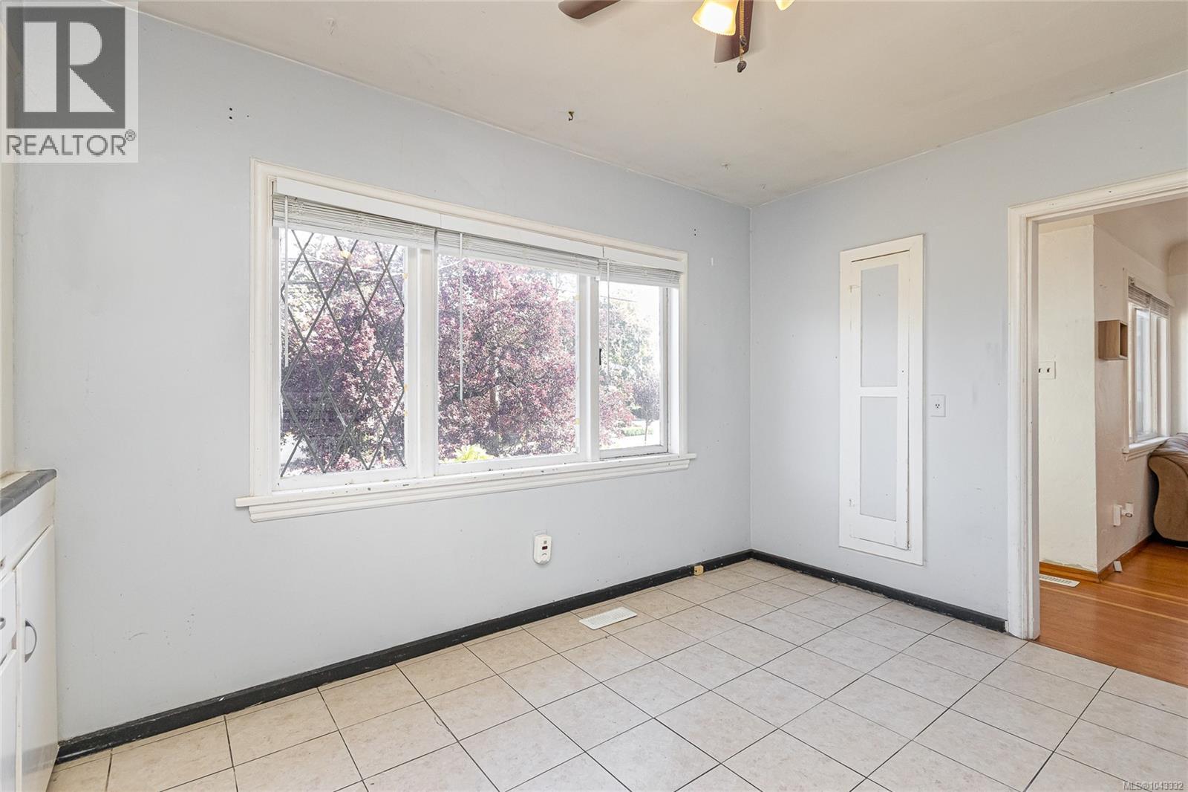
- ©MLS 1043332
- Area 1664 sq ft
- Bedrooms 4
- Bathrooms 2
- Parkings 2
Description
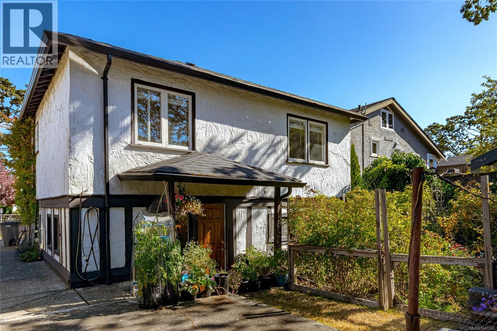
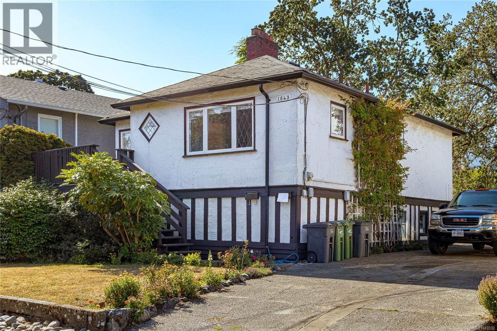
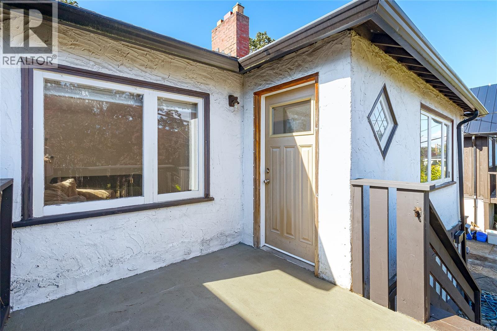
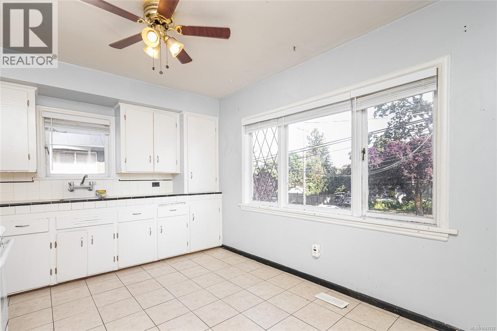
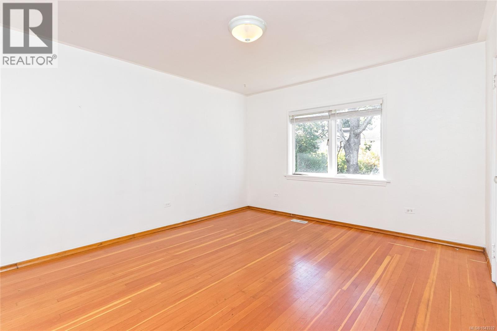
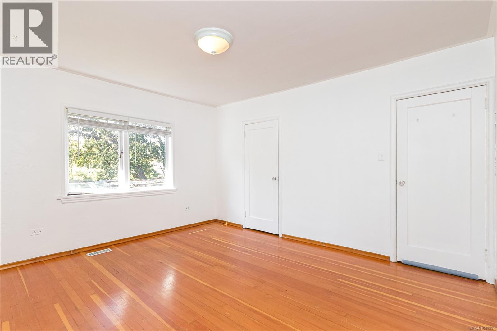
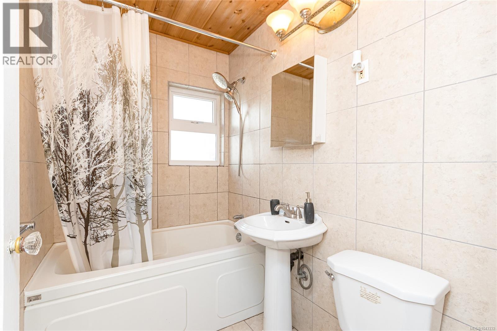
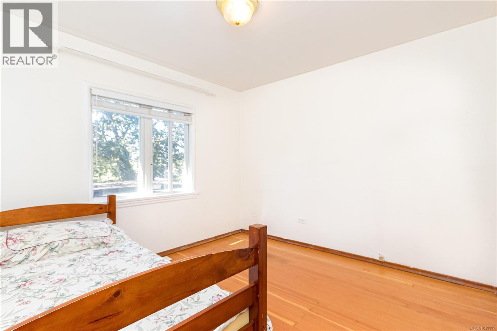
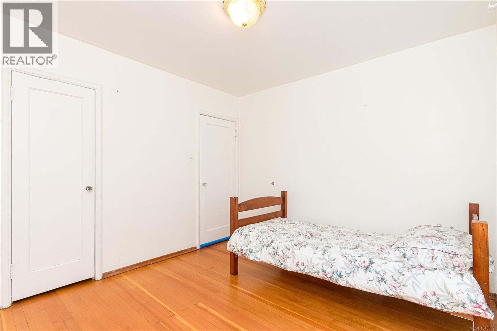
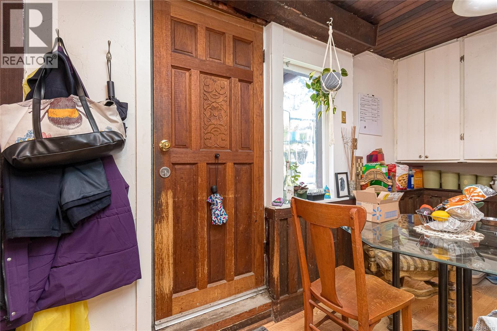
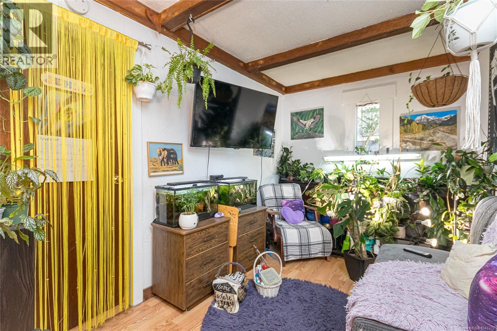
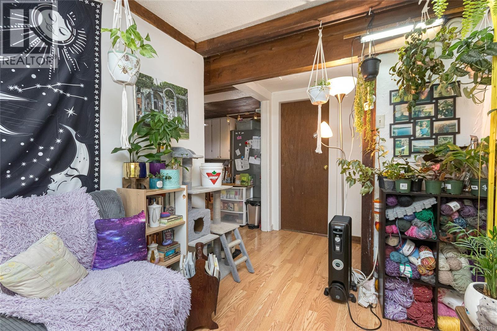
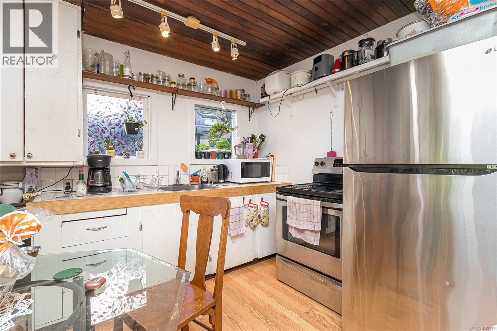
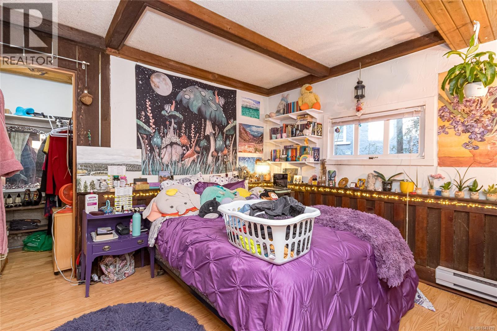
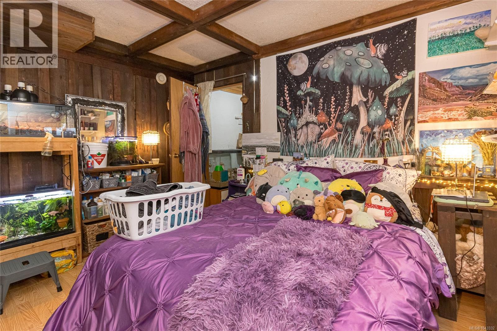
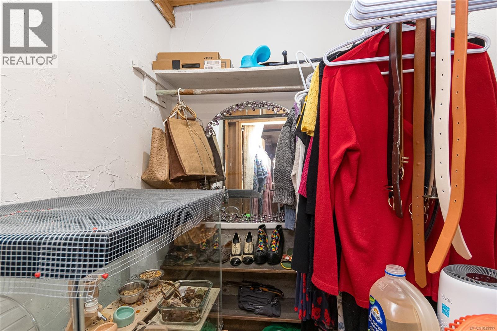
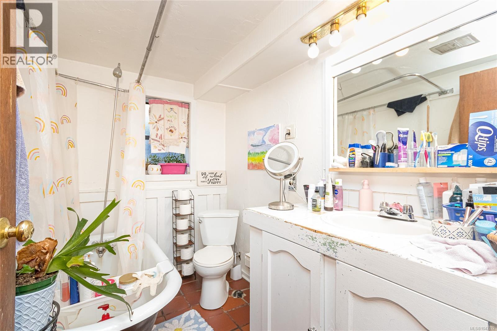
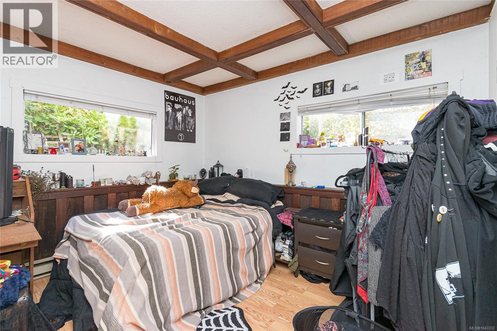
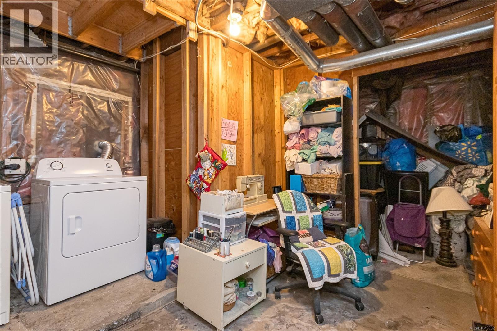
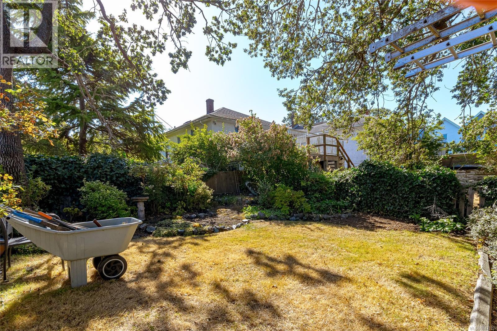
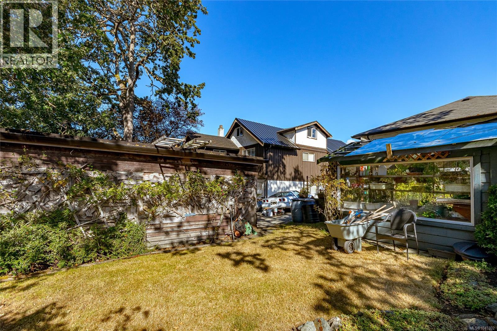
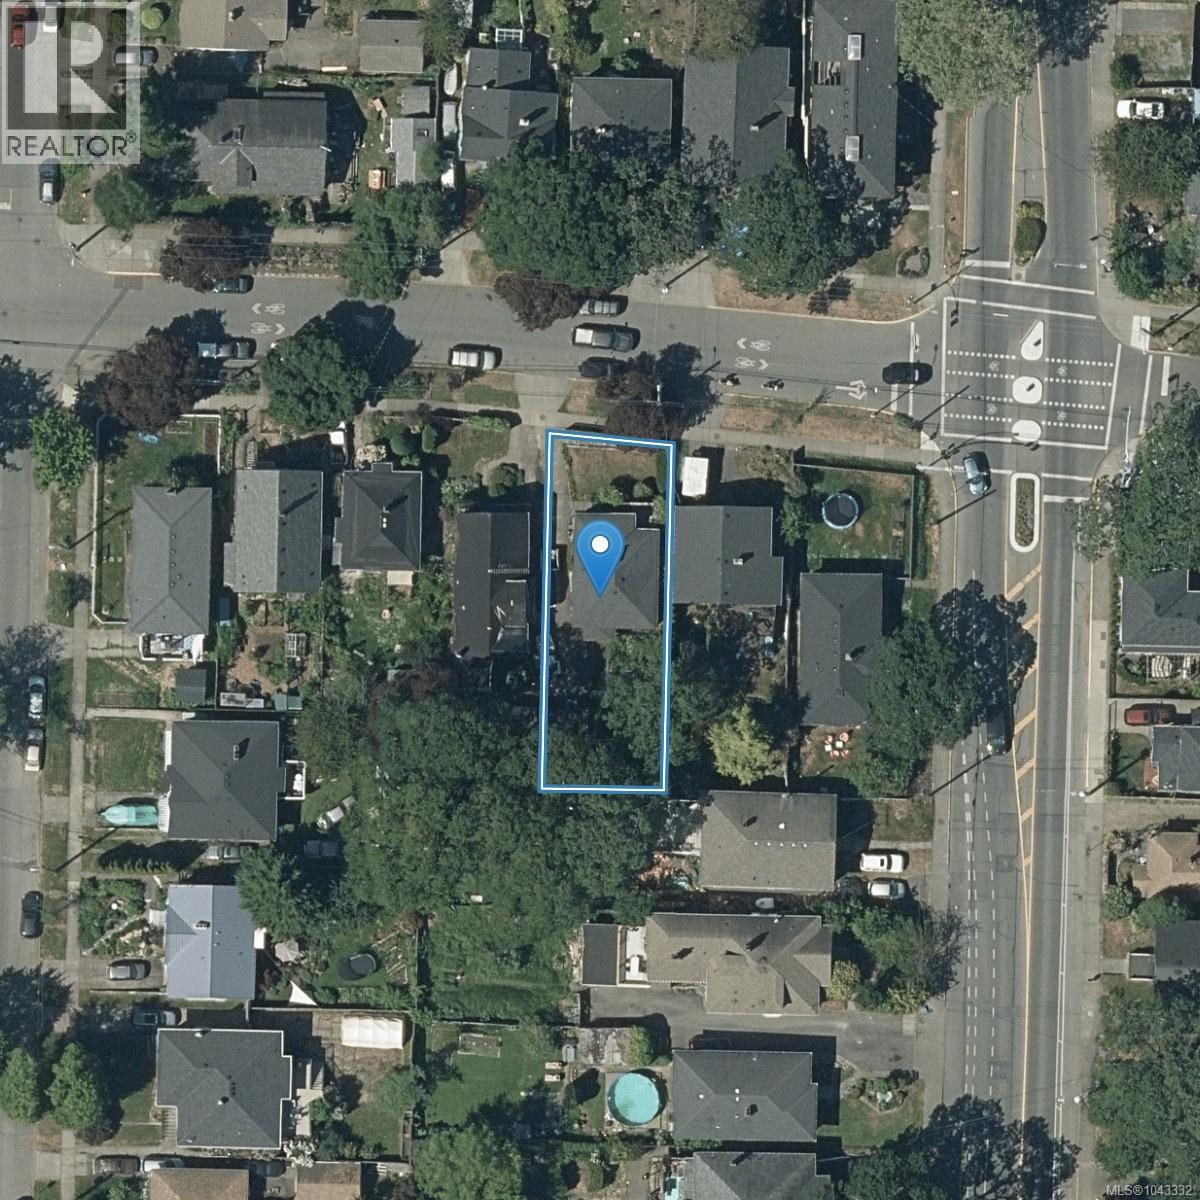
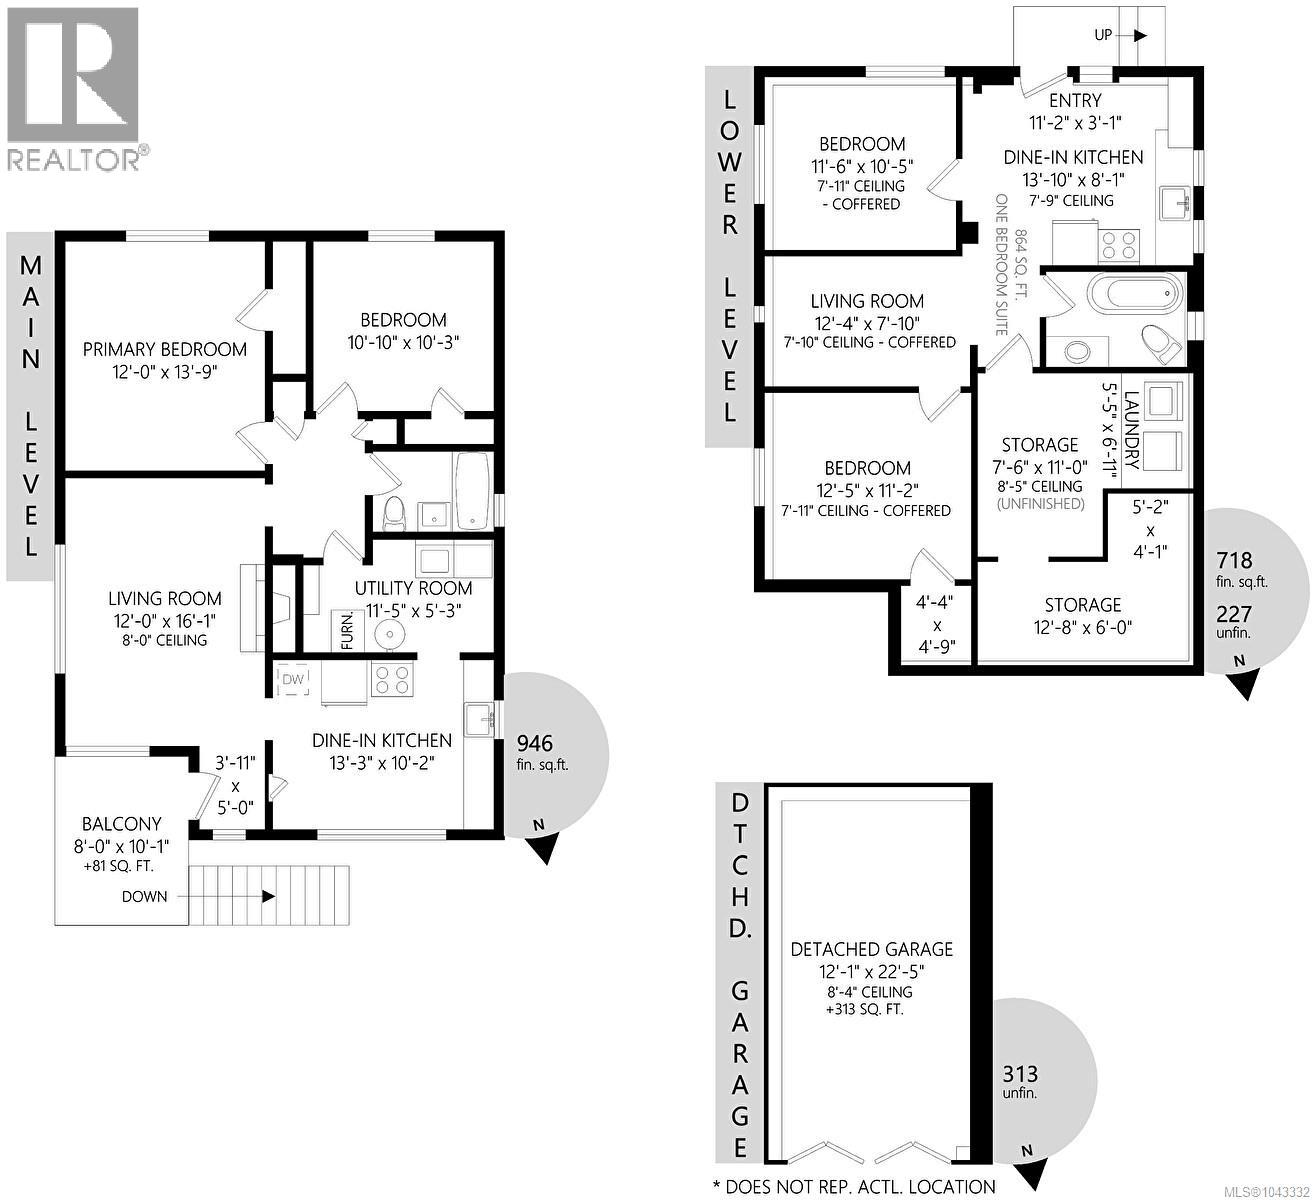
If you're working your way onto, or up the property ladder or a Developer looking for their next project this may be the home for you. Live in the upstairs and rent the lower suite to help with the Mortgage. This could be a great family home with future capital growth. The home is located just blocks to Royal Jubilee Hospital and has easy access to Downtown. This home features 2 bedrooms, 1 bathroom and kitchen upstairs with 2 bedrooms 1 bathroom and kitchen down stairs . The lower level suite has 7.5+ ft ceilings and plenty of additional storage areas that could be converted to another bedroom or living space. This is a great property and should be seen. (id:48970) Show More

Details
- Constructed Date: 1950
- Property Type: Single Family
- Type: House
- Architectural Style: Tudor
- Neighbourhood: Oaklands
Features
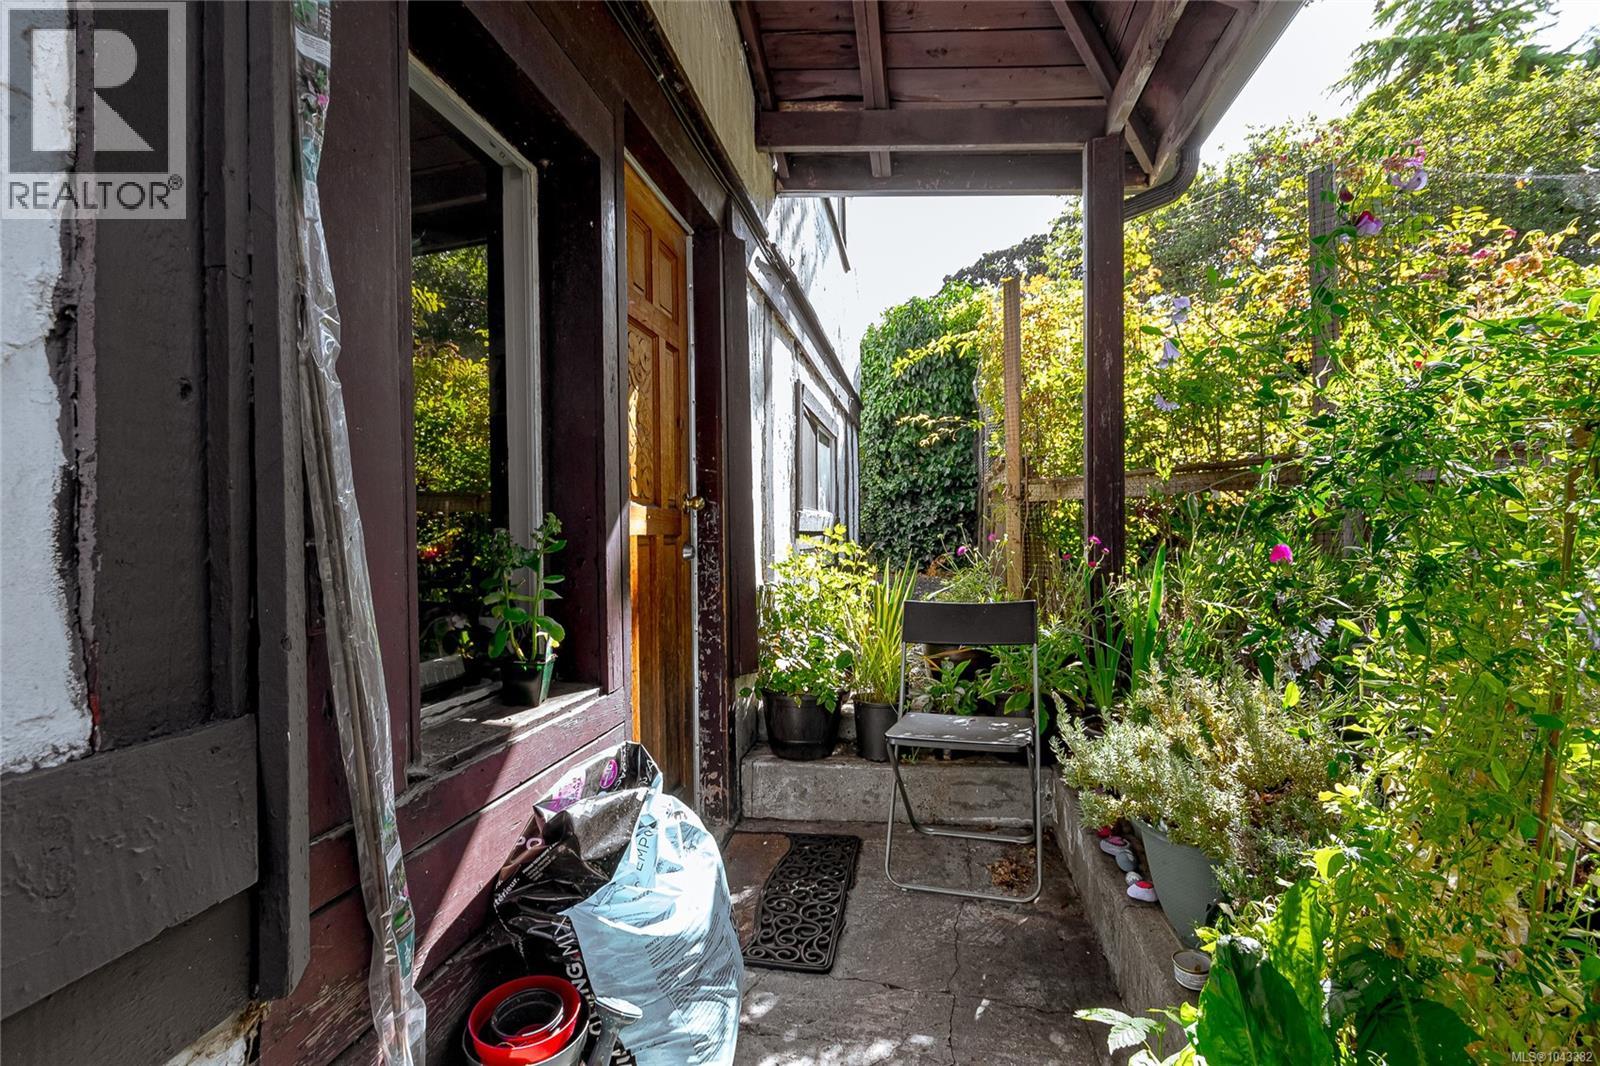
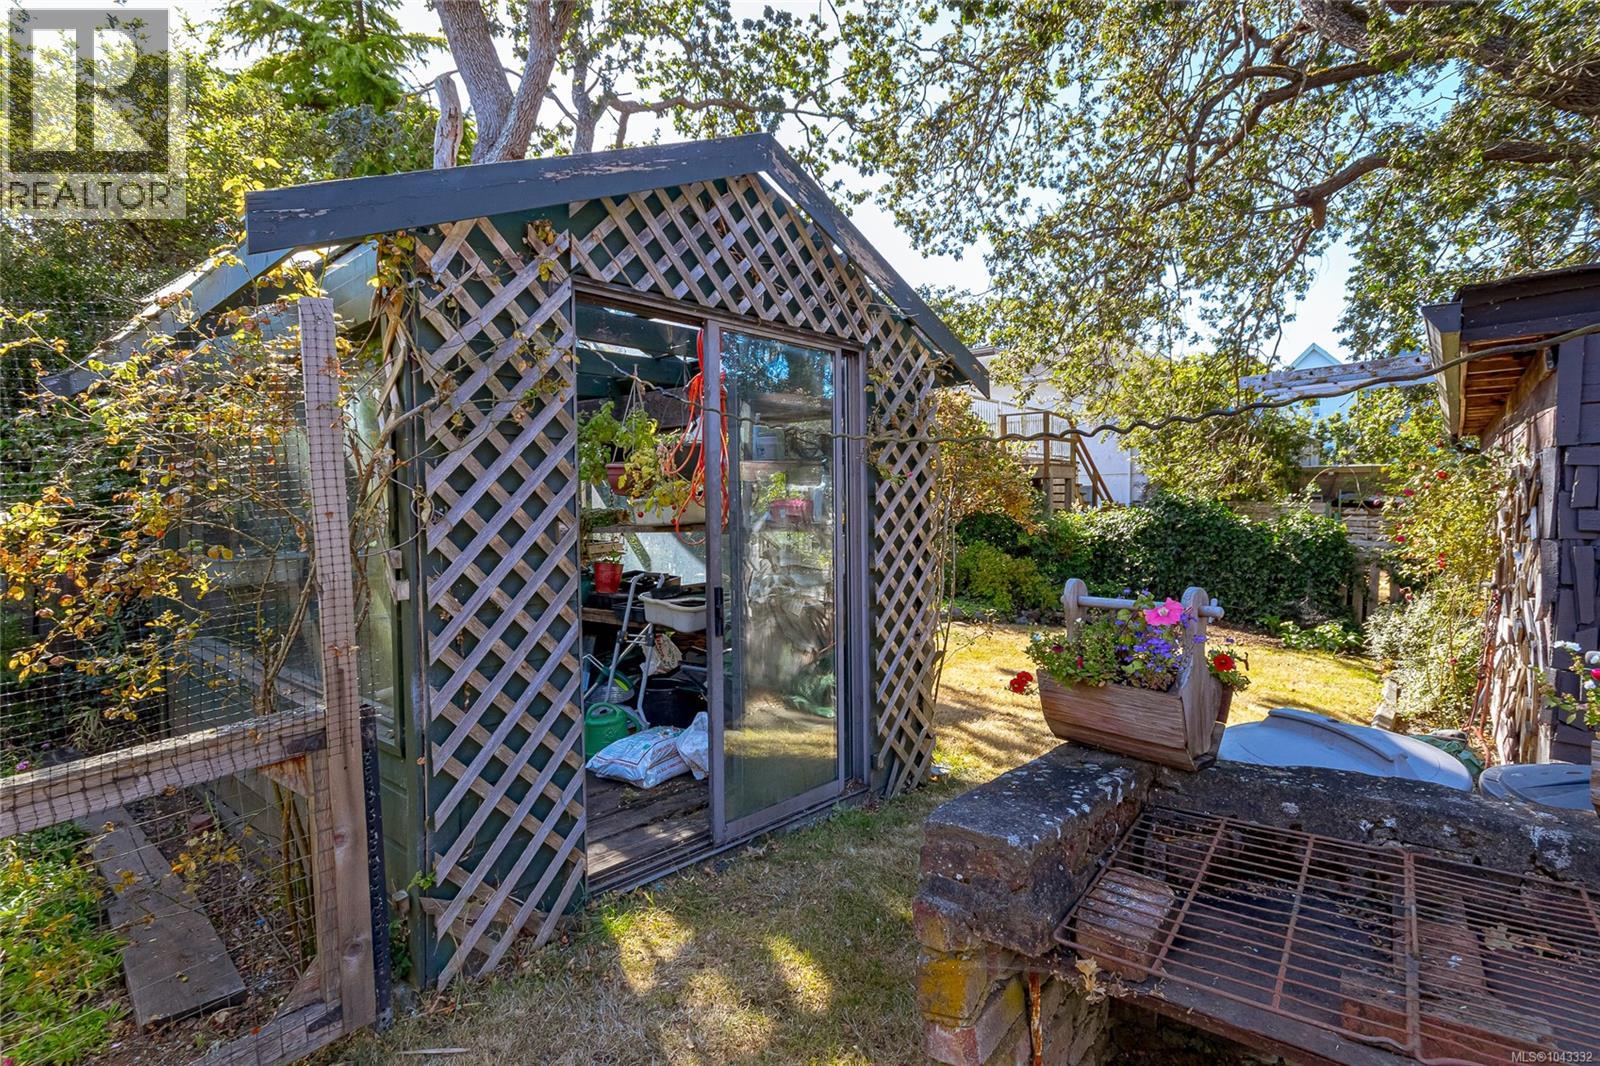
- Greenhouse
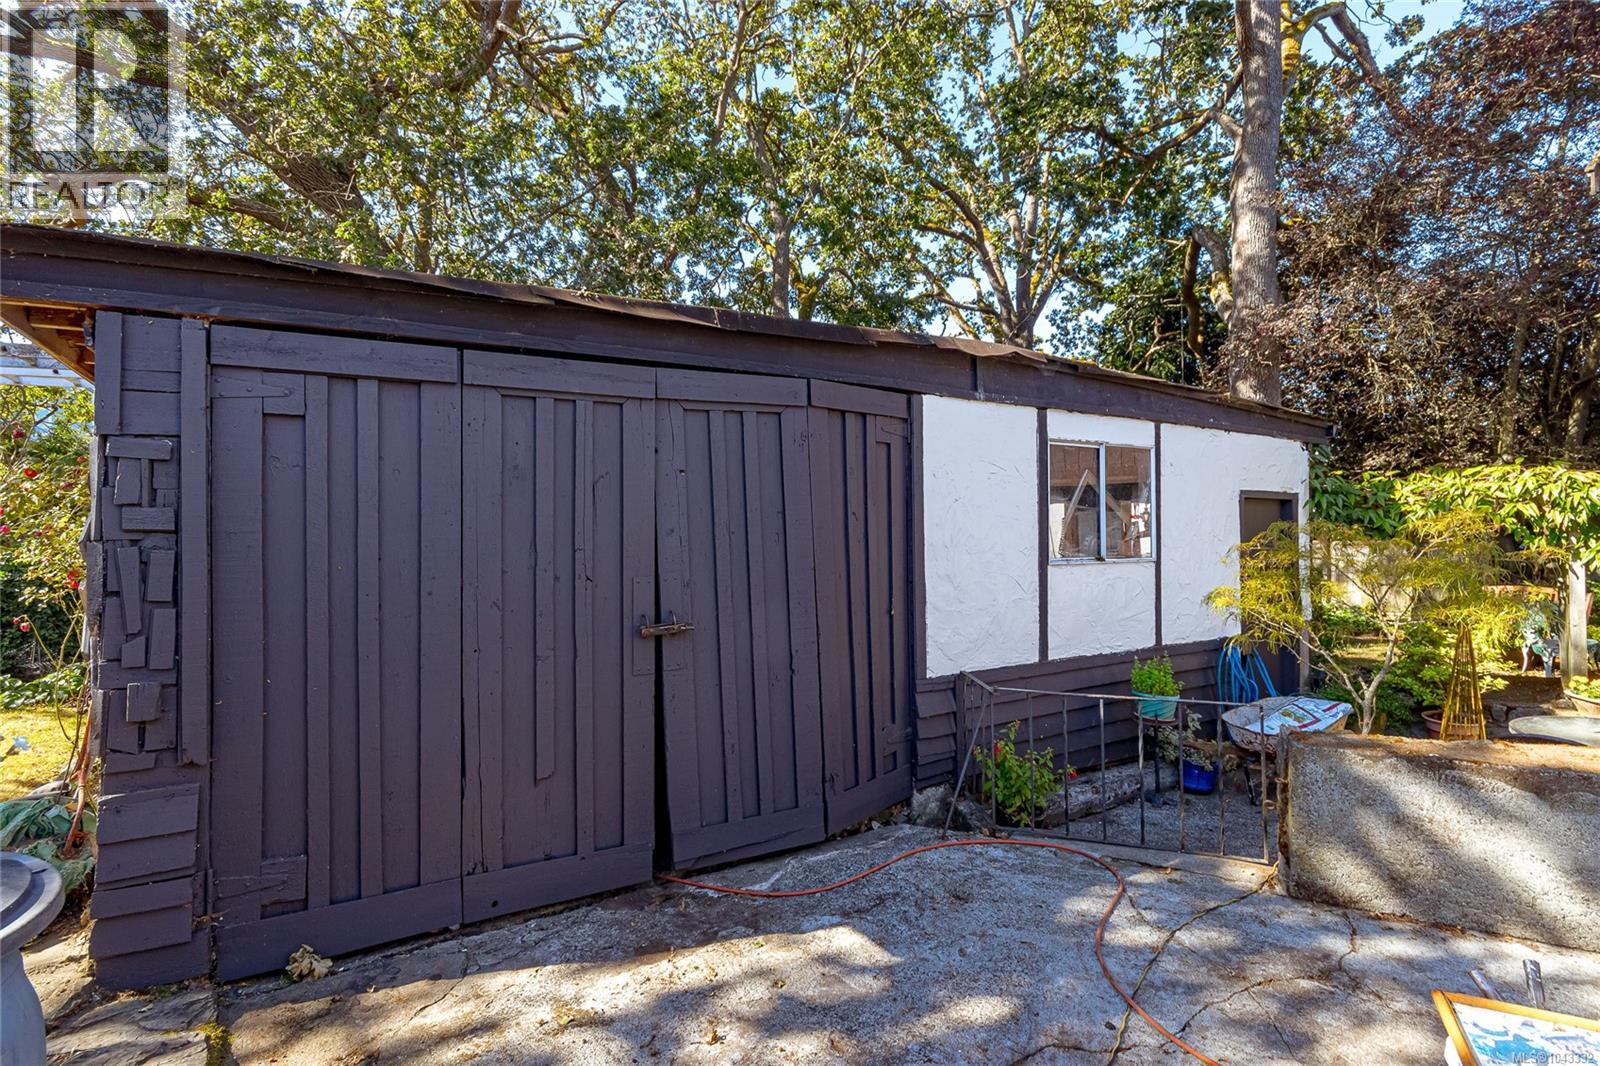
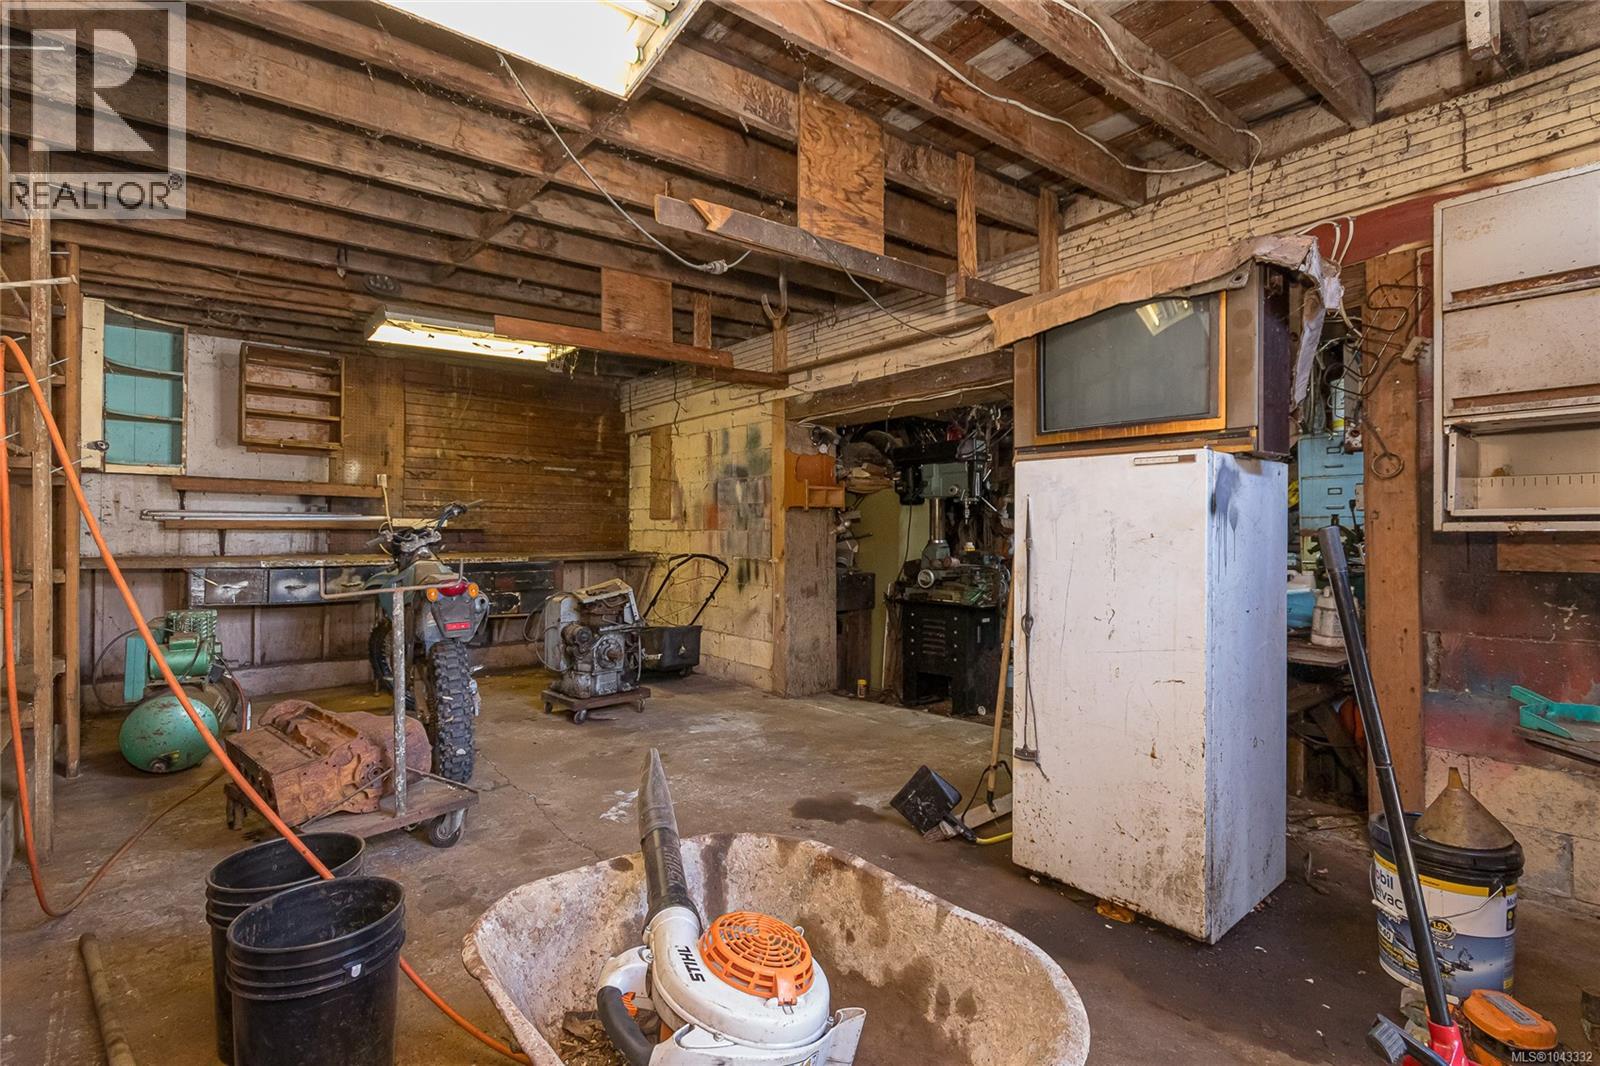
- Workshop
- Dryer
- Refrigerator
- Washer
Rooms Details For 1645 Haultain St
| Type | Level | Dimension |
|---|---|---|
| Storage | Lower level | 13 ft x 6 ft |
| Storage | Lower level | 8 ft x 11 ft |
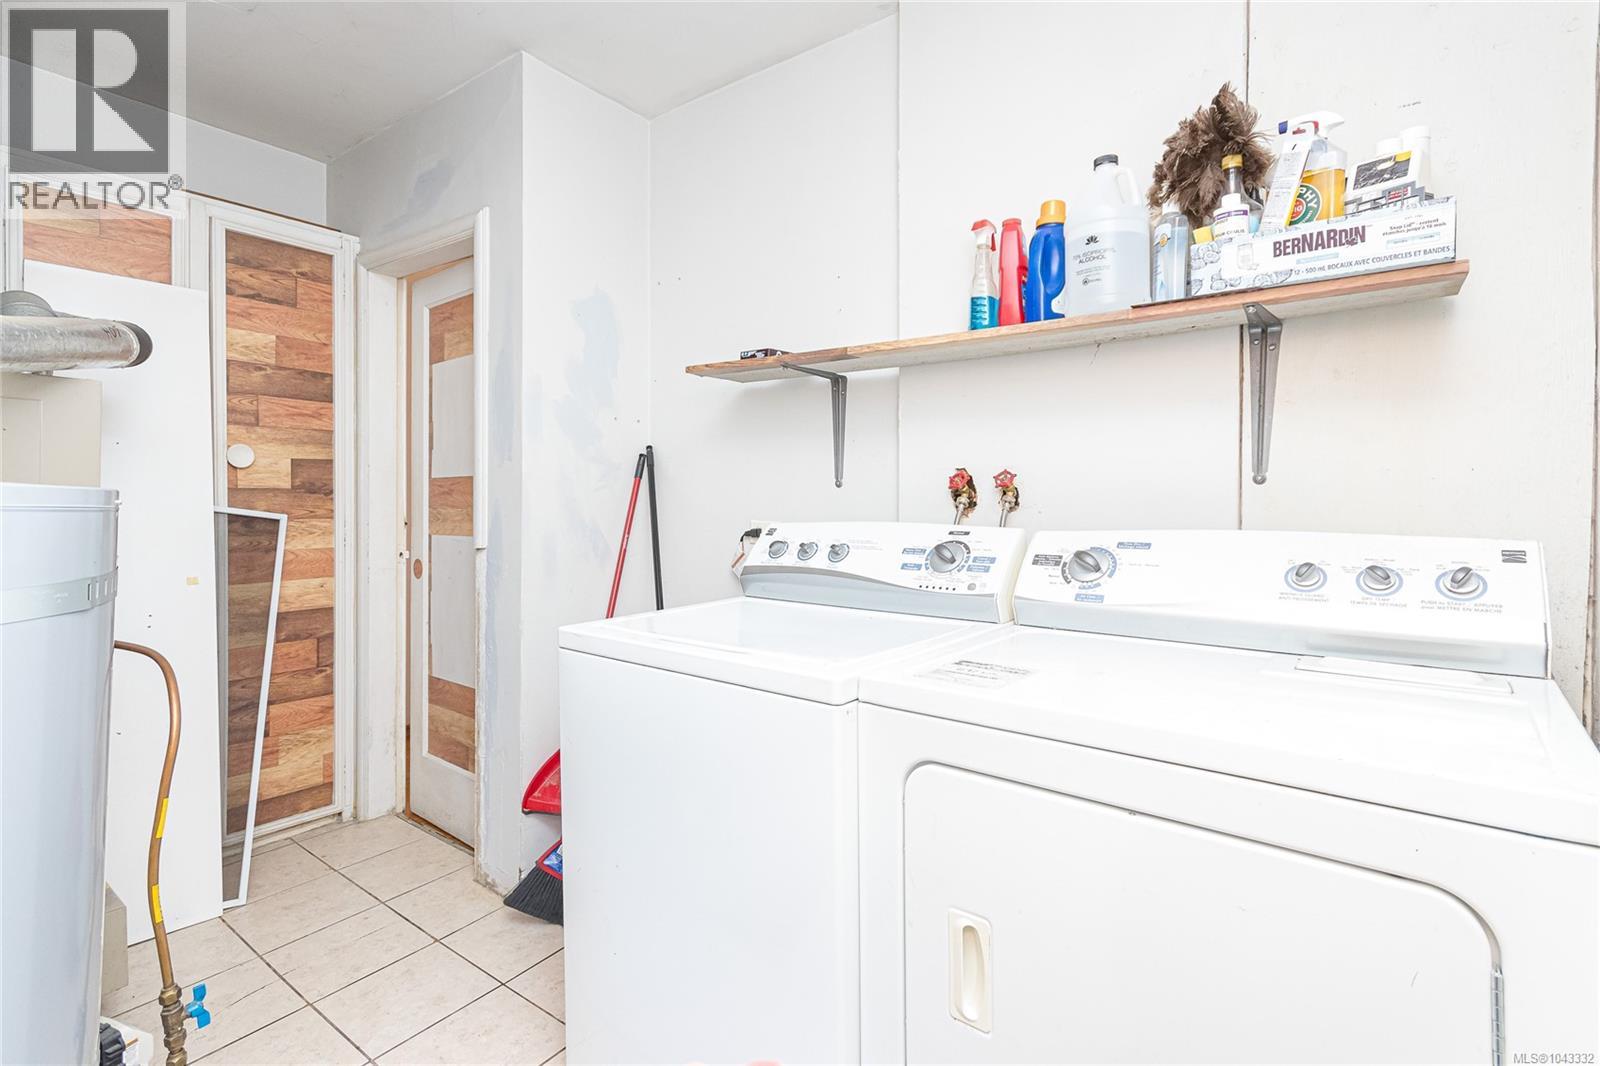
| Laundry room | Lower level | 5 ft x 7 ft |
| Bathroom | Lower level | 5 ft x 7 ft |
| Bedroom | Lower level | 13 ft x 11 ft |
| Bedroom | Lower level | 12 ft x 10 ft |
| Living room | Lower level | 8 ft x 12 ft |
| Kitchen | Lower level | 14 ft x 8 ft |
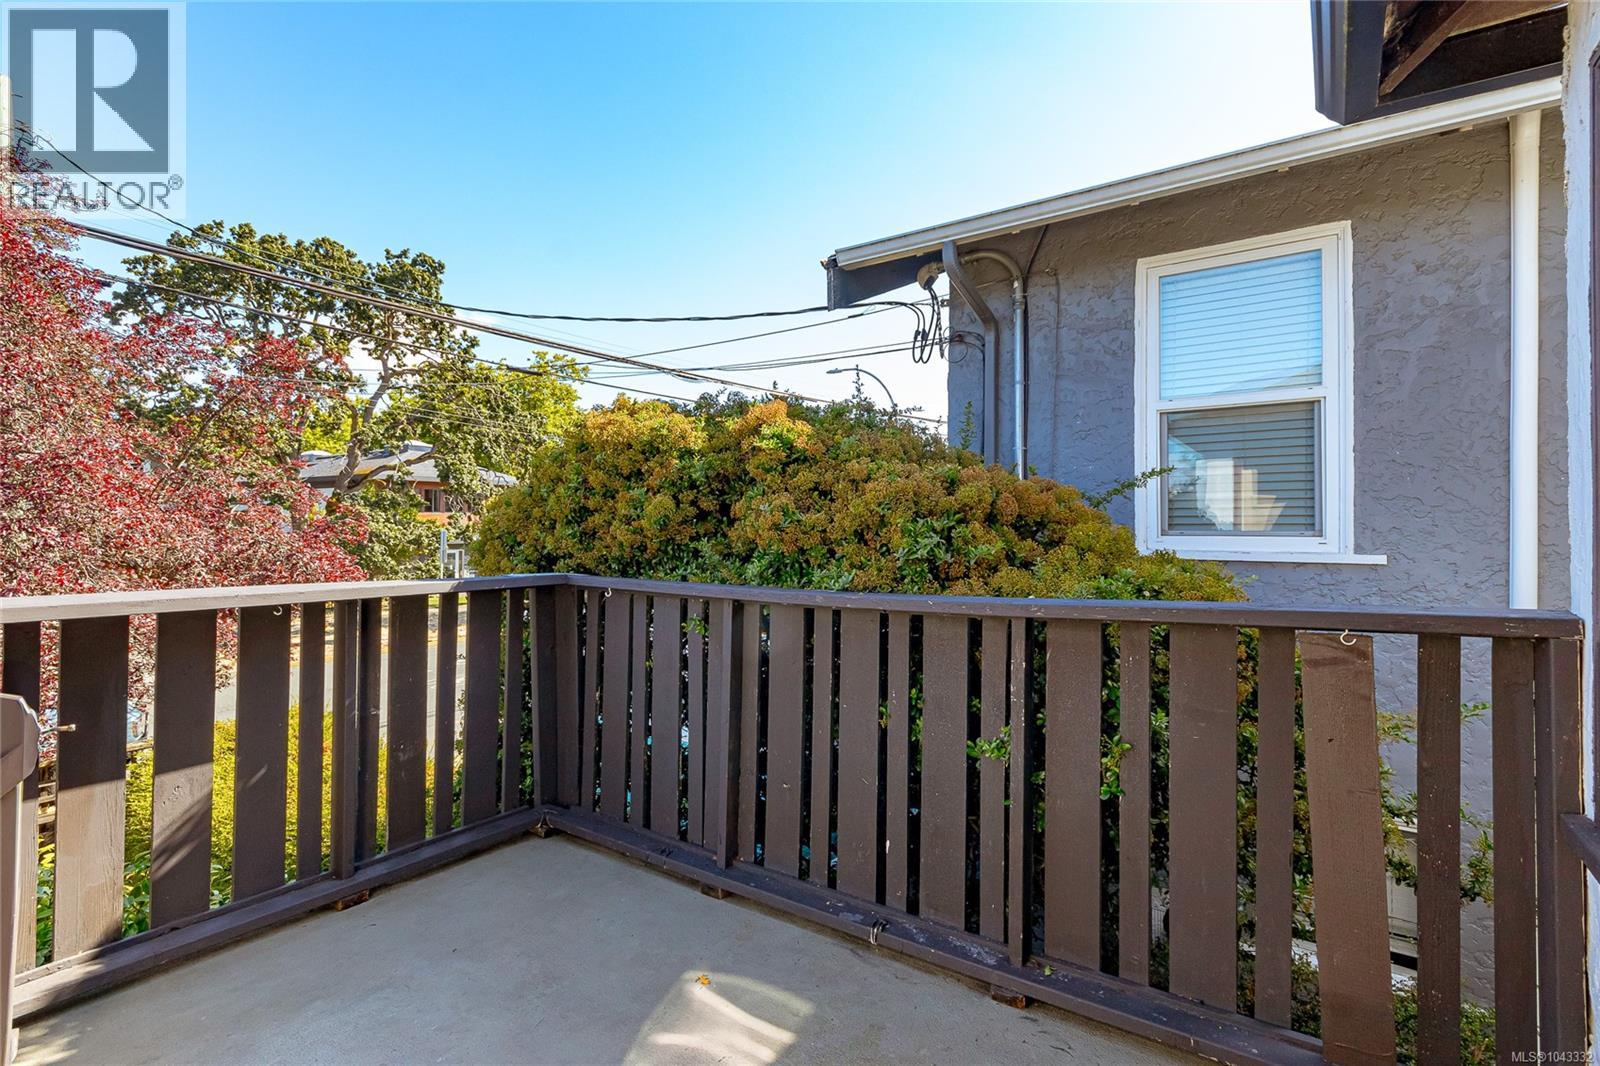
| Balcony | Main level | 8 ft x 10 ft |
| Bathroom | Main level | 5 ft x 7 ft |
| Bedroom | Main level | 11 ft x 10 ft |
| Bedroom | Main level | 12 ft x 14 ft |
| Laundry room | Main level | 11 ft x 5 ft |
| Kitchen | Main level | 13 ft x 10 ft |
| Living room | Main level | 12 ft x 16 ft |
Location
This REALTOR.ca listing content is owned and licensed by REALTOR® members of The Canadian Real Estate Association
Data provided by: Victoria Real Estate Board