- ©MLS R3146473
- Area 6930 sq ft
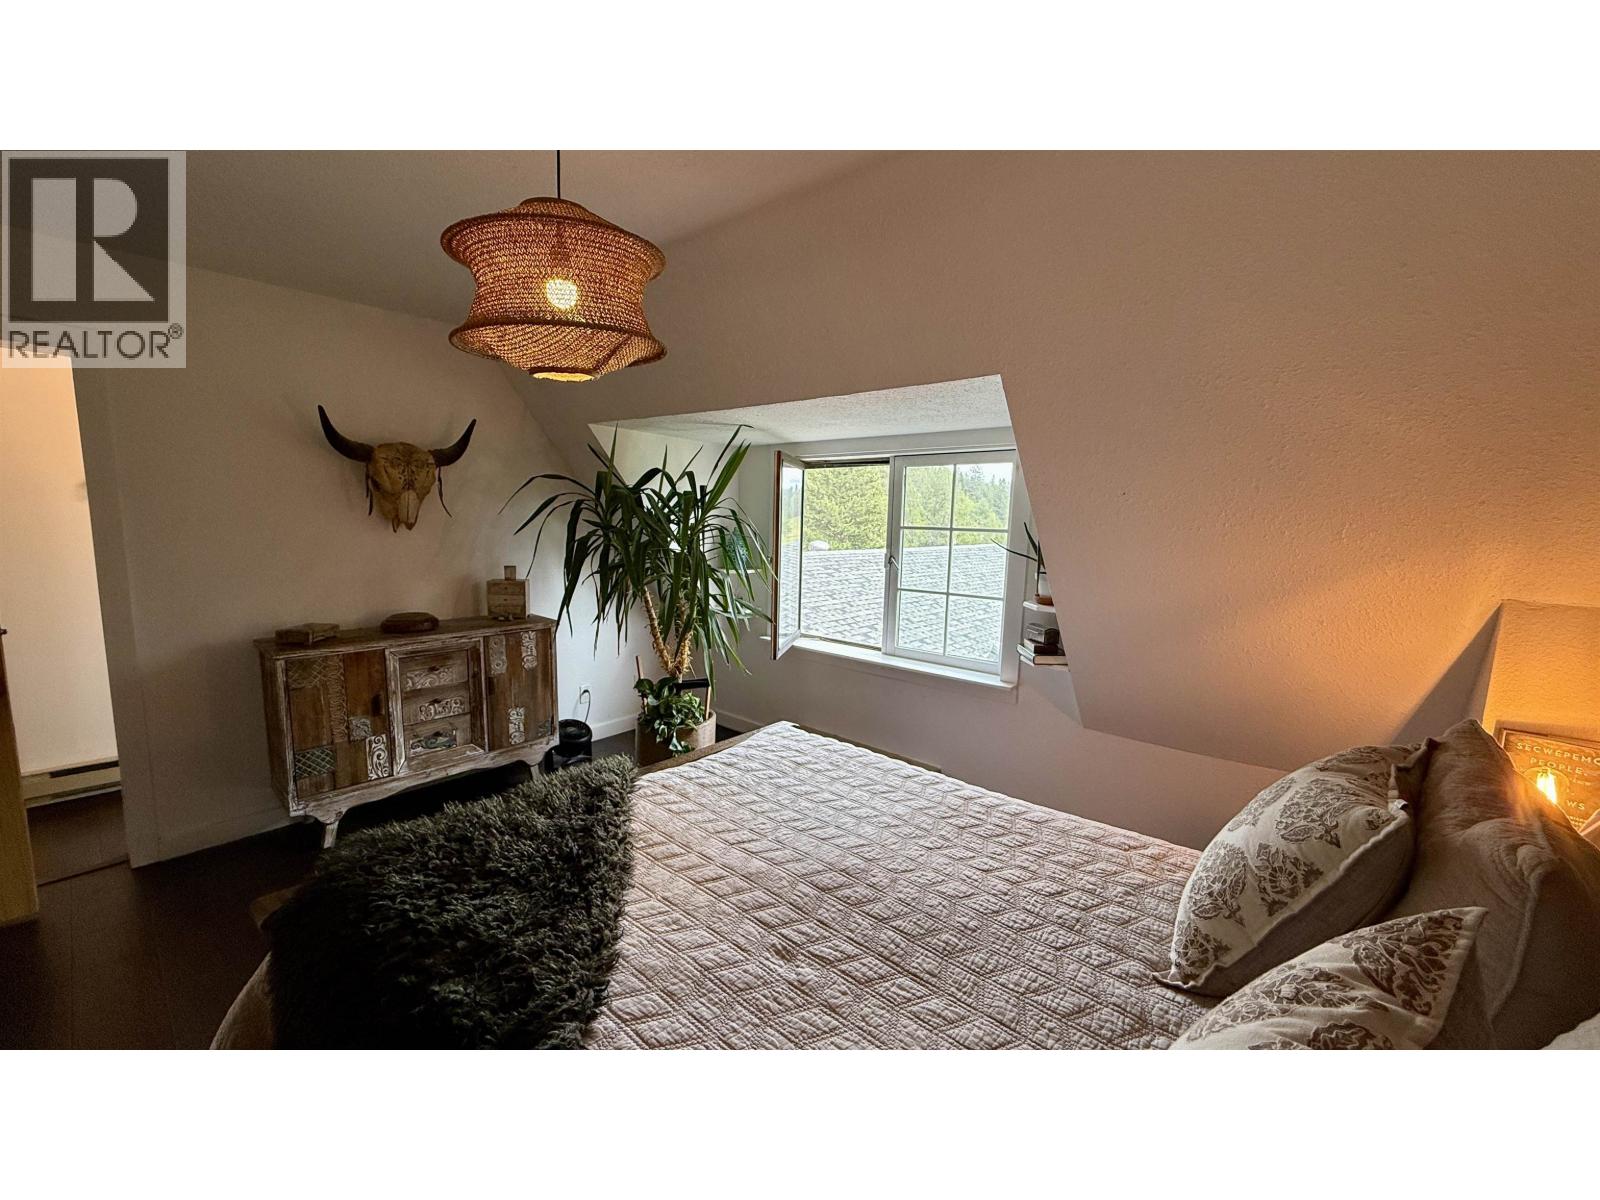
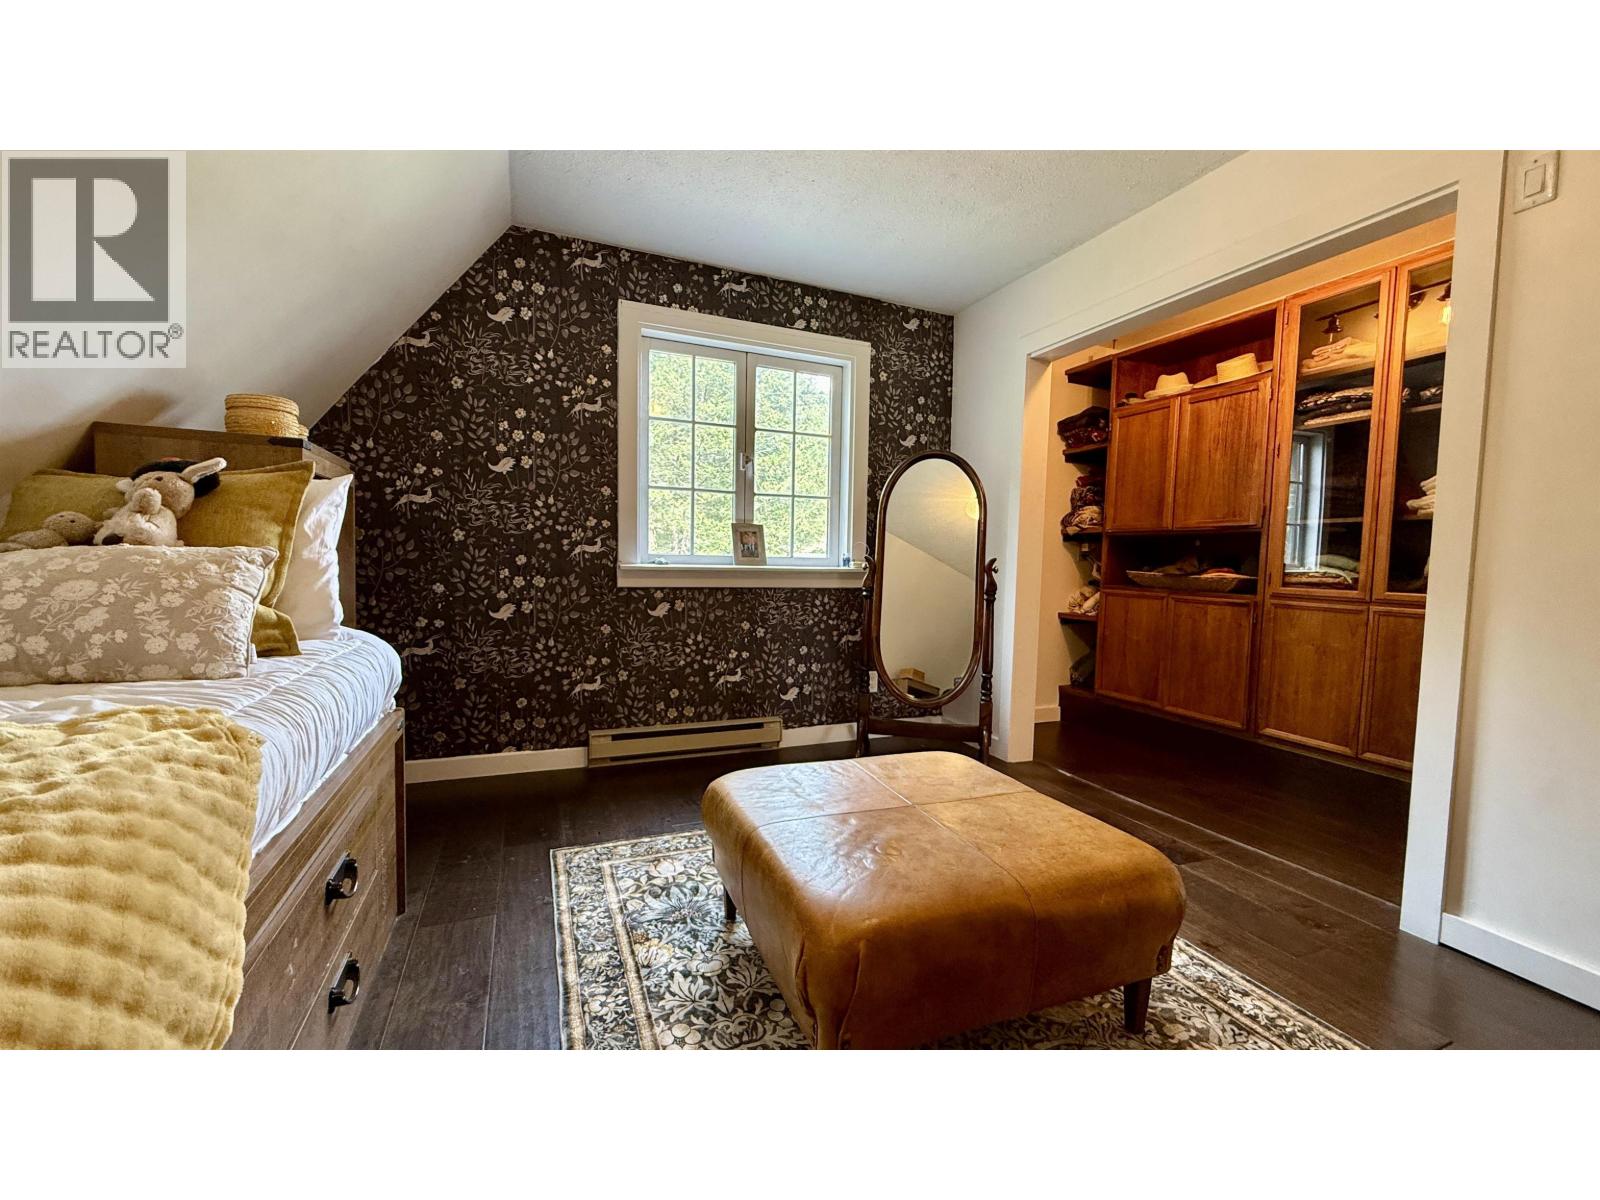
- Bedrooms 5
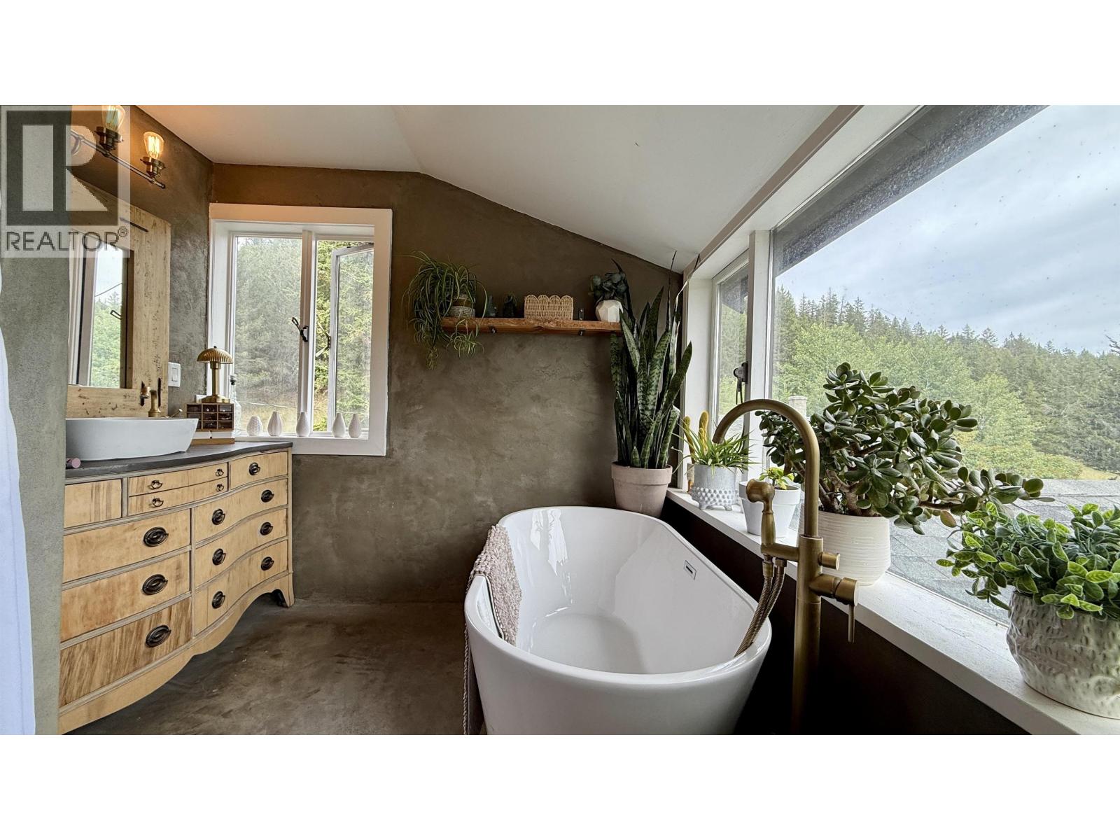
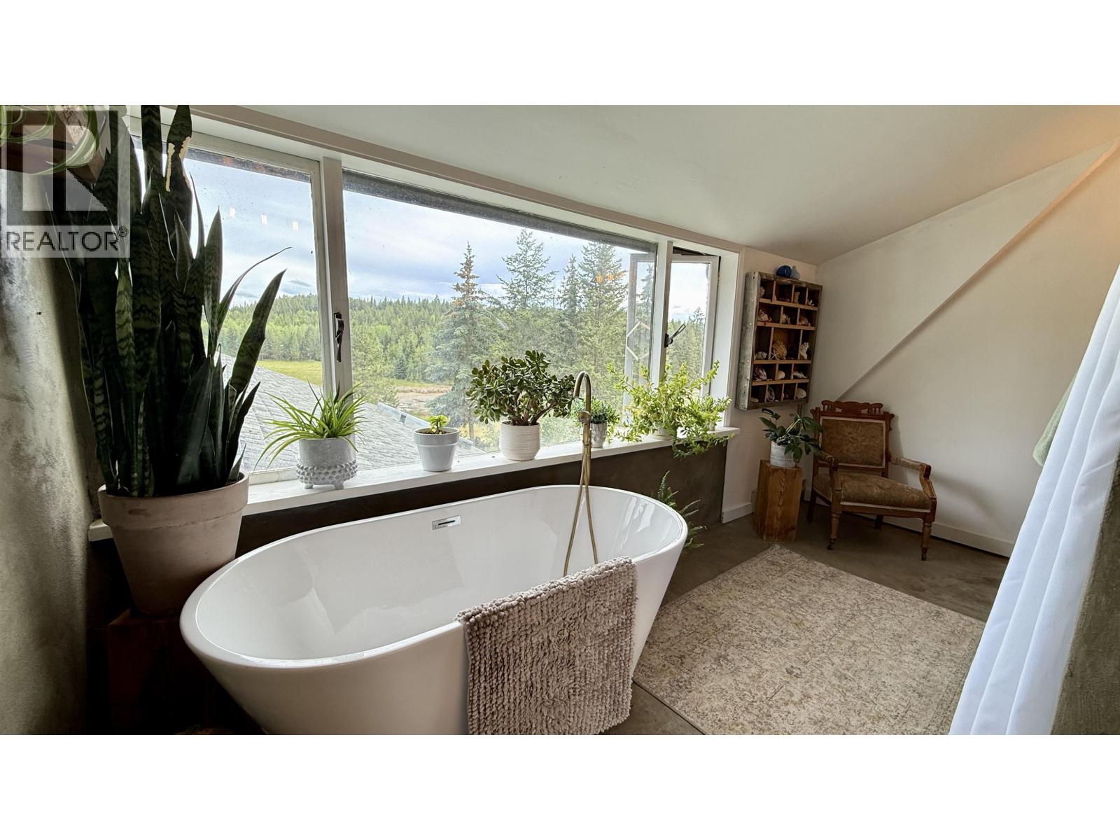
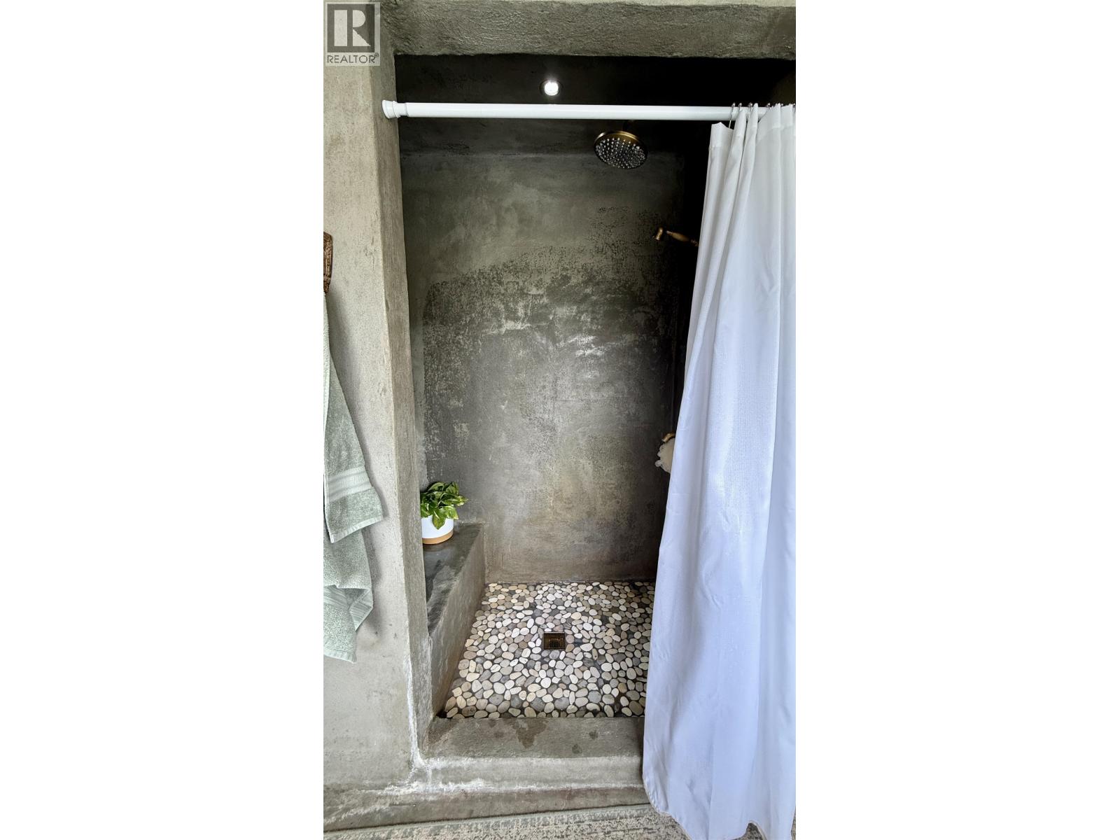
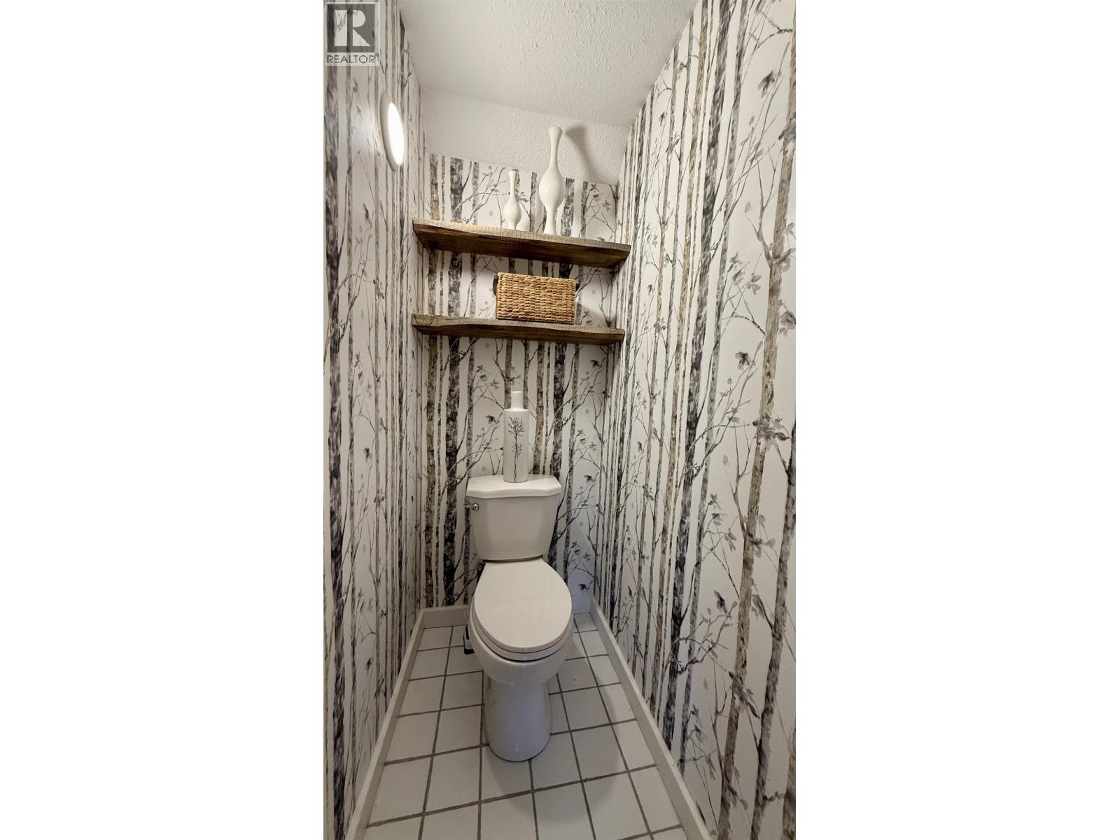
- Bathrooms 3
Description
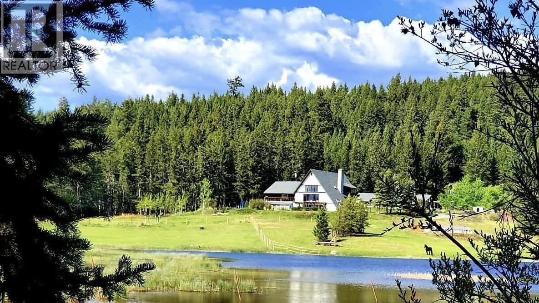
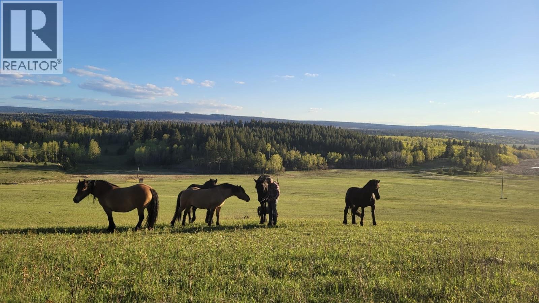
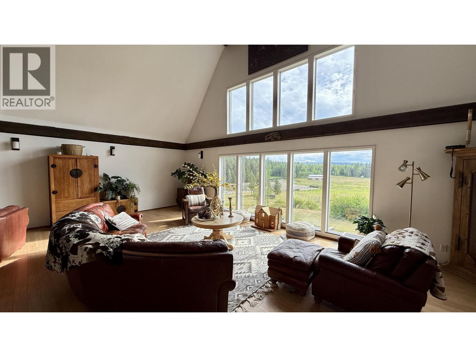
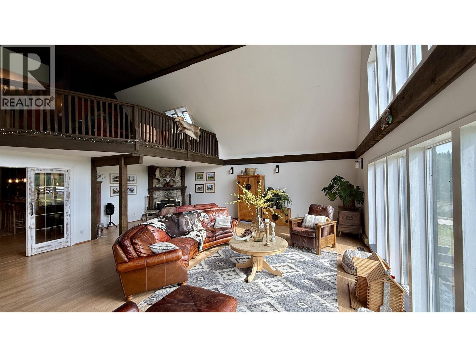
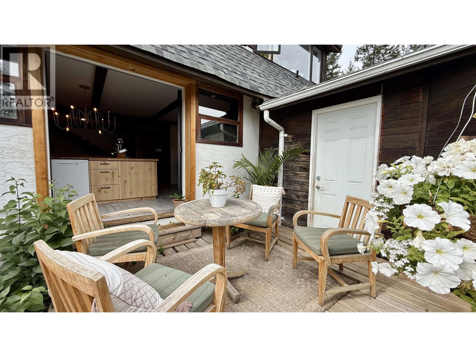
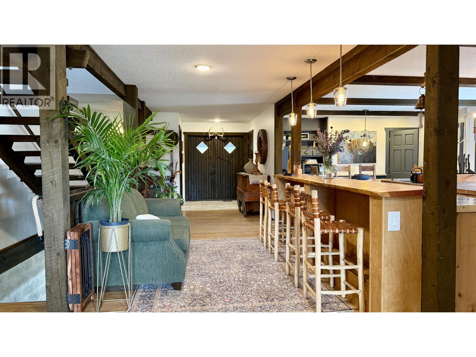
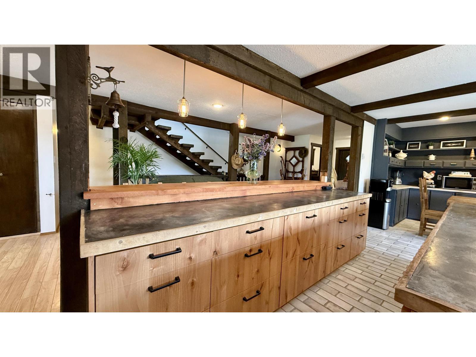
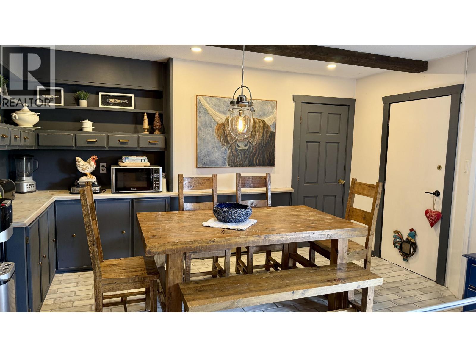
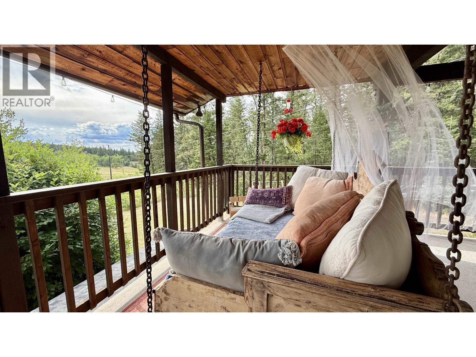
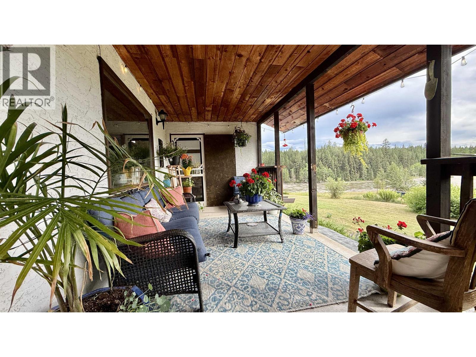
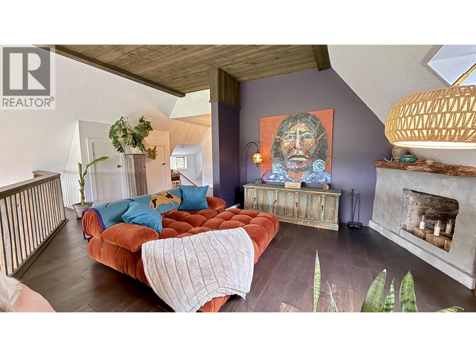
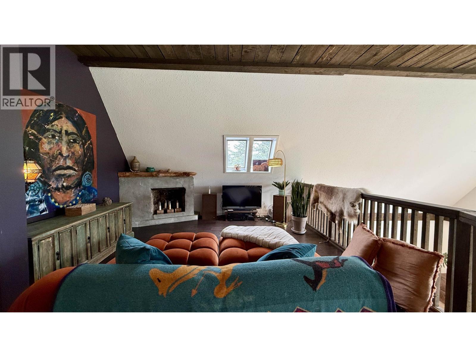
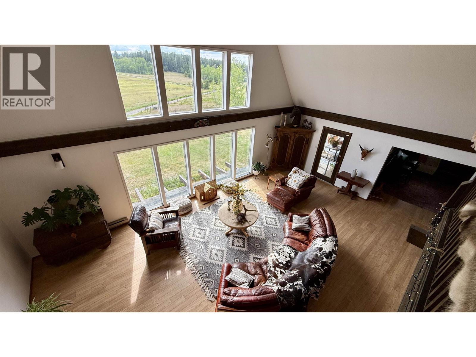
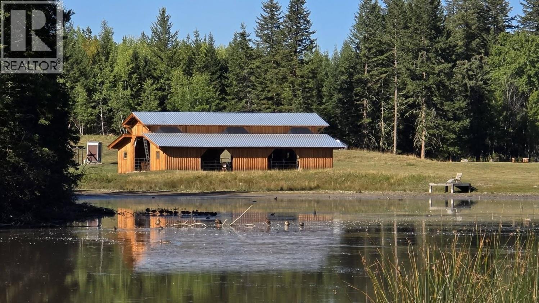
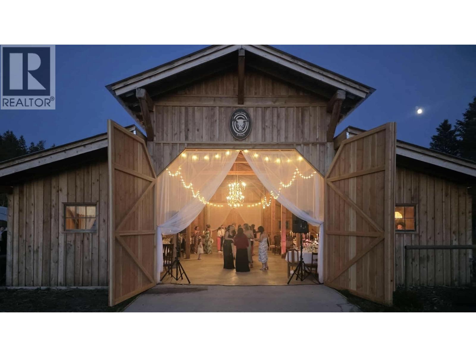
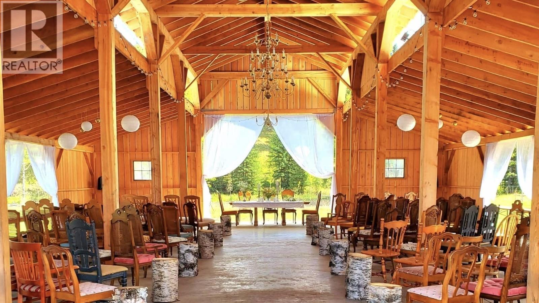
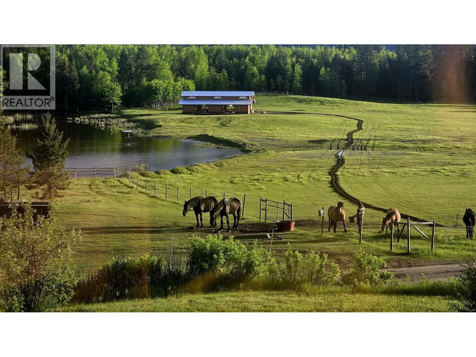
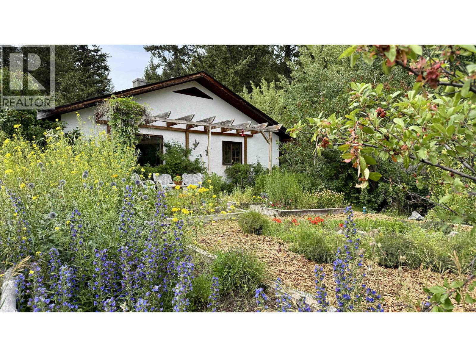
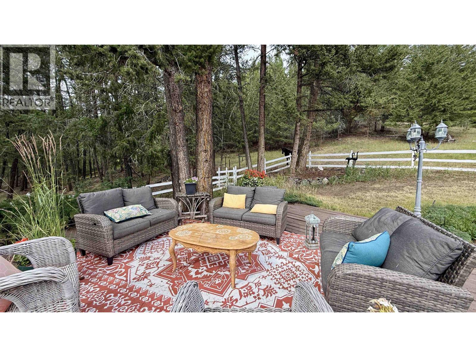
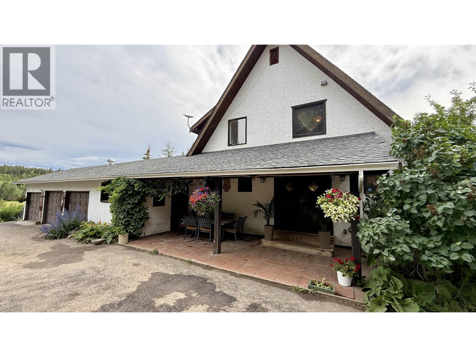
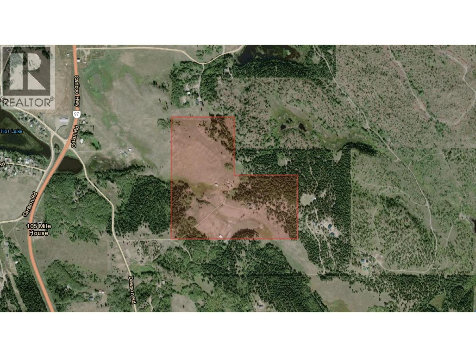
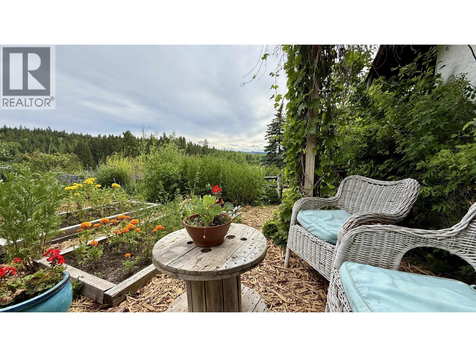
BullsEye Ranch is the kind of property that rarely comes available in the South Cariboo. Set on 116 beautifully usable acres just 7 minutes from 100 Mile House, it offers a rare blend of rustic elegance, income opportunity, and the lifestyle people dream about when they imagine life in the Cariboo. Anchored by an impressive 7,000 sq ft main residence and complemented by a 4,000 sq ft secondary home, the property offers exceptional flexibility for family, guests, or additional income potential. At the heart of the ranch stands an incredible timber frame barn, serving as both a functional ranch building and the backdrop for the weddings and celebrations that have become part of the property's story over the years. Combined with an established Airbnb operation, scenic pond, and infrastructure for horses and cattle, this is a property where lifestyle and opportunity come together seamlessly. A place to gather, celebrate, and create memories for generations to come. (id:48970) Show More
Details
- Constructed Date: 9999
- Property Type: Single Family
- Type: House
- Total Finished Area: 6930 sqft
Features
- Workshop
- View of water
- Sauna
- Forced air
Rooms Details For 5249 DAWSON ROAD
| Type | Level | Dimension |
|---|---|---|
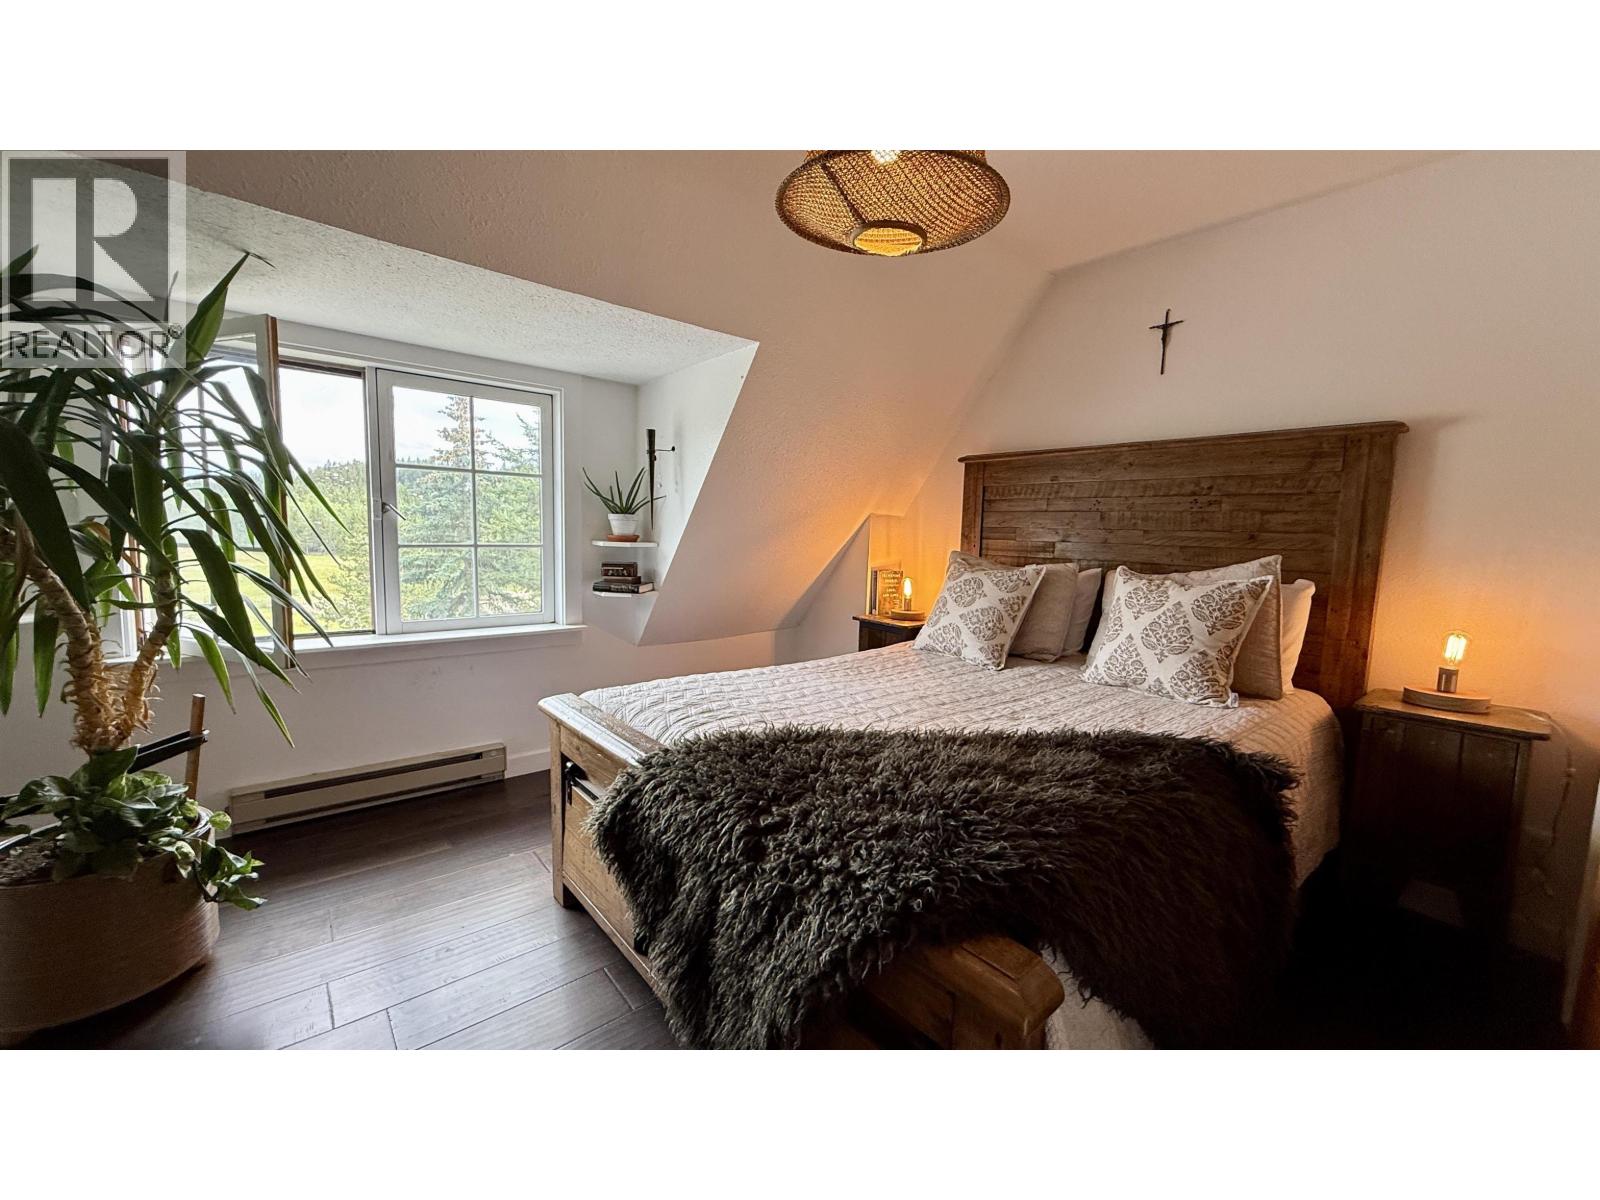
| Bedroom 3 | Above | 12 ft ,1 in x 13 ft ,9 in |
| Bedroom 4 | Above | 12 ft ,1 in x 14 ft |
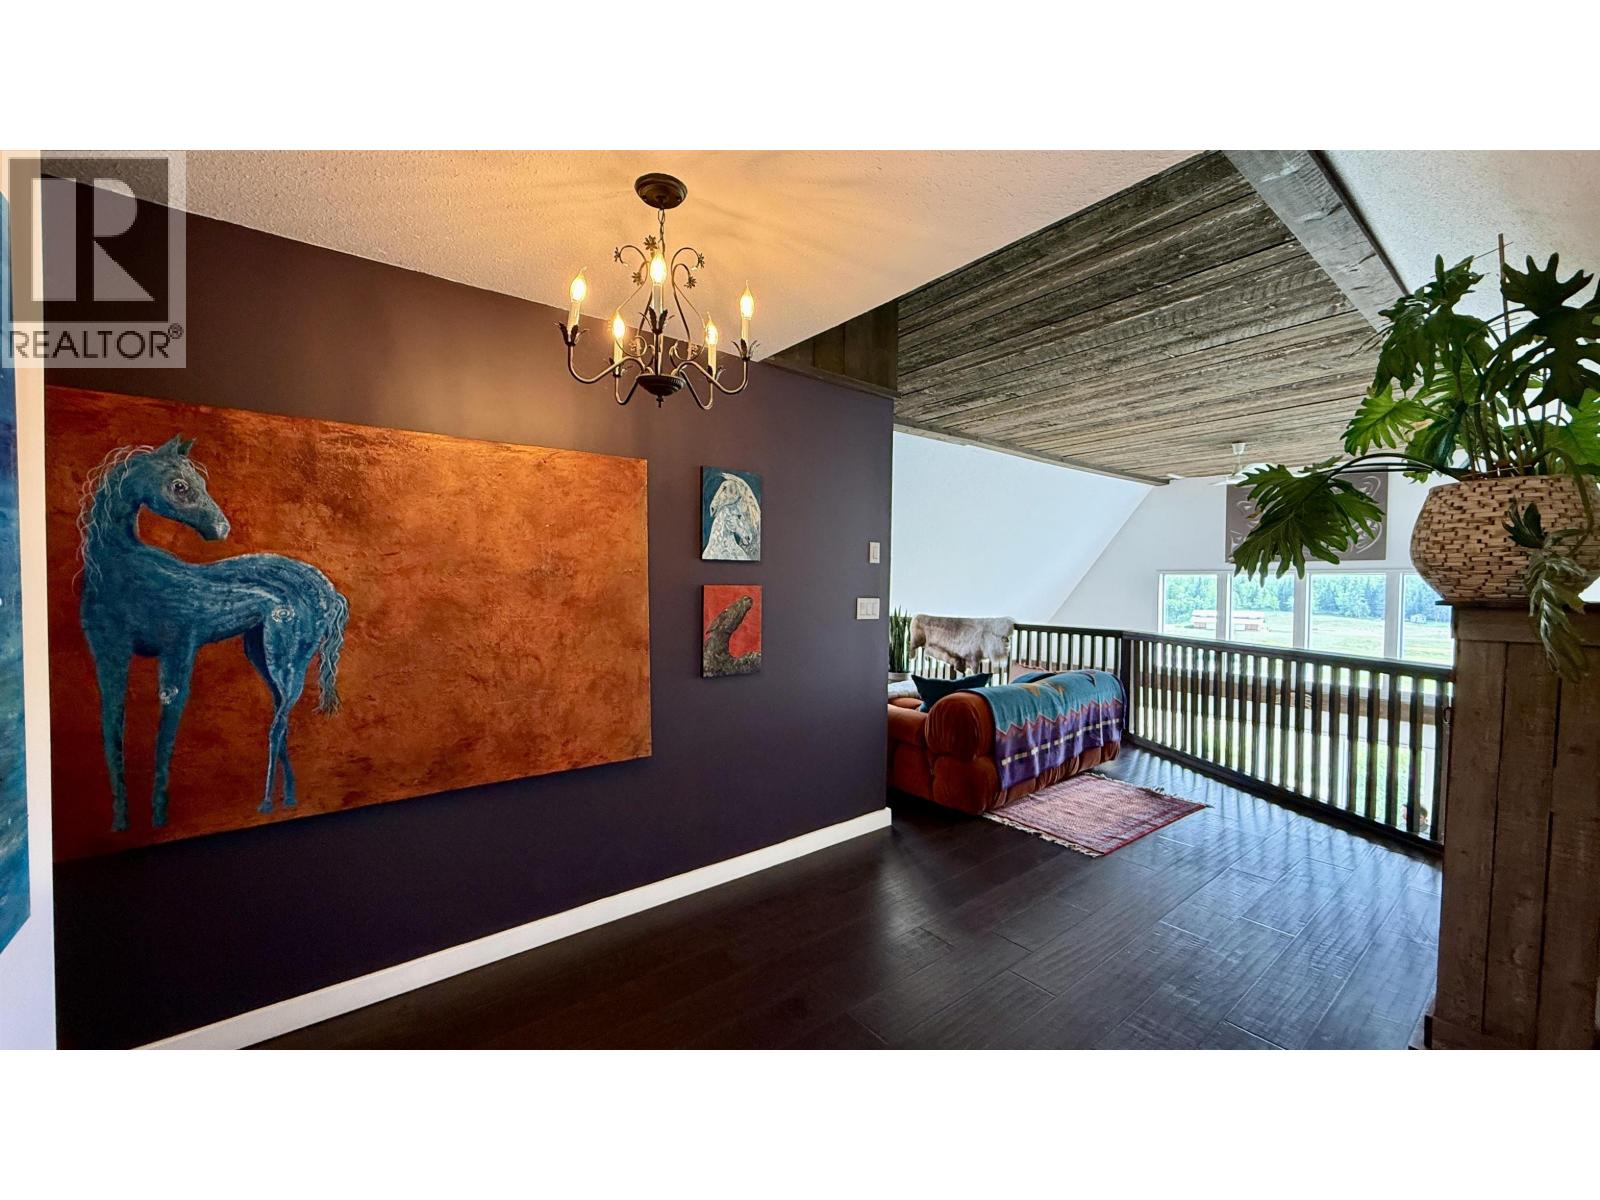
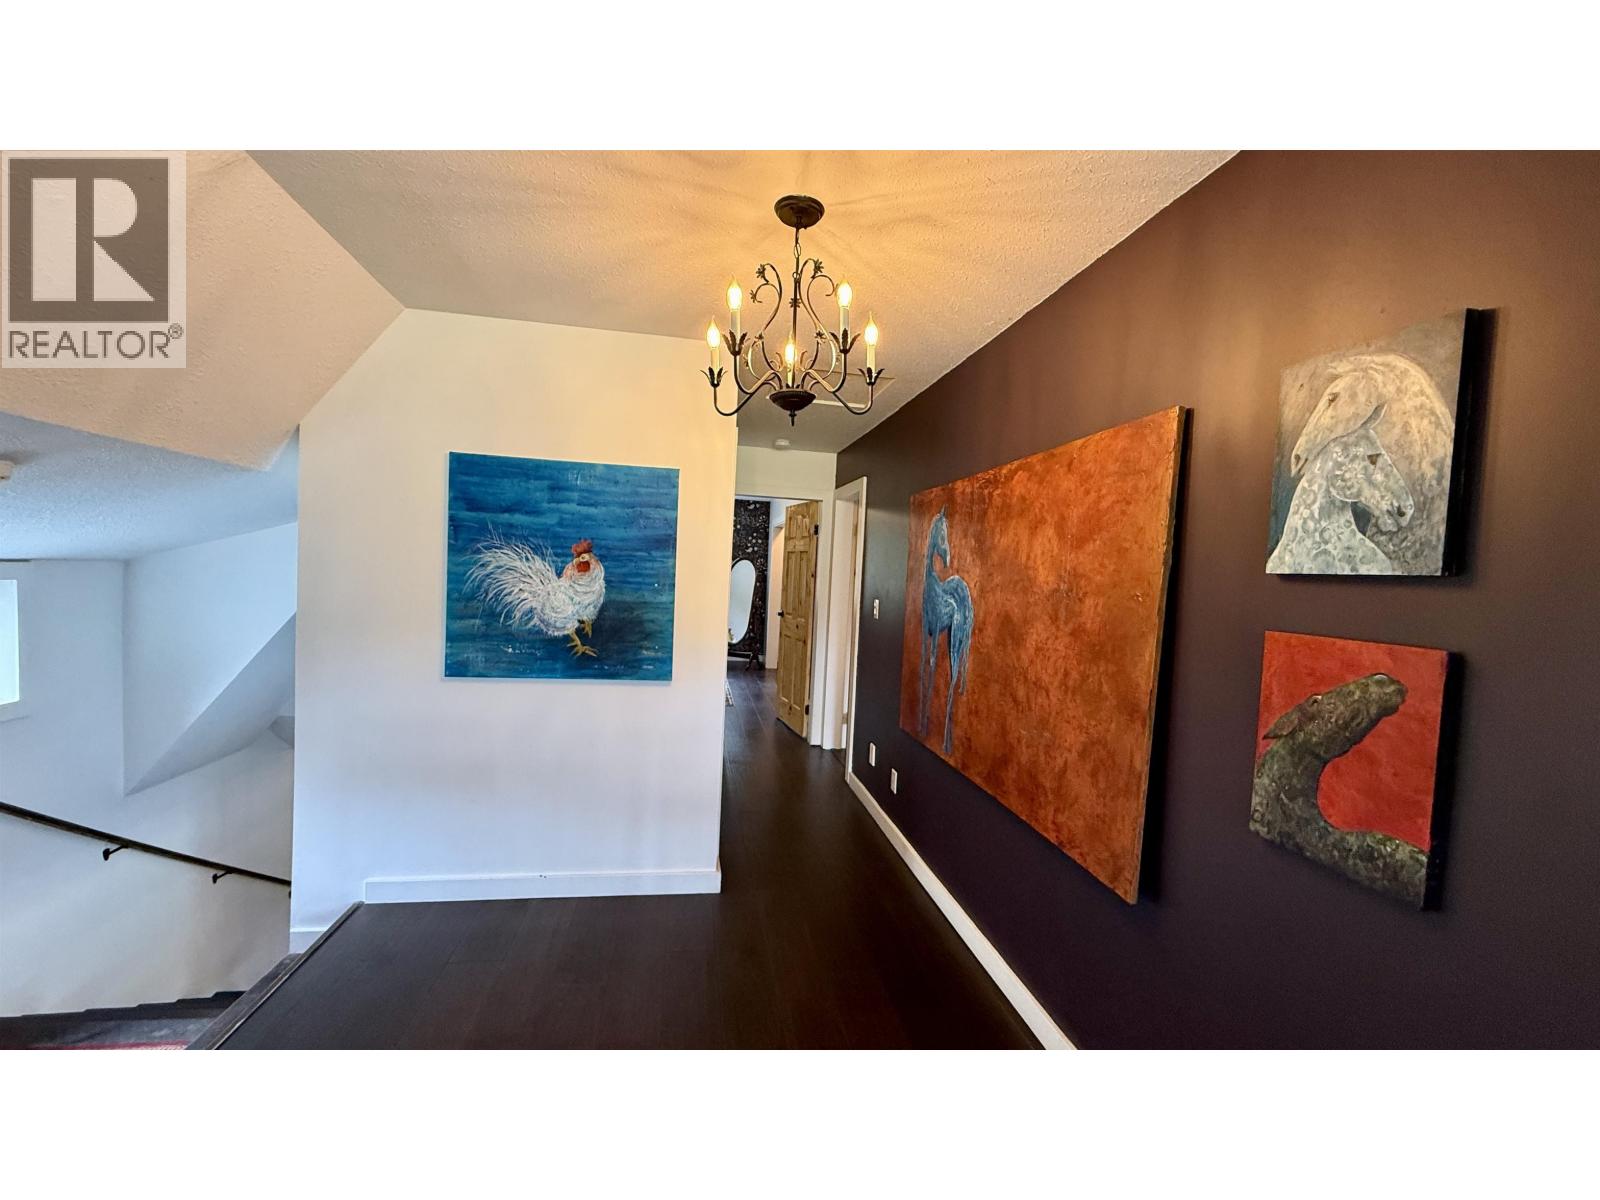
| Loft | Above | 21 ft ,8 in x 13 ft ,6 in |
| Bedroom 5 | Basement | 14 ft ,4 in x 19 ft ,8 in |
| Bedroom 6 | Basement | 16 ft ,4 in x 14 ft ,2 in |
| Laundry room | Basement | 13 ft ,4 in x 12 ft ,8 in |
| Sauna | Basement | 6 ft ,7 in x 7 ft ,9 in |
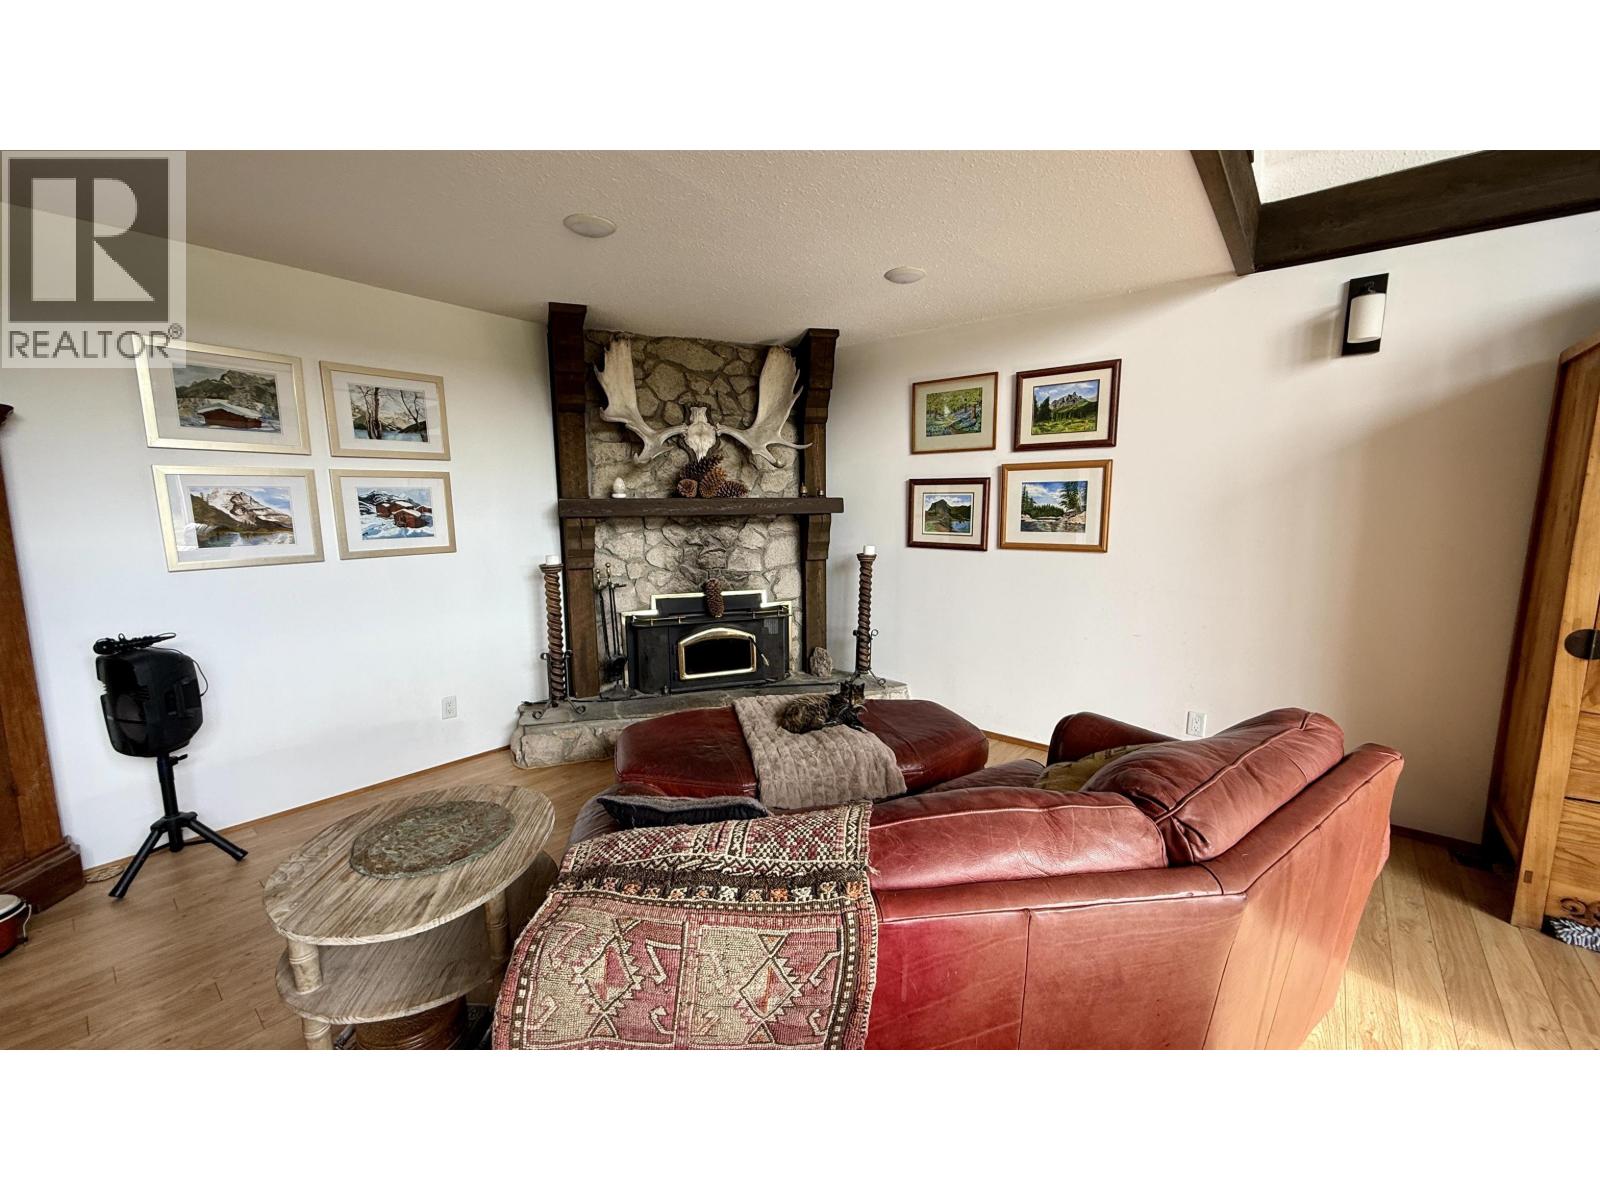
| Living room | Main level | 29 ft x 27 ft ,5 in |
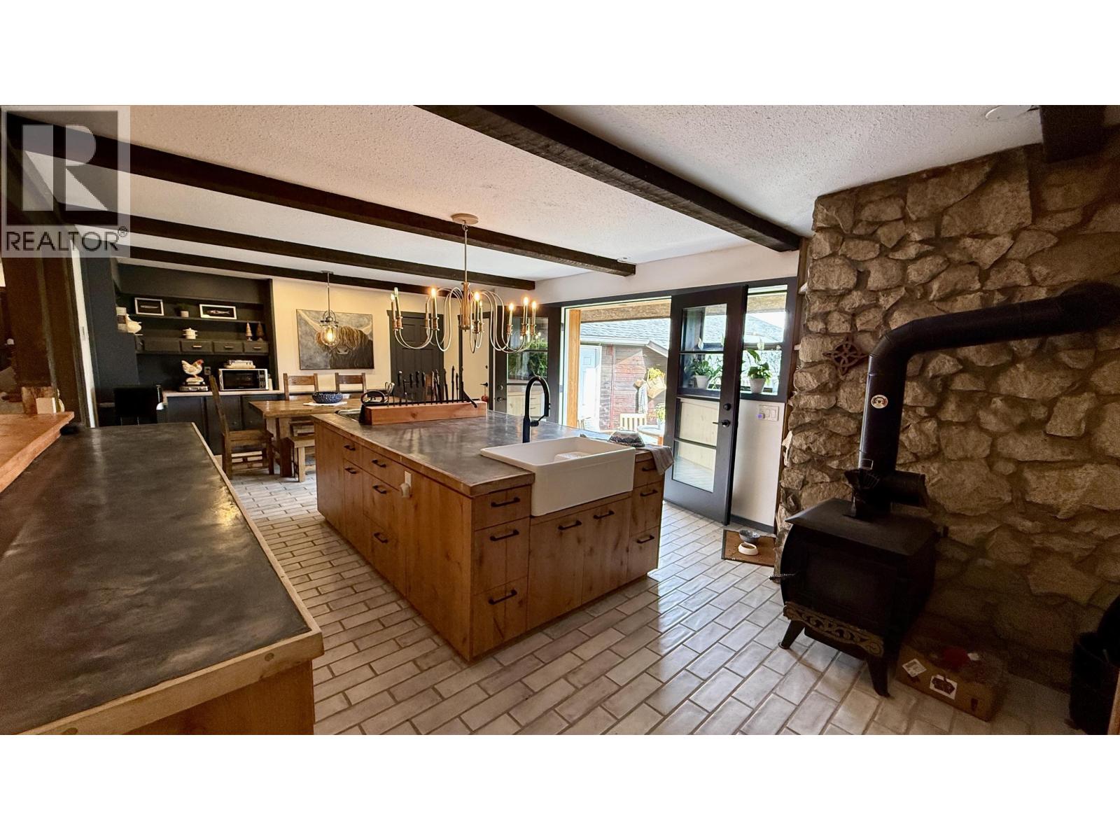
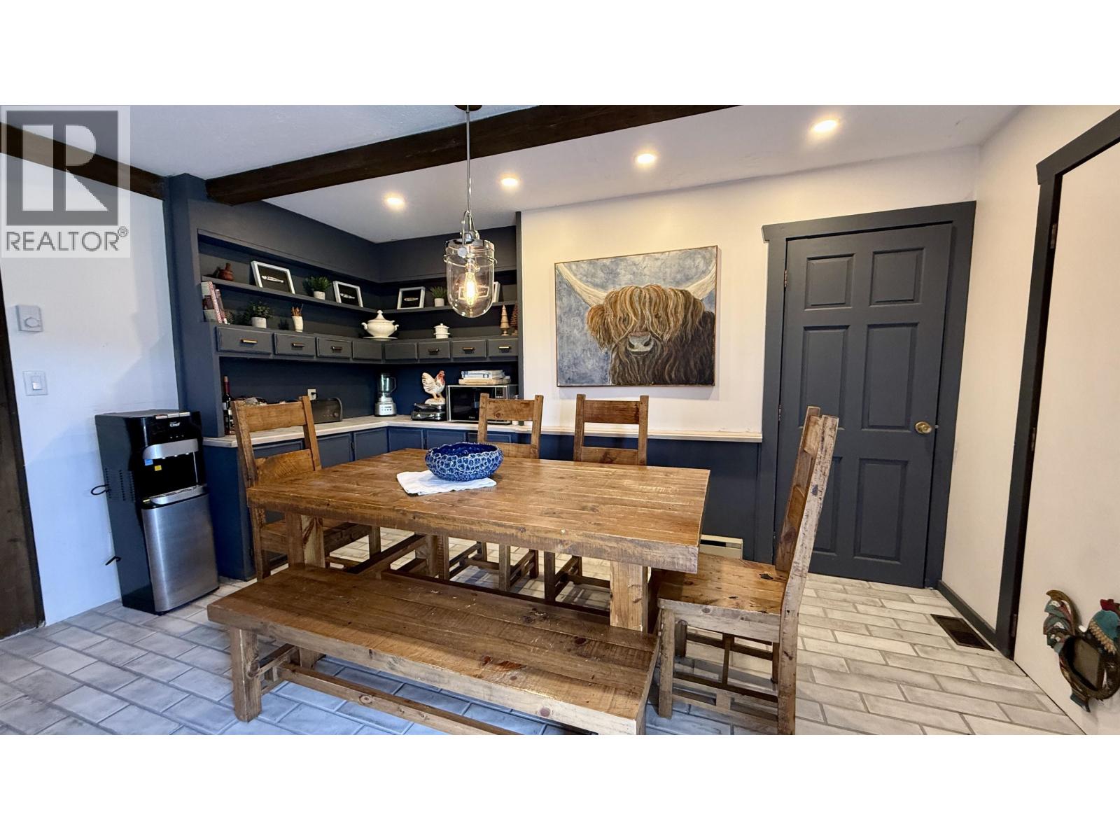
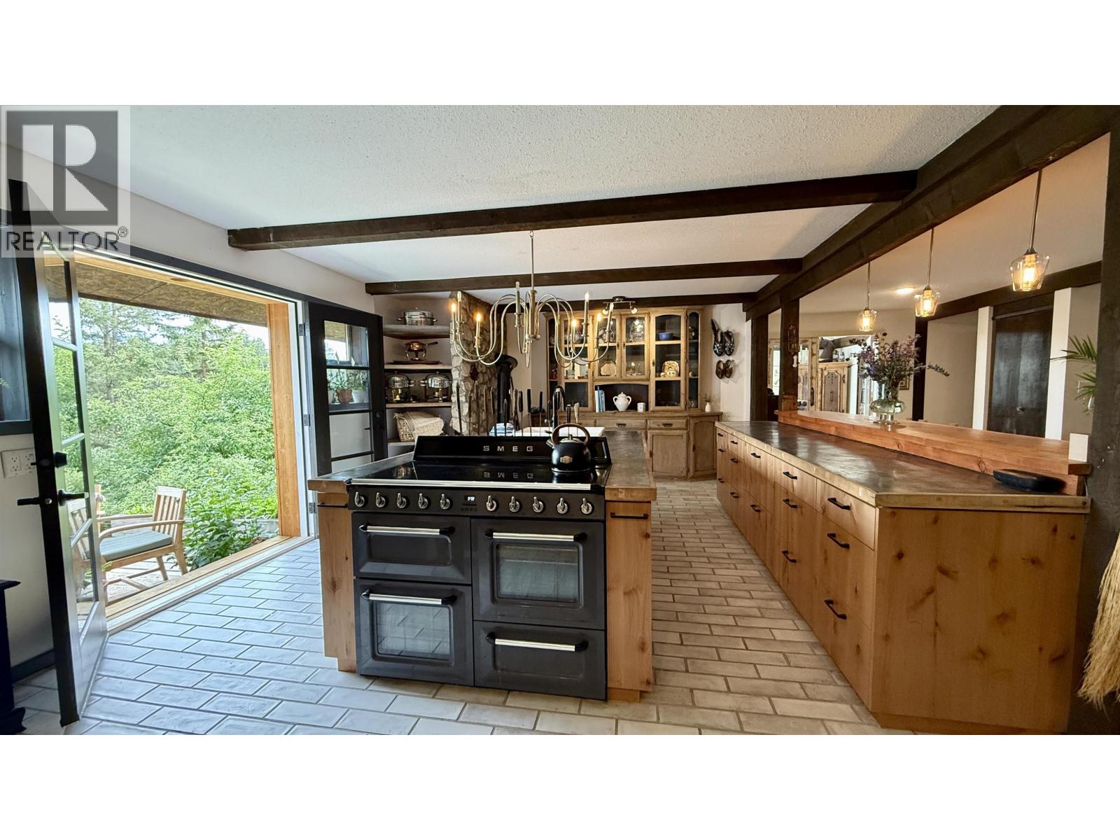
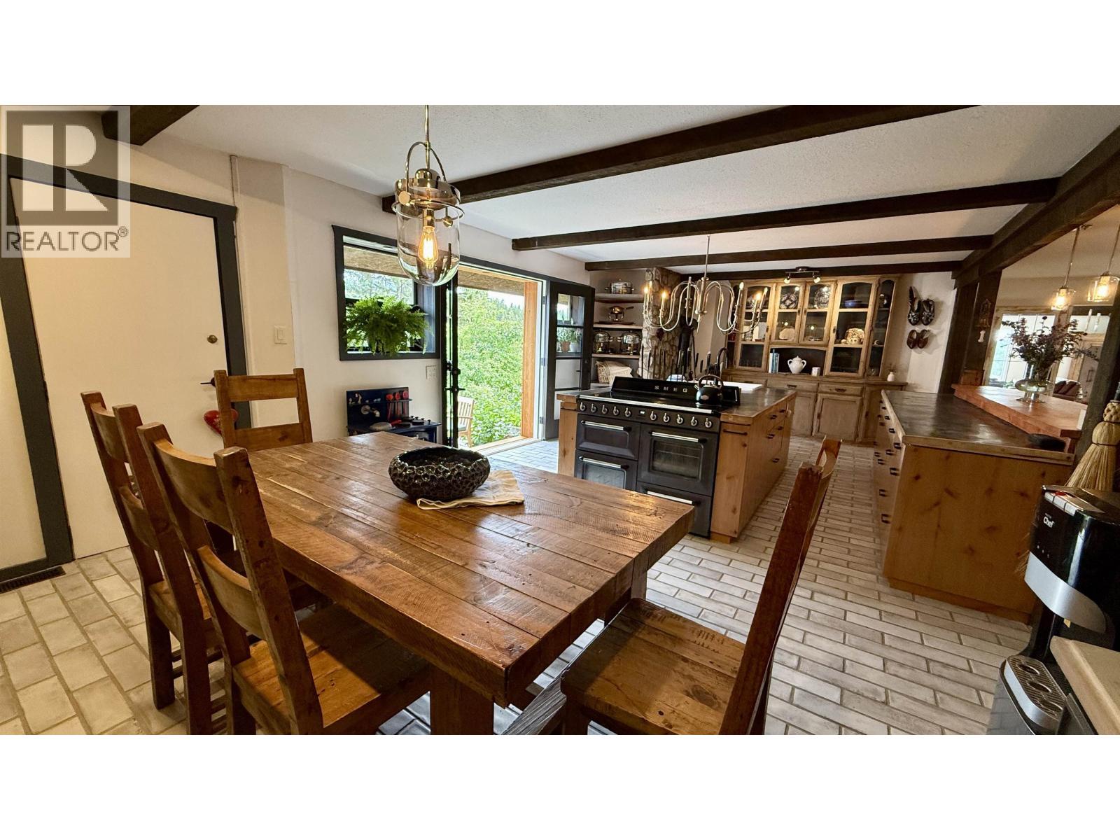
| Kitchen | Main level | 15 ft ,6 in x 27 ft ,8 in |
| Bedroom 2 | Main level | 17 ft ,9 in x 12 ft ,8 in |
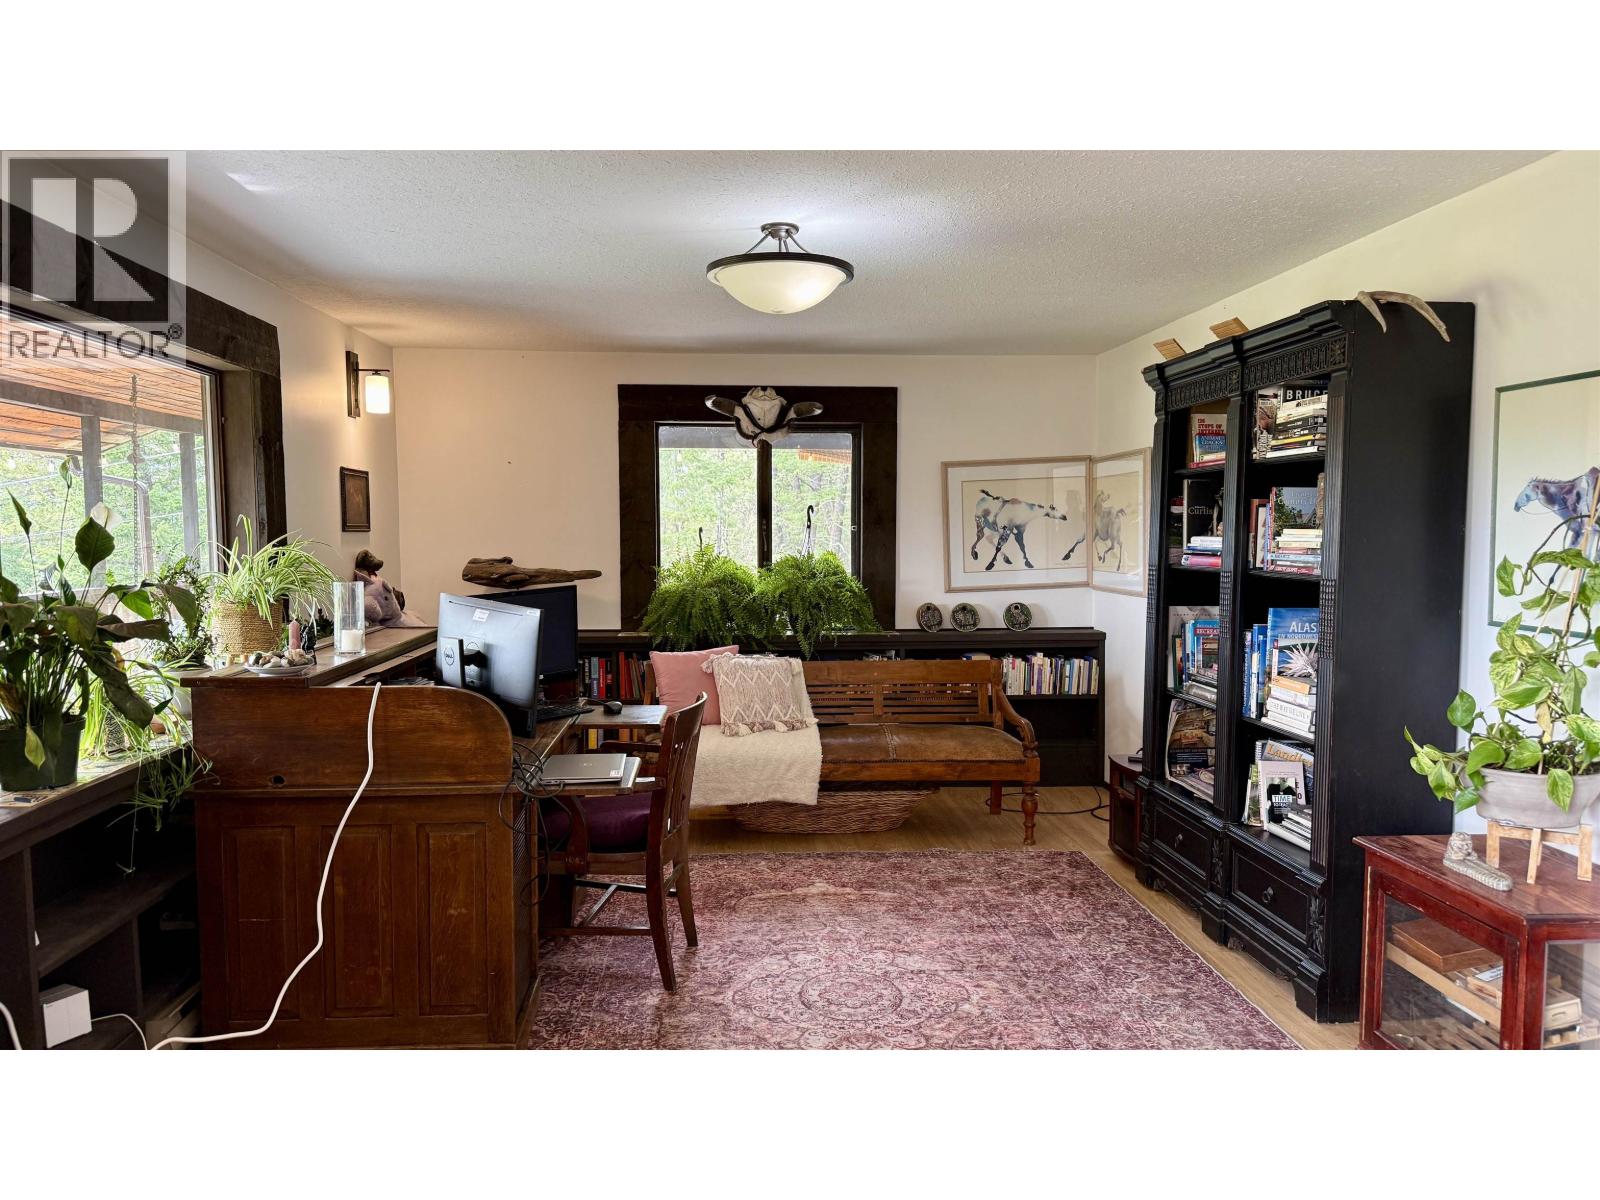
| Library | Main level | 17 ft ,9 in x 12 ft ,8 in |
| Mud room | Main level | 12 ft x 14 ft ,7 in |
Location
This REALTOR.ca listing content is owned and licensed by REALTOR® members of The Canadian Real Estate Association
Data provided by: BC Northern Real Estate Board