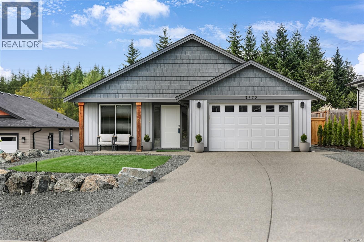
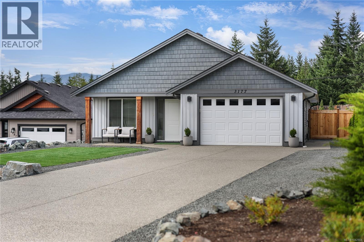
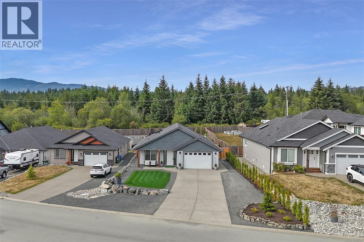
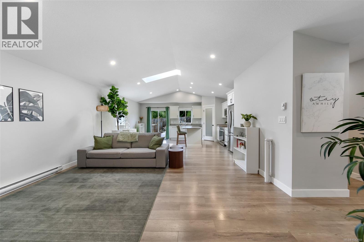
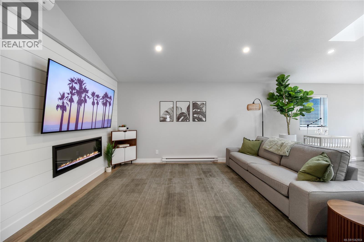
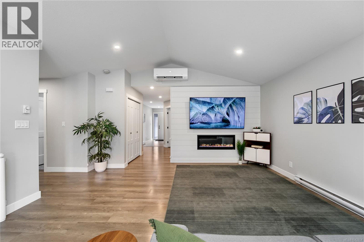
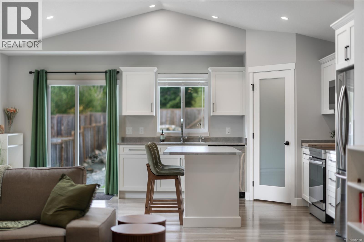
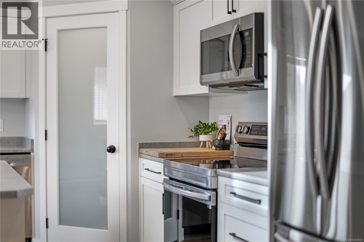
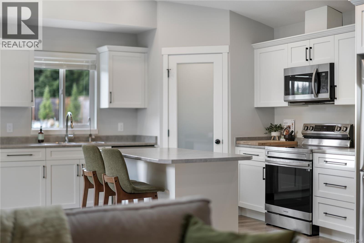
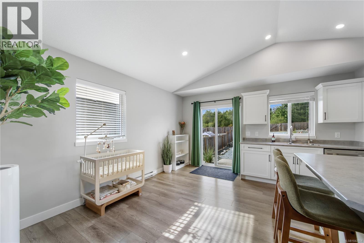
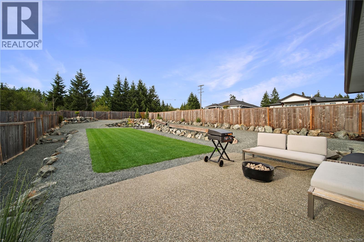
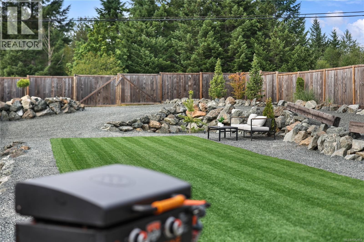
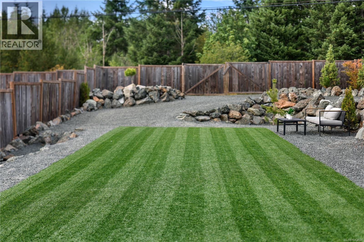
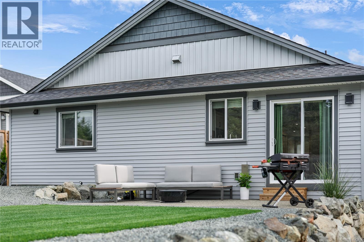
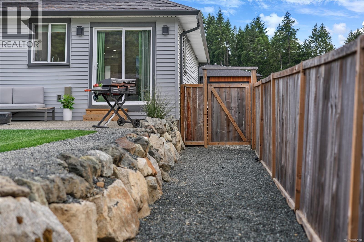
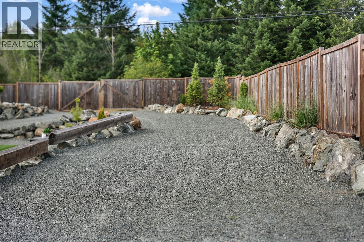
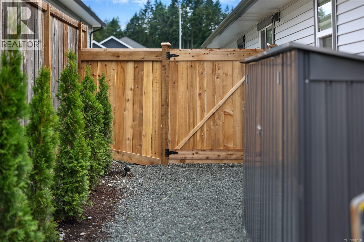
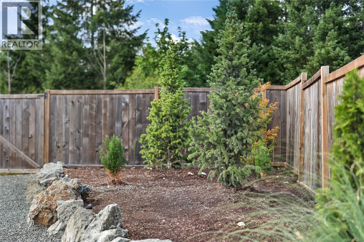
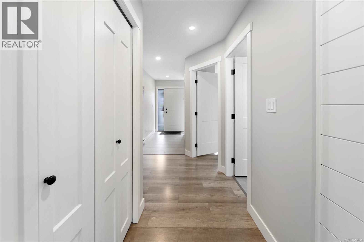
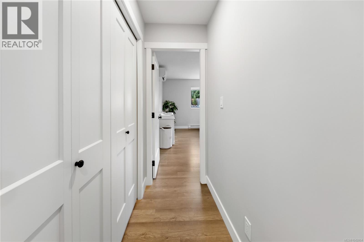
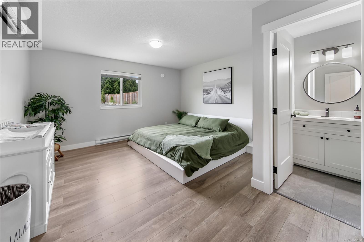
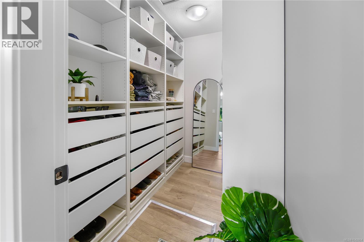
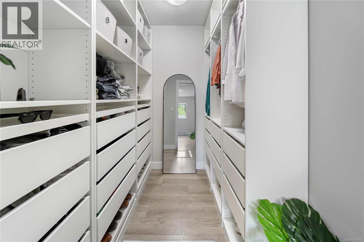
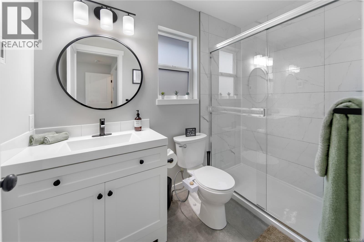
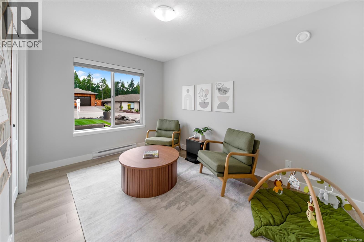
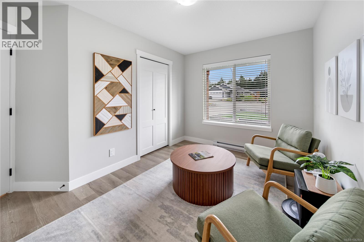
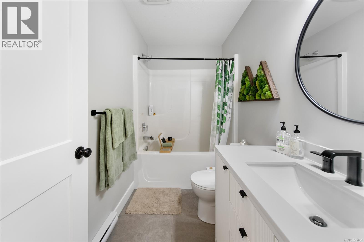
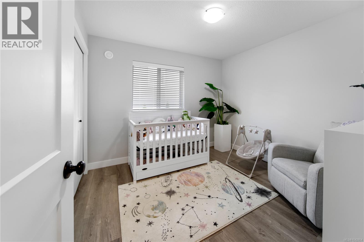
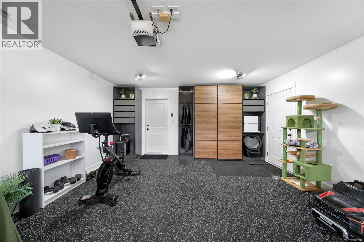
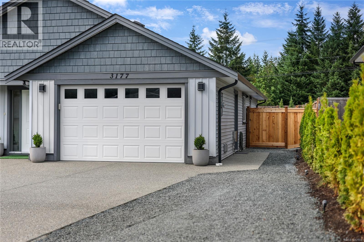
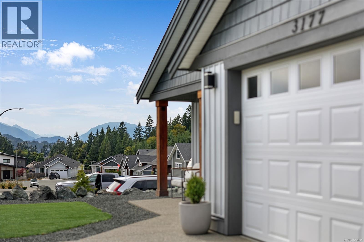
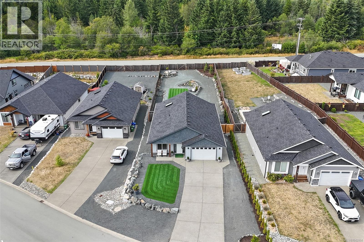
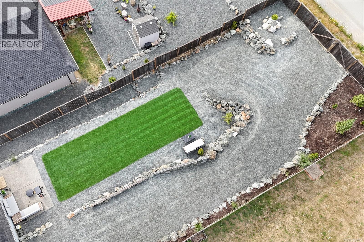
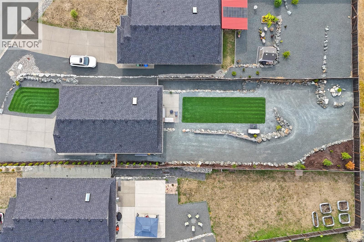
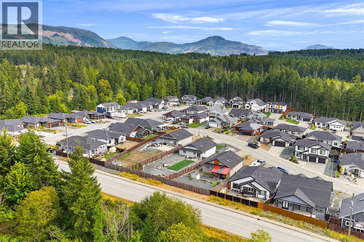
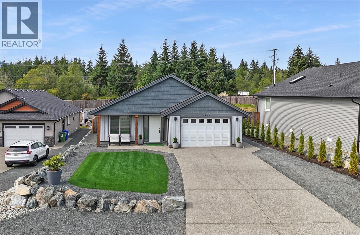
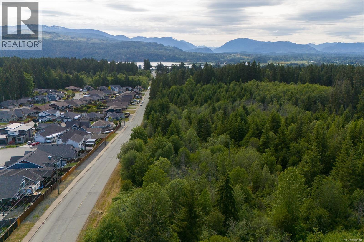
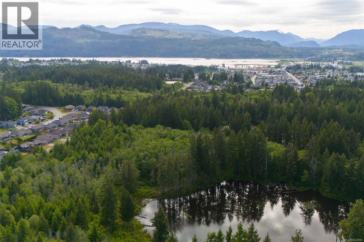
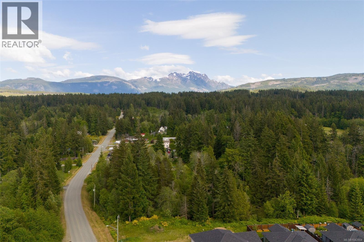
This 2021 built 3 bed, 2 bath rancher offers space, privacy & room to grow! Set on a 0.23 acre lot in the desirable Uplands Burde II subdivision. Beautifully landscaped front & backyard for low maintenance and year-round perfection. The home features an open main area with vaulted ceilings and a perfect view of the backyard & forest across the street. The spacious kitchen offers ample cabinet space, stainless steel appliances & a pantry. The large primary bedroom has an ensuite w/ a walk in shower, more views of the backyard & a walk in closet with upgraded organizers. The front bedroom is perfect as a guest room or office, near the front door & next to the main bathroom. The attached garage has been upgraded with flooring & cabinetry - offering versatility, use it as a garage or extra living space. The large backyard leaves space to grow-potentially add a workshop, carriage house or plenty of space for gardening (bonus:views of Mt Arrowsmith & the Valley from the top of the backyard!) (id:48970)
Show More