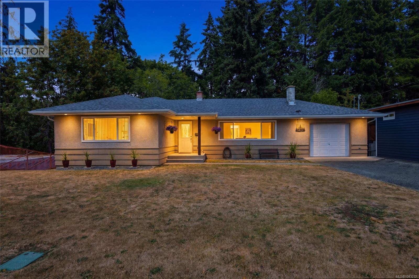
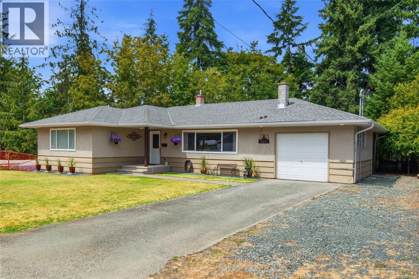
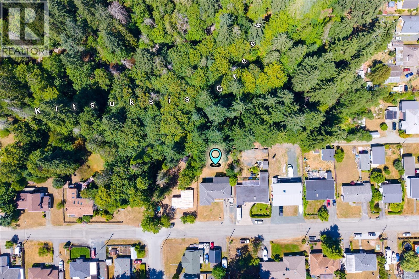
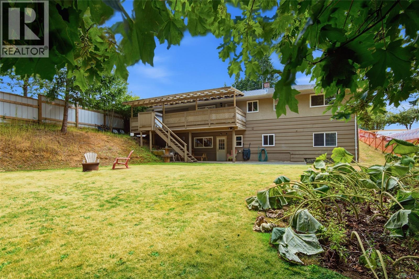
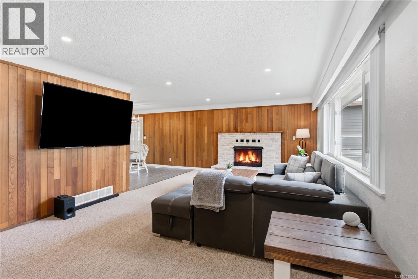
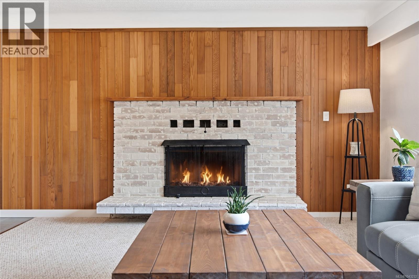
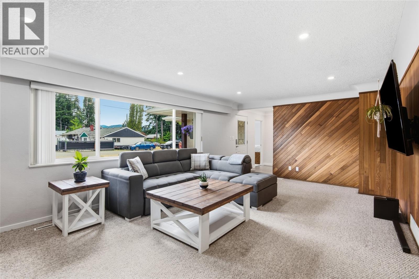
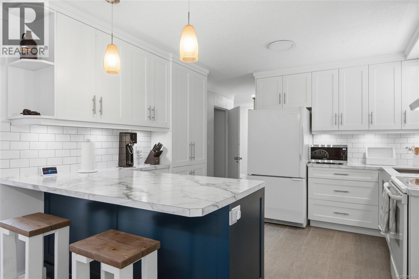
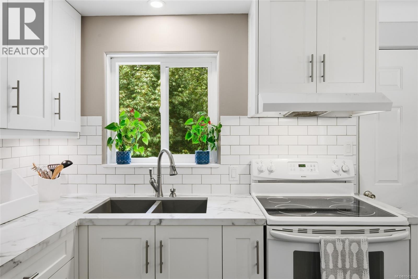
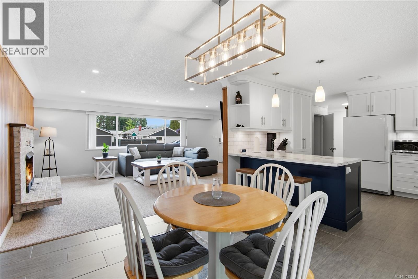
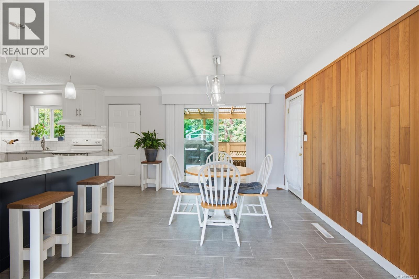
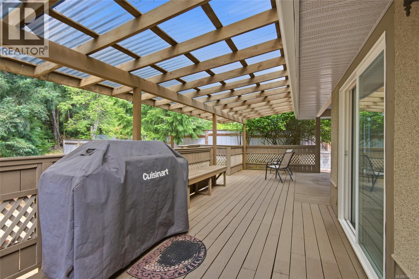
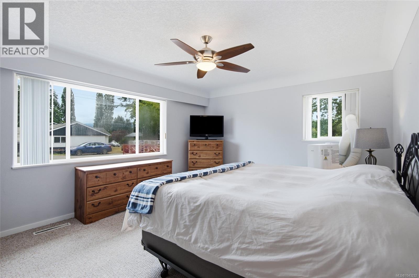
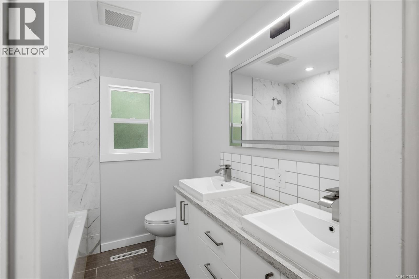
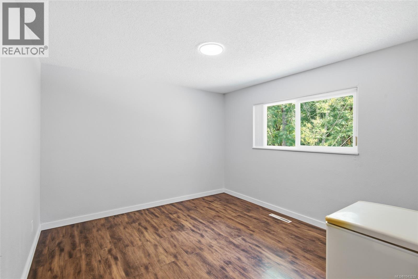
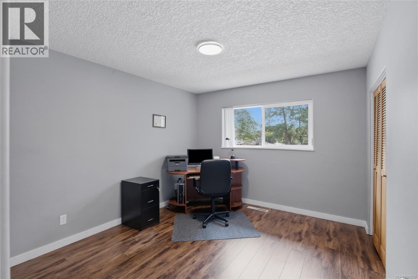
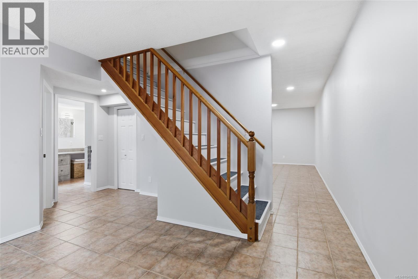
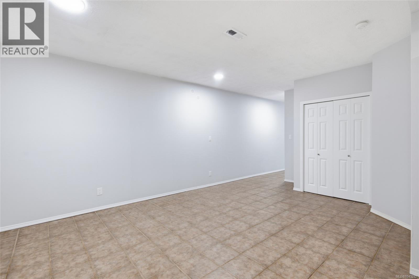
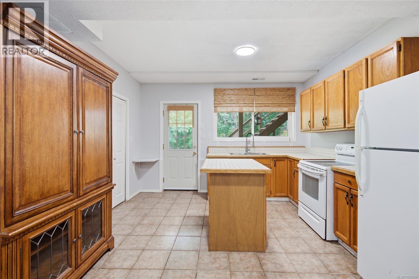
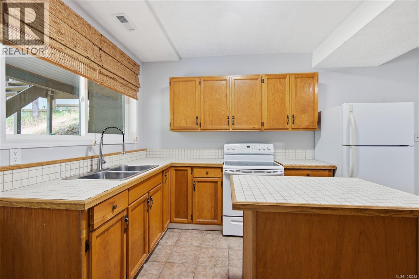
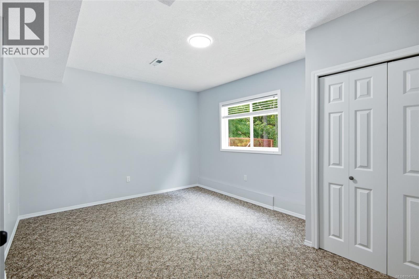
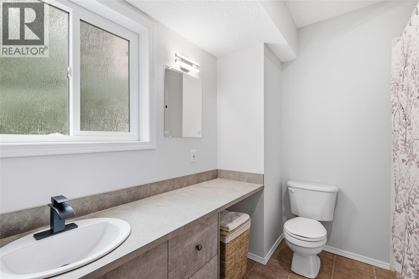
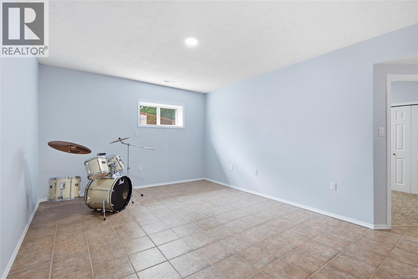
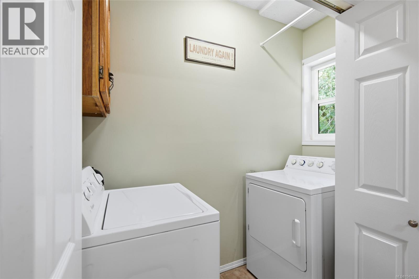
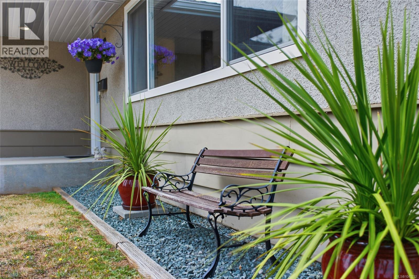
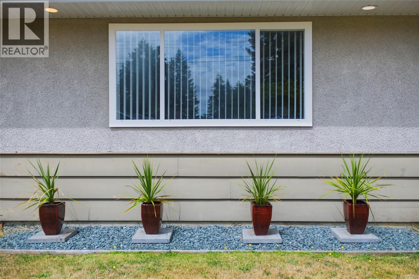
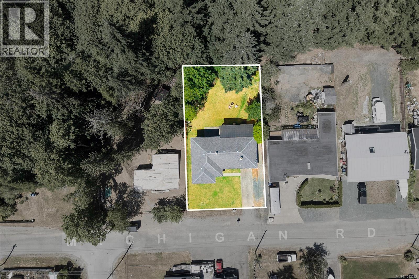
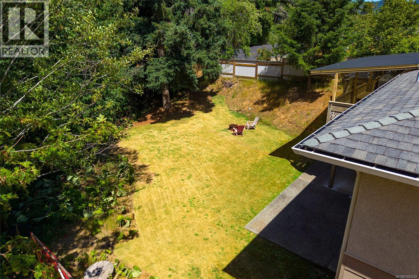
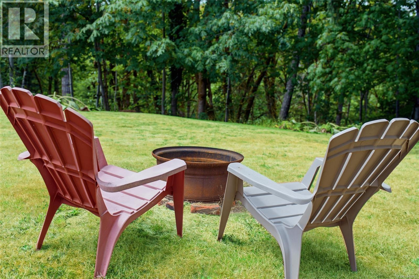
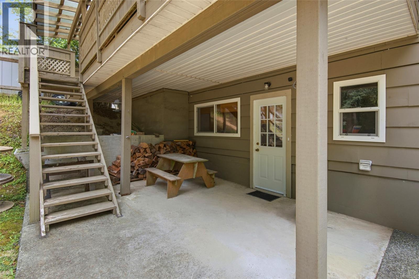
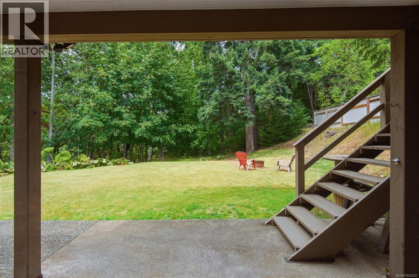
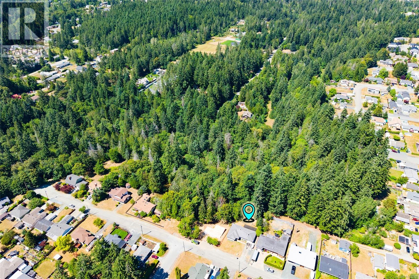
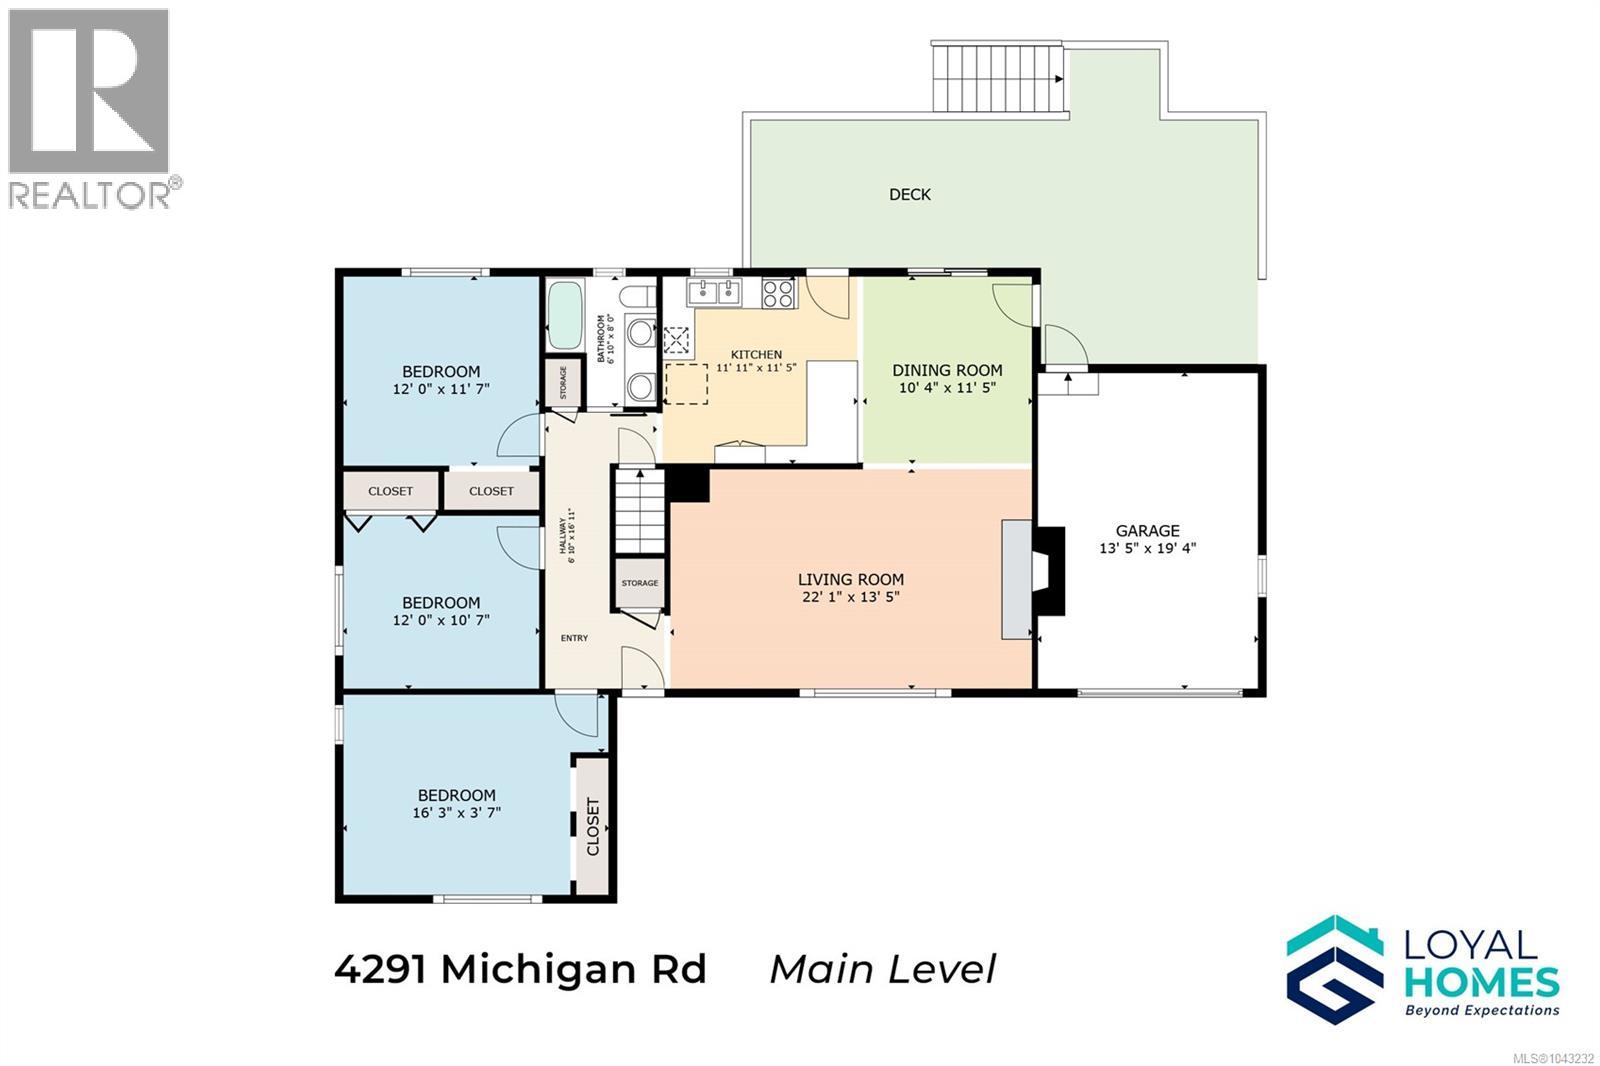
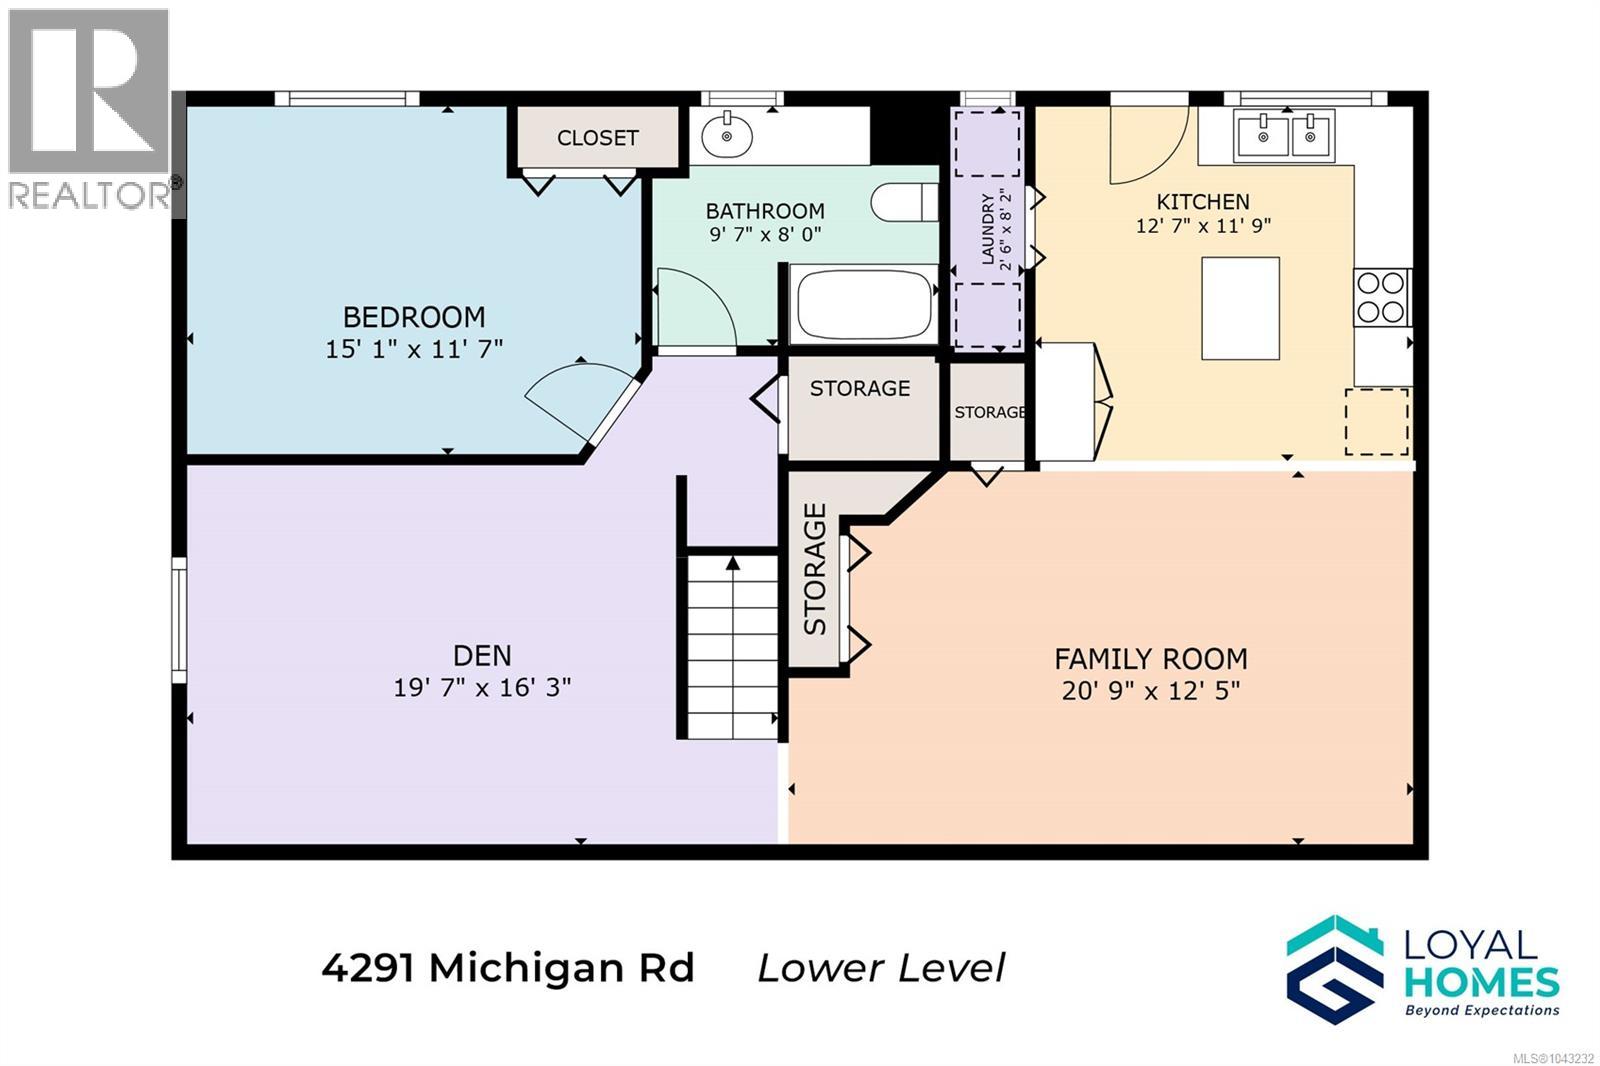
Some homes offer beautiful updates. Others offer an incredible setting. This one gives you both. Backing directly onto a peaceful greenbelt with a private trail leading to Kitsuksis Creek, this North Alberni home offers a daily connection to nature, extensive renovations throughout, and a spacious one-bedroom plus den in-law suite. The main level brings everyone together with an open living, dining, and kitchen area. Large windows fill the spacious living room with natural light, while the fireplace creates a welcoming place to relax. The updated kitchen features shaker-style cabinetry and a large peninsula, and coved ceilings add character throughout. The generous primary bedroom includes dual closets, while two additional bedrooms and a brand-new four-piece bathroom with dual vanity complete the main floor. Downstairs, 8'5'' ceilings create an airy feel throughout the self-contained in-law suite, offering a bedroom, den, living room, kitchen, laundry, and covered patio - ideal for extended family or added flexibility. Step outside to an expansive covered deck overlooking the private backyard, where a trail leads directly to Kitsuksis Creek. It's easy to picture evenings around the firepit roasting hot dogs, morning coffee surrounded by nature, or weekends exploring nearby trails. RV and boat parking, along with an attached garage, add everyday convenience. Located in desirable North Alberni, you're close to shopping, restaurants, John Howitt Elementary, great biking routes, adventure walks, and a welcoming neighbourhood. Extensive updates include perimeter drains, thermal windows, gas furnace, kitchen, bathroom, flooring, paint, doors, soffits, gutters, and lighting, providing peace of mind for years to come. If you've been searching for a beautifully updated home that offers space, flexibility, and a true connection to nature, this one is ready to welcome its next owners. Reach out any time to arrange your private viewing. (id:48970)
Show More