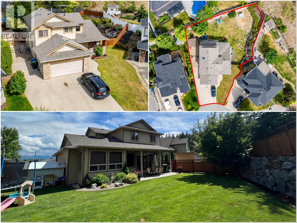
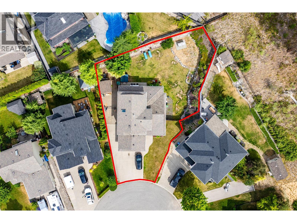
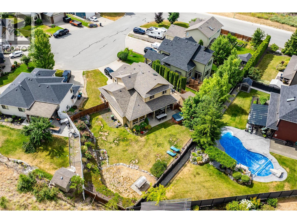
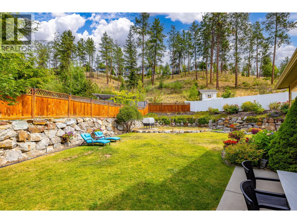
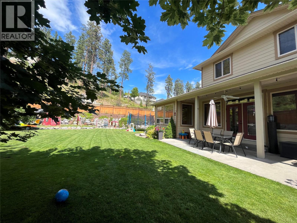
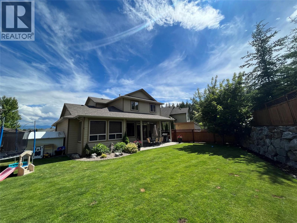
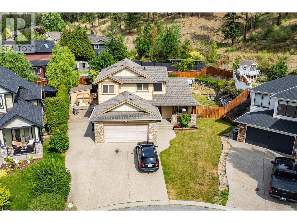
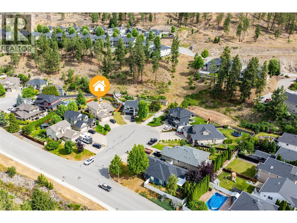
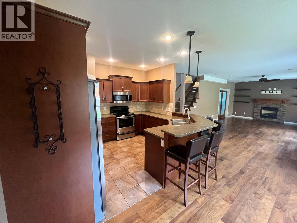
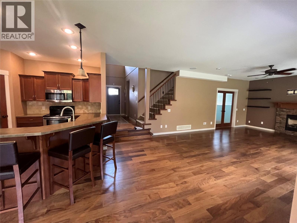
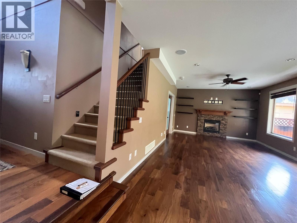
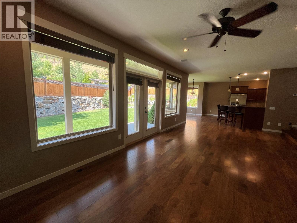
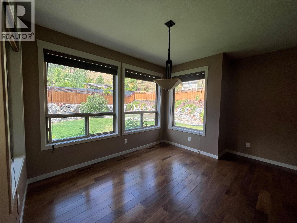
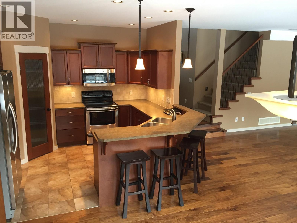
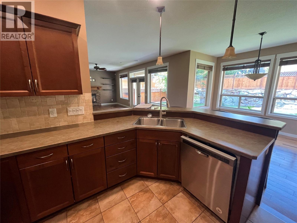
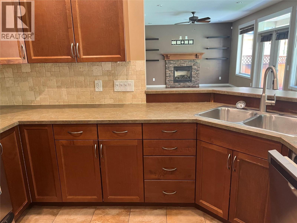
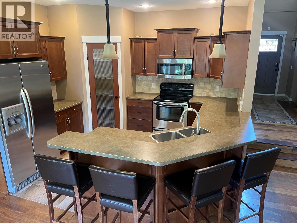
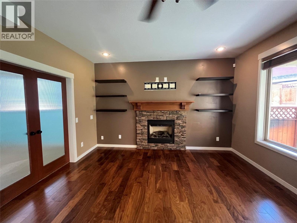
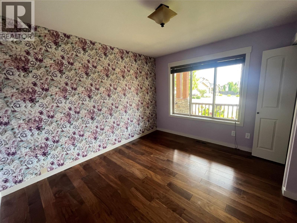
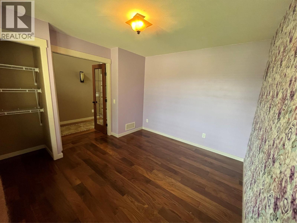
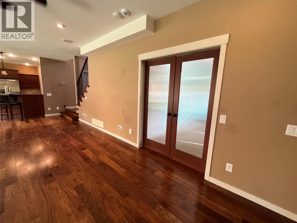
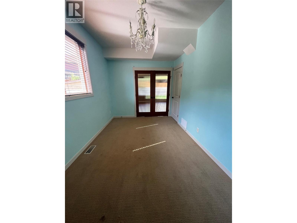
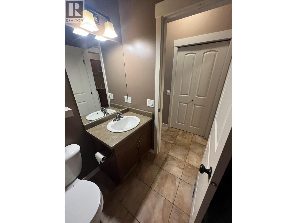
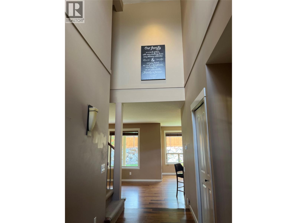
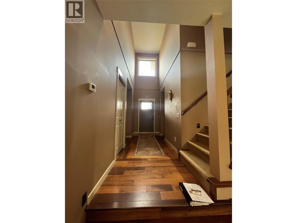
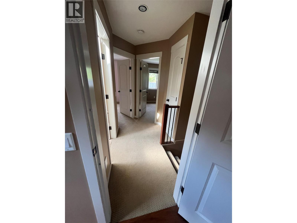
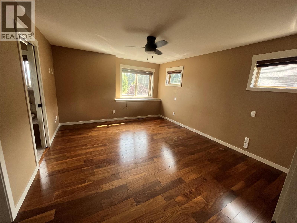
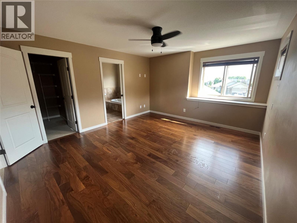
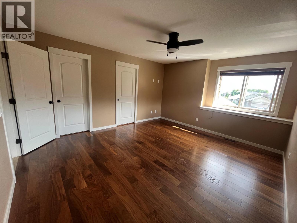
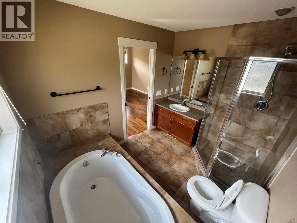
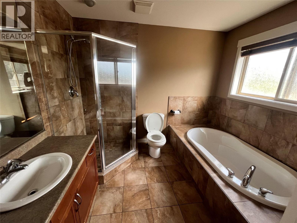
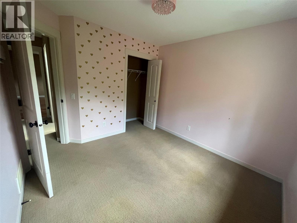
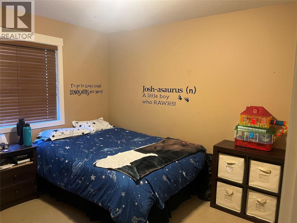
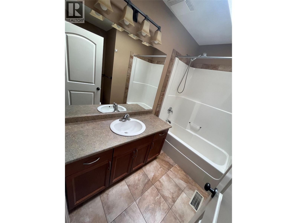
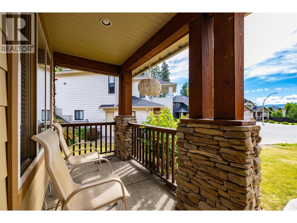
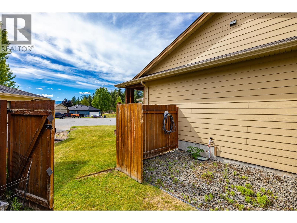
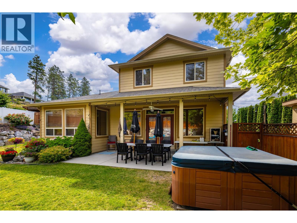
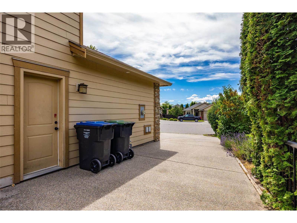
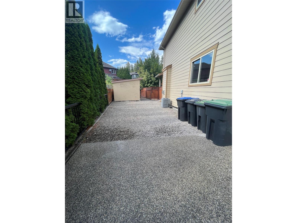
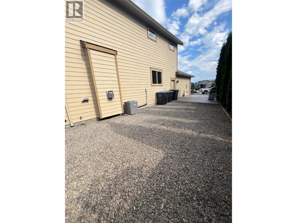
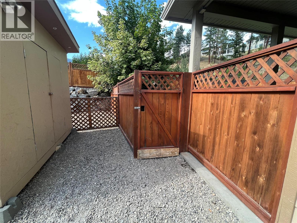
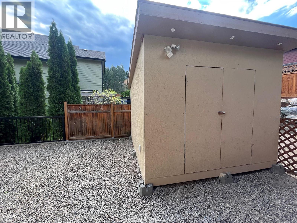
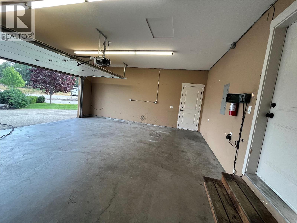
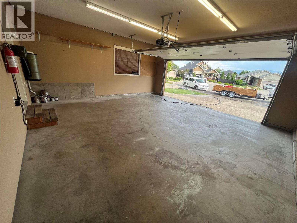
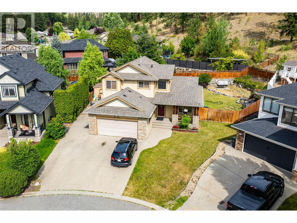
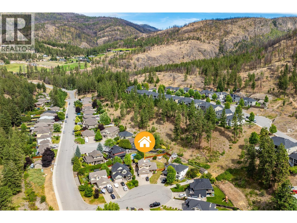
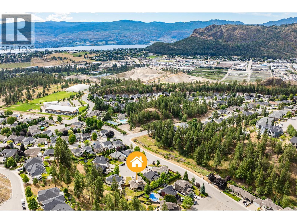
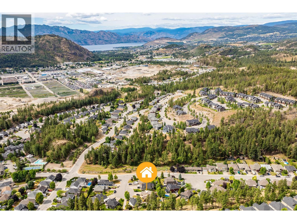
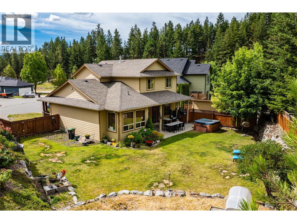
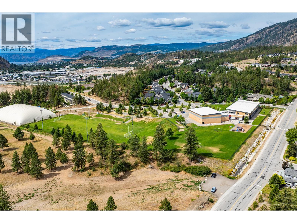
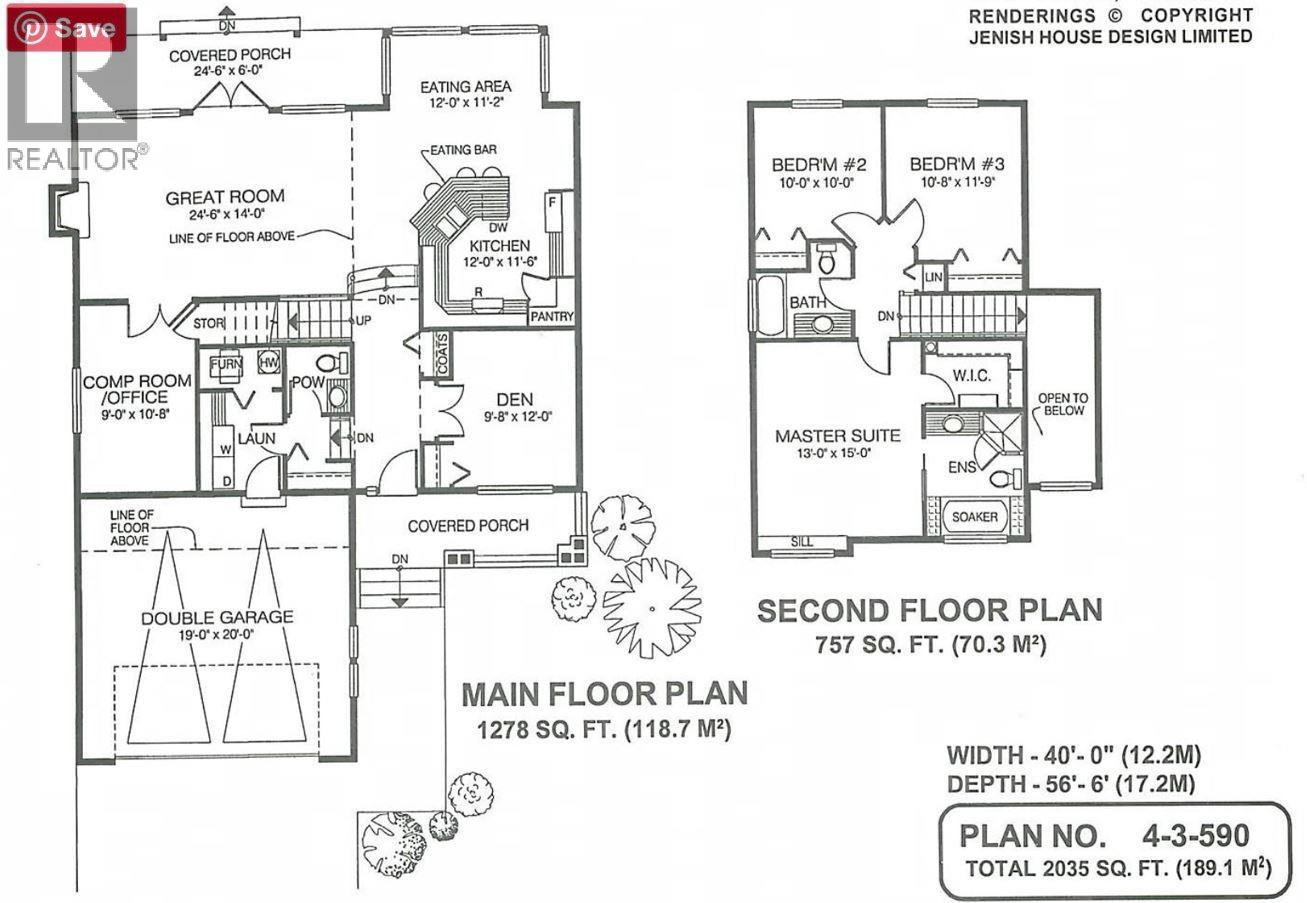
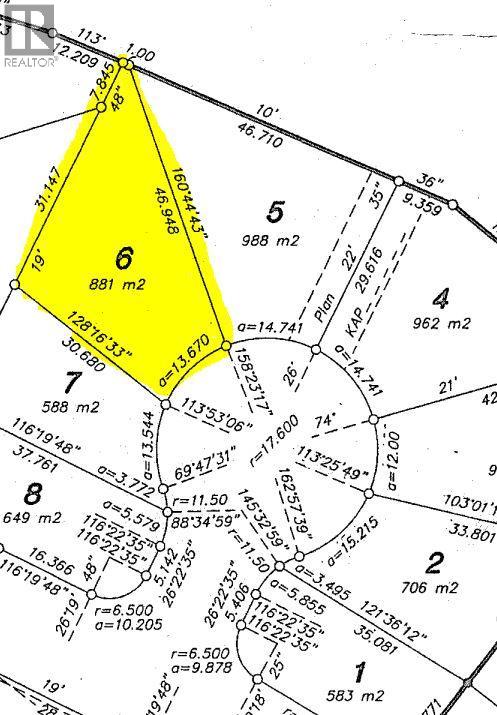
ONE OF ROSE VALLEY'S BEST PROPERTIES! Looking for an IN-GROUND POOL? The LARGE LOT and EASY ACCESS TO THE BACKYARD gives you the option to add an in-ground pool. This ONE-OWNER home is where true pride of ownership shines. Situated on a quiet no-through road with great curb appeal and classy landscaping, this classic 2-story floorplan is ideally designed for family living. The main level features a fantastic open-concept layout including a den/ 4th bedroom, a giant bonus room (perfect for a playroom, large home office, kids' homework space, or hobby room), and a great room-style kitchen, living, and dining space you'll love. Upstairs offers 3 bedrooms and two full washrooms—including a gorgeous primary suite with a 4-piece ensuite. Step outside to enjoy the covered back patio, set on one of the bigger lots in Rose Valley! The oversized, fully fenced yard has room for kids to play, adults to relax, pets to run, and space to garden. Parking is a breeze with RV parking, a large driveway, and additional side parking. Living in Rose Valley means embracing an incredible lifestyle with world-class amenities at your doorstep. You are just a short walk from MAR JOK ELEMENTARY, a community pool, plus there are endless hiking and biking trails. This is your opportunity to own a great home in a vibrant neighborhood known for its incredible spirit and natural beauty. Don’t miss your chance to call this West Kelowna gem your own! (id:48970)
Show More